

Zen meets Modernity: Atelier Tao+C unveils new flagship store in Beijing
What is the inspiration behind Atelier Tao+C's new store design in Beijing?

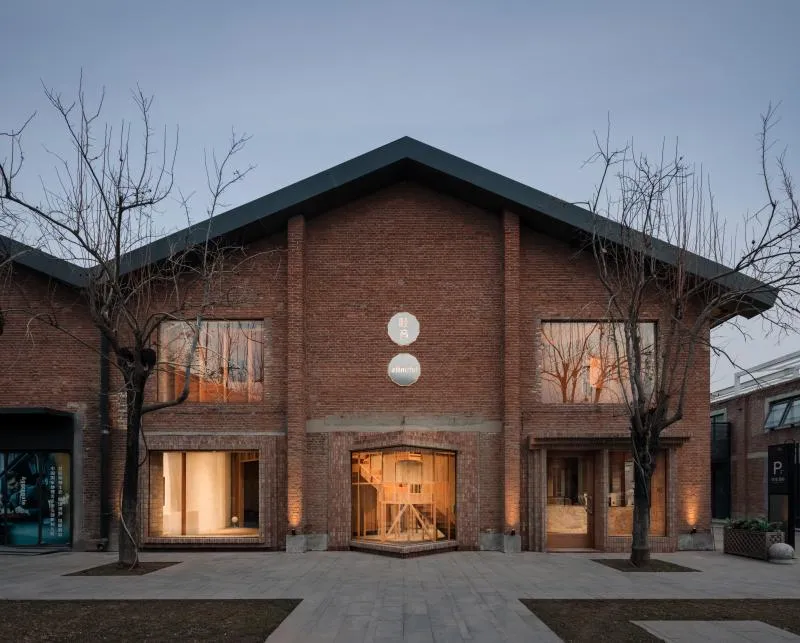
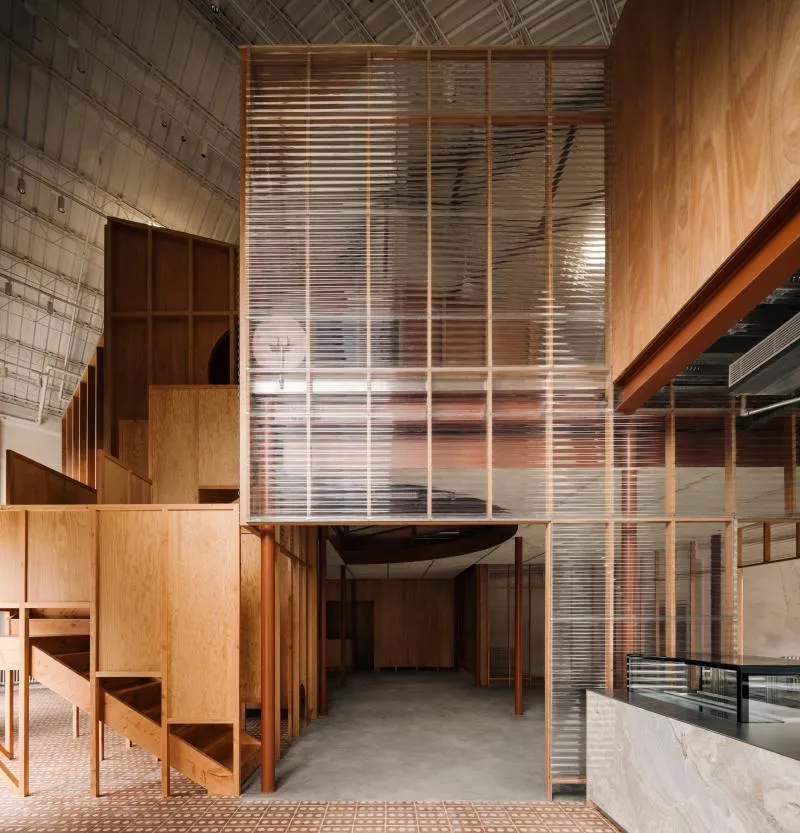
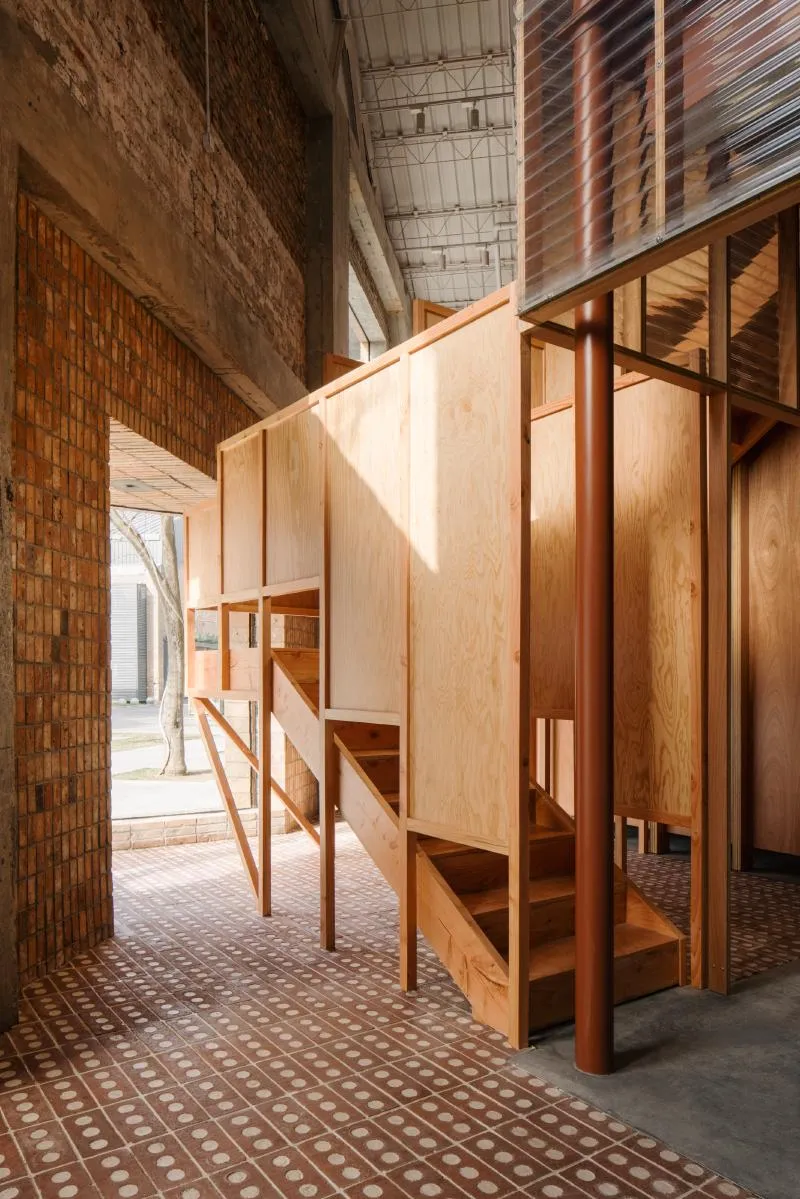
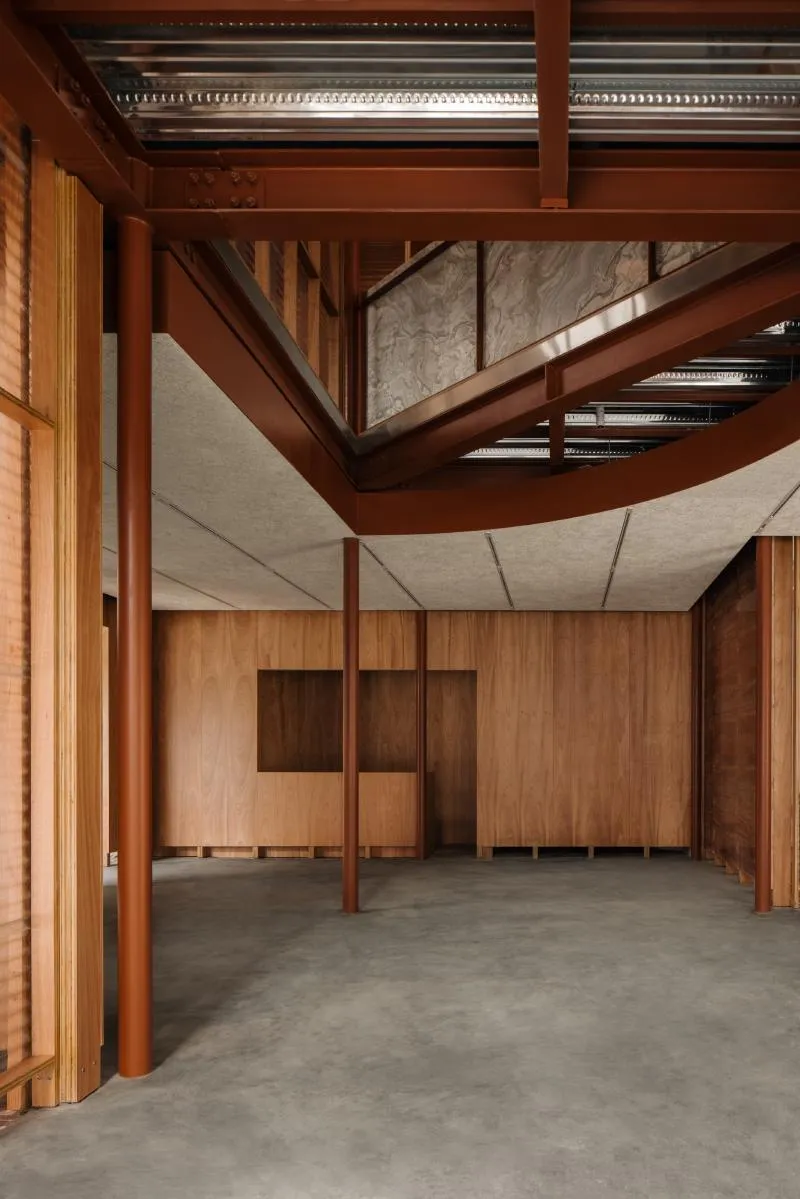
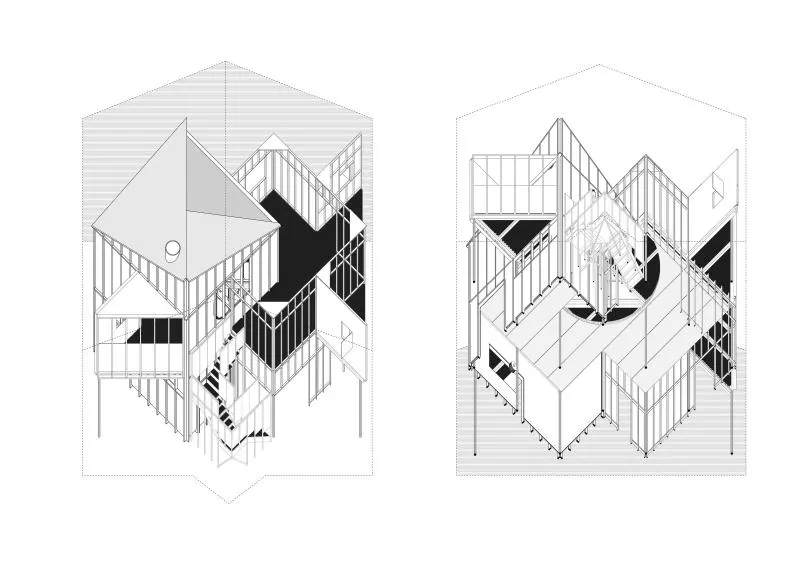
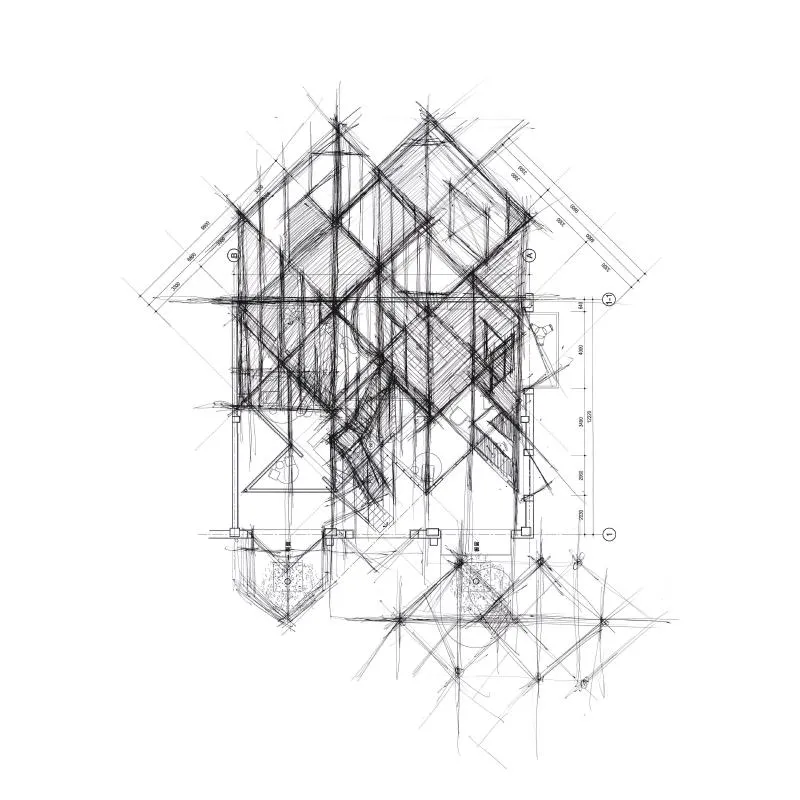
Atelier tao+c has transformed an old textile warehouse into a stunning showroom for emerging furniture brand ZIIN in Beijing. The warehouse, which features a pitched roof and brick walls built in the 1960s, has been given a new lease of life with the addition of two intersected square frameworks, meticulously rotated at a 45-degree angle. The result is a beautiful balance between the existing site and the new functions of exhibition and sale.
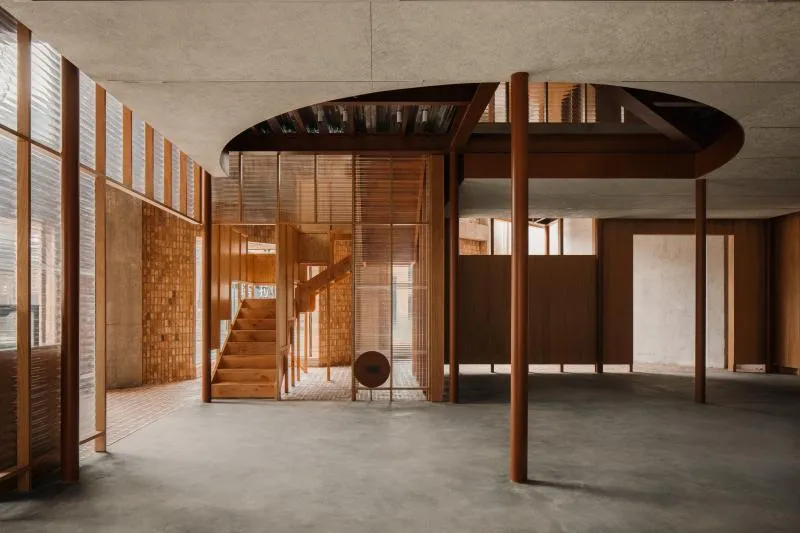
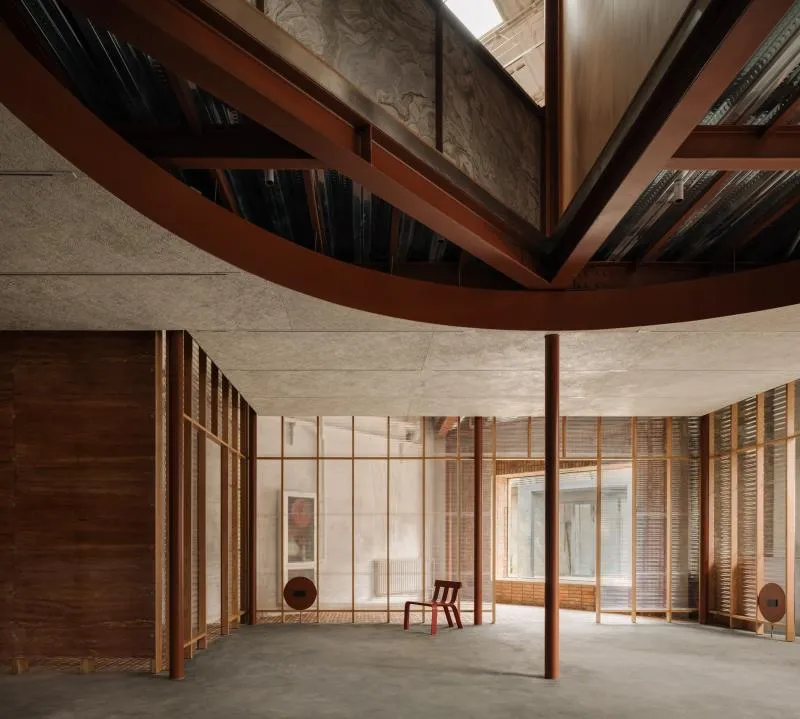
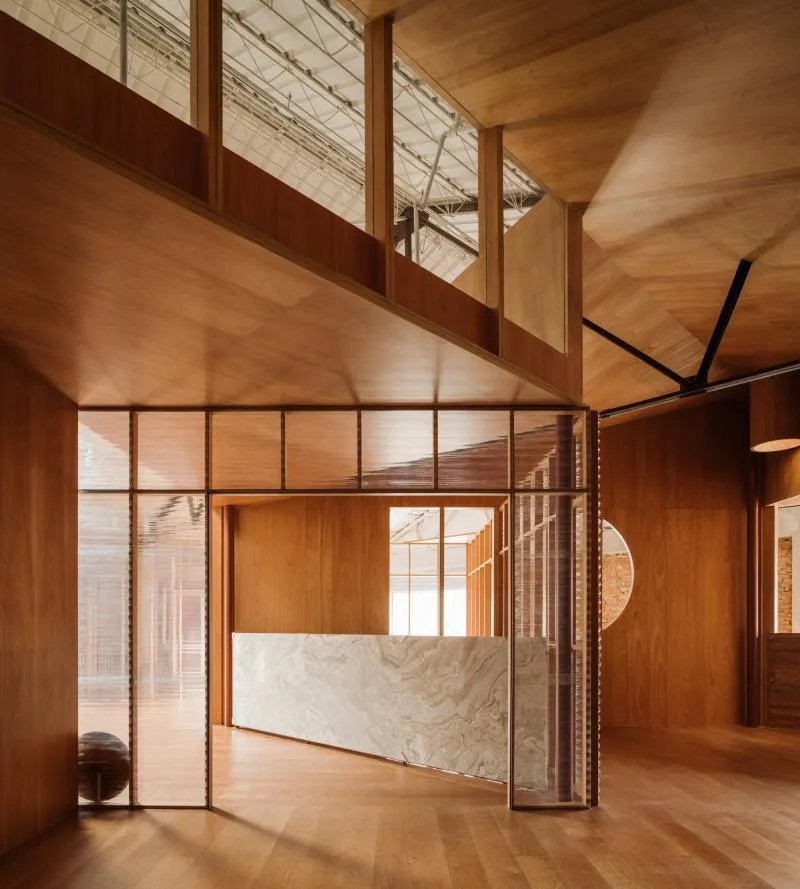
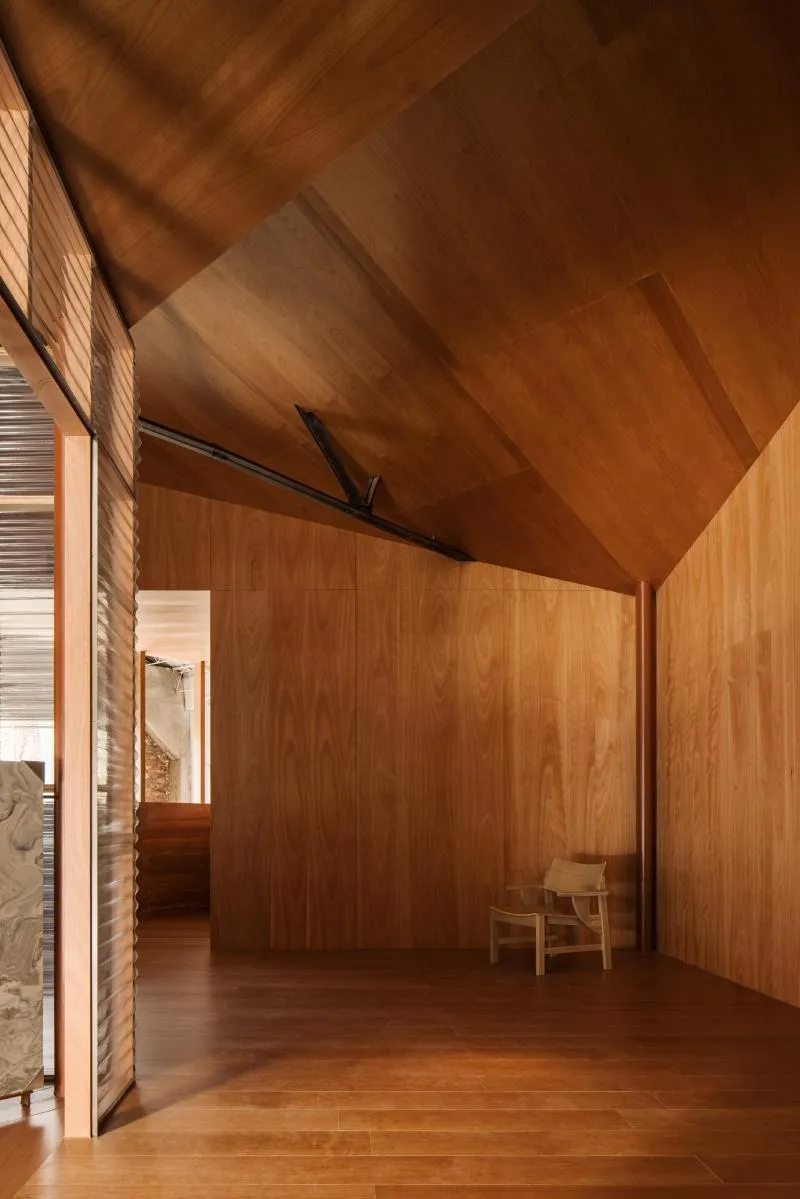
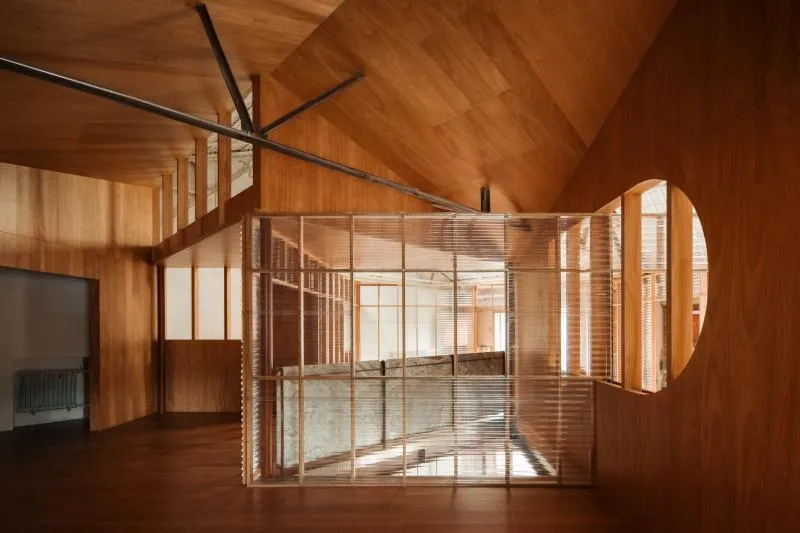
The two frameworks have been treated differently, with one being transparent and the other solid, to create a crystal-like structure. The transparent framework is clad with corrugated polycarbonate panels and welcomes sunshine from the south window through to the back framework, which is wrapped in timber panels. The diagonal positioning of the frameworks creates a new spatial order and circulation, enriching the depth both visually and experientially.
The structure groups homogeneous rooms in a continuous sequence, organized in two sets of identical columns, with one designated room leading into another. This route brings flexibility for different events and spontaneous gatherings with different possibilities. The negative space between the existing brick walls and the new frameworks introduces the notion of "semi-interior and semi-exterior" flow along the perimeter.
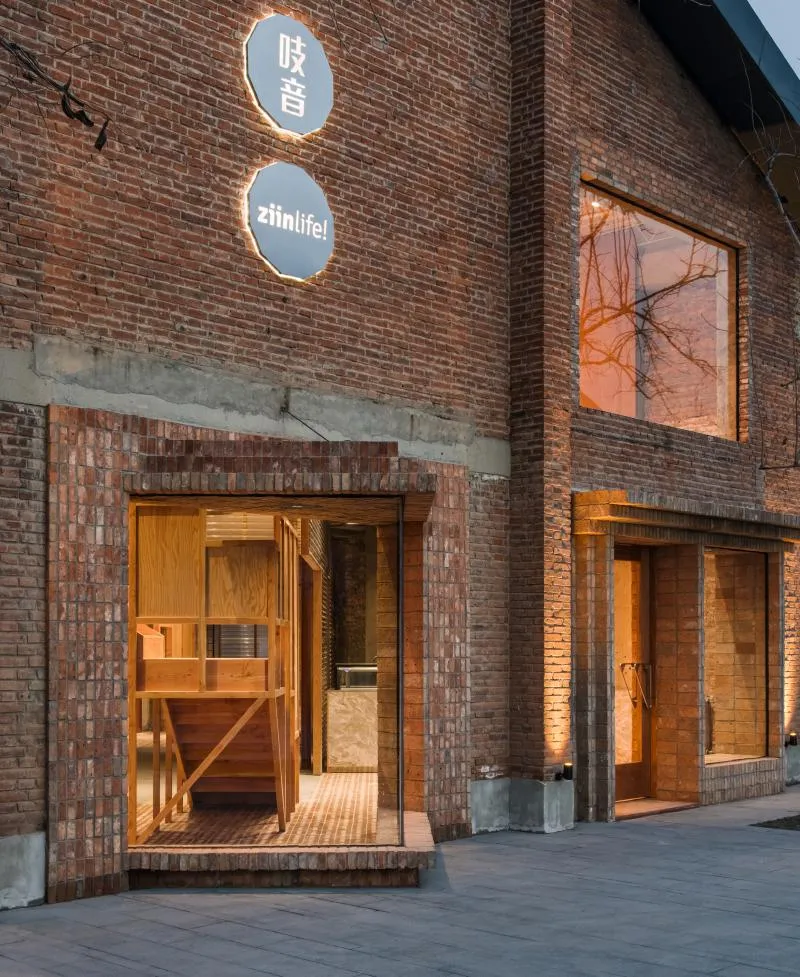
The mezzanine floor features an unexpected space of a triangle balcony, pergolas, and a staircase placed in a somewhat constricted area, 'seeping out' purposefully and generating a glass box on the façade in a triangle shape. This tension between architectural boundaries and interior components is intentional and reveals the intricate design process.
Atelier tao+c has captured the authentic craft of construction and expressed the narrative of the structure itself. Every component is visible and traceable, from the steel structure, timber frame, and substructure of walls to the assembled finish panels. The project's materials are common industrial materials, including standard steel beams, profiles, timber, and bricks, regardless of cost, grading, roughness, or smoothness. By adopting this material selection, the project eliminates hierarchy, making no distinctions in the Ziin Store.
The result is a beautiful adaptive reuse space that delivers a deep expression of design and construction details. Atelier tao+c has used basic formal logic, mundane materials, and construction techniques to transform an old textile warehouse into a stunning showroom for ZIIN, an emerging furniture brand.












Architects: atelier tao+c
Area: 186 m²
Year: 2022
Photographs: Wen Studio
Design Team: Tao Liu, Chunyan Cai, Haojia Song, Weilu Wang, Jingying Cai (intern)
Construction: Shanghai Tianci Architecture Deco, Limited, Co
City: Beijing
Country: China


Popular Articles
Popular articles from the community


Opera by the Sea Estonia: Three Shells Dissolving Architecture into Tallinn's Coastline
A winning opera house proposal replaces monumental form with interconnected shells that blur the boundary between building, park and Baltic Sea.

Temporary Home for Dogs: A Reversed Zoo Rethinks Animal Shelter Architecture
In Bucharest, a sinuous corridor and freed landscape flip the logic of containment, designing a shelter that works to make itself unnecessary.

Cloaked Colonization: A Mobile Underwater Habitat That Moves Like a Fish
Micah Abaya's shortlisted EHC Pacific entry reimagines ocean settlement as a dispersed network of self-sustaining architectural organisms.

Tsunami Convergenics: Turning Catastrophic Ocean Forces into Underwater Housing Infrastructure
A speculative underwater settlement off the coast of Onagawa, Japan, treats tsunamis and typhoons as energy sources rather than threats.

Similar Reads
You might also enjoy these articles

116 Rokeby Building, Collingwood
Sustainable Collingwood office building featuring double-skin façade, natural ventilation, rooftop amenities, and carbon-neutral design focused on wellbeing and longevity.

Contemporary Apartment Renovation in Spain: RV House by BIAN Opens Up to the Sea
A minimalist 1930s apartment in Santander is transformed into a flexible, sea-facing home through contemporary Spanish renovation.

3 Marías House: A Contemporary Mediterranean Courtyard Retreat by Bajet Giramé + Burckhardt
Mediterranean courtyard home blending traditional architecture with modern design, terracotta flooring, flexible interiors, sustainable climate strategies, and garden integration.

NZ10 Apartment by auba studio: Adaptive Reuse in Palma de Mallorca
Adaptive reuse apartment transforms bakery into light-filled home with patios, privacy layers, and wood interiors enhancing urban living experience.

Explore Interior Design Competitions
Discover active competitions in this discipline


Challenge to design luxury tourism on rails

Challenge to reimagine the Iron Throne

Photograph architecture without architects

VR headsets Storefront design competition
Comments (0)
Please login or sign up to add comments
No comments yet. Be the first to comment!