
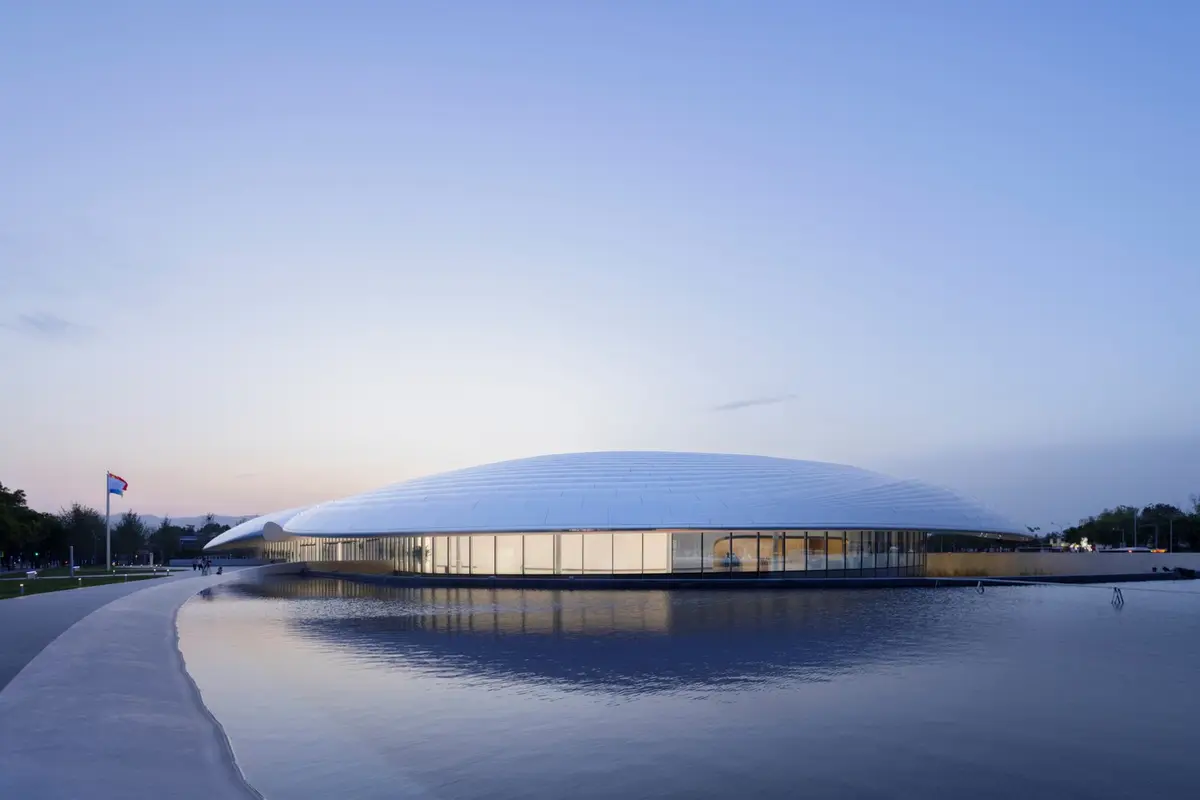
ZGC International Innovation Center: A Futuristic Hub for Innovation and Sustainability in Beijing
The ZGC International Innovation Center blends futuristic biomorphic design, green roofs, and sustainable technology, creating a serene, innovative hub in Beijing.


Located in the heart of Beijing’s Haidian District, the ZGC International Innovation Center, designed by Ma Yansong of MAD Architects, is a visionary research and office complex that seamlessly merges nature, technology, and architectural ingenuity. Spanning approximately 65,000 square meters, this landmark building serves as the permanent venue for the annual Zhongguancun Forum, a globally recognized event dedicated to innovation, technology, and high-tech collaboration.

A Design Rooted in Nature, History, and Innovation
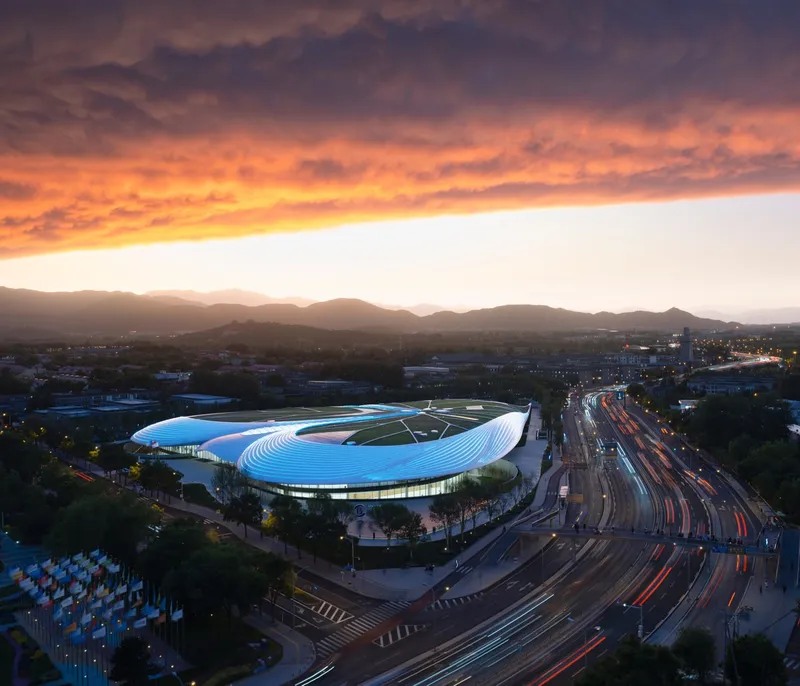
Positioned within Zhongguancun, China’s “Silicon Valley,” the center resides near iconic landmarks such as Yuquan Mountain, the Summer Palace, and Yuanmingyuan Garden, alongside prestigious universities like Peking University and Tsinghua University. MAD Architects crafted a design that embraces this rich historical and natural context, blending the building harmoniously into the surrounding urban and ecological landscape. The design prioritizes human experience, creating a deep connection between people, architecture, and the environment.
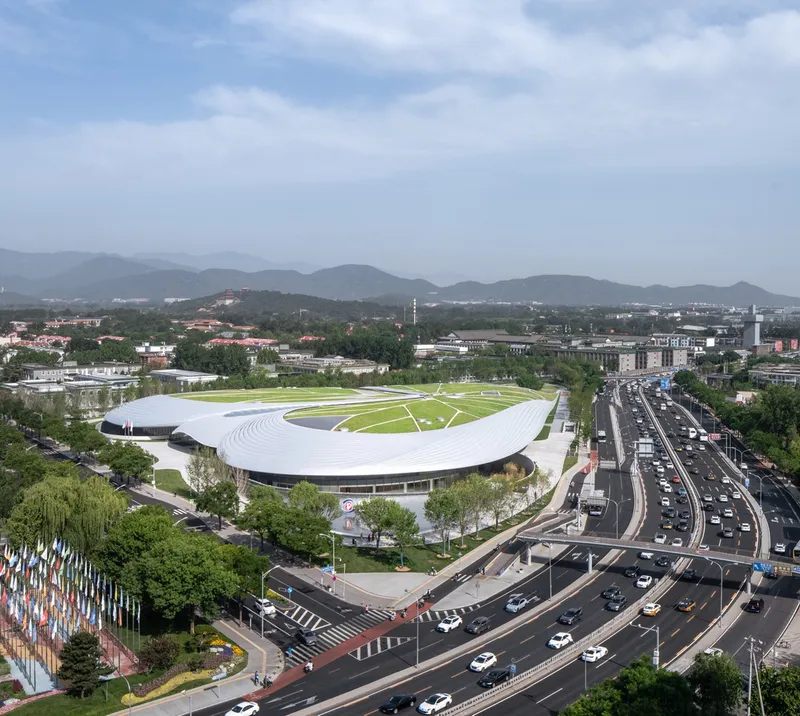
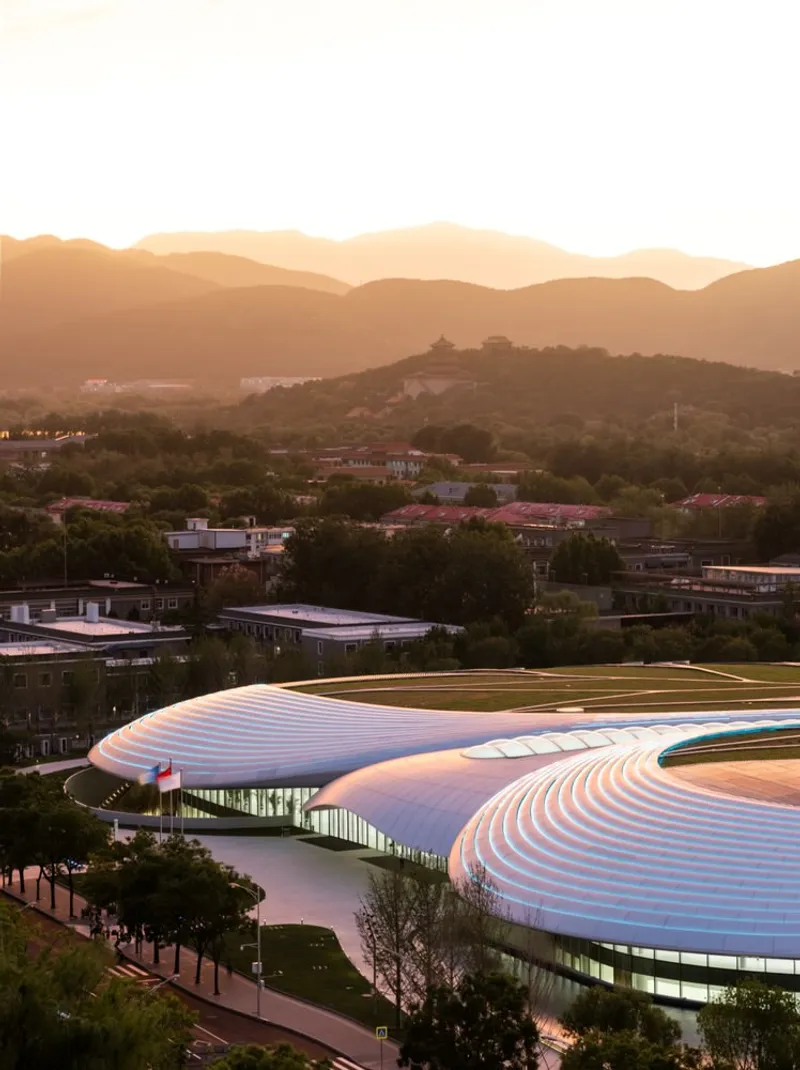
Biomorphic Architecture and Green Integration
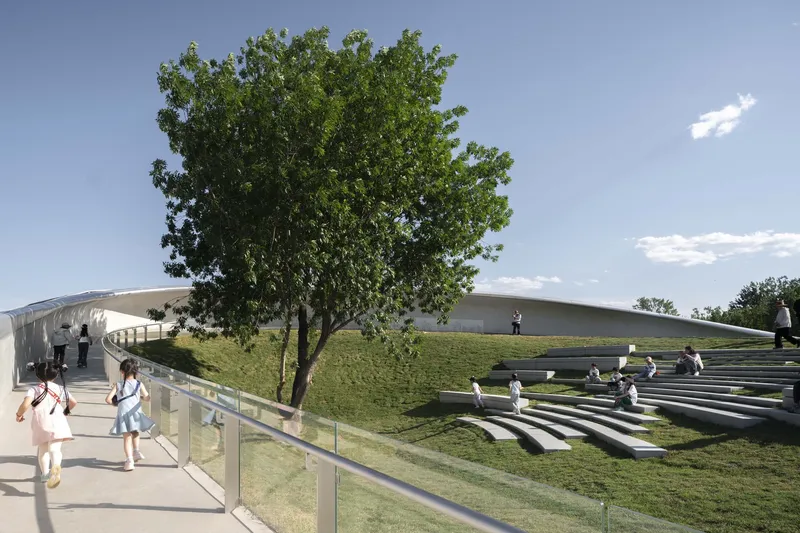
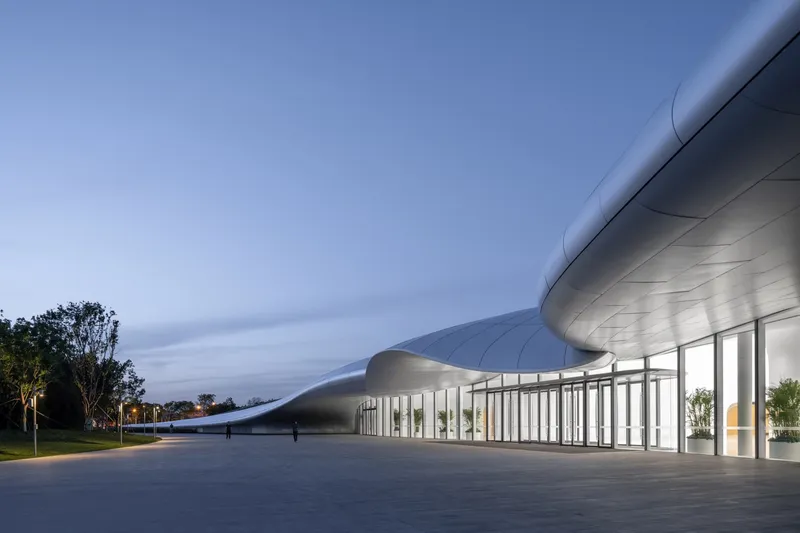
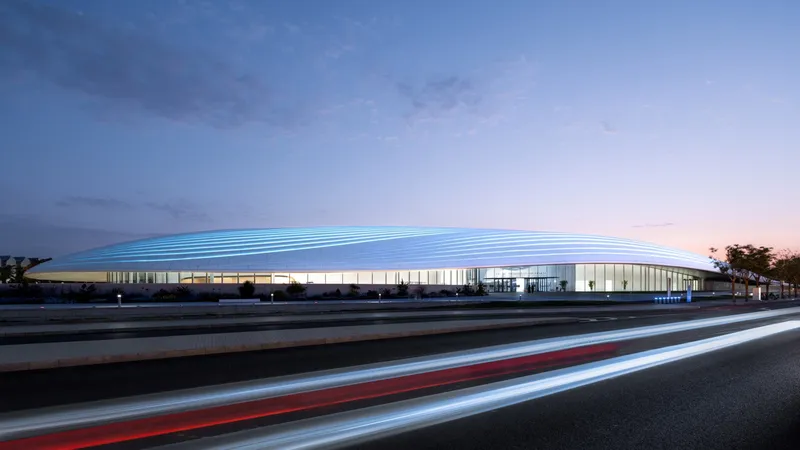
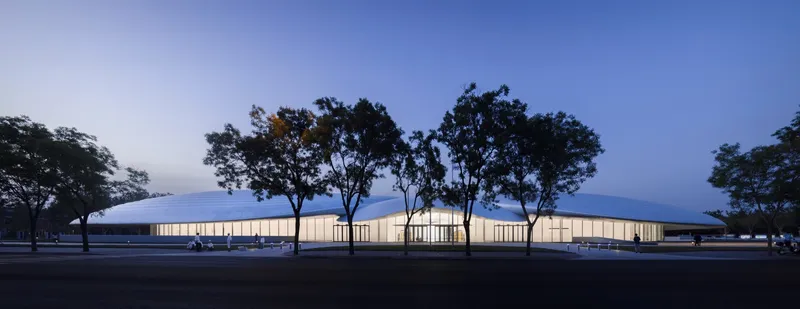
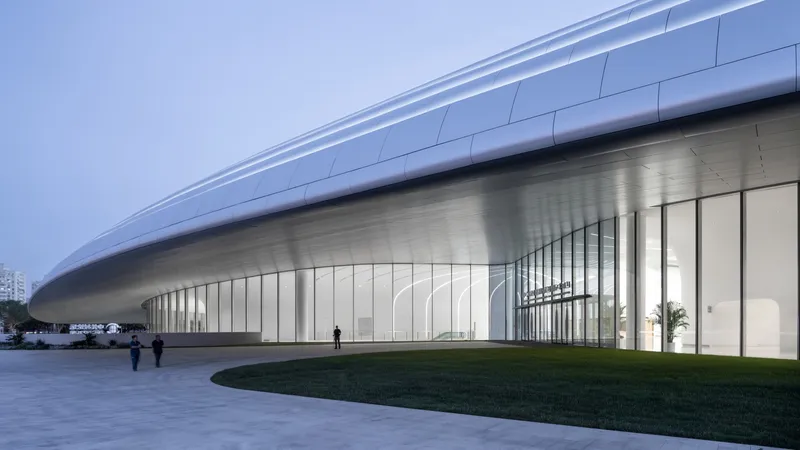
The building’s signature clover-shaped form and fluid cantilevered roof exemplify biomorphic design principles. The sweeping roof provides shade, shelter, and social interaction spaces while extending the experience of surrounding gardens and hills. A 17,000-square-meter green roof park integrates trees, gardens, and walkways, creating a serene urban oasis visible as a natural extension of nearby landscapes. From surrounding mountains, the center almost disappears into its environment, illustrating MAD Architects’ mastery in contextual integration.
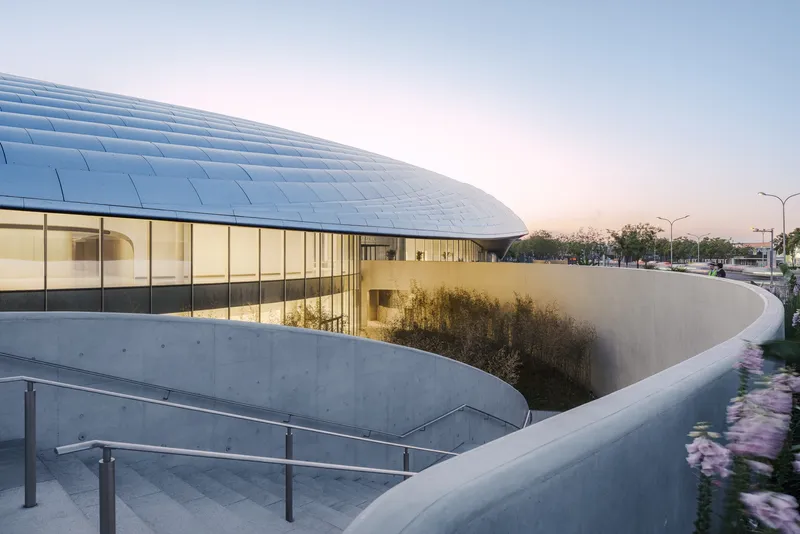
The transparent curtain wall façade follows the building’s organic curves, promoting visual connectivity between interior and exterior spaces. Concealed structural framing and expansive glass panels create a fluid transition, enhancing openness while maintaining environmental harmony.
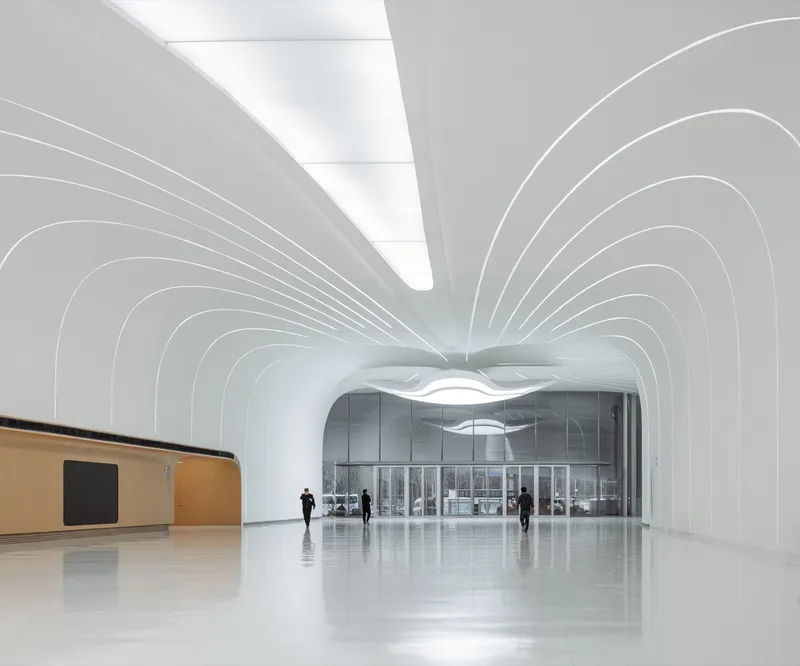
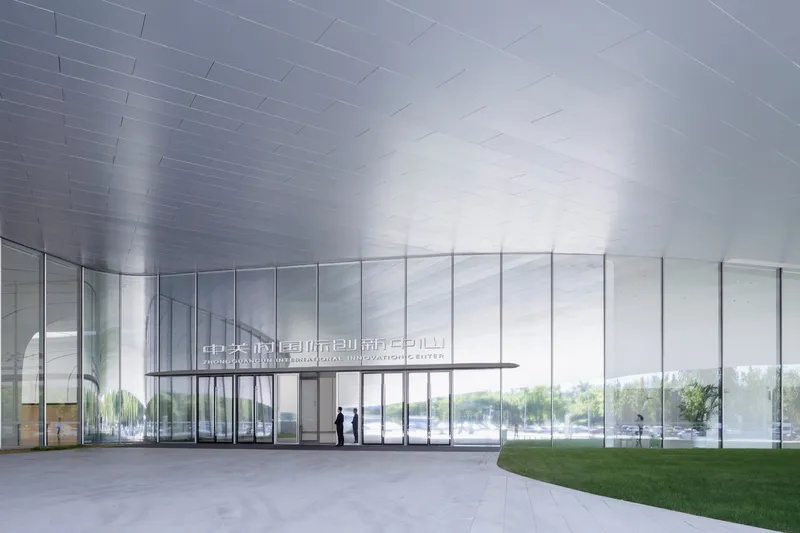
Interior Design: Innovation and Engagement
Inside, the center features a minimalist yet technologically advanced environment designed to inspire collaboration and creativity. Two giant ETFE membrane skylights flood the main venue with natural light, while adjustable color-temperature lighting aligns with the building’s curvilinear form. The central luminary sculpture serves as a focal point, enhancing the futuristic ambiance of conference halls, multi-functional spaces, and VIP lounges. The interior layout, organized in a zigzag pattern, allows flexibility for large-scale events, private meetings, and social interactions.


Sustainable Systems and Advanced Technology
Sustainability is at the core of MAD’s vision for the ZGC International Innovation Center. The roof comprises 2,769 fluorocarbon-coated double-curved honeycomb aluminum panels, arranged to facilitate rainwater collection and nighttime illumination synchronized with the roof’s lines, echoing urban motion. The building incorporates renewable energy solutions such as solar photovoltaic systems and ground-source heat pumps, alongside energy-efficient electromechanical systems that reduce carbon emissions by over 50% compared to typical public buildings. Lightweight soils and low-maintenance vegetation lower landscape operating costs, while ventilation systems are discretely integrated under the concrete “veins” of the ceiling and green roof.

Harmonizing Urban Life and Public Spaces
MAD Architects honored a 12-meter height limit, allowing the structure to gently cascade from north to south. Public spaces, sunken courtyards, and preserved historic trees create accessible areas for both visitors and city residents. The design maximizes natural light in underground conference and public spaces, ensuring they feel bright and inviting, while overhanging roofs and outdoor terraces offer freely accessible urban green areas.
By combining cutting-edge technology, sustainable design, and organic architecture, the ZGC International Innovation Center establishes a new standard for research hubs and innovation centers worldwide. It is not only a venue for the annual Zhongguancun Forum but a year-round catalyst for technological exchange, social engagement, and environmental stewardship.
All photographs are works of
Arch-Exist, CreatAR, ChillShine


Popular Articles
Popular articles from the community


ALGAL REALM: A Bio-Integrated Lunar Habitat Design for Life Beyond Earth
ALGAL REALM reimagines lunar habitat design with algae-powered life support, 3D-printed regolith, and vertical living for a lunar future.

Hill & Cross Opera: Sculptural Opera House Architecture Shaped by Tallinn’s Landscape and Identity
Hill & Cross Opera reimagines opera house architecture in Tallinn through its sculptural hill, civic plaza, glass wave and a luminous cross.

The Ocean Hive: Sustainable Architecture for a Self-Sufficient Civilization at Sea
The Ocean Hive imagines sustainable architecture at sea, where modular habitats, algae, wave power and ocean waste sustain a growing colony.

Conexión: Biophilic Design Reimagines High-Rise Living in Hong Kong
Conexión reimagines high-rise living in Hong Kong through biophilic design, green facades, shared spaces, daylight, water and nature within.

Similar Reads
You might also enjoy these articles


FAMM Arquitectura Organizes Ten Villas Around Courtyards and Jungle in Nosara, Costa Rica
El Molino pairs two elongated volumes with deep overhangs and timber louvers to build a compact coastal community five minutes from the beach.

Oscar Niemeyer's Ibirapuera Park Pavilions Define São Paulo's Cultural Identity in Concrete and Curve
A constellation of modernist volumes set within São Paulo's most important urban park, conceived for the city's 400th anniversary in 1954.

Sanjay Puri Architects Wraps a Jaipur Office Tower in Capsule-Shaped Green Buffers
A nine-level climate-responsive workplace near Jaipur Airport uses stacked planter terraces and aluminium screens to fight 40°C heat.

RHO Converts a Berlin Spree-Side Industrial Courtyard into Enkime's 1,000 m² Agency Headquarters
A social media agency's new home in Charlottenburg trades glossy branding for concrete waffle ceilings, glazed tile, and sheer curtains.

Explore Blocs Competitions
Discover active competitions in this discipline

Challenge to reimagine the Iron Throne

Photograph architecture without architects

Illustrate the lost glory of Angkor Wat - Render Challenge

Design challenge to reuse E-waste
Comments (0)
Please login or sign up to add comments
No comments yet. Be the first to comment!