
KPF Shapes Istanbul's Financial Identity with Twin Towers Drawn from Ottoman Calligraphy
Ziraat Bank's 450,000 m² headquarters anchors Istanbul's new financial center with climate-tuned facades and cultural depth.


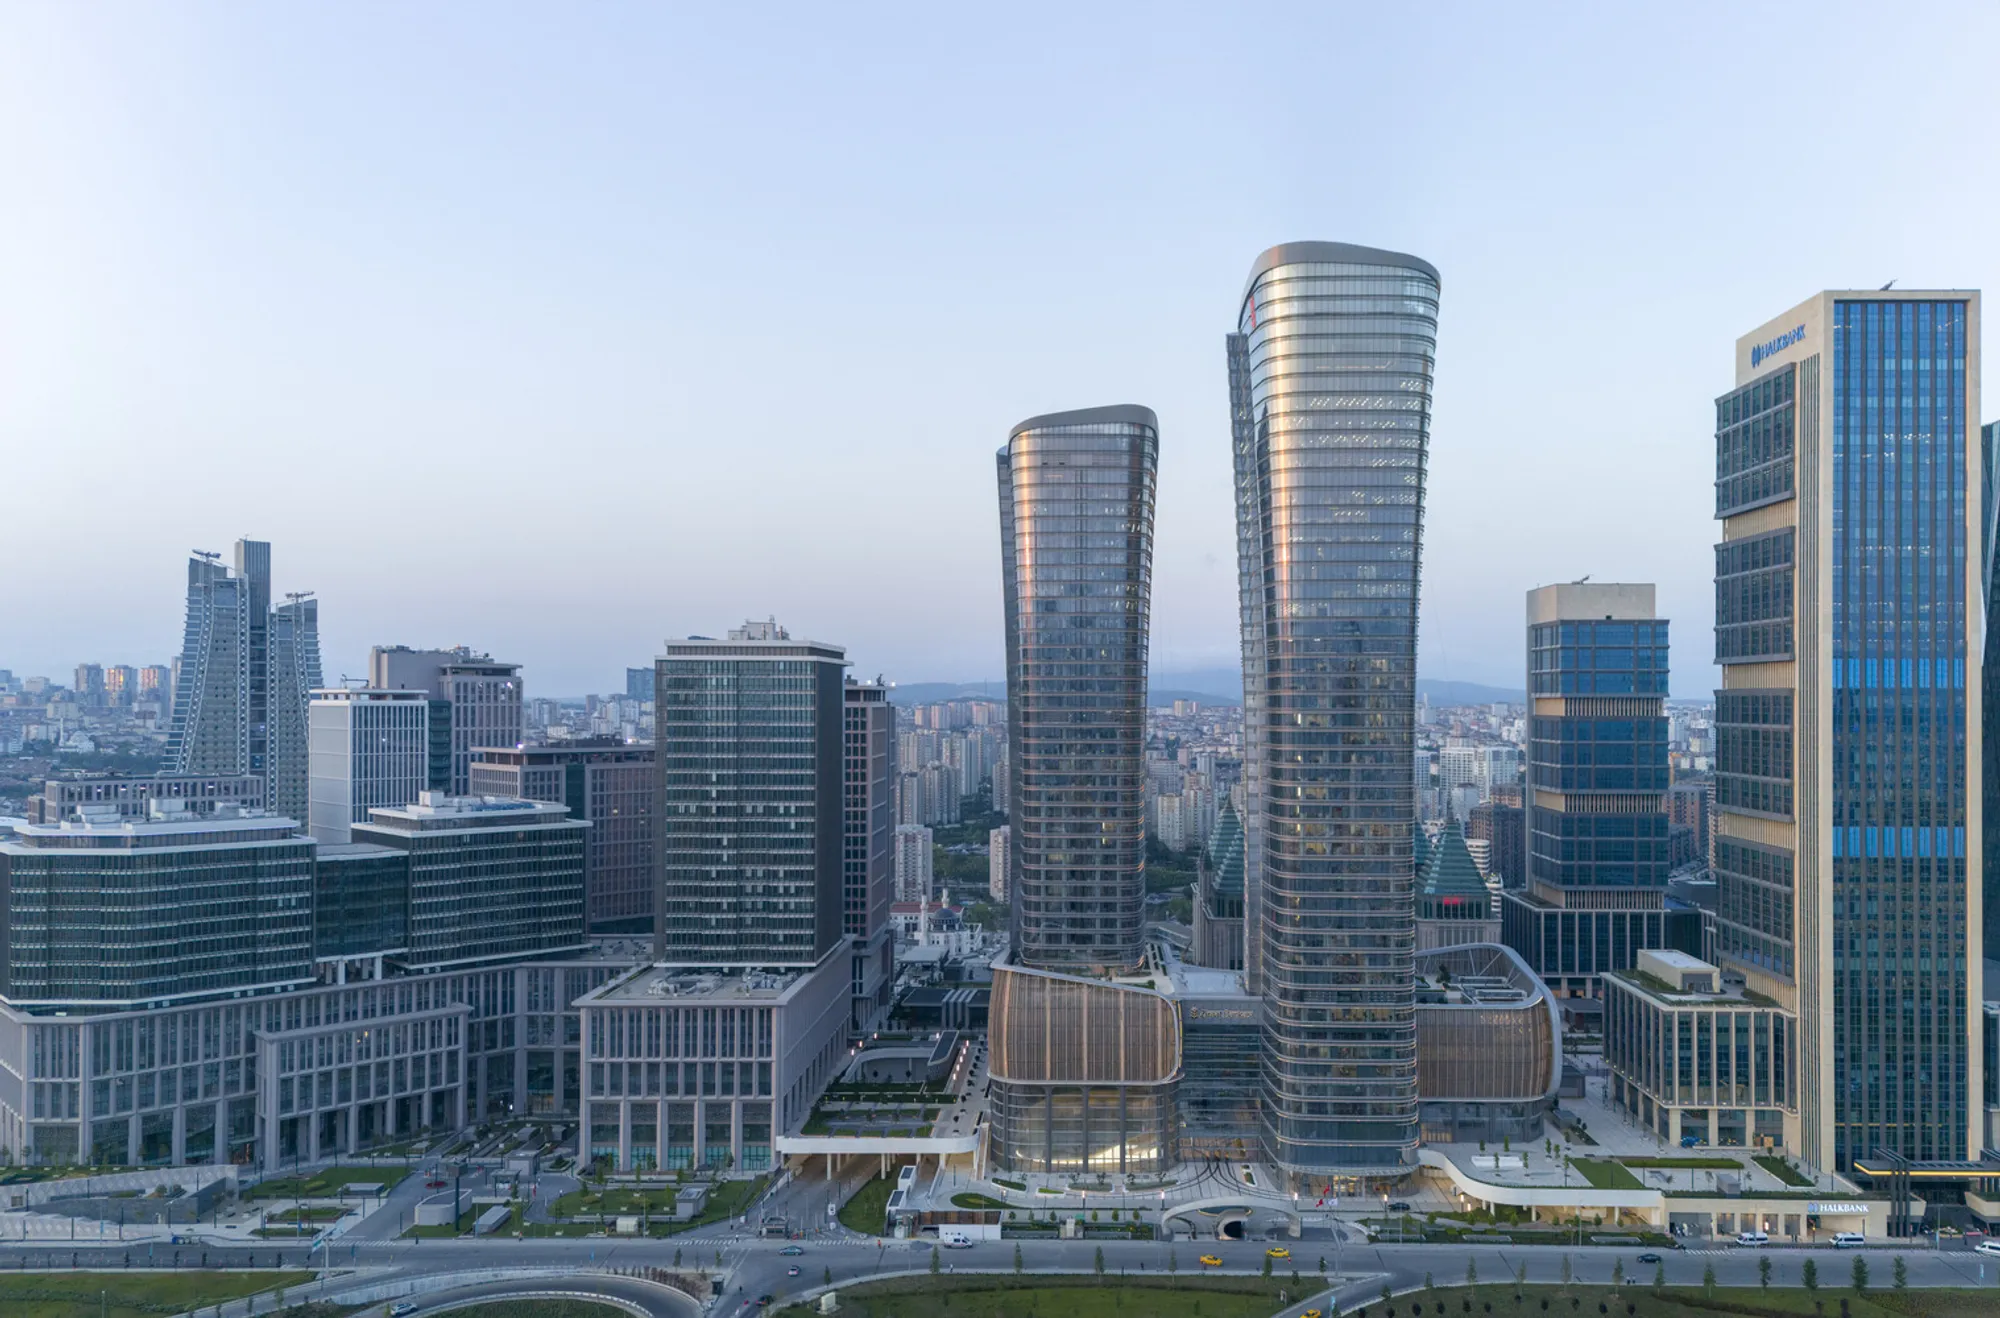
Corporate headquarters rarely attempt cultural legibility at this scale. Kohn Pedersen Fox's Ziraat Bank Headquarters in Istanbul does exactly that: two cylindrical towers, 40 and 46 storeys tall, sit atop a richly patterned podium at the center of the Istanbul International Financial Center in the Ataşehir district. The silhouette is not arbitrary. The curving profile of the towers and their gentle widening toward the top alludes to the Tughra, the elaborate calligraphic signature of the Ottoman sultans. It is a gesture that could easily tip into kitsch, but KPF keeps the reference structural rather than decorative, letting the building's massing and proportions do the symbolic work.
What makes the project worth studying is how seriously it treats three problems simultaneously: environmental performance in a hot, seismically active city; the creation of genuine civic space within a corporate brief; and the translation of regional ornamental traditions into contemporary facade logic. The 450,000 m² complex earned LEED Platinum certification, which in a building of this size and program density is not a token achievement. Completed in 2024 with Arup as structural engineer, it is one of the more technically ambitious headquarters projects to land in the eastern Mediterranean in recent years.
A Tughra on the Skyline
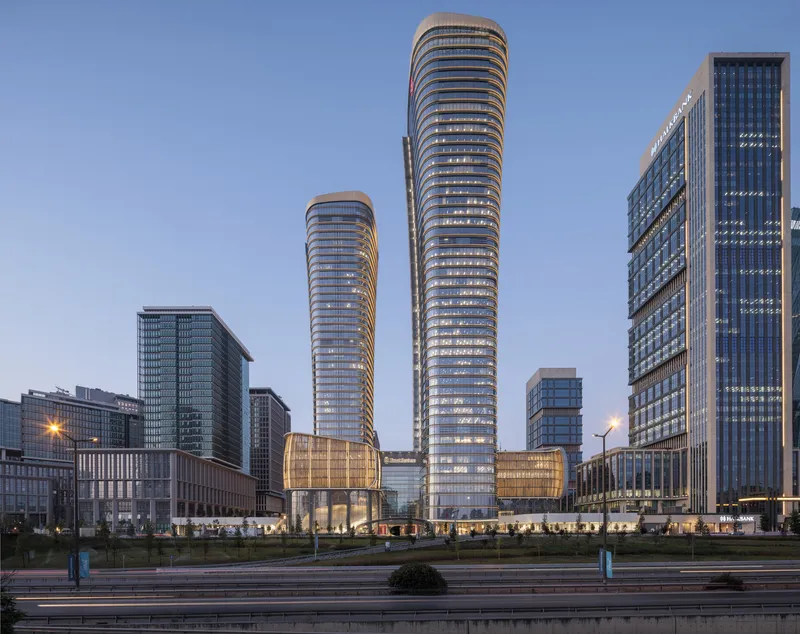
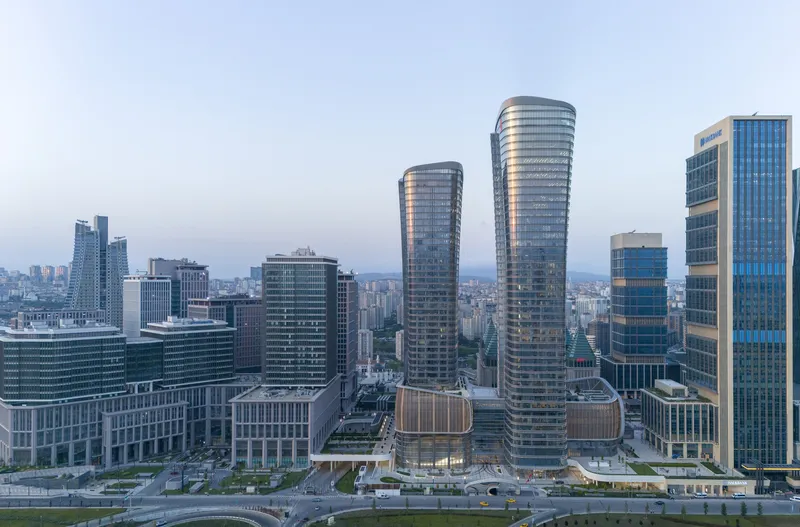
From ground level the twin towers read as disciplined glass volumes wrapped in horizontal banding, their louvers tightening and loosening with the rhythm of a textile. From the air, the relationship between the two becomes clearer: the shorter tower defers to the taller one, and the podium between them establishes a shared baseline that stitches the composition into a single figure. The geometry gently expands upward, a formal strategy KPF uses to signify institutional growth, but one that also happens to reduce structural loads at the base and open up floor plates at the premium upper levels.
At twilight the towers catch light differently depending on their orientation, the horizontal louvers casting graduated shadows that change the building's apparent color from one face to the next. The effect is kinetic without being gimmicky, a direct consequence of the performance logic built into the facade.
The Podium as Civic Ground
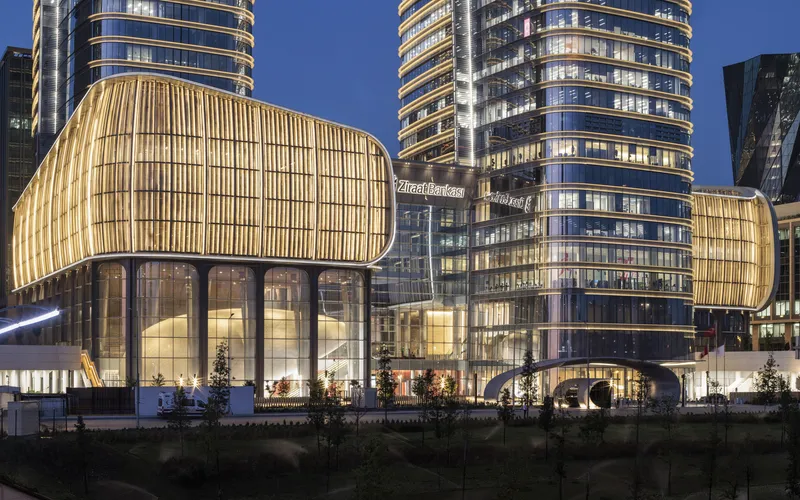
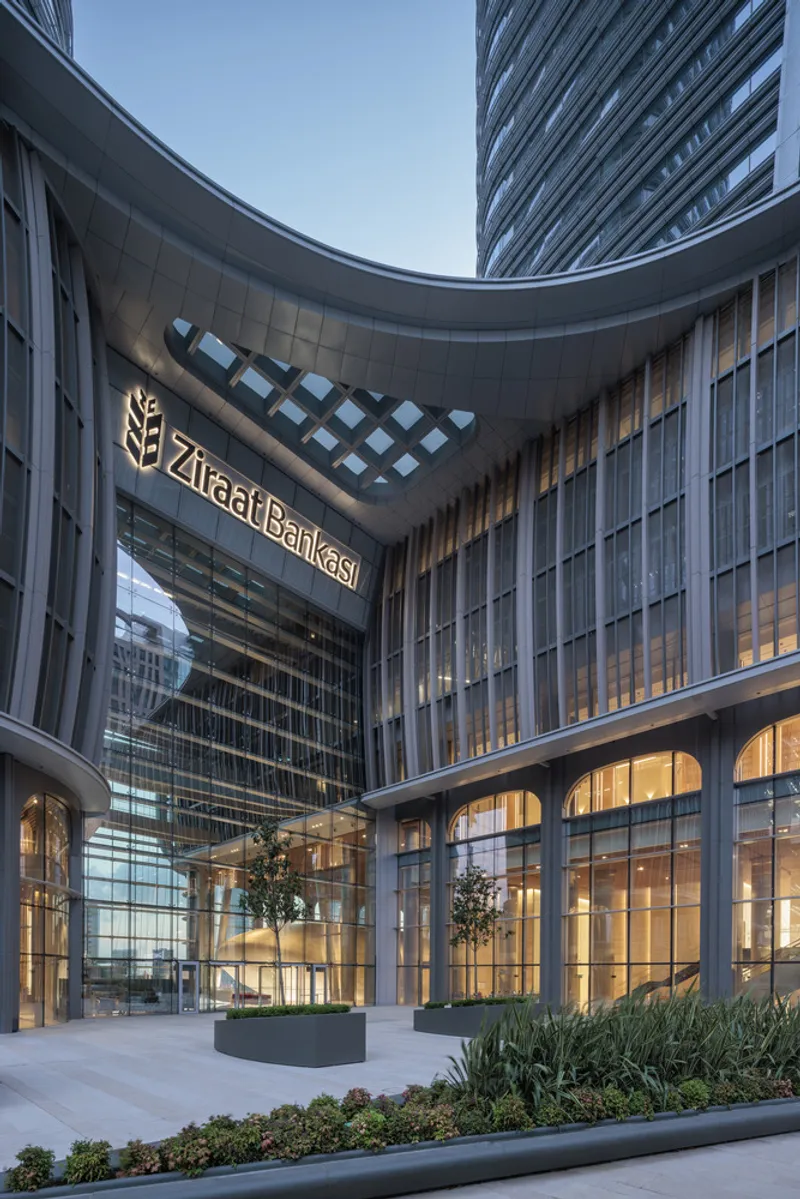
The podium is where the project's cultural ambitions concentrate. Its facades deploy a rich pattern of flat arches and vertical metal fins, rendered in aluminum boxes and stainless steel mesh arranged in a diamond motif. The layered, screen-like approach draws directly from Islamic architectural traditions of ornate screens and mashrabiya, but the fabrication is fully contemporary: CNC-cut metal, precisely calibrated openings, and a depth of layering that modulates light and air before either reaches the interior.
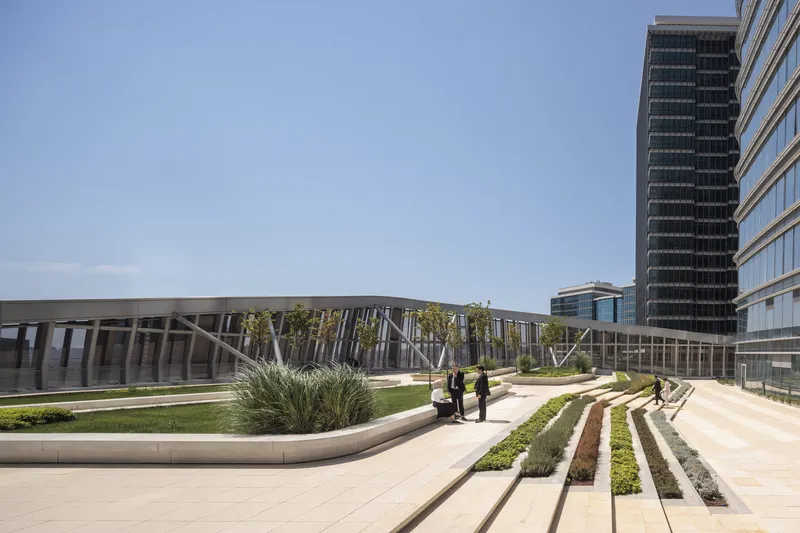
At street level the podium acts as a continuation of the IIFC's public plazas. Ground-floor retail is accessed through courtyards, and the landscaped terraces designed by DDS create a soft threshold between city and institution. The illuminated fins at blue hour give the podium a lantern-like quality, pulling the eye down from the towers and asserting the human-scale experience of the base.
The Eight-Storey Atrium and Its Bridges
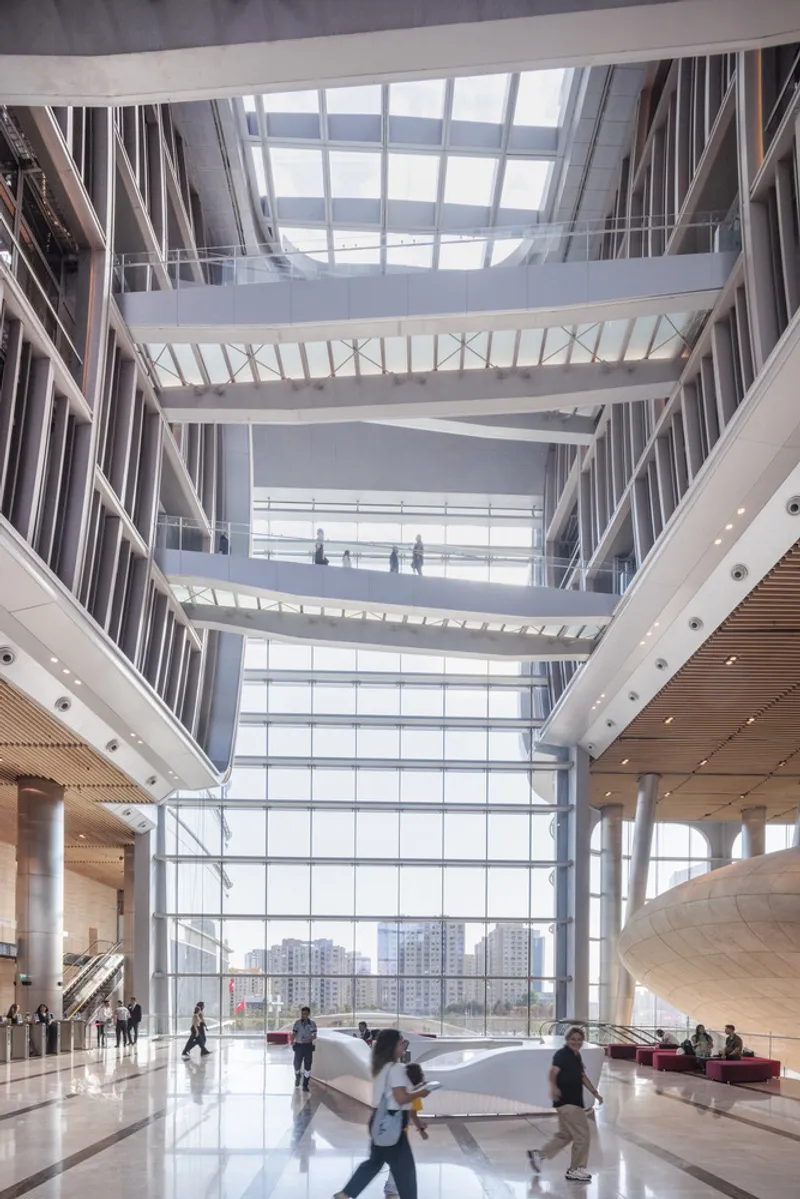
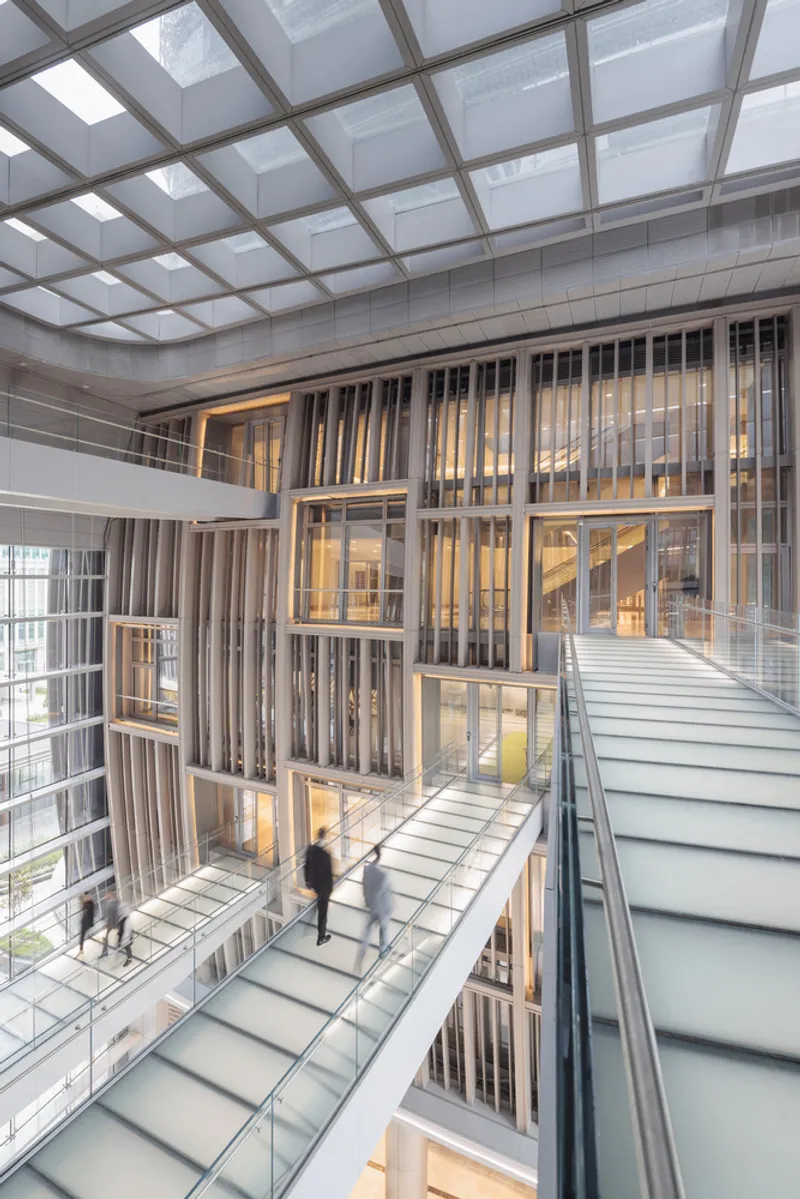
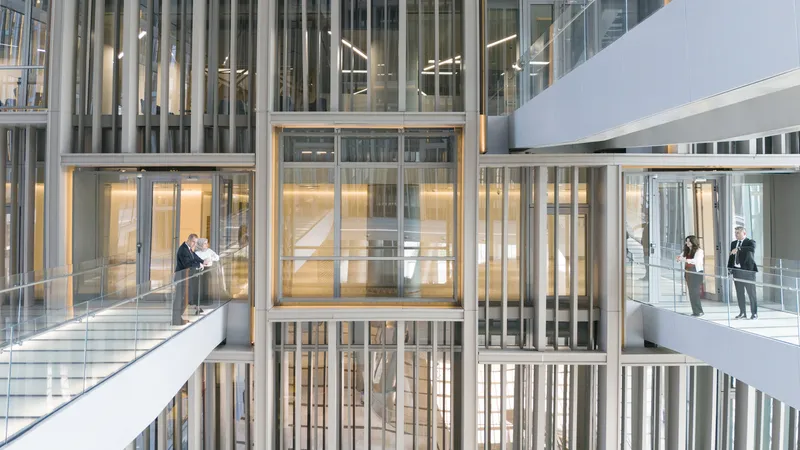
The interior heart of the complex is an eight-storey atrium that runs between the twin volumes. White steel bridges cross at multiple levels, their walkable glass facades creating a sense of transparency and mutual visibility that the architects clearly intend as a metaphor for institutional openness. The structural engineering here is non-trivial: the bridges incorporate special seismic detailing and profiles, a necessity given Ataşehir's location in one of Turkey's most active seismic zones.
Looking up through the atrium, horizontal louvres and white structural beams frame the sky in a geometric grid. The space is naturally ventilated, a significant passive strategy for a building of this volume, and the translucent ceiling grid floods the lower levels with diffused daylight. The result is an interior that feels more like a covered urban square than a corporate lobby.
Lobbies and Thresholds
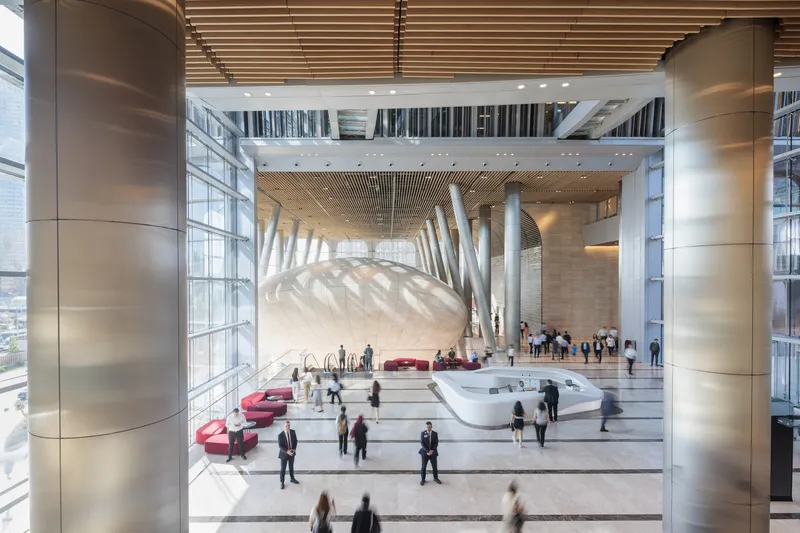
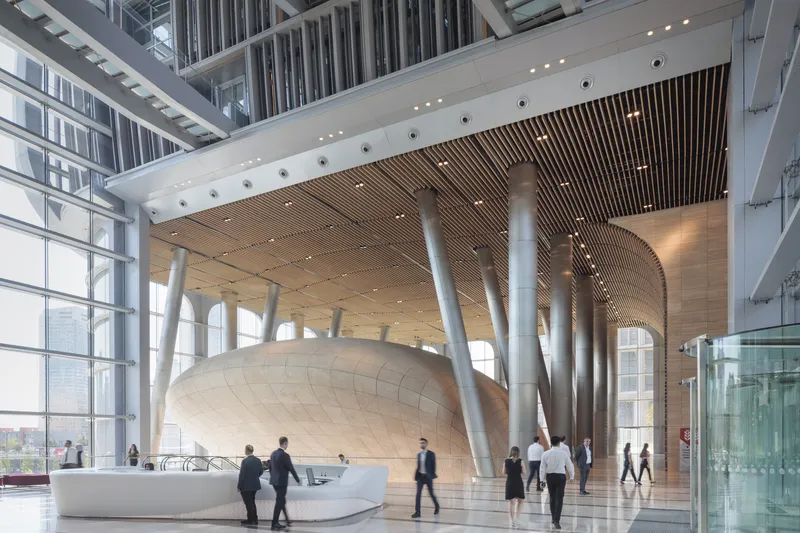
The lobbies are where KPF's material palette declares itself most explicitly. Angled white columns branch upward to support timber batten ceilings, and curving stone walls guide movement through double-height volumes. The local limestone that appears on the auditorium exterior shows up again here in polished and honed finishes, establishing a material continuity between inside and out. The branching column geometry is structural rather than ornamental, distributing loads across wide spans while keeping the ground plane as open as possible.
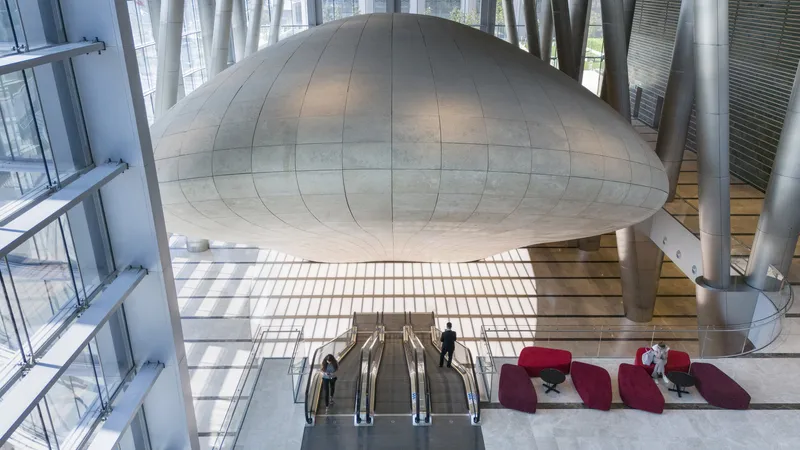
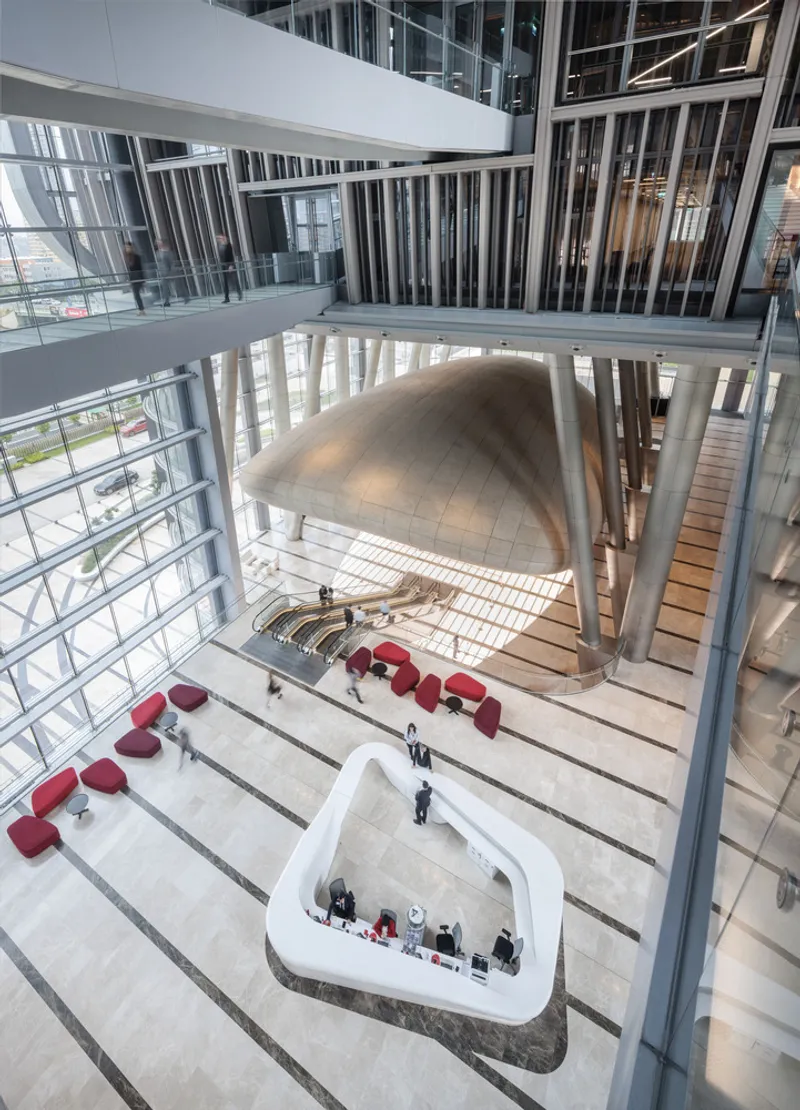
One lobby features a suspended dome-shaped volume hovering above escalators, its underside catching light from a slatted glass ceiling. It is a theatrical move, but it also organizes vertical circulation in a building where thousands of employees need to move efficiently between floors. The stone and timber detailing throughout these spaces keeps the scale intimate despite the soaring volumes overhead.
The Auditorium as Sculptural Object
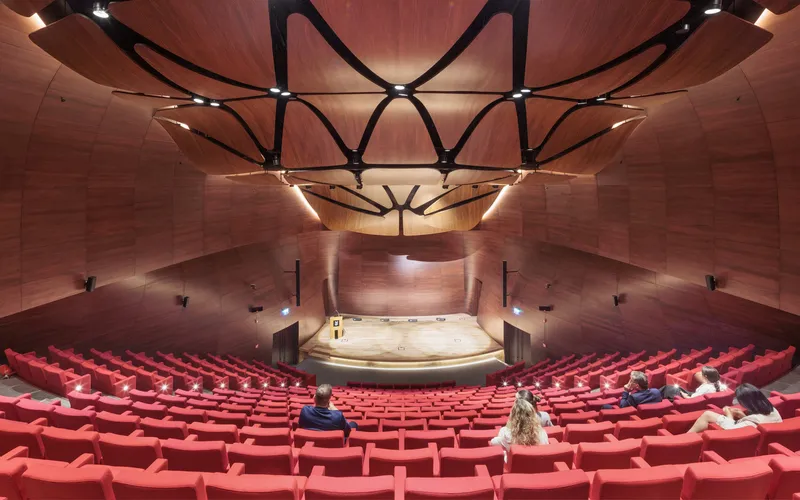
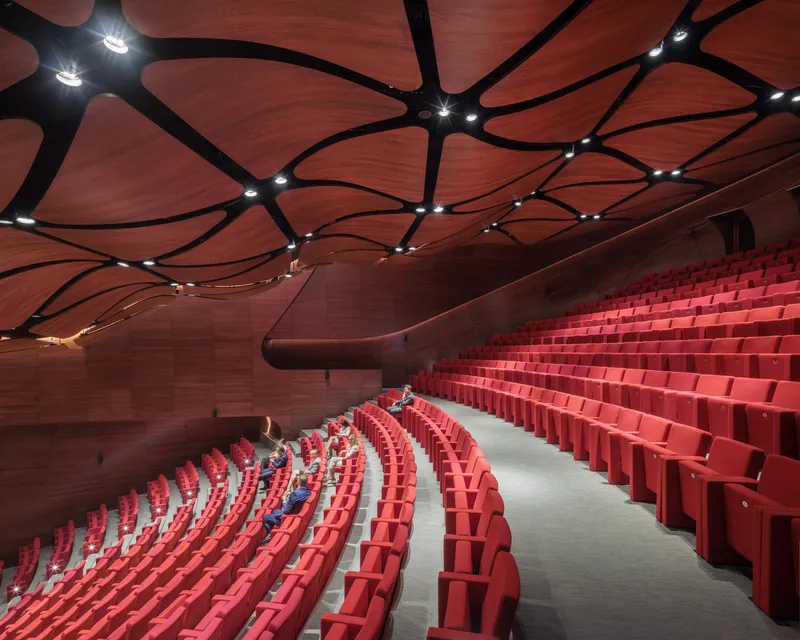
The freestanding auditorium inside the podium is the project's most distinctive interior. It is clad externally in double-curving panels of CNC-milled local limestone, and internally lined with timber. The waving profile of the roof panels is not decorative: it is modeled to improve acoustic performance, shaping sound reflections across the red-upholstered seating below. Branching black steel beams cross the ceiling, integrating lighting within their framework and giving the room a canopy-like character.
The auditorium sits within the larger atrium volume as an object you can walk around, its sculptural presence visible from the white balconies above. This decision to make the performance space a freestanding element rather than embedding it in the floor plate allows it to function as both a cultural venue and a spatial anchor for the entire podium level.
Rooftop Gardens and Climate Strategy
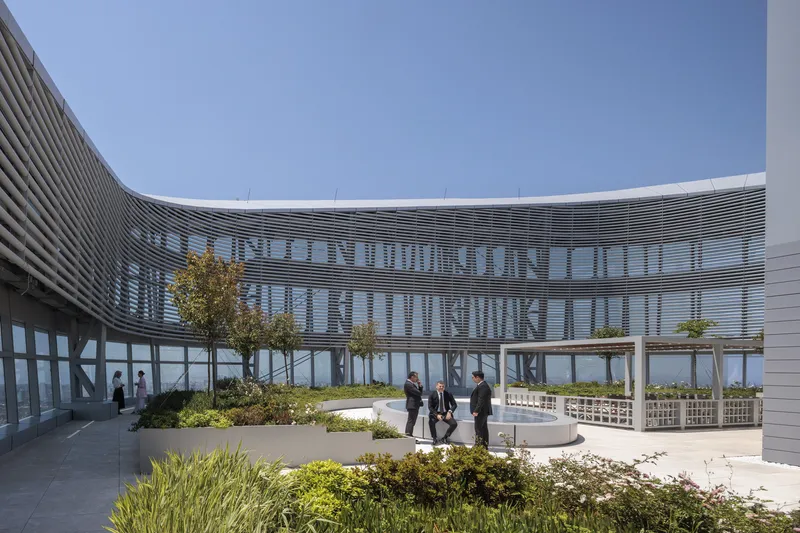
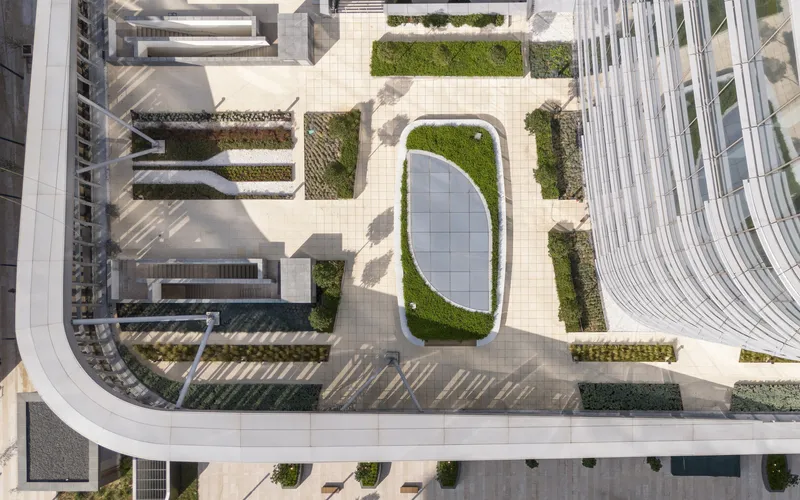
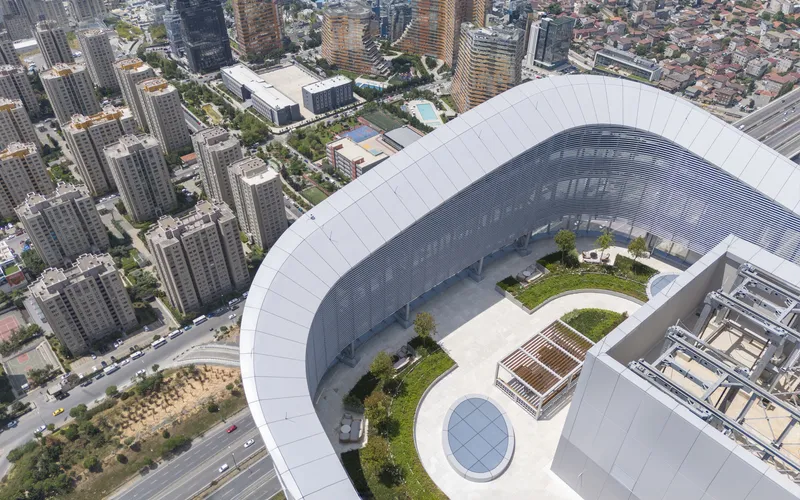
The rooftop terraces are generous and specific. Planted beds surround an oval skylight that punches daylight down into the atrium, and timber pergolas provide shaded breakout spaces where employees can step away from their desks into open air. The planting strategy is visible from drone altitude as a continuous green surface that wraps the podium roof, reducing heat island effect and contributing to the building's overall thermal performance.
The facade louvers are the primary climate tool. They vary in size and density according to orientation and height, minimizing glare on south-facing facades while maximizing daylight penetration on the north. Combined with naturally ventilated atria and the shading provided by the podium's layered screens, these passive strategies reduce cooling loads significantly. For a twin-tower complex in Istanbul's continental climate, where summer temperatures regularly exceed 35°C, this is not optional. It is the reason the building achieved LEED Platinum.
Workspaces That Breathe
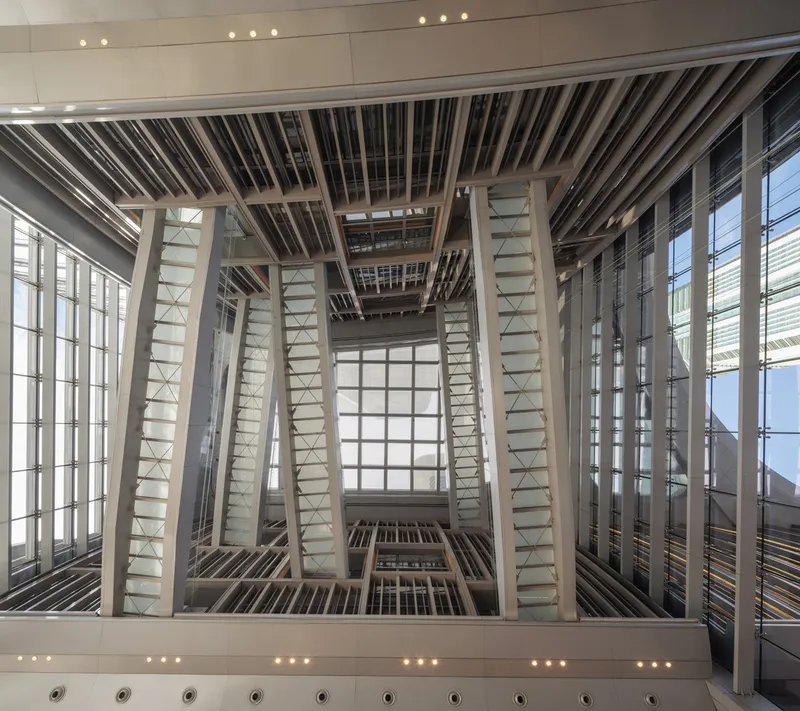
The open office floors use double-height atria at intervals to break the repetition of stacked floor plates, creating different working environments within the same tower. Glass balustrades along the atrium edges let daylight travel deep into the plan while maintaining visual connection between levels. Prayer rooms, naturally ventilated garden areas, and balcony breakout spaces with greenery are distributed throughout, reflecting a workplace strategy that acknowledges the social and spiritual rhythms of the building's users.
The upward view through the rectangular atrium, framed by white structural beams and horizontal louvres, reveals how the passive systems read from the inside: not as technical infrastructure but as architectural texture. The louvres filter sunlight into bands that shift across the interior walls throughout the day, giving the workspace a quality of light that changes with the hours.
Why This Project Matters
Istanbul's financial district is filling with glass towers, most of which could be in Dubai, Shenzhen, or anywhere else. The Ziraat Bank Headquarters is one of the few that takes its location seriously. The Tughra silhouette, the mashrabiya-inflected podium screens, the locally sourced limestone: these are not superficial gestures. They are embedded in the building's geometry, construction logic, and material palette. The project demonstrates that cultural specificity and environmental performance are not competing goals but mutually reinforcing strategies.
KPF has built a headquarters that functions as both a workplace for thousands and a piece of civic infrastructure. The podium opens to the city, the auditorium serves cultural programming, and the rooftop gardens model a more generous relationship between corporate architecture and public benefit. At 450,000 m², it is a project where the scale alone could have been the story. Instead, the story is in the details: the CNC-milled limestone, the seismic bridge profiles, the orientation-tuned louvers. Buildings of this ambition succeed or fail on execution, and the evidence here suggests that KPF, Arup, and the extended project team delivered.
Ziraat Bank Headquarters by Kohn Pedersen Fox (KPF), with A Tasarim Mimarlik as Architect of Record, Arup as structural engineer, and DDS as landscape architect. Istanbul, Turkey. 450,000 m². Completed 2024. Photography by Dirk Lindner.
About the Studio
Share Your Own Work on uni.xyz
If projects like this are the kind of work you want to make, uni.xyz is a place to publish your own, find collaborators, and enter design competitions.




Popular Articles
Popular articles from the community


Co-life: Sustainable Architecture for Age-Friendly Community Living
Co-life reimagines sustainable architecture for seniors through courtyards, rammed earth, shared gardens, and spaces designed for belonging.

Conexión: Biophilic Design Reimagines High-Rise Living in Hong Kong
Conexión reimagines high-rise living in Hong Kong through biophilic design, green facades, shared spaces, daylight, water and nature within.

The Ocean Hive: Sustainable Architecture for a Self-Sufficient Civilization at Sea
The Ocean Hive imagines sustainable architecture at sea, where modular habitats, algae, wave power and ocean waste sustain a growing colony.

Riyadh For All: Intergenerational Urban Design for Active Aging in Rabat
Riyadh For All reimagines urban design in Rabat with intergenerational co-living, adaptive courtyards, and Moroccan cultural exchange today.


Similar Reads
You might also enjoy these articles


Hodi-Mandai Geram
Project Function: Preservation and revitalization of the Intangible heritage and socio-spatial identity of the Hodi by Housing, Cultural Memory Center, Sacred Grove, landscape, local tourism economy


Olio Towers: A Mid-Rise for Performers That Fuses Housing, Rehearsal, and Stage
Located blocks from Houston's Theater District, this modular tower stacks living units around a central performance atrium.

Oasis: Modular Green Housing Carved into Dhaka's Urban Fabric
A shortlisted Plugin Housing entry reclaims unauthorized settlements in Dhaka with stepped concrete volumes, green roofs, and ventilation-driven design.

Black Hole: A Floating Megastructure for the Post-Physical Era
Emiliano Mazzarotto envisions a spherical, self-scaling arena where e-sports, digital hotels, and holographic stadiums replace traditional public space.


Explore Architecture Competitions
Discover active competitions in this discipline



Challenge to reimagine the Iron Throne


Photograph architecture without architects


Illustrate the lost glory of Angkor Wat - Render Challenge


Design challenge to reuse E-waste
Comments (0)
Please login or sign up to add comments
No comments yet. Be the first to comment!