
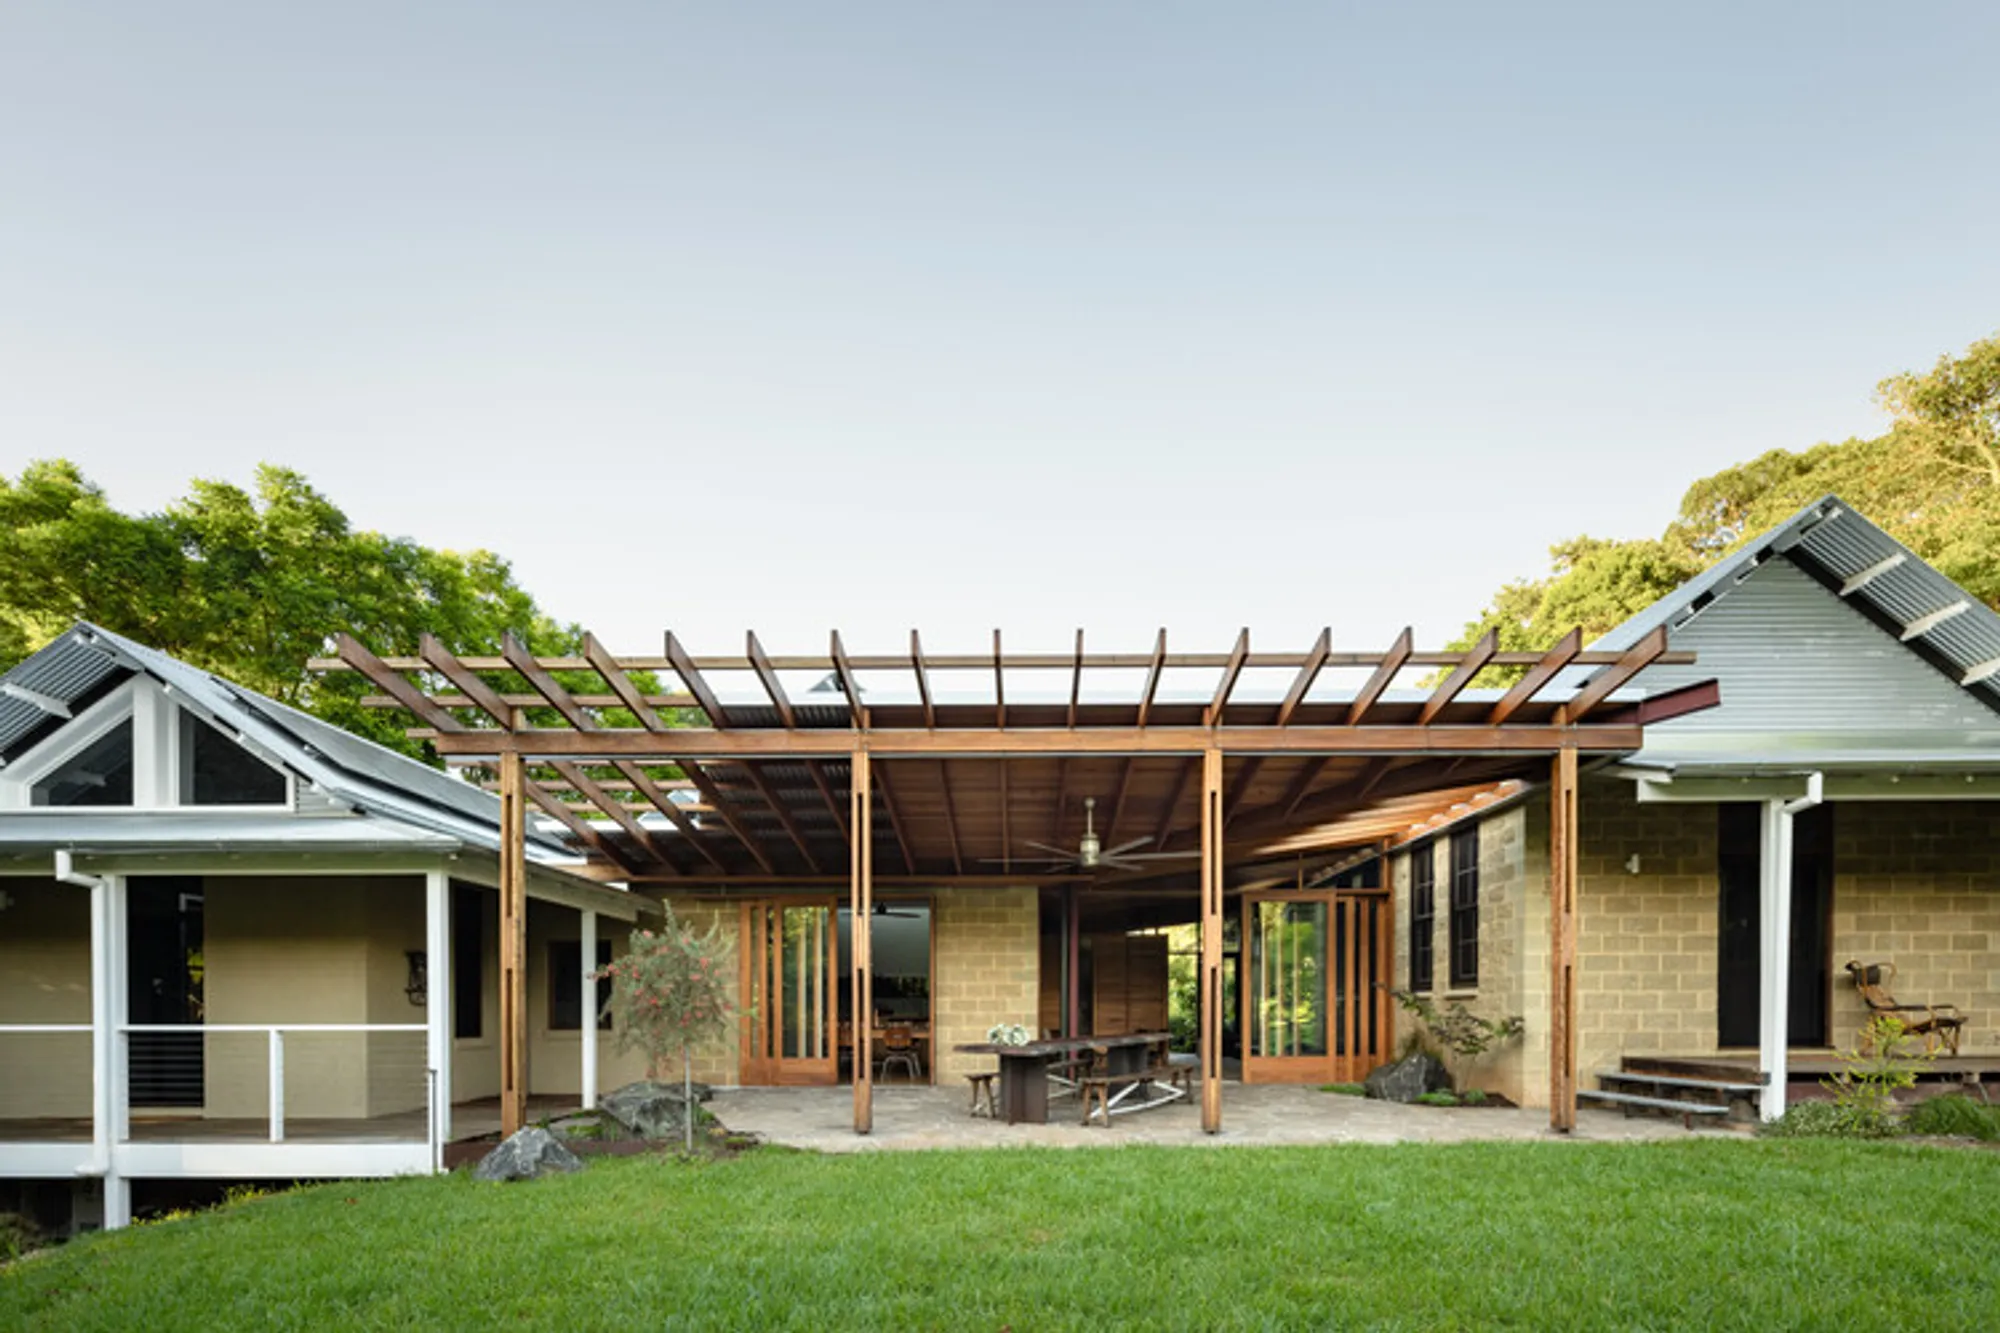
Zulaikha Laurence Tree Change House: A Sustainable Rural Retreat by Studio ZAWA
Studio ZAWA’s Tree Change House transforms a rural home into a sustainable, nature-connected retreat with timber verandahs, passive design, and seamless indoor-outdoor living.


Nestled beneath the serene slopes of Woodhill Mountain on the NSW South Coast, the Zulaikha Laurence Tree Change House is a transformative vision of rural living by Studio ZAWA. Designed for Brian Zulaikha and Janet Laurence, this 315 m² residence reimagines a modest, vernacular home into a harmonious retreat that blends seamlessly with its native garden, vibrant wildlife, and the unique coastal climate. Completed in 2024, the project emphasizes sustainability, climate-responsive design, and a profound connection to nature.
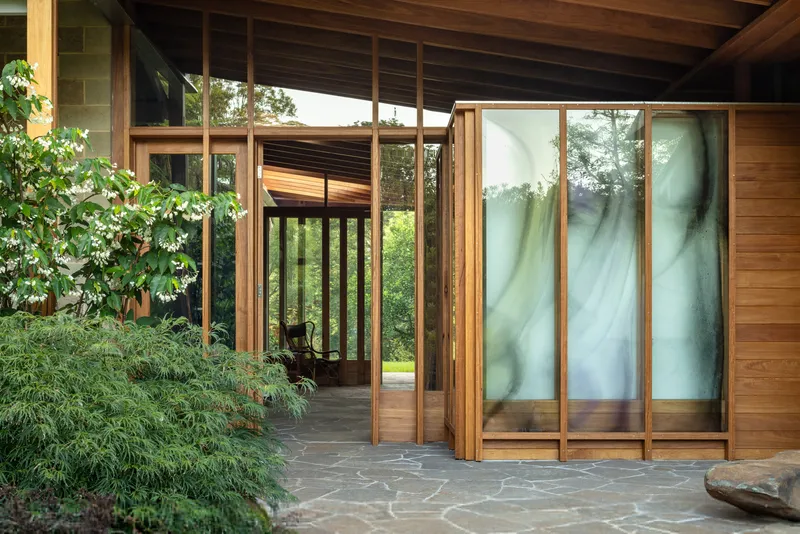
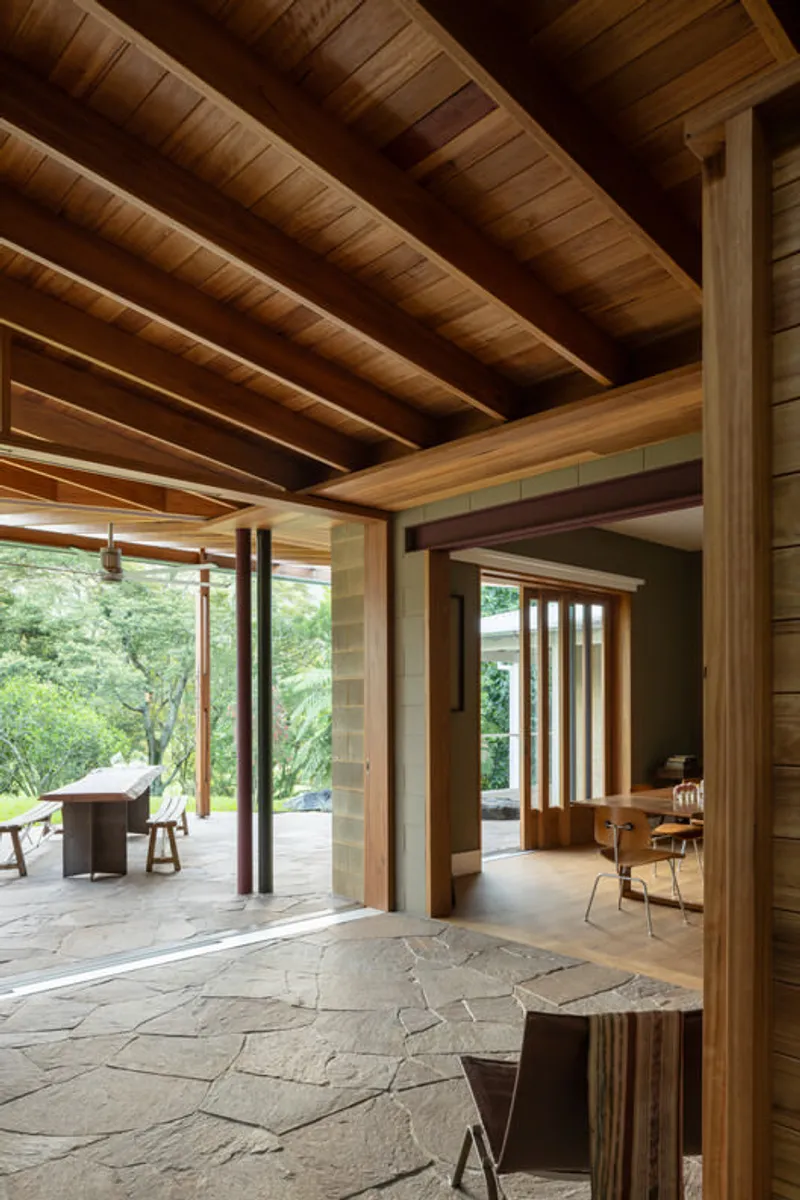
A Sensitive Dialogue Between House and Garden
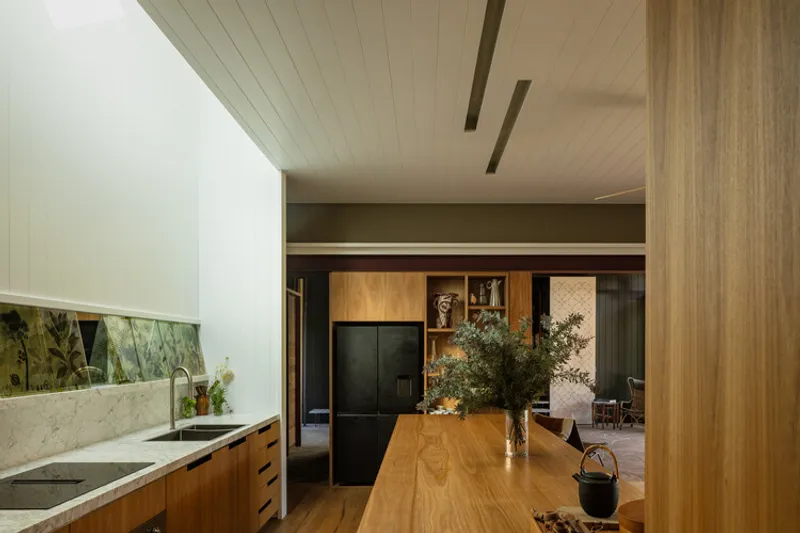
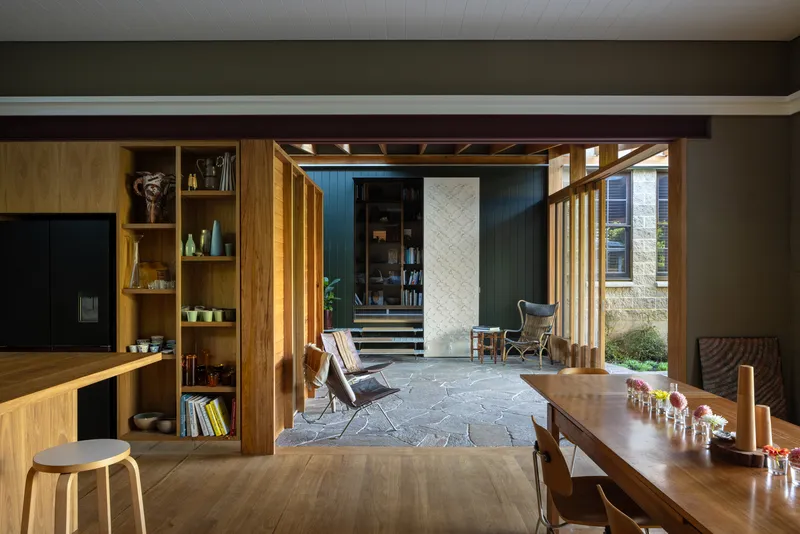
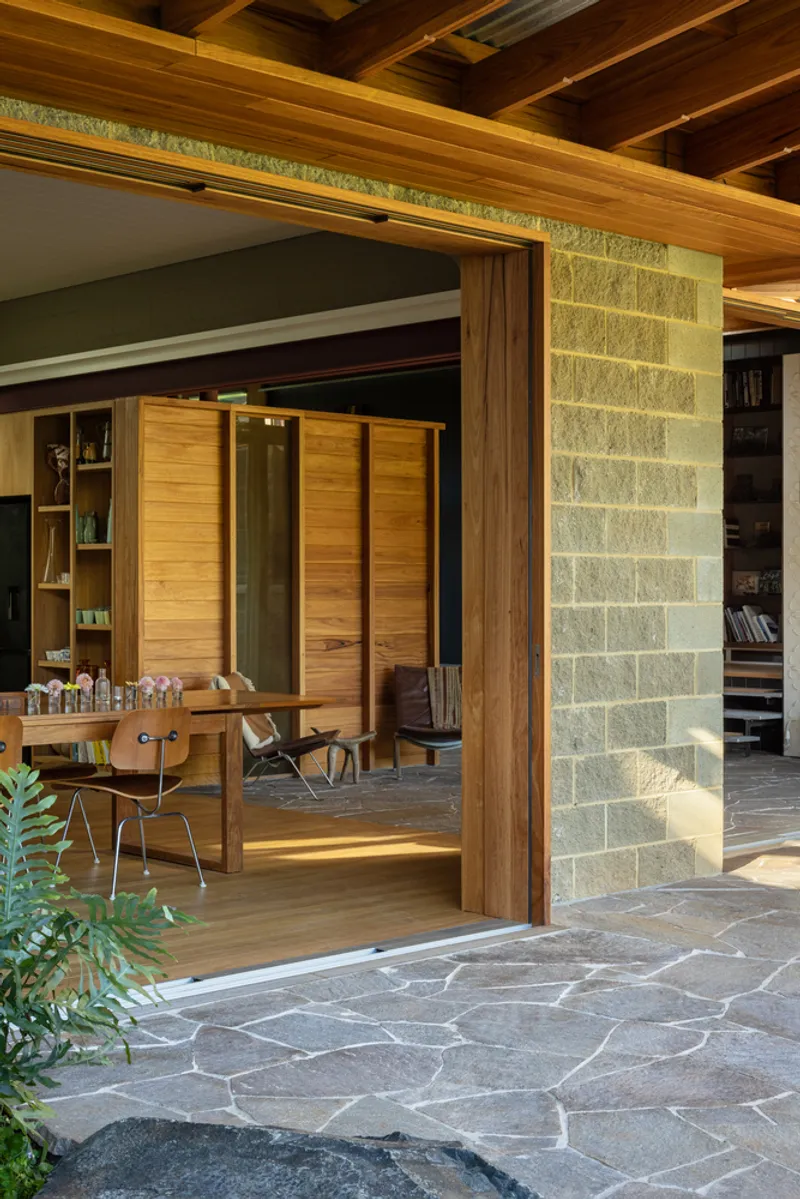
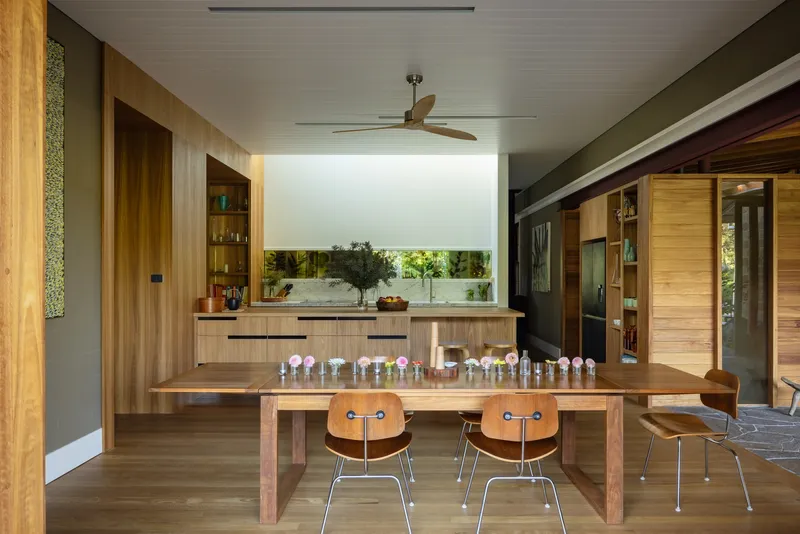
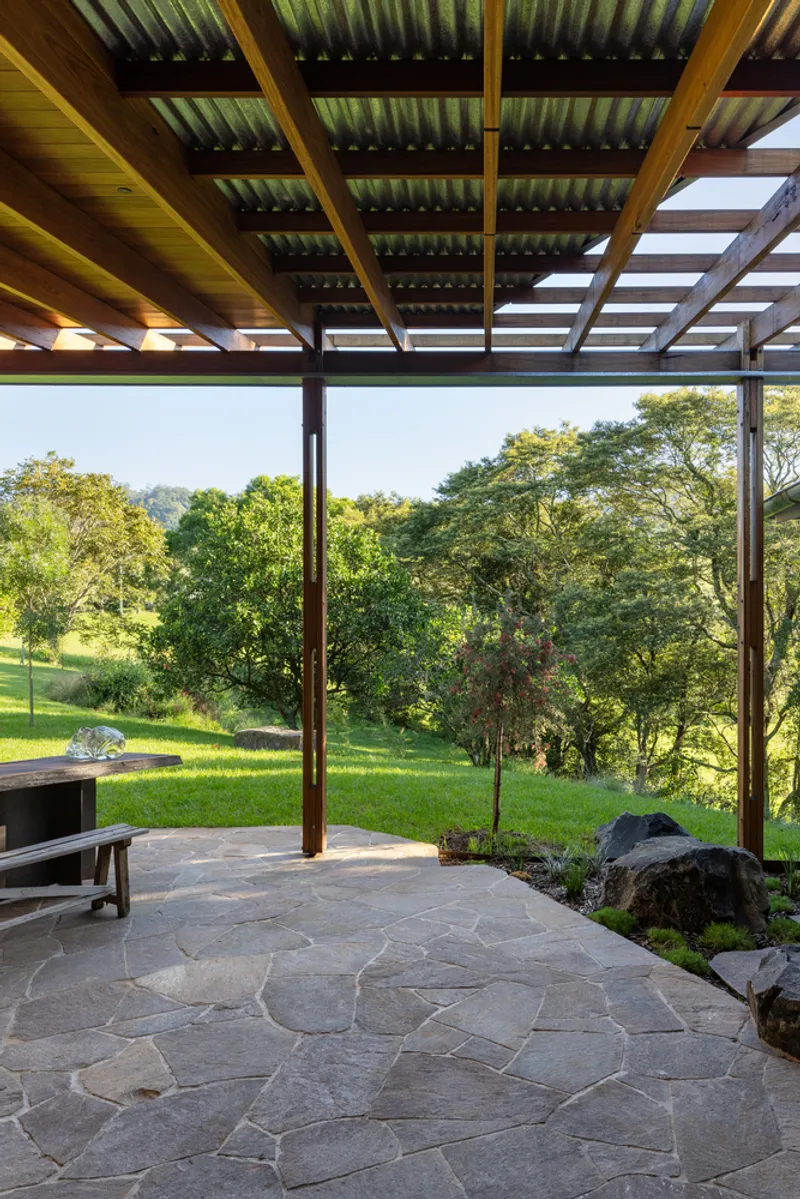
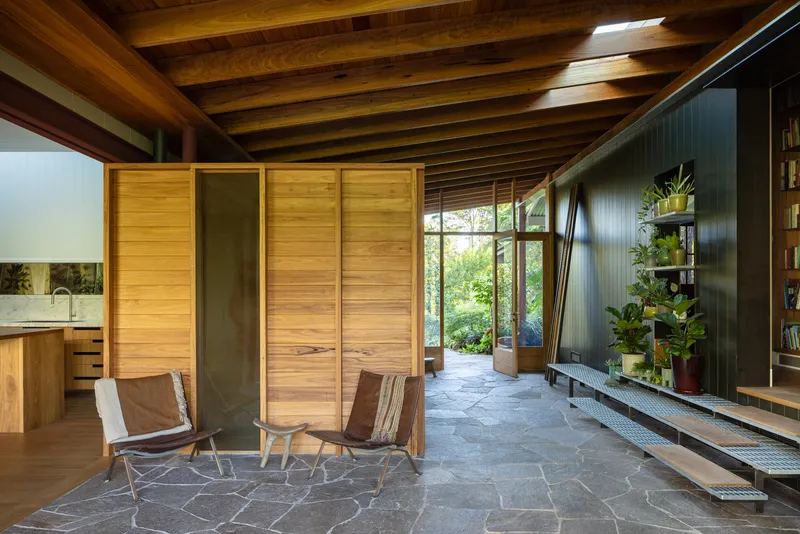
The property, surrounded by an established native garden, was purchased by the owners with a singular goal — to live deeply connected to nature. Studio ZAWA responded with a design that dissolves the boundaries between indoors and outdoors. A new linking verandah transforms the traditional Euro-Australian rural home concept, placing the verandah at the architectural and social core. Shaded and open-air, it encourages natural ventilation, with a Blackbutt timber ceiling directing cooling breezes throughout the home. Granite paving flows seamlessly from the garden into the interior, fostering a continuous interaction between the built environment and the landscape.
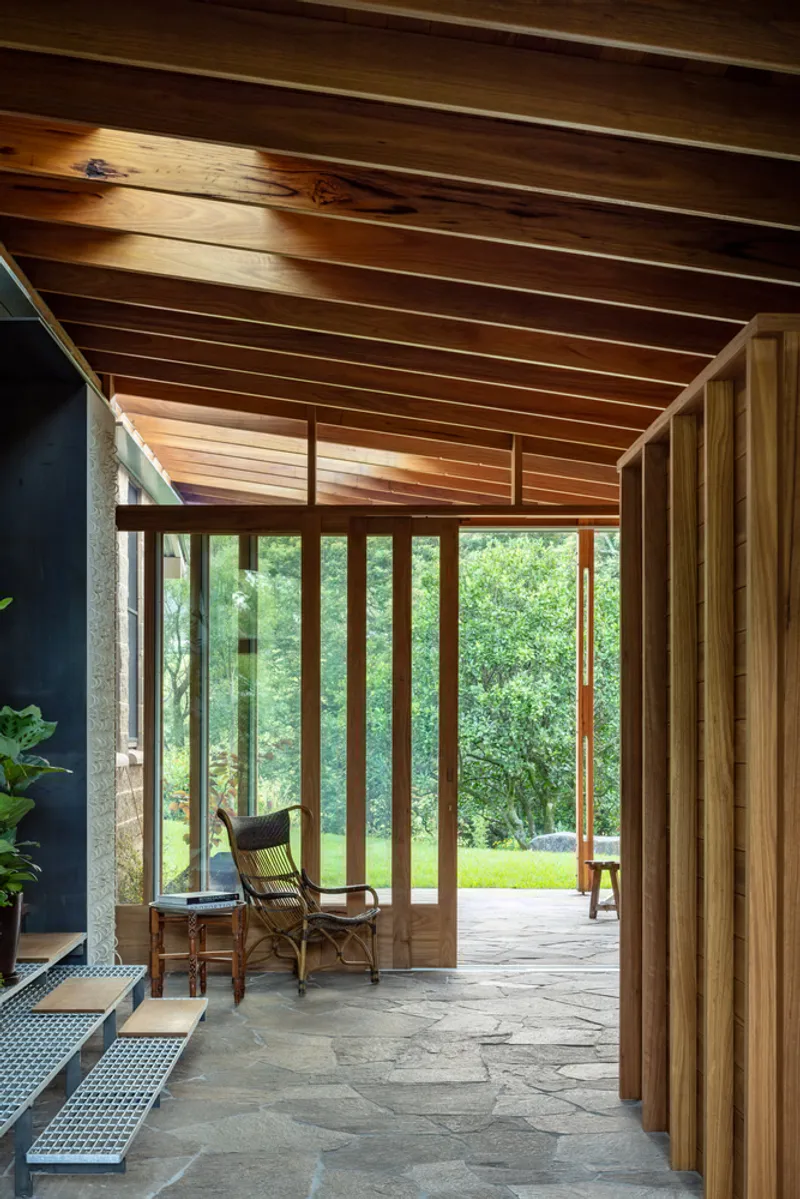
Reinterpreting Vernacular Architecture
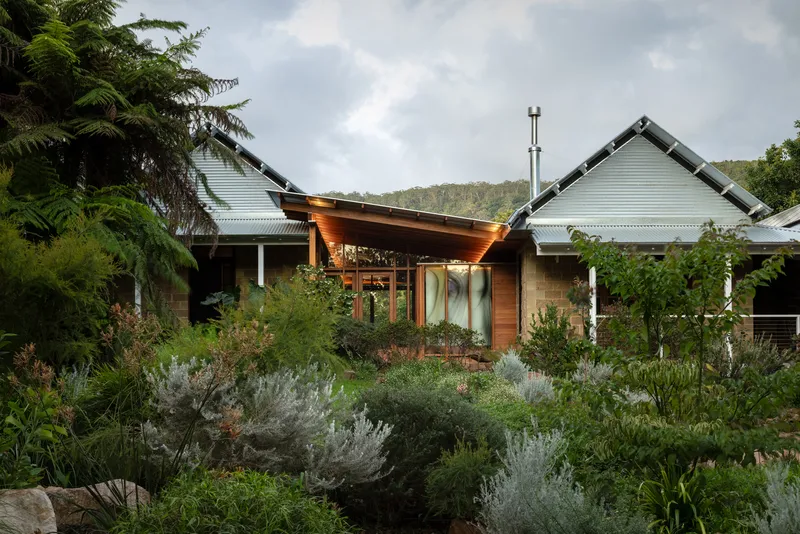
Rather than demolishing the original home, which consisted of three pavilions joined by verandahs, Studio ZAWA embraced adaptive reuse. This approach respects the site's history while enhancing its functionality and environmental performance. The design repositions the verandah as a central living space rather than a transitional element, celebrating traditional forms while introducing modern sustainability strategies.
Sustainability at Its Core
Sustainability is subtly integrated throughout the project. The house employs passive solar design, deep eaves, cross-ventilation, thermal mass, rainwater harvesting, and a solar array, enabling fully electric living. Additional features, such as native planting and EV charging infrastructure, ensure the home treads lightly on its environment. Materials were carefully selected for durability, local sourcing, and minimal ecological impact, while existing structures were retained and adapted to reduce embodied energy.
Craftsmanship and the Sydney School Ethos
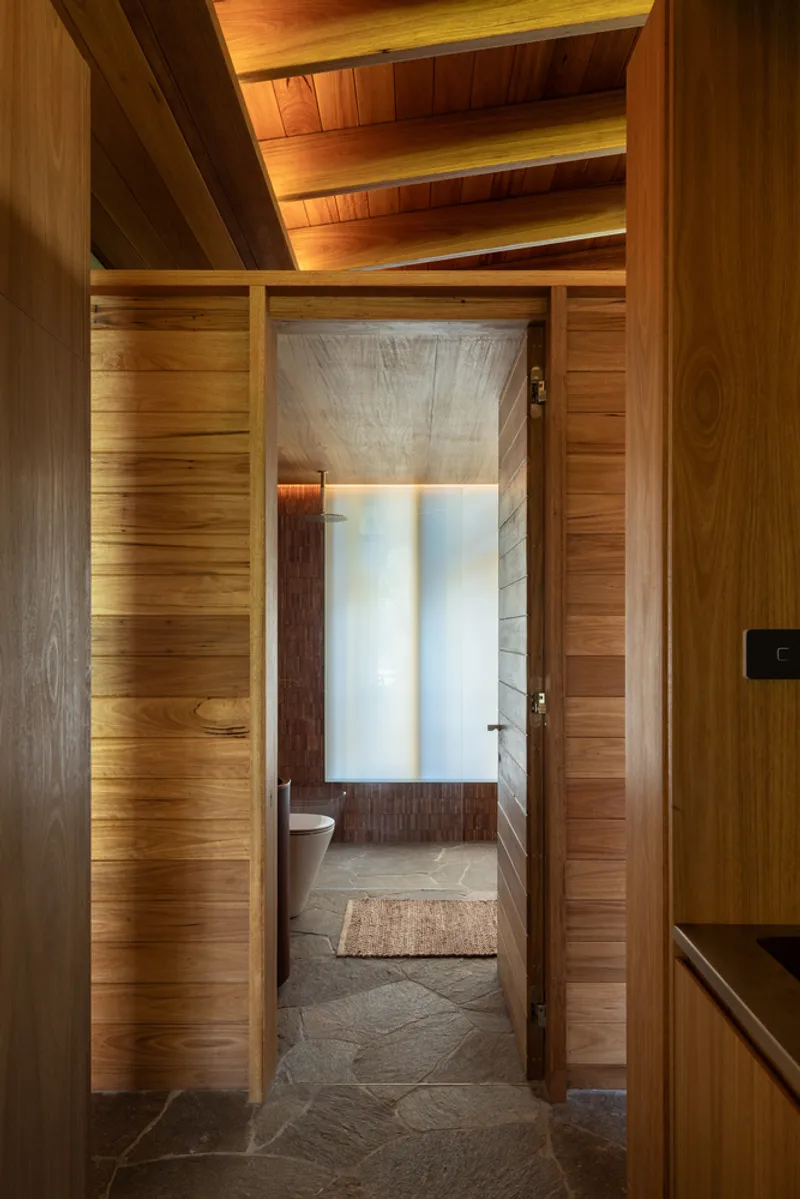
The construction reflects the ethos of the Sydney School, prioritizing site-responsive design, tactile materials, and refined detailing. Openings are strategically framed to capture sunlight, shifting shadows, and panoramic views of the escarpment. The verandah roof pitch balances summer shading with winter sunlight and sightlines, creating a living environment that evolves with seasonal change.
A Home That Nurtures Life
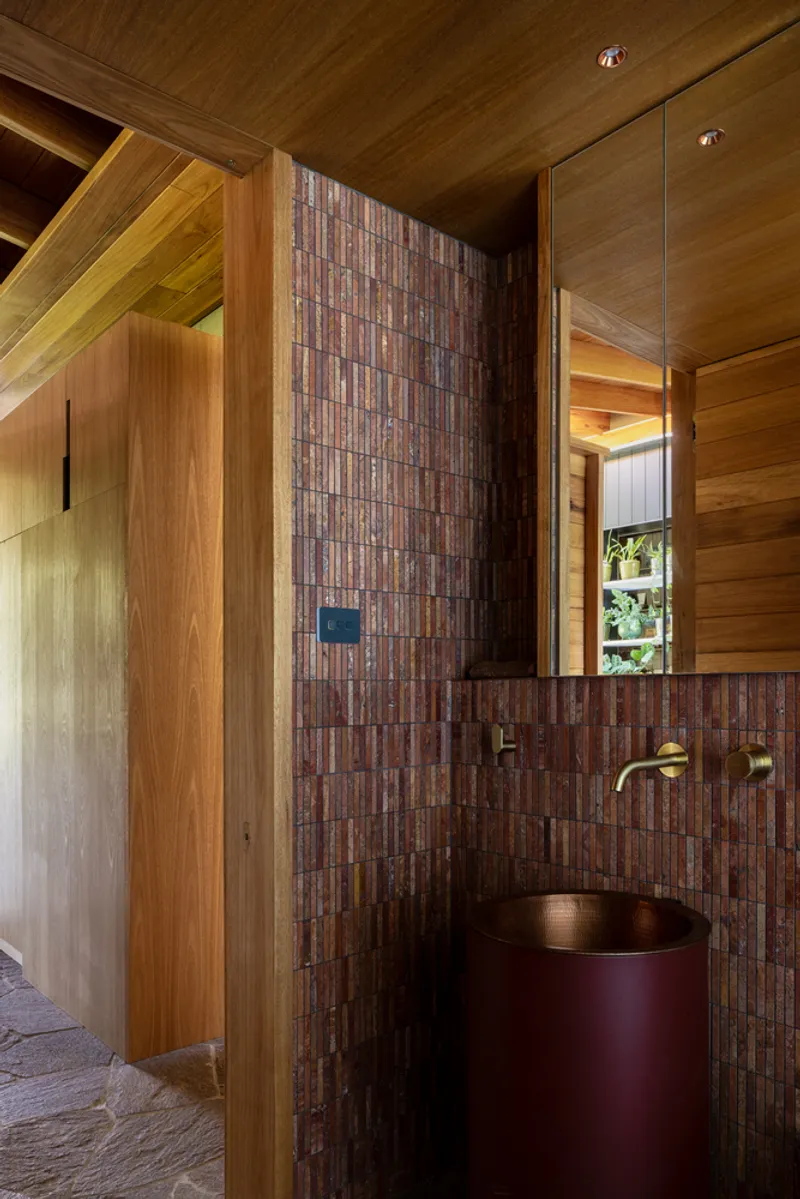
The result is a dwelling that transforms daily living into an immersive experience of nature. Muddy shoes, wandering wildlife, and seasonal shifts are all welcomed within the home. For Janet and Brian, the Tree Change House has become a sanctuary — a space of calm, sustainability, and emotional resonance. Every design choice, from timber beams to stone paving, emphasizes comfort, environmental responsibility, and a profound connection to the surrounding landscape.
All photographs are works of Clinton Weaver




Popular Articles
Popular articles from the community


Riyadh For All: Intergenerational Urban Design for Active Aging in Rabat
Riyadh For All reimagines urban design in Rabat with intergenerational co-living, adaptive courtyards, and Moroccan cultural exchange today.

Co-Life: Senior Housing Design That Reconnects Older Adults With the City
Co-Life reimagines senior housing design through healing gardens, shared streets, workshops, and a sustainable community across generations.

Hill & Cross Opera: Sculptural Opera House Architecture Shaped by Tallinn’s Landscape and Identity
Hill & Cross Opera reimagines opera house architecture in Tallinn through its sculptural hill, civic plaza, glass wave and a luminous cross.

The Ocean Hive: Sustainable Architecture for a Self-Sufficient Civilization at Sea
The Ocean Hive imagines sustainable architecture at sea, where modular habitats, algae, wave power and ocean waste sustain a growing colony.


Similar Reads
You might also enjoy these articles


Hodi-Mandai Geram
Project Function: Preservation and revitalization of the Intangible heritage and socio-spatial identity of the Hodi by Housing, Cultural Memory Center, Sacred Grove, landscape, local tourism economy


Olio Towers: A Mid-Rise for Performers That Fuses Housing, Rehearsal, and Stage
Located blocks from Houston's Theater District, this modular tower stacks living units around a central performance atrium.

Oasis: Modular Green Housing Carved into Dhaka's Urban Fabric
A shortlisted Plugin Housing entry reclaims unauthorized settlements in Dhaka with stepped concrete volumes, green roofs, and ventilation-driven design.

Black Hole: A Floating Megastructure for the Post-Physical Era
Emiliano Mazzarotto envisions a spherical, self-scaling arena where e-sports, digital hotels, and holographic stadiums replace traditional public space.


Explore Architecture Competitions
Discover active competitions in this discipline



Challenge to reimagine the Iron Throne


Photograph architecture without architects


Illustrate the lost glory of Angkor Wat - Render Challenge


Design challenge to reuse E-waste
Comments (0)
Please login or sign up to add comments
No comments yet. Be the first to comment!