
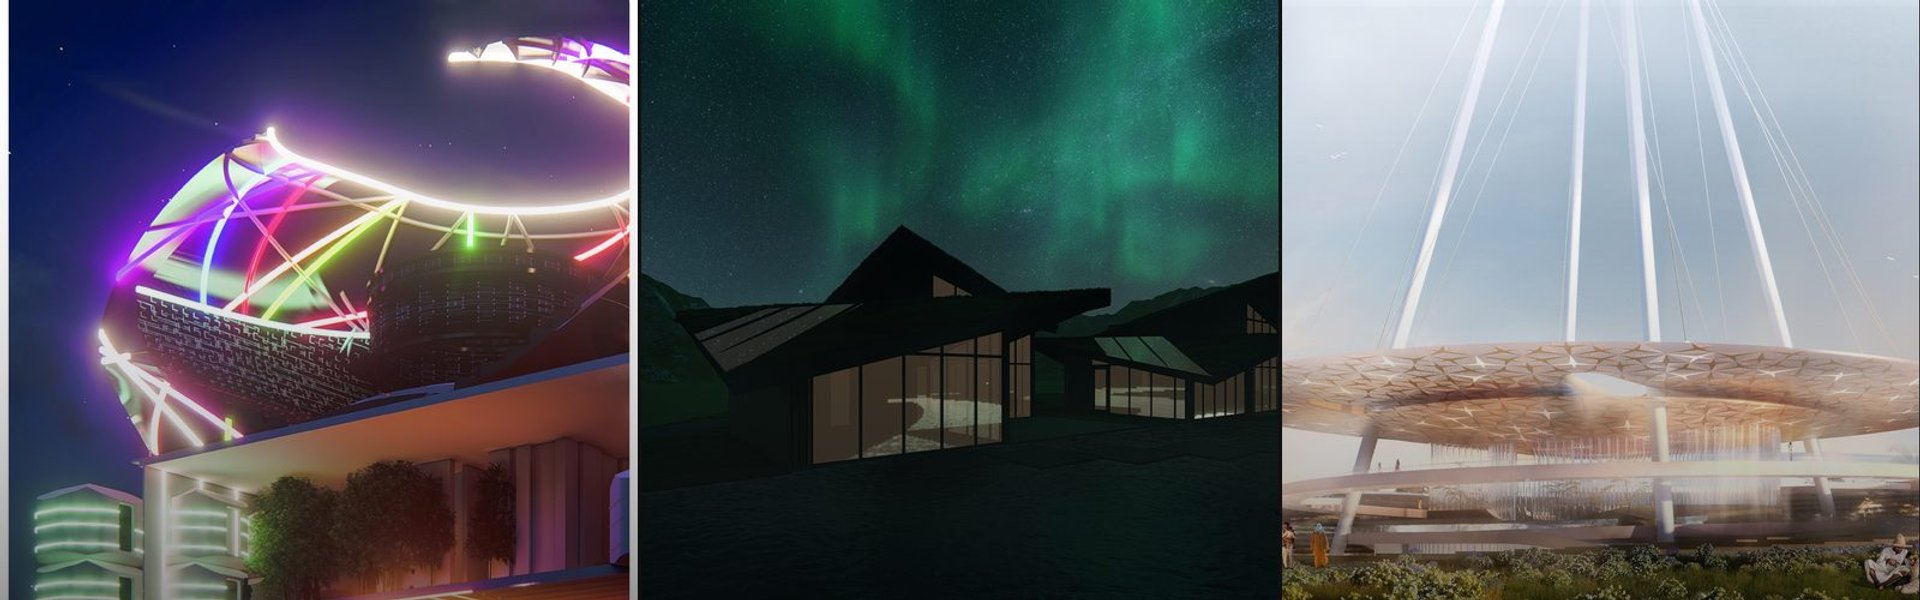

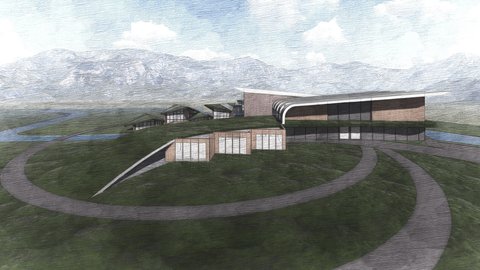
3D Visualization
Three-dimensional digital representation and visualization of architectural and design concepts.



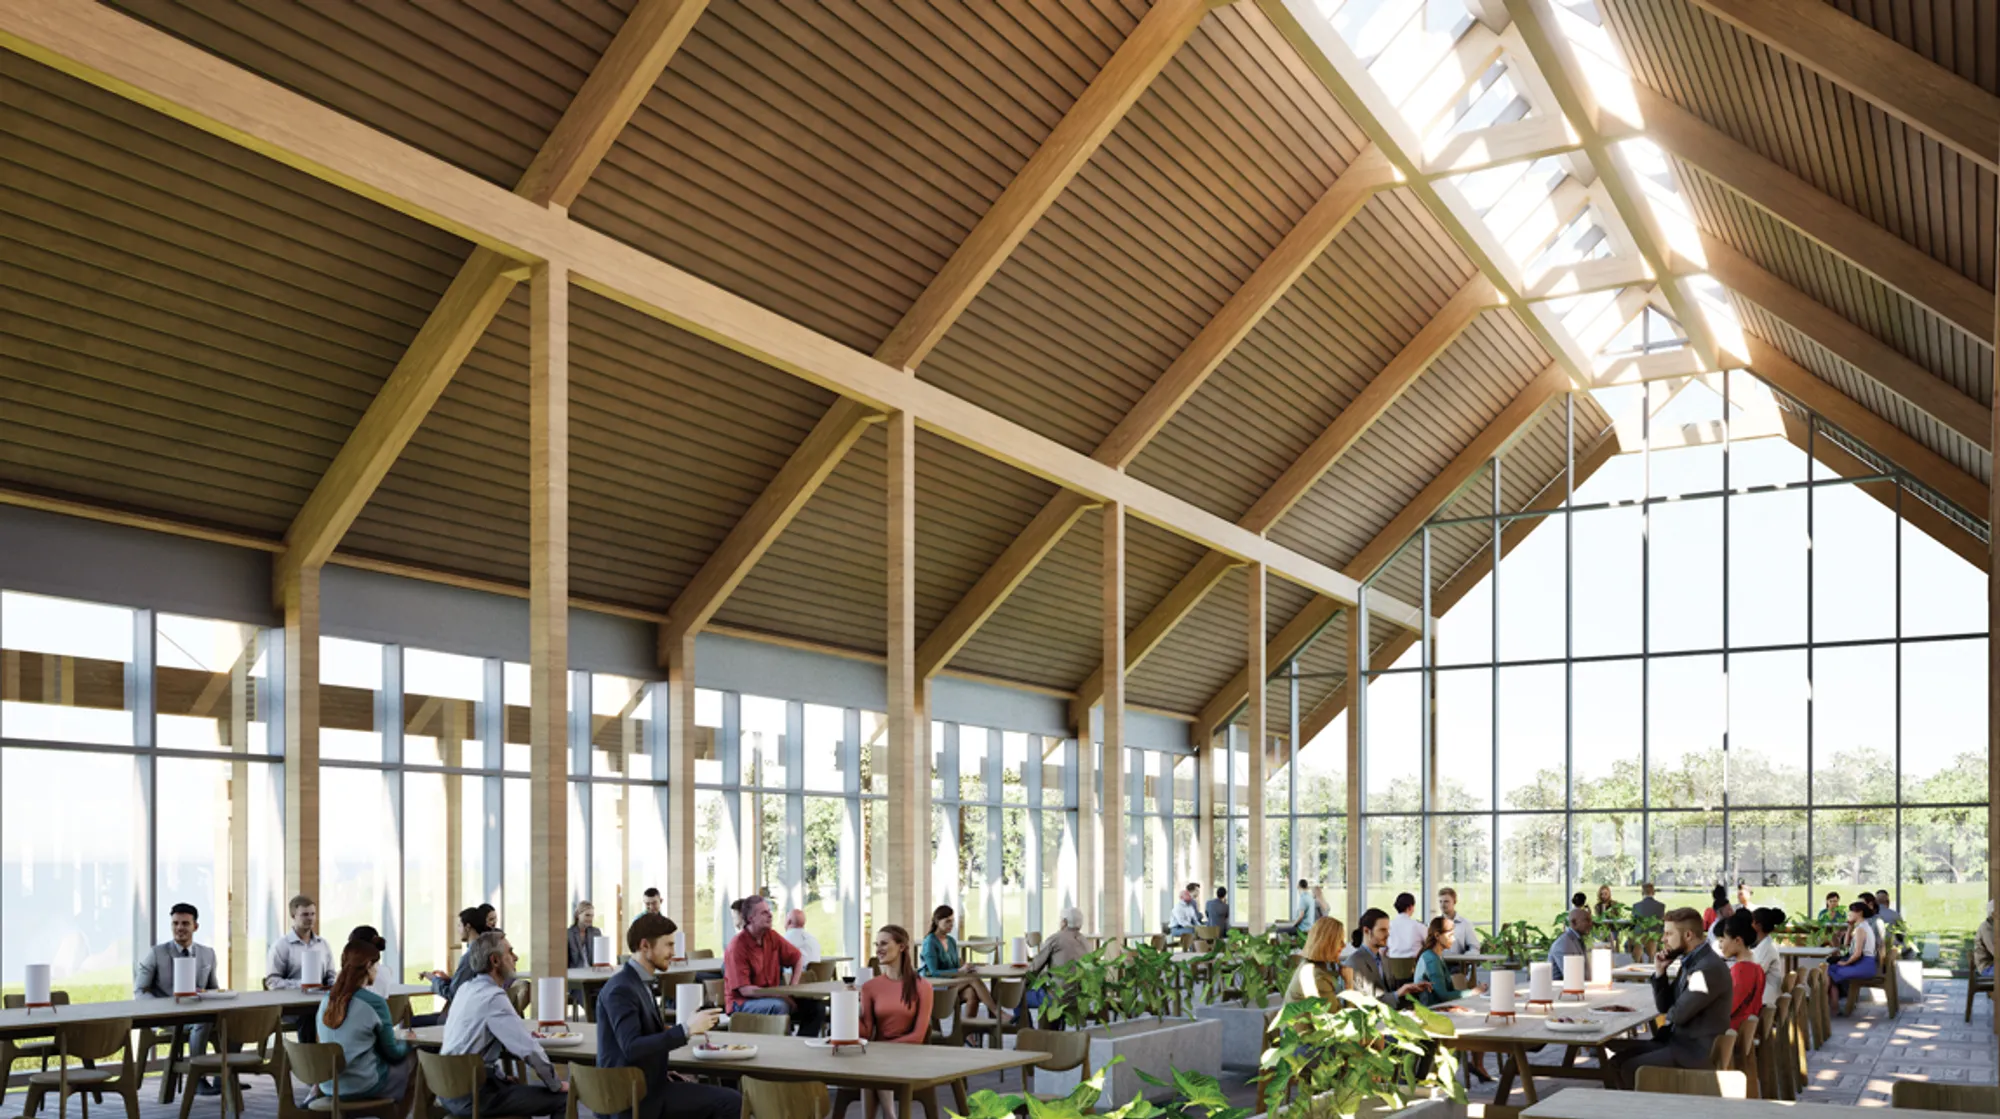



Green Primary Sector Textile Mill: Integrating Nature into Factory
Where workers breathes with nature apart from their monotonous factory space in Bangladesh. Inspired by the harmony between the built environment and nature, the design integrates passive cooling, greenc roof, sustainable water systems, and renewable energy to create a human-centered workplace that emphasize the comfort, health, & dignity of employees.


A strong and thoughtful thesis that brings nature, environmental performance, and worker wellbeing into the industrial workplace. Further technical refinement of the environmental systems could make this promising proposal even more effective.

Narrating Emotions through Architecture - The memory of 26/11
A powerful and sensitive memorial thesis that translates collective memory into a meaningful spatial journey. Further technical refinement of the experiential strategies could make this already compelling proposal even more convincing.

Very nice. Keep going dont look back

Amazing work !!

Echoes of the Earth: Preserving Bangladesh’s Agricultural Heritage: An Agricultural Discovery Museum
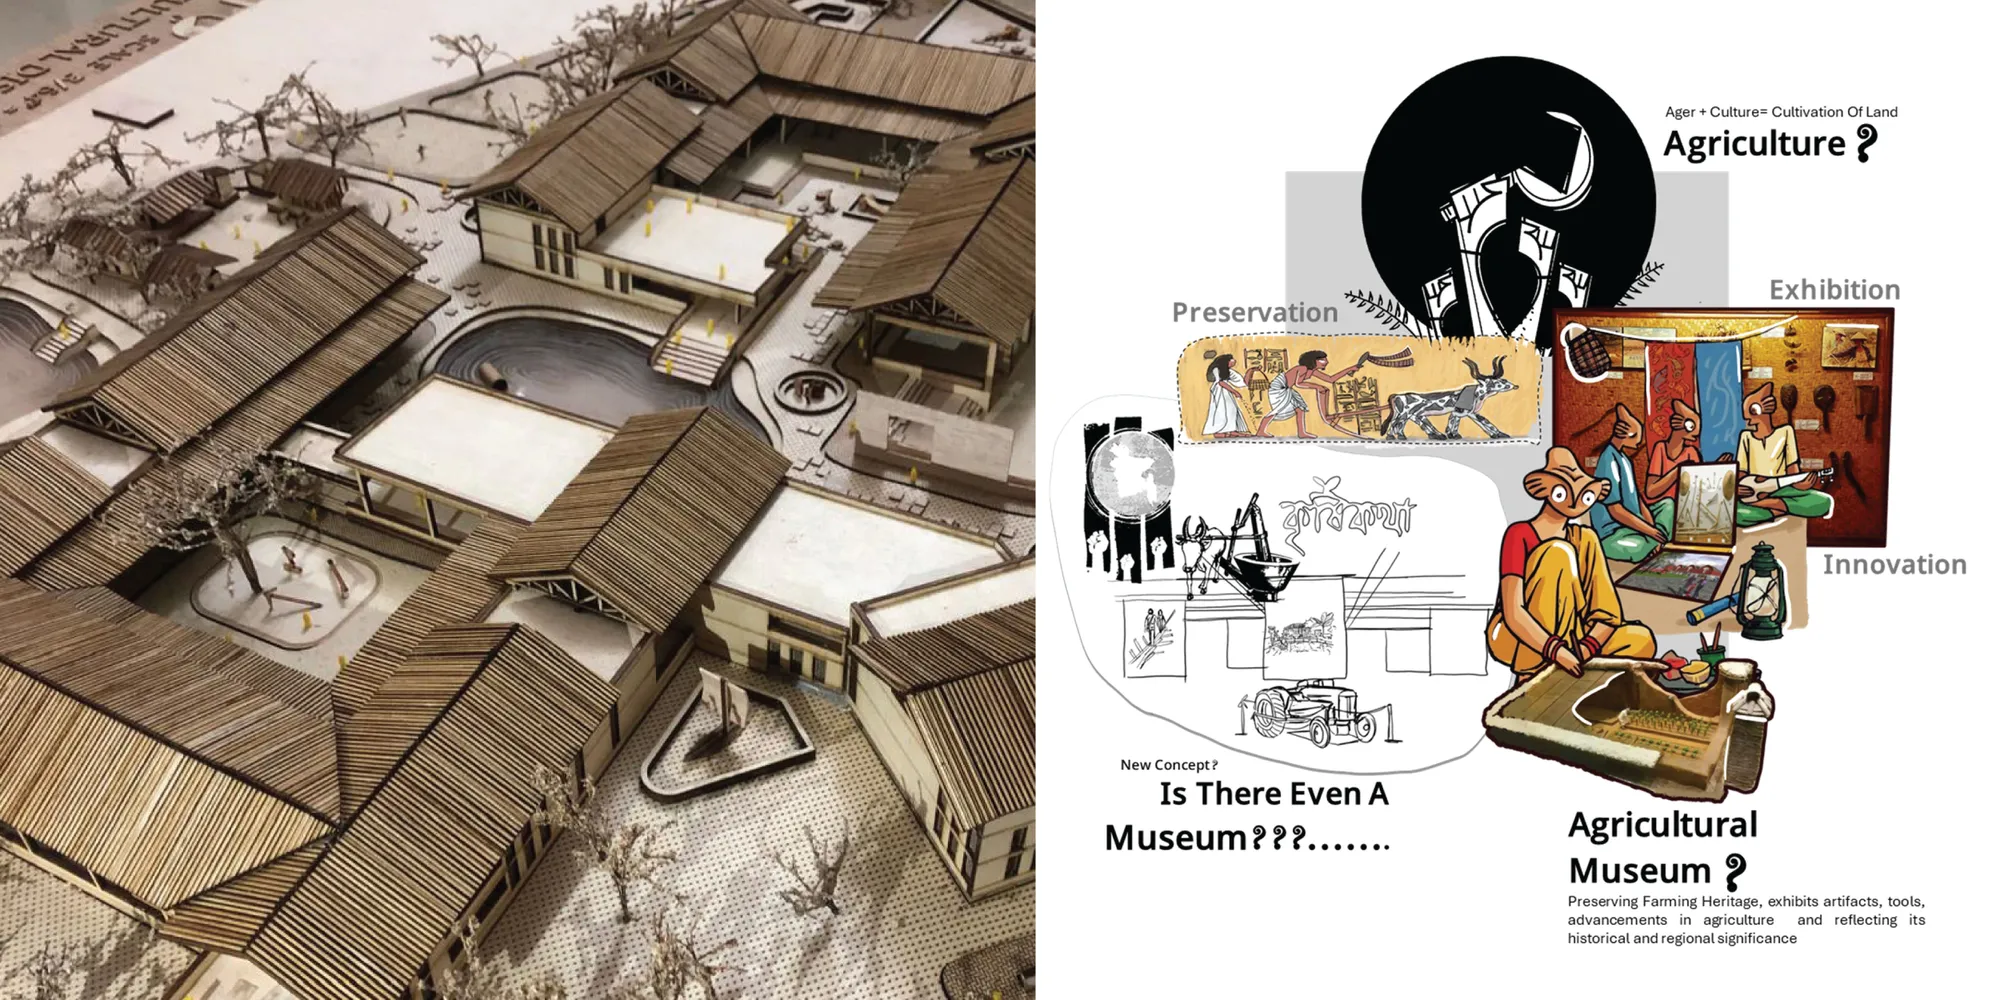
A thoughtful cultural thesis that brings Bangladesh’s agricultural heritage into a contemporary museum experience. Further development of the architectural language and visitor journey could make the strong cultural narrative even more distinctive



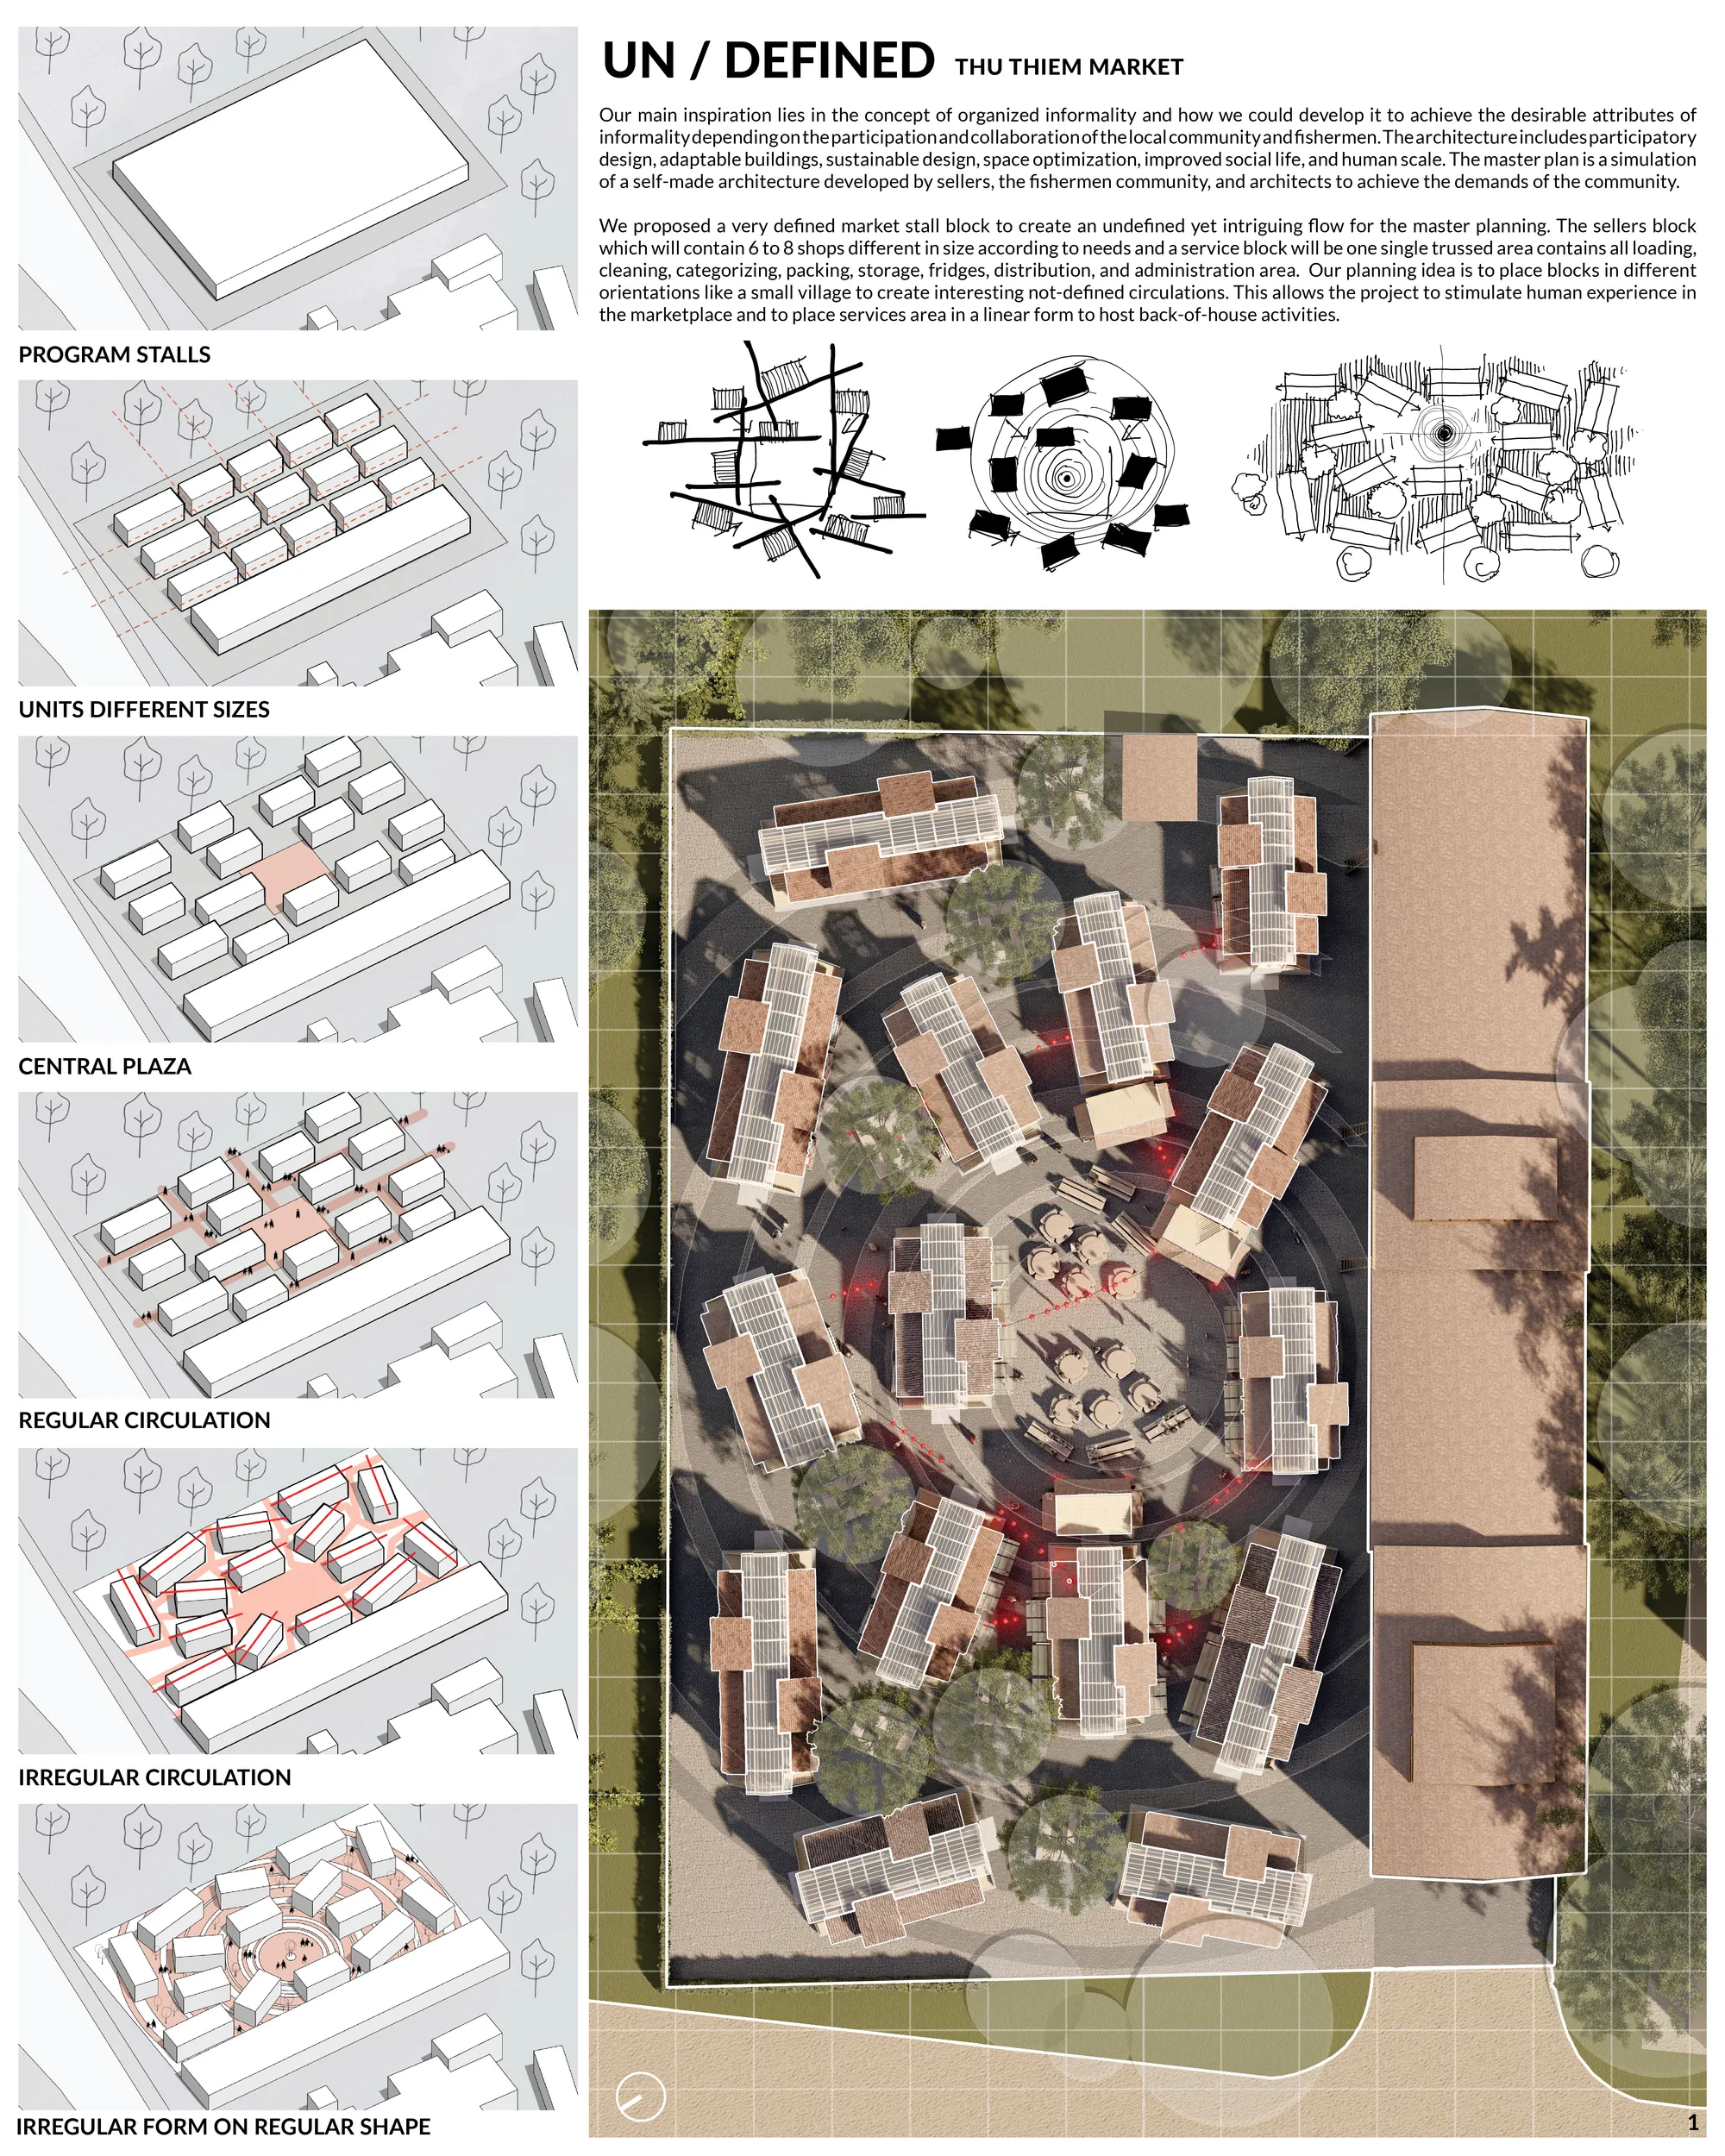
UN/DEFINED: Thu Thiem Market
A market proposal that lies in the concept of organised informality, a very defined market stawhich depending on the participation and collaboration of the local community and fishermen. The architecture includes participatory design, adaptable buildings, sustainable design, space optimization, improved social l
Kreatorium - Student Library Project in Wrocław
The main goal of the project was to create a modern library space primarily dedicated to students and the local community. It is intended to serve as a place for meetings, collaborative work, and study. The name of the facility, “Kreatorium,” suggests that the space is an environment that stimulates imagination and supports the generation of new ideas.
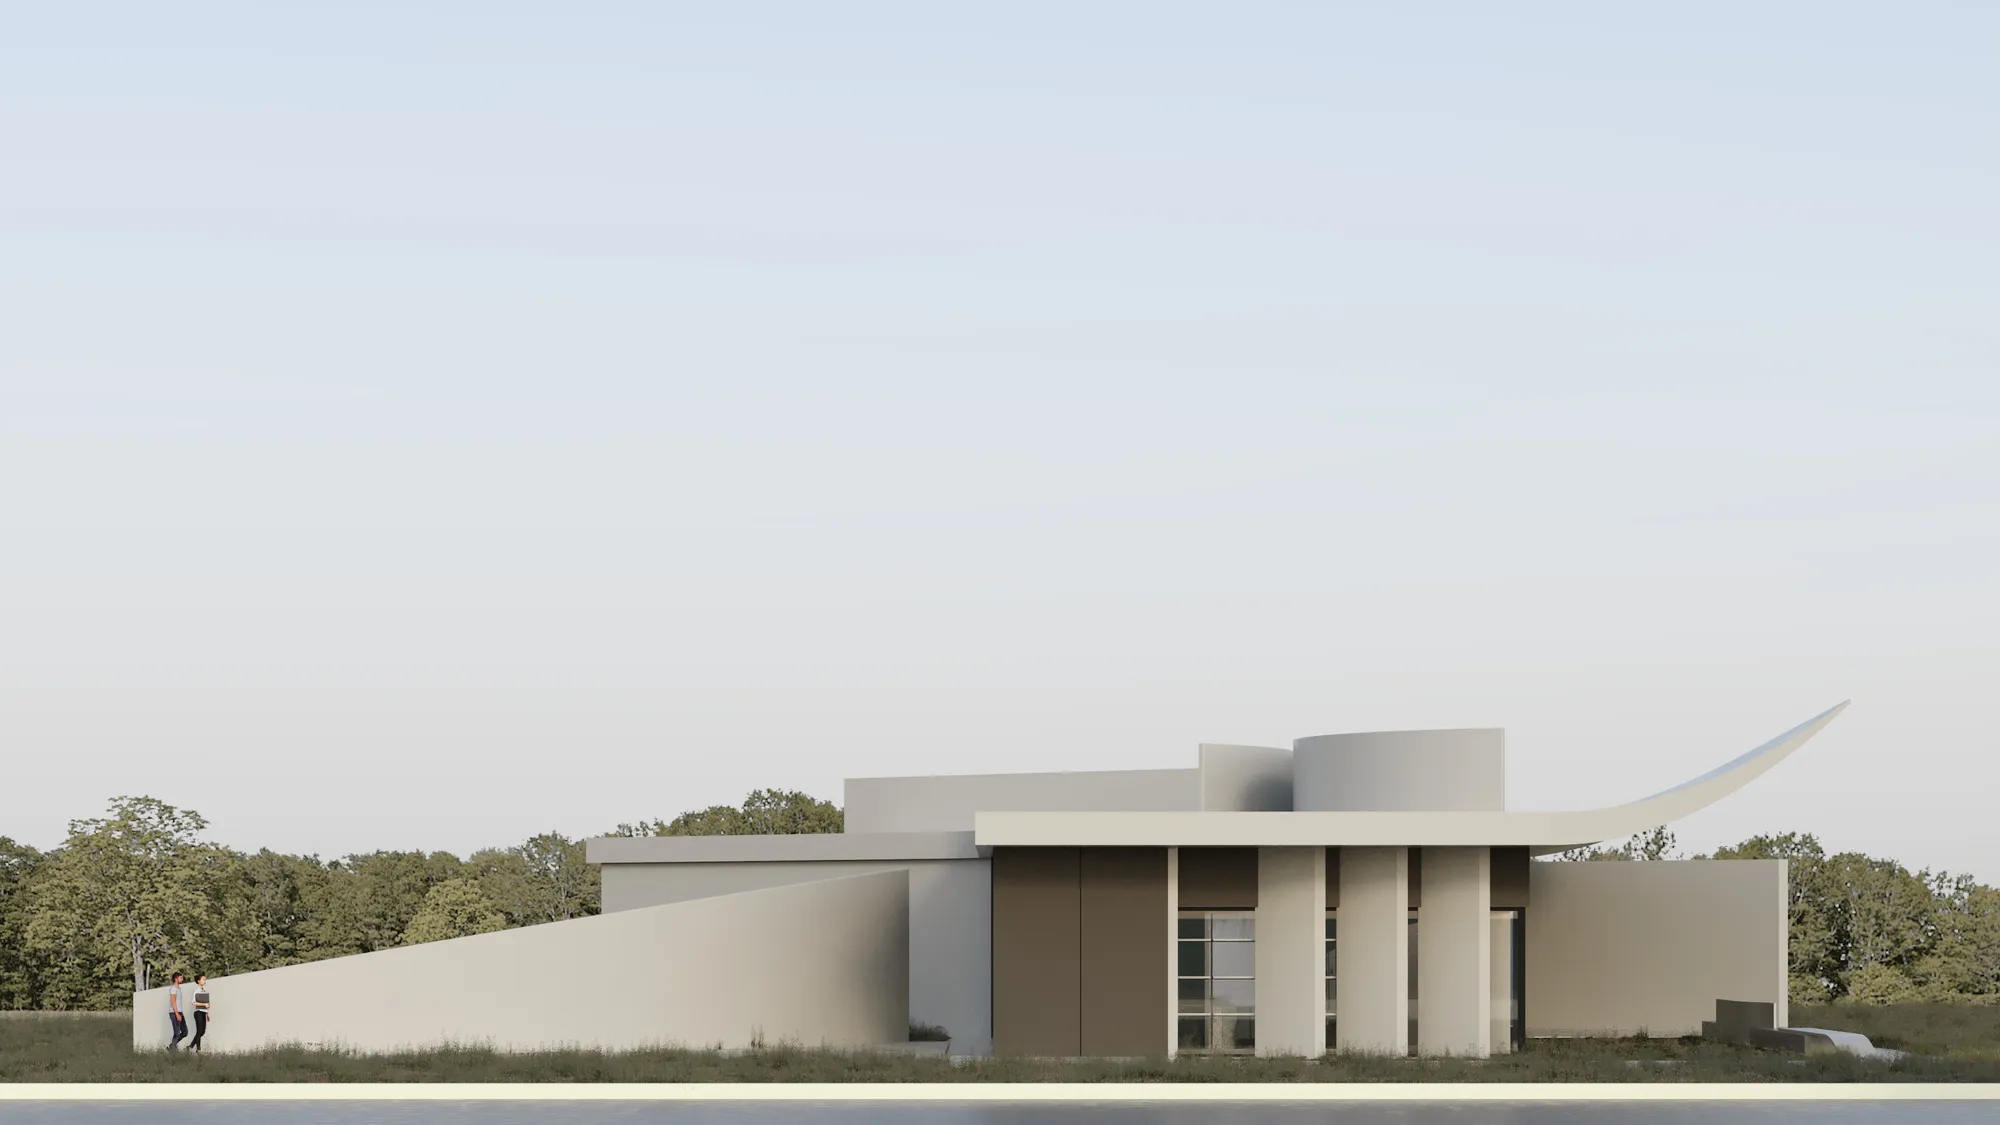
A thoughtful and well-organized student library proposal with a clear concept and good spatial variety. Further development of the environmental qualities and architectural expression could make the project even stronger.

CONNECT. An adaptable multi-family building located at 22 Kochanowskiego Street in Poznan
The project was developed in response to demographic changes and the evolving needs of society that accompany them. The construction was designed to allow adaptable floor plans and flexible arrangements of living spaces, which extends the life of the building.
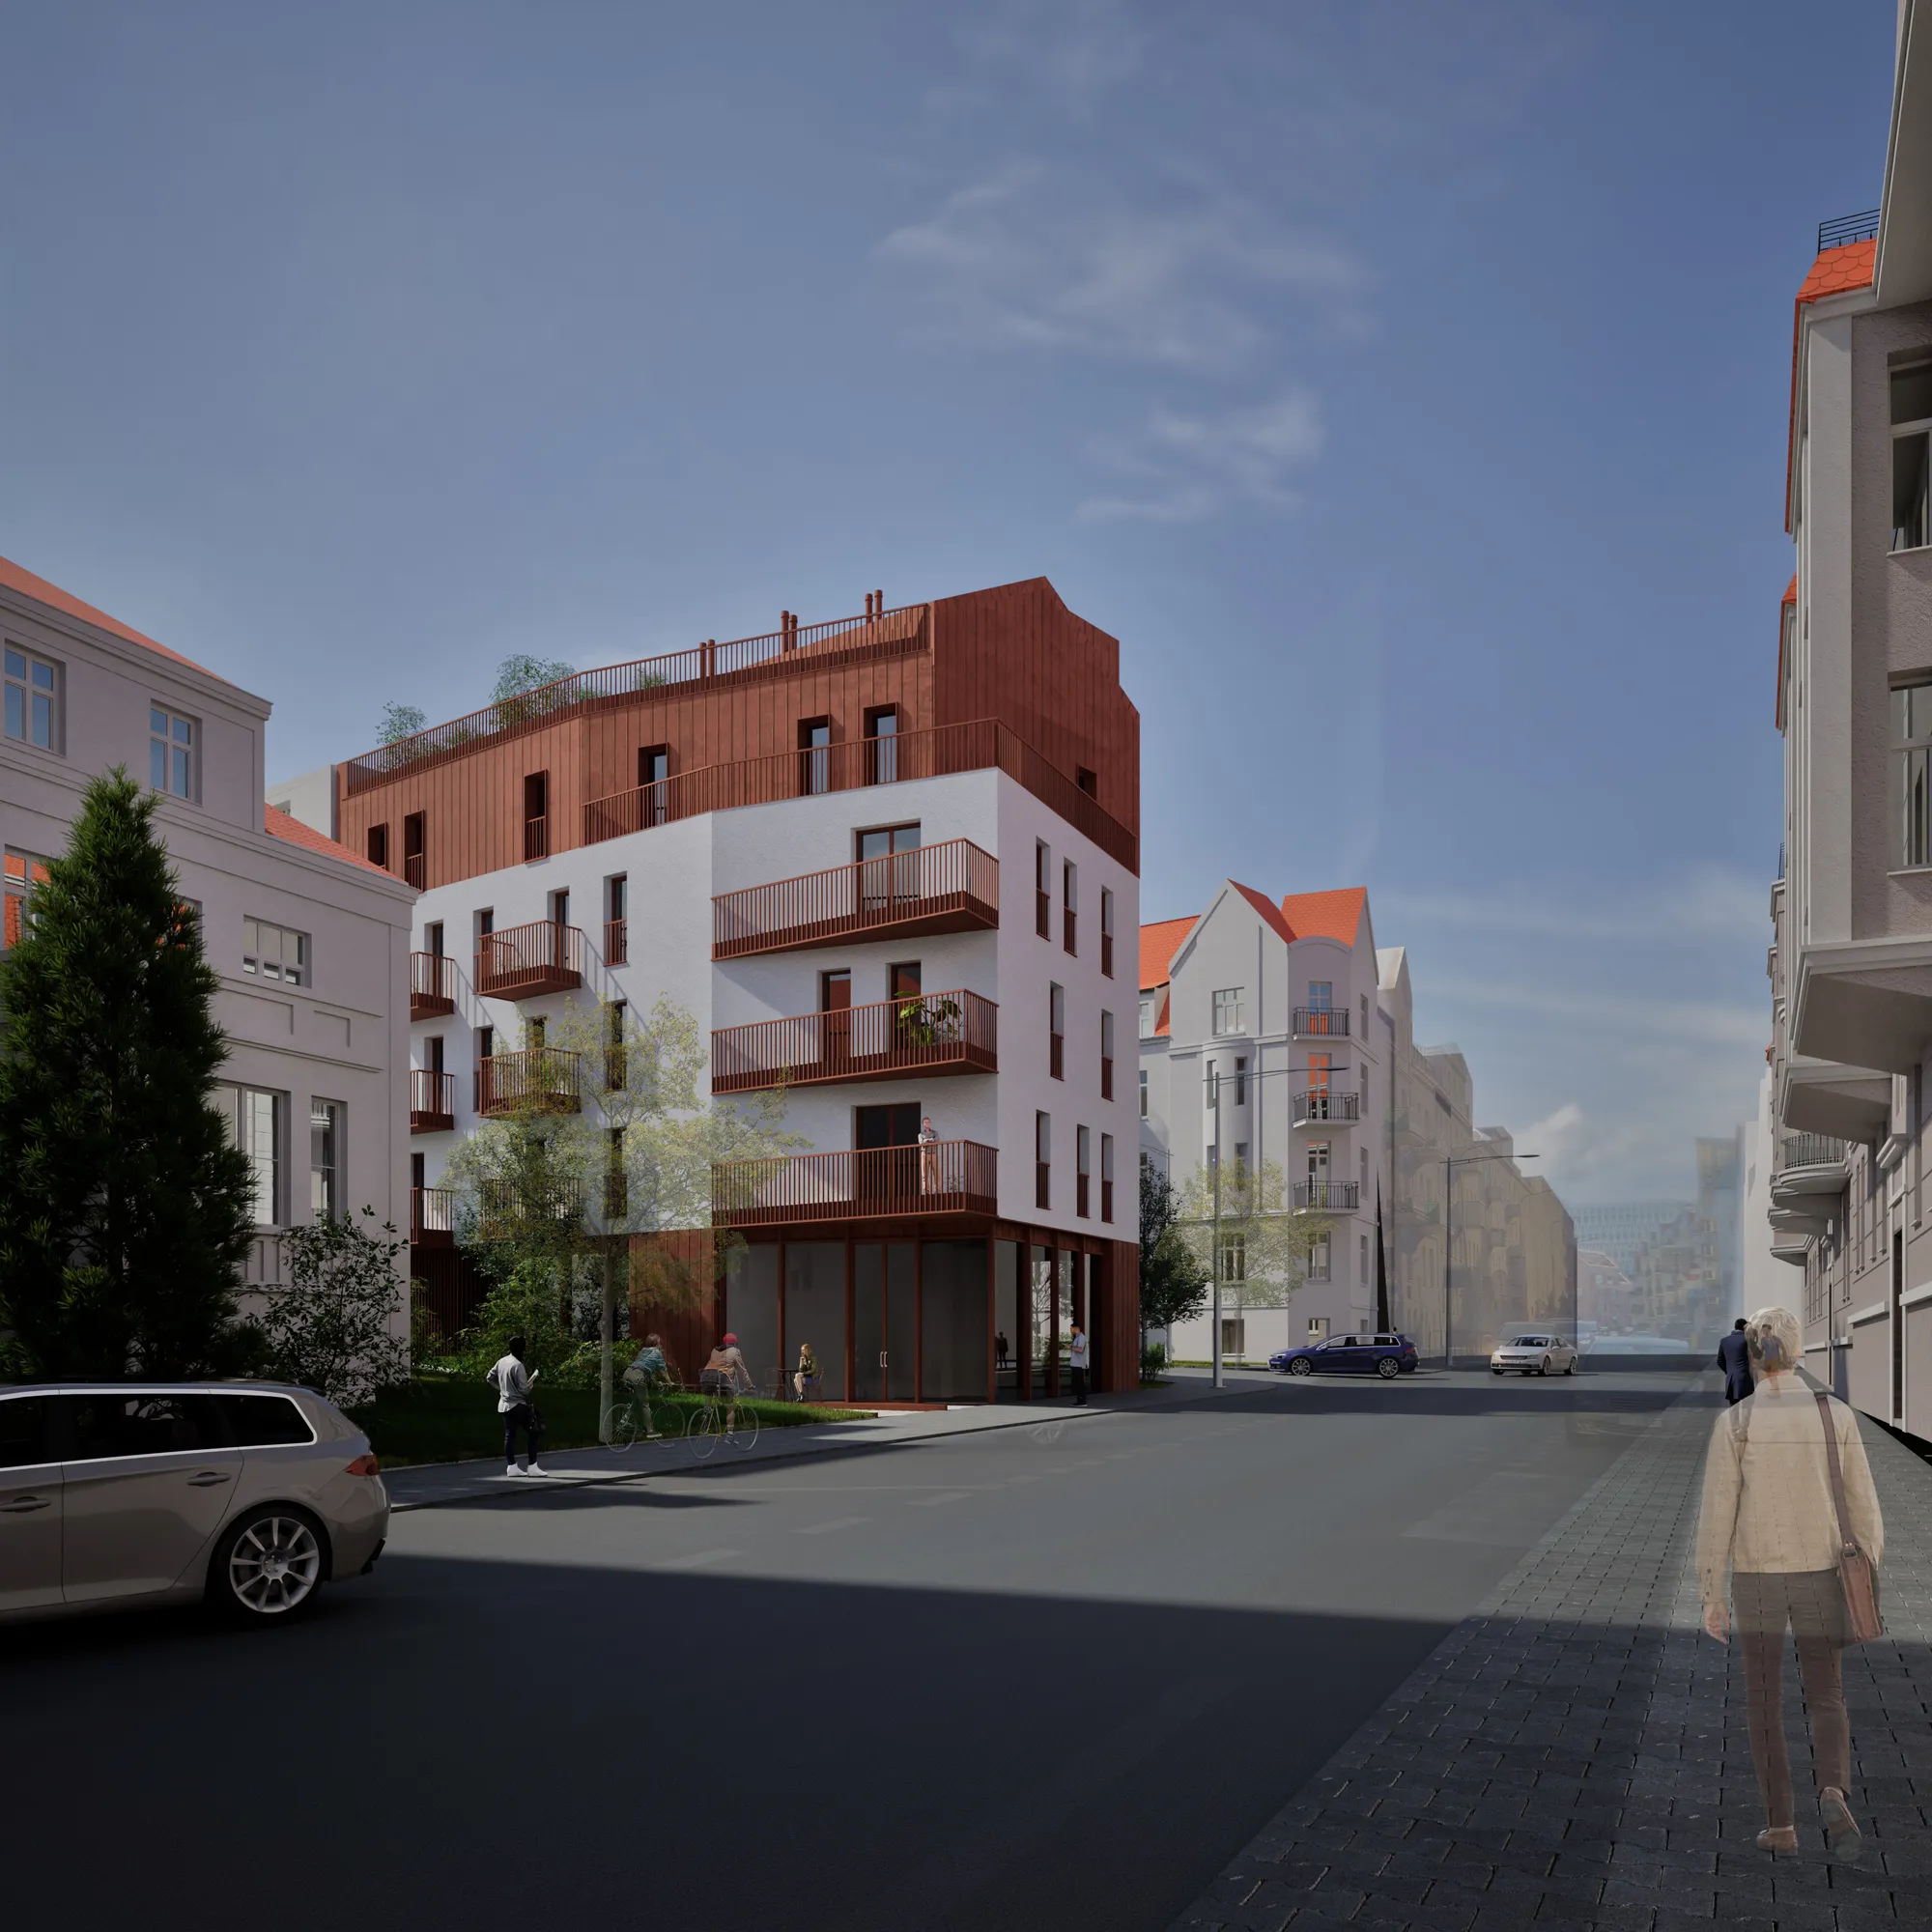
A well-developed and technically detailed proposal that responds thoughtfully to changing residential needs through adaptable planning. Further refinement of spatial efficiency and access could make the concept even more effective.

Empowering Coastal Communities: Climate Research and Training Center, Satkhira
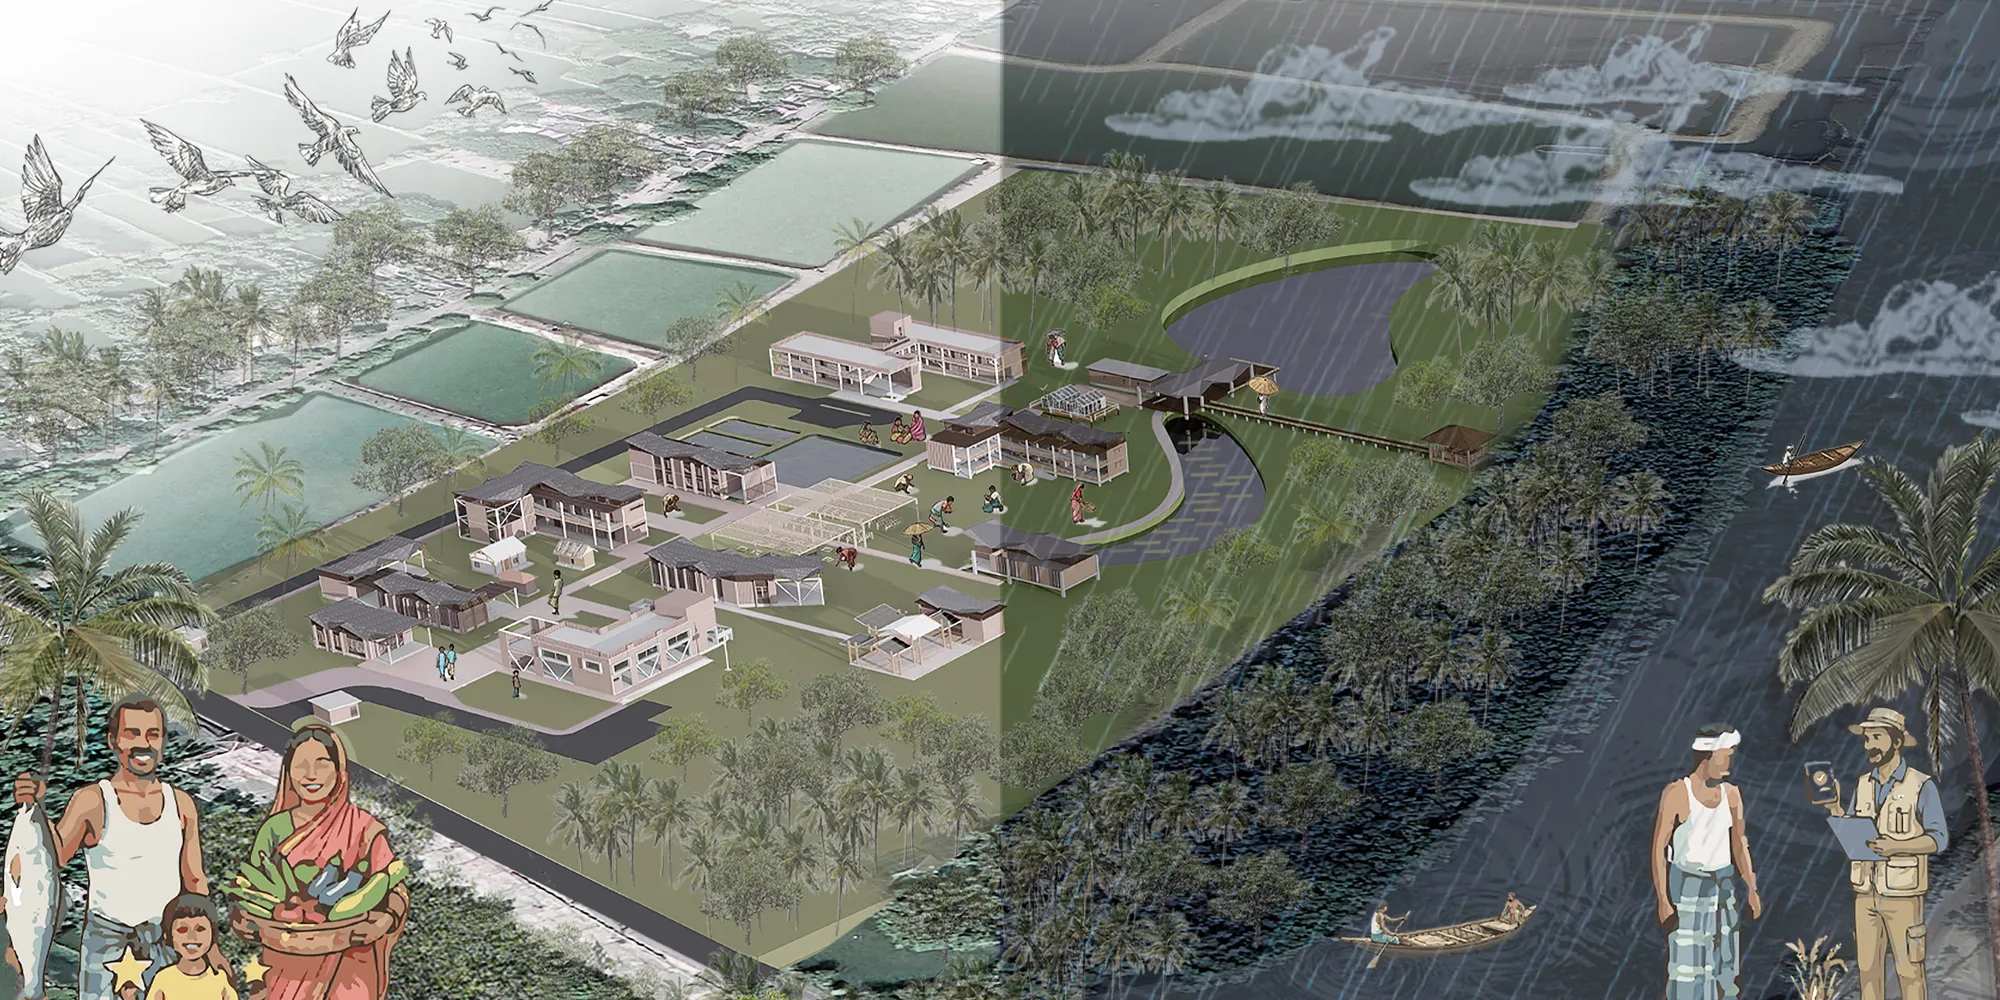
A strong and socially relevant climate-resilience proposal that effectively connects architecture, ecology, research, and community livelihoods. Its main opportunity for improvement is stronger evidence linking research findings to specific architectural decisions and performance.
Thank you very much, Sir, for your valuable feedback. I appreciate your insights and will improve my project accordingly.

Epoch - The Canvas Of Humanity
Epoch: The Canvas of Humanity is an innovation gallery and multicultural hub that explores how humanity and creative expression evolve through times of crisis. Through an immersive spatial journey, visitors experience the cycle of creation, disruption, and renewal, revealing how hardship shapes new identities, cultures, and ways of living.

Beautiful!!!



1. Student housing from containers
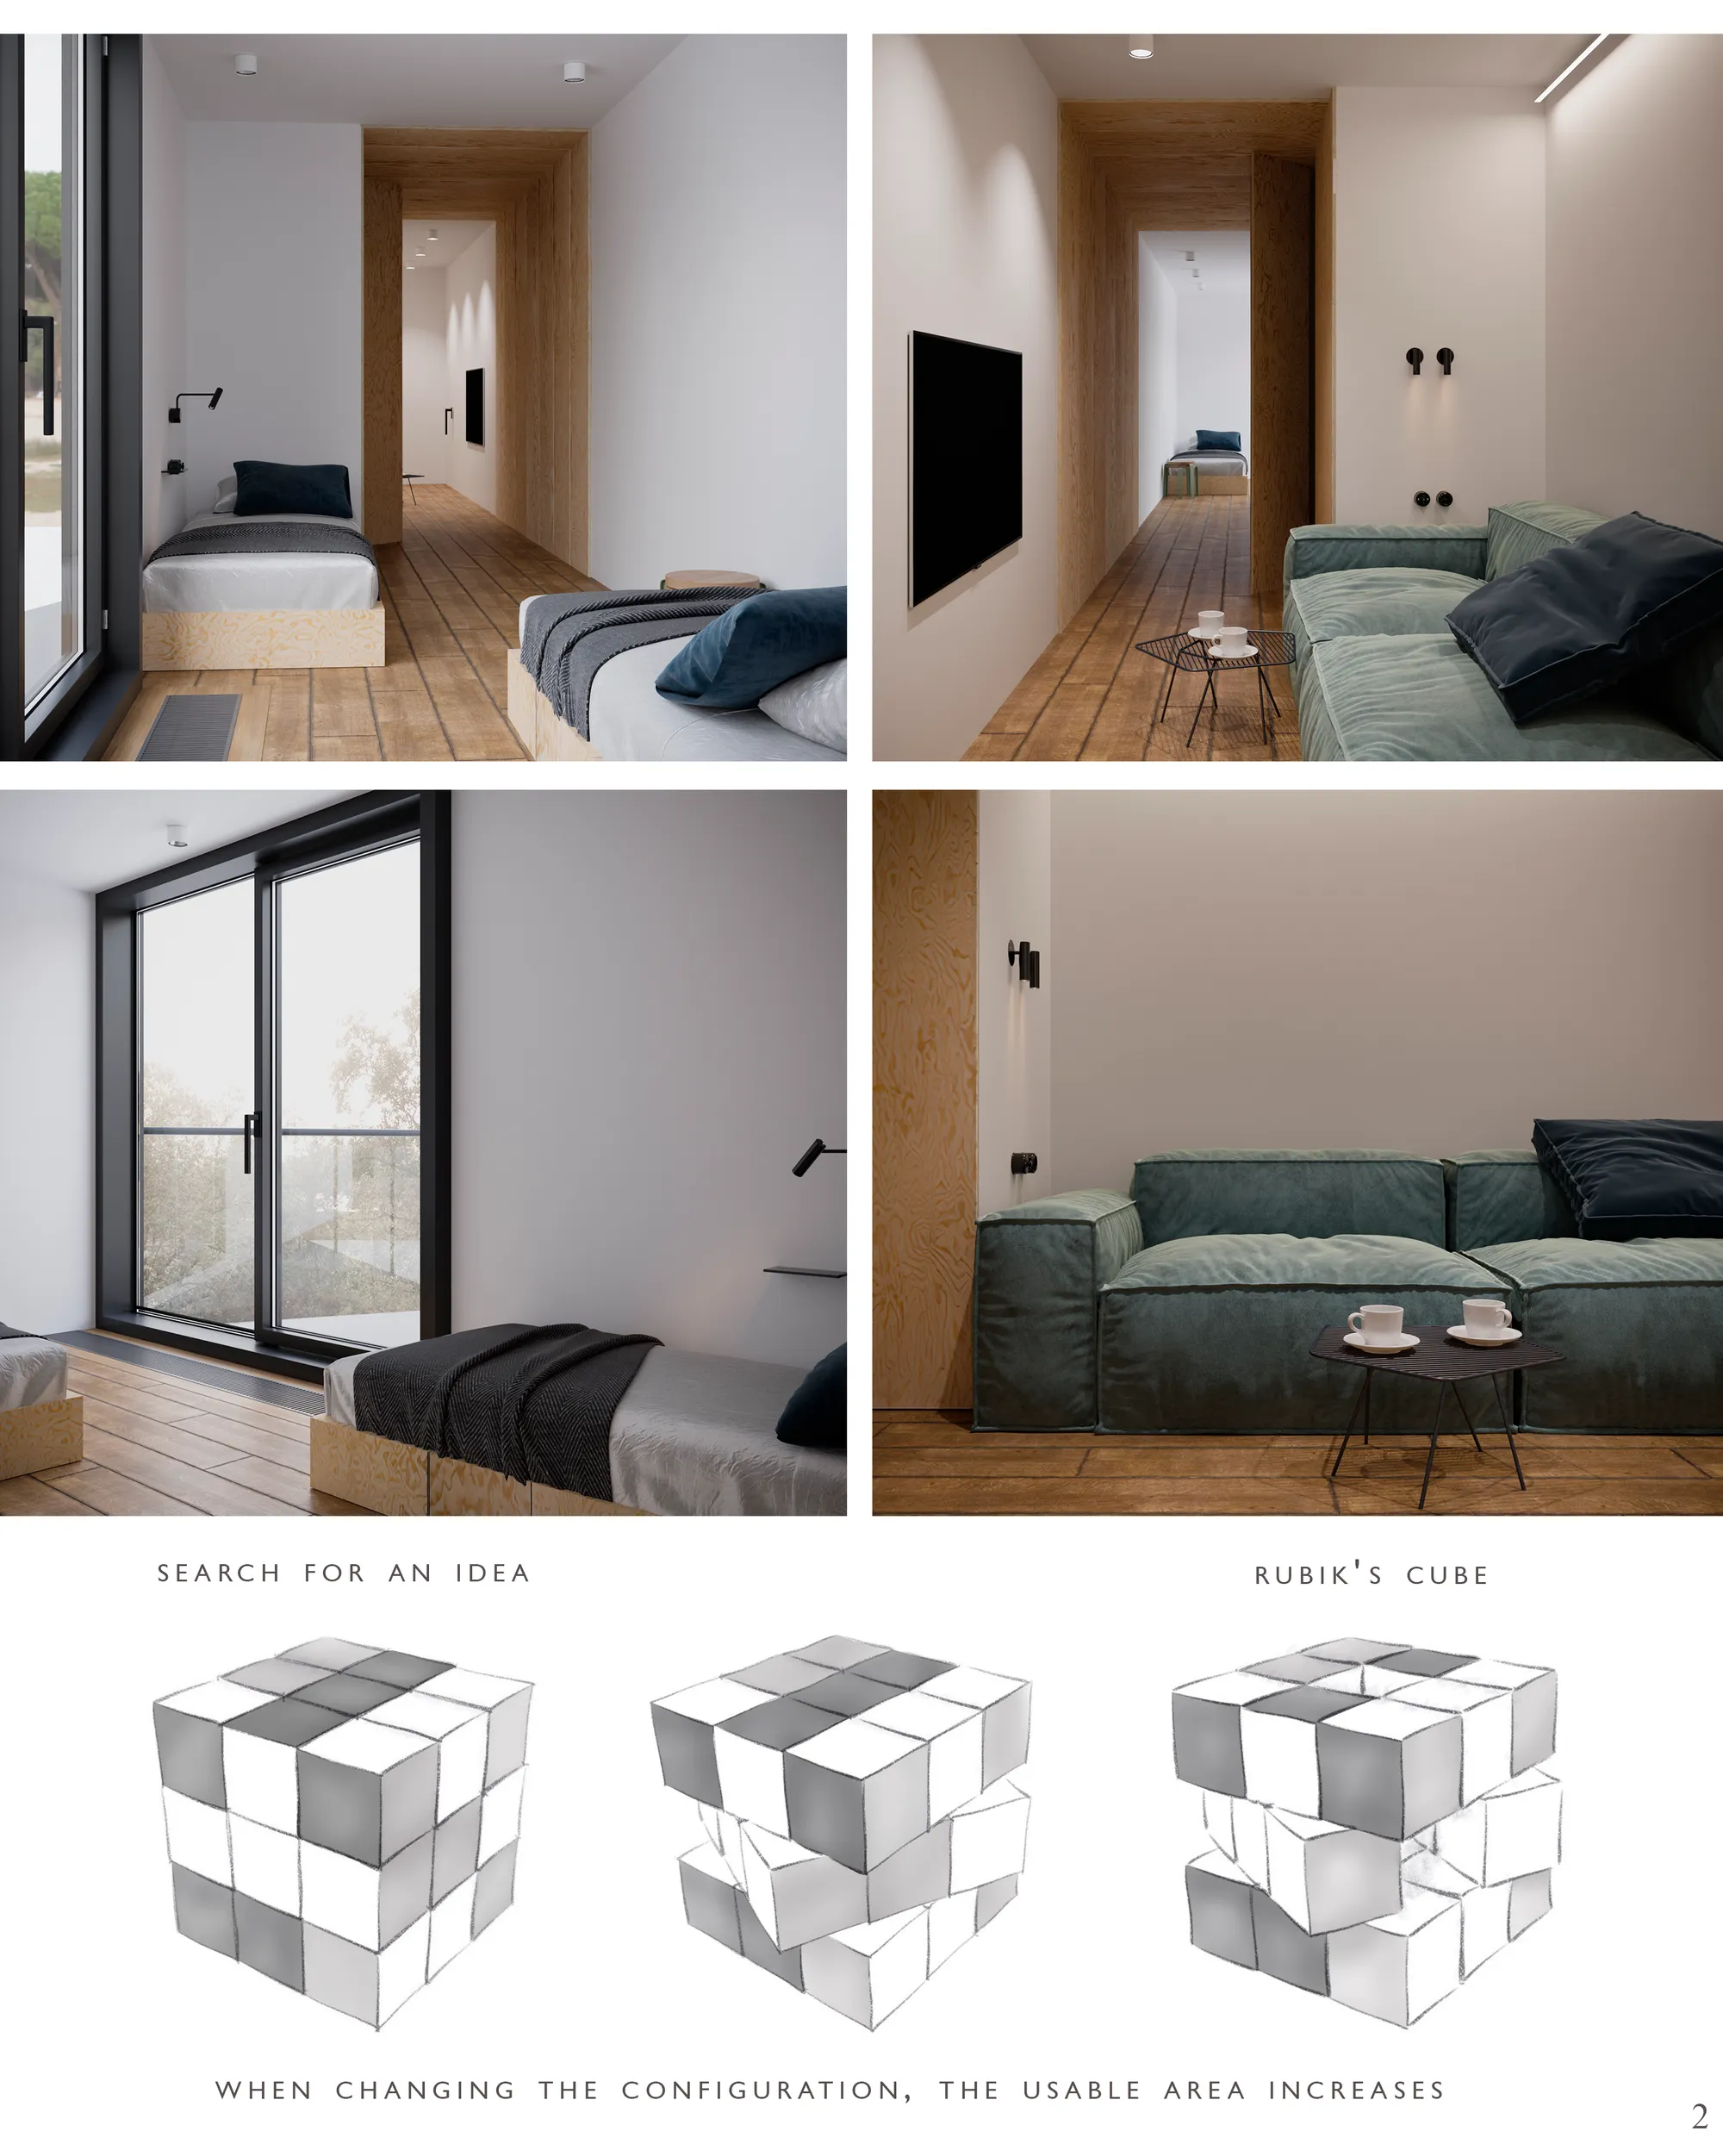

Well done!

amazing project!
This is cool work!!!
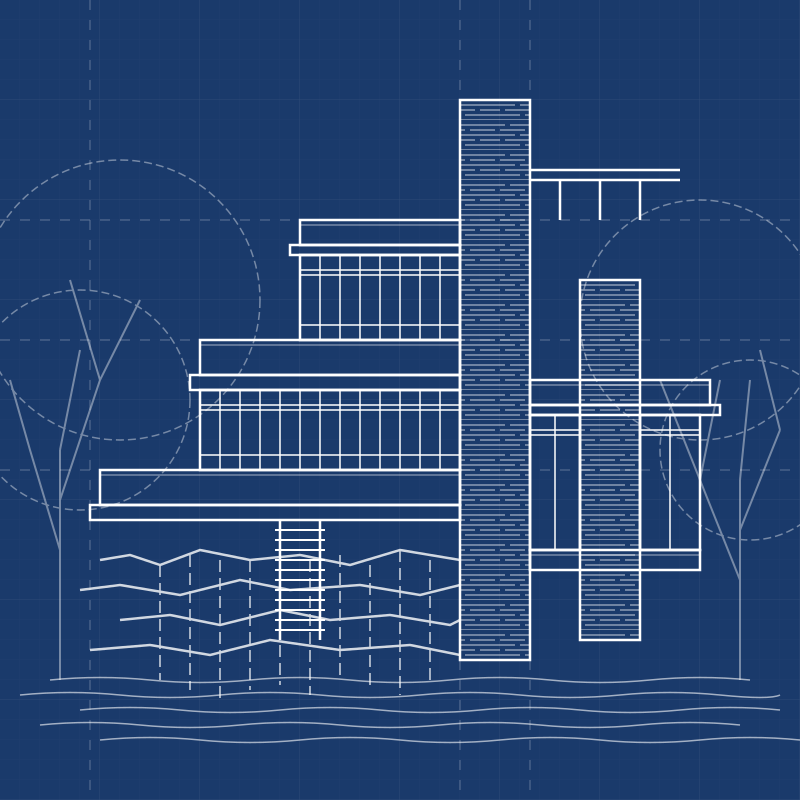

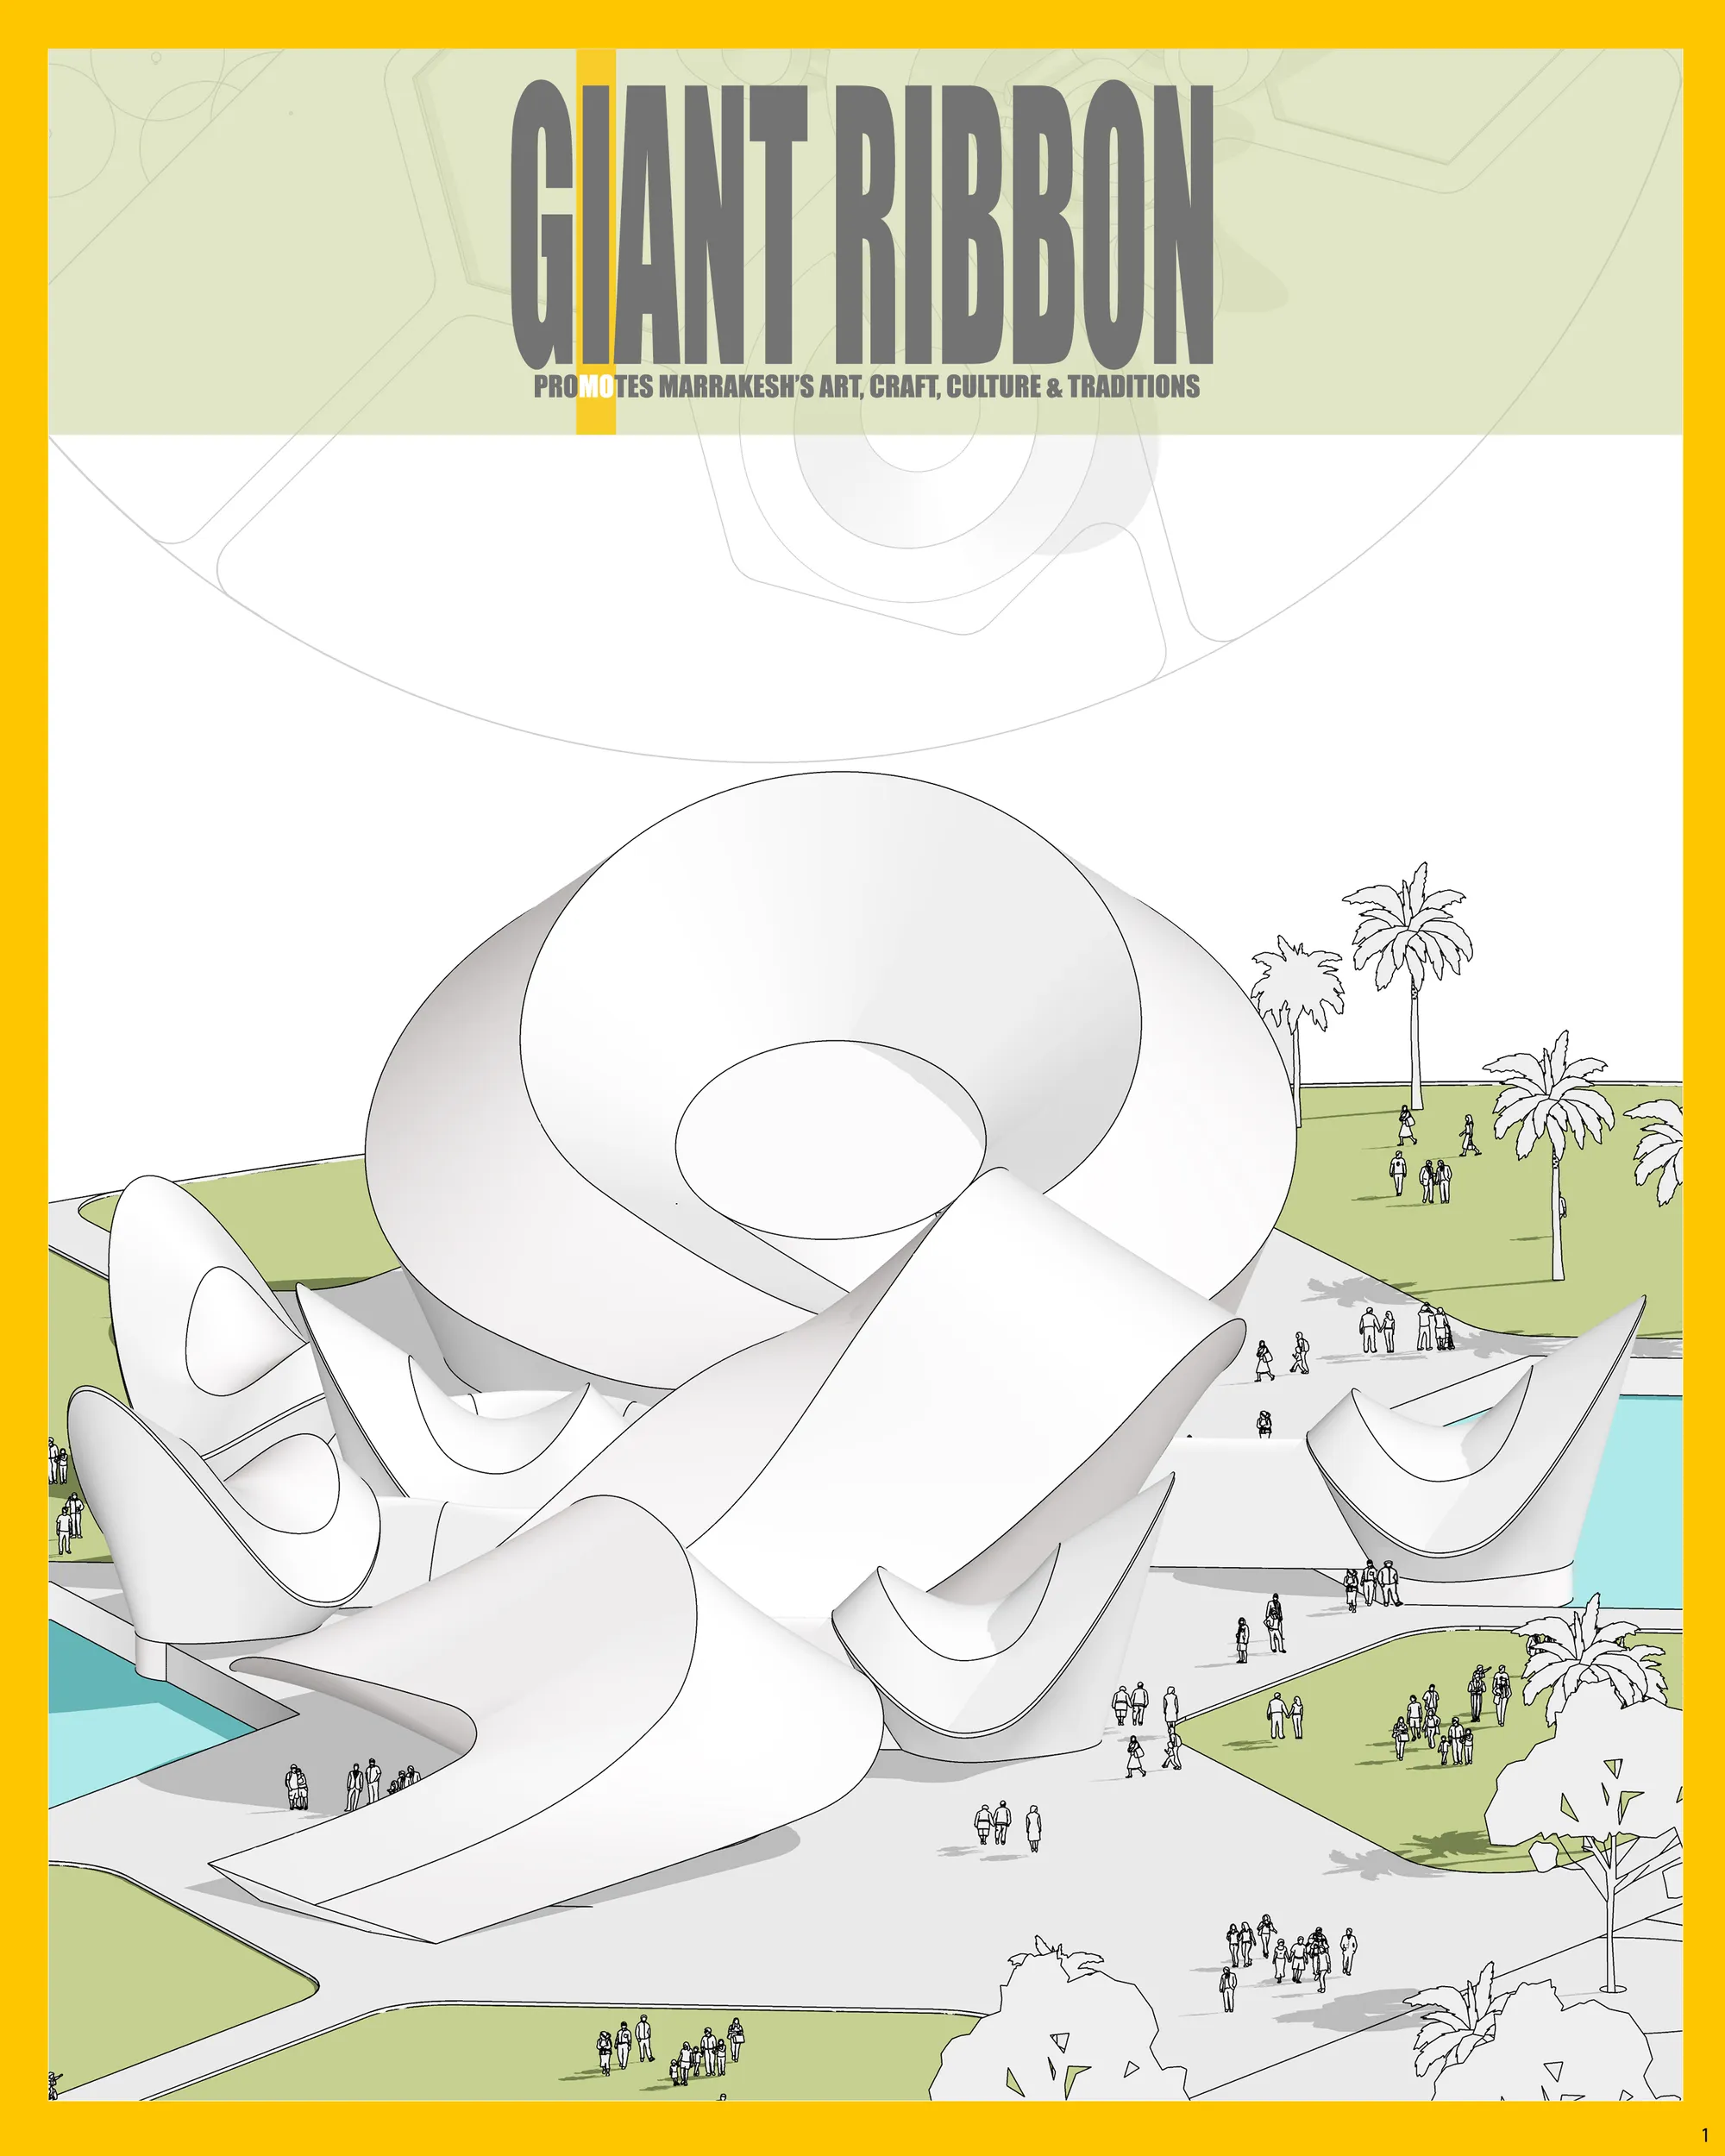
The Oasis Cultural Center
An iconic structure which not not celebrates Marrakesh's cult
hello

Beautiful project

Colony to Community: Redevelopment of Antulenagar Leprosy Colony, Pune.
This thesis redevelops Antulenagar, a leprosy-cured colony in Pune, into an inclusive and accessible neighbourhood. Through universal design, shared community spaces, and incremental redevelopment, it aims to restore dignity, reduce stigma, and reconnect the settlement with the city while proposing a replicable model for transforming marginalised communities
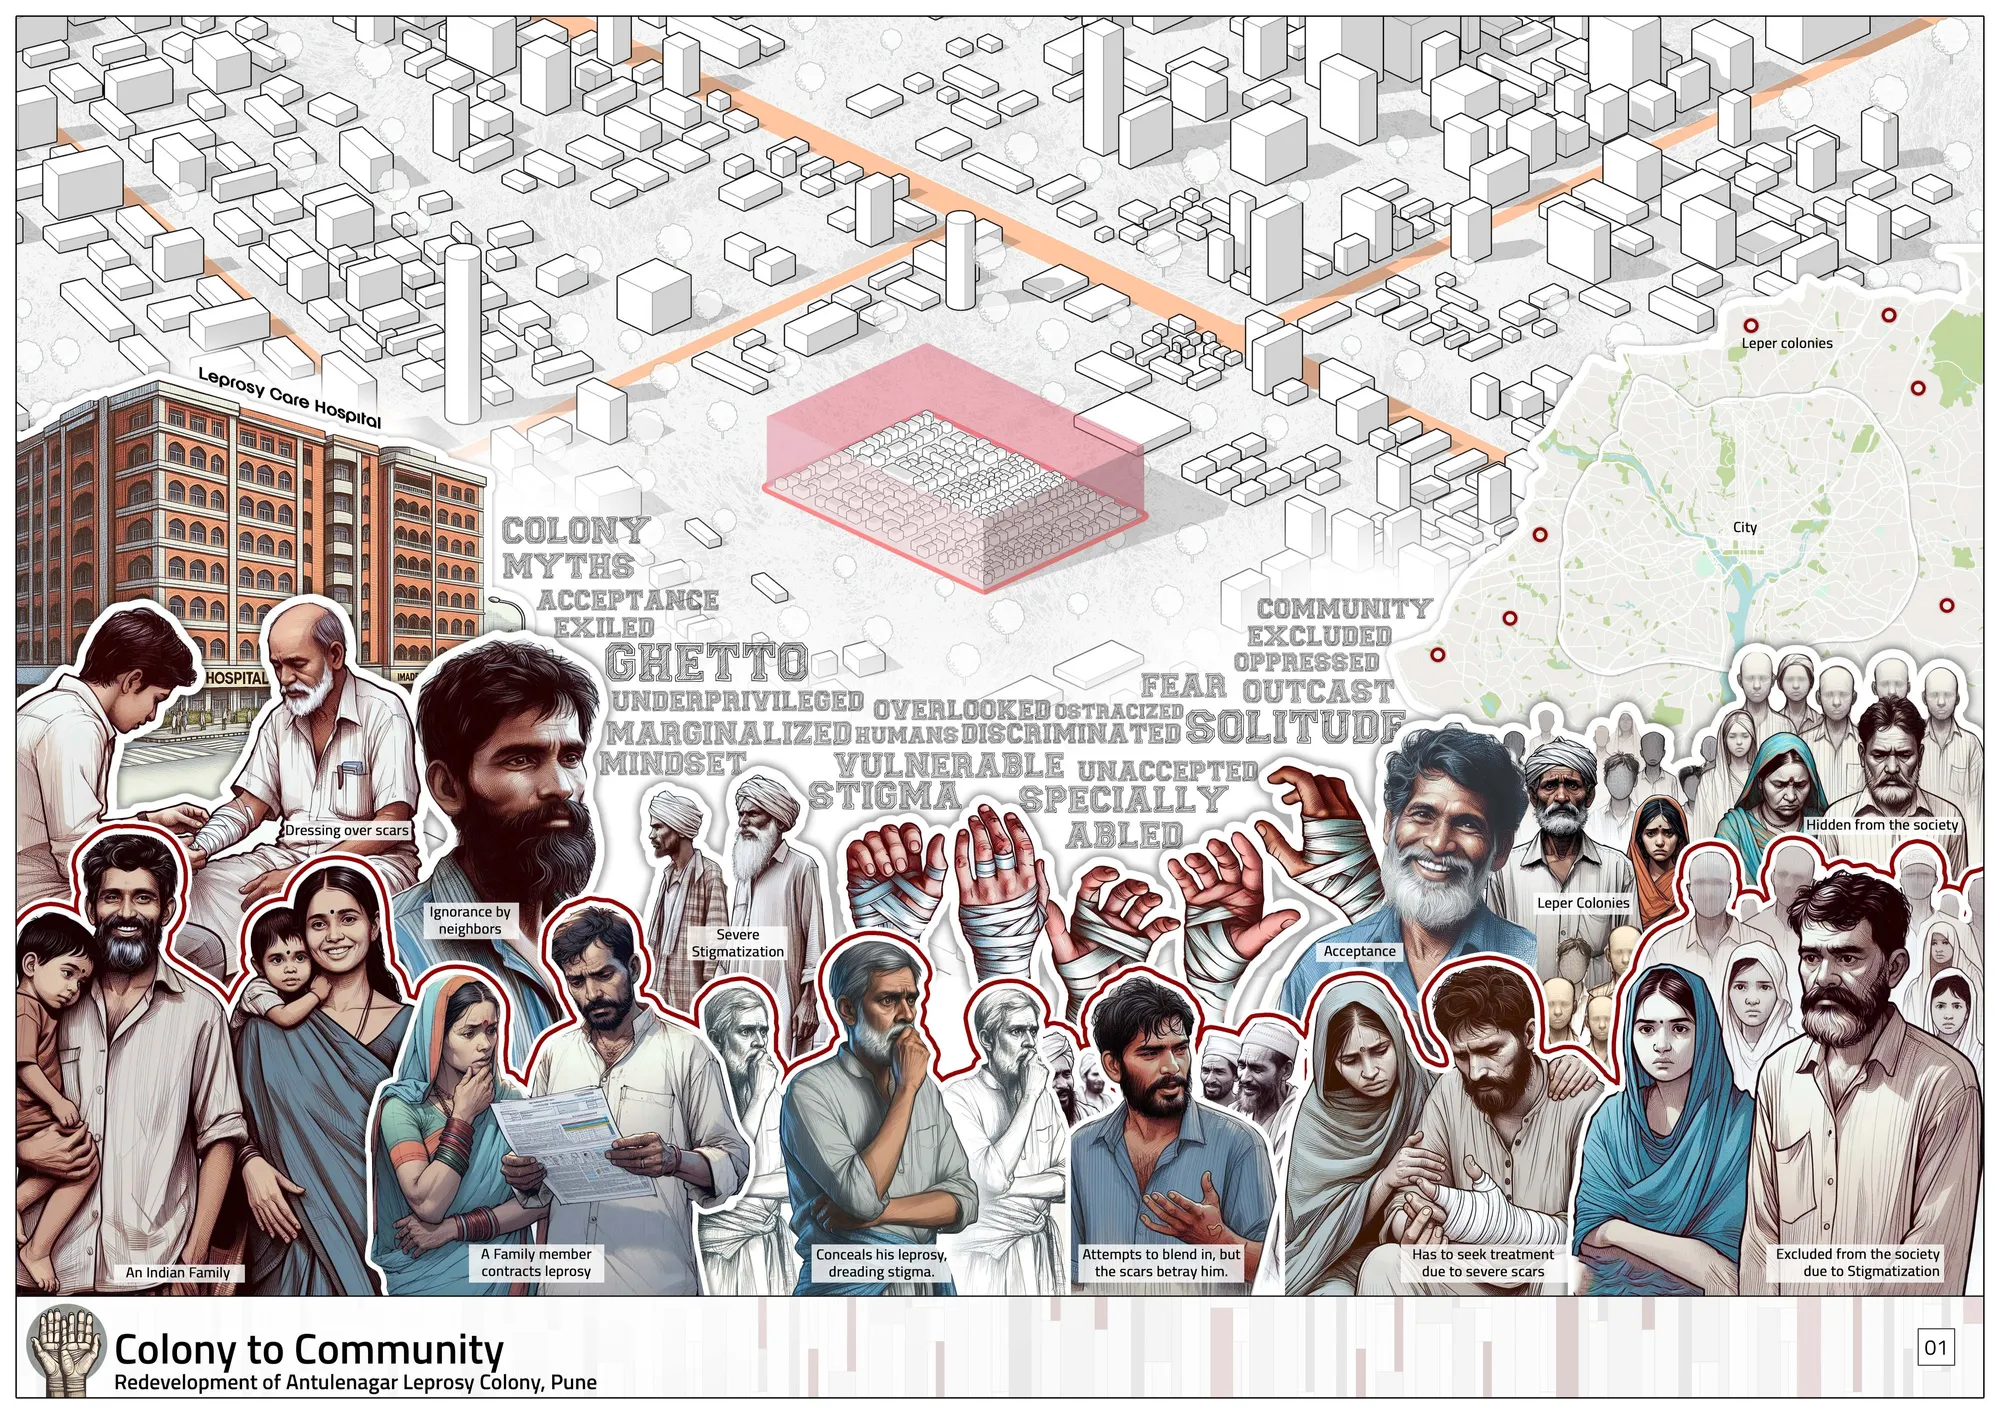
A strong and socially responsive proposal that connects dignity, inclusion, and spatial transformation through a clear design strategy.


UnIADA '26
The Global Benchmark for Architecture Dissertation Awards


Paudwar Tatopani: A Geothermal Wellness Retreat
A project reimagining Nepal's geothermal hot springs (Tatopani) as a comprehensive wellness destination. Rooted in Himalayan vernacular traditions, the design balances community, pilgrimage, wellness, and ecology — with responsible water management, seismic resilience, and a capped visitor capacity to protect the springs for generations to come.
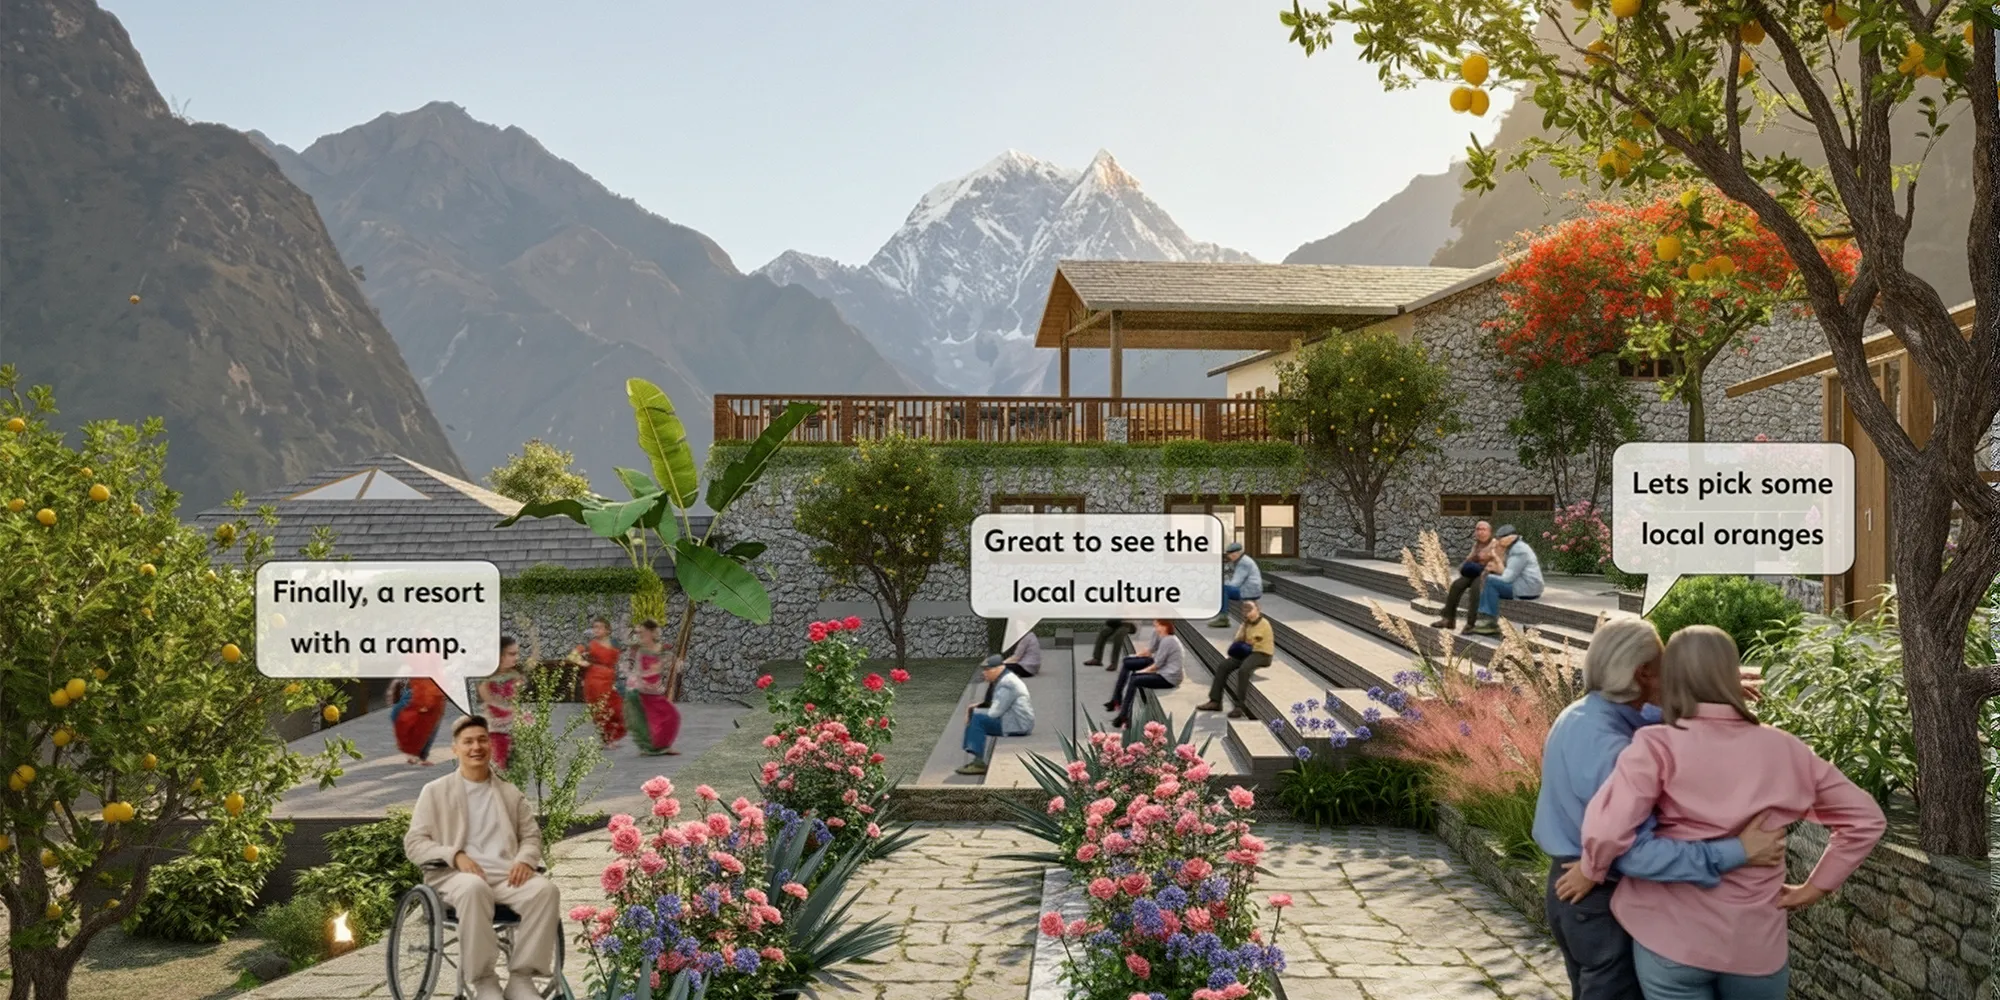
A thoughtful and well-researched proposal that successfully connects Himalayan culture, wellness, ecology, and architecture.

Well done! Keep up the excellent work!

GENESIS CULTURE CITY
Just like DNA is the building unit of humans, culture is the building unit of humanity, GENESIS embraces both.
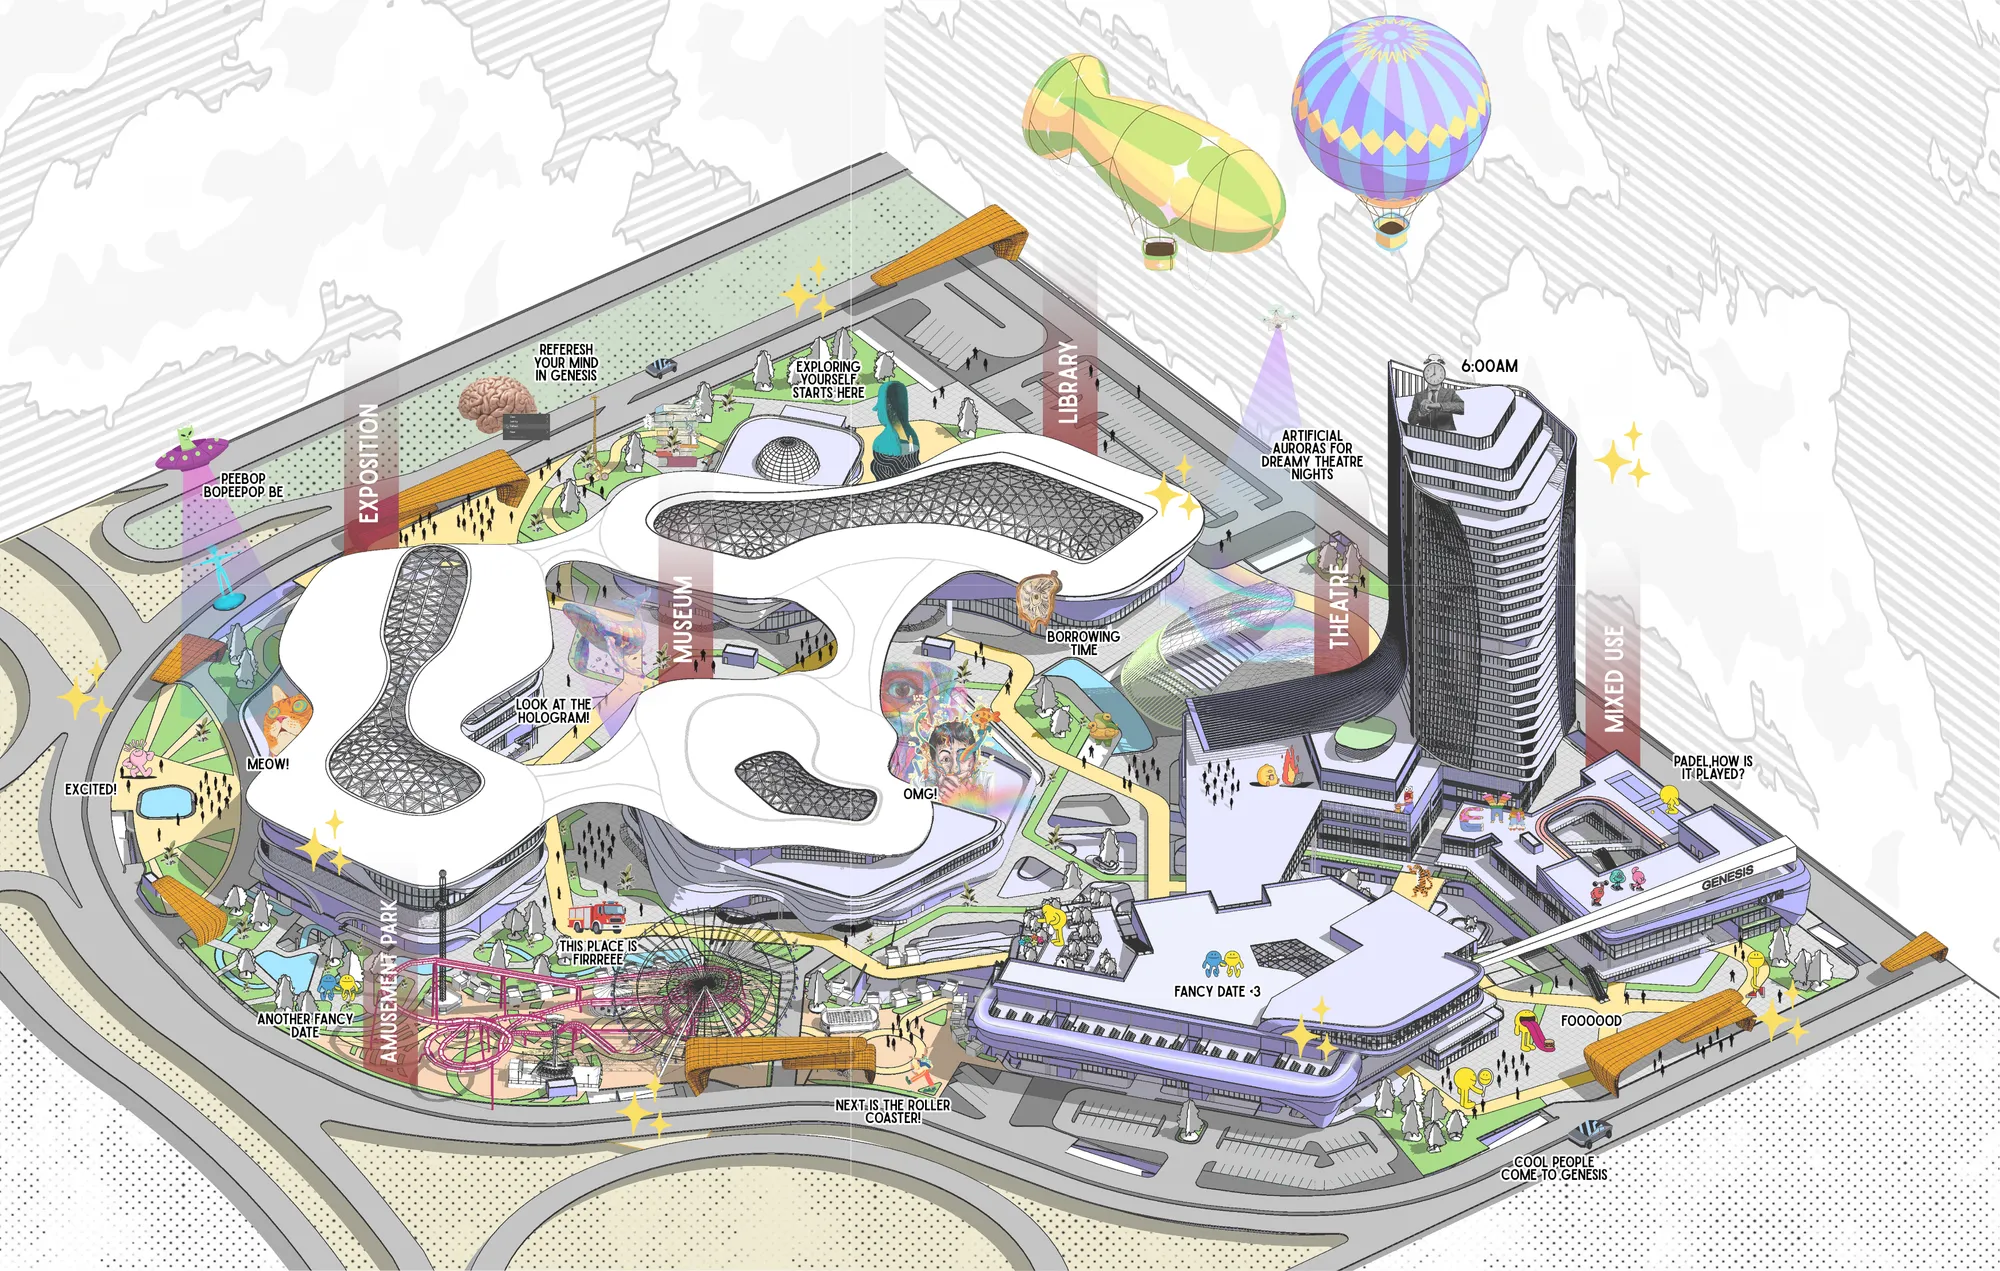
A strong and ambitious proposal with a distinctive conceptual approach that combines culture, technology, and public life. Further refinement of the site-specific response and overall design resolution could strengthen the project.

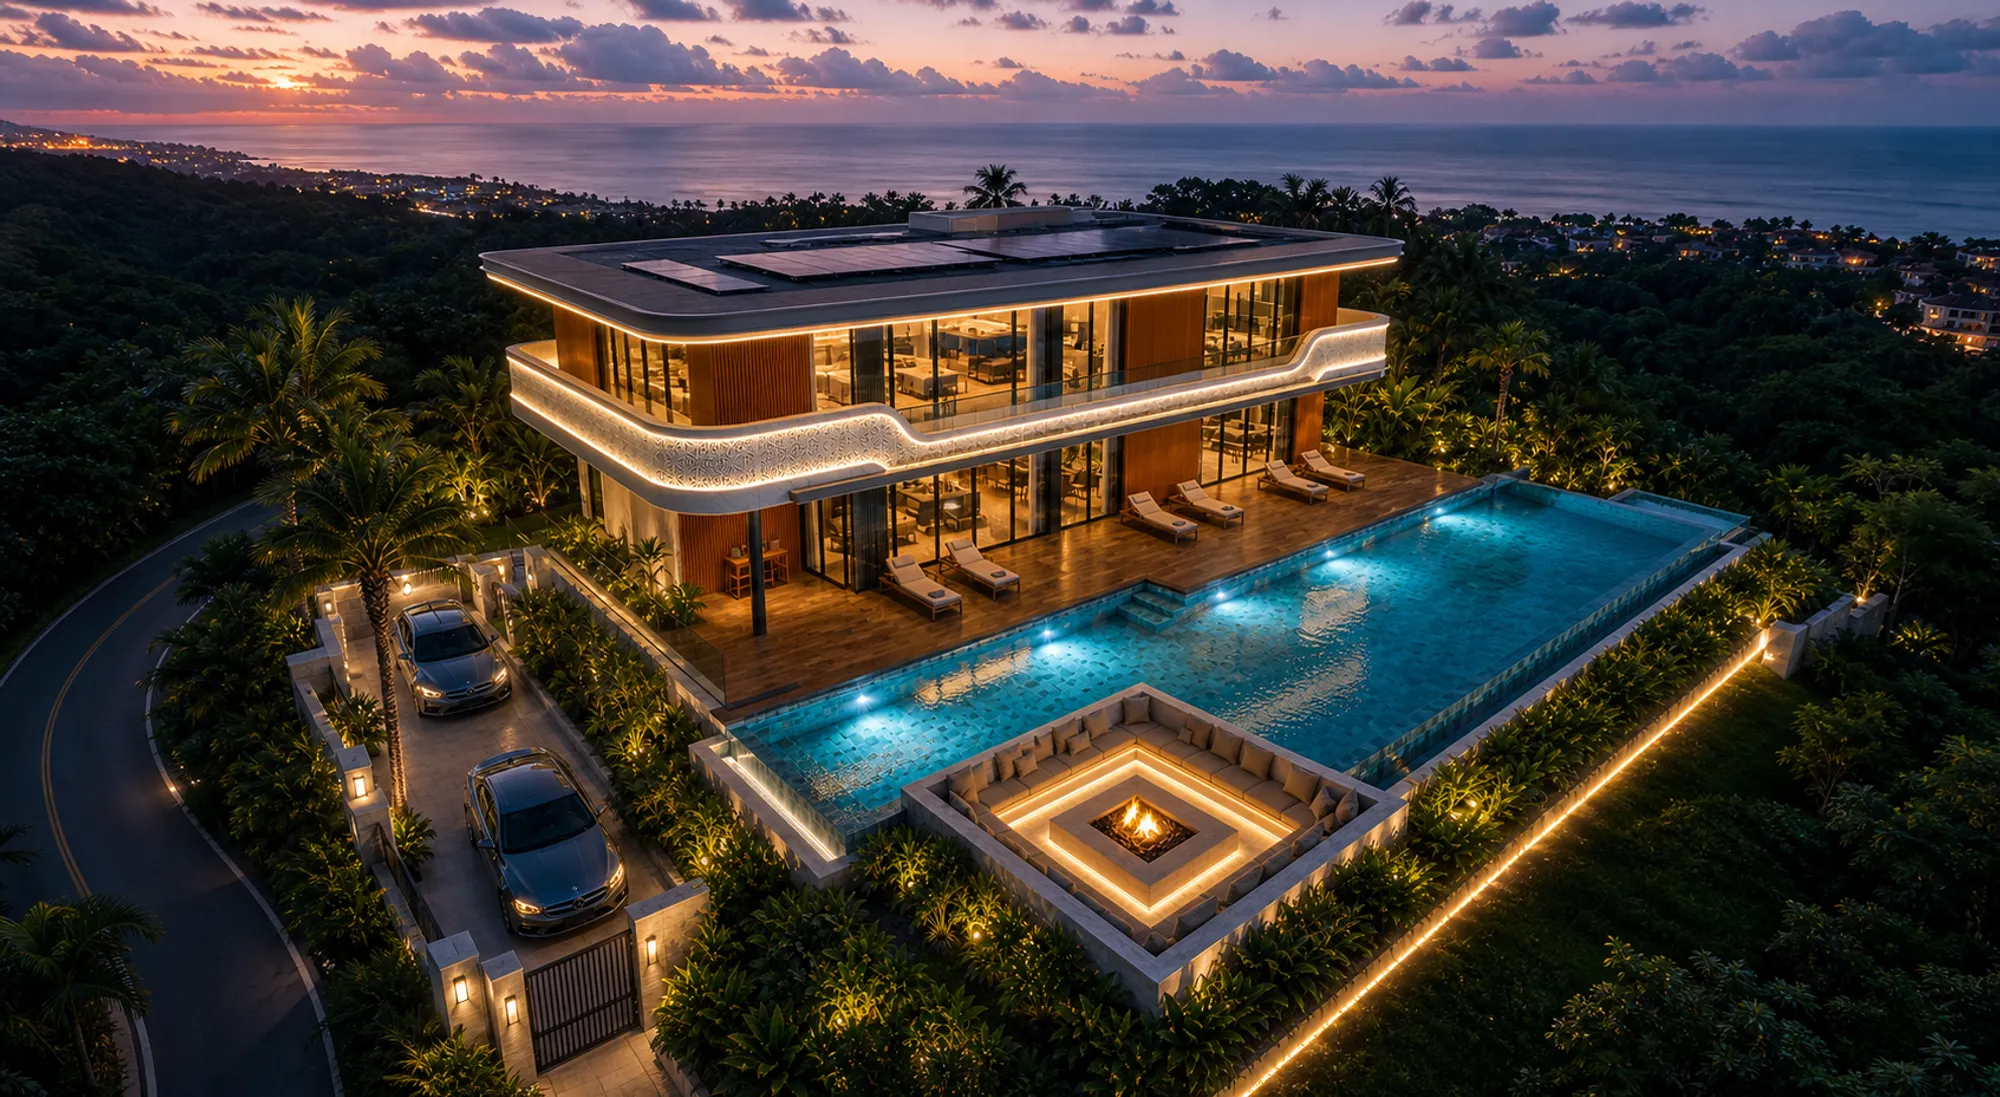
The Oasis Monolith: Conceptual Sculptural Villa
An organic monolithic villa exploring the fluid harmony between sculptural masses, negative spaces, and premium cinematic design.
Cultural Center in Szczecin as a reinterpretation of industrial space
This project revitalizes Szczecin’s Jaskółcza Island into a Cultural Center. Reinterpreting its 19th-century post-industrial heritage via parametric design, it creates an inclusive public space. It acts as a social catalyst, reintegrating the degraded waterfront into the city while preserving its genius loci.
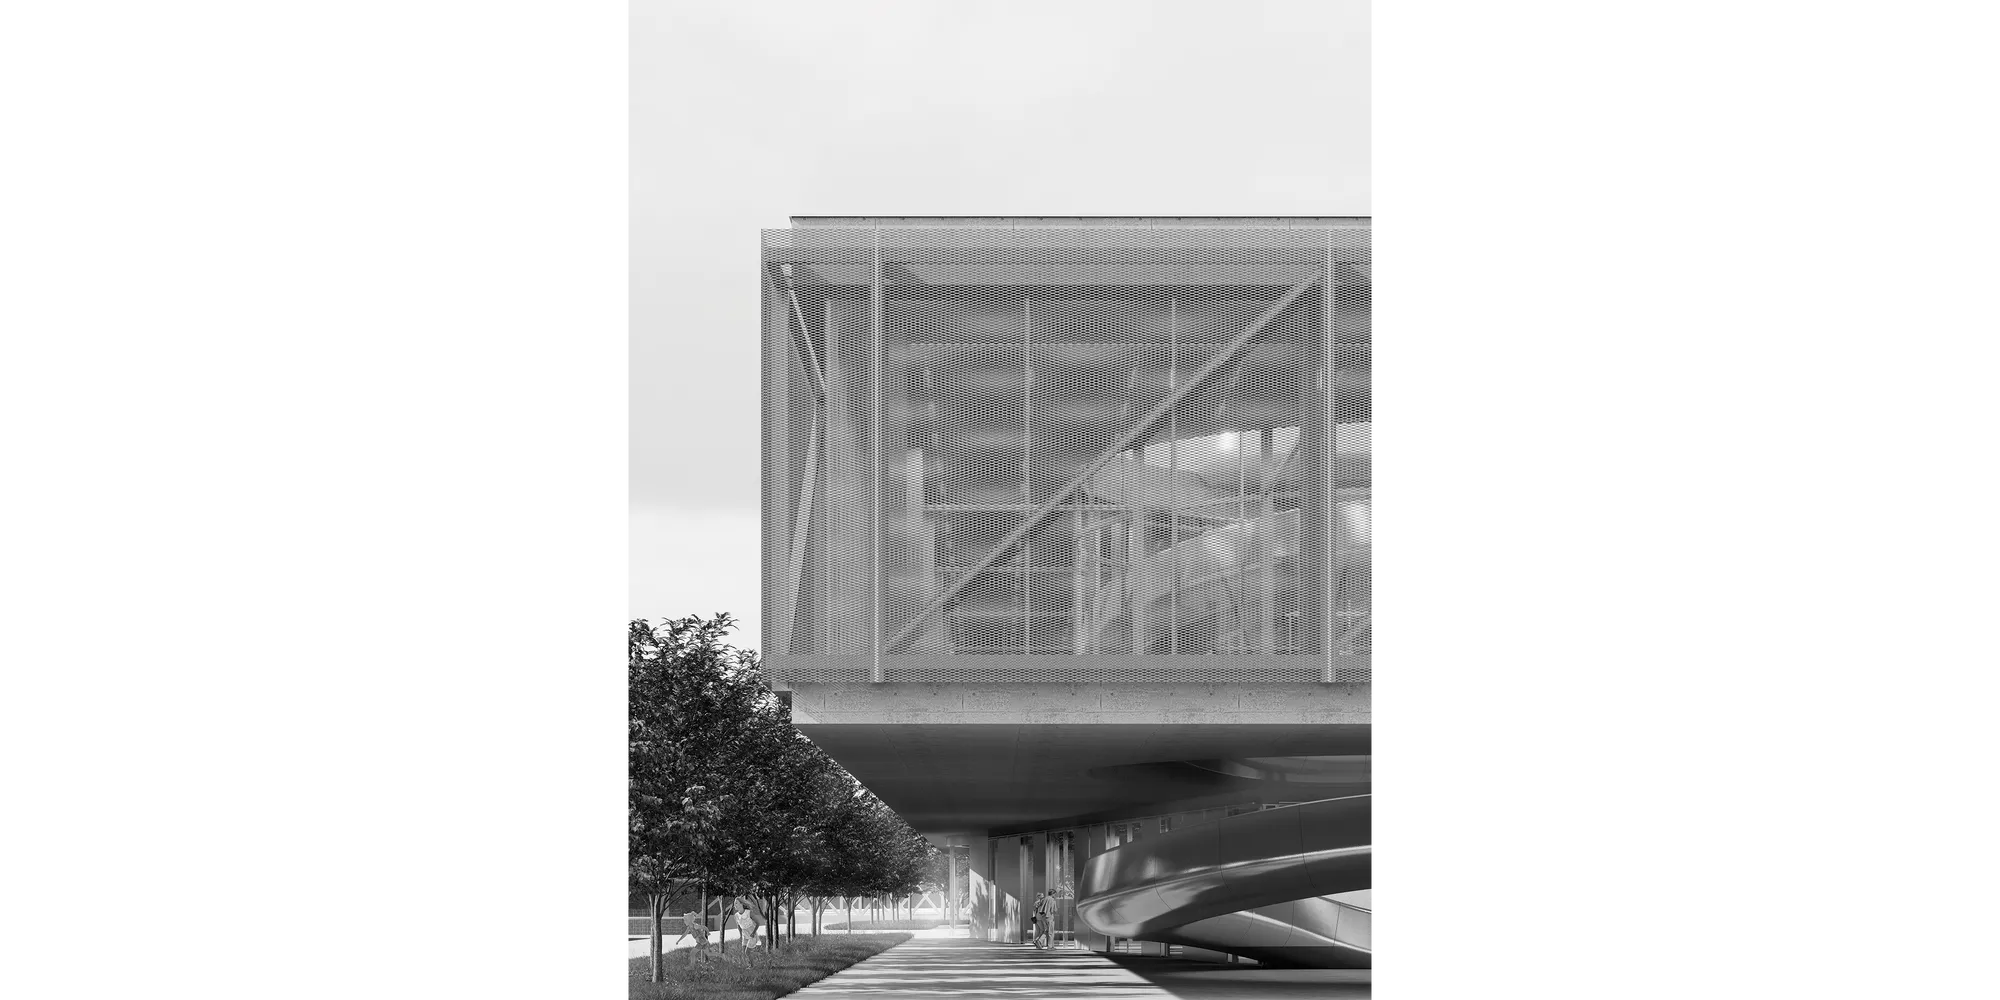
A strong and well-resolved project that successfully reinterprets Szczecin’s industrial heritage as a contemporary cultural center. The contextual research, public realm, environmental strategies, flexible exhibition system, and connection to the waterfront are particularly convincing. The project establishes a clear relationship between the industrial character of the site and its new architectural identity. Further critical development of the locomotive-inspired form could make the architectural concept even more distinctive. Overall, a mature and coherent architectural proposal.

Highway as Habitat
Highway as Habitat addresses a fundamental paradox embedded in the contemporary American metropolis: highways serve as essential infrastructures of mobility, yet simultaneously fragment the urban fabric by separating movement from habitation. As cities continue to densify, this horizontal system—once a driver of expansion—has become increasingly misaligned w


Enjoyed working with you together!
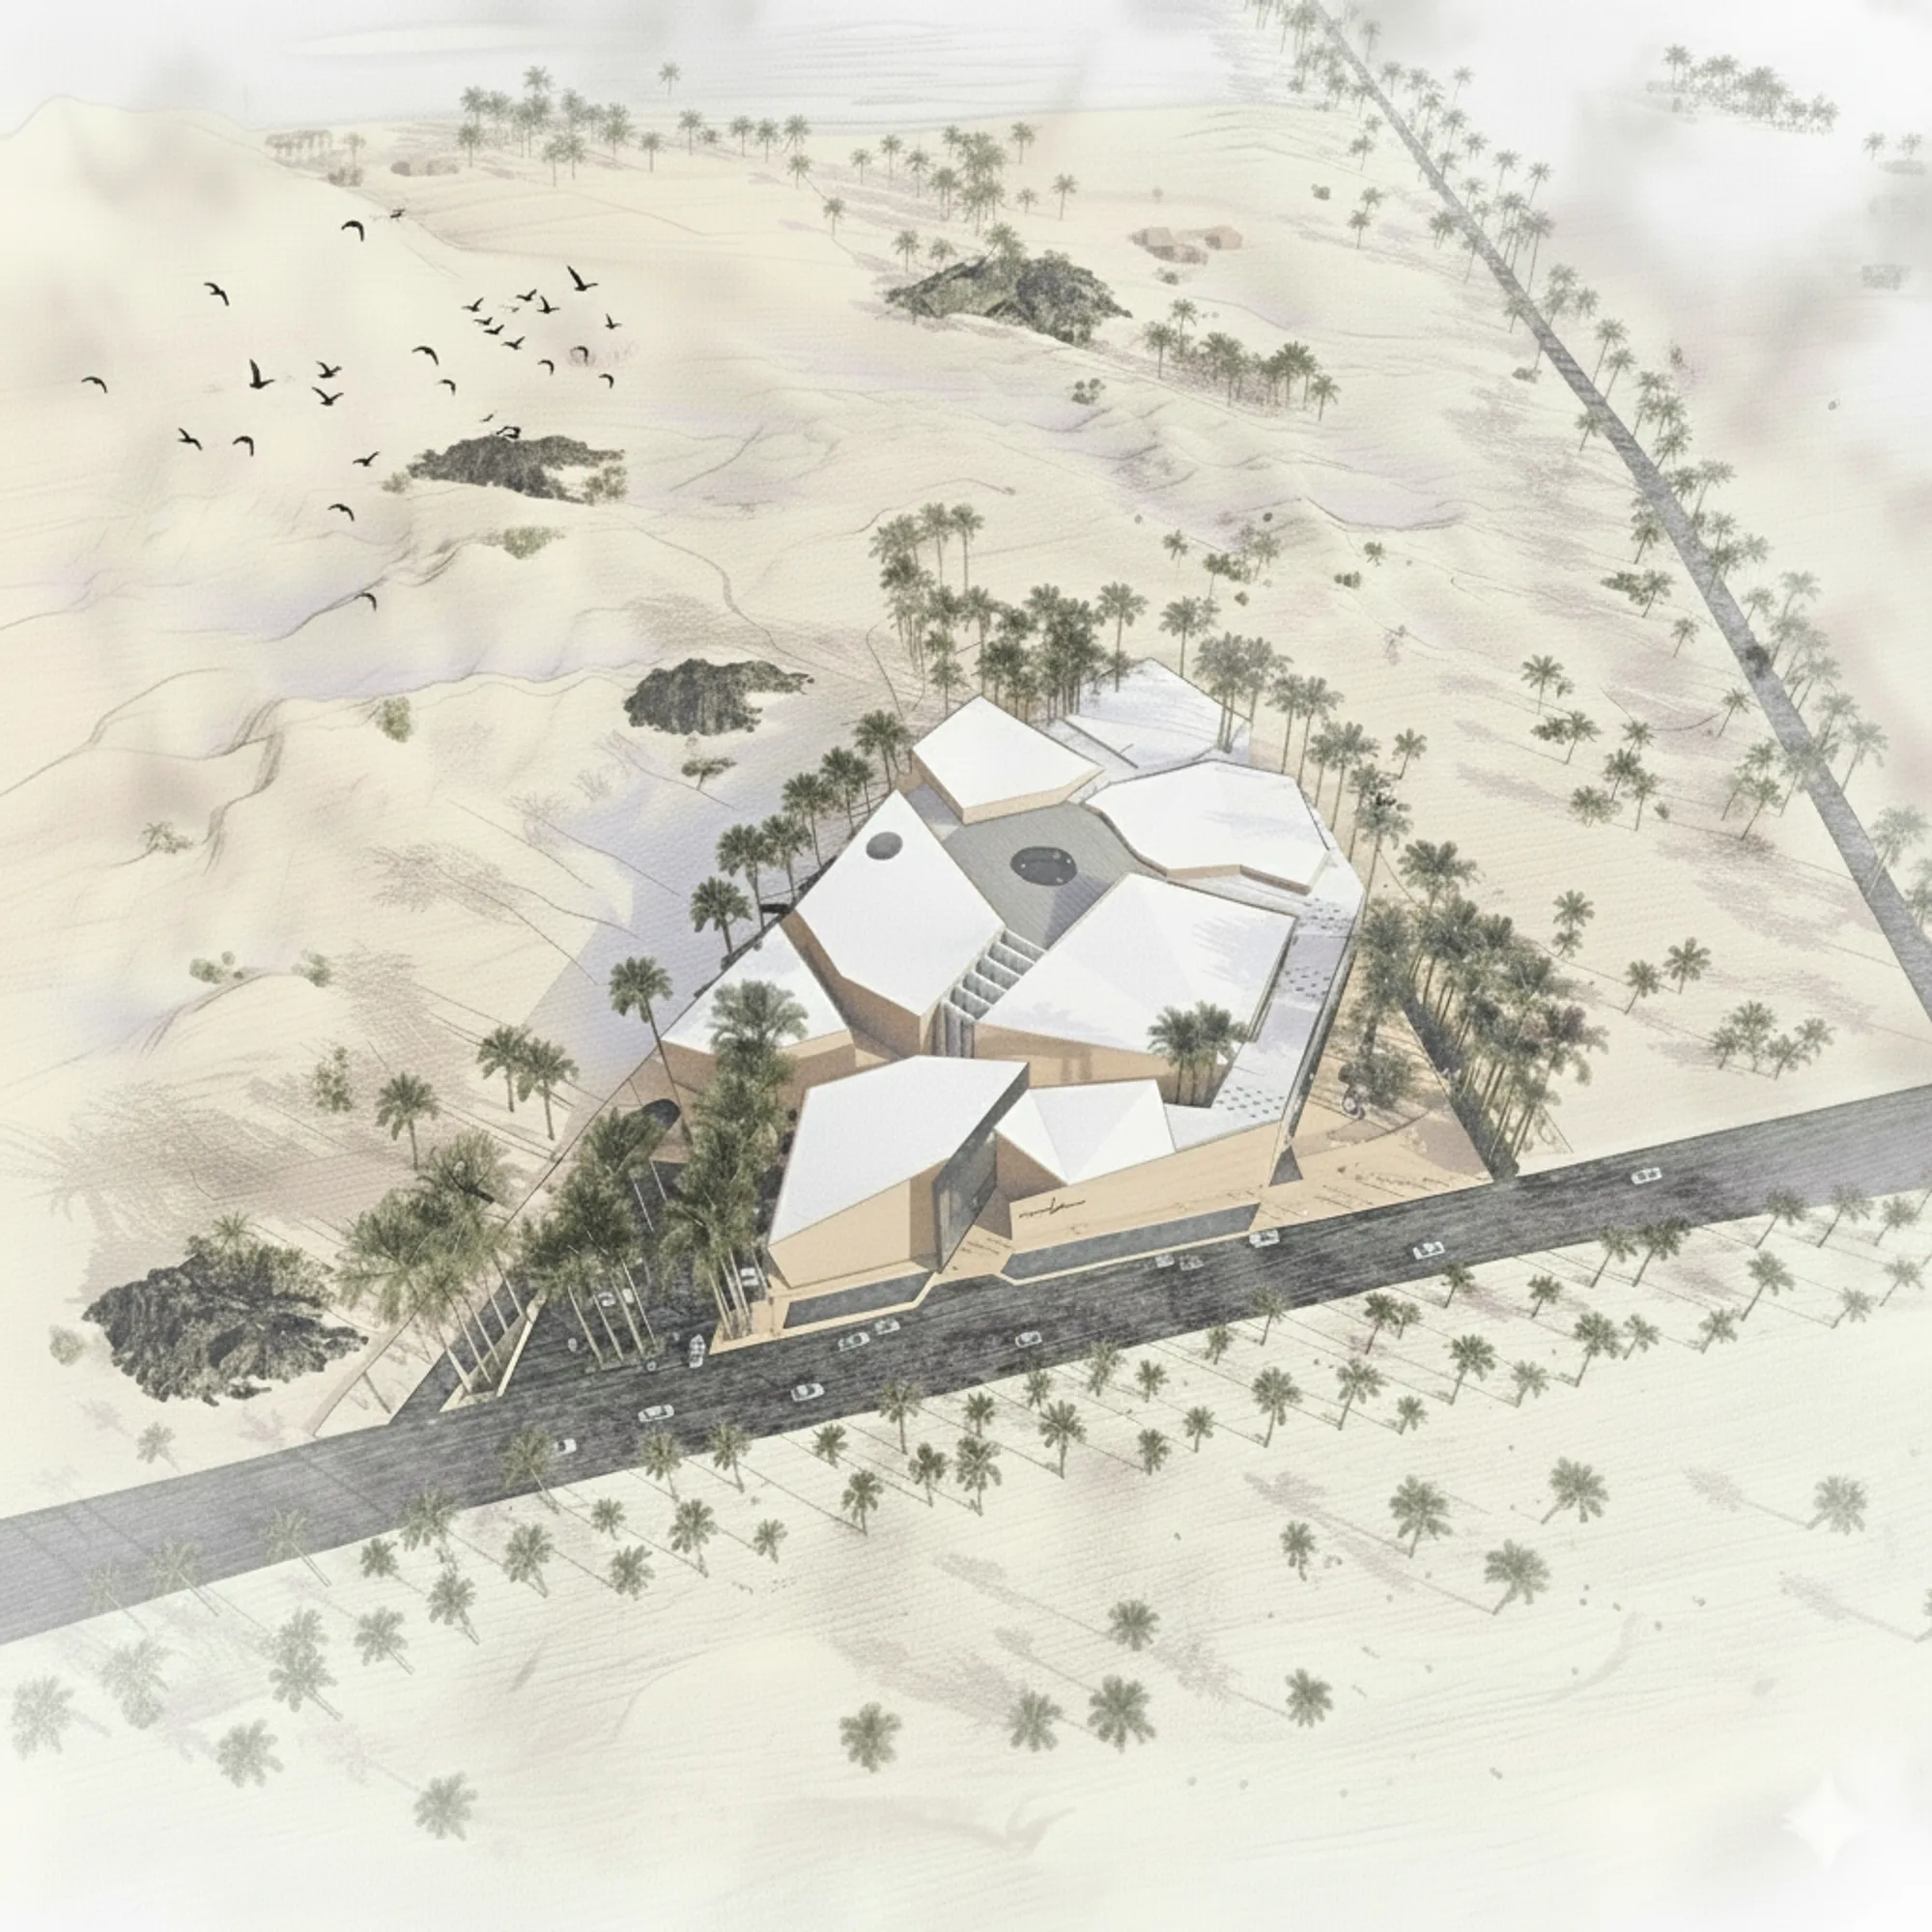


A well-developed architectural proposal with a good balance between site response and technical resolution. Further strengthening of the programmatic narrative and visitor experience could make the project more distinctive and engaging.