
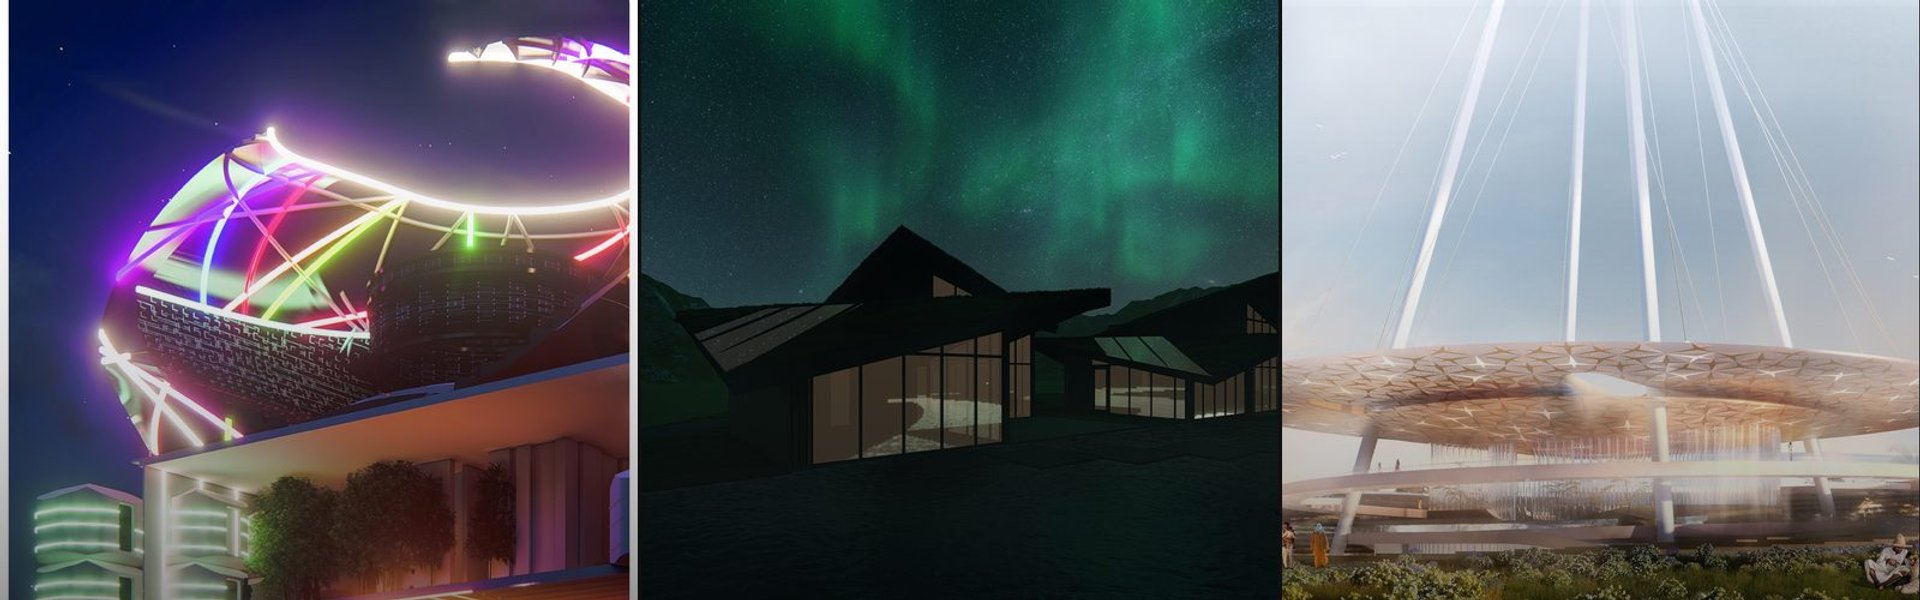

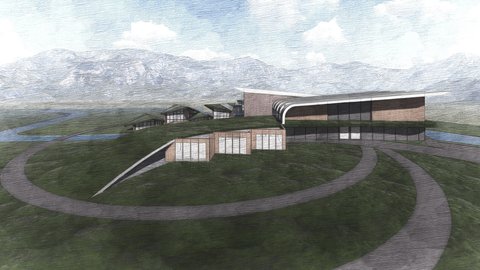
3D Visualization
Three-dimensional digital representation and visualization of architectural and design concepts.






UnIADA '26
The Global Benchmark for Architecture Dissertation Awards


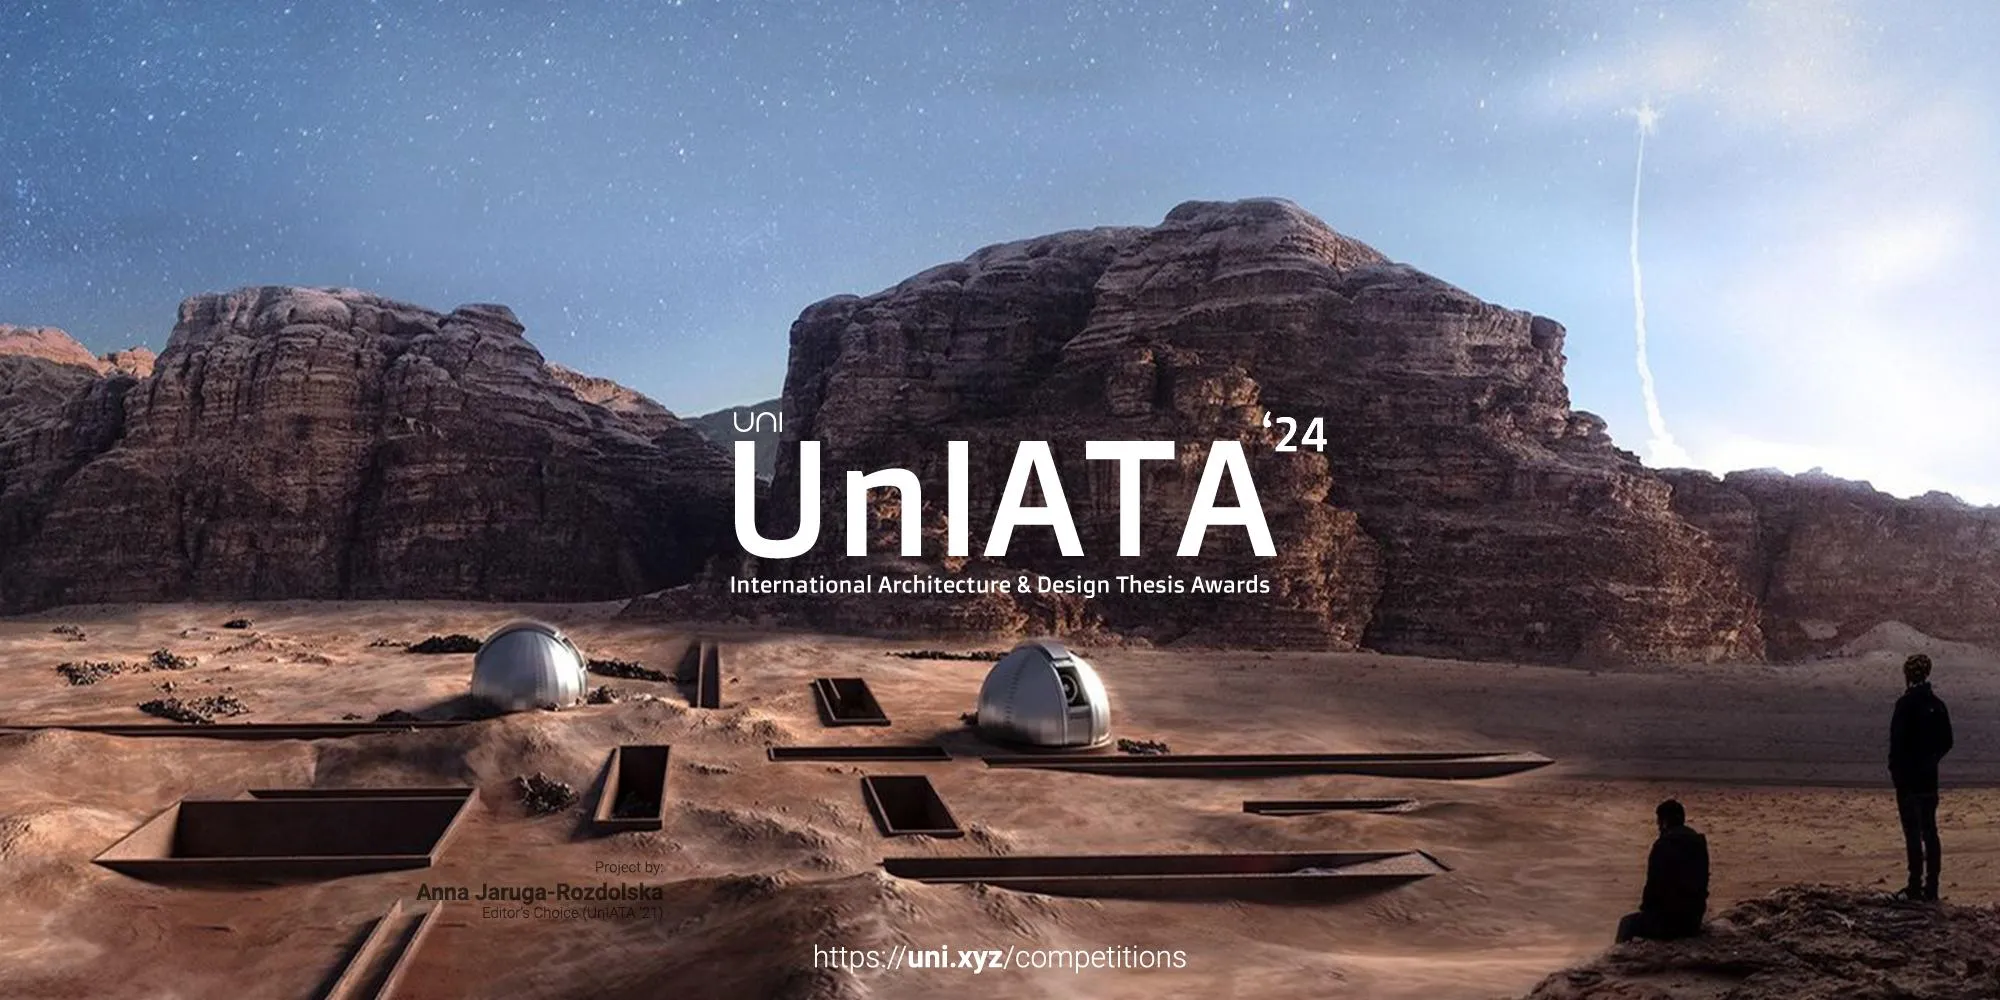

Epoch - The Canvas Of Humanity
Epoch: The Canvas of Humanity is an innovation gallery and multicultural hub that explores how humanity and creative expression evolve through times of crisis. Through an immersive spatial journey, visitors experience the cycle of creation, disruption, and renewal, revealing how hardship shapes new identities, cultures, and ways of living.


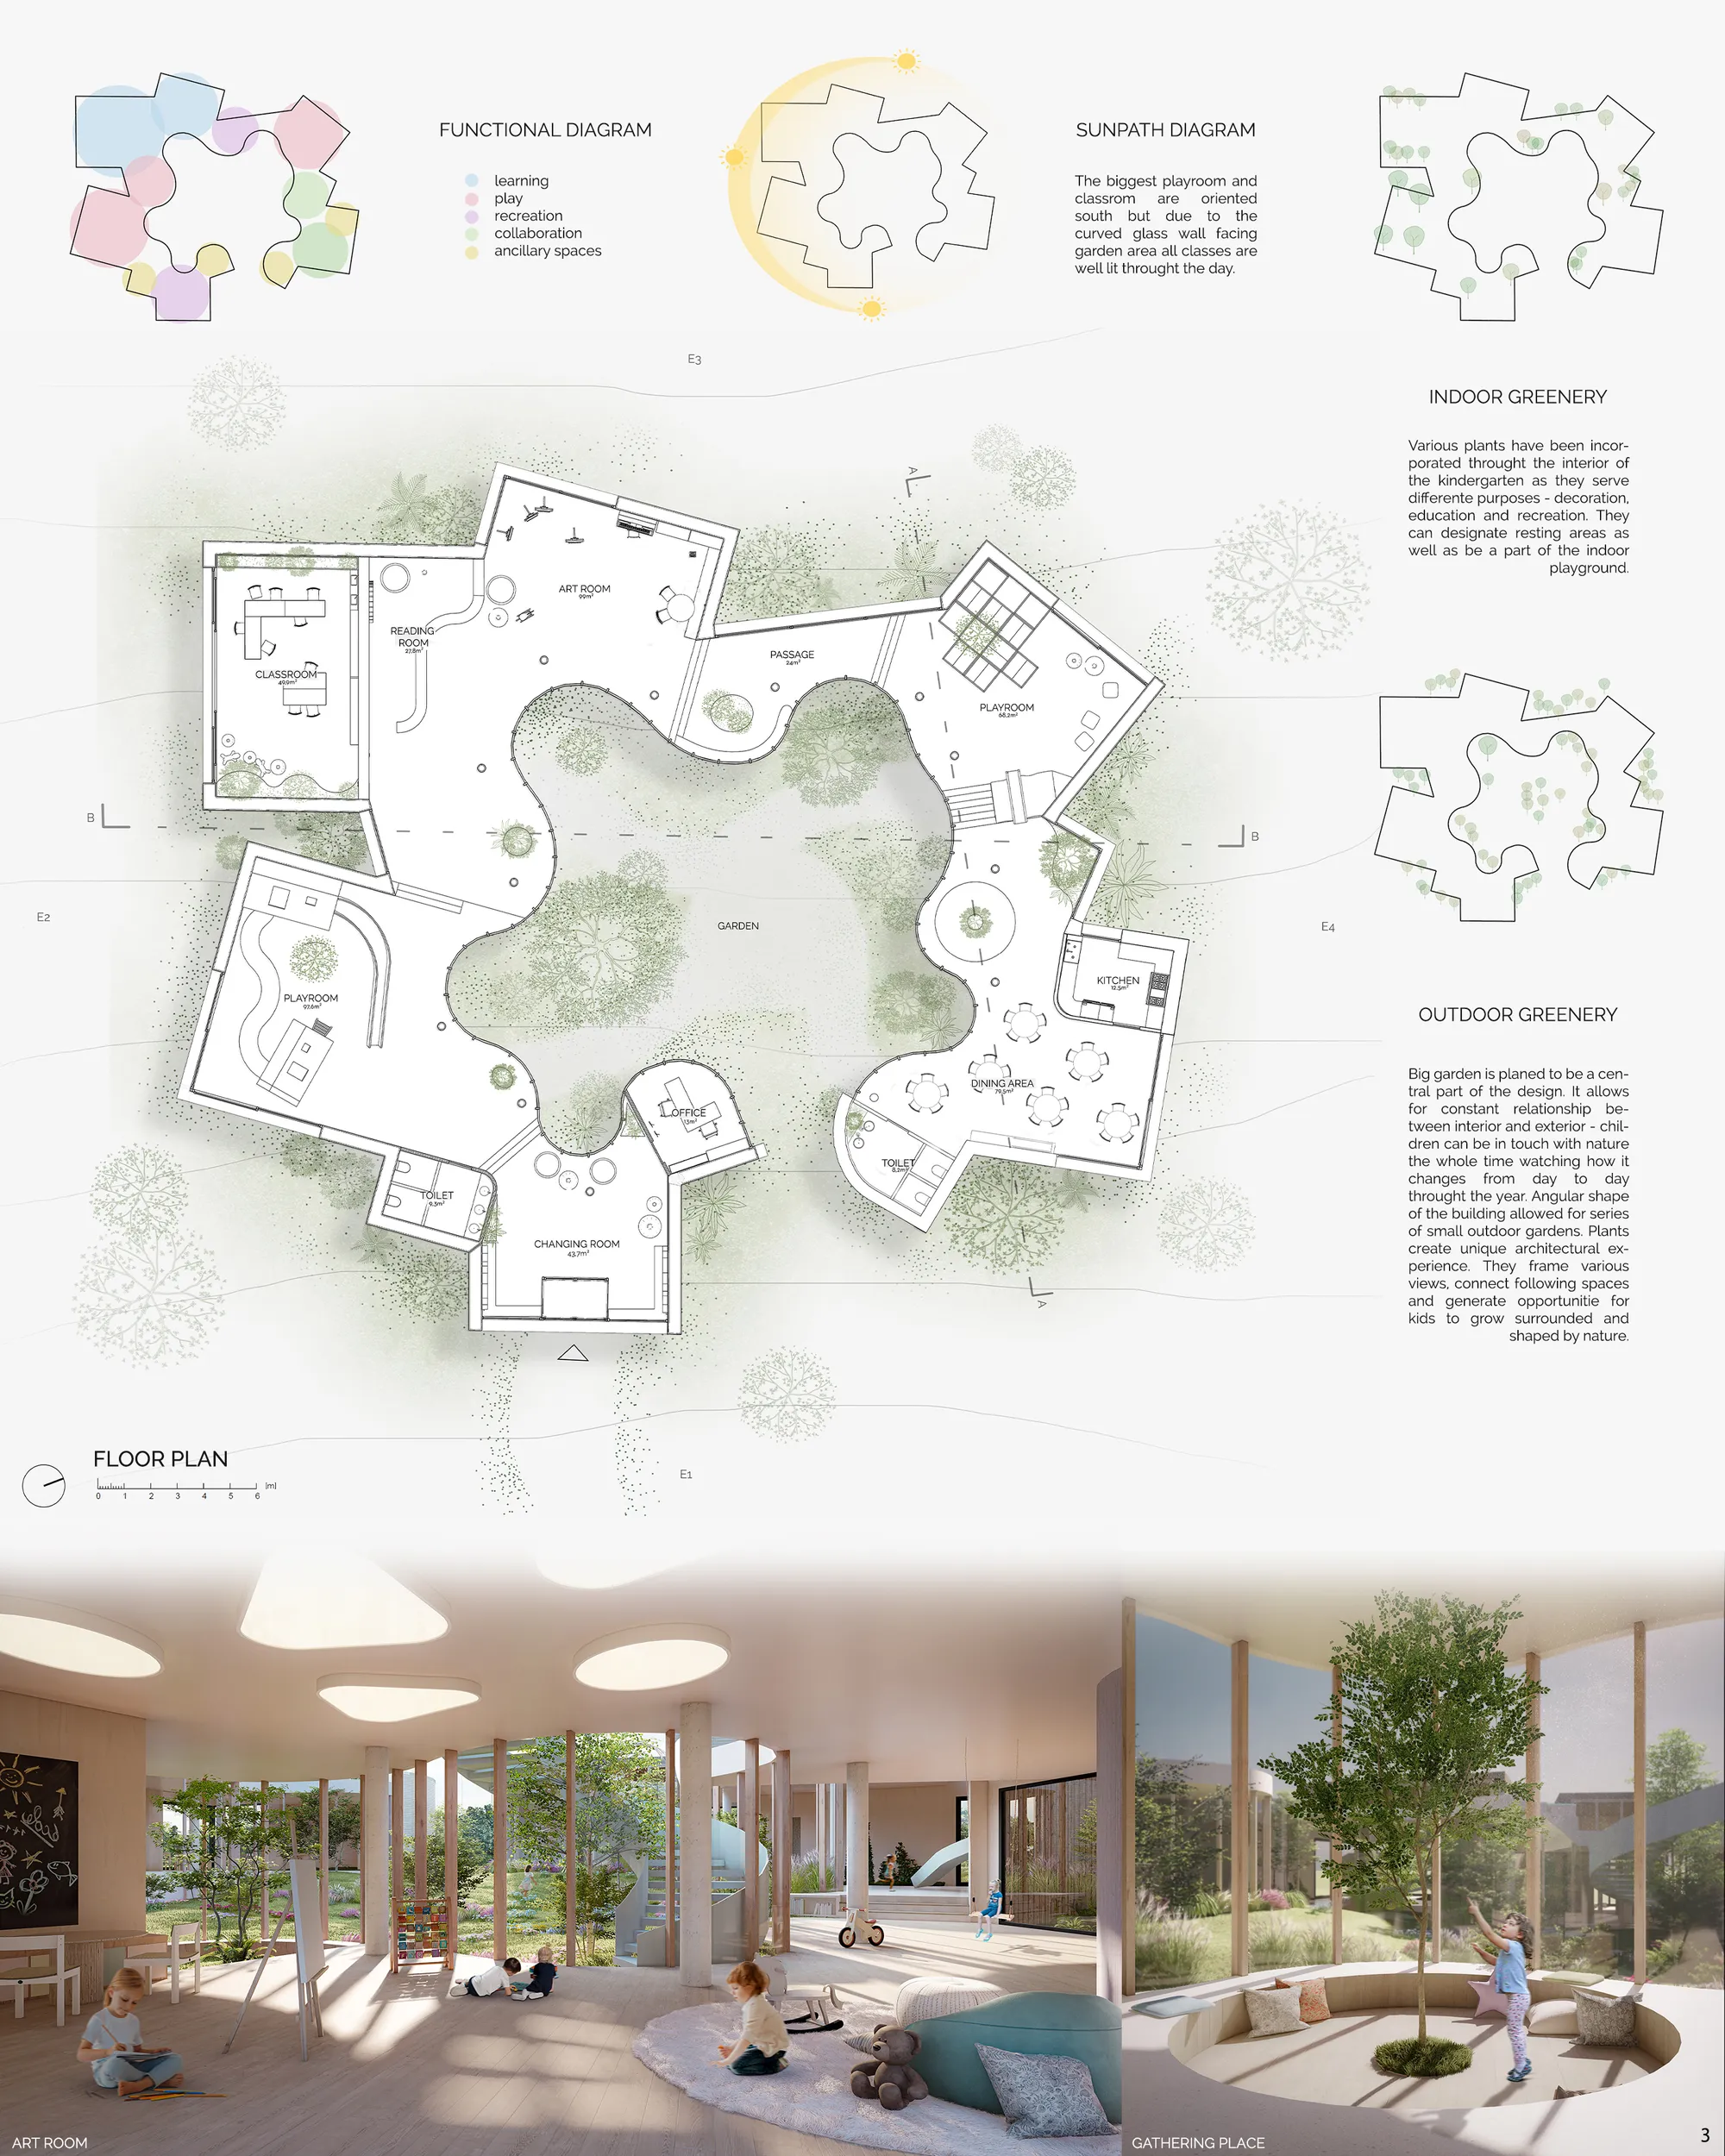
kinderGARDEN
The aim of the project is to create space for children where they can develop stron relationship with nature and learn about world in a safe way. The project proposes a building with nature - the garden - being the central part of it. Each space has been designed to provide children with various possibilities for learning and playing.

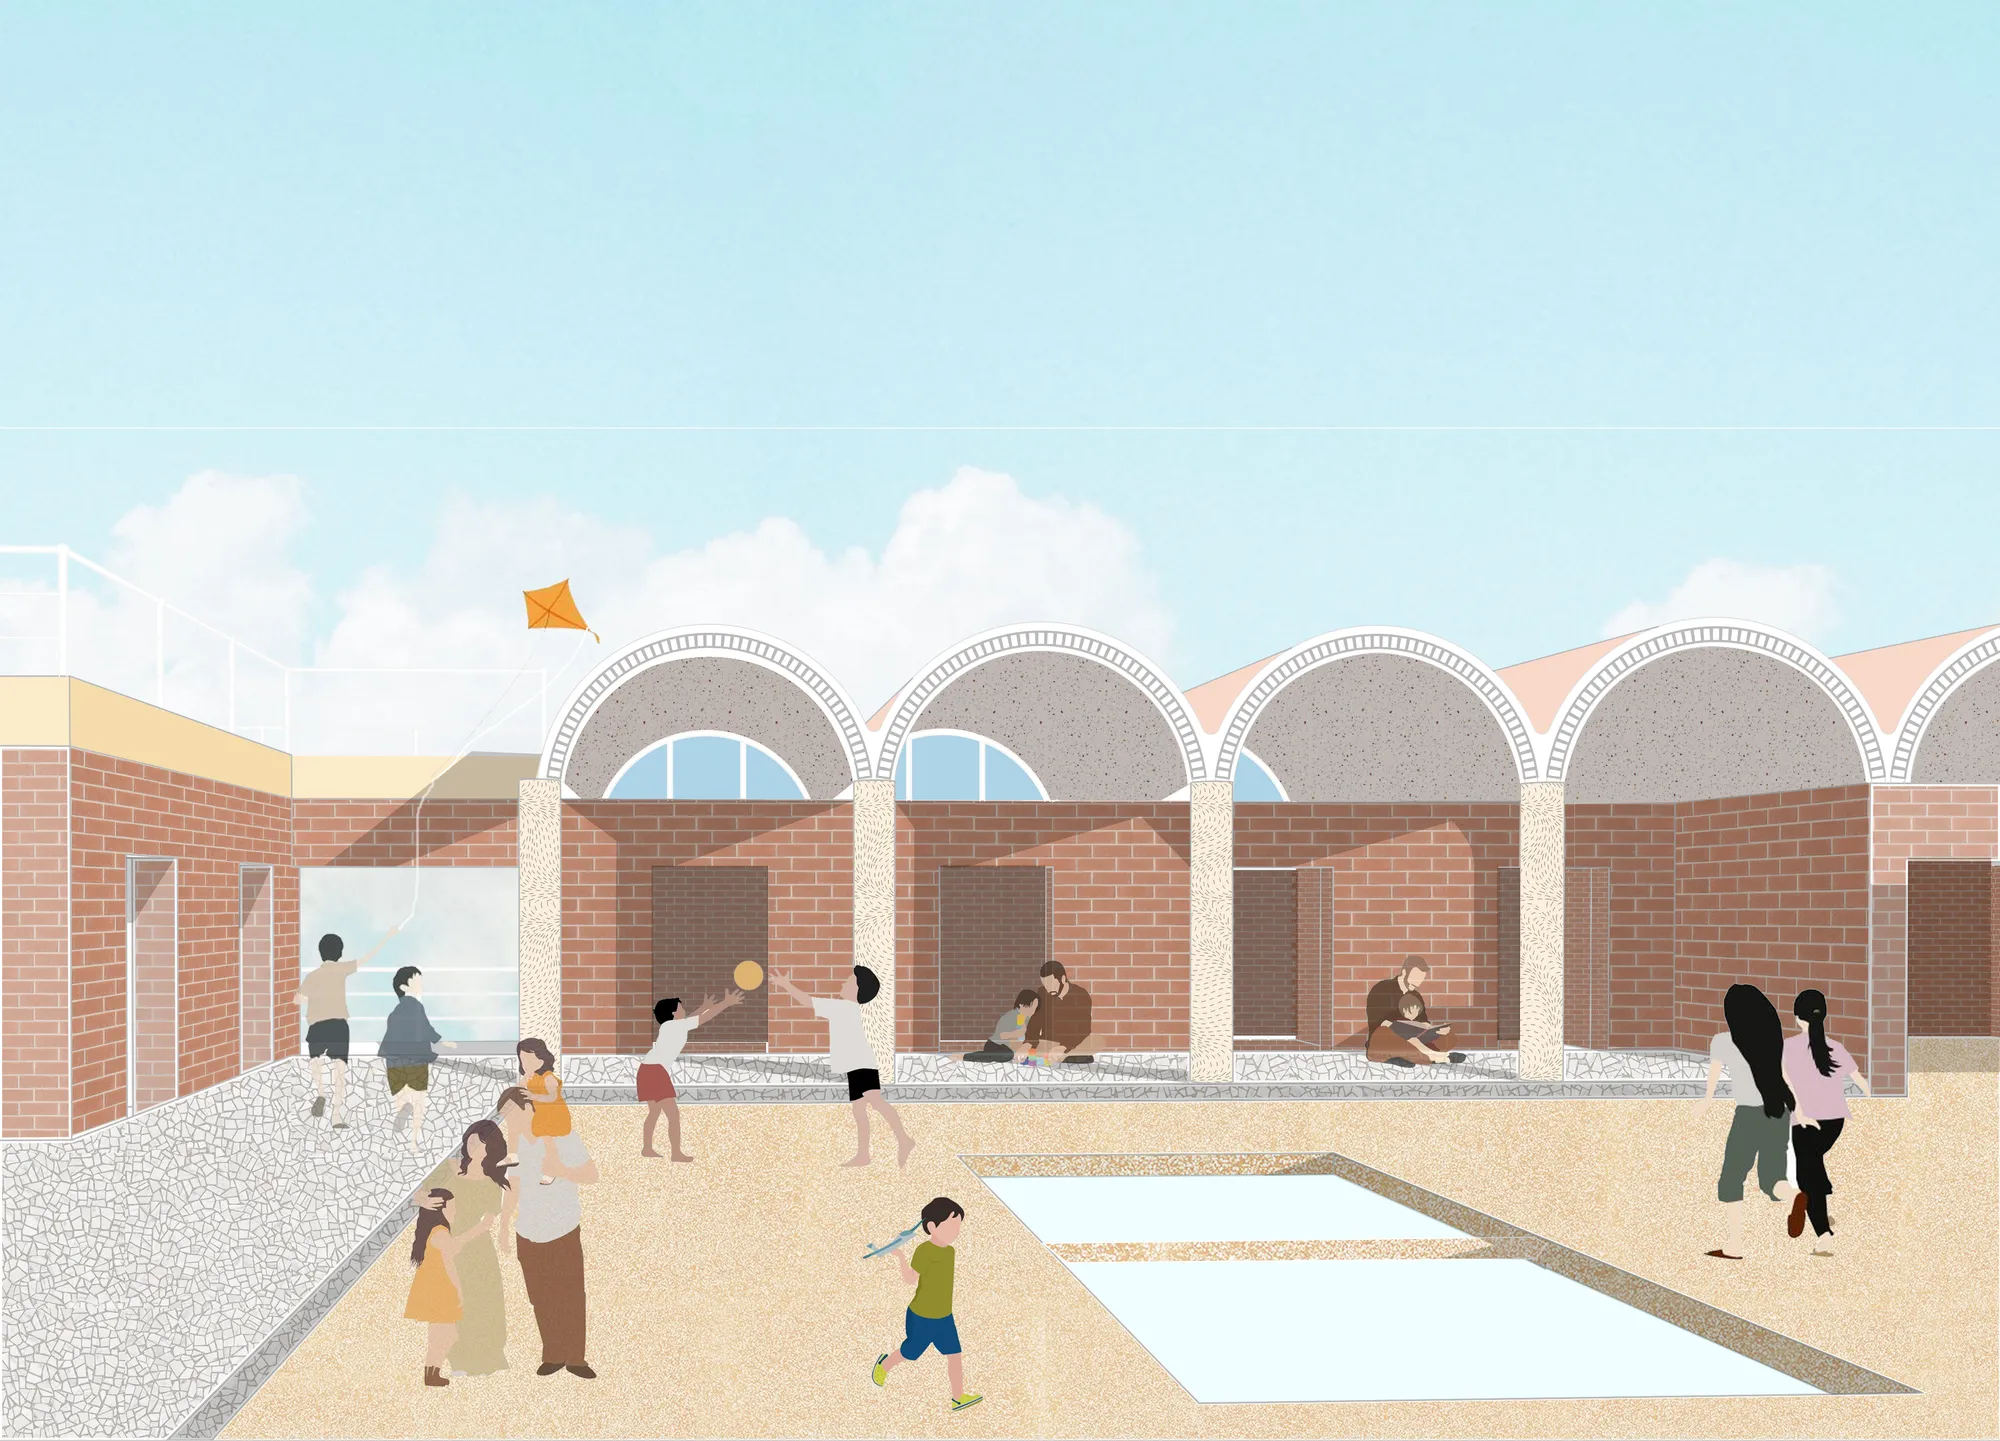
Ethnic Solidarities and the culture of commons
The aim of the design was to rework the form of the commons to develop newer aesthetics in continuation of the older type and cultural habitations of the community.

Between Fiction And Debris
This project explores how architecture can exist within fictional worlds and what that means for how we understand and design space in reality. It begins with a simple question: if a world is imagined, can its architecture still be considered real through the way it is experienced, understood, and constructed?
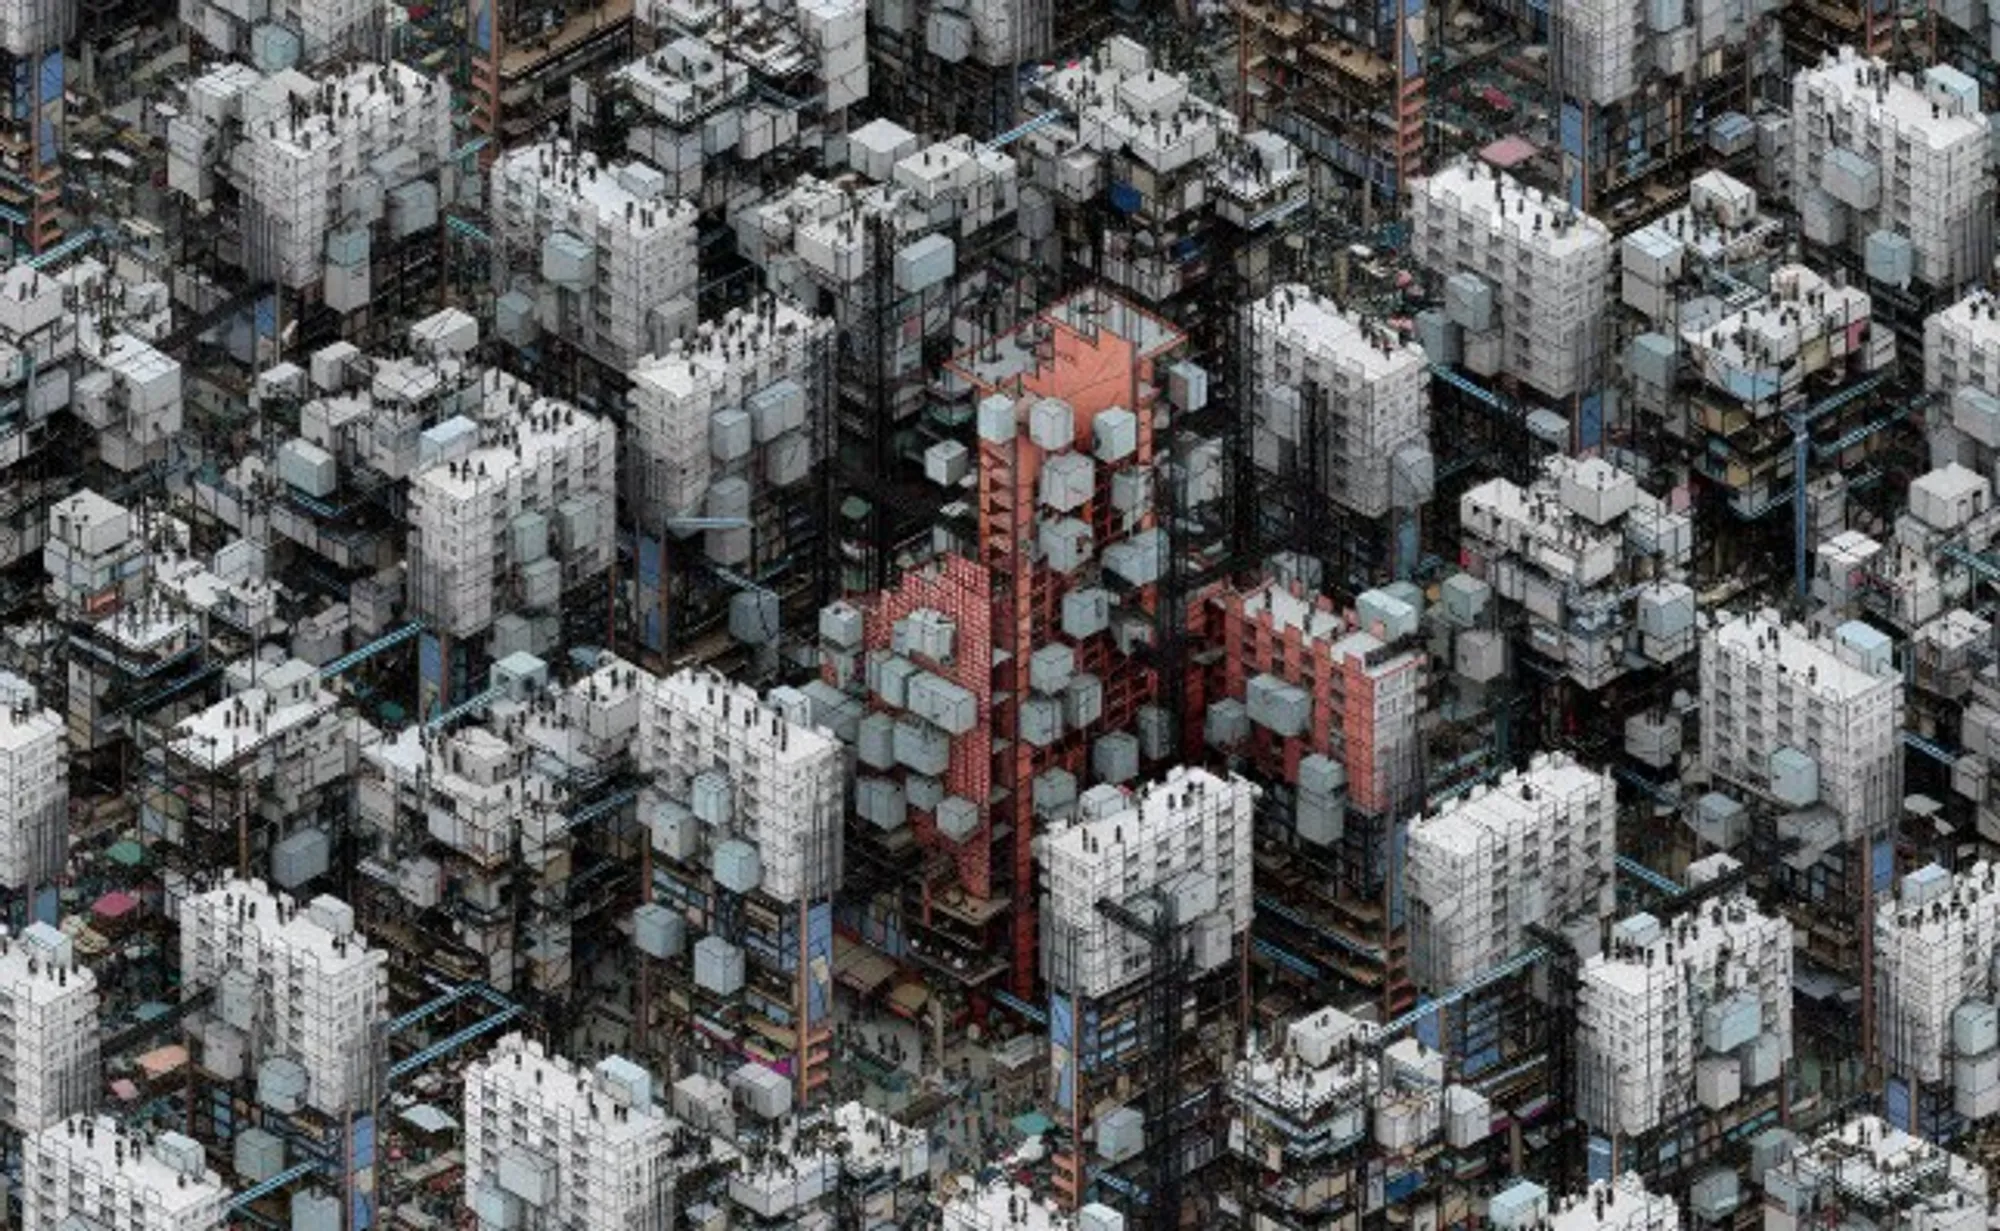

A highly imaginative proposal that turns waste, infrastructure, and urban uncertainty into a compelling vision for future inhabitation. Further refining the relationship between the speculative scenario and measurable systems could make the project even more powerful.

C.E.I.T
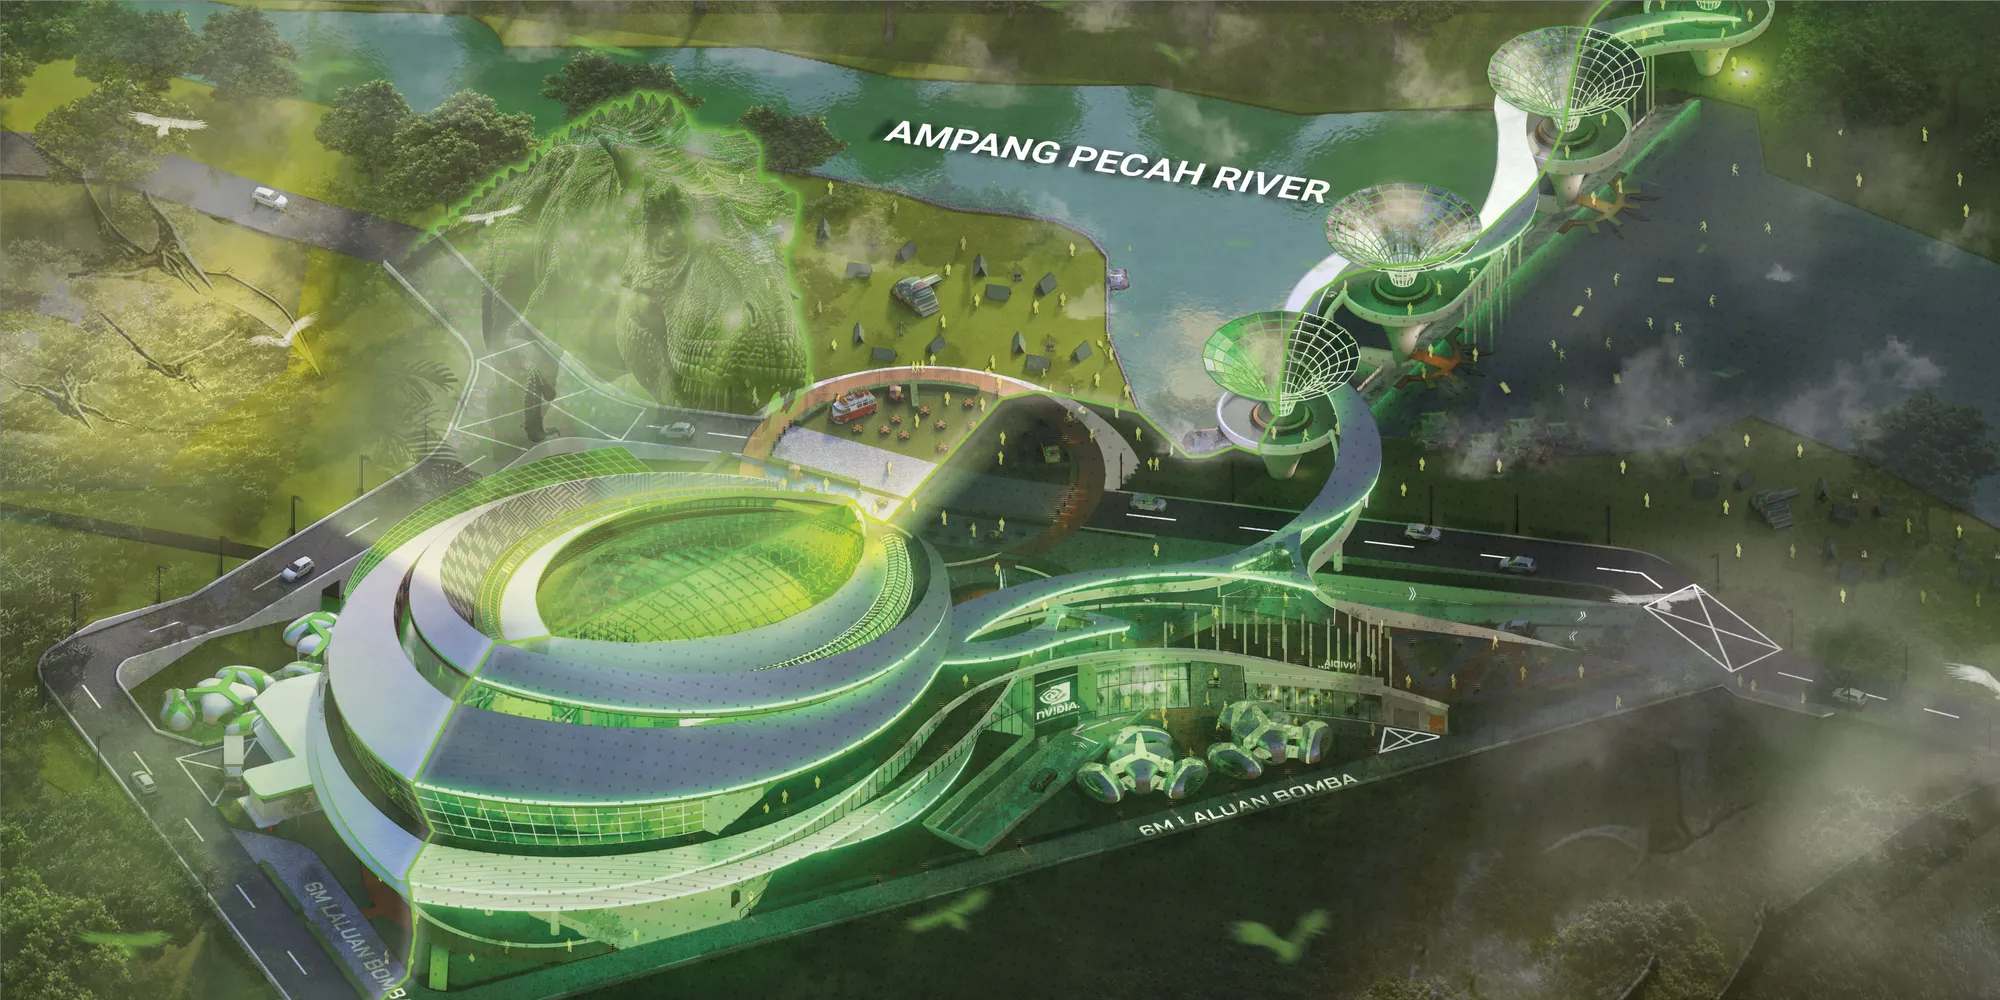
A bold and visually compelling vision for future learning that integrates AI, AR, renewable energy, and social interaction. The project could become more convincing by strengthening the architectural logic behind the technology and validating its environmental and educational performance.

Beyond Seasonality: Adaptive Urban Interfaces for Seasonal Cruise Infrastructure
Cruise terminals are designed for movement, yet remain dormant for months each year. At Mormugao Port, this project designs for time rather than a single function, transforming seasonal transport infrastructure into an adaptive waterfront where architecture, landscape, and public life evolve with the monsoon.
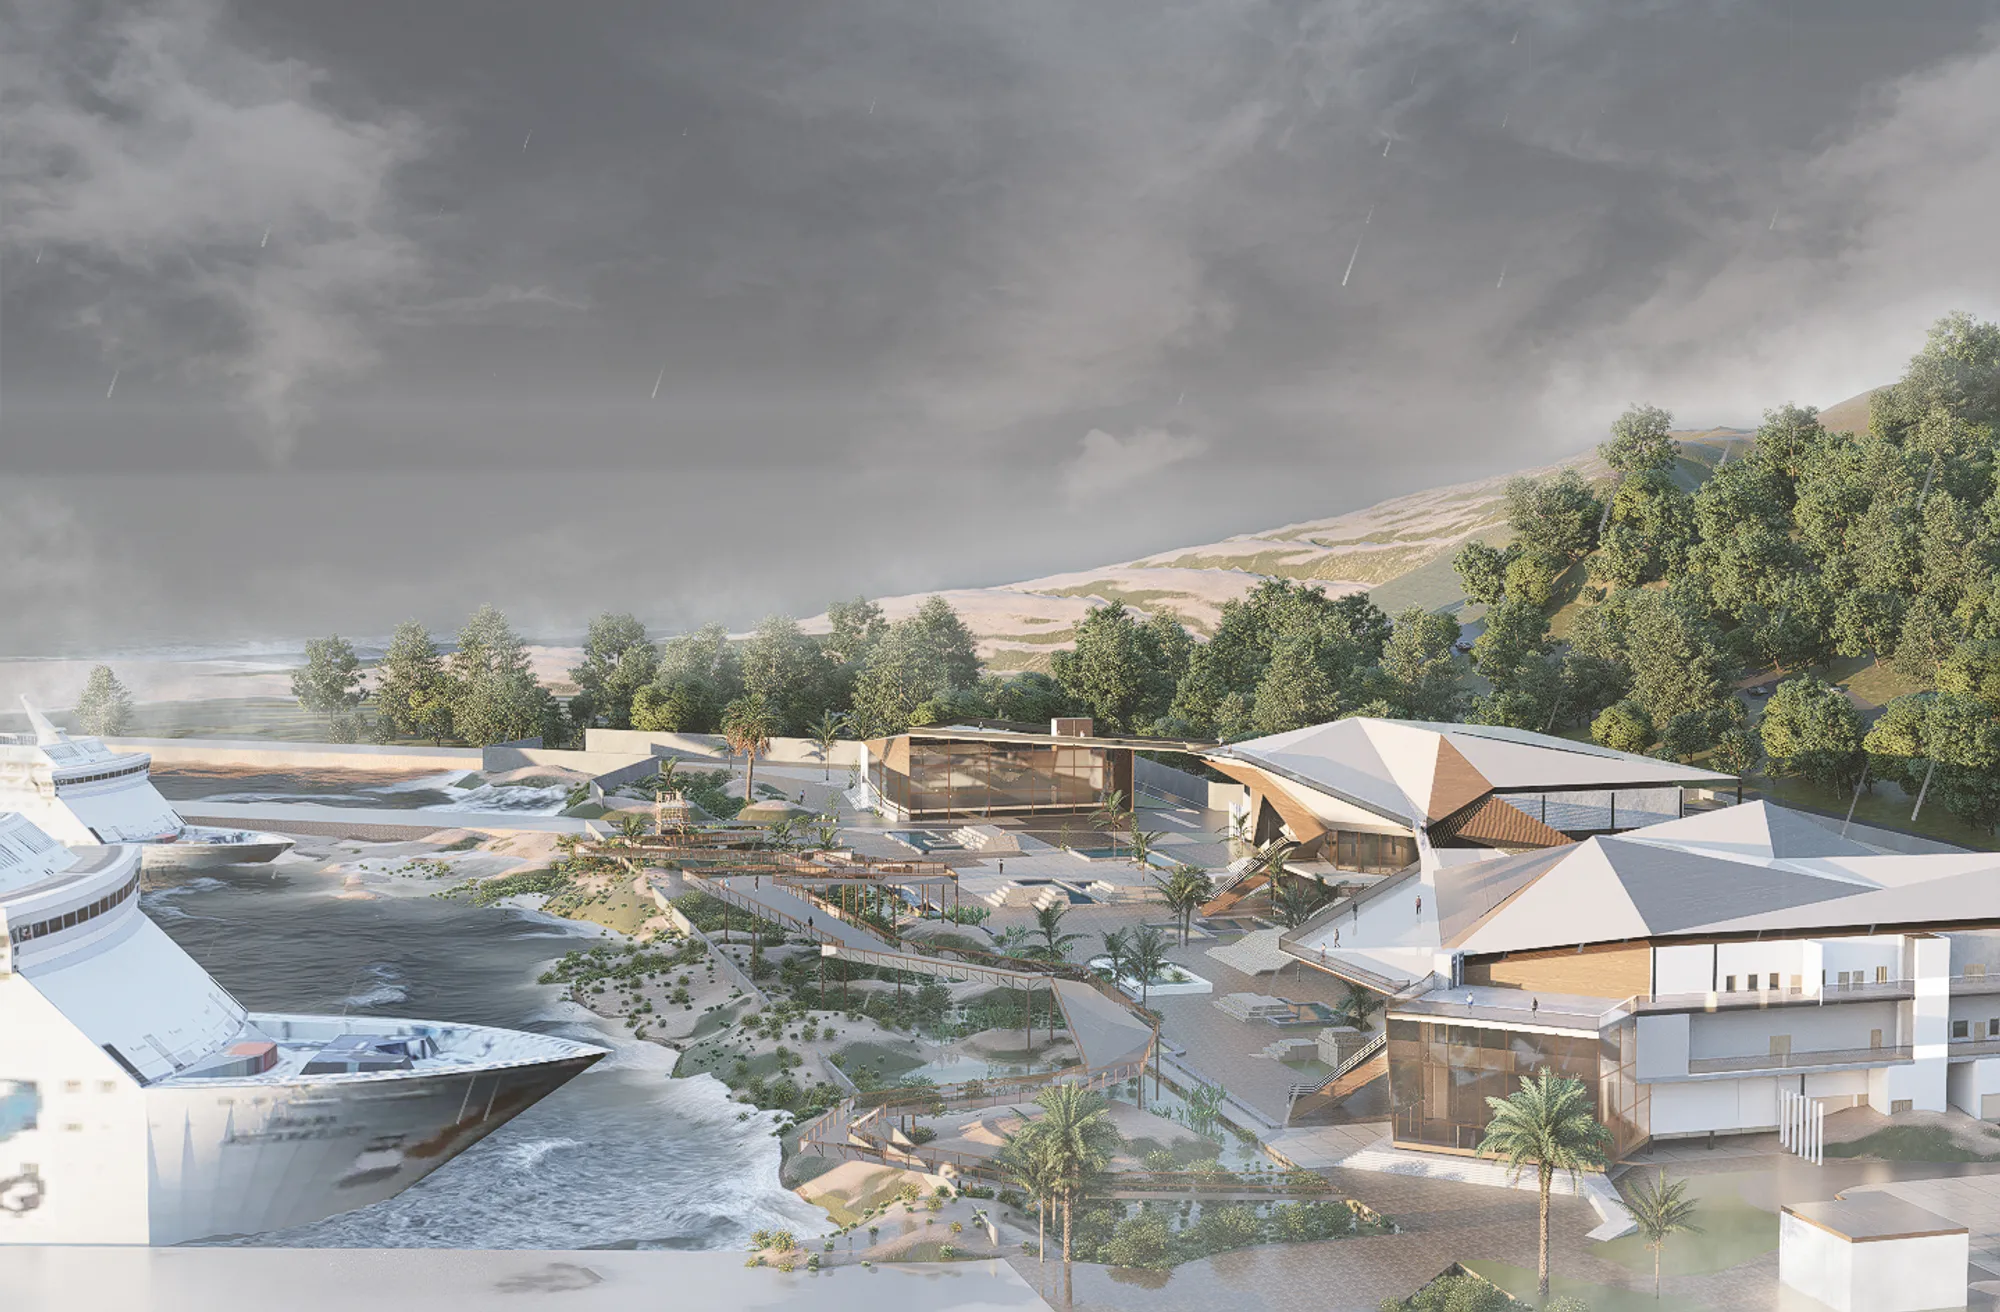

The project presents an innovative idea. However, the plan illustrations lack sufficient clarity. For a project of this nature, it would have been expected to provide a clear explanation of the building's structural and covering system.

Hello ma'am Thank you for your response and feedback. Kindly refer to the 3rd sheet right side material for all structural, roof and cladding related details, exploded diagrams and structural section and joinery details etc along with details of materials and their specifications attached. I hope that answers your question?

Completely Redefined the idea of cruise terminal

Great Work!
Culinary Art Centre
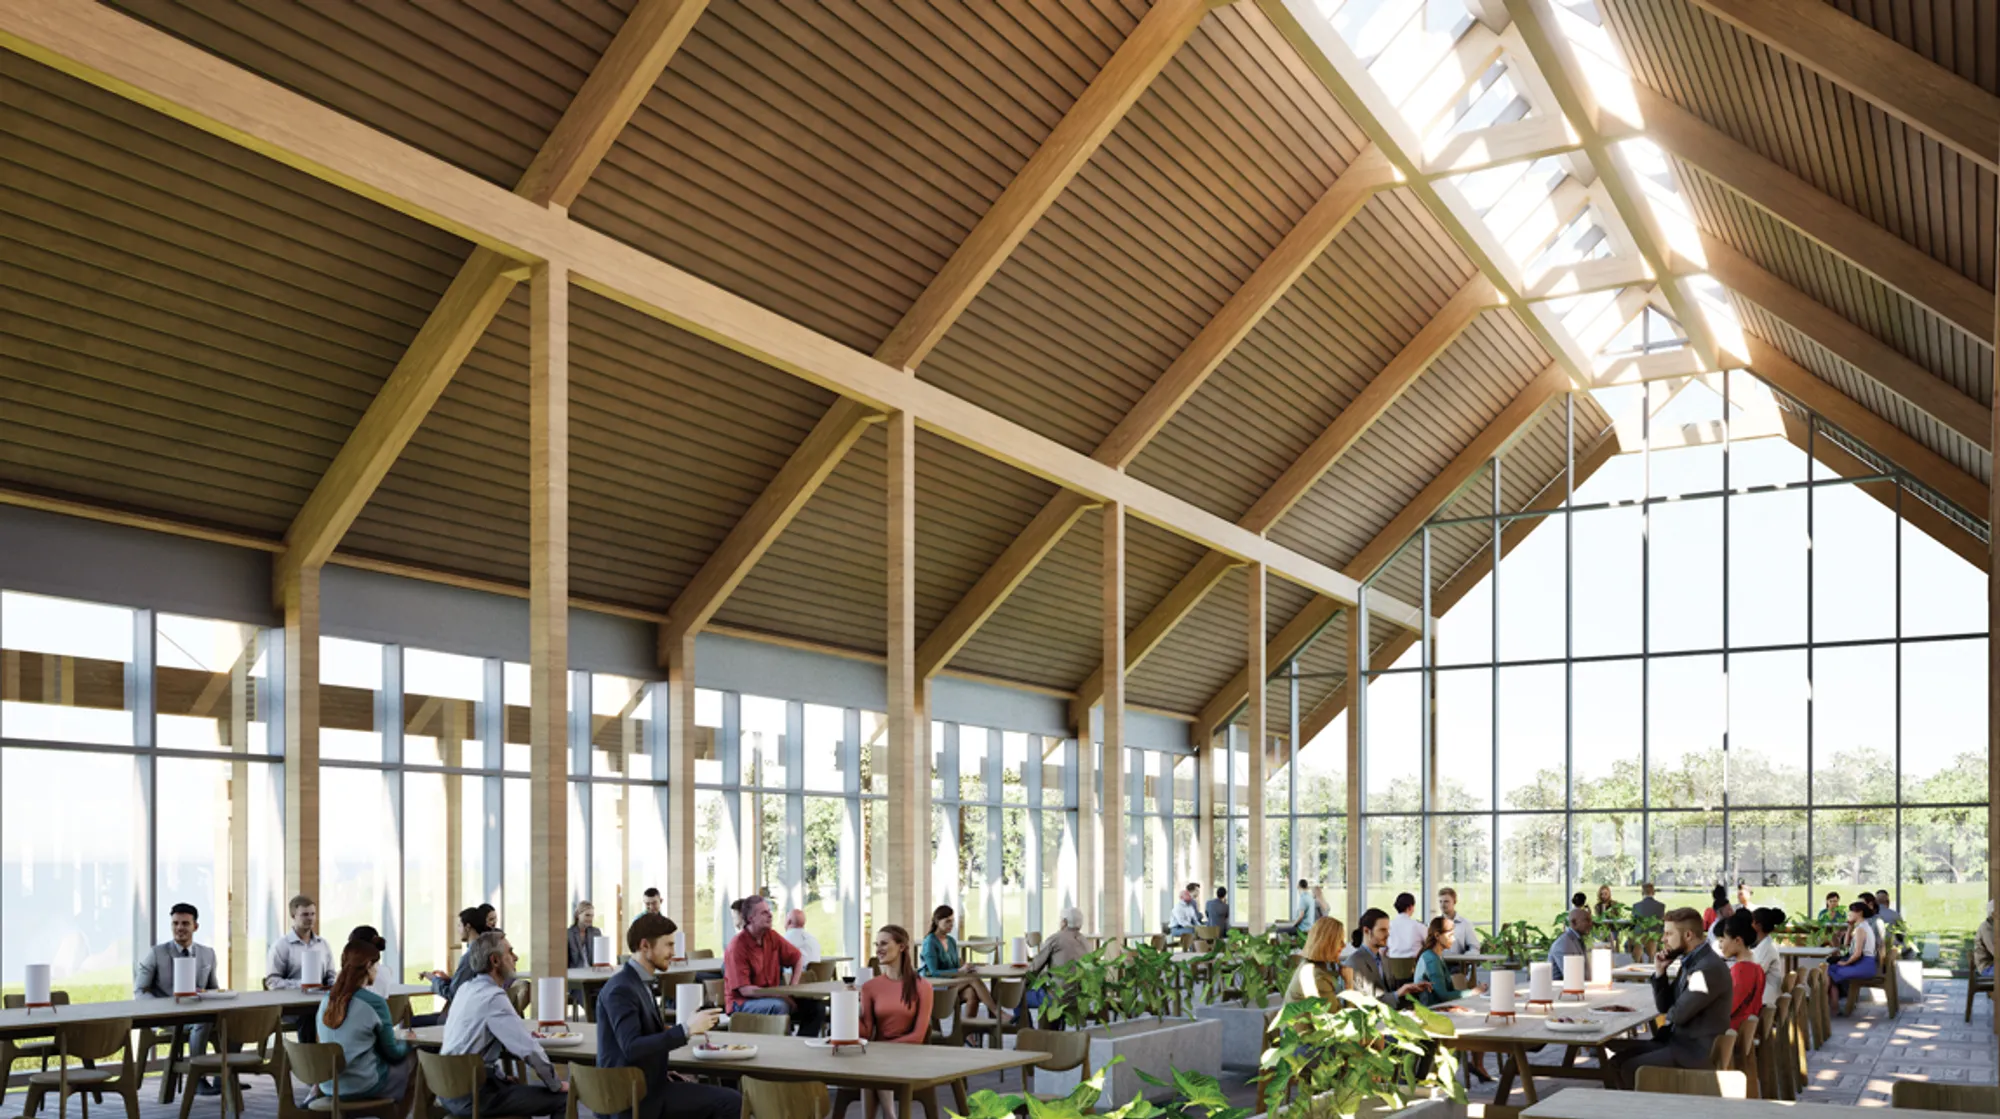
A well-developed architectural proposal with a good balance between site response and technical resolution. Further strengthening of the programmatic narrative and visitor experience could make the project more distinctive and engaging.



Green Primary Sector Textile Mill: Integrating Nature into Factory
Where workers breathes with nature apart from their monotonous factory space in Bangladesh. Inspired by the harmony between the built environment and nature, the design integrates passive cooling, greenc roof, sustainable water systems, and renewable energy to create a human-centered workplace that emphasize the comfort, health, & dignity of employees.

A strong and thoughtful thesis that brings nature, environmental performance, and worker wellbeing into the industrial workplace. Further technical refinement of the environmental systems could make this promising proposal even more effective.

Narrating Emotions through Architecture - The memory of 26/11
A powerful and sensitive memorial thesis that translates collective memory into a meaningful spatial journey. Further technical refinement of the experiential strategies could make this already compelling proposal even more convincing.

Very nice. Keep going dont look back

Amazing work !!

Echoes of the Earth: Preserving Bangladesh’s Agricultural Heritage: An Agricultural Discovery Museum
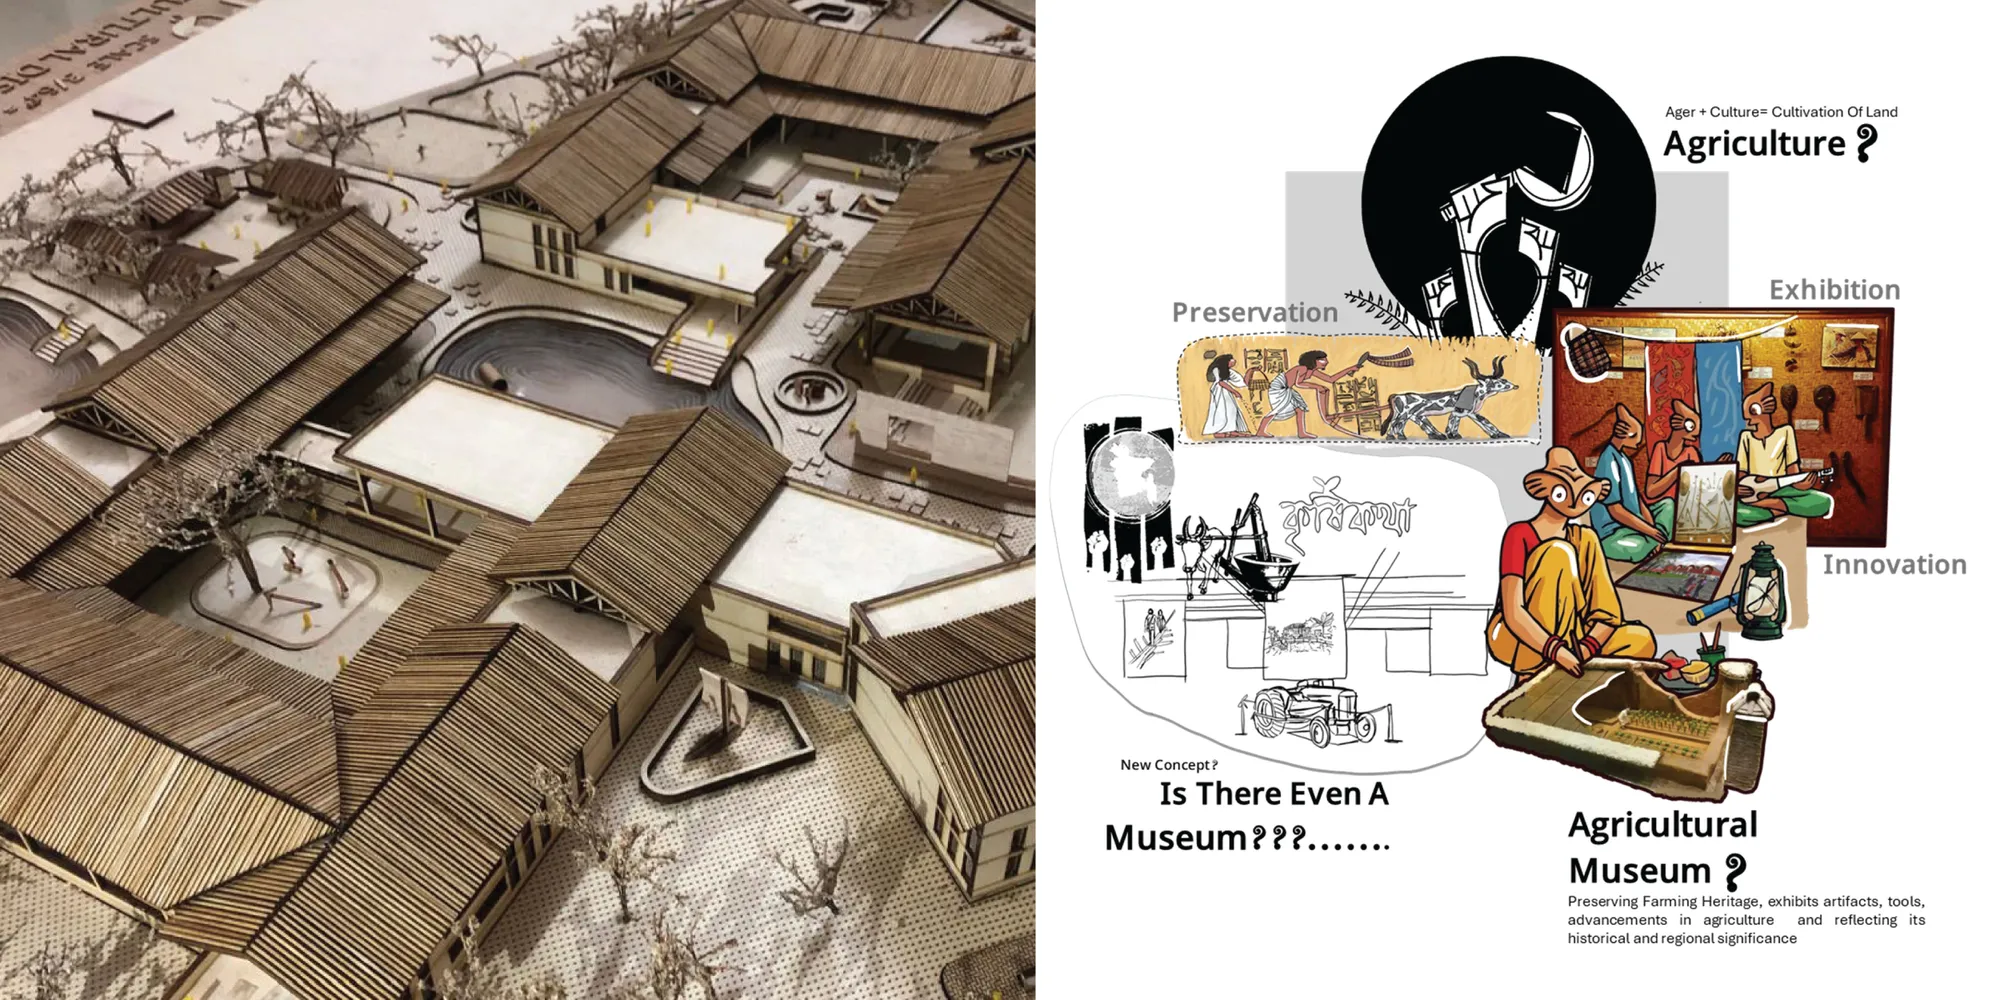
A thoughtful cultural thesis that brings Bangladesh’s agricultural heritage into a contemporary museum experience. Further development of the architectural language and visitor journey could make the strong cultural narrative even more distinctive



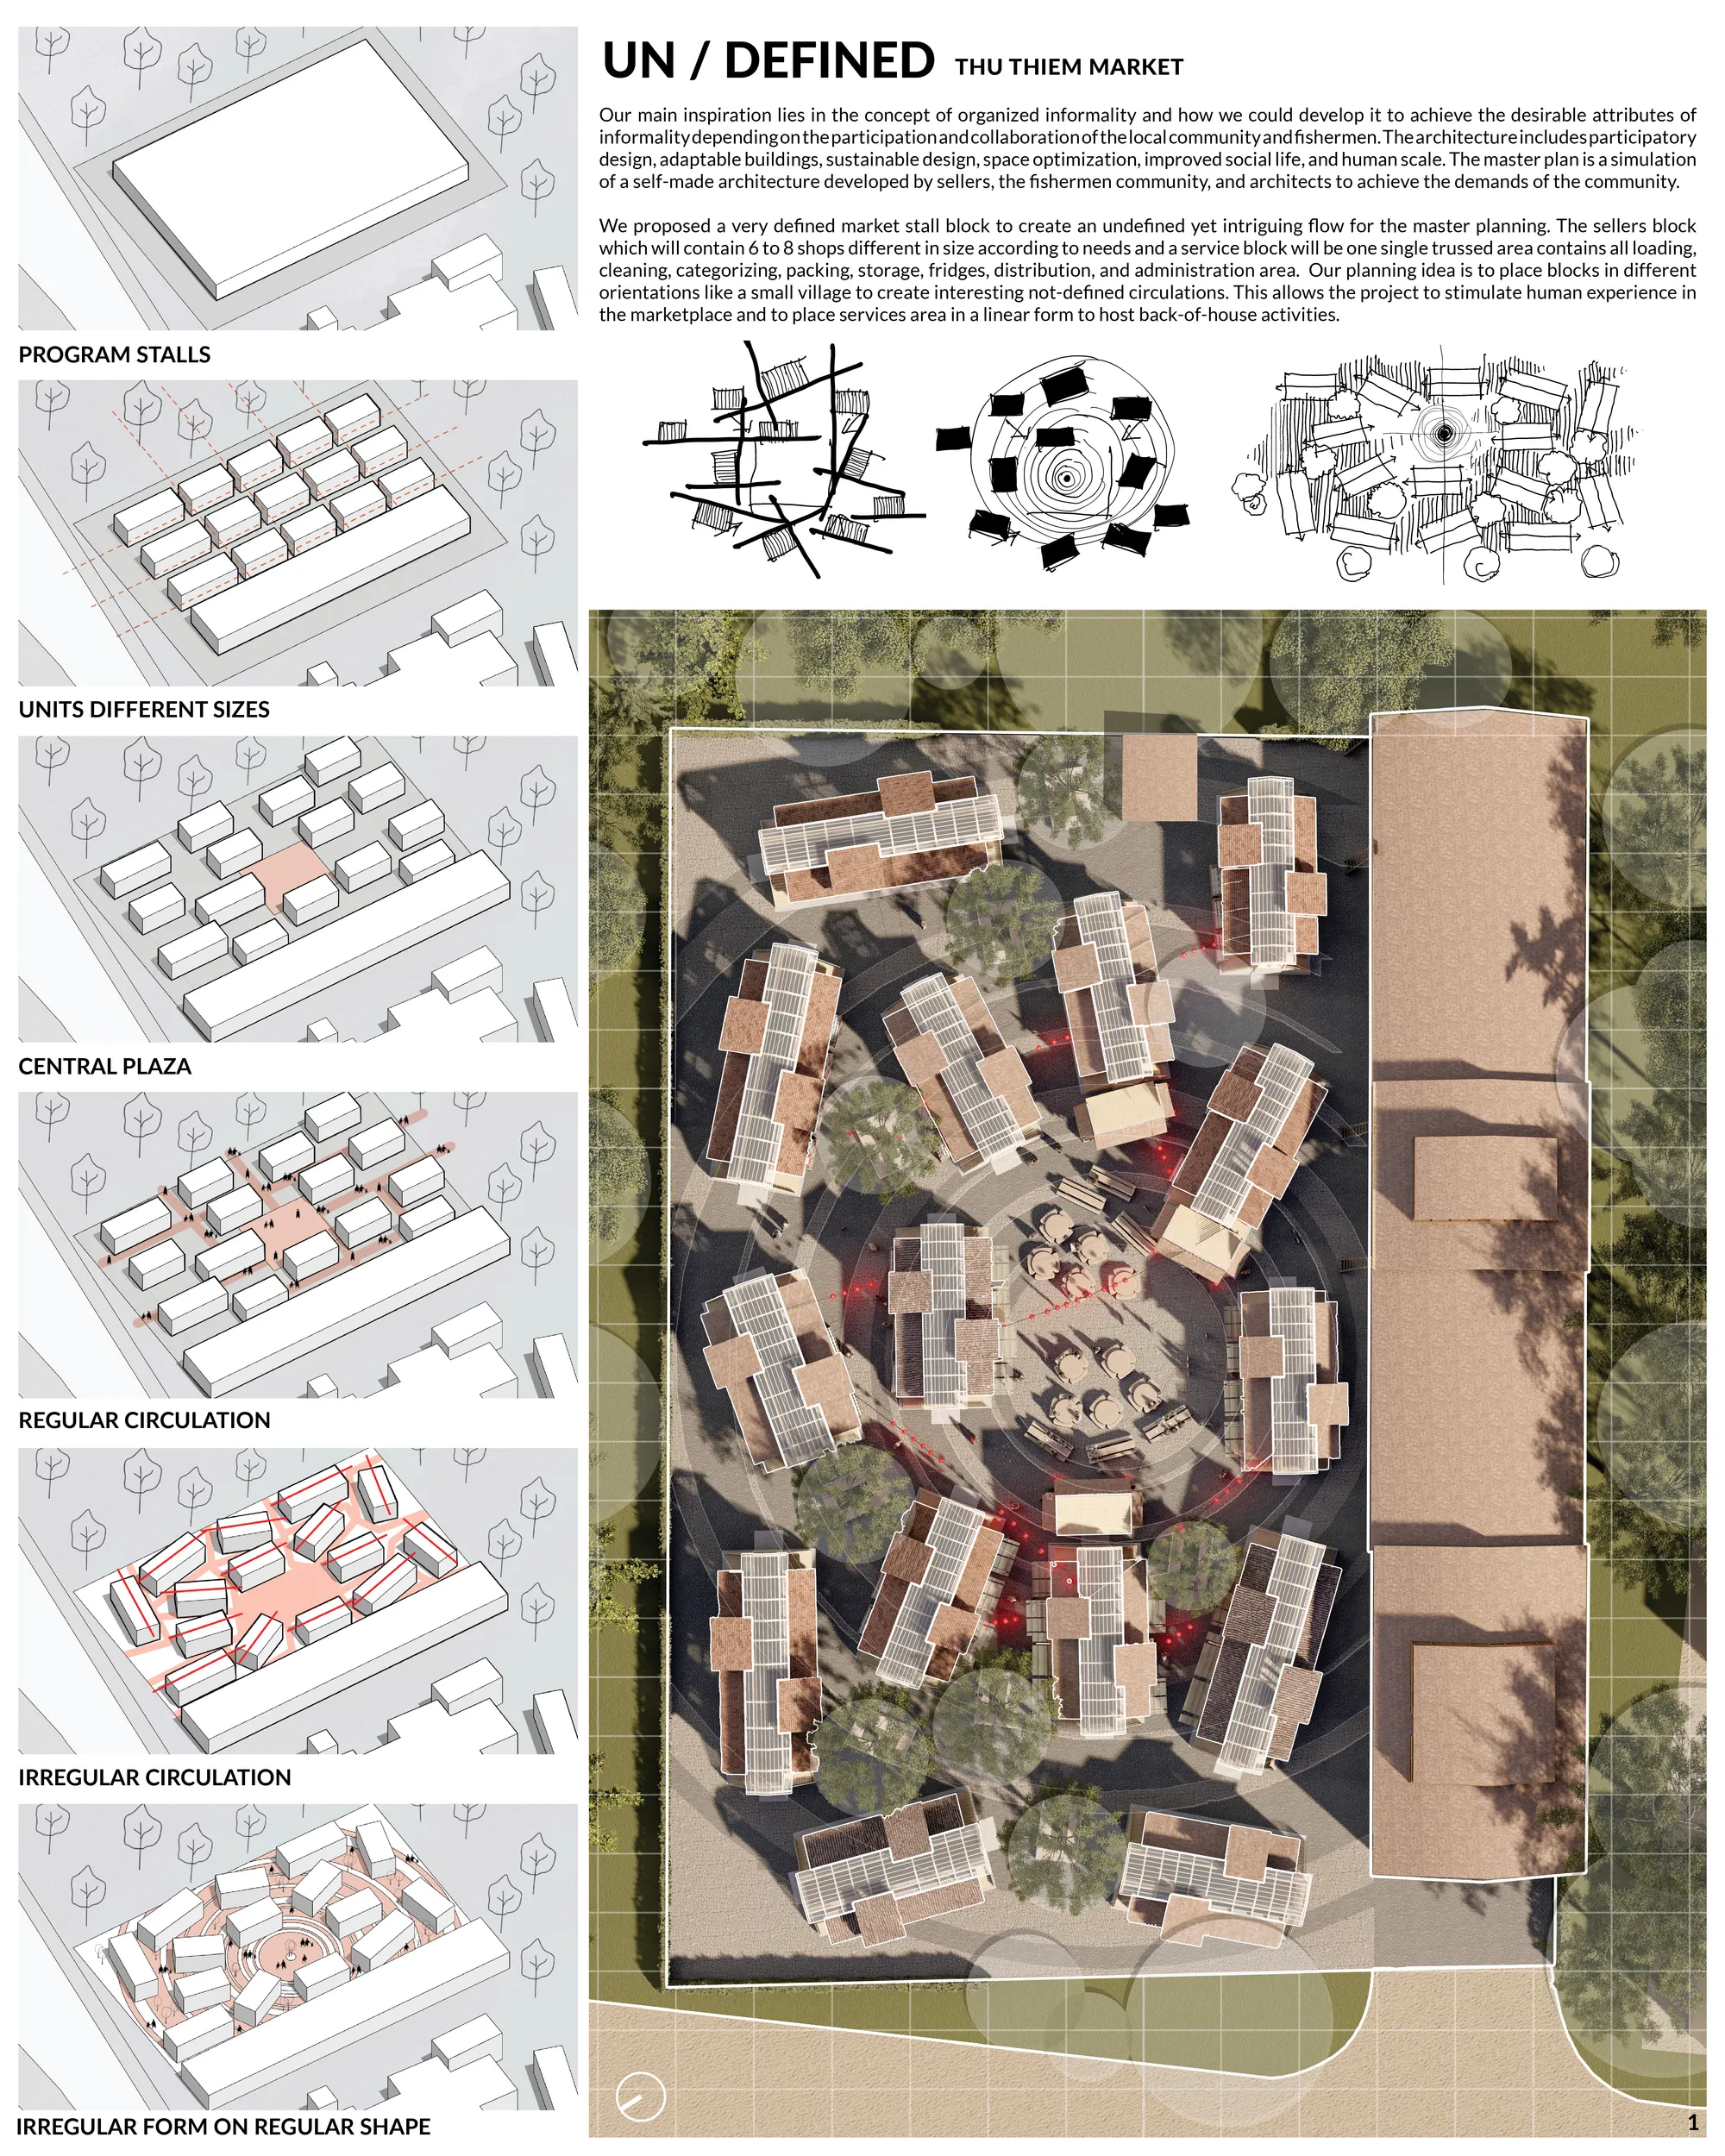
UN/DEFINED: Thu Thiem Market
A market proposal that lies in the concept of organised informality, a very defined market stawhich depending on the participation and collaboration of the local community and fishermen. The architecture includes participatory design, adaptable buildings, sustainable design, space optimization, improved social l
Kreatorium - Student Library Project in Wrocław
The main goal of the project was to create a modern library space primarily dedicated to students and the local community. It is intended to serve as a place for meetings, collaborative work, and study. The name of the facility, “Kreatorium,” suggests that the space is an environment that stimulates imagination and supports the generation of new ideas.
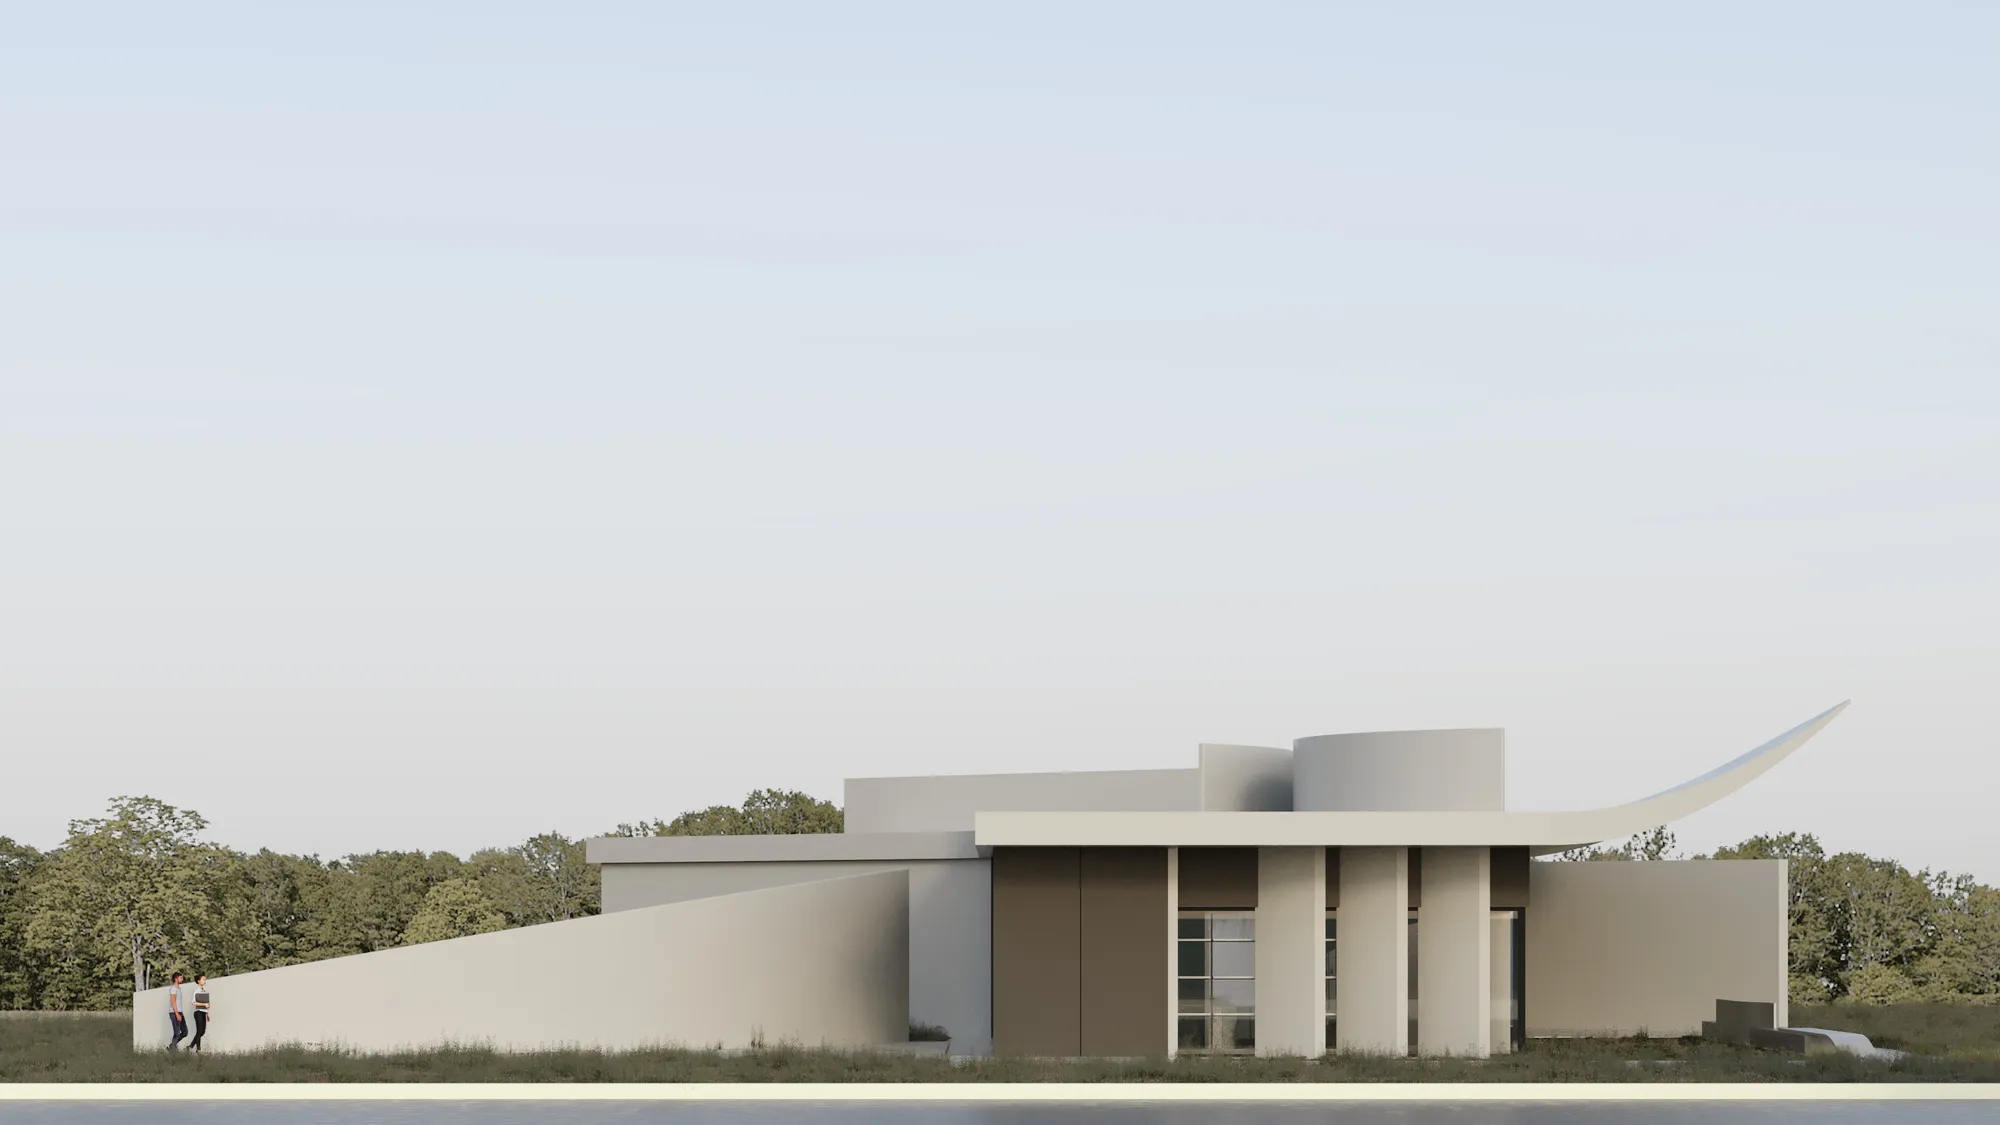
A thoughtful and well-organized student library proposal with a clear concept and good spatial variety. Further development of the environmental qualities and architectural expression could make the project even stronger.
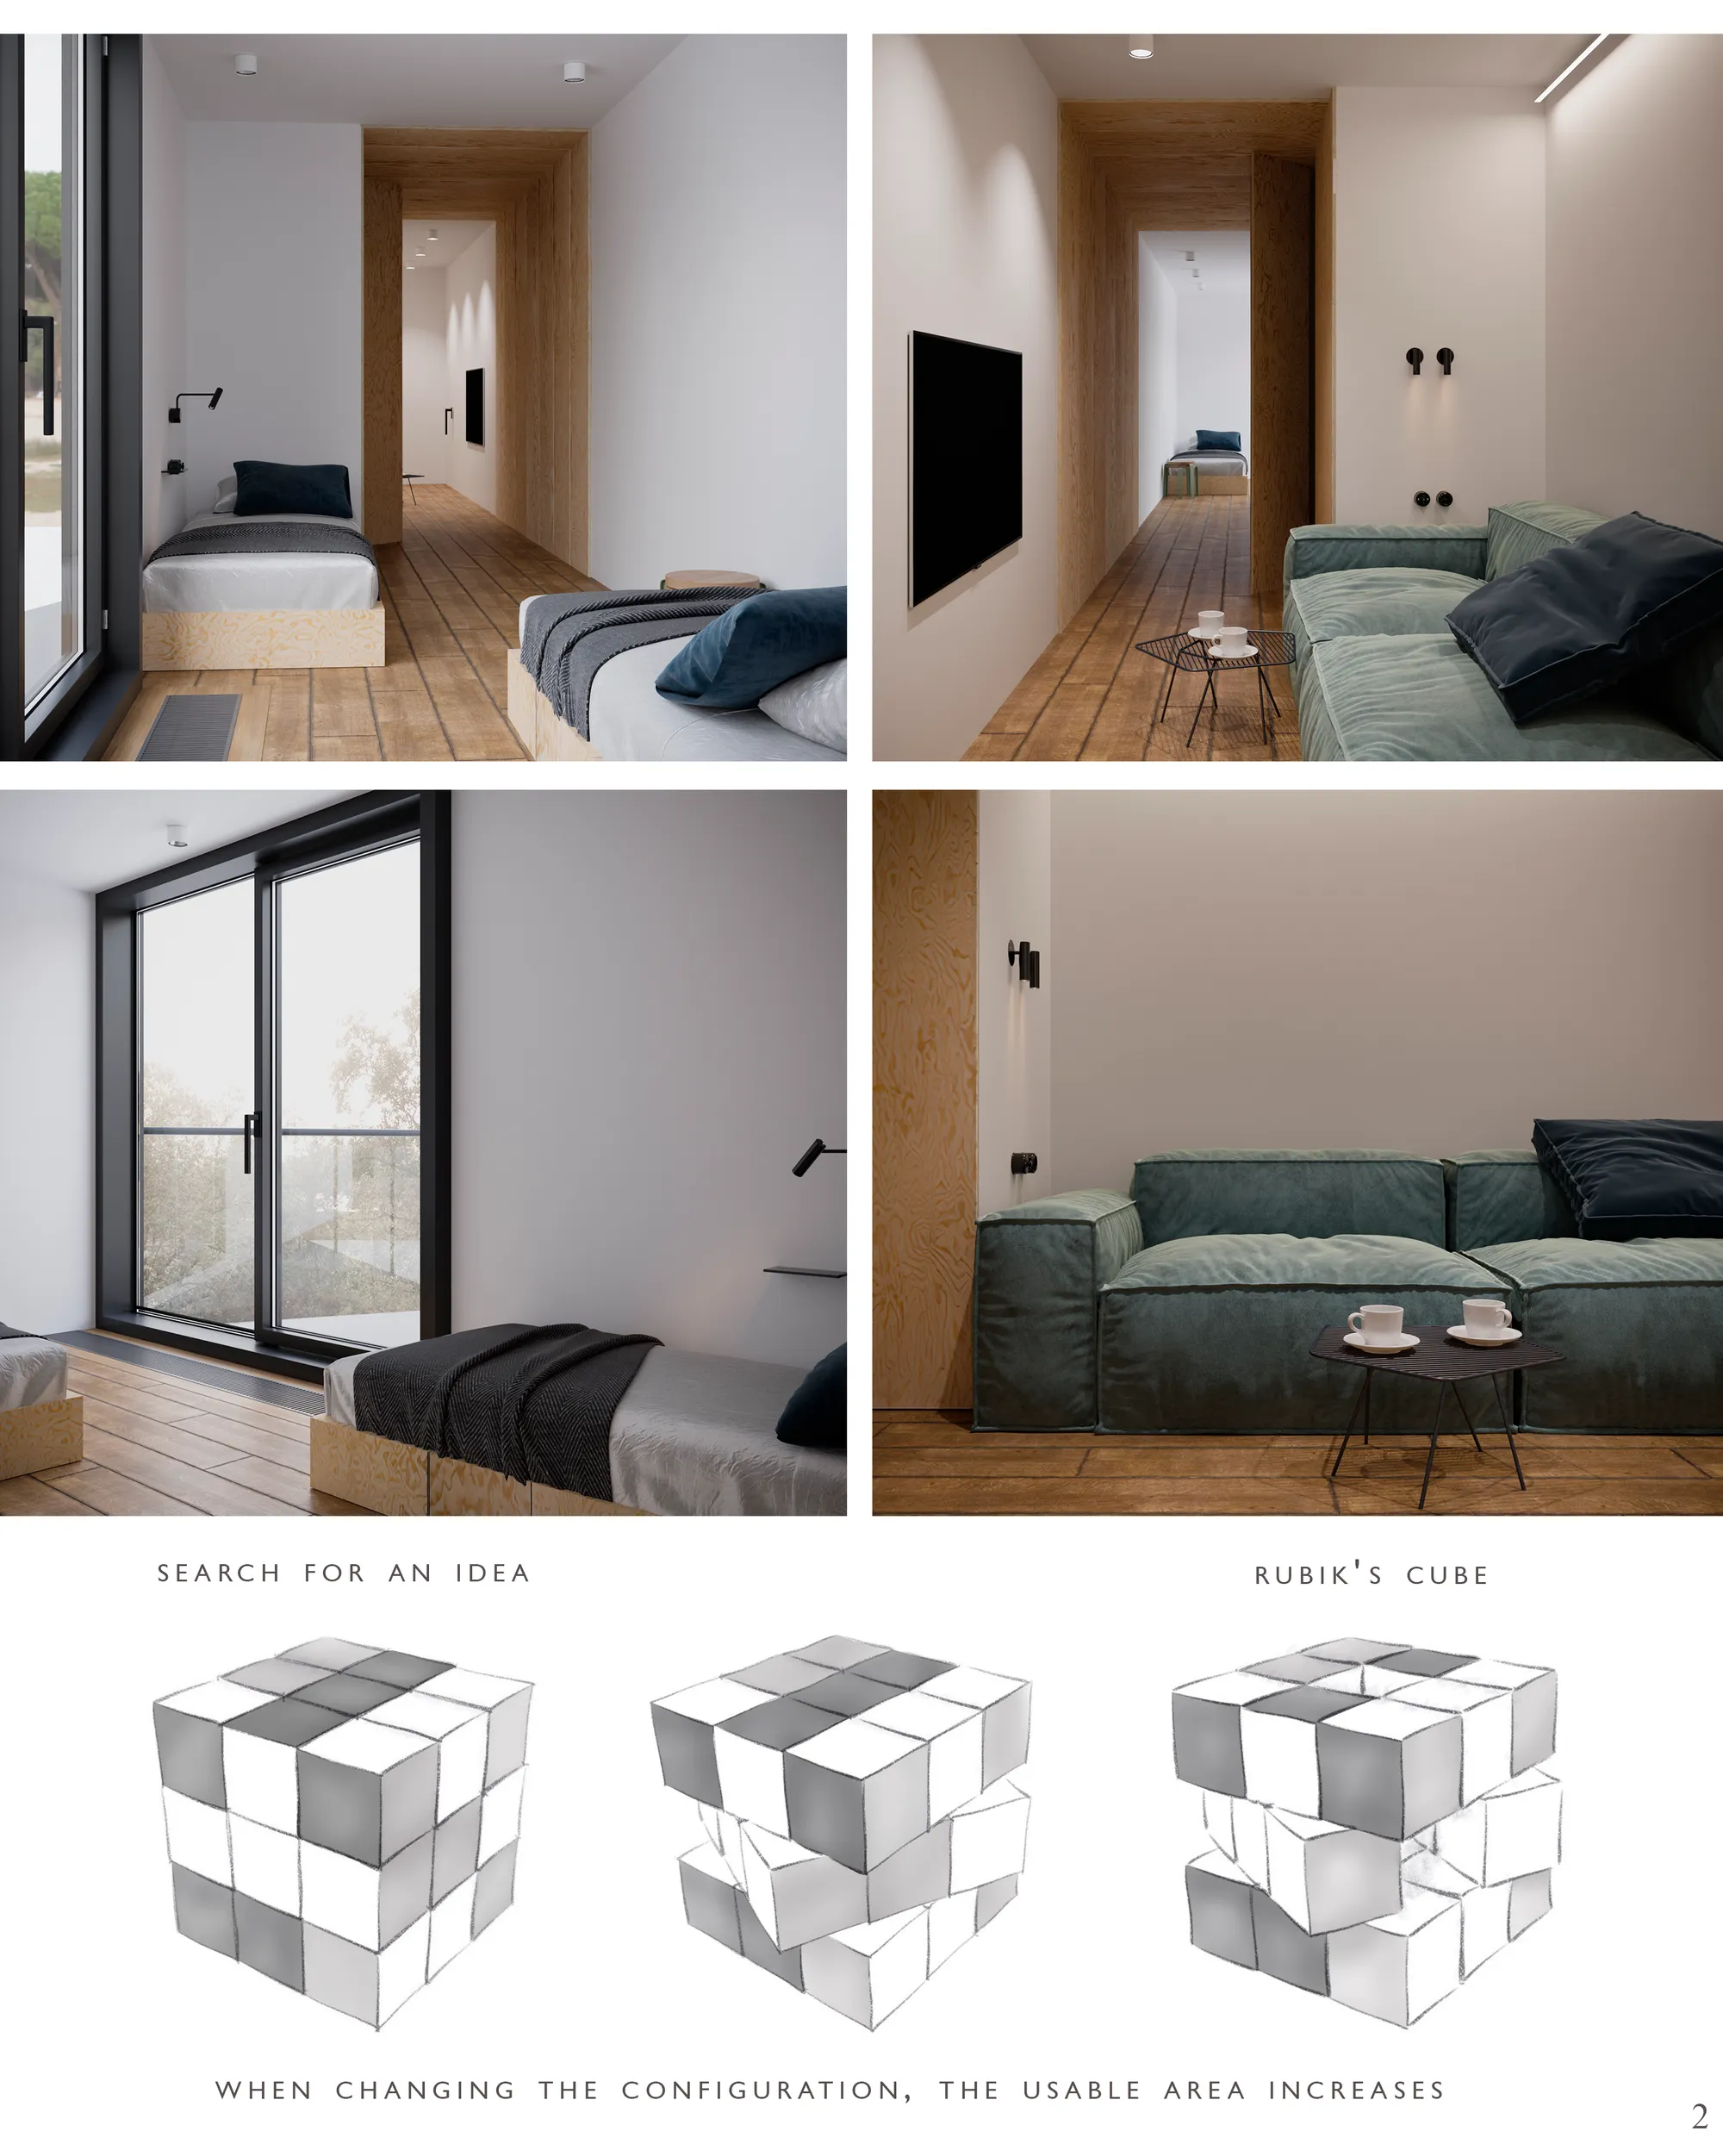
CONNECT. An adaptable multi-family building located at 22 Kochanowskiego Street in Poznan
The project was developed in response to demographic changes and the evolving needs of society that accompany them. The construction was designed to allow adaptable floor plans and flexible arrangements of living spaces, which extends the life of the building.
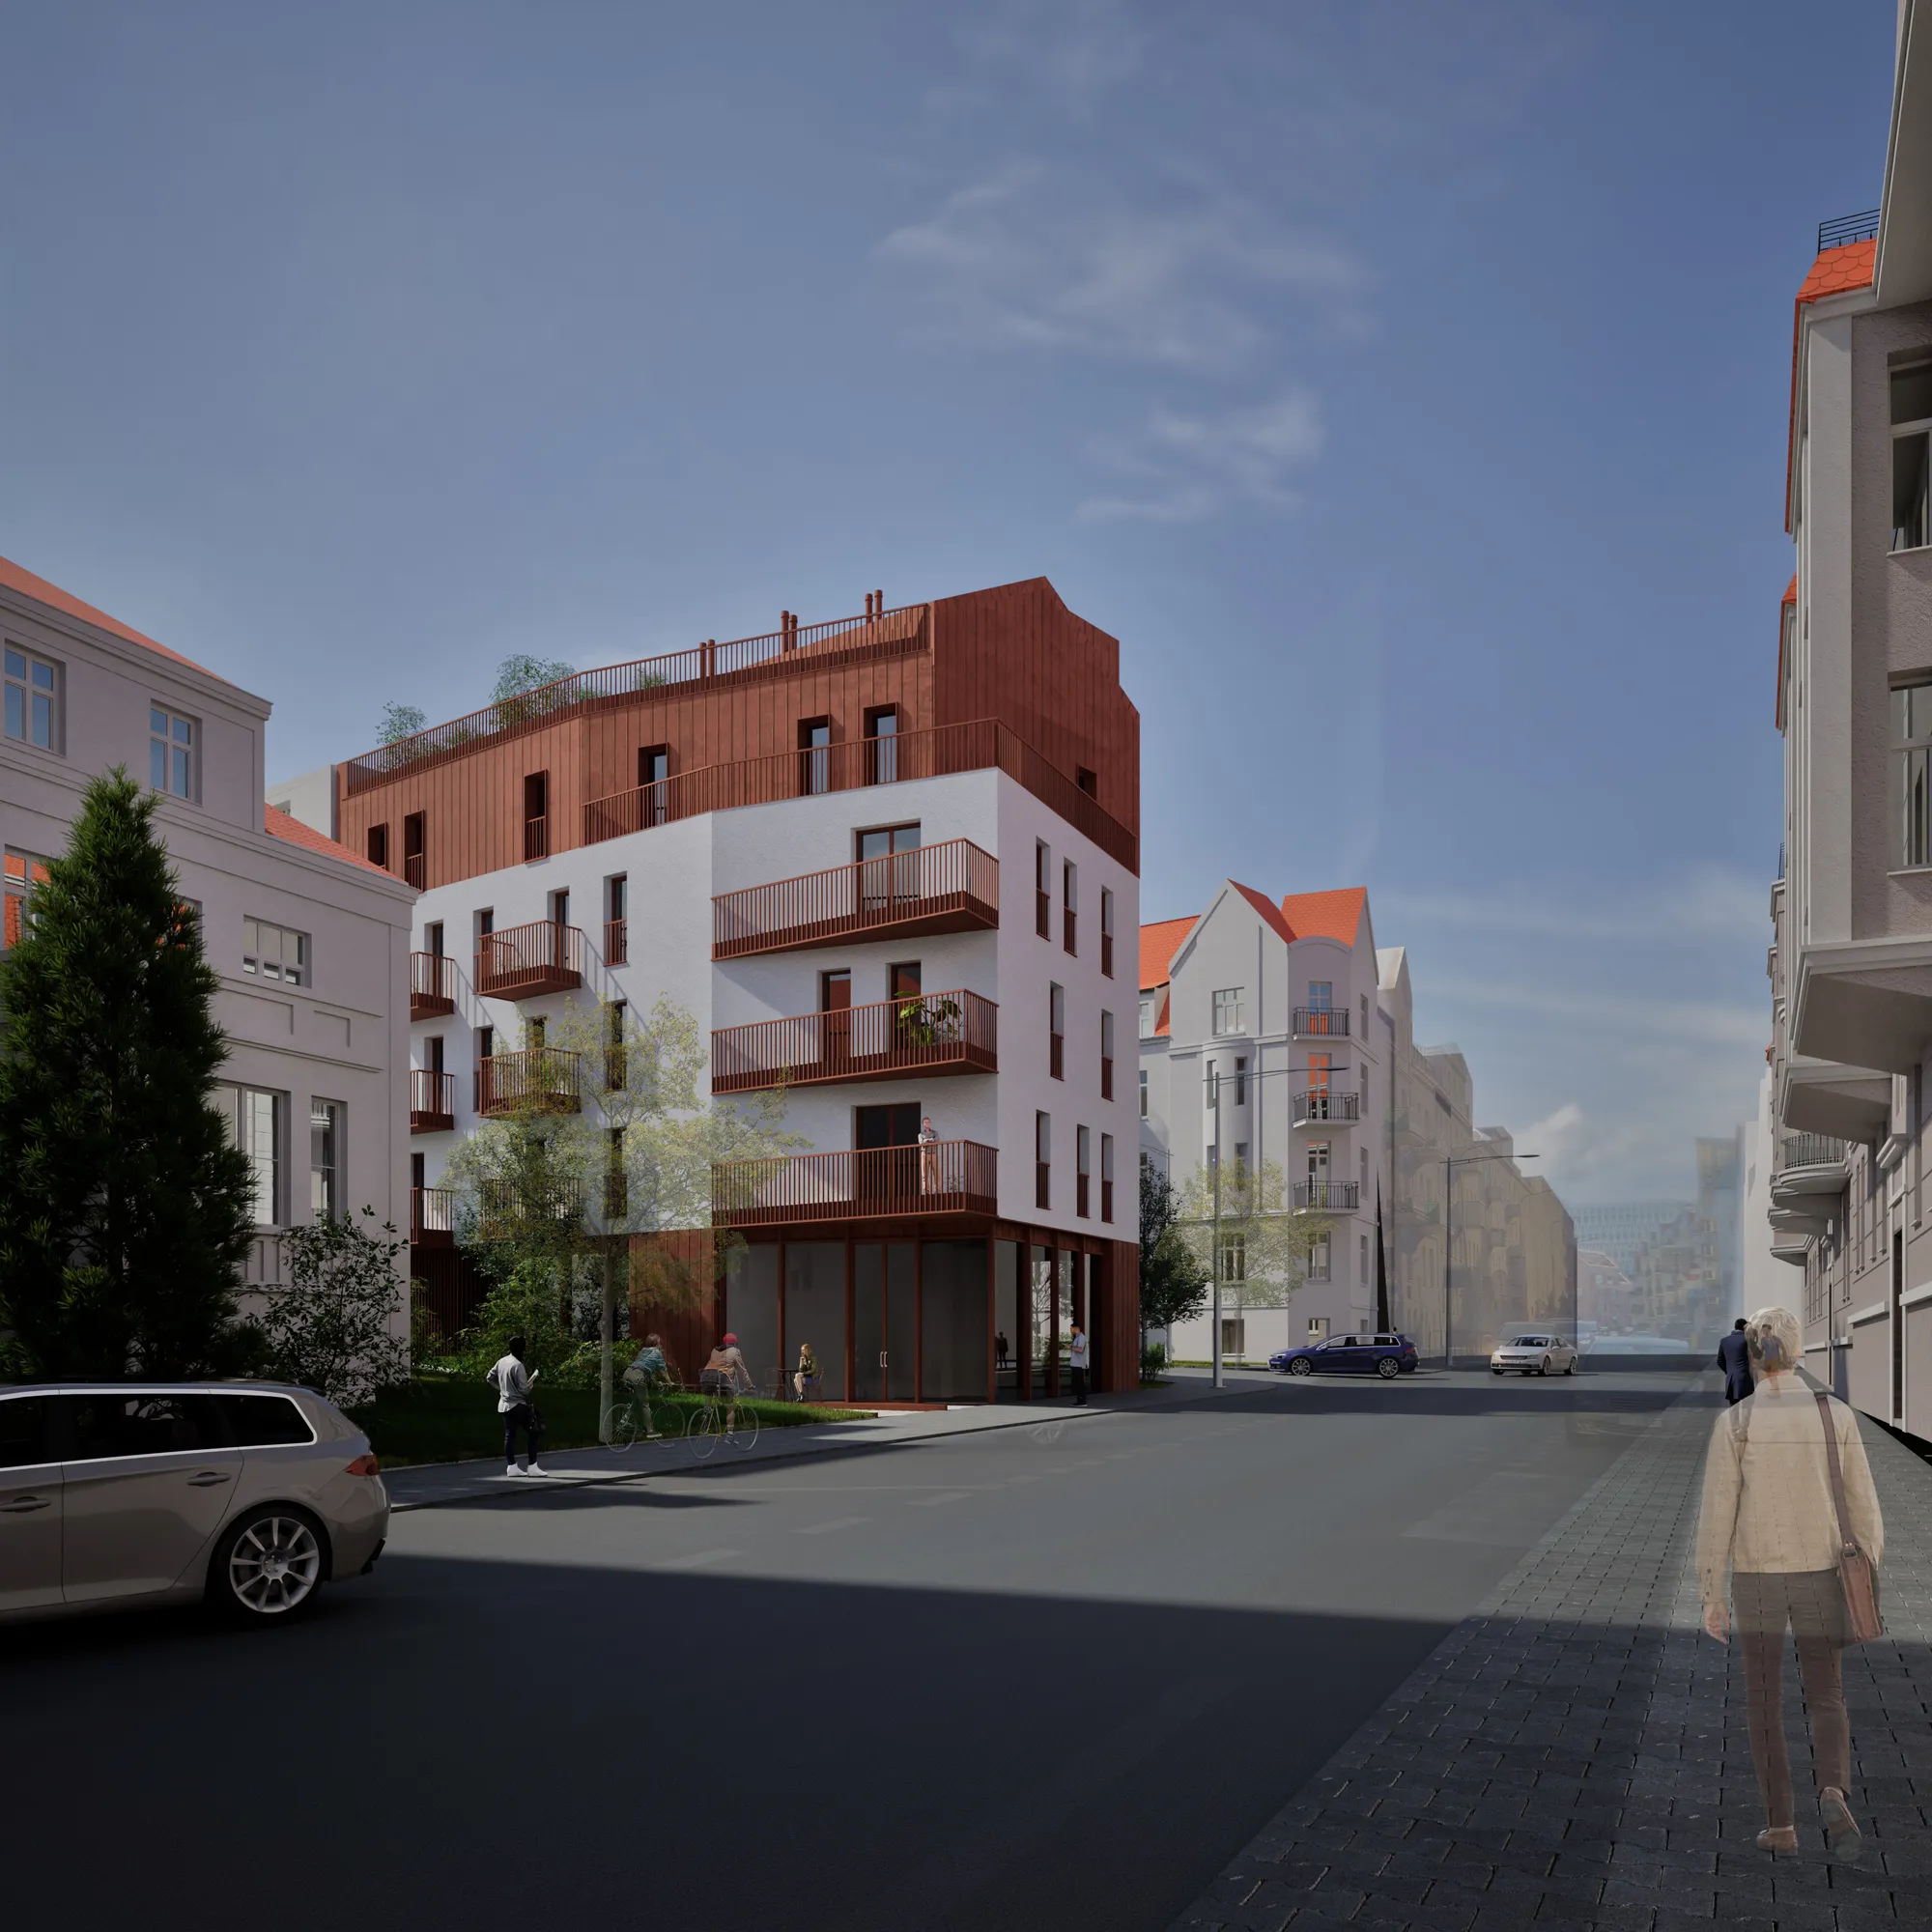
A well-developed and technically detailed proposal that responds thoughtfully to changing residential needs through adaptable planning. Further refinement of spatial efficiency and access could make the concept even more effective.

Empowering Coastal Communities: Climate Research and Training Center, Satkhira
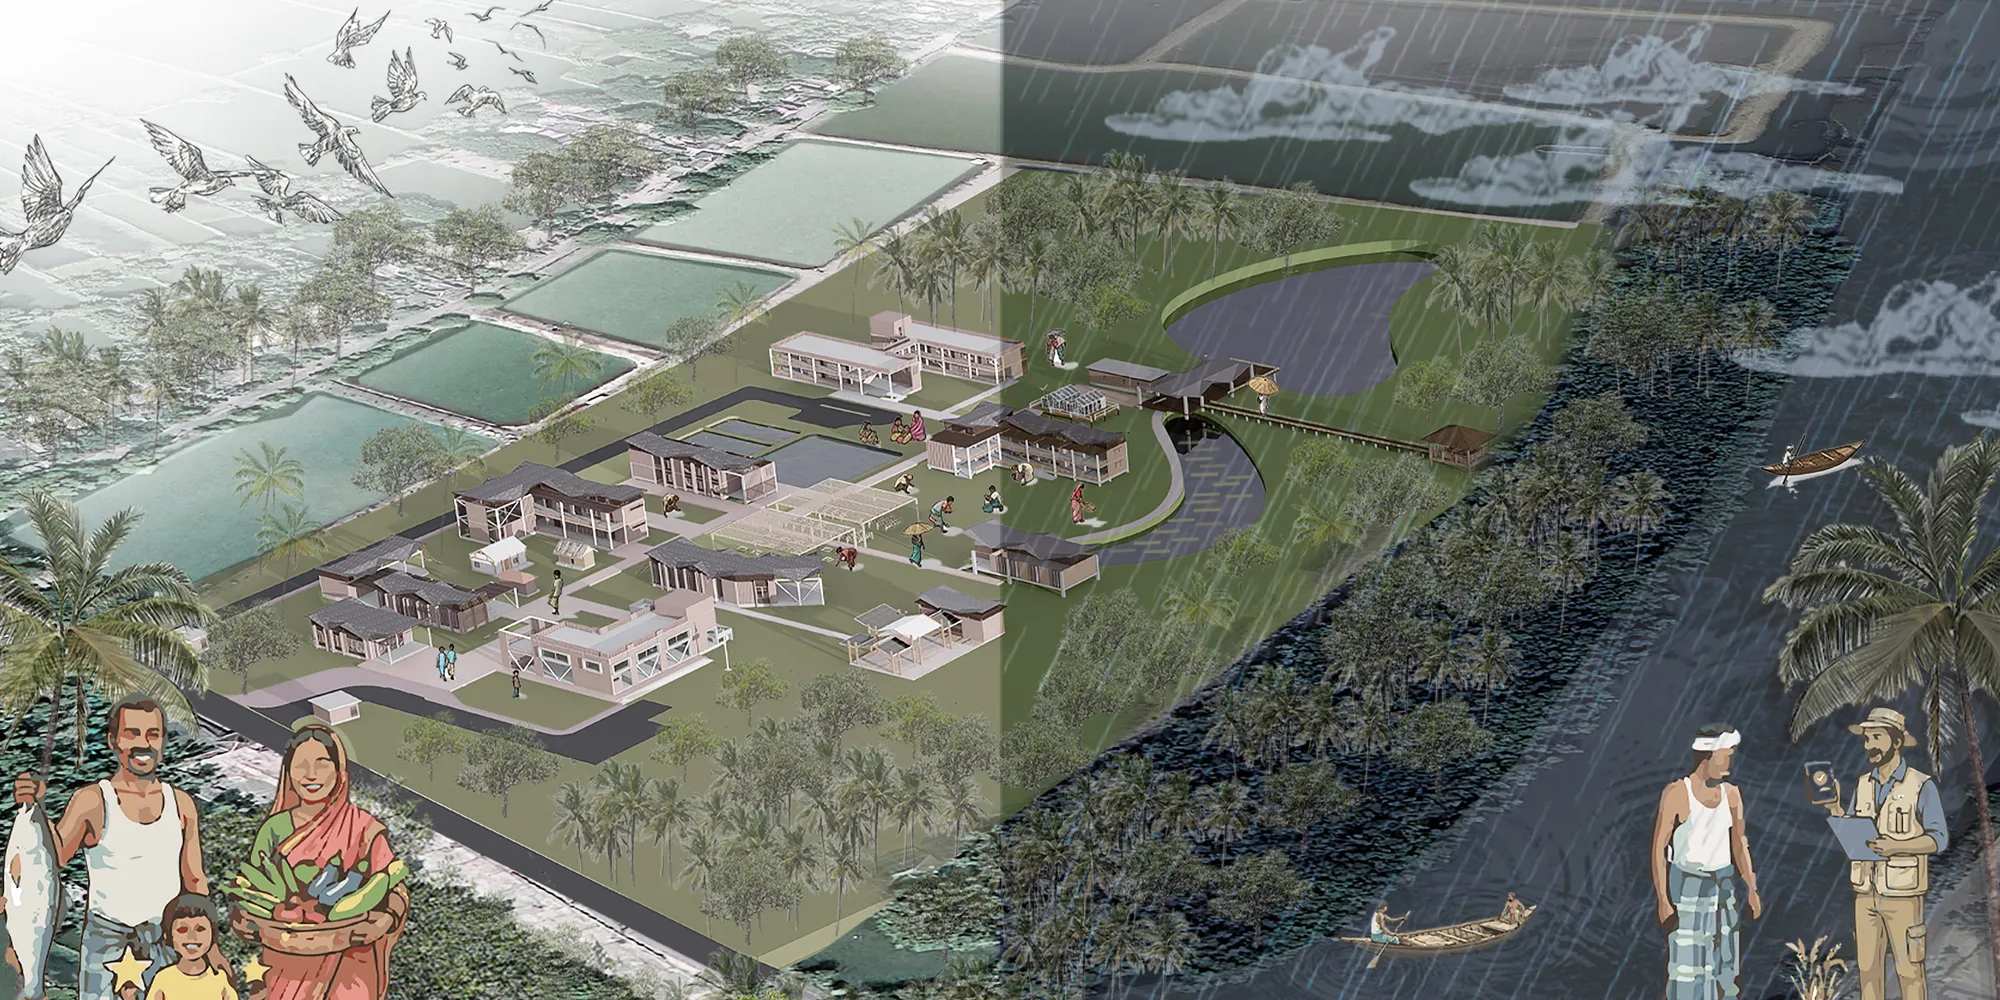
A strong and socially relevant climate-resilience proposal that effectively connects architecture, ecology, research, and community livelihoods. Its main opportunity for improvement is stronger evidence linking research findings to specific architectural decisions and performance.
Thank you very much, Sir, for your valuable feedback. I appreciate your insights and will improve my project accordingly.







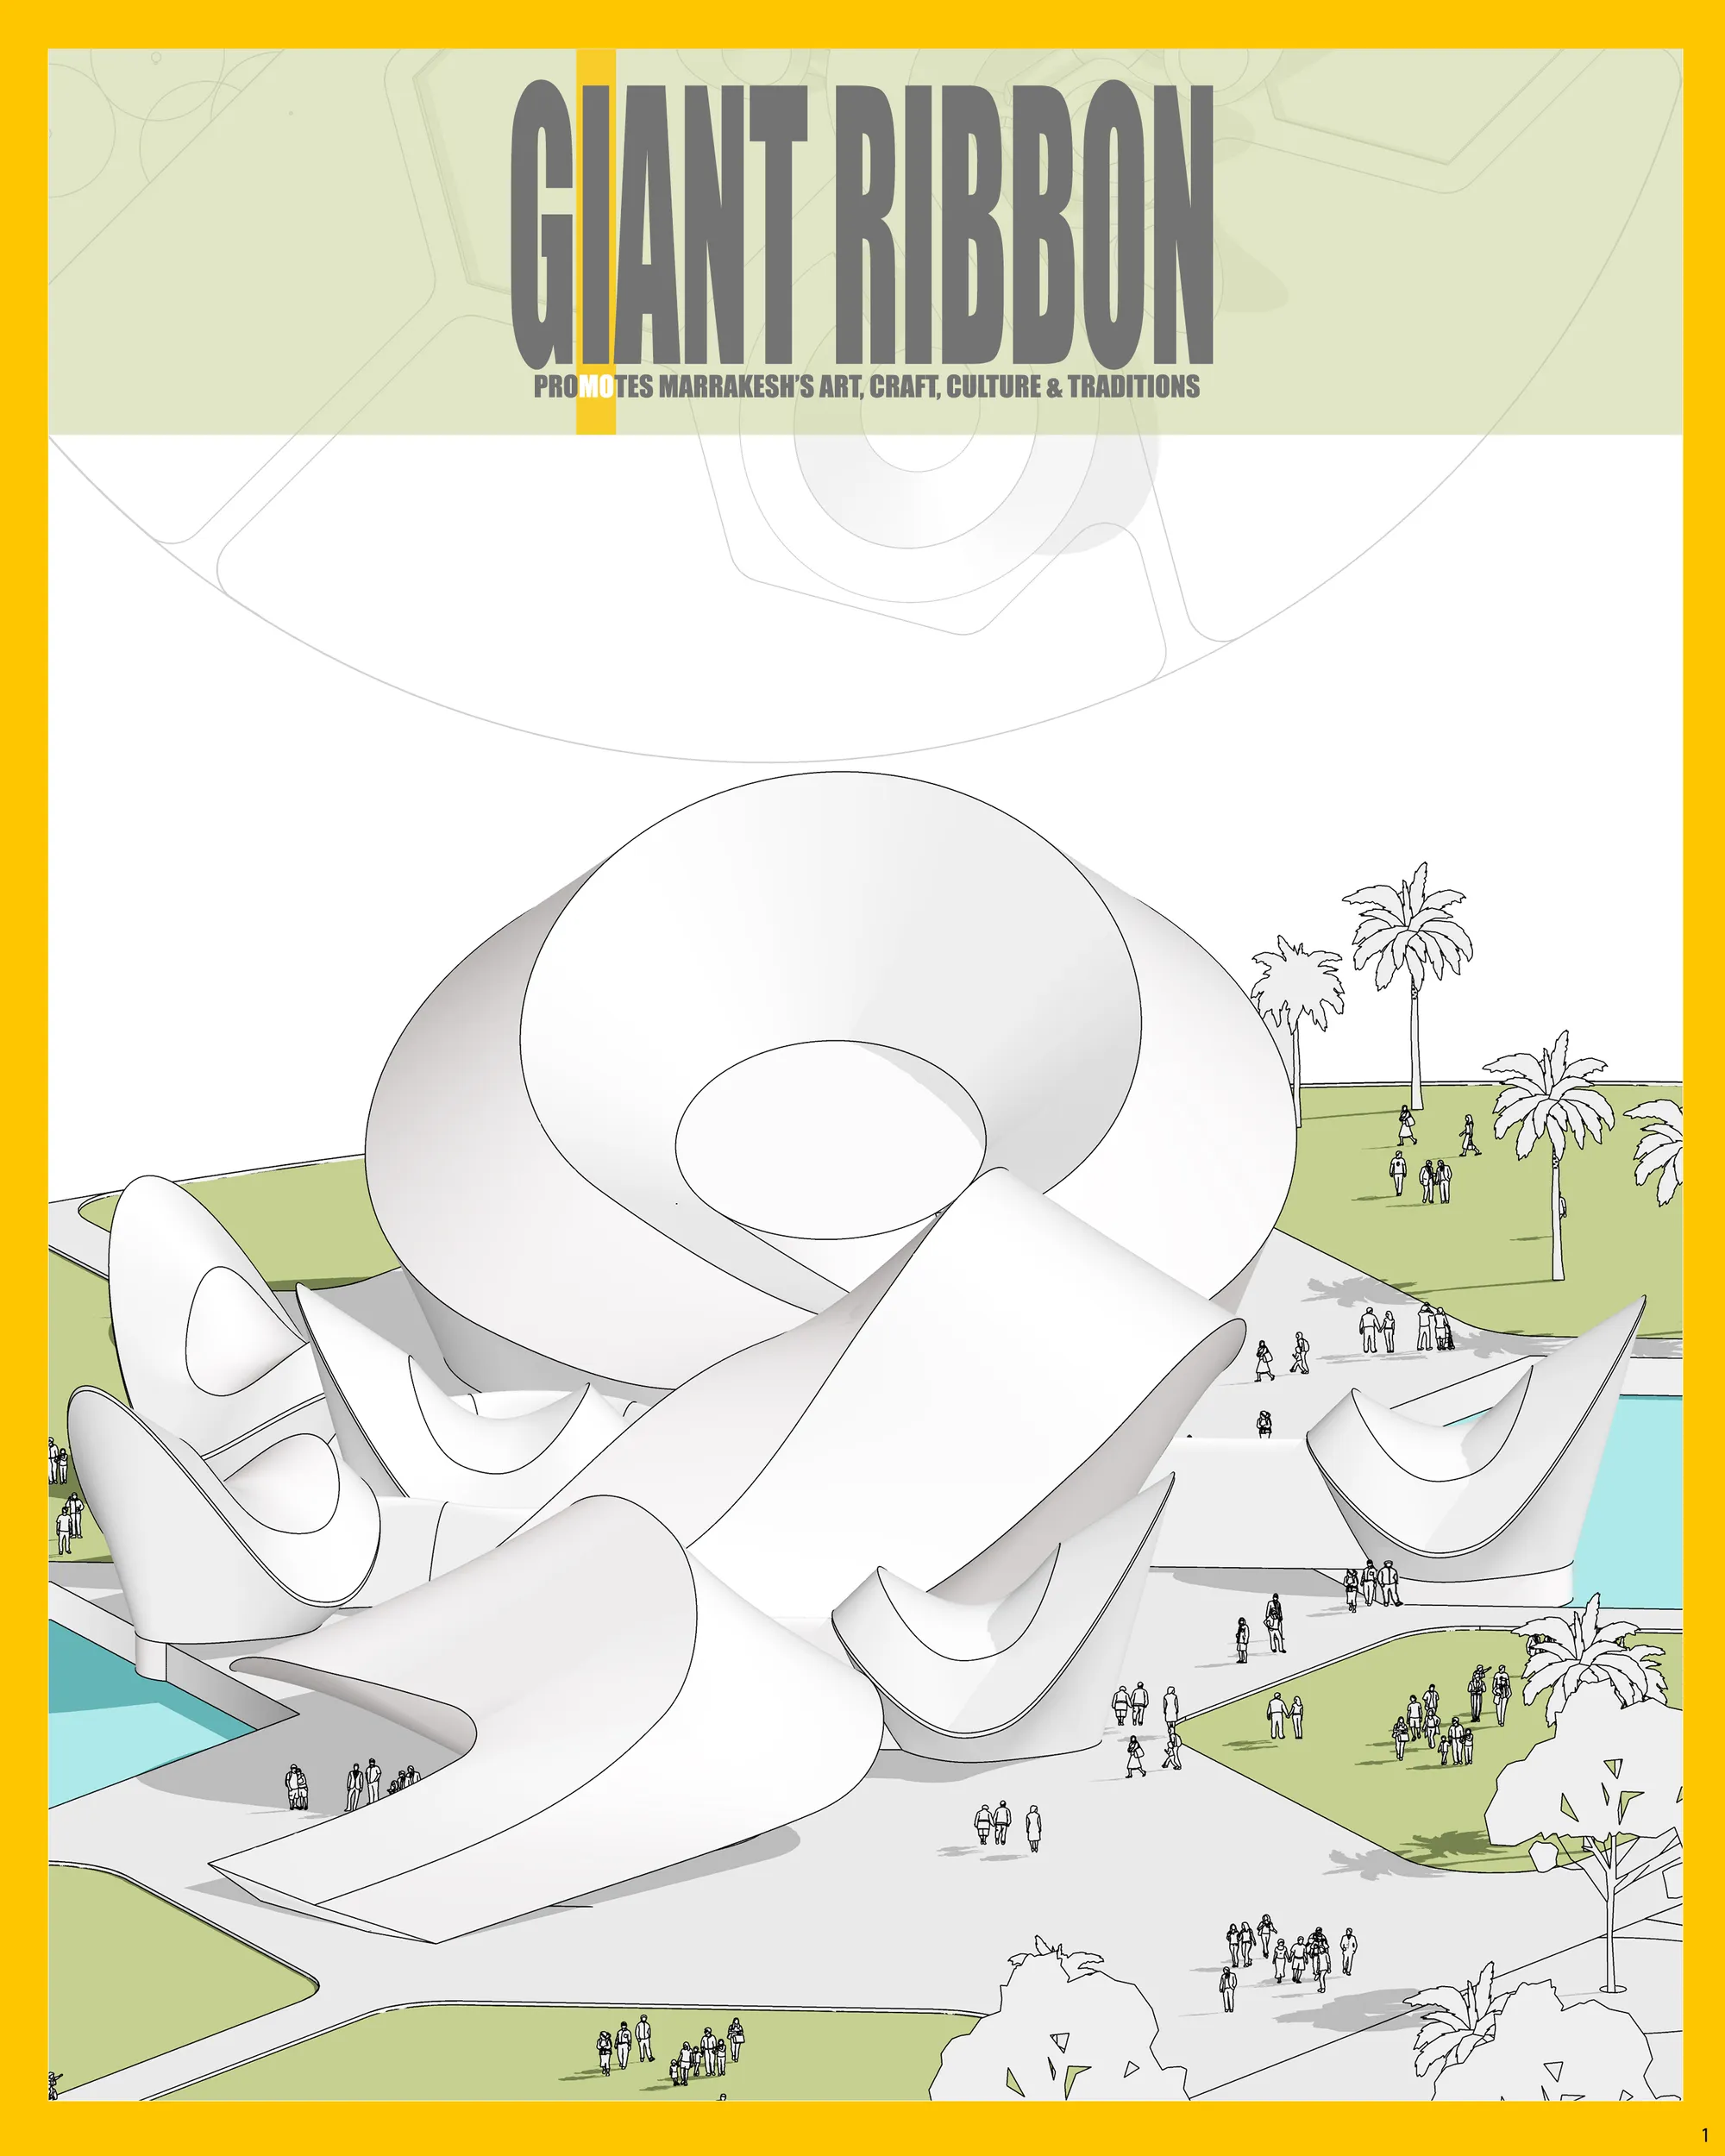
The Oasis Cultural Center
An iconic structure which not not celebrates Marrakesh's cult
hello

Beautiful project


What an amazing project💯💯💯
Beautiful!!!