
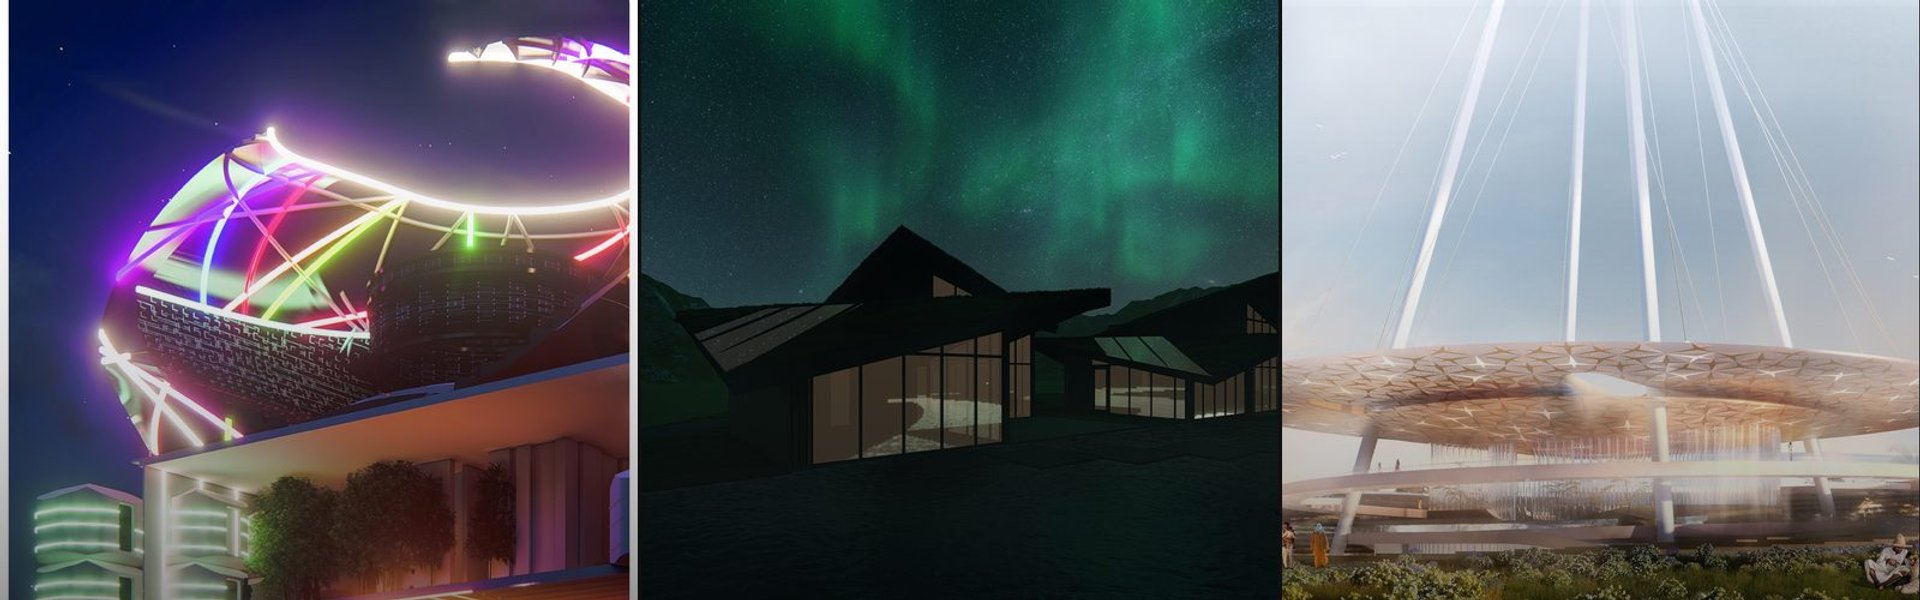

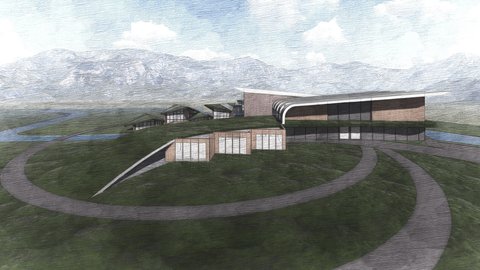
3D Visualization
Three-dimensional digital representation and visualization of architectural and design concepts.





Highway as Habitat
Highway as Habitat addresses a fundamental paradox embedded in the contemporary American metropolis: highways serve as essential infrastructures of mobility, yet simultaneously fragment the urban fabric by separating movement from habitation. As cities continue to densify, this horizontal system—once a driver of expansion—has become increasingly misaligned w



UnIADA '26
The Global Benchmark for Architecture Dissertation Awards


Empowering Coastal Communities: Climate Research and Training Center, Satkhira
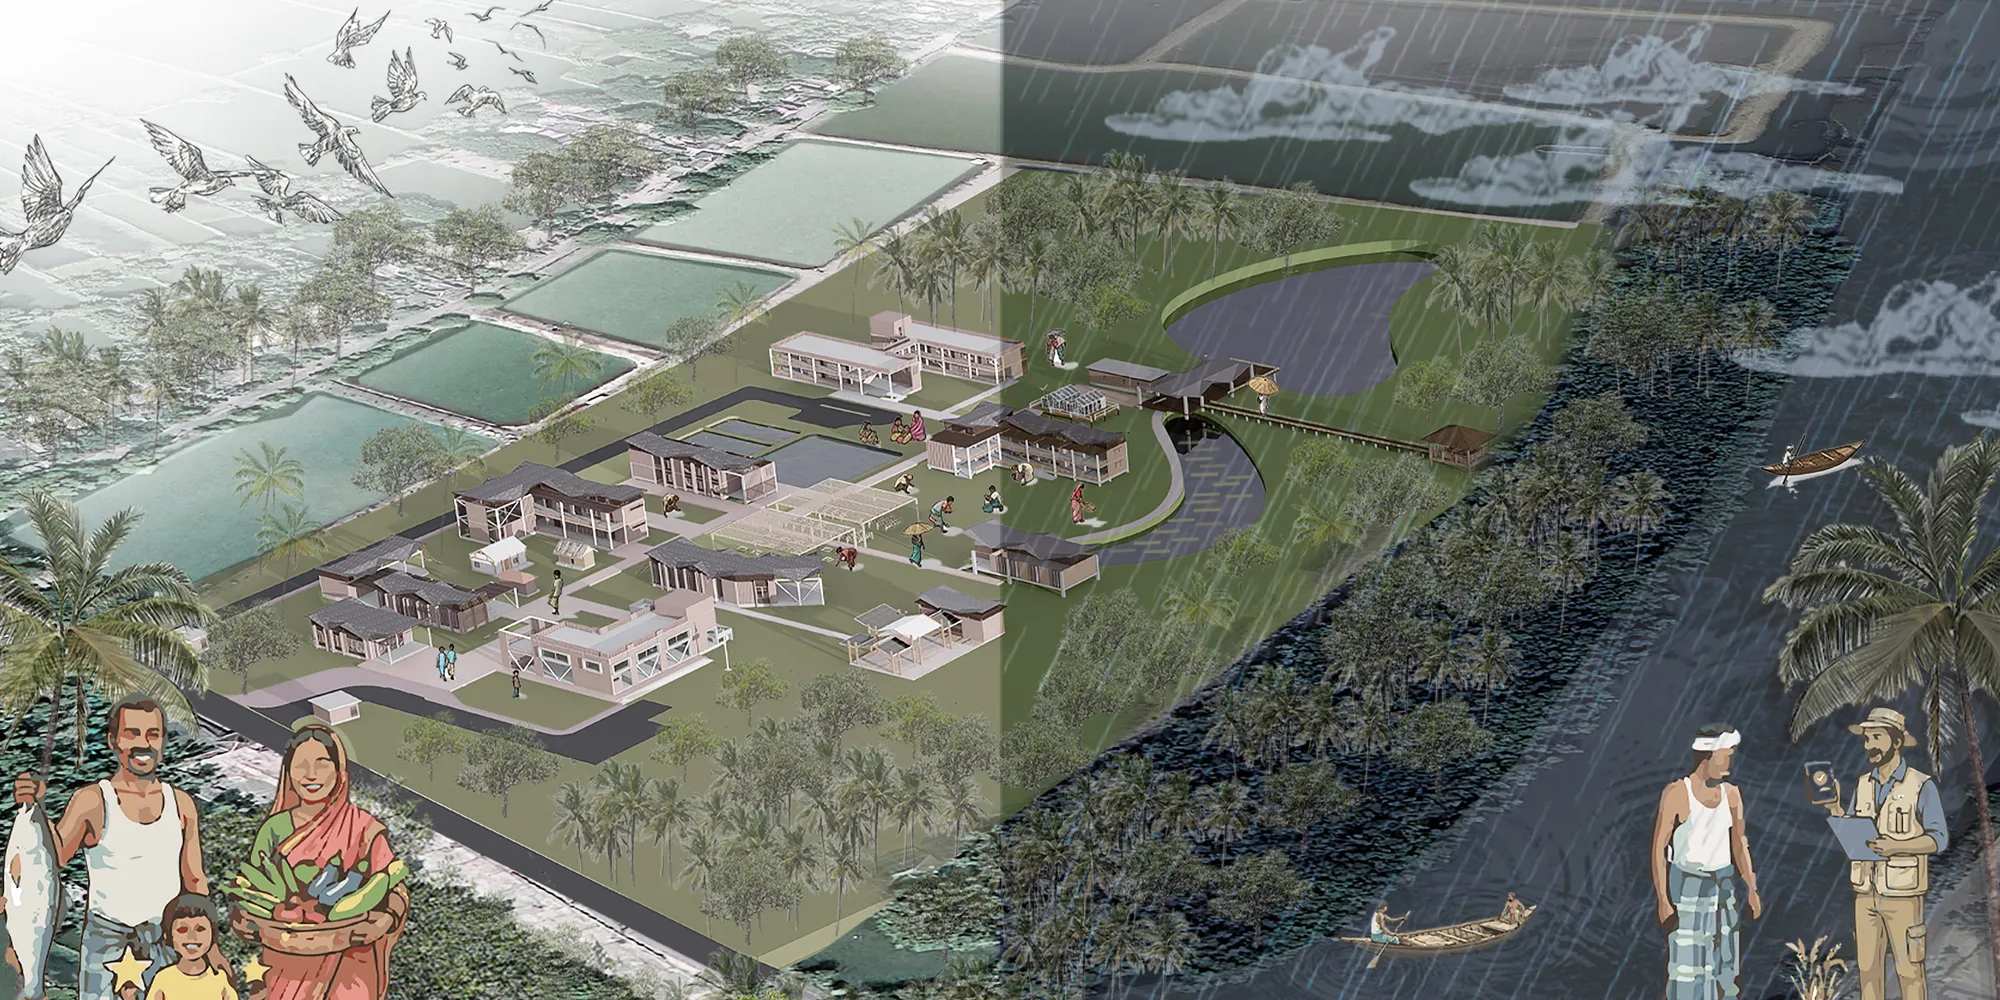

A strong and socially relevant climate-resilience proposal that effectively connects architecture, ecology, research, and community livelihoods. Its main opportunity for improvement is stronger evidence linking research findings to specific architectural decisions and performance.
Thank you very much, Sir, for your valuable feedback. I appreciate your insights and will improve my project accordingly.

Paudwar Tatopani: A Geothermal Wellness Retreat
A project reimagining Nepal's geothermal hot springs (Tatopani) as a comprehensive wellness destination. Rooted in Himalayan vernacular traditions, the design balances community, pilgrimage, wellness, and ecology — with responsible water management, seismic resilience, and a capped visitor capacity to protect the springs for generations to come.
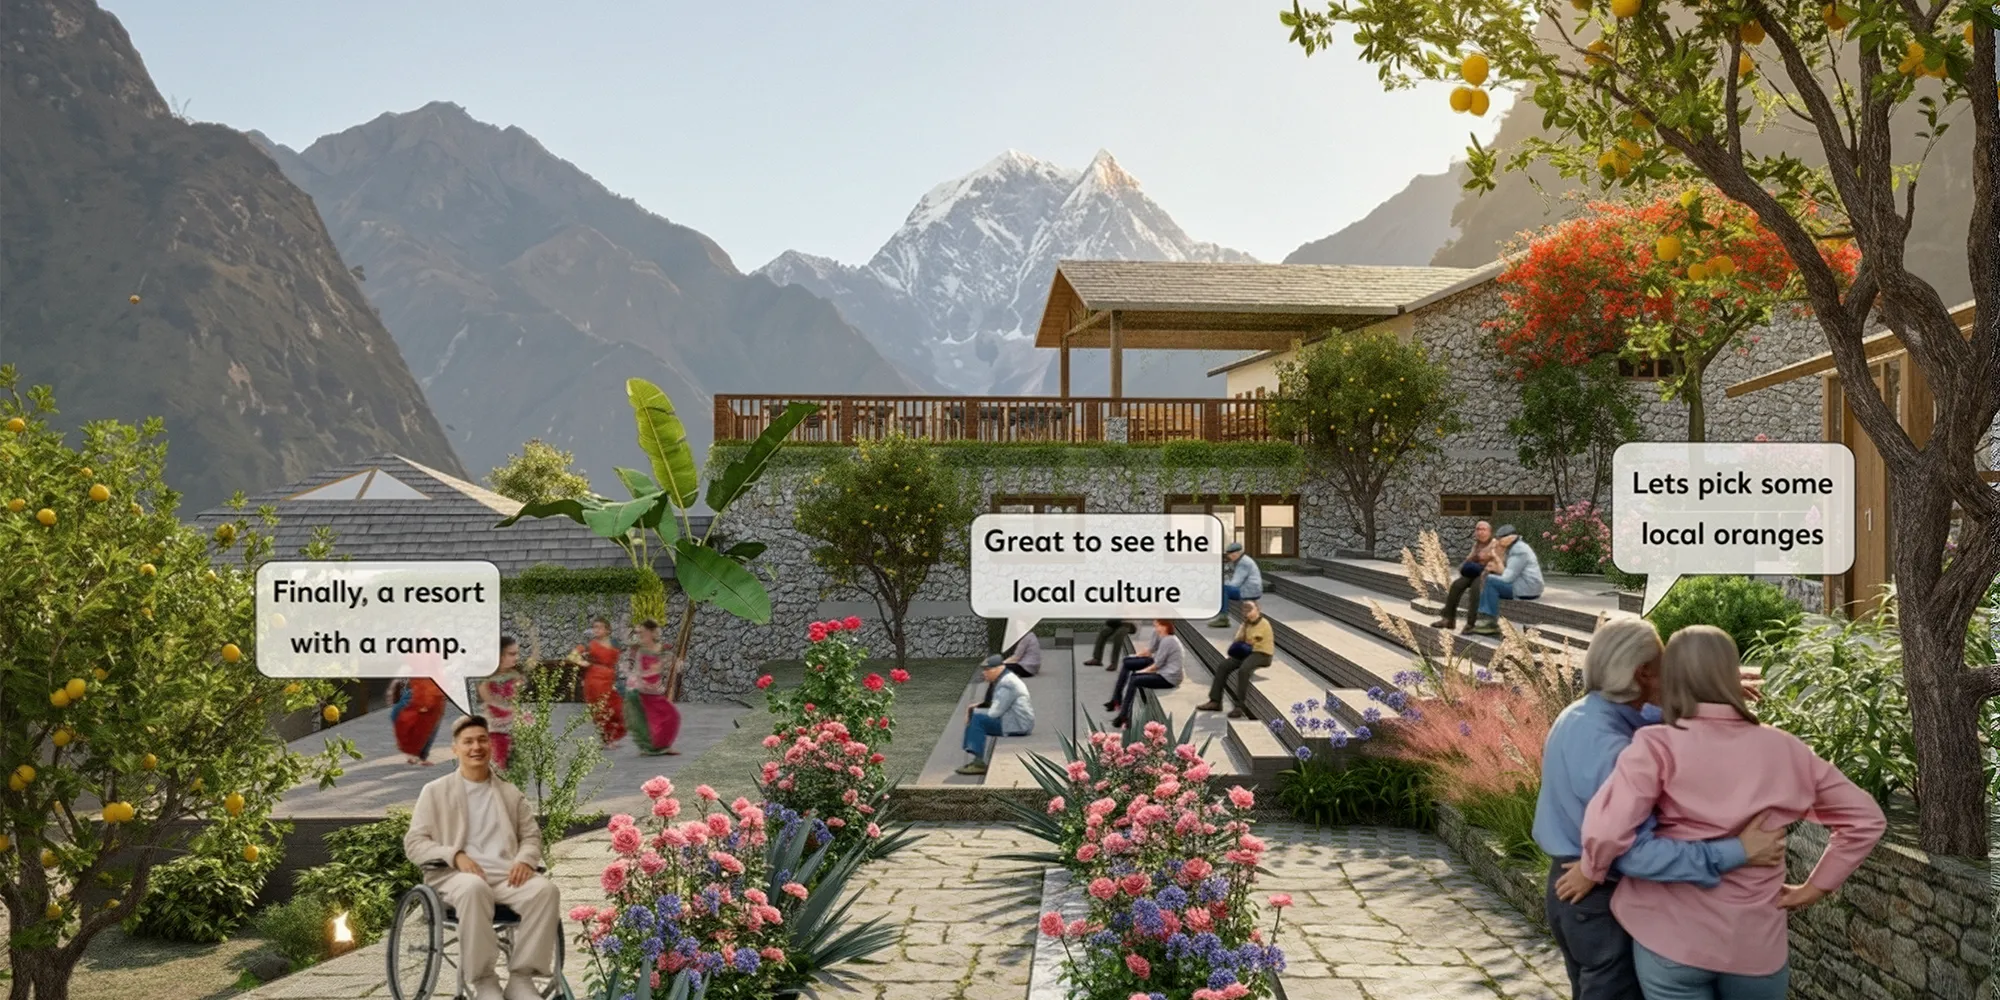
A thoughtful and well-researched proposal that successfully connects Himalayan culture, wellness, ecology, and architecture.

Well done! Keep up the excellent work!



GENESIS CULTURE CITY
Just like DNA is the building unit of humans, culture is the building unit of humanity, GENESIS embraces both.
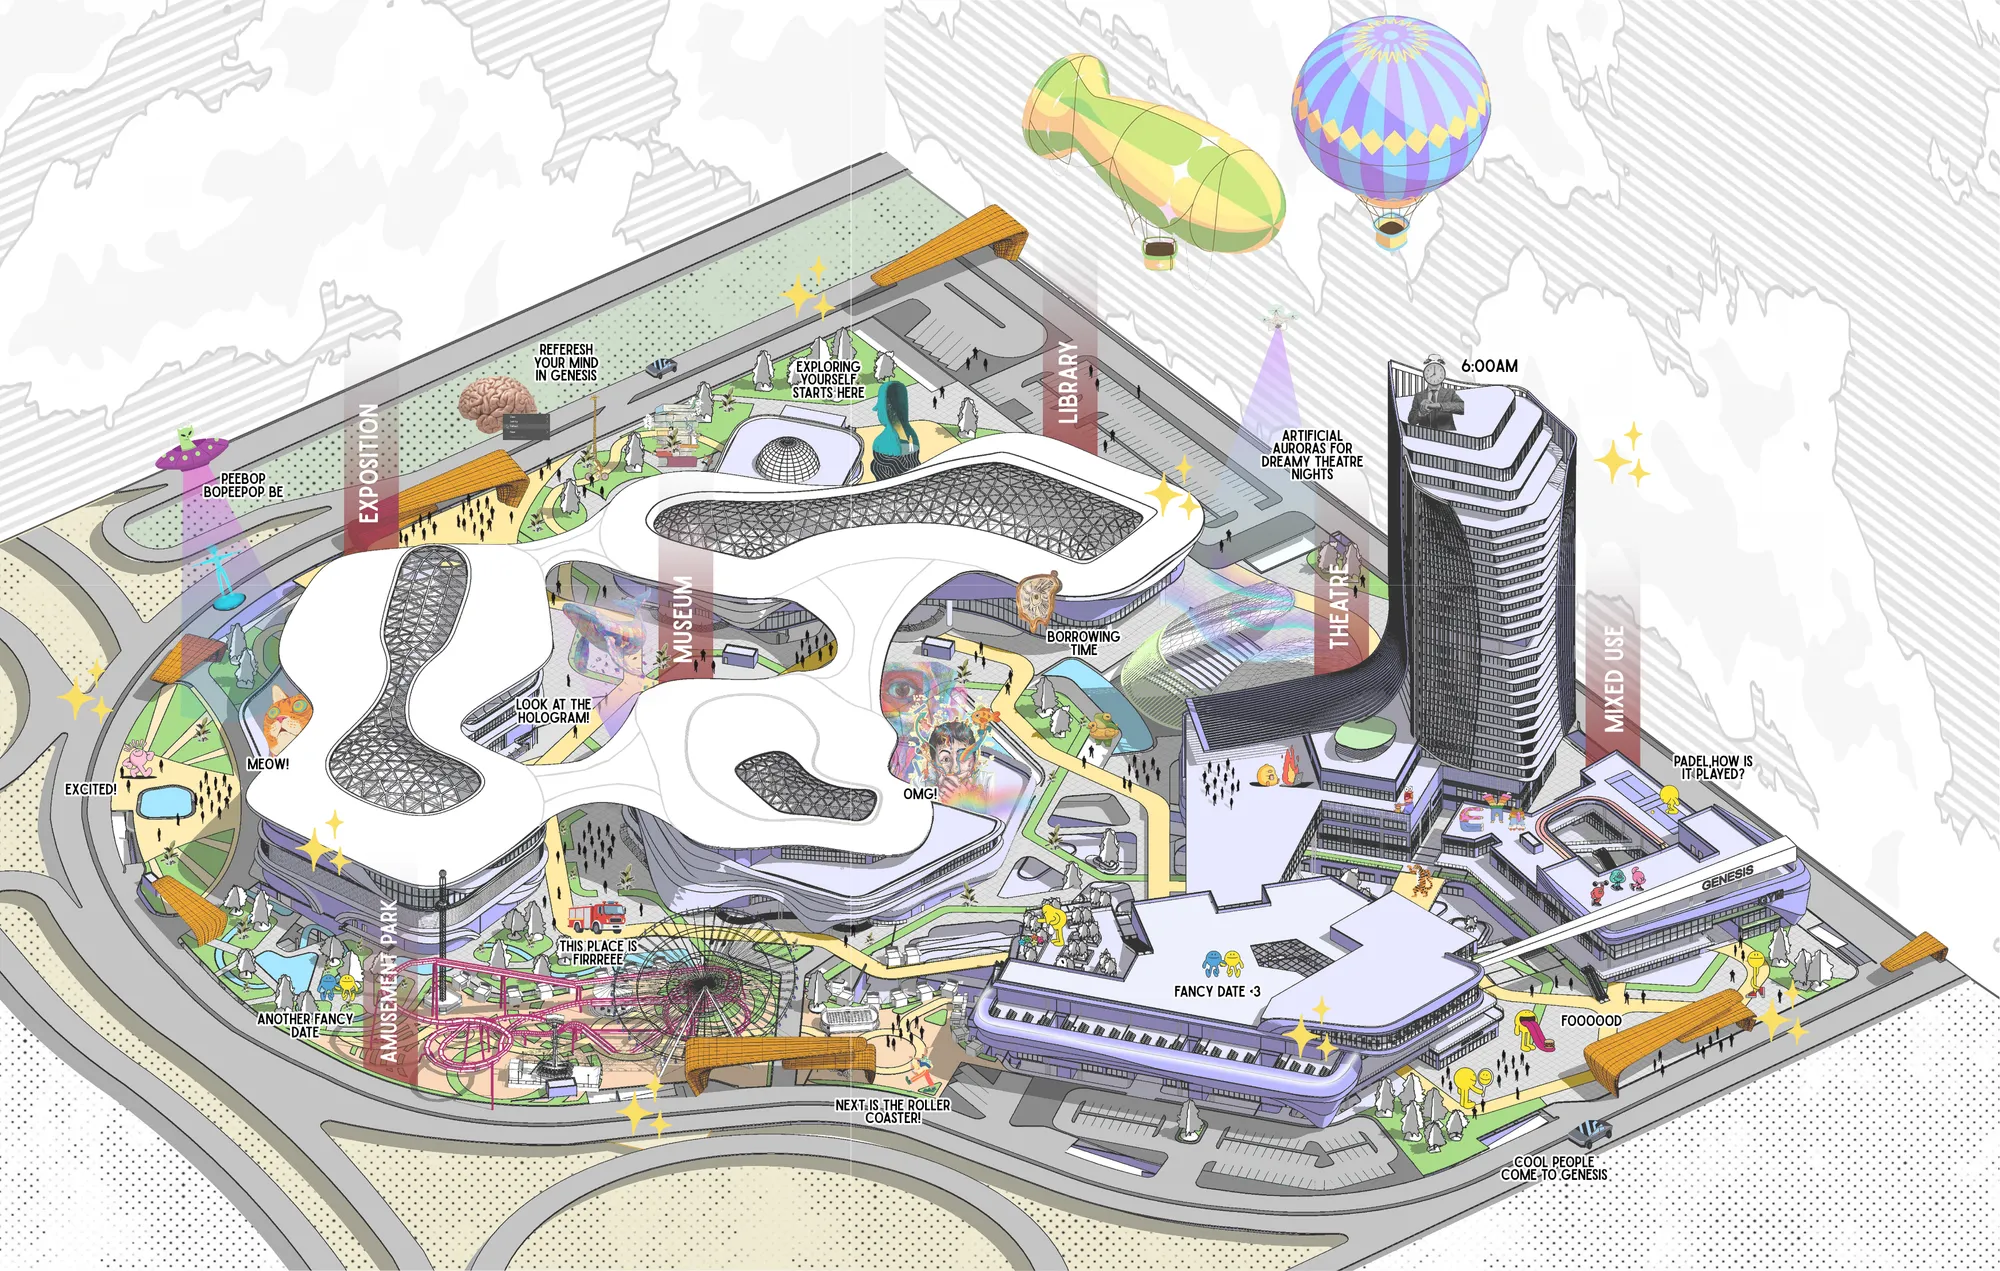
A strong and ambitious proposal with a distinctive conceptual approach that combines culture, technology, and public life. Further refinement of the site-specific response and overall design resolution could strengthen the project.

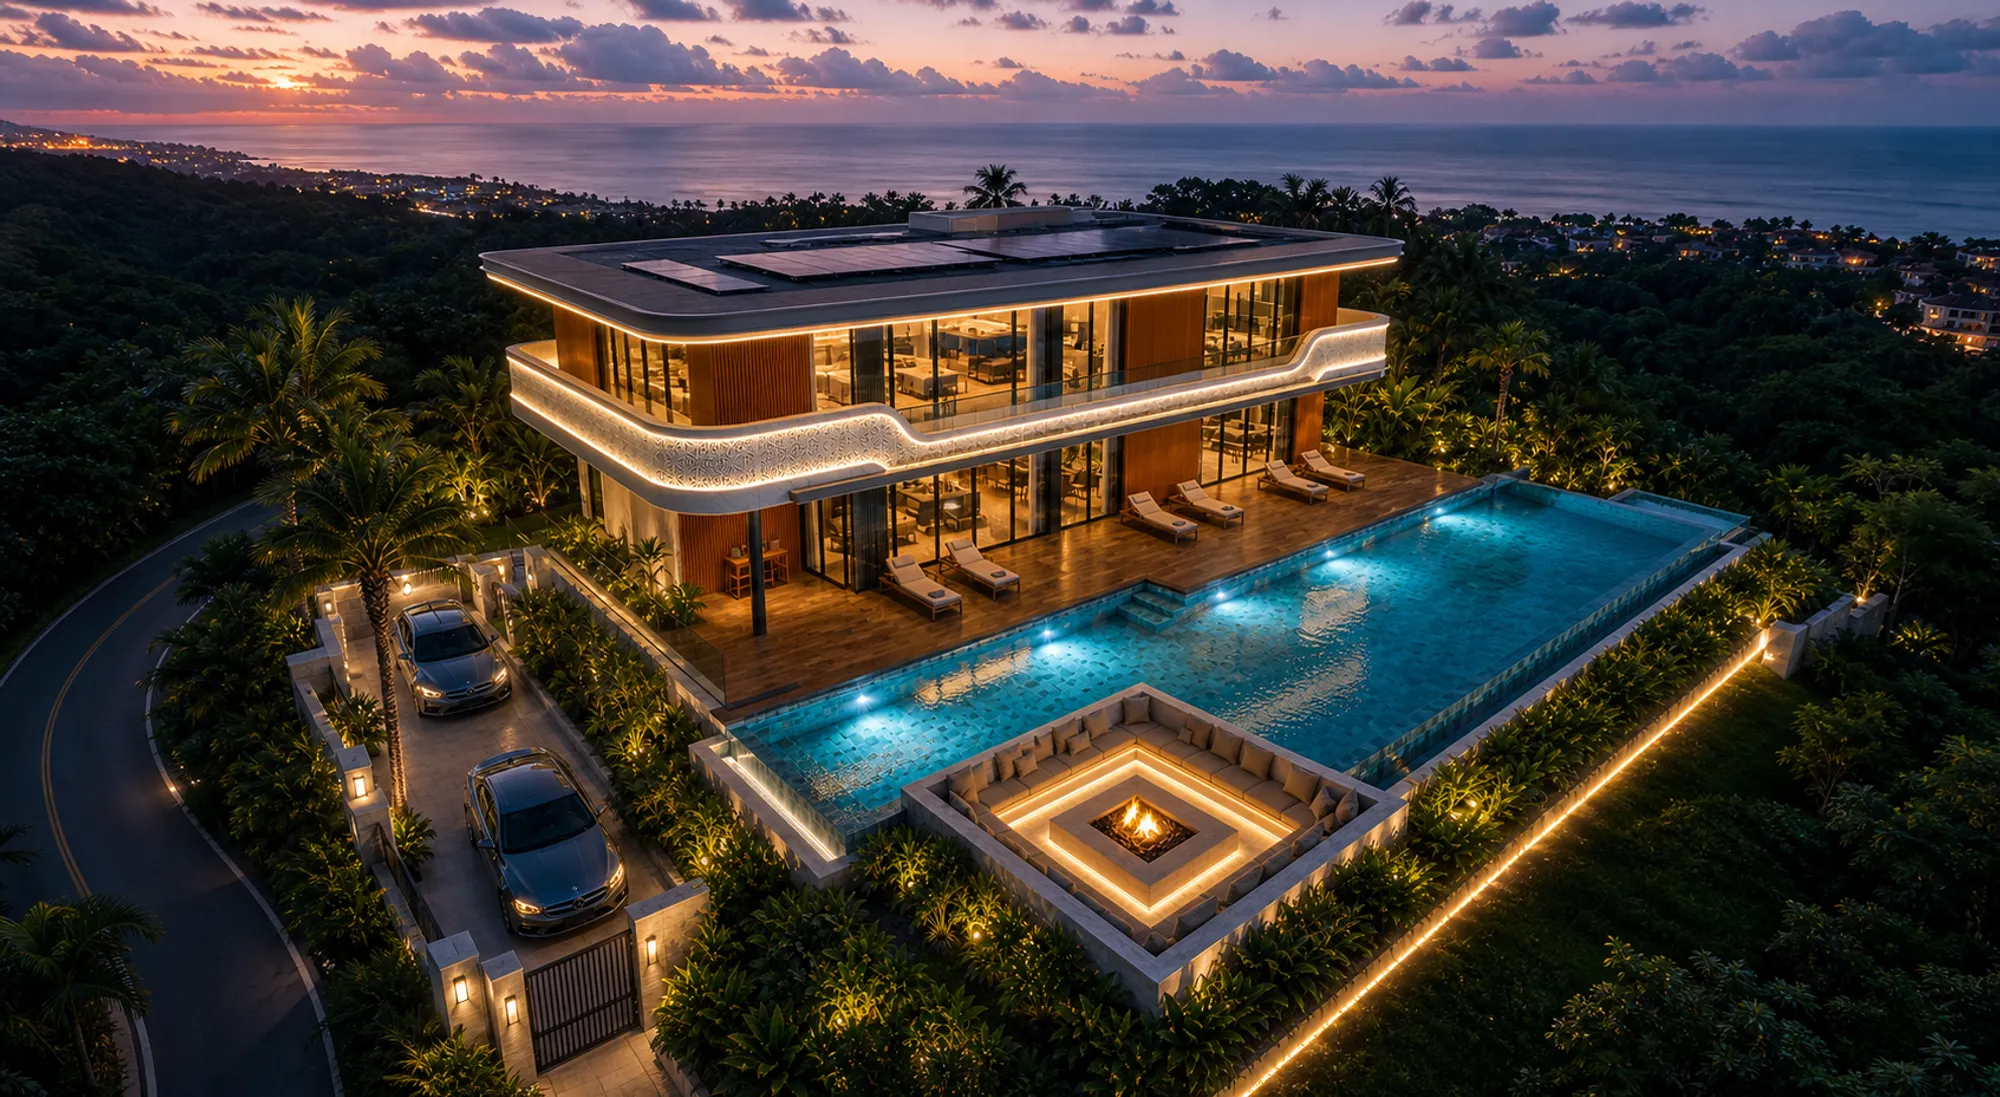
The Oasis Monolith: Conceptual Sculptural Villa
An organic monolithic villa exploring the fluid harmony between sculptural masses, negative spaces, and premium cinematic design.
Epoch - The Canvas Of Humanity
Epoch: The Canvas of Humanity is an innovation gallery and multicultural hub that explores how humanity and creative expression evolve through times of crisis. Through an immersive spatial journey, visitors experience the cycle of creation, disruption, and renewal, revealing how hardship shapes new identities, cultures, and ways of living.

Beautiful!!!
Cultural Center in Szczecin as a reinterpretation of industrial space
This project revitalizes Szczecin’s Jaskółcza Island into a Cultural Center. Reinterpreting its 19th-century post-industrial heritage via parametric design, it creates an inclusive public space. It acts as a social catalyst, reintegrating the degraded waterfront into the city while preserving its genius loci.
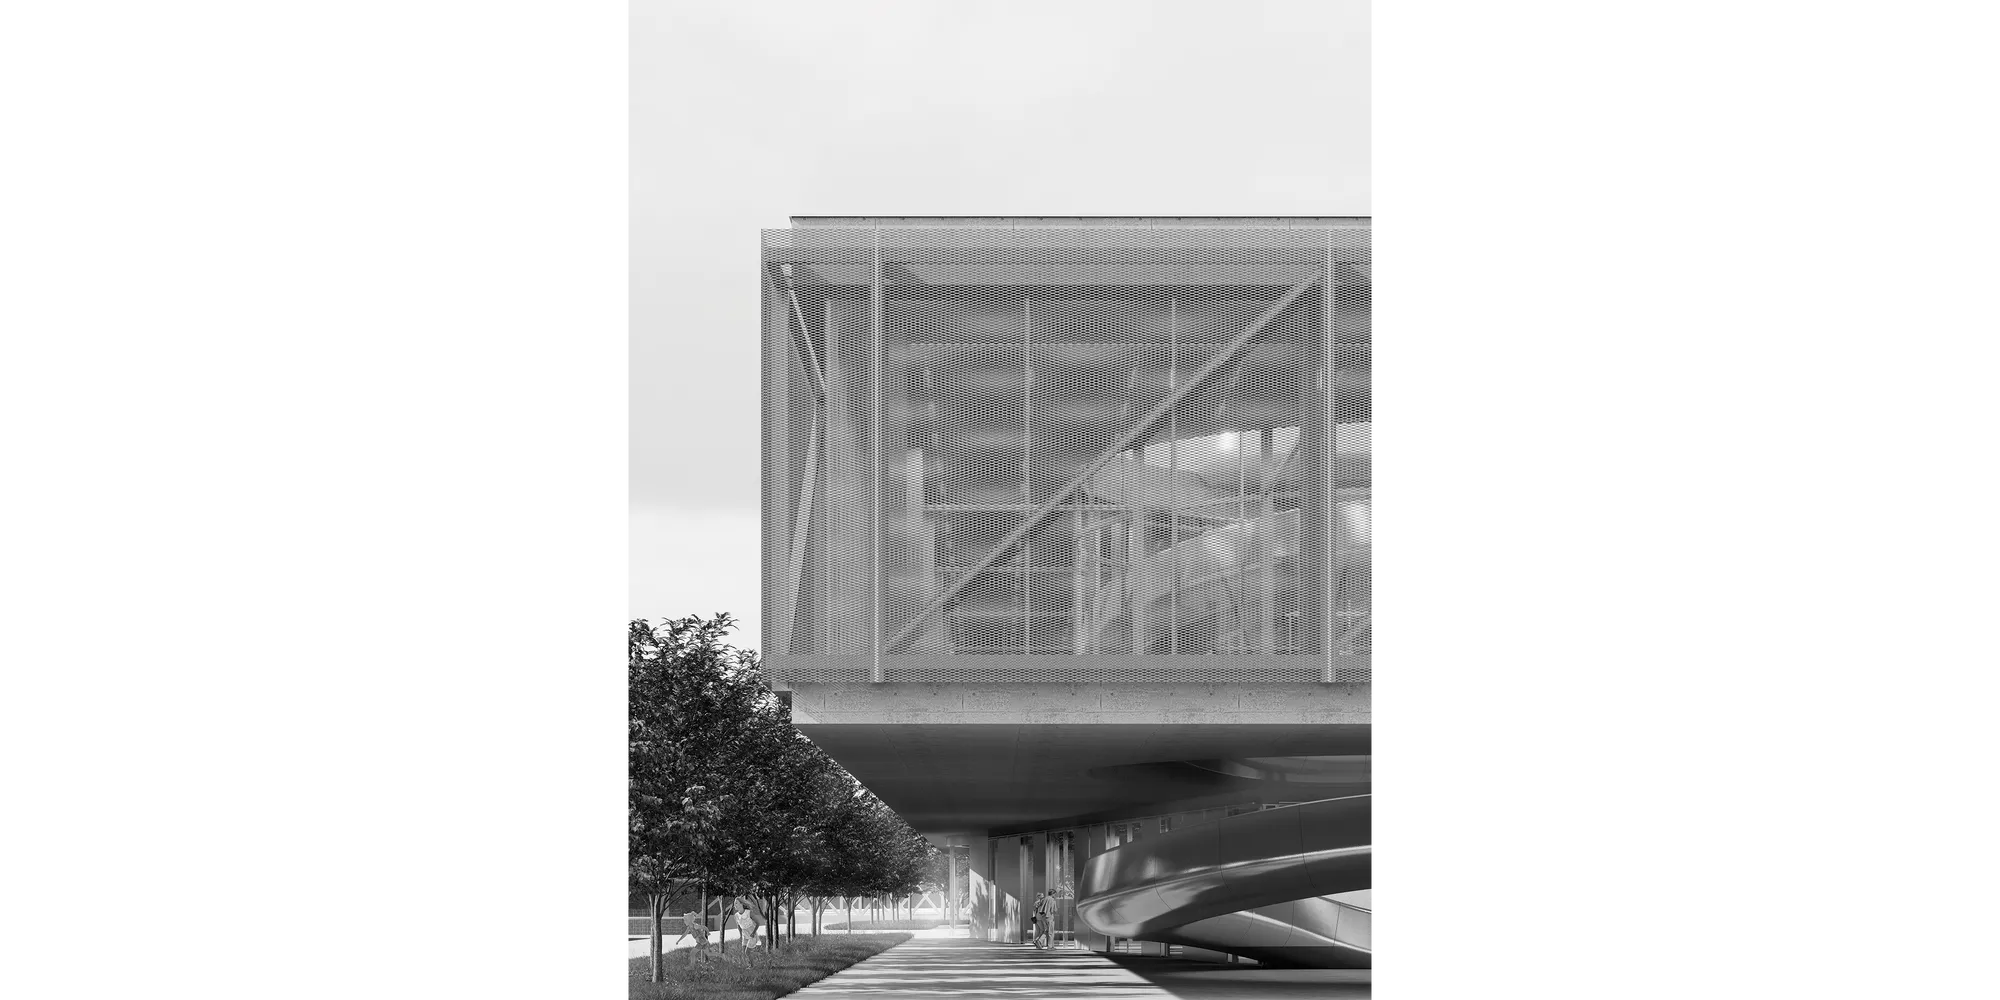
A strong and well-resolved project that successfully reinterprets Szczecin’s industrial heritage as a contemporary cultural center. The contextual research, public realm, environmental strategies, flexible exhibition system, and connection to the waterfront are particularly convincing. The project establishes a clear relationship between the industrial character of the site and its new architectural identity. Further critical development of the locomotive-inspired form could make the architectural concept even more distinctive. Overall, a mature and coherent architectural proposal.

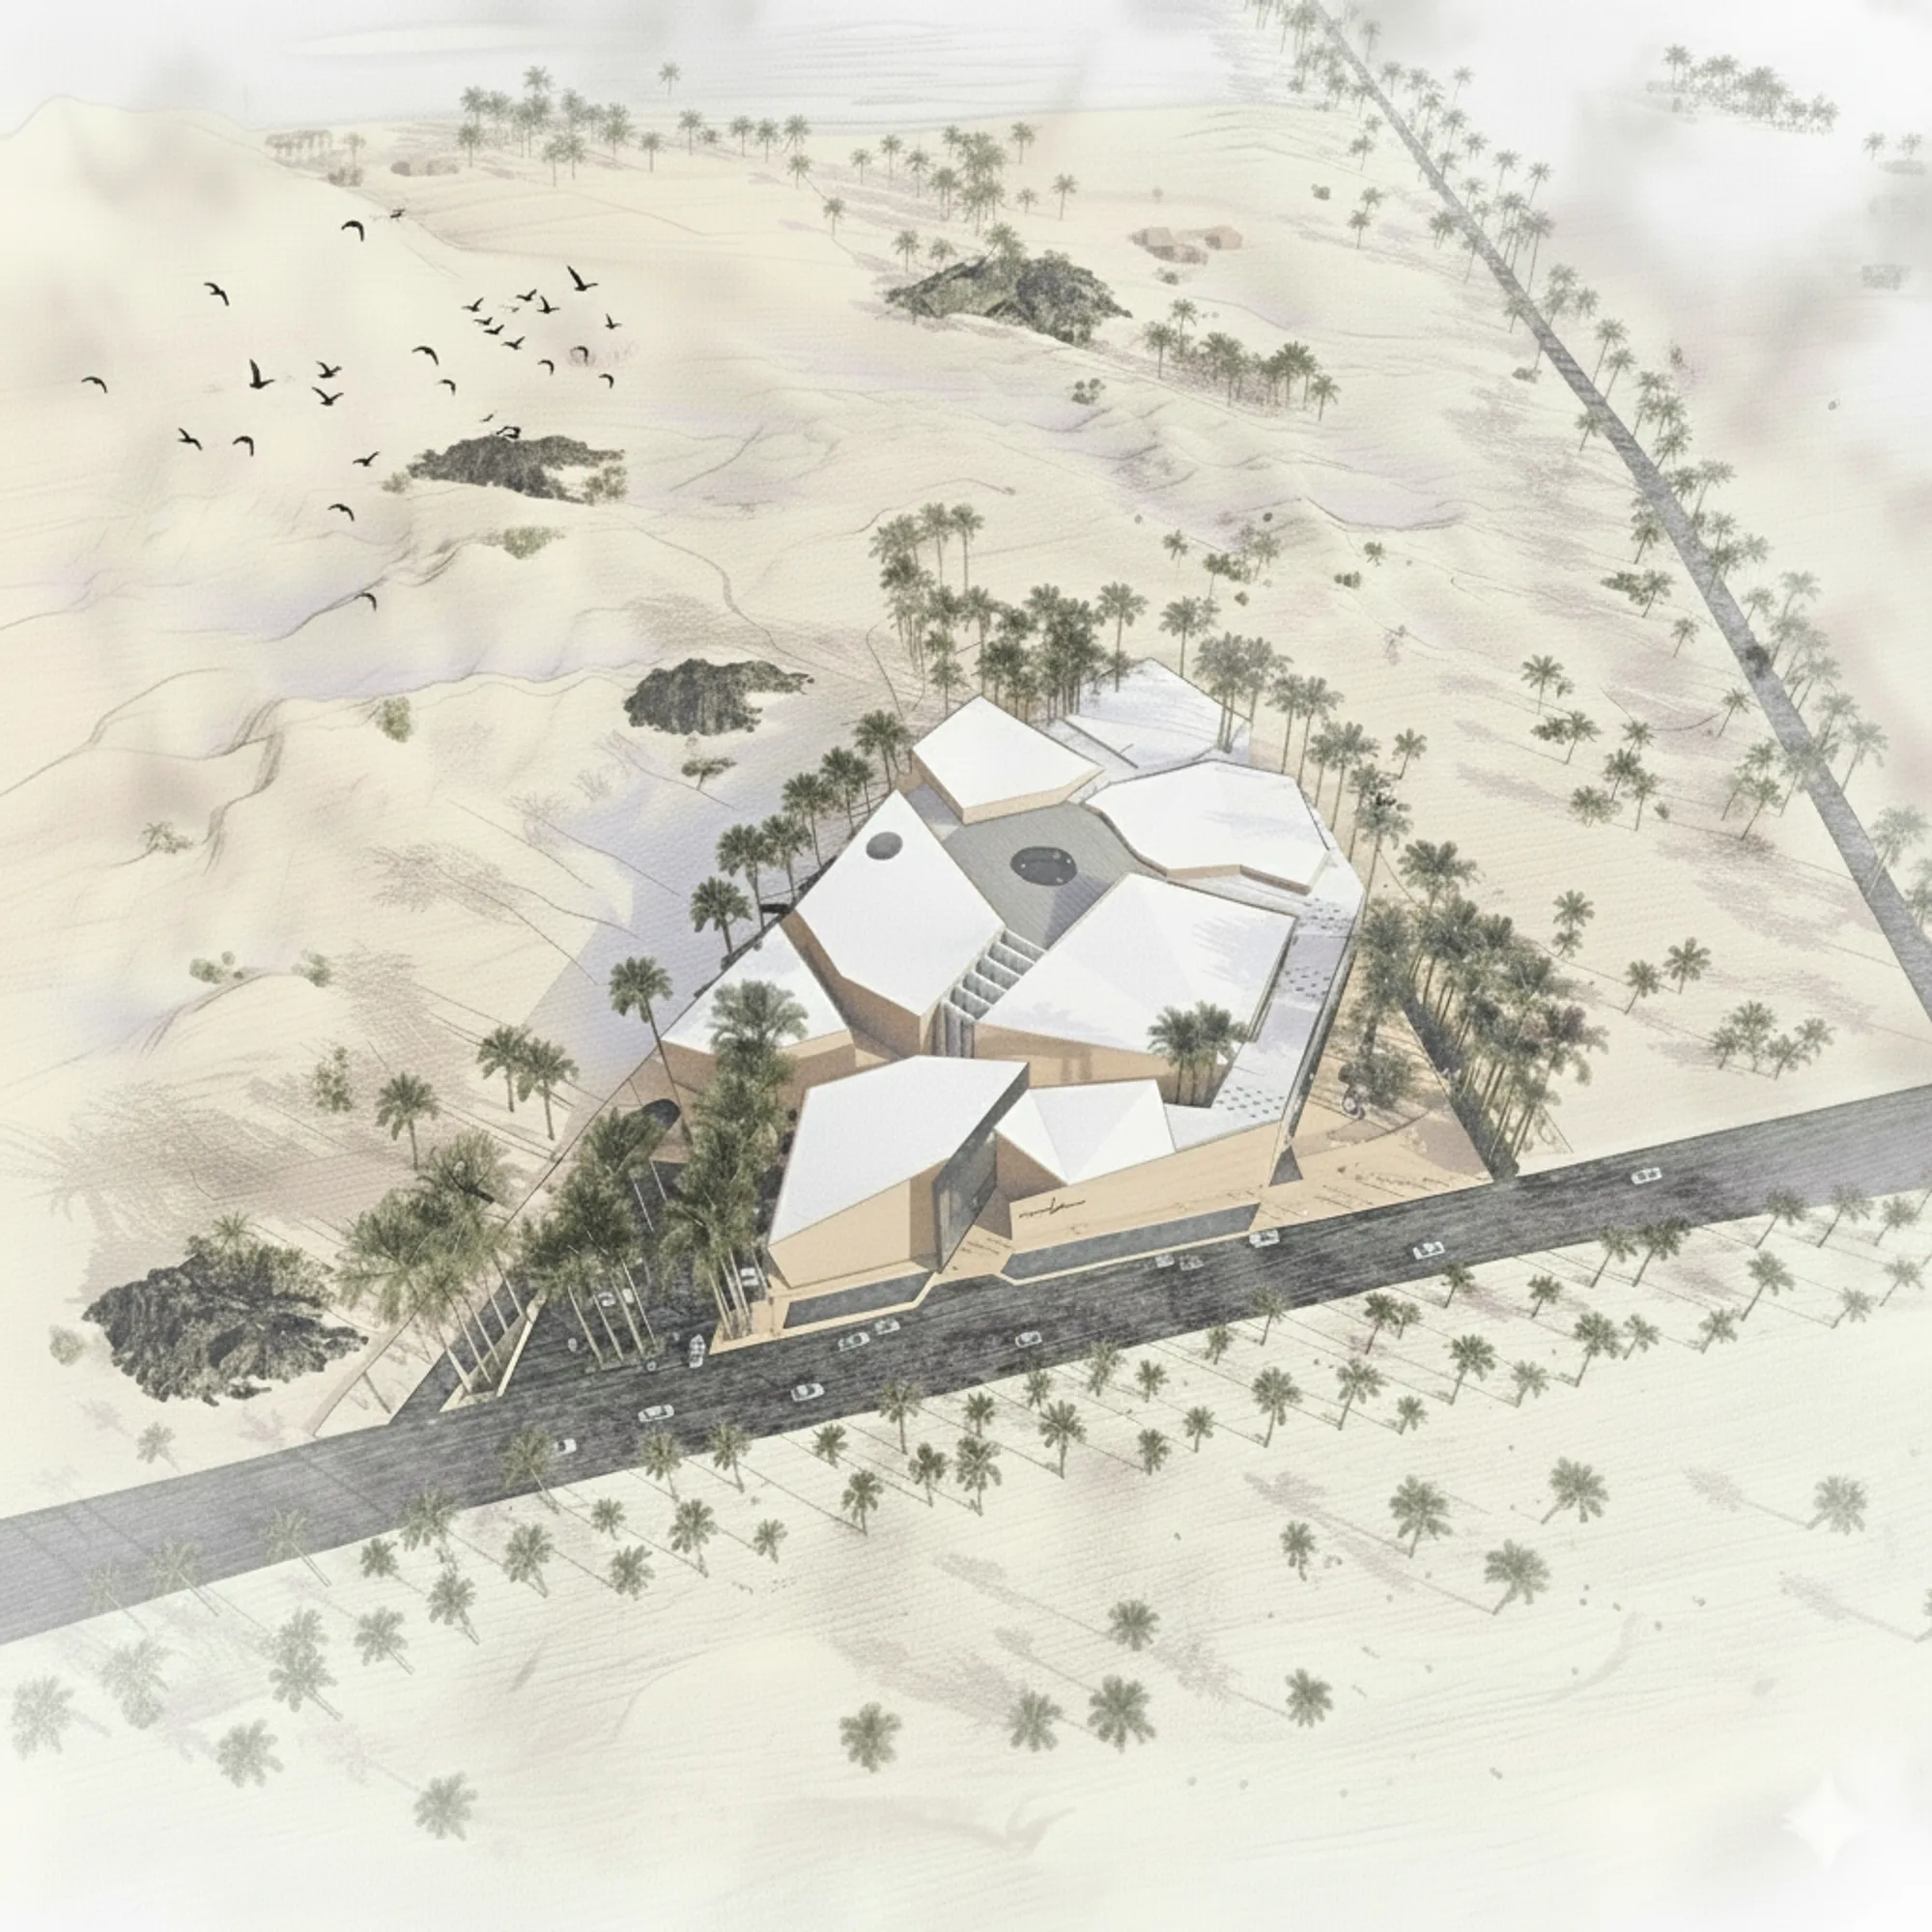

Beyond Seasonality: Adaptive Urban Interfaces for Seasonal Cruise Infrastructure
Cruise terminals are designed for movement, yet remain dormant for months each year. At Mormugao Port, this project designs for time rather than a single function, transforming seasonal transport infrastructure into an adaptive waterfront where architecture, landscape, and public life evolve with the monsoon.
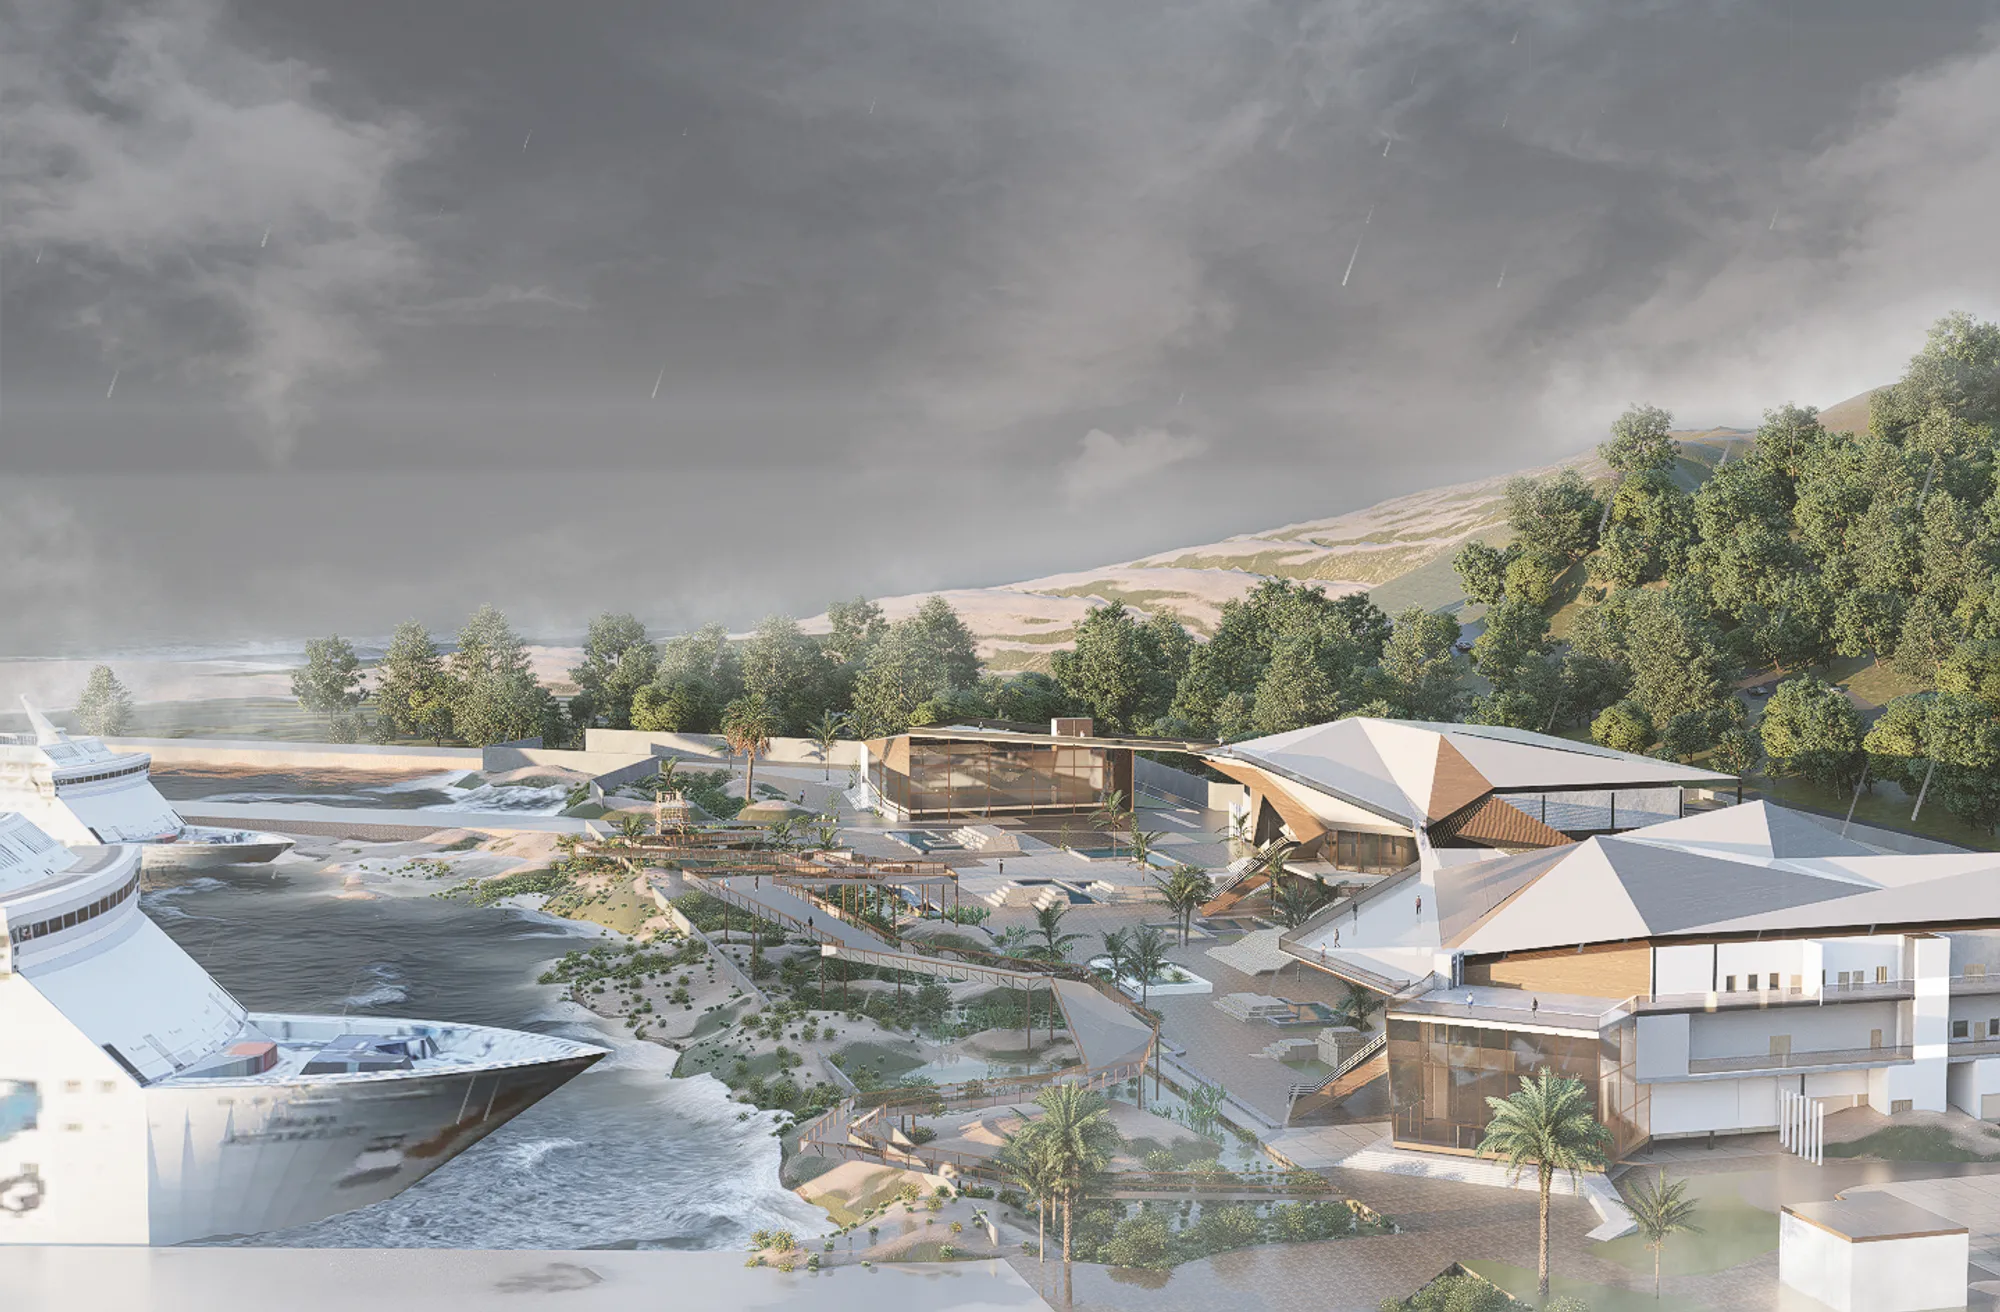
The project presents an innovative idea. However, the plan illustrations lack sufficient clarity. For a project of this nature, it would have been expected to provide a clear explanation of the building's structural and covering system.

Hello ma'am Thank you for your response and feedback. Kindly refer to the 3rd sheet right side material for all structural, roof and cladding related details, exploded diagrams and structural section and joinery details etc along with details of materials and their specifications attached. I hope that answers your question?

Completely Redefined the idea of cruise terminal

Great Work!


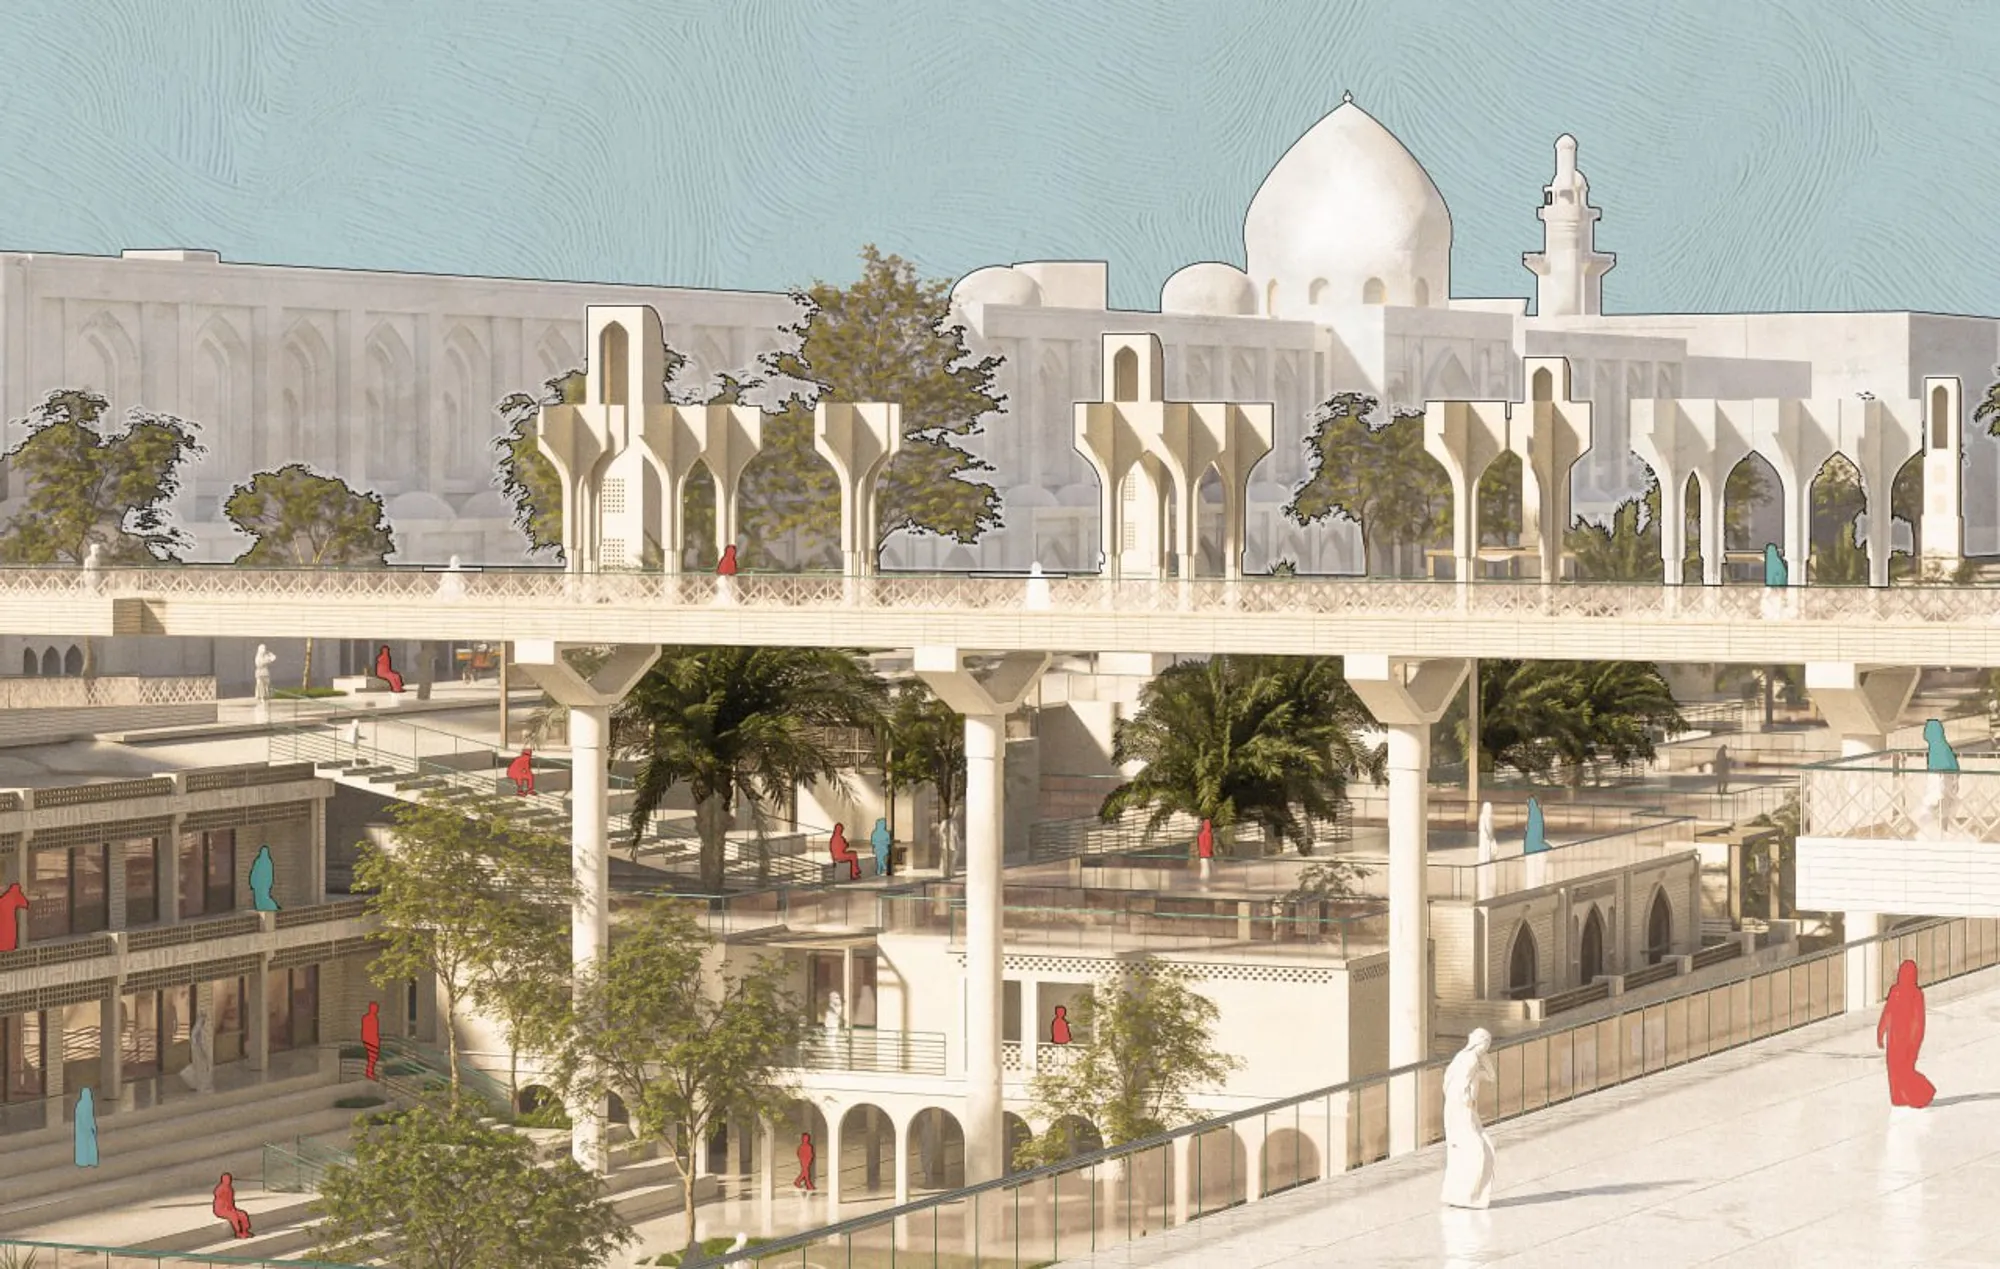

CYBERPUNK-PUNK: Hacking Downtown Los Angeles
CYBERPUNK-PUNK is a speculative urbanism thesis imagining ten Downtown LA typologies built from the wreckage of a fictional failed startup. Grounded in Harney and Moten's conceptual undercommons, it translates revitalized cyberpunk aesthetics into critical infrastructure—mapping fugitive collectivity against the extractive logics of the neoliberal city.
One Change
Challenge to illustrate the change you wish in architecture



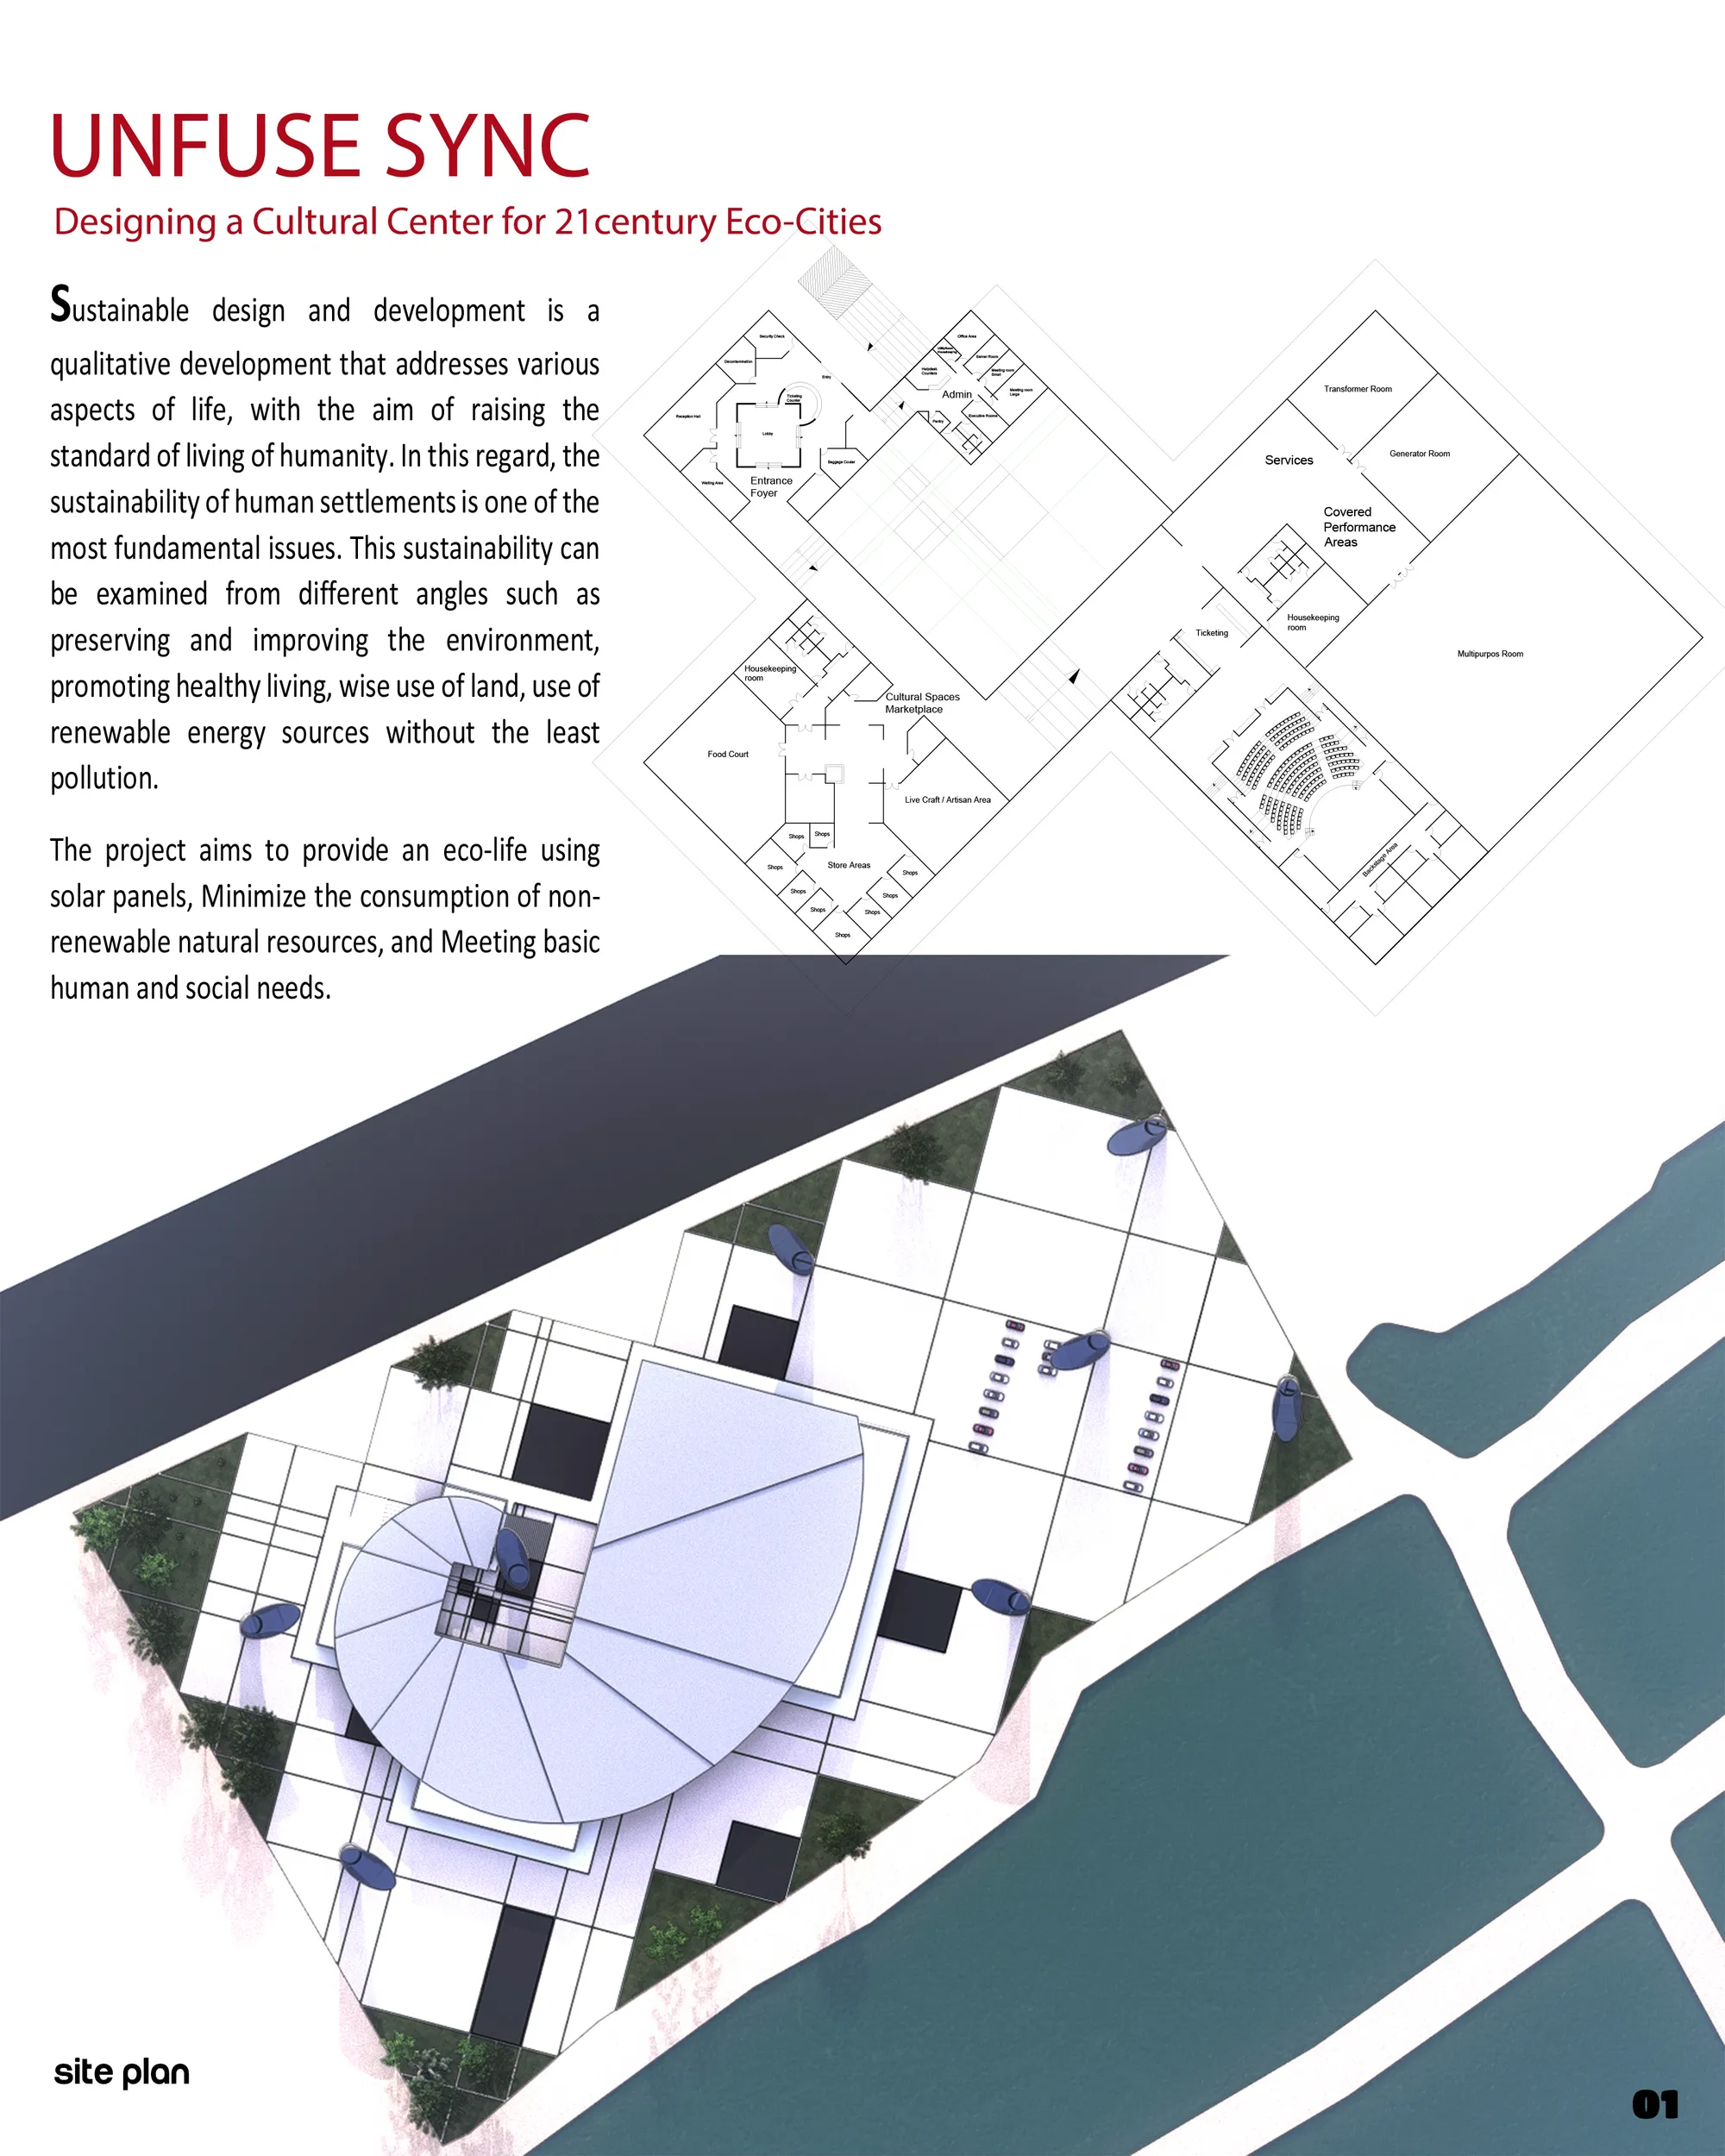

Kreatorium - Student Library Project in Wrocław
The main goal of the project was to create a modern library space primarily dedicated to students and the local community. It is intended to serve as a place for meetings, collaborative work, and study. The name of the facility, “Kreatorium,” suggests that the space is an environment that stimulates imagination and supports the generation of new ideas.
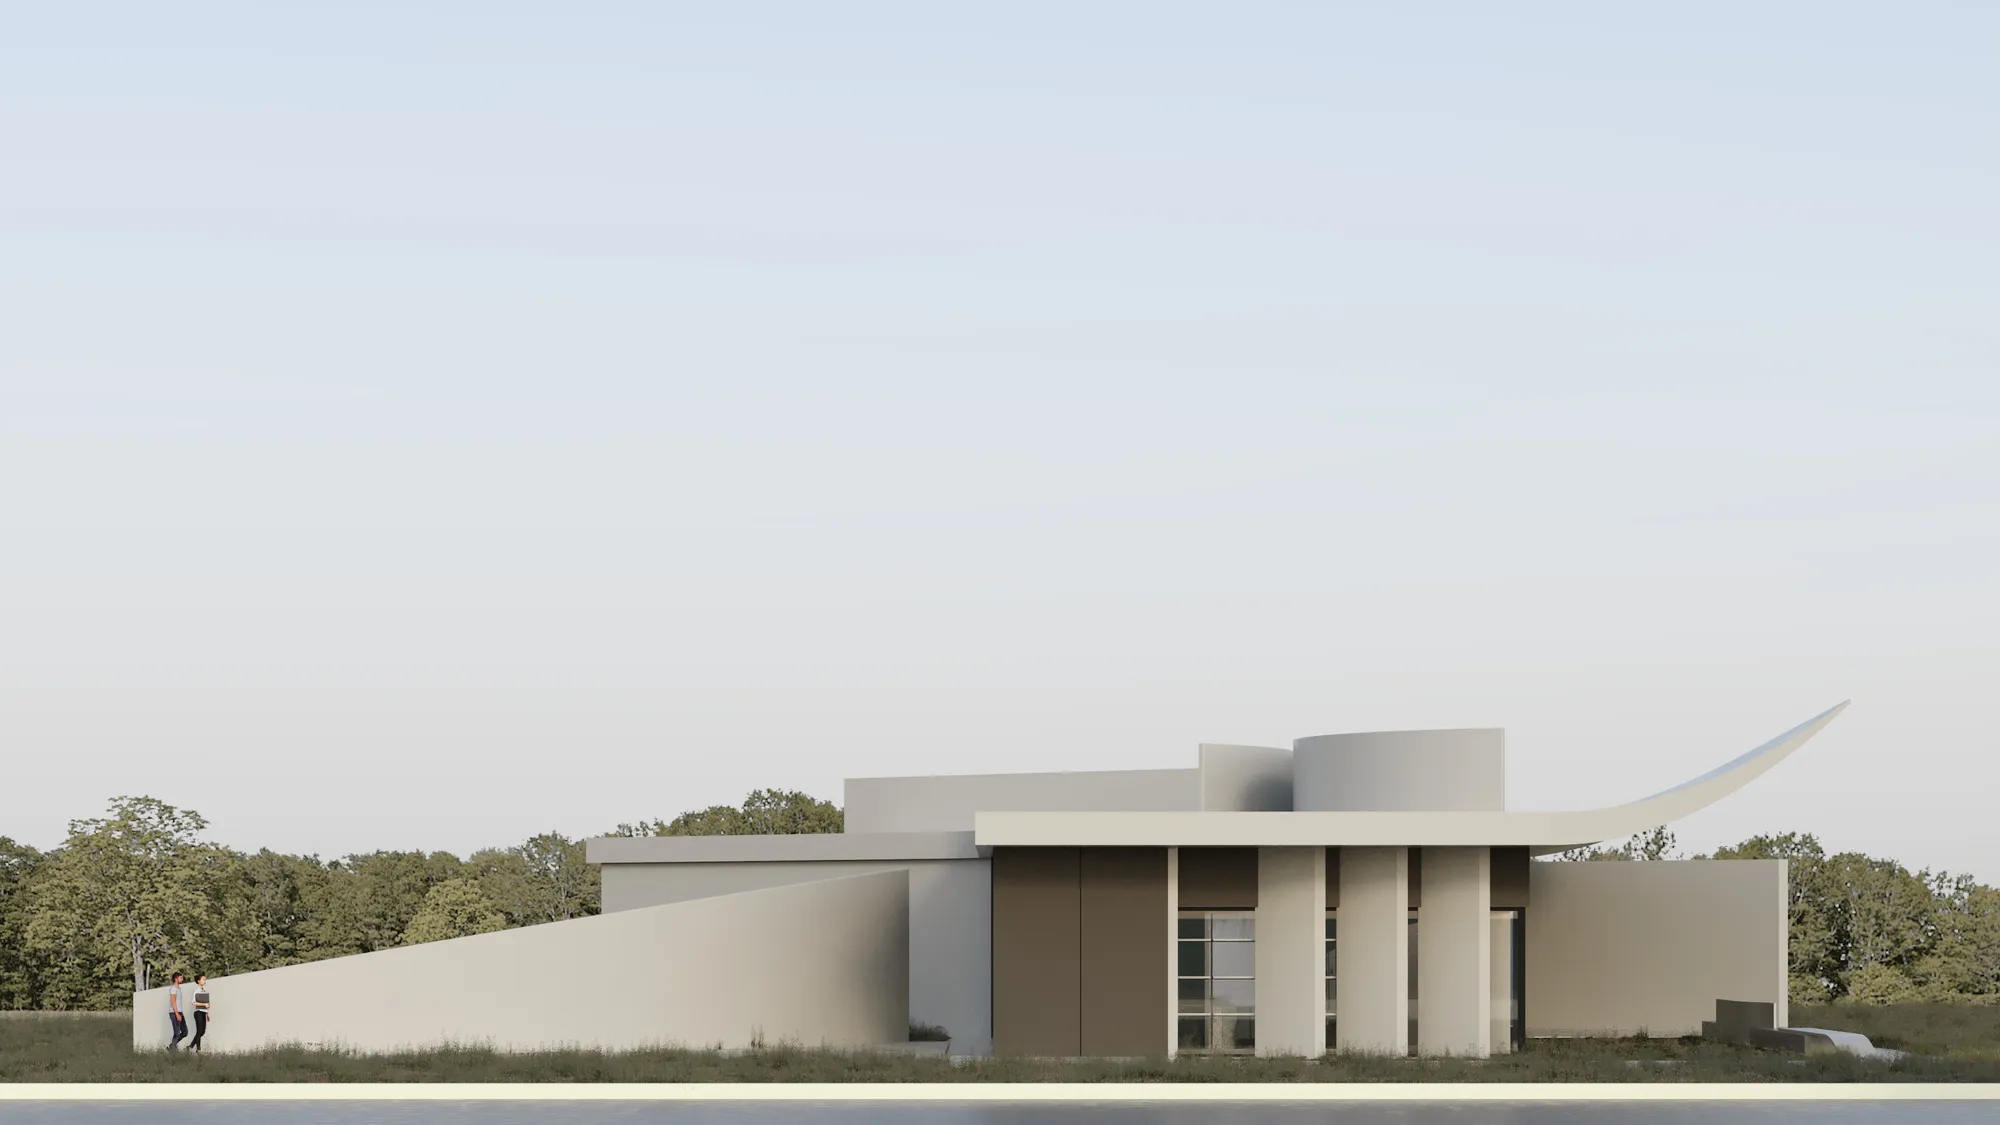
Slum City
Challenge to visualize slums of 2080



Provided that the technical criteria state, “Try to express through design/engineering how the city is self‑sufficient for humans underwater,” I’m wondering whether that is the only environment we are permitted to design for. Are alternative conditions—such as desert environments or underground scenarios—also acceptable?

Good question. Underwater is the scenario the brief centres on, but it is not the only one: alternative extreme conditions such as desert or underground settings are also acceptable. Whichever environment you choose, the design should still demonstrate through design and engineering how the city is self-sufficient for humans in that condition.
C.E.I.T
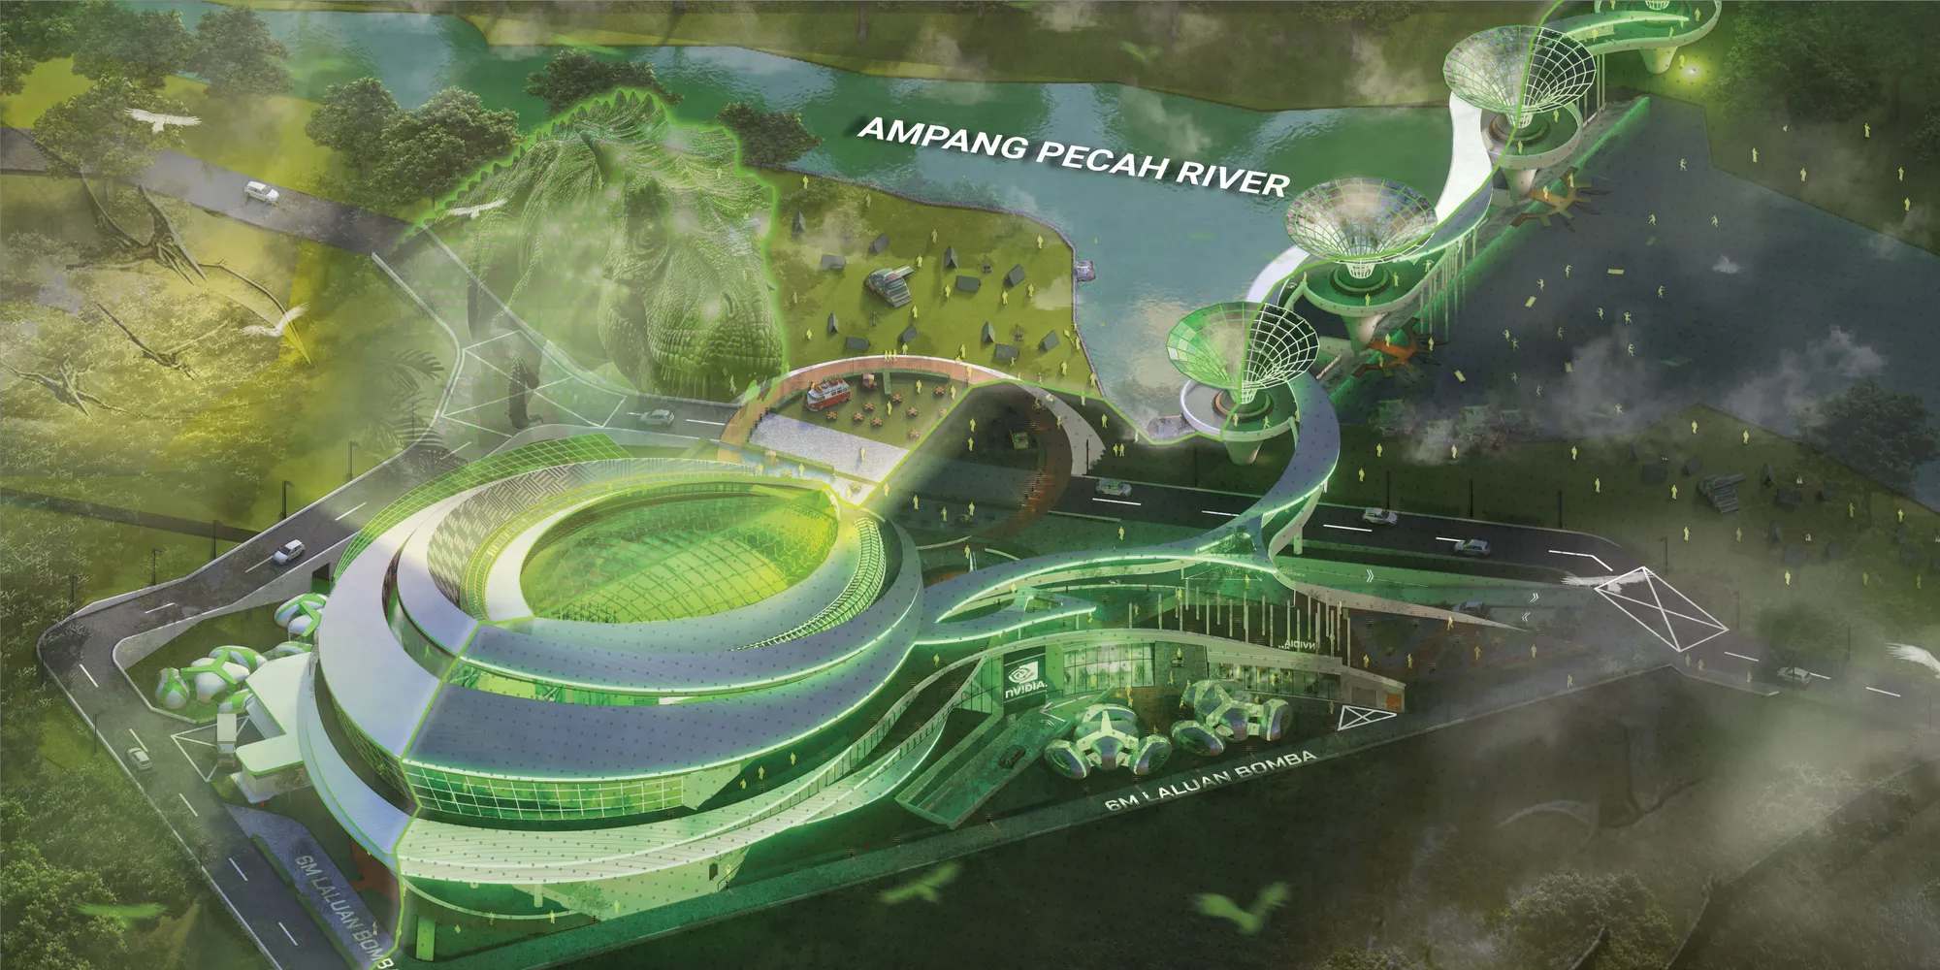

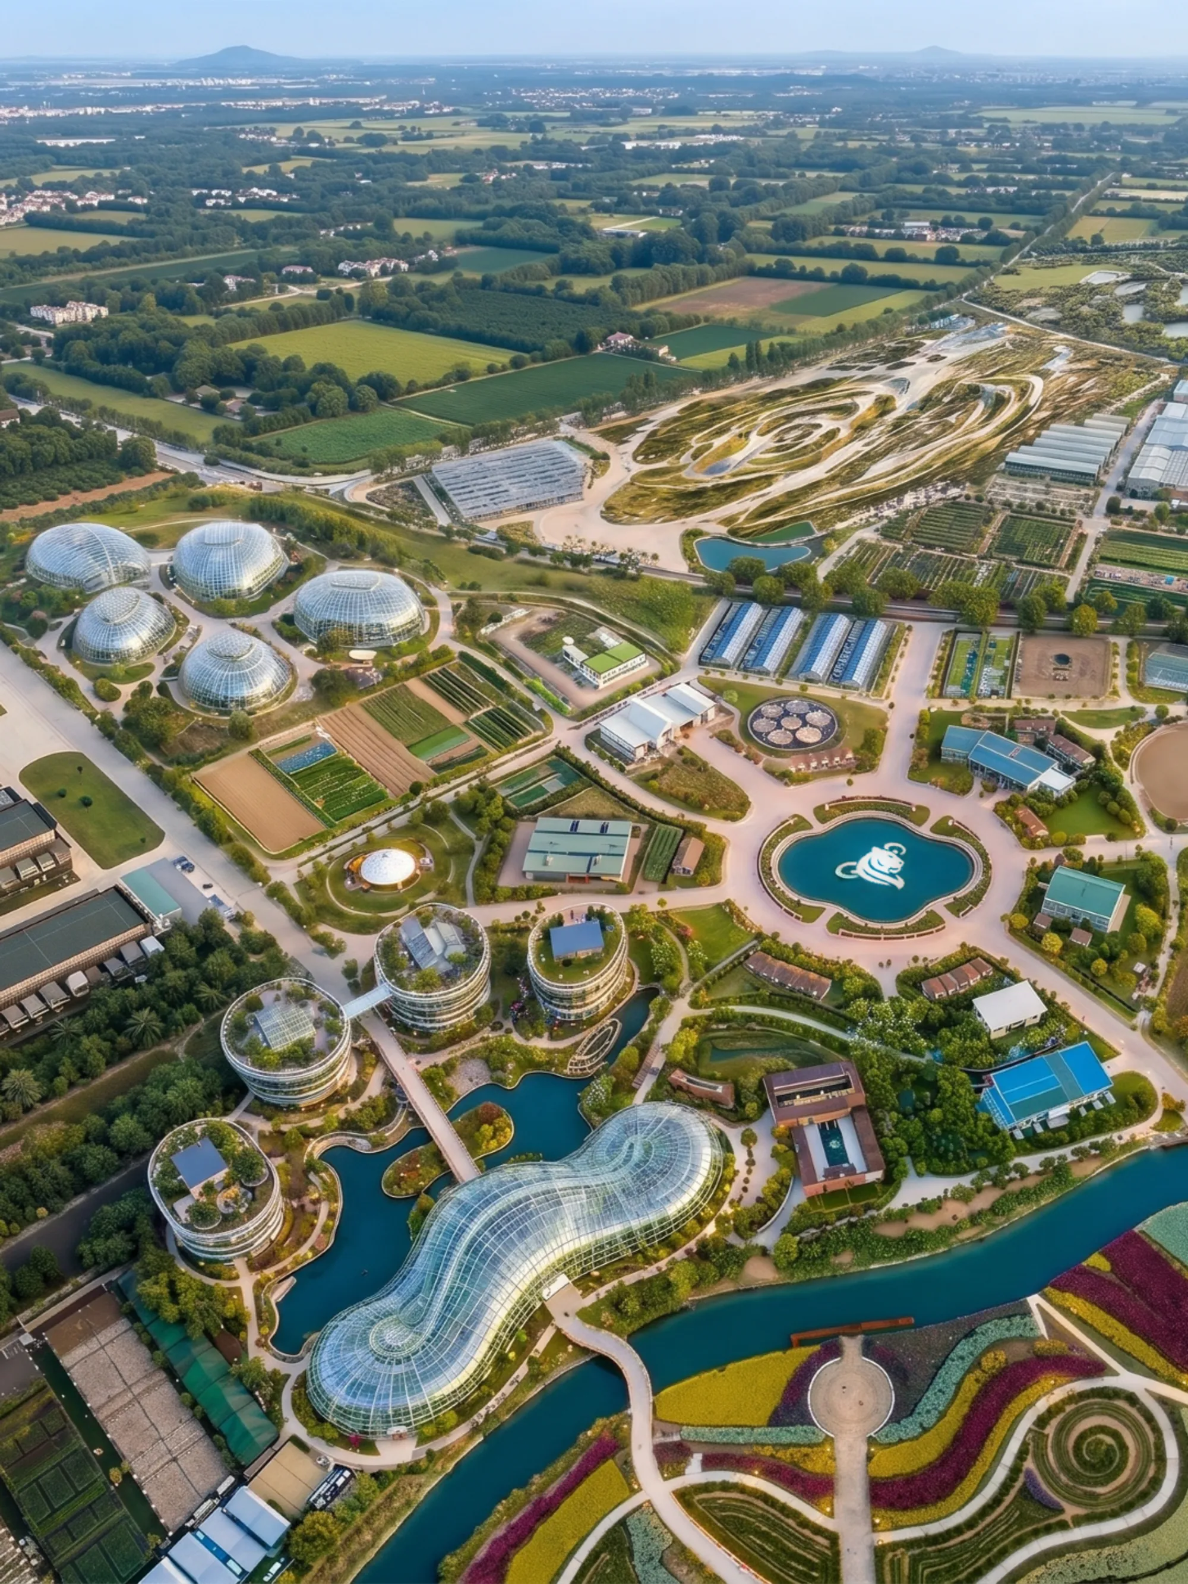
Ong Ho Island: A Brand-New Look
The new landscape design strengthens the identity of Ong Ho Island through a connected system of cultural spaces, ecological corridors, agricultural experiences, and smart technologies. Traditional gardens, heritage landmarks, waterways, and local communities are not replaced, but renewed and connected into a contemporary island experience.


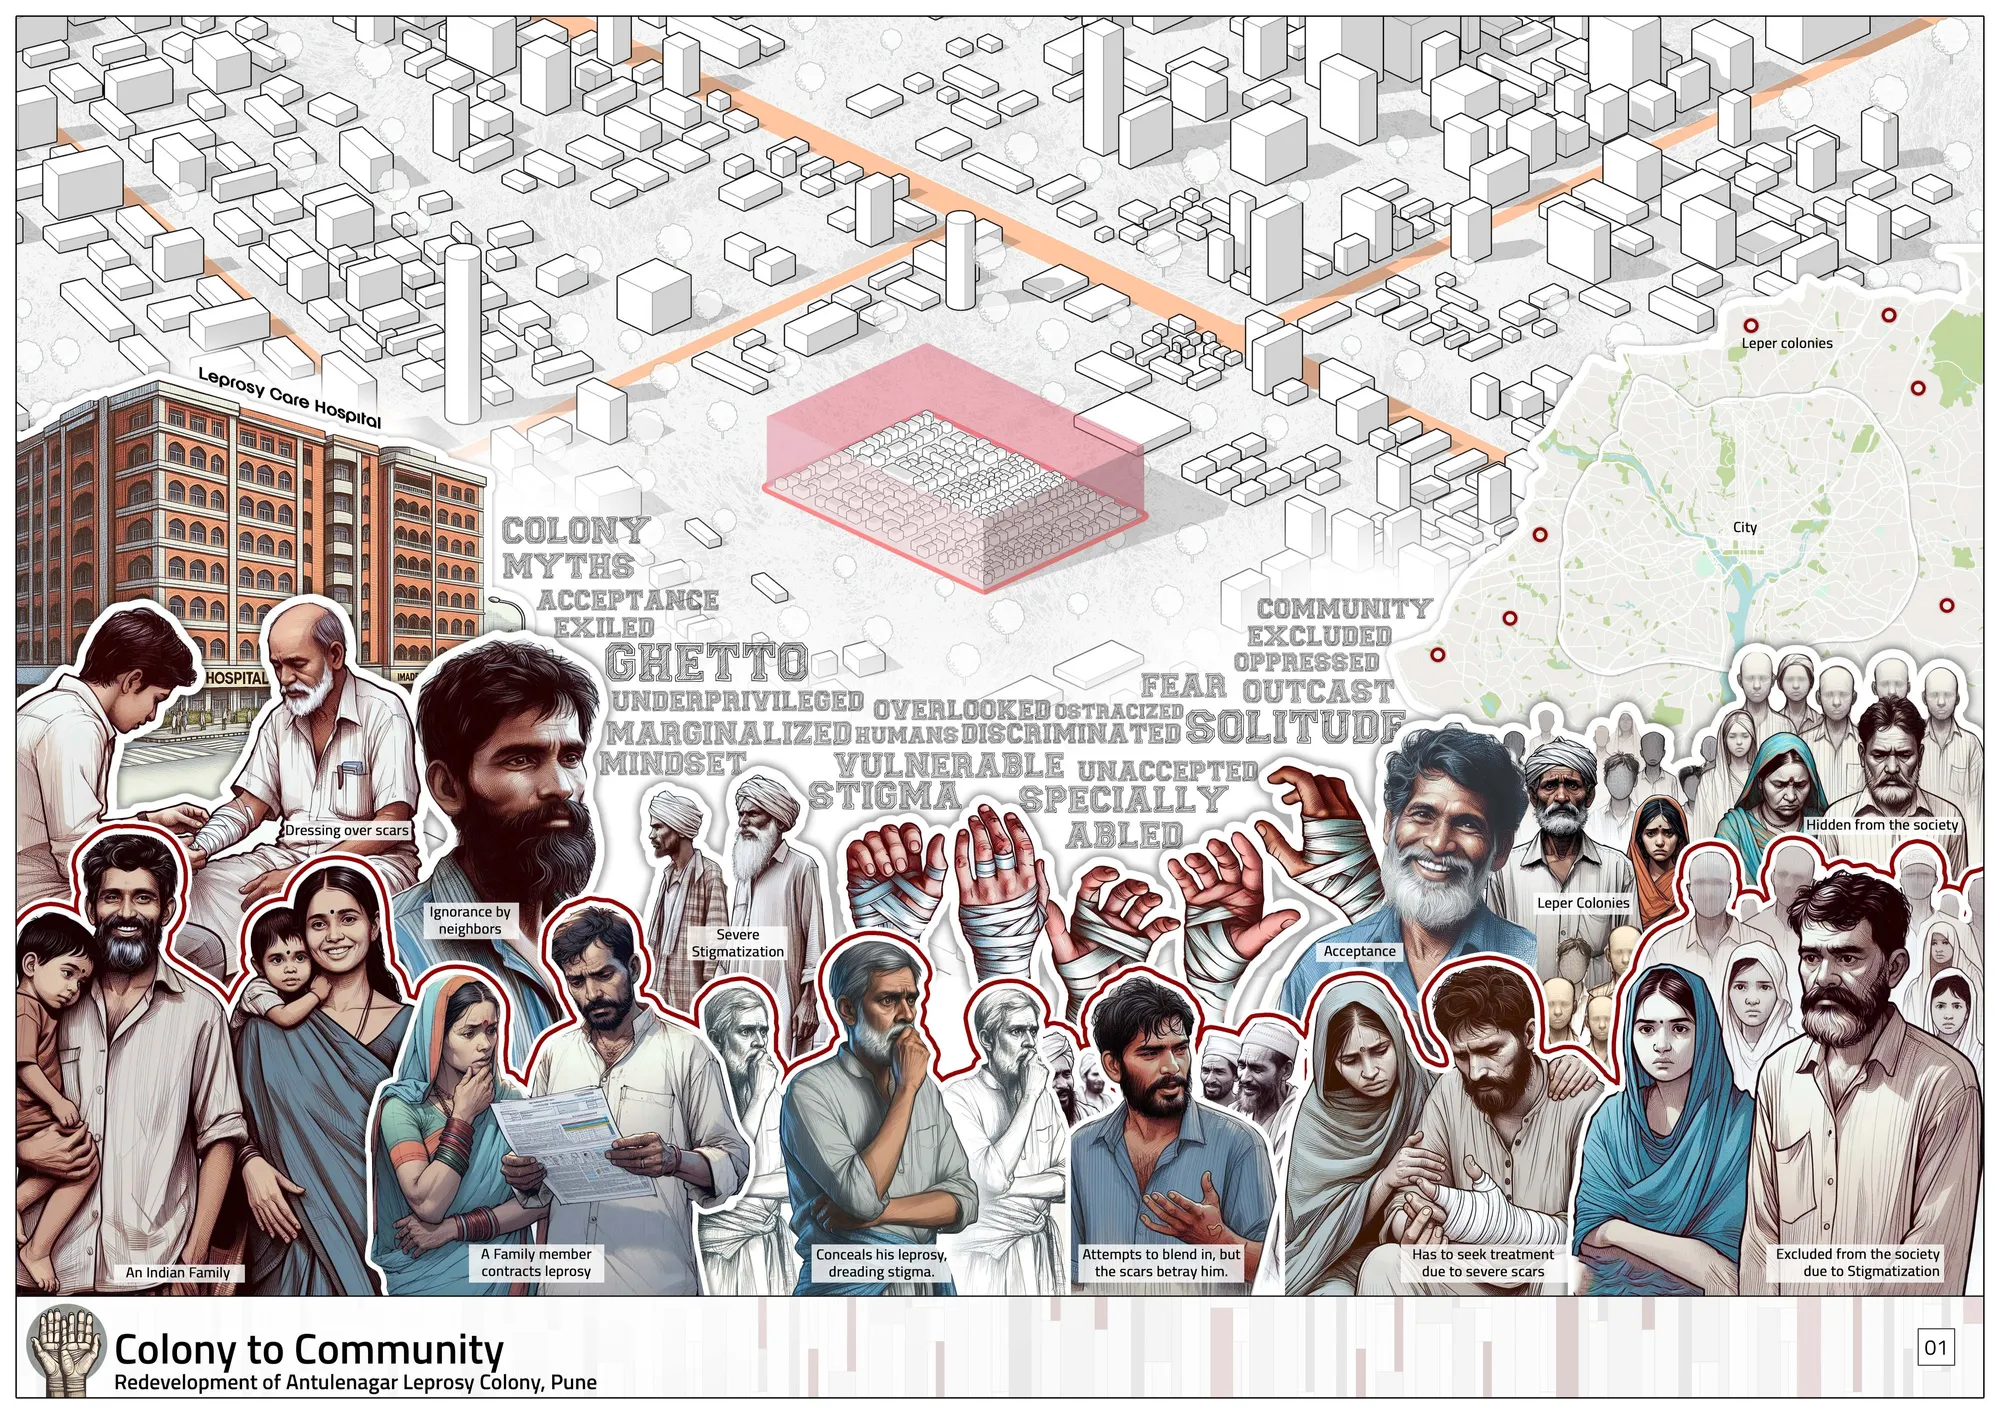
Colony to Community: Redevelopment of Antulenagar Leprosy Colony, Pune.
This thesis redevelops Antulenagar, a leprosy-cured colony in Pune, into an inclusive and accessible neighbourhood. Through universal design, shared community spaces, and incremental redevelopment, it aims to restore dignity, reduce stigma, and reconnect the settlement with the city while proposing a replicable model for transforming marginalised communities


Enjoyed working with you together!