

Adobe InDesign
TOOLAdobe InDesign techniques and workflows for design and architectural projects.



Bro Copenhagen
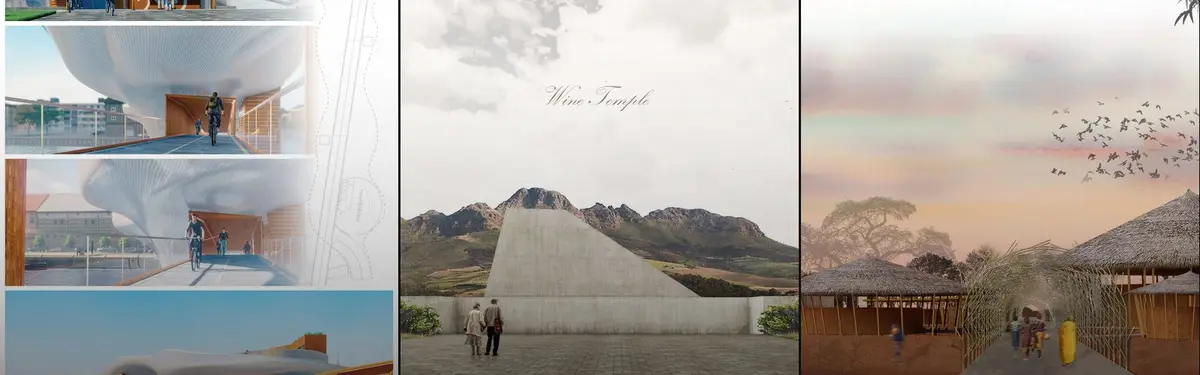
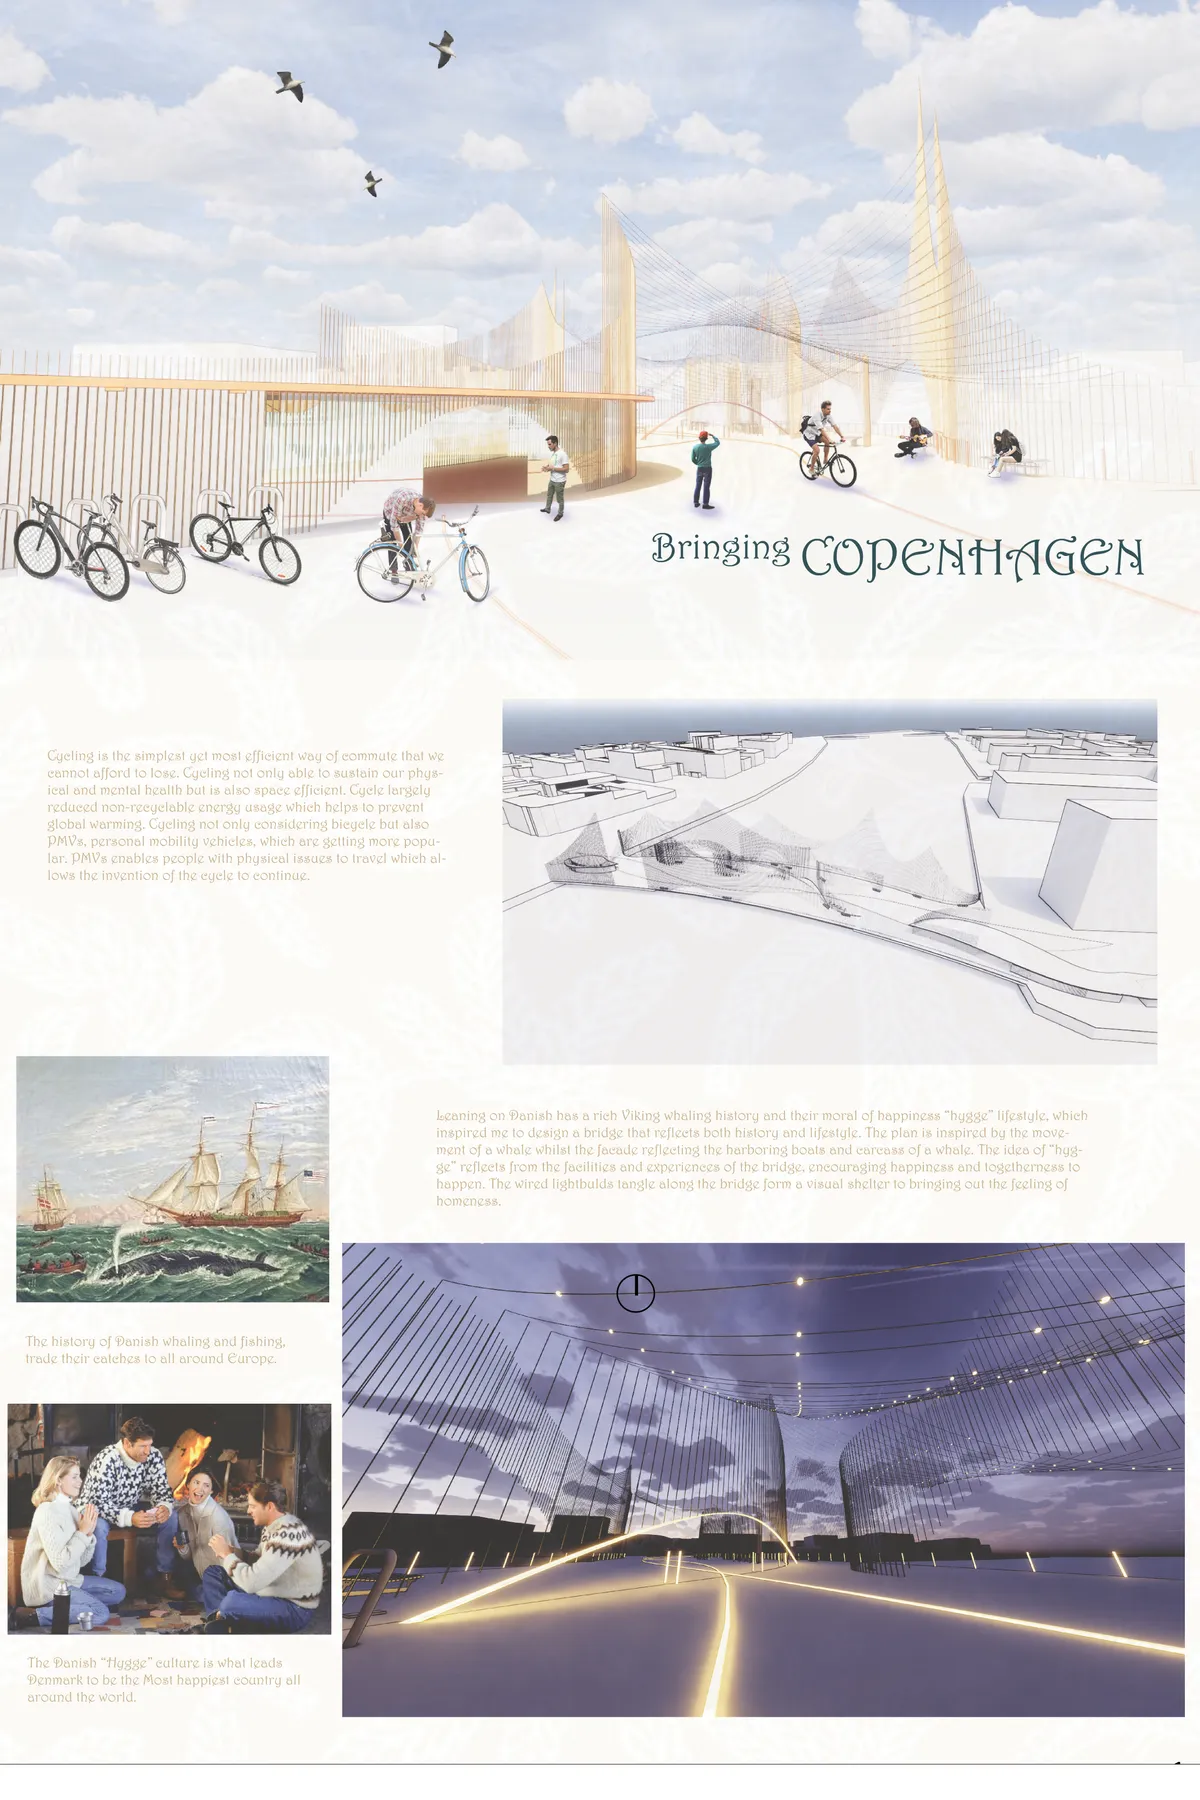
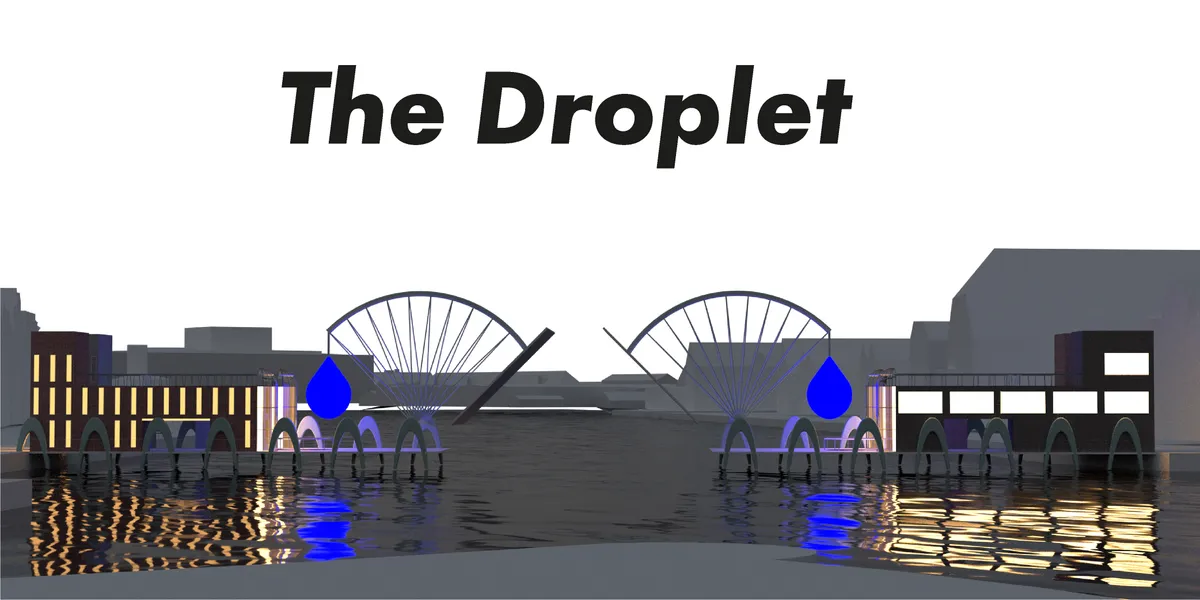
Focusing on connecting both ends of Copenhagen riverbanks and creating a very Danish experience, the bridge becomes the core location of Copenhagen to gather around. Implementing the Danish idea of happiness, "hygge" and inspired by the rich Viking whaling and fishing history, the bridge abstract as harboring boats with hygge-like experience facilities.


Tokyo Dojo
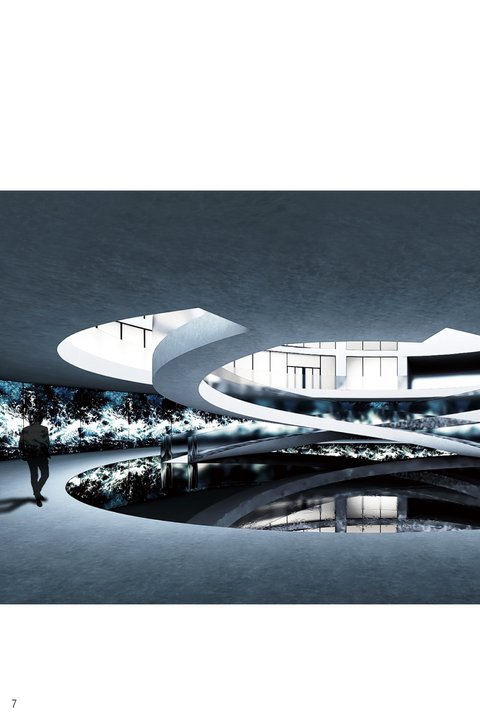
The concept of the design was the idea to create a central place where the world of experience around sports and the fan community can be celebrated together. With organic forms, the dynamics of the sport is also shown in the building structure. The design language combines traditional pattern and modern architecttechnology.
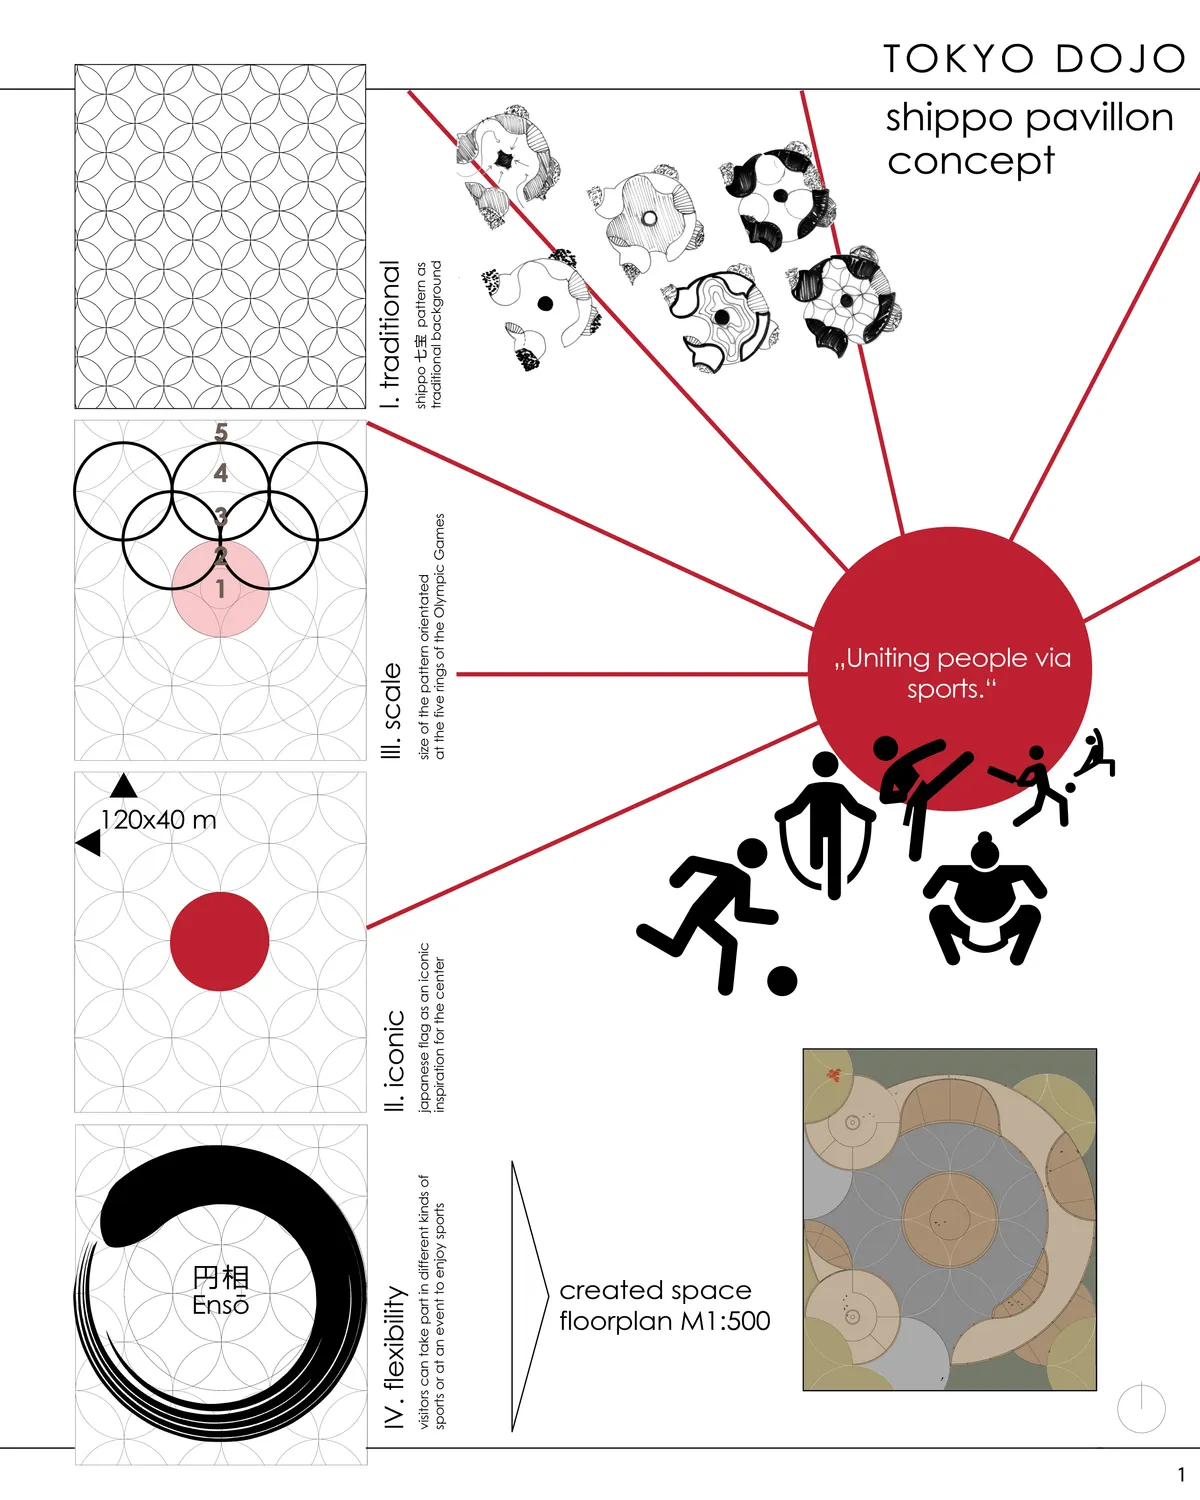

The concept for this project has the potential for openness. An opportunity which is unfortunately not seized upon by the team. Instead of a flexible, ephemeral structure, we are faced with an enclosure limited by its strangely clumsy insistence on formalism. Imagine how simple gestures could break up the continuous homogeneity of the pattern whilst keeping its overall integrity—and lead to an intriguingly unexpected openness.

The design of using overlapped circles successfully generates certain new atmosphere of the space. It should have been much interesting if the people interaction in-between a circle and another regarding the program or usage is expressed.

Thank you very much for sharing your opinion about the project


INTERCONNECTED
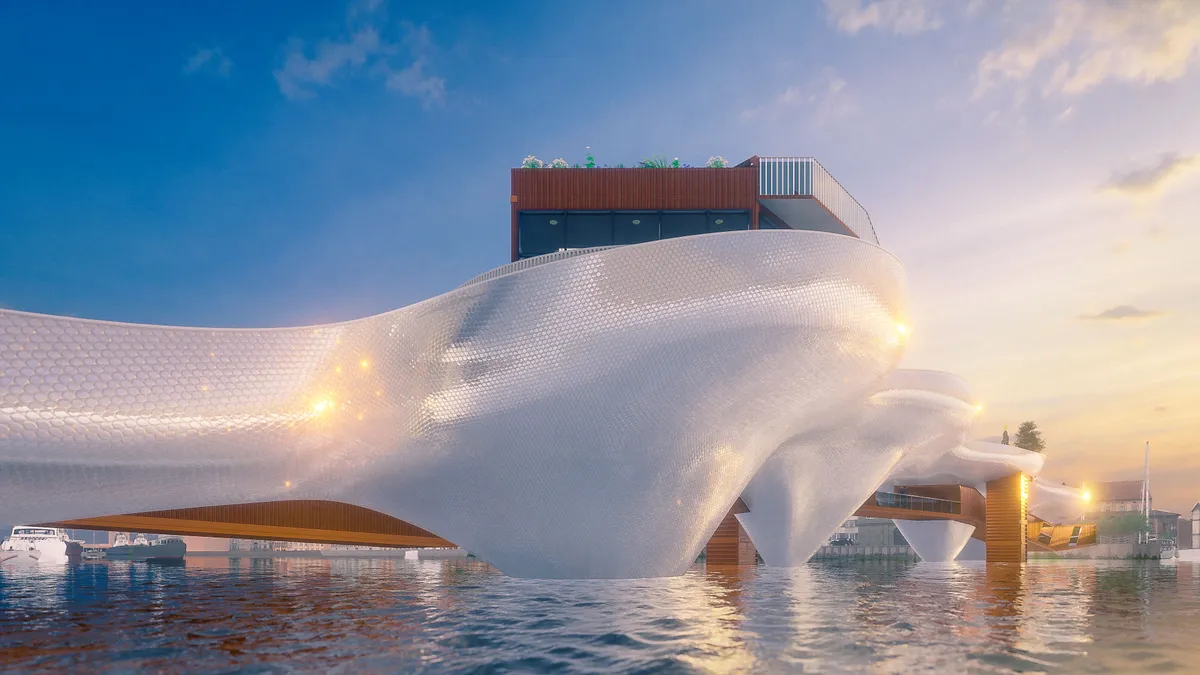
This bridge will bring people together and unite those with varied purposes, enabling all walks of life to enjoy the interconnected public spaces. Through this design we create a beacon for Copenhagen and seek to celebrate cycling; promoting its use within the community and throughout the city.

Love this one wow
This is amazing and I think it's the best one by far!
Wow, Amazing!



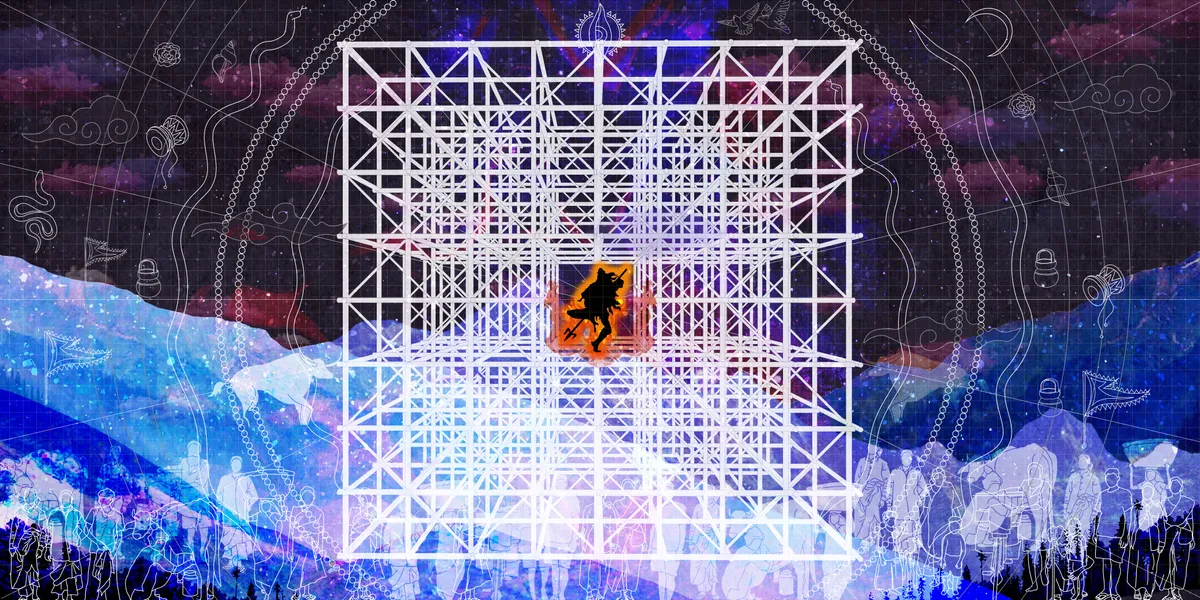
anahata
Pilgrimages are today losing meaning in the expanding ocean of commercialization and chaos. How can architecture holistically redefine them?

This such a fun concept, that too from simplistic modules!! Amazing guys!!

Amazing

Great work guys!!!


Genesis
Genesis, the modular, cost-effective and aesthetic hand cart for a post Covid-19 street vendor scenario. Genesis offers each vendor modular personalization, a cost effective design and a blank canvas f
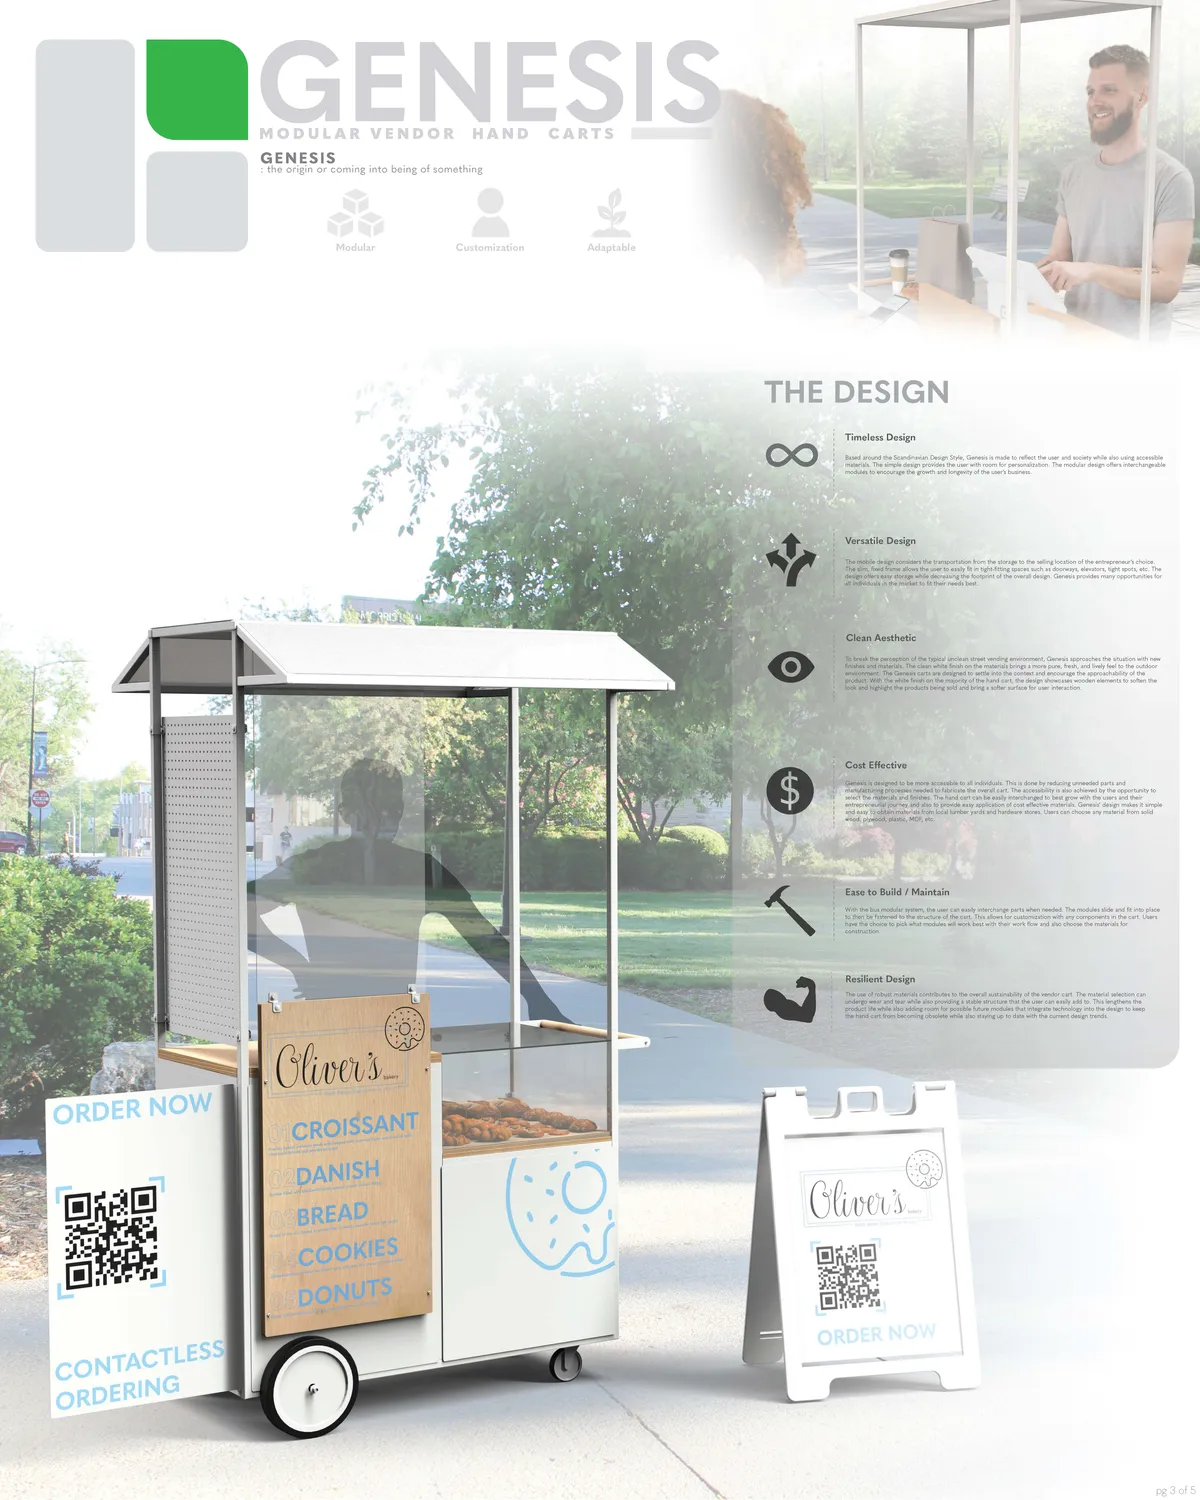

Its a simple clean take on a street cart. But will be good to make it more cost effective and innovate on materials to use to build it. Also make modules to adapt for different uses in the same frame structure will add more use to the design.

A simple, elegant design. The acrylic screen between the customers and the vendor is a good idea. Not really sure about drawers in a cart. They are cumbersome and cost more than shutters. The pastries one hopes to sell needs some sort of cooling. How is this managed? The rear wheels are too small. These casters will be tough to manoeuvre and won't survive. The vertical expansion idea (the configuration drawings are too small to see clearly) is tough to imagine. One needs a work surface and visibility.

Very well thought out design! Modern, Modular, and flexible.


Wonderful !
👍👍👍

why cant it be available for free



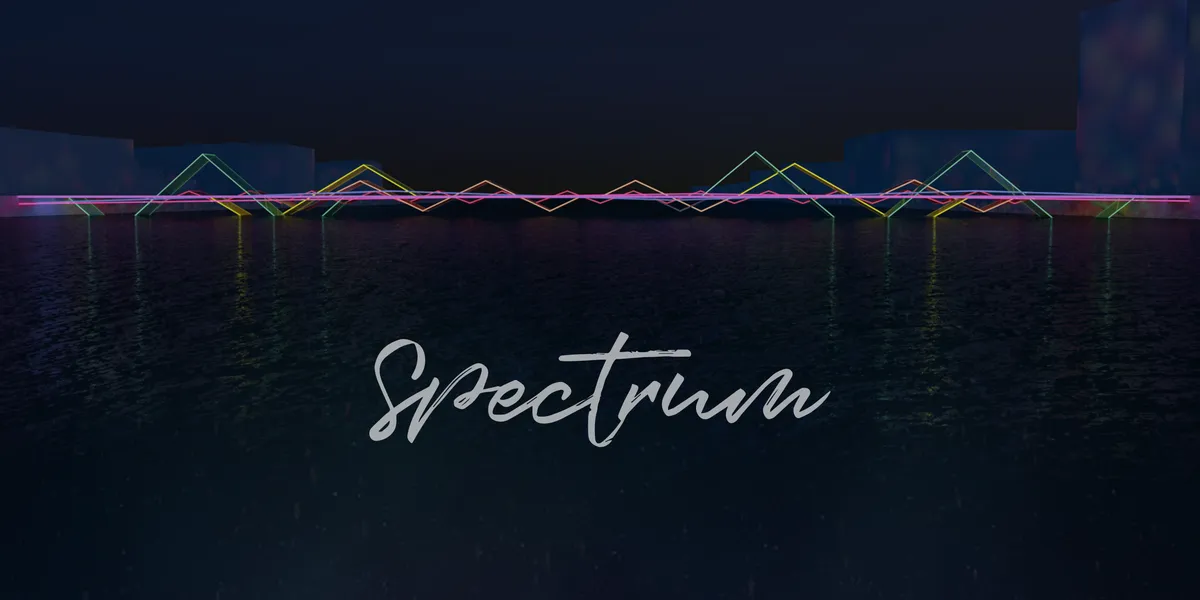
AFLOAT | A WATER RESILIENT NEIGHBORHOOD
To design a neighborhood that responds to climatic variations and offers resilience to the inhabitants of Jakarta, Indonesia due to rising sea levels caused by global climate change. Jakarta is one of the fastest sinking city in the world and this project aims at creating a water resilient neighborhood that takes inspiration from amphibious architecture.
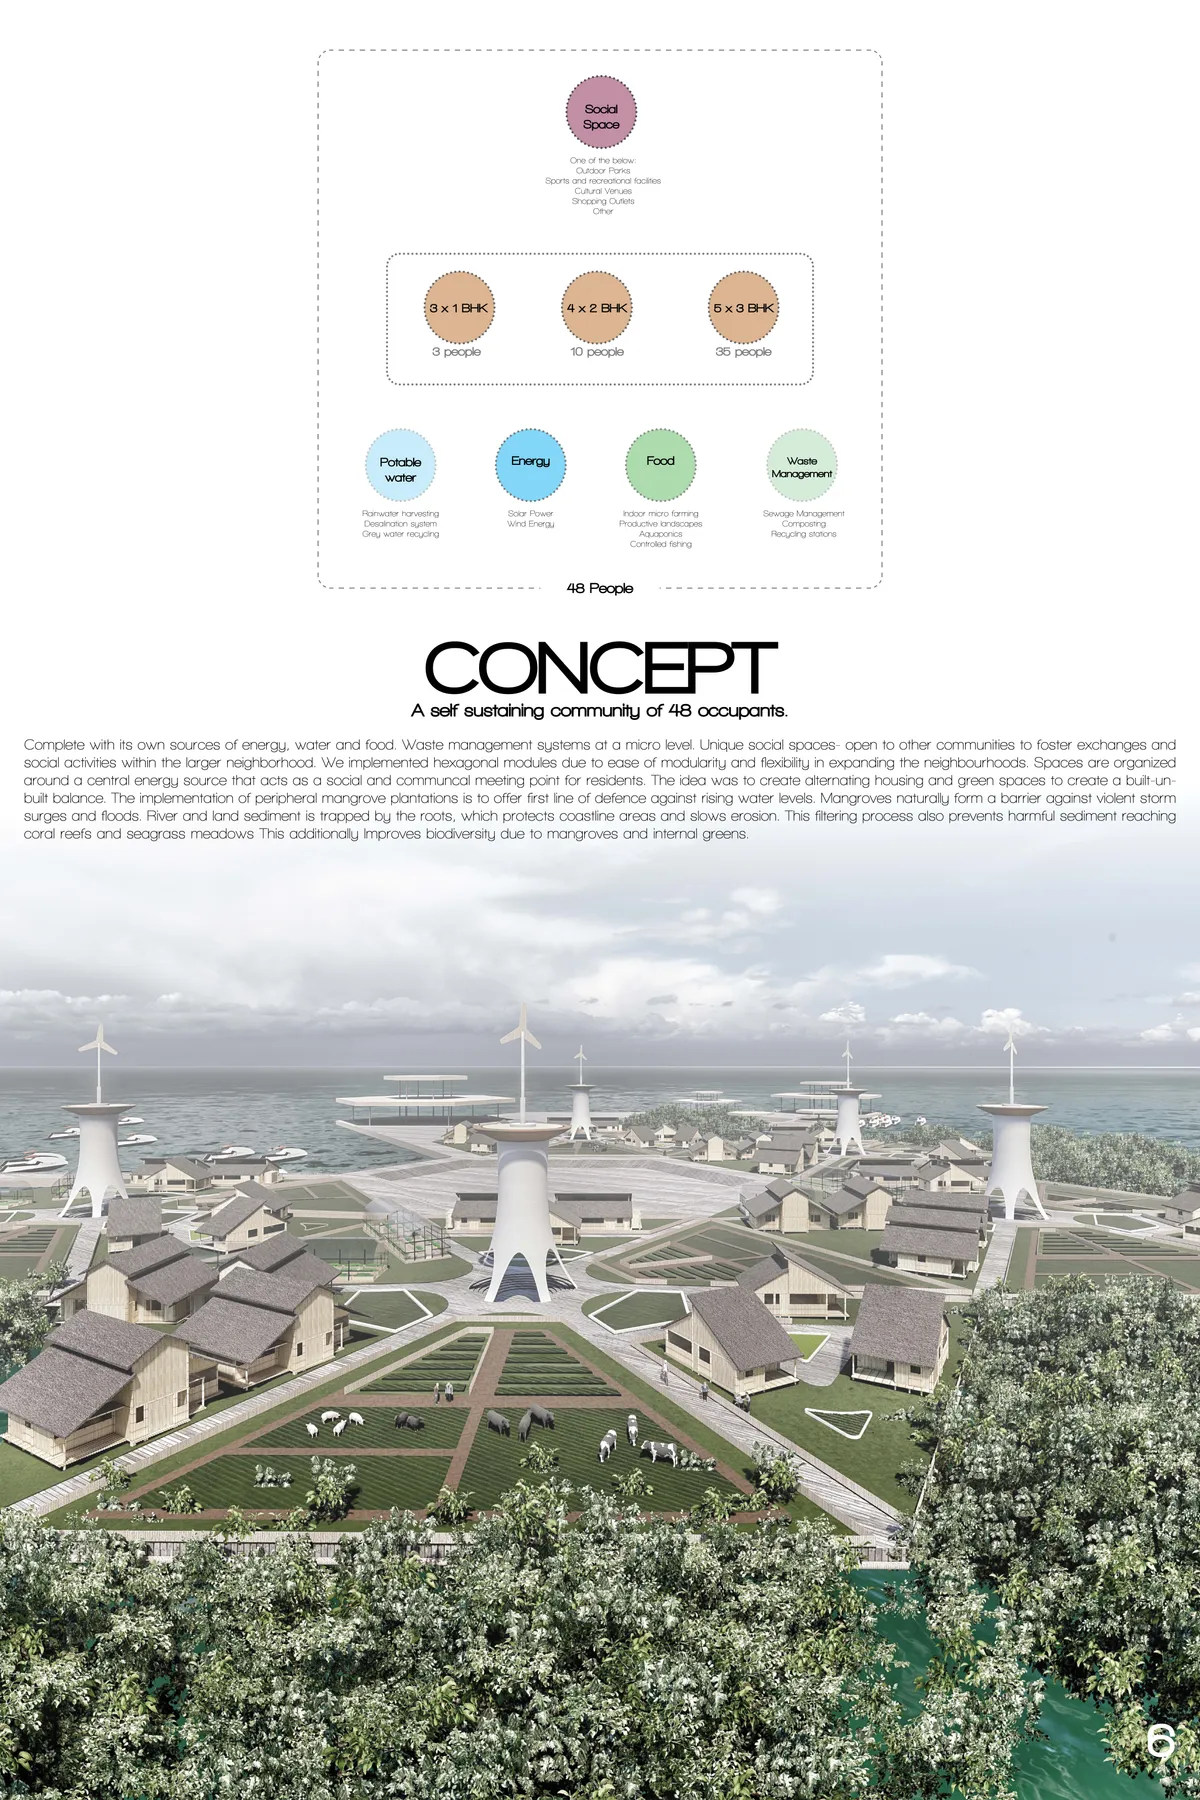

Great approach to a water resilient neighborhood.

Interesting modular concept with good thought put into the idea of co-ha-biting with water.




Voted for this work! Very good project!Congratulations!
Congratulations!!! Very good project


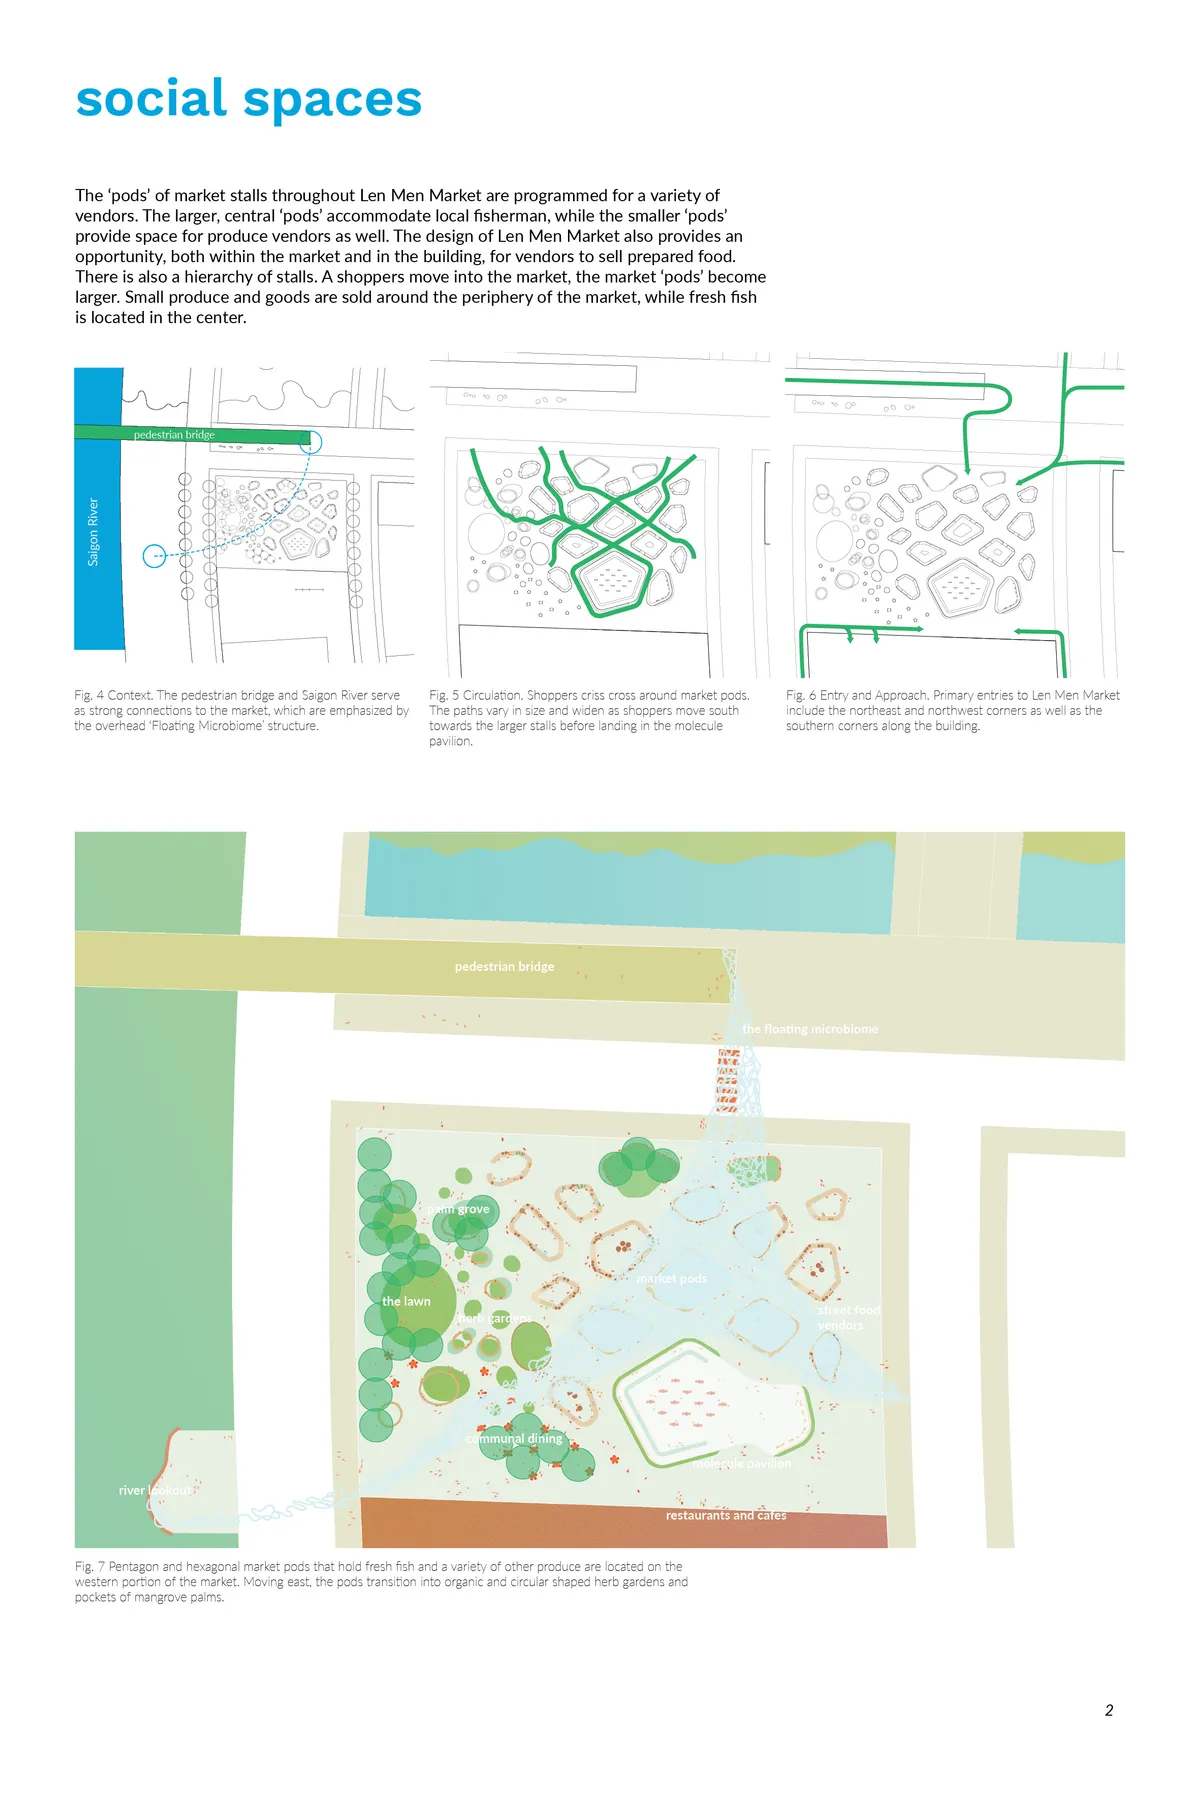
Len Men Market
Len Men Market is inspired by the dynamic chemical processes of fermentation. The market seeks to promote fermentation's role in sustaining a traditional, low impact, localized and accessible f Vietnam's food system

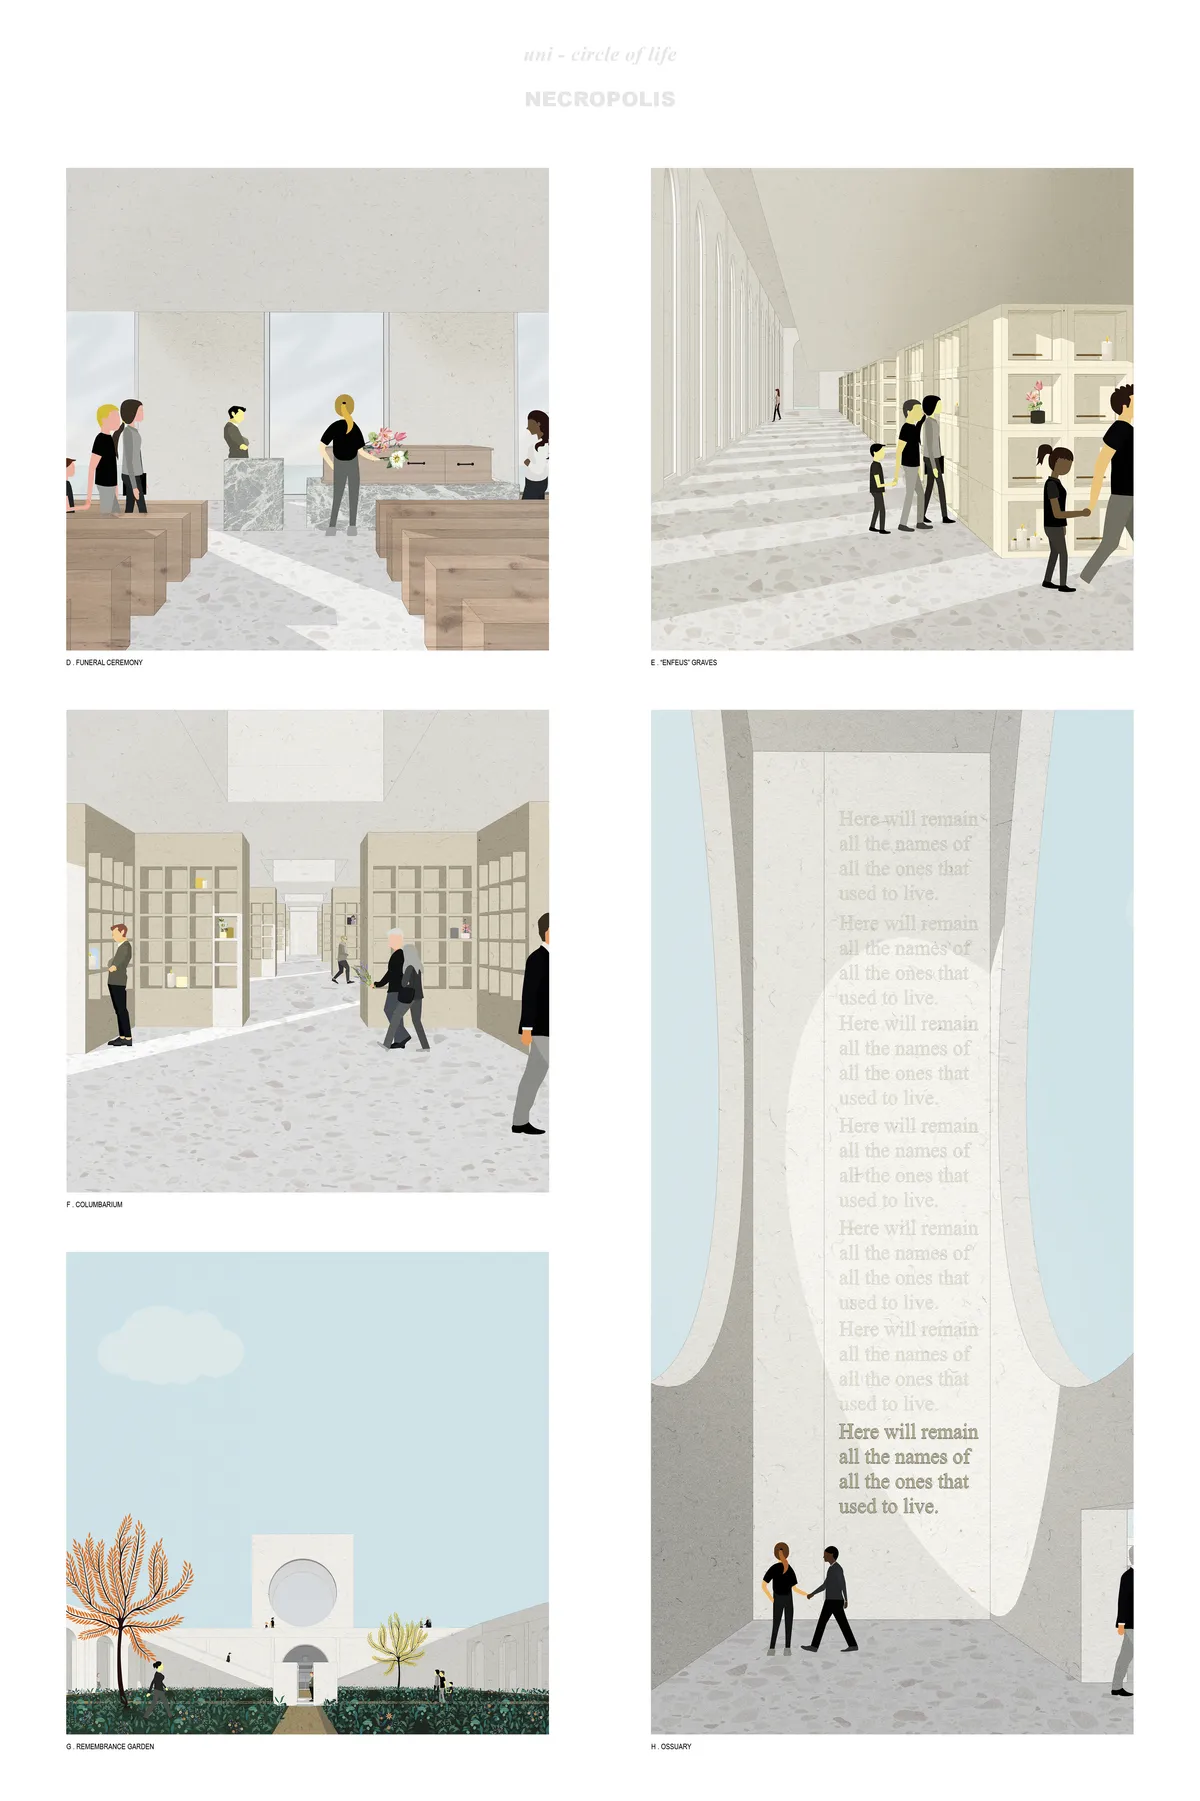
NECROPOLIS
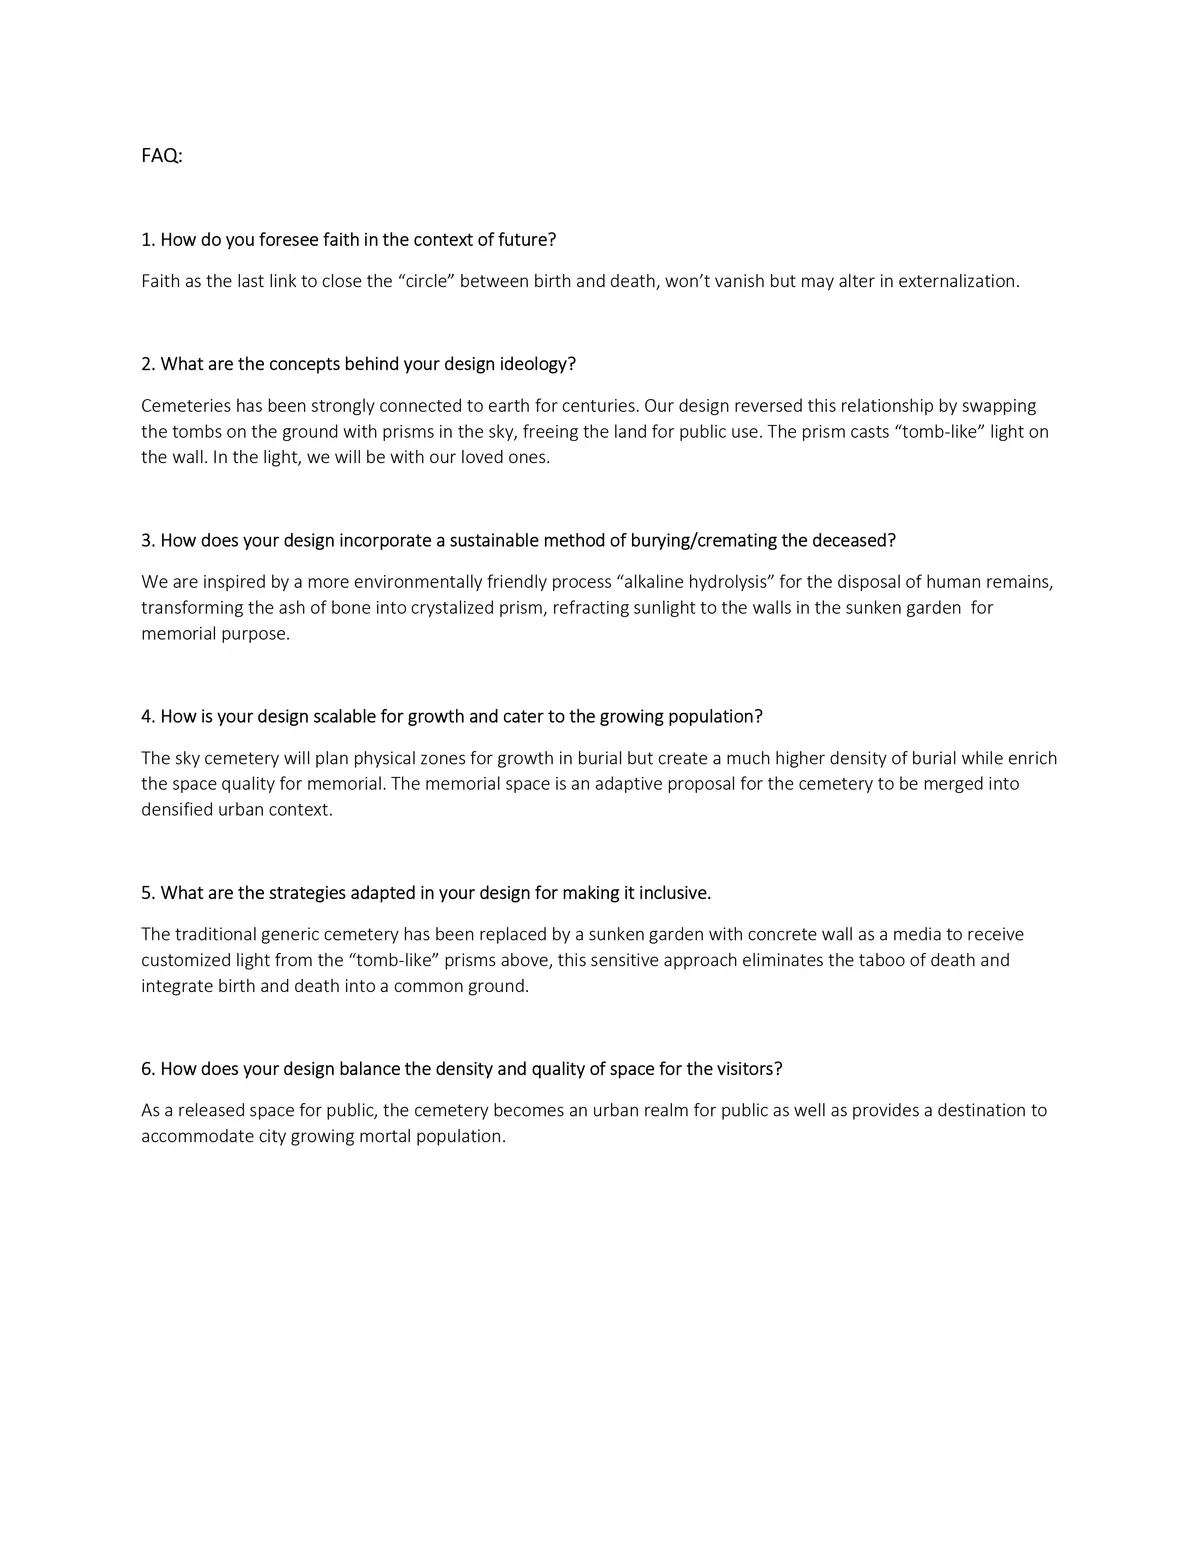
An architecture project designed to host all the timescales for the deceased, and support for
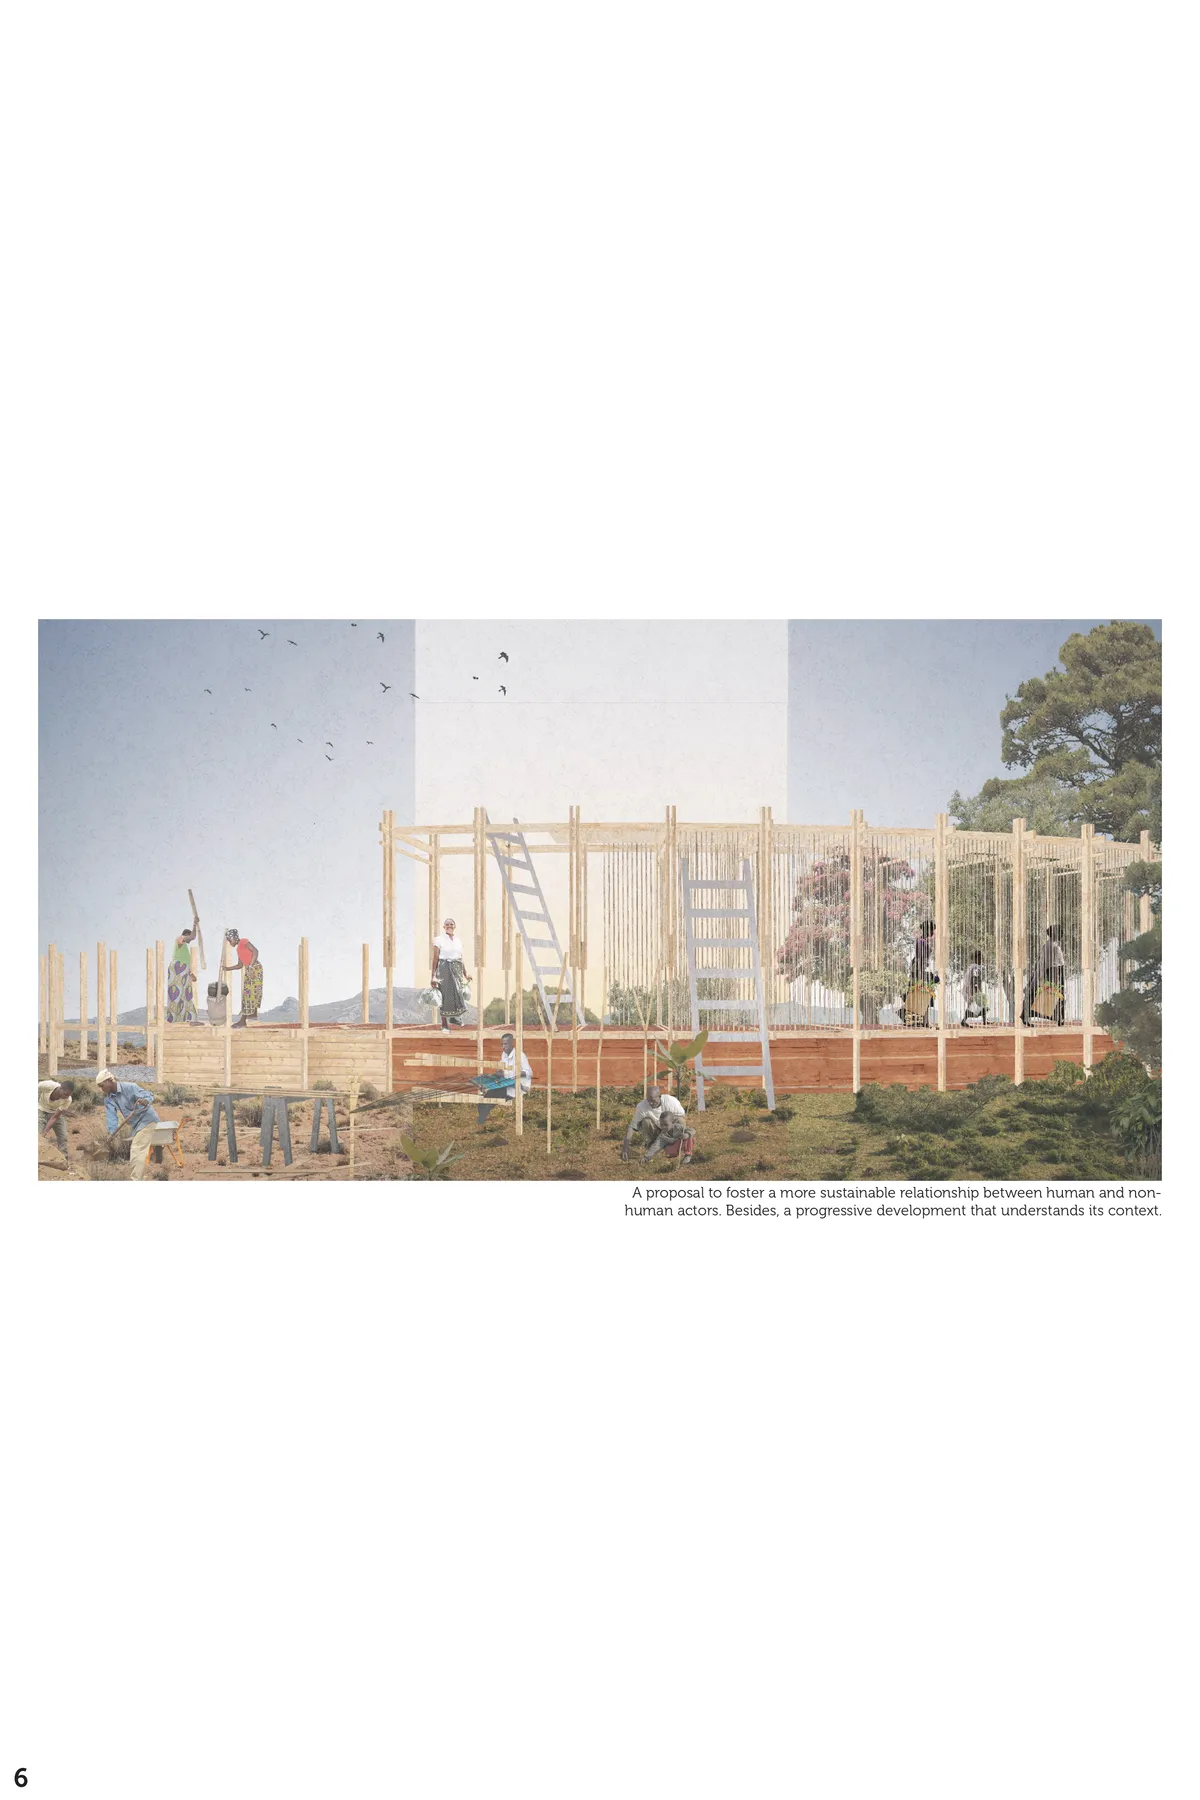
TRANSPLANT is a project that seeks to offer ecological and vernacular housing that promotes the integration of Syrian refugees in Turkey by drawing inspiration from Syrian habits. The structure of the building is made of wood and the walls are made of self-blocking mud bricks allowing a quick and easy assembly.
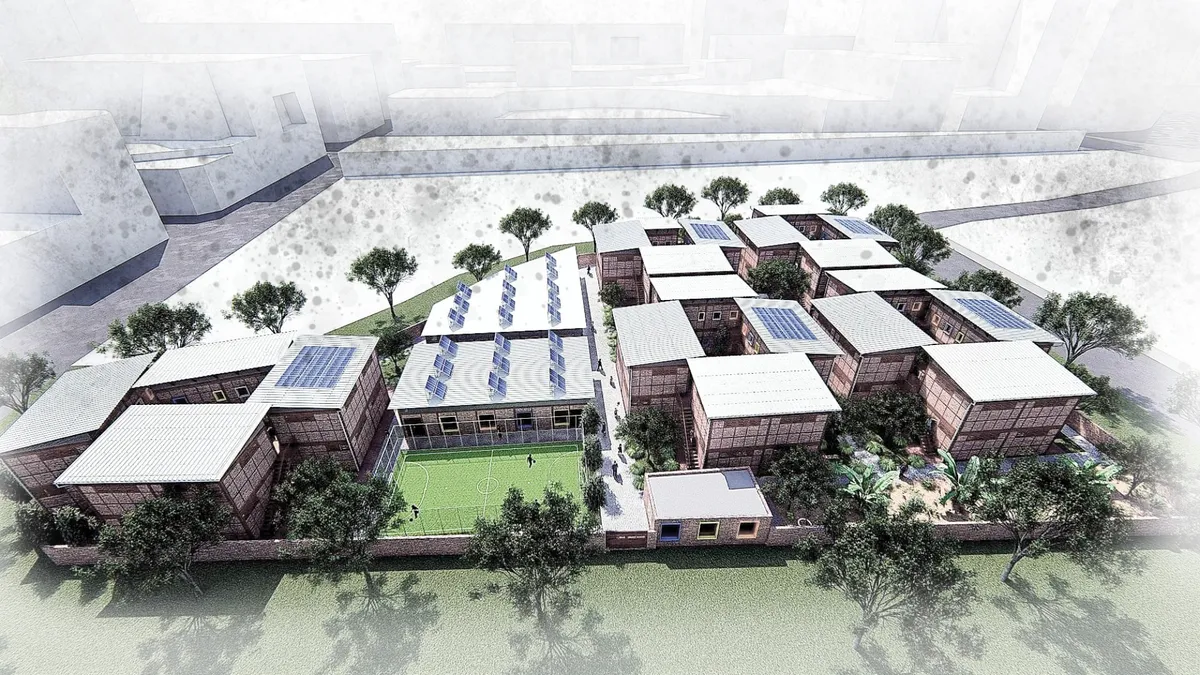



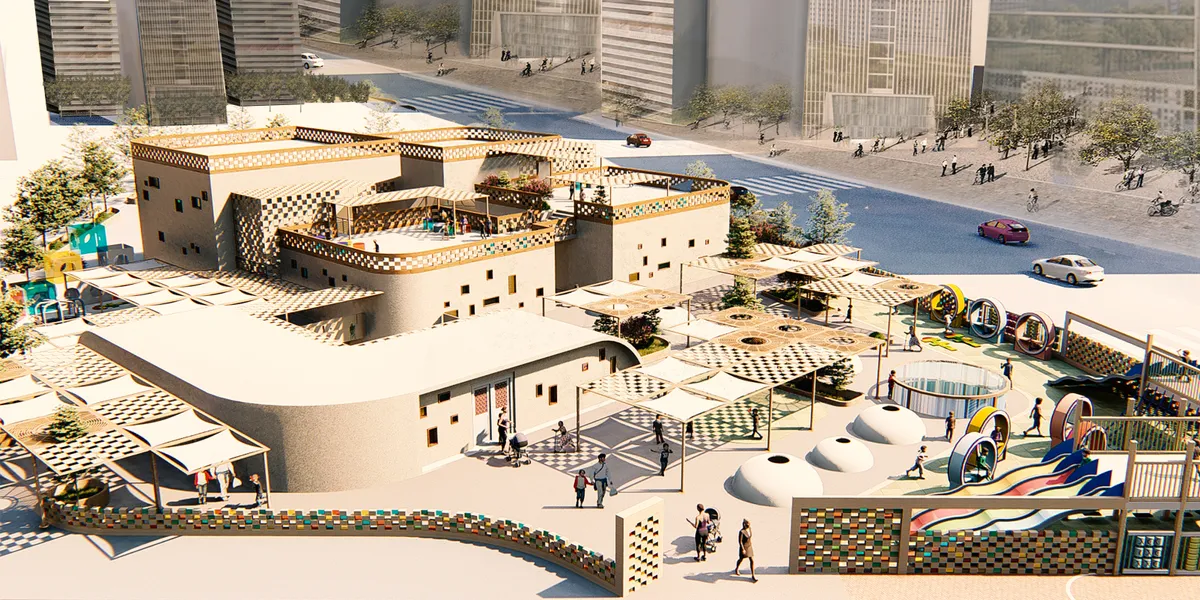
Kid's Heaven Daycare
Our chosen location is in Yazd, Iran, which has a hot and arid climate, so the architectural design needed to reflect the extreme conditions of the location. The conditions include high temperature difference between day and night, as well as extreme temperature differences between summer and winter. The area is also prone to draught.

Consistent intelligent and holistic - very good!!
Well done
ok it is very good design .

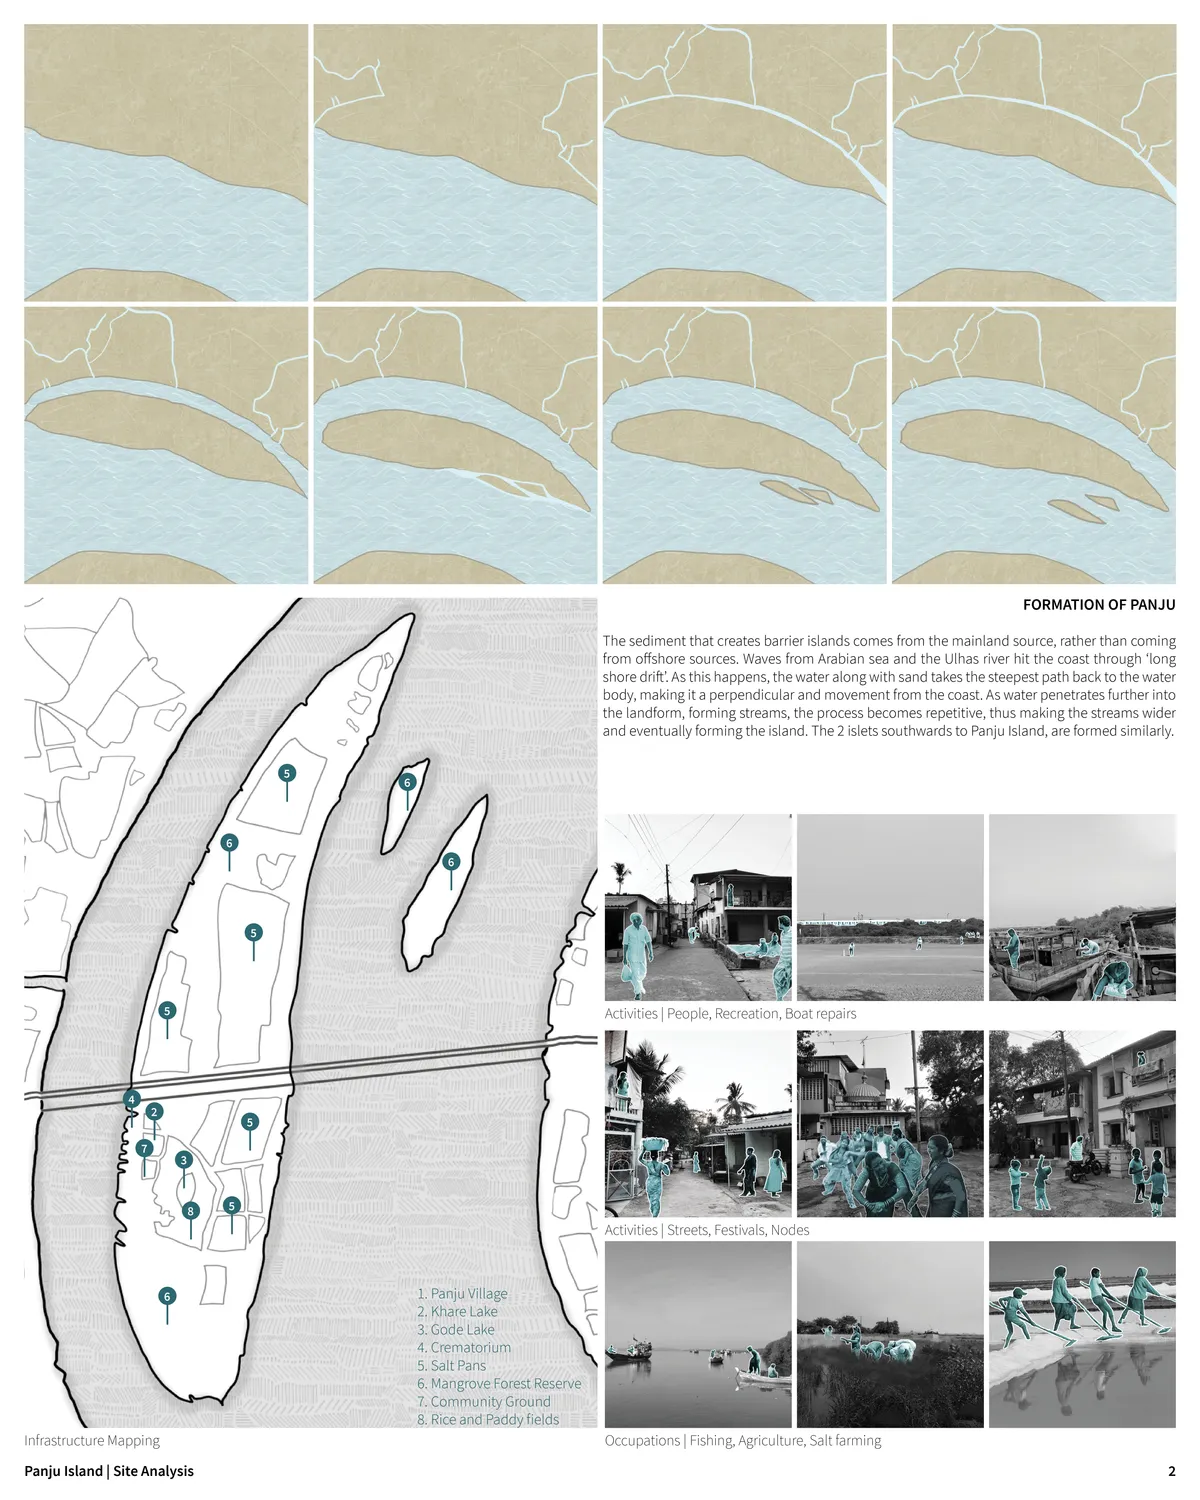
Panju Island: Community towards better Future
Eco-tourism model for an estuarine island in Vasai Creek, Mumbai. The project is intended to create harmony between the existing ecology and the community living on the island.



Urban Creeper
Above all, the project seeks to meet all these principles while still offering the population a democratic right to use the open space, enjoy the landscape, reconnect with nature and strengthen the community's social fabric, which in the view of the authors is the recipe for a better world.
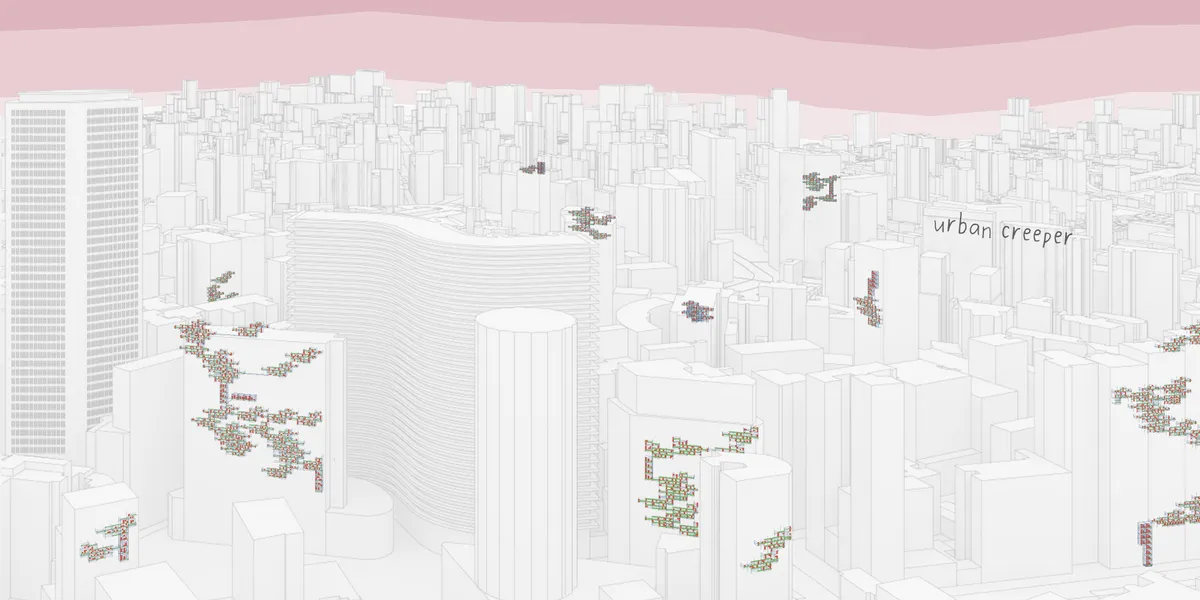
Amazing proposal! As an inhabitant of the crazy metropole that Sao Paulo is, I do relate to this issue and think that this is the kind of low-budget and feasible iniciative that should inhabit our city's mind!

❤👏

👏🏻👏🏻👏🏻

Postindustrial Lighthou
Inspired by movement of air and water, as well as industrial character of oil rigs, Postindustrial Lighthouse has emerged. Prefabricated, modular boxes, by multiplication and protrusion, create engaging space that encourages visitors to explore the building and sink into a world of contemporary art.
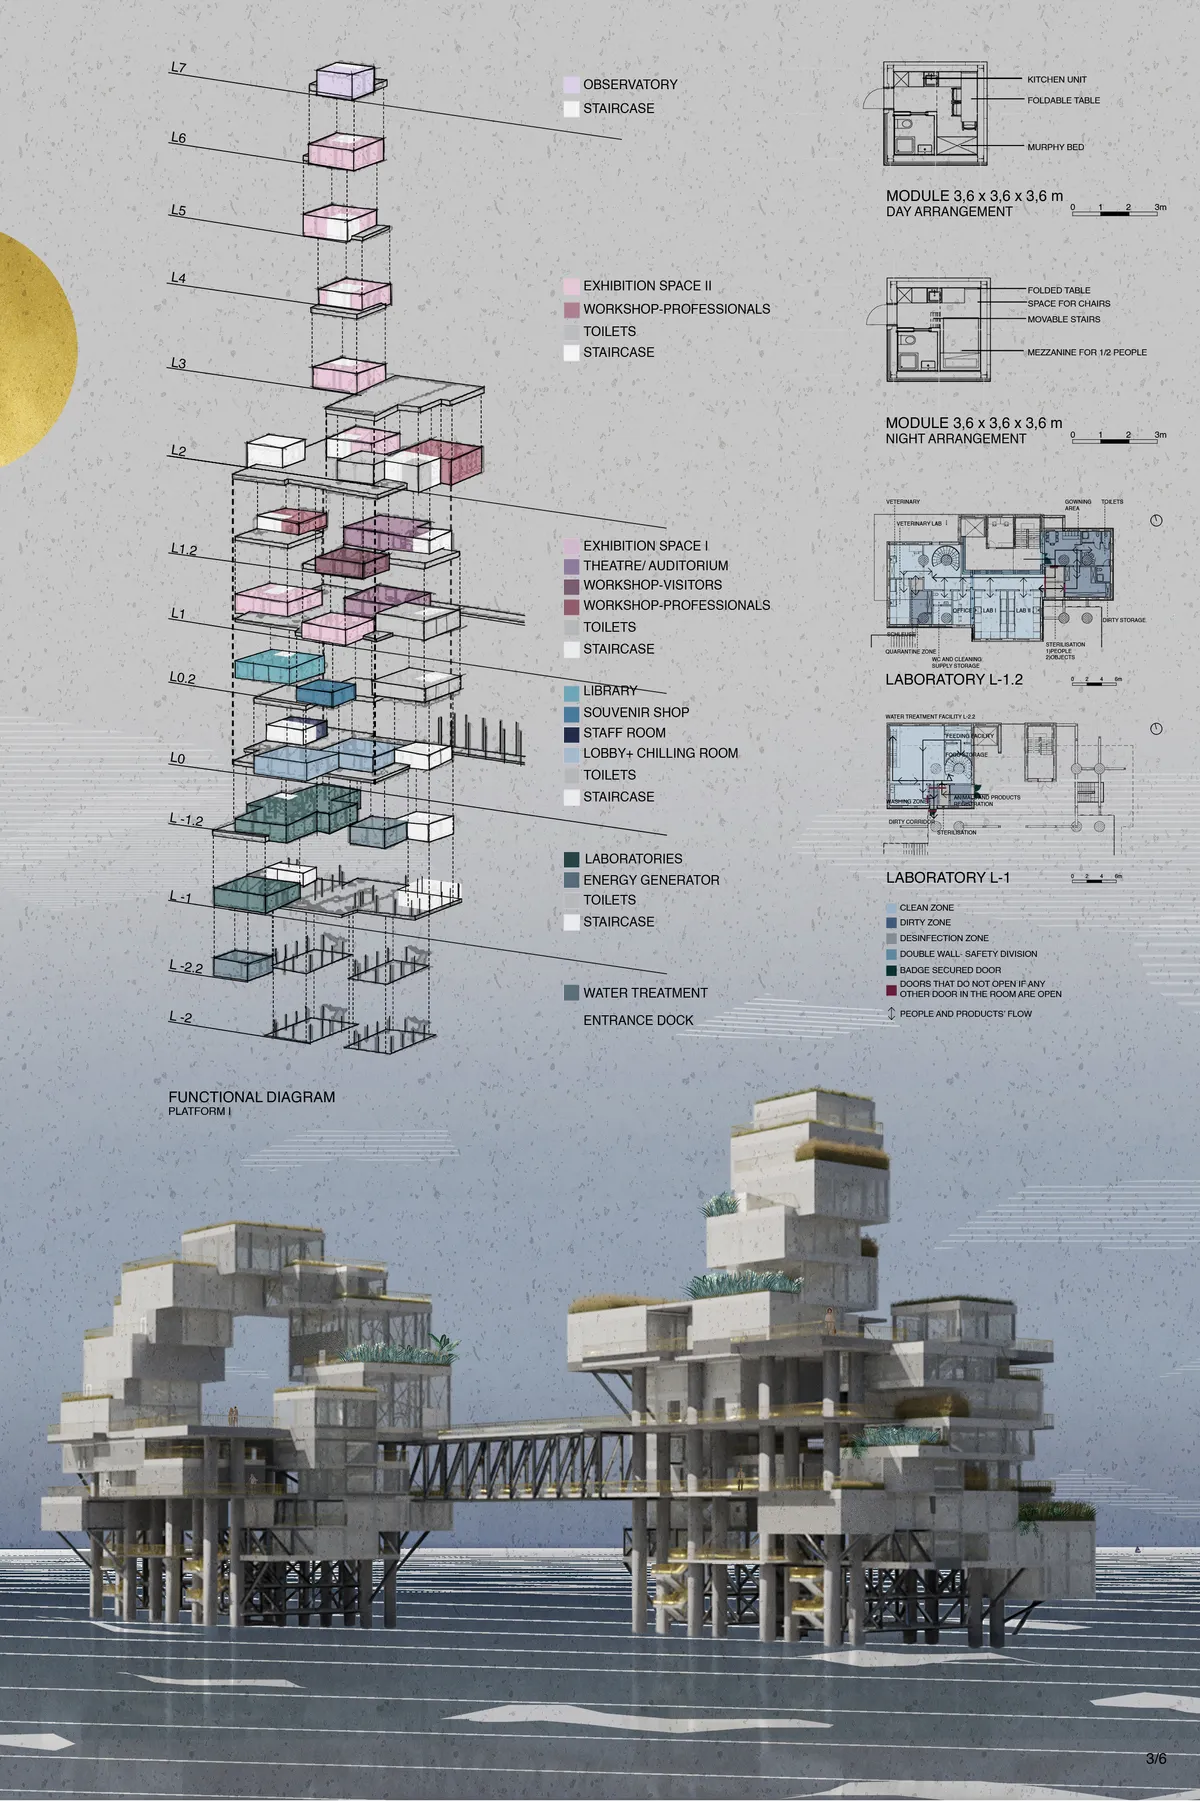

Very interesting and detailed project!
impressive !


Very cool and thoughtful design!