

Syrian Architecture
Architecture of Syria, from the courtyard houses, souqs and citadels of Aleppo and Damascus to Palmyra and Bosra, wartime damage and proposals for reconstruction.
Syrian architecture is the building tradition of the land that is now Syria, from Bronze Age cities and Roman theatres to the mosques, citadels, covered souqs and courtyard houses of Damascus and Aleppo. The country holds six UNESCO World Heritage properties, all placed on the List of World Heritage in Danger in 2013 during the civil war. For architects, Syria is both a deep archive of urban form and a live test of how historic cities are repaired.
What is Syrian architecture?
The term covers several layers that sit on top of one another, often on the same site. There is the ancient Near East, represented by excavated cities such as Ebla (Tell Mardikh) and Ugarit (Tell Shamra). There is the Greco-Roman and Byzantine country of colonnaded streets, theatres and stone villages. There is the Islamic city, which made Damascus the capital of the Umayyad caliphate and filled Aleppo with mosques, madrasas, khans and markets. And there is the modern period, when Ottoman governors built grand houses and khans, and French-mandate and post-independence planners redrew the old cities.
The World Heritage list for Syria gives a fair outline of that range: the Ancient City of Damascus (inscribed in 1979), Bosra and Palmyra (1980), the Ancient City of Aleppo (1986), the Crac des Chevaliers with Qal'at Salah El-Din (2006) and the Ancient Villages of Northern Syria (2011). Ebla and Ugarit sit on the country's tentative list.
What ties these periods together is less a style than a set of habits: building in stone, turning houses inward, roofing markets as shaded streets, and reusing older structures. The wider family of mosques, domes and ornament that Syria shares with its neighbours is covered under Arabic architecture, and the house type itself under courtyard houses.
A short history of Syrian architecture
Palmyra came under Roman rule in the 1st century CE and grew into one of the major cultural centres of the ancient world; its ruins include the Great Colonnade, the Temple of Bel, the Camp of Diocletian and a Roman theatre. Bosra, first a Nabataean settlement, was taken by the Romans in the 2nd century CE and made capital of the province of Arabia. Its remains include a theatre, a basilica, a cathedral, a mosque and a madrasa.

In the north, some 40 villages built between the 1st and 7th centuries and abandoned between the 8th and 10th survive as the Ancient Villages of Northern Syria, often called the Dead Cities. They give an unusually complete picture of rural life in Late Antiquity and the Byzantine period.
The Islamic city begins in Damascus. The Ancient City of Damascus, founded in the 3rd millennium BC, sits inside a Roman wall about 4.5 kilometres long and is still crossed by Straight Street, the Roman east to west axis. Its Umayyad Mosque was built between 705 and 715 on a site that had held an Aramean temple of Hadad, then a Roman temple of Jupiter, then a Christian basilica dedicated to John the Baptist.

The Crusades left the Crac des Chevaliers and Qal'at Salah El-Din, listed as two of the most prominent Crusader-period castles. Ottoman rule (1516 to 1918) added khans and grand houses such as the Azm Palace in Damascus. Under the French Mandate, the architect Michel Écochard drew a plan for Damascus that protected only the city inside the Roman walls, an approach later governments kept and which contributed to the demolition of older neighbourhoods outside them.
Aleppo: citadel, souqs and the courtyard city
The Ancient City of Aleppo is described as a place of large mansions, narrow alleys, covered souqs and caravanserais, and before the war many of its districts had remained essentially unchanged since they were built between the 11th and 16th centuries.
At its centre is the Citadel, a fortress on a huge, partly artificial mound about 50 metres above the city. Its history goes back to the first millennium BC, when a temple stood on the hill, but many of its present structures date from the 13th century. Below it, al-Madina Souq is described as the largest covered market in the world, about 13 kilometres long. Most of its souqs date from the 14th century and are named after trades. Khans were inserted along it over the following centuries, from Khan al-Qadi (1450) to Khan al-Jumrok (1574).
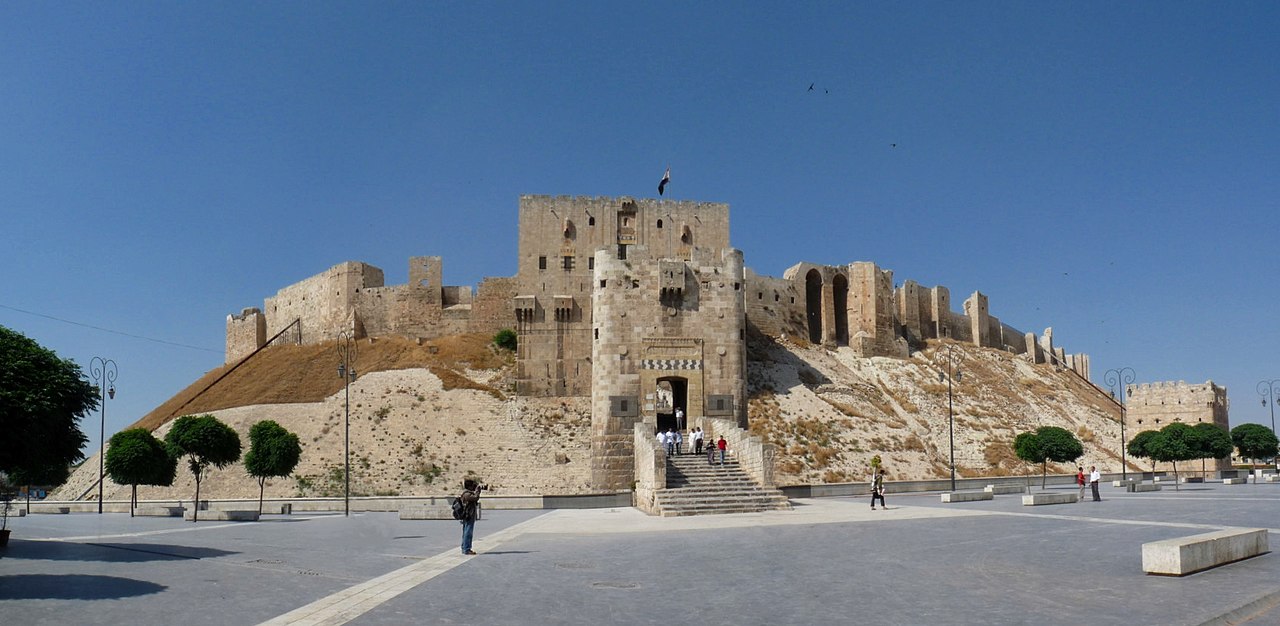
The Great Mosque of Aleppo shows how the city grew by addition. Founded in the Umayyad period, it was restored and expanded by Nur al-Din after a fire in 1159 and rebuilt after the Mongol attacks, and its Seljuk minaret dated from 1090. In 1954 the French architect André Gutton had wide roads cut through the old city, and many old buildings were later demolished for apartment blocks. Gutton's plan was abandoned in 1979 for a new one by the Swiss urban designer Stefano Bianca that aimed to preserve the traditional architecture, and the World Heritage listing followed in 1986.
The rehabilitation that came next won Harvard's Veronica Rudge Green Prize in Urban Design in 2005. The municipality renewed sewers and other large systems with technical support from the German agency GTZ, while much of the work on private houses was done by residents themselves with advice and subsidies from the city.
"Aleppo shows us how urban rehabilitation in a historic setting can transmit a vital new meaning when the main focus is restoring urban fabric rather than rebuilding monuments."
Joan Busquets, jury chair of the Veronica Rudge Green Prize, quoted in the Harvard Gazette (2005)
Member work returns often to this ground. Nur al-Turath, Light of Heritage by Darby Stephens, an archaeological park and, according to its uni.xyz journal, the winning entry in the Revivify competition, redraws the khan as a public courtyard.

Key principles of Syrian architecture
Building in layers
Syrian sites are rarely cleared and rebuilt from scratch. The Umayyad Mosque stands on a temple precinct, Bosra keeps a Roman theatre, a cathedral and a mosque in one small town, and in Damascus the remains of earlier periods lie up to 2.4 metres below the modern ground level. Designing in Syria means deciding which layer to show.
The inward-facing courtyard house
The traditional Damascene house turns blank walls to the lane and opens onto an inner courtyard, often with a fountain. The Azm Palace, built in 1750 as the residence of the Ottoman governor As'ad Pasha al-Azm, is the grandest version, with arcades of banded stone around its courts.

The market as a roofed street
In both Damascus and Aleppo the souq is a street with a roof. Vaults give shade and a steady climate, shops stay small, and khans open off the lane as courtyards for goods and travellers. In Damascus, Khan As'ad Pasha (1752) stands on al-Buzuriyah Souq.
Stone, mass and fortification
Syrian building relies on heavy masonry, from the Roman theatre at Bosra to the stone villages of the north. The castles and citadels push this furthest: the Citadel of Aleppo rises on a mound about 50 metres above its city, and the Crusader castles show defensive design changing over generations.
The beehive house
Rural northern Syria adds a village tradition of conical, domed houses, often called beehive houses. Re-Coding Post War Syria by Sara Krzysztyniak, which received the People's Choice Award in the Echo of Civilization competition, reinterprets the ancient mud house as a tool for cultural revival. Related work sits under mud brick.

Syrian architecture on uni.xyz
Almost all member work on this topic is a proposal for Aleppo, much of it for the Memory competition, whose theme one journal records as "Memory Regathering Syria." Read together, they answer one question in many ways: what to build at the foot of the Citadel after the war. All of them are proposals, not built work.
#NeoSyria, by Sourav Banerjea, Siddharth Verma and Madhur Agarwal, is the most liked project in this topic. Its statement asks who remembers Aleppo in an "Instagram" and "Snapchat" world, and sets out to help Syrians build a new identity through human to human connection, digital technology and social media.

Museum of Memory, by Riccardo Renzi and shortlisted in the Memory competition, gathers archives, a library and museum spaces into one civic centre. Its long, low wall topped with shallow domes lets the hilltop fortress and its minaret keep the skyline.
Aleppo: A Tangible Heritage, by Maysa Sarieddine, Shantal Ayoub and Mariam Dandachi, received an Honorable Mention in the Memory competition. It removes the Grand Serail, reprograms the Justice Palace and gives the ground at the foot of the Citadel back to residents as gardens, markets and a curving rust-red memorial wall that people walk alongside.

Gate Between Past and Future, a Memory entry by Zsolt Vasáros DLA, Vivien Bettina Tamas, Laura Penzes and Judit Bielik, works on the site of the former al-Madina market district. It turns the square toward the Citadel and scatters stone benches and low walls engraved with quotations, stories and artworks by Syrian artists. In the shortlisted Art Center in Aleppo, Zsolt Vasáros DLA and Wael Abaji set a concert hall and music institute as two glazed blocks that pull apart to frame the castle.
Other proposals work from the vernacular. Reconstruction Memory Hive, by Abdo Shahadeh and Ghaith Tish, proposes a cluster of conical structures assembled from broken concrete and salvaged debris beside the Citadel, borrowing from Syria's beehive houses, domed shrines and souk vaults. The House, The Urban Fabric, by Tatiana P, fabian3412 and Arkiworks, reads the old city as courtyards, alleys, iwans and markets forming one continuous fabric, and rebuilds outward from the house to the neighbourhood and the square. Peace Place by Alina Malih sinks a library, museum and restoration workshops into courtyards in front of the Citadel. The UNI journal on New City Space, a perforated courtyard building by Ehsan Nazarzadeh, Faezeh Soleimani, Masoud Nimehfrosh and Mahsa Yousefpour, states the shared position plainly.
"Reconstruction, then, cannot be a matter of pouring concrete back into craters."
UNI, New City Space: Rebuilding Aleppo Through Architecture That Remembers (uni.xyz journal)
Damage, reconstruction and future directions
All six Syrian World Heritage properties were placed on the danger list in 2013. Aleppo suffered extensive damage, and a number of prominent structures at Palmyra were destroyed. UNESCO estimated, as reported in 2017, that about 30 percent of the Ancient City of Aleppo had been destroyed, including many sections of al-Madina Souq. The minaret of the Great Mosque of Aleppo was destroyed in April 2013; restoration work began around 2017.
Method is the second challenge. The Aga Khan Trust for Culture's rehabilitation of Souk al-Saqatiyya began as a pilot along 150 metres of the market, covering the vaulted roof, the central passage, infrastructure and utilities, and three finished shops as samples. It won an ICCROM-Sharjah Award in 2020 and was extended to Souk Khan al-Harir. The lesson echoes the 2005 prize: repair shared fabric and services first.
"I believe the city center has been saved because of the high esteem in which Aleppines hold their city."
Member proposals test the social side of the same question. Salam by Eman tulimat, shortlisted in the Memory competition, places a synagogue, a mosque and a church under one roof beside the Citadel, joined by a communal hall.

Open questions are practical: how to reuse rubble, how to restore without freezing a city in one period, and how new public space can sit beside monuments without crowding them.
Syrian architecture for students and designers
Syria is a demanding thesis subject because every move is read against a long history and recent loss. Strong angles include a phased plan for one damaged souq alley, a khan converted to workshops for building crafts, a courtyard house rebuilt with salvaged stone, or a public room at the foot of a citadel that stays lower than it. Ground the proposal in measured survey drawings and published restoration work, and treat residents as the main clients. Browse open briefs on uni.xyz competitions, and read across architectural restoration and cultural heritage for related thinking.
Frequently asked questions
What are the main features of traditional Syrian architecture?
Heavy stone masonry, houses turned inward to a courtyard with a fountain, covered market streets with khans opening off them, and fortified citadels above the towns. In the rural north, domed beehive houses add a separate village tradition.
How many World Heritage Sites does Syria have?
Six: the ancient cities of Damascus, Bosra and Aleppo, the Site of Palmyra, the Crac des Chevaliers with Qal'at Salah El-Din, and the Ancient Villages of Northern Syria. All six were placed on the List of World Heritage in Danger in 2013.
What is a Damascene courtyard house?
It presents plain walls to the street and arranges its rooms around one or more courtyards, often with a fountain at the centre. The 18th-century Azm Palace is the best-known large example.
Who is restoring Aleppo's souq?
The Aga Khan Trust for Culture led the rehabilitation of Souk al-Saqatiyya as a pilot in the central souk and extended the work to Souk Khan al-Harir. Its work received an ICCROM-Sharjah Award for best practice in 2020.
References and further reading
- List of World Heritage Sites in Syria, Wikipedia
- Ancient City of Damascus, Wikipedia
- Ancient City of Aleppo, Wikipedia
- Great Mosque of Aleppo, Wikipedia
- New perspectives on ancient city, Harvard Gazette
- Aga Khan Trust for Culture receives ICCROM-Sharjah award for best practice in conservation of Islamic heritage, Aga Khan Development Network


Popular projects
View all 3 projects


Latest journals
View all 15 journals
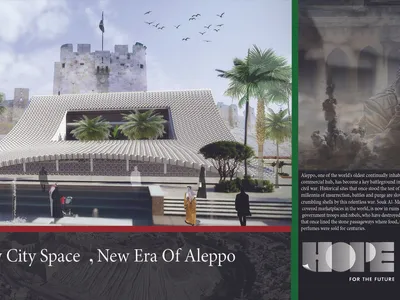
New City Space: Rebuilding Aleppo Through Architecture That Remembers
A parametric courtyard structure in Aleppo reinterprets Islamic geometry and civic gathering to heal a city scarred by conflict.

Aleppo Rising: Circular Architecture as a Stage for Post-War Cultural Renewal
A concentric performance landscape near Aleppo's citadel proposes that hidden talents and collective memory, not institutions, should lead urban rebirth.
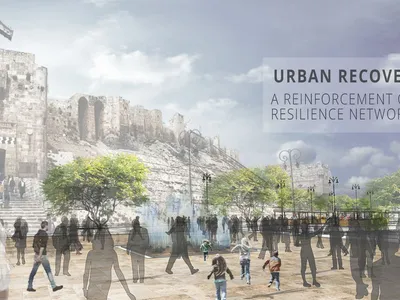
Urban Recovery: Rebuilding Aleppo Through Food, Music, and Women-Led Resilience
A culture-led urban regeneration proposal stitches Aleppo back together through agricultural networks, musical traditions, and community memory.
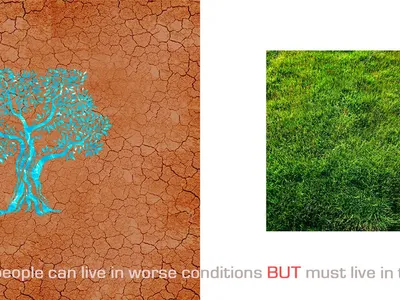
Peace Place: Rebuilding Aleppo Through Sunken Courtyards and Shared Knowledge
A subterranean civic complex in front of Aleppo's Citadel turns urban scars into spaces for dialogue, learning, and cultural exchange.


