
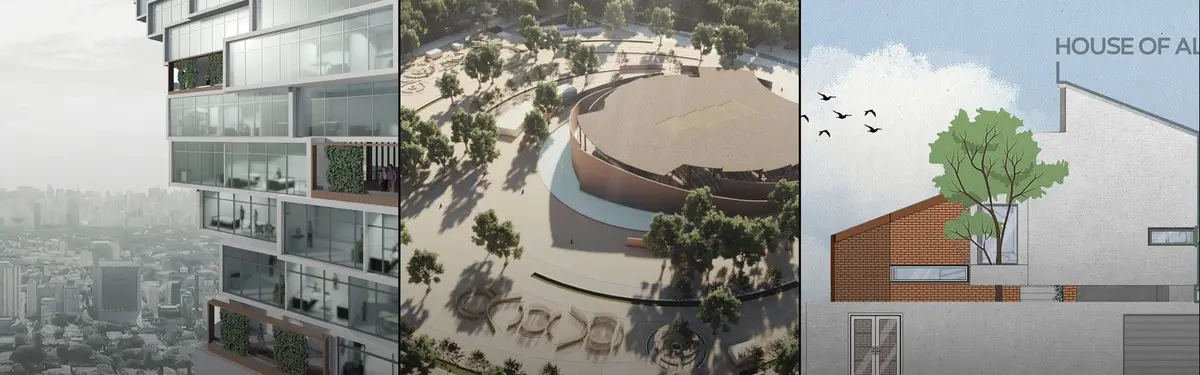

Aotu Architecture Office
COMWork by Aotu Architecture Office, a practice exploring adaptive reuse, community spaces, and experimental structural approaches.

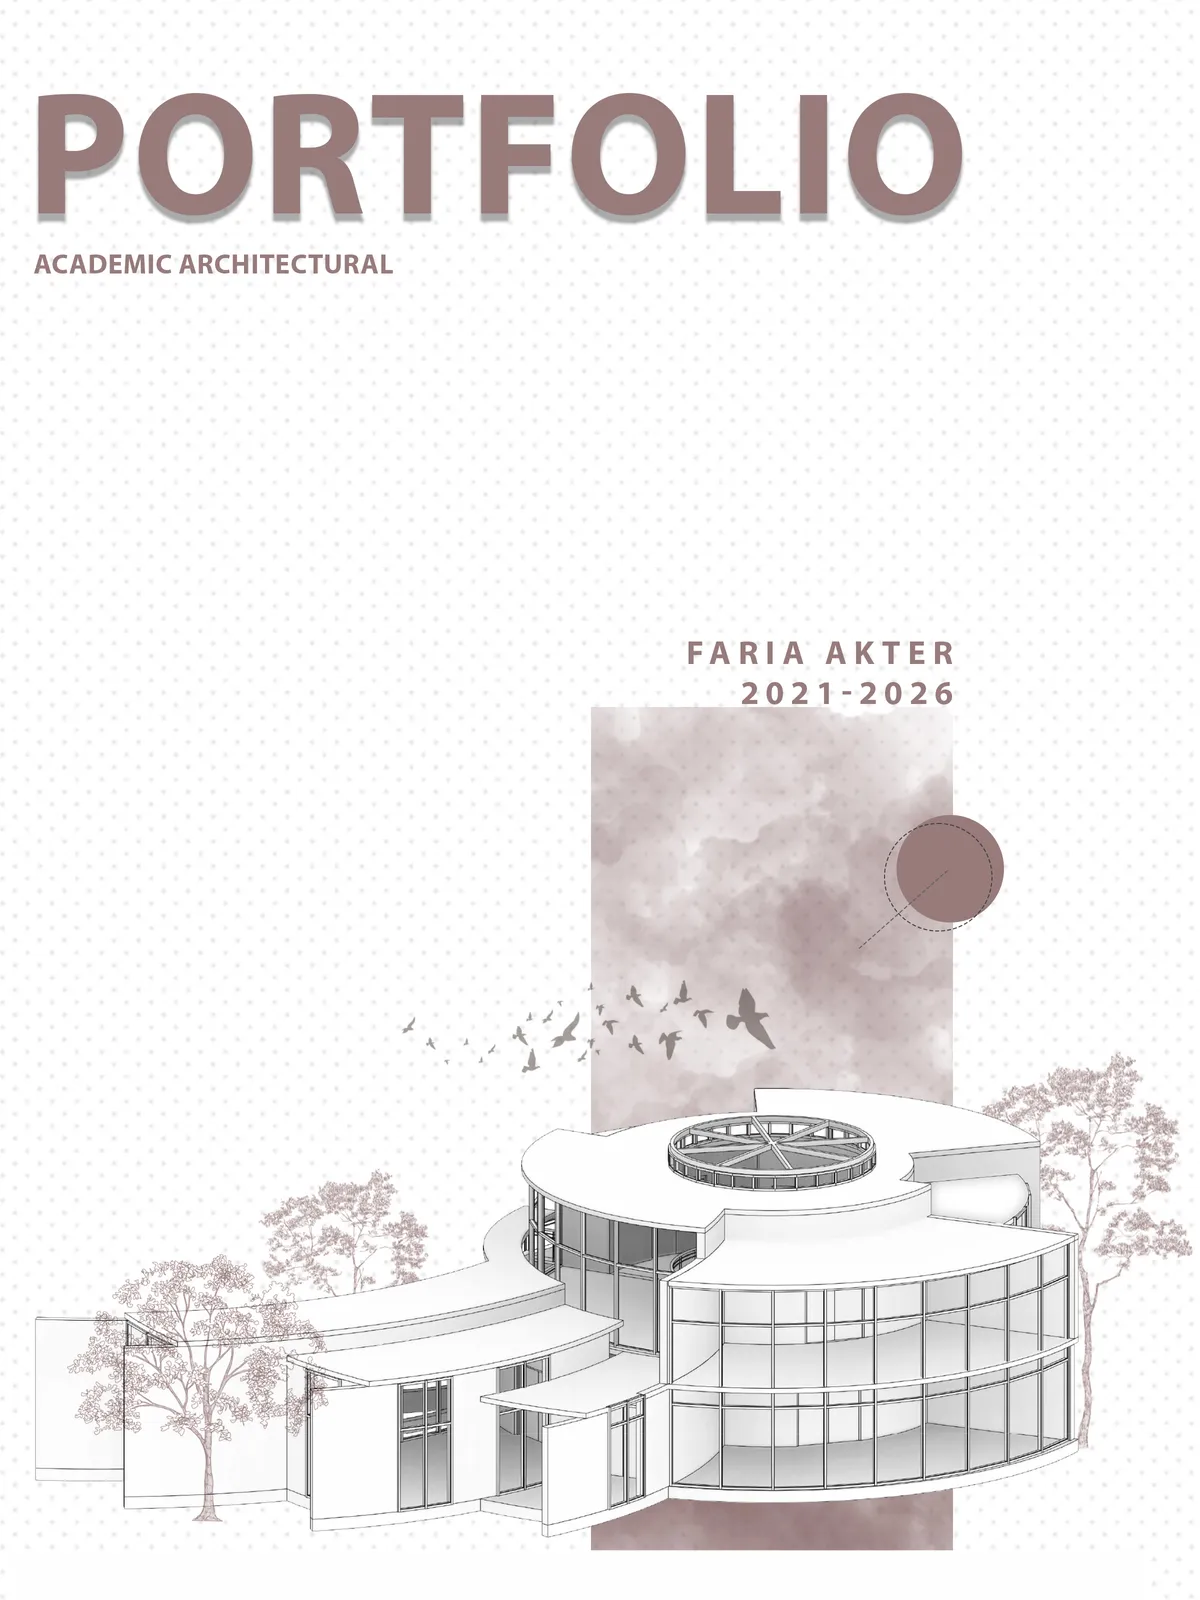
Faria Akter - Portfolio - 2026
This portfolio showcases a selection of my academic completed throughout my undergraduate degree within the Department of Architecture at Southeast University. The projects demonstrate my passion for innovative, context-sensitive and sustainable designs that explore the relationship between people, places and the built environment. Each projects represents a step in my educational journey, highlighting the improvement of my layout techniques and innovative approach to architecture.


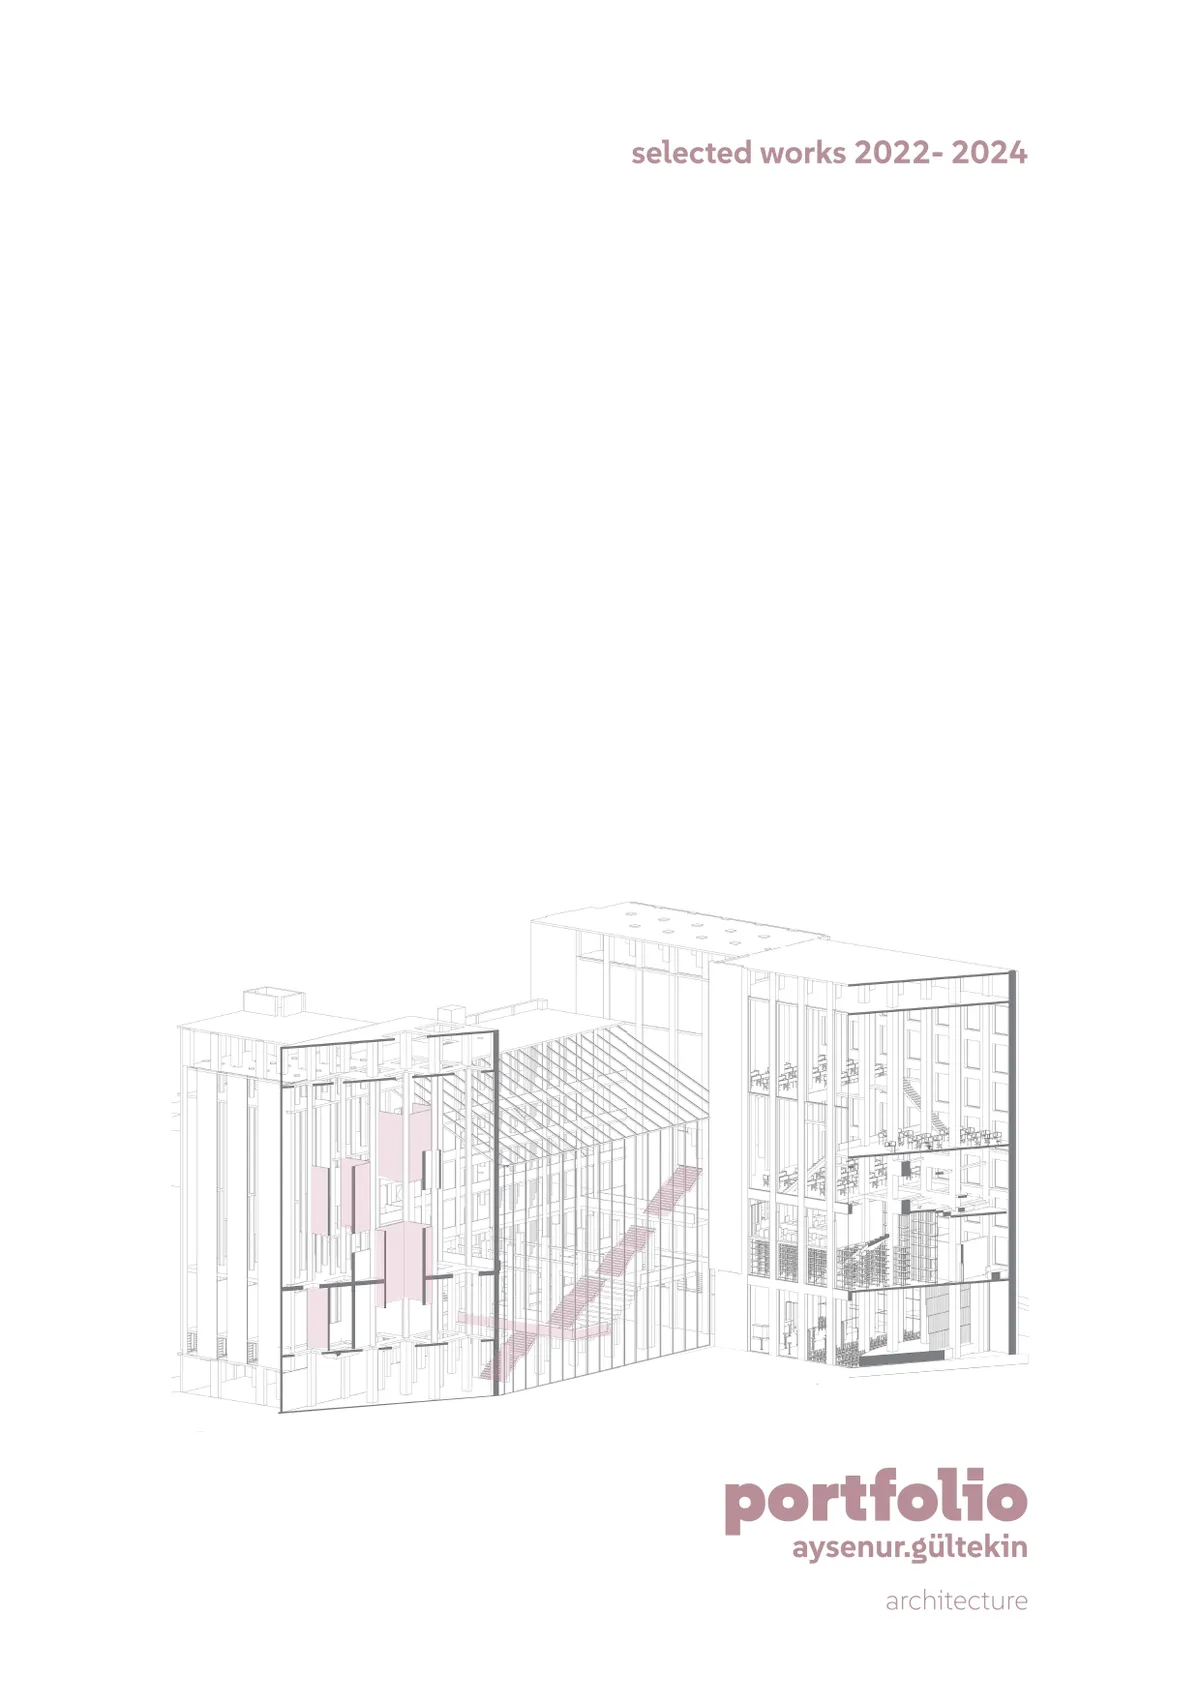
Aysenur Gültekin Portfolio 2026
This portfolio features a selection of projects developed during my Bachelor’s and Master’s studies at the Faculty of Architecture at the Technical University of Darmstadt. The projects examine architectural responses to the challenges of reusing existing buildings, accommodating extraordinary functions, and creating vibrant mixed-use spaces.




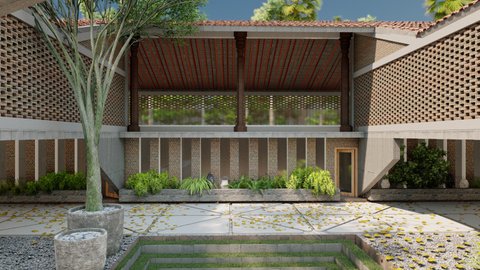
WIDOARQUITECTOS Carves a Monumental Studio from a Five-Meter-Wide Lot in Cuernavaca
A 150-square-meter office building on a narrow 5-by-15-meter plot uses vaulted ceilings, courtyards, and raw materials to project quiet strength.




ADAPTATIVE ARCHITECTURE
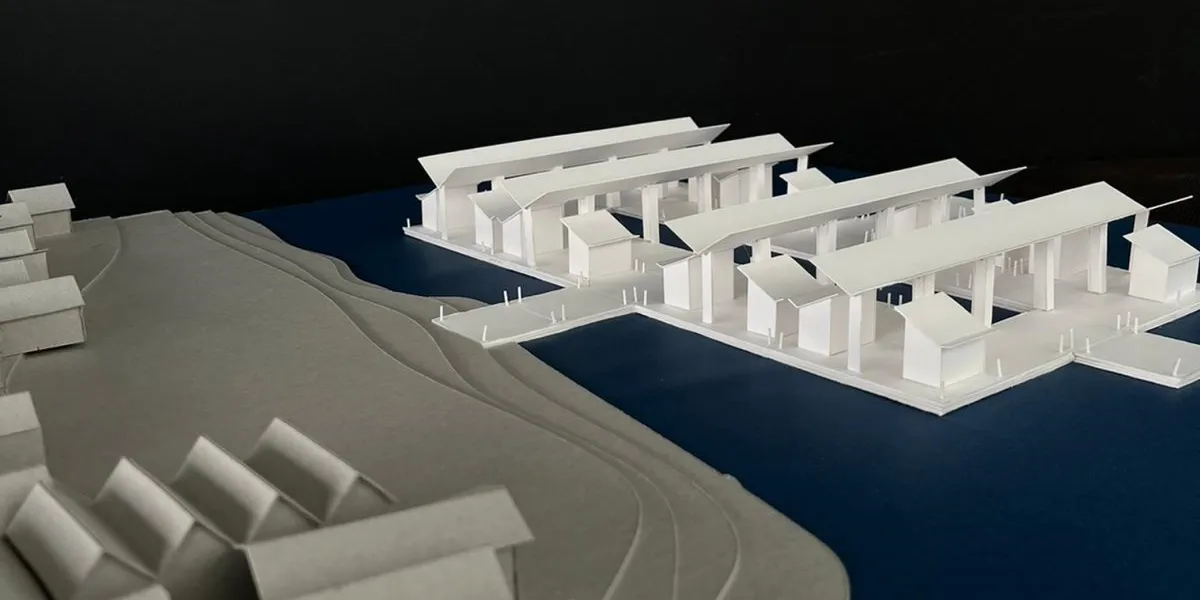
Bangladesh, vulnerable to climate change, faces severe impacts from sea level rise and extreme weather, causing mass migrations to Dhaka and overcrowded slums like Korail. A proposed solution is a market as a public space for community resilience, using adaptive, modular design and modern technologies to transform water from a vulnerability into a resource.

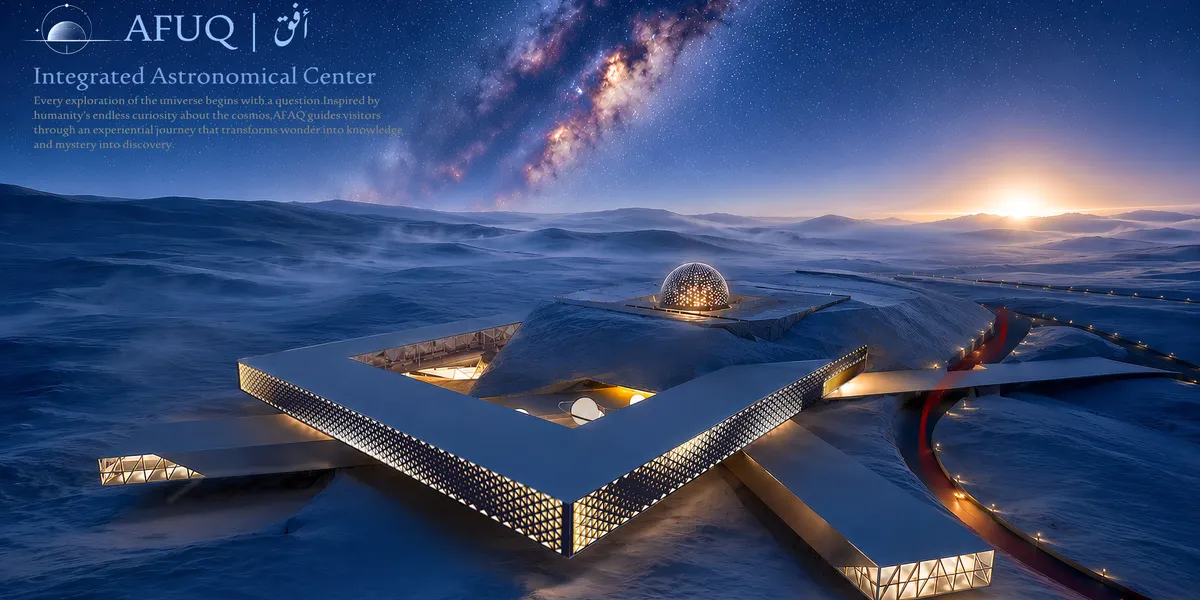
AFUQ|Integrated Astronomical Center
More than a research center, OFUQ is an architectural journey from curiosity to discovery. Integrating science, education, culture, and immersive experiences, the project transforms humanity's fascination with the universe into a sequence of interconnected spaces that inspire exploration, learning, and innovation.

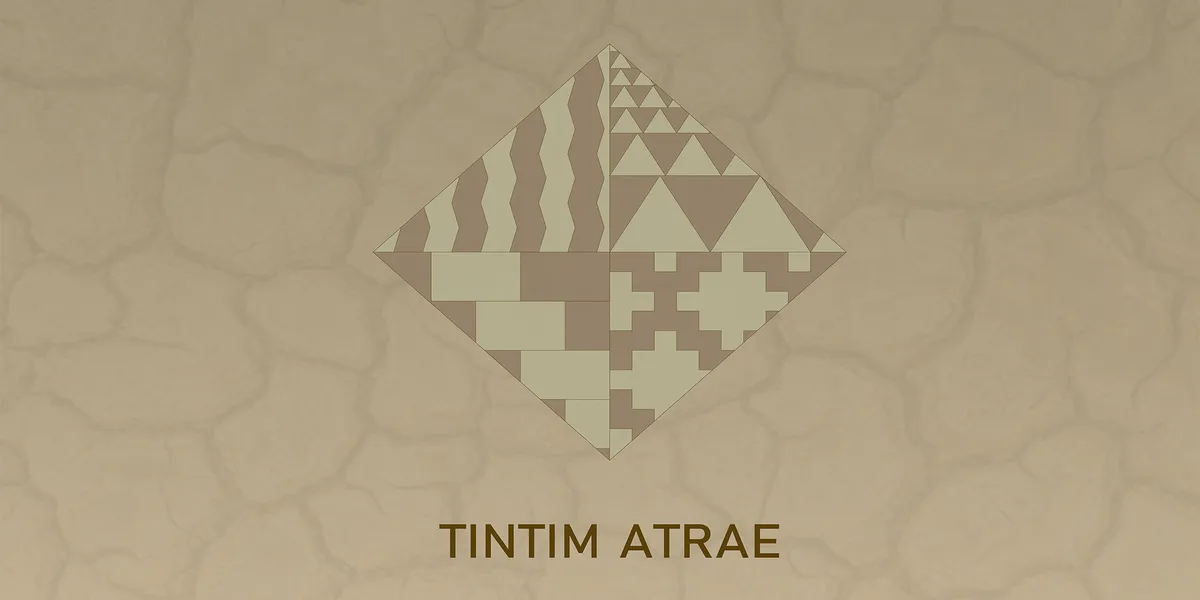
TINTIM ATRAE
Project is about rethinkig using raw material such as earth. The building is design to be house for 30 families with a low cost material. New technology, such as




Ayo
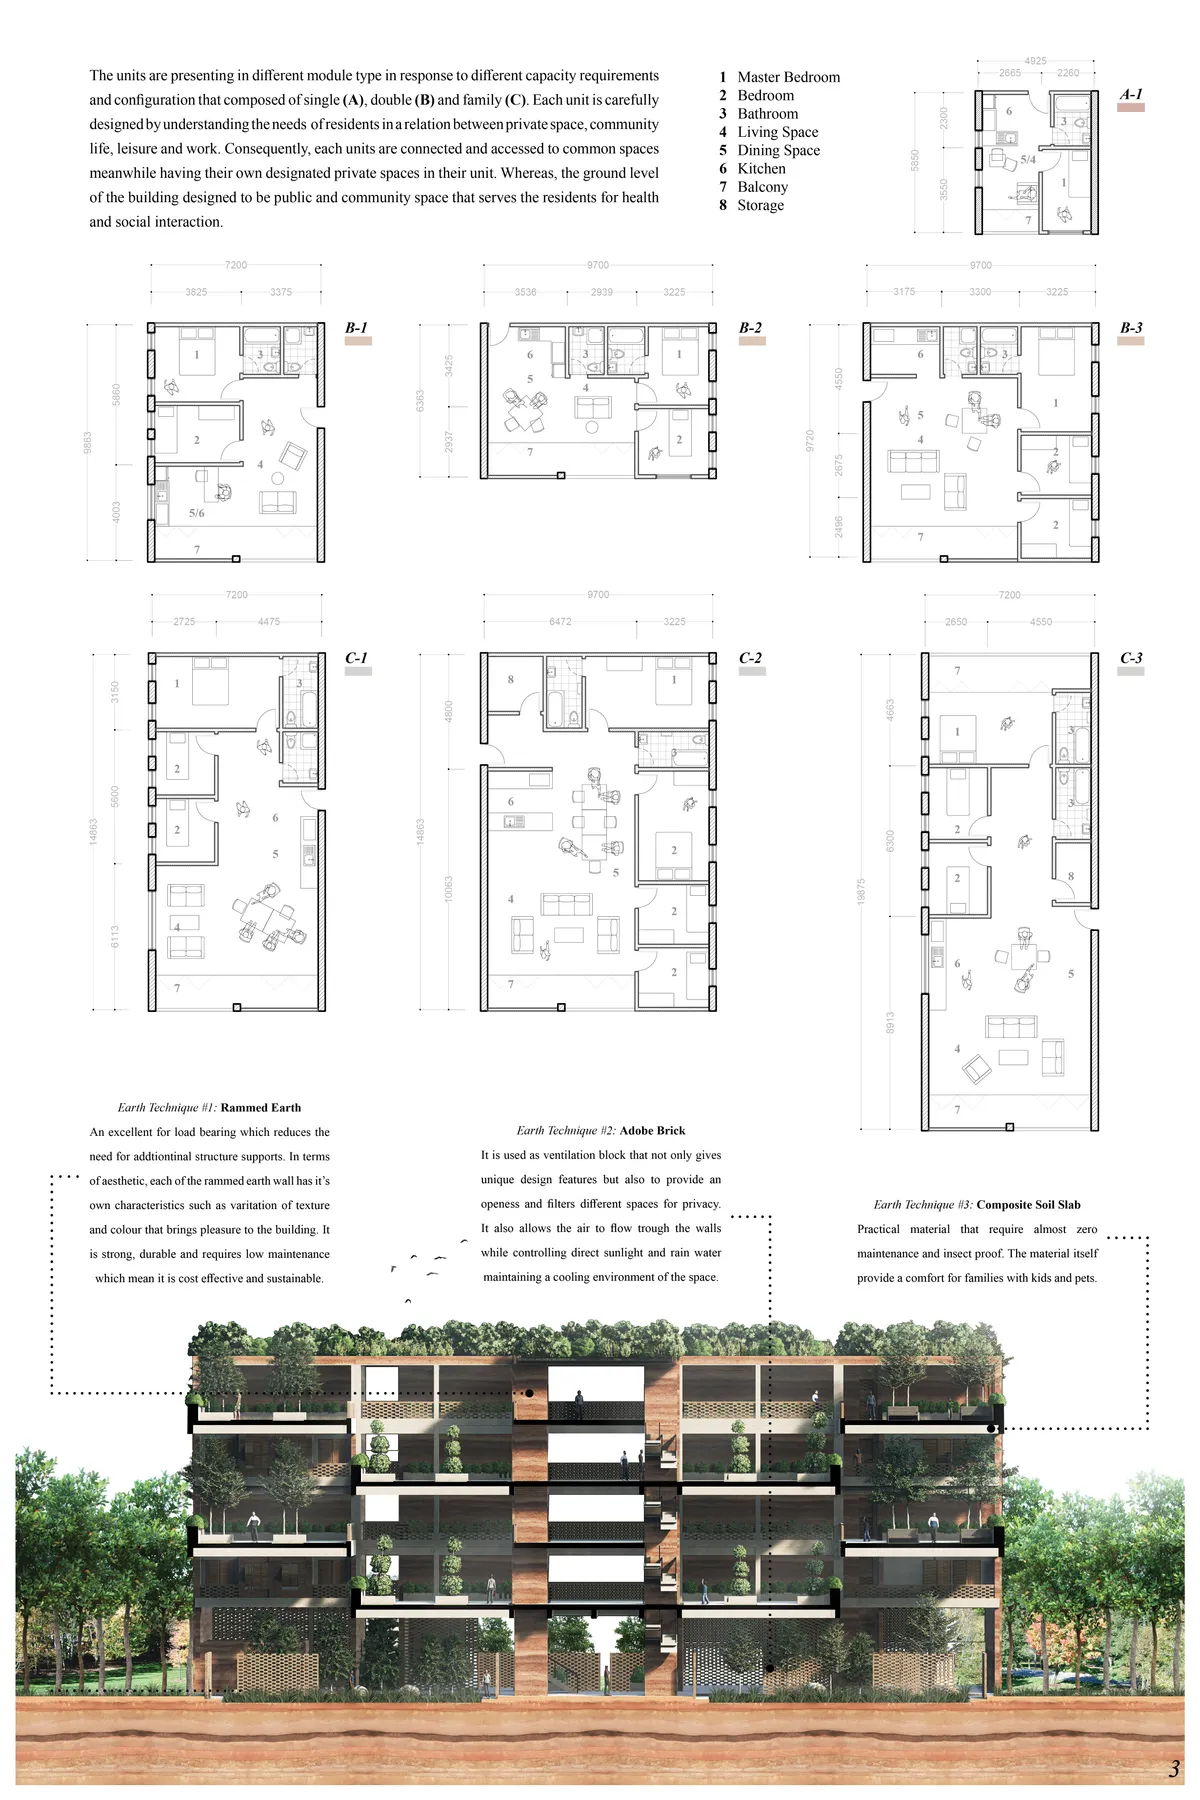

interesting to have the common spaces in the last floor. Plans of the apartments need to be improved.

Khushi Shirur portfolio 2025
This portfolio explores a range of architecture projects addressing real-world challenges across diverse global contexts. It includes Infill affordable housing, Adaptive reuse of rooftops, and Disaster relief shelter design each focusing on issues of density, sustainability, and resilience. Together, the work reflects a commitment to human-centered, practical design that responds to contemporary social and environmental needs.


Rooted
Architecture does not begin with form. It begins with listening— to the ground beneath, the culture around, and the materials that the land offers. These six projects span landscape and structure, wetland and mountain, urban density and open field. What holds them together is not a style. It is a conviction— that the best architecture grows from where it stands. Rooted is a body of work built on that belief.


Form, Detail & Scale
An architectural portfolio exploring the relationship between spatial form, technical execution, and scale. Featuring a selection of institutional renovations, commercial spaces, and masterplanning projects, this collection emphasizes rigorous engineering documentation (DED), modular efficiency, and practical spatial zoning.


Portfolio of Second Year Odd Semester
This is my portfolio of Second Year Odd Semester at the Department of Architecture RUET It consists of an ERGO CELL, a RESTAURANT, a RESIDENCE project.


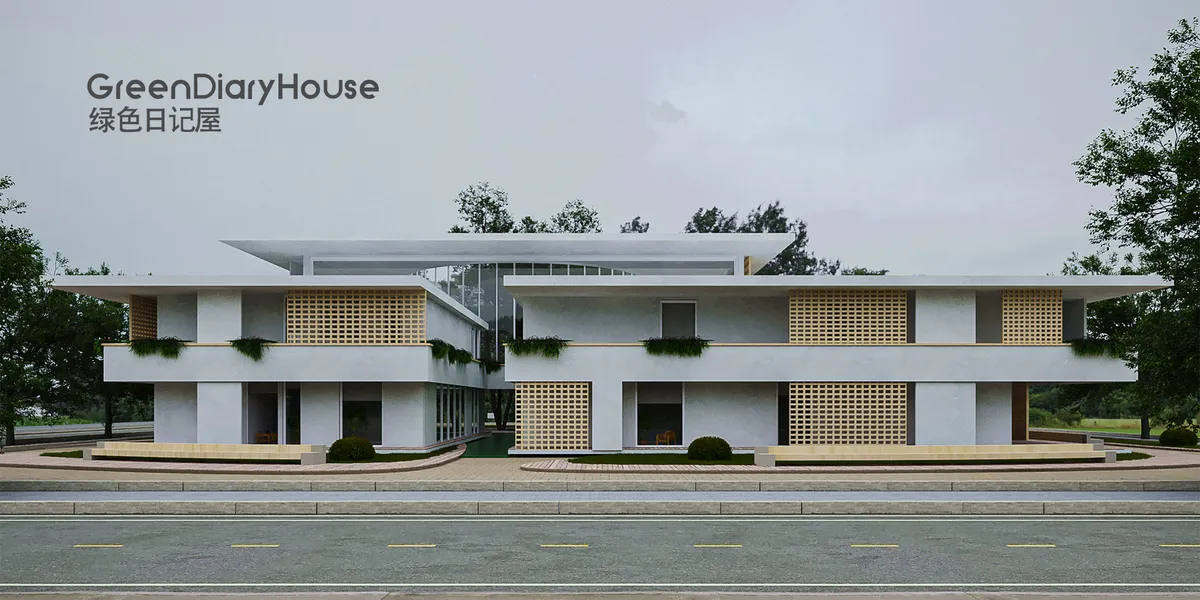

Undergraduate Portfolio - Jerin Shibu Varghese
I am an undergraduate architecture student entering my fifth year. This portfolio presents a selection of my academic and design works.


TEDZUKURI Traditional Japa
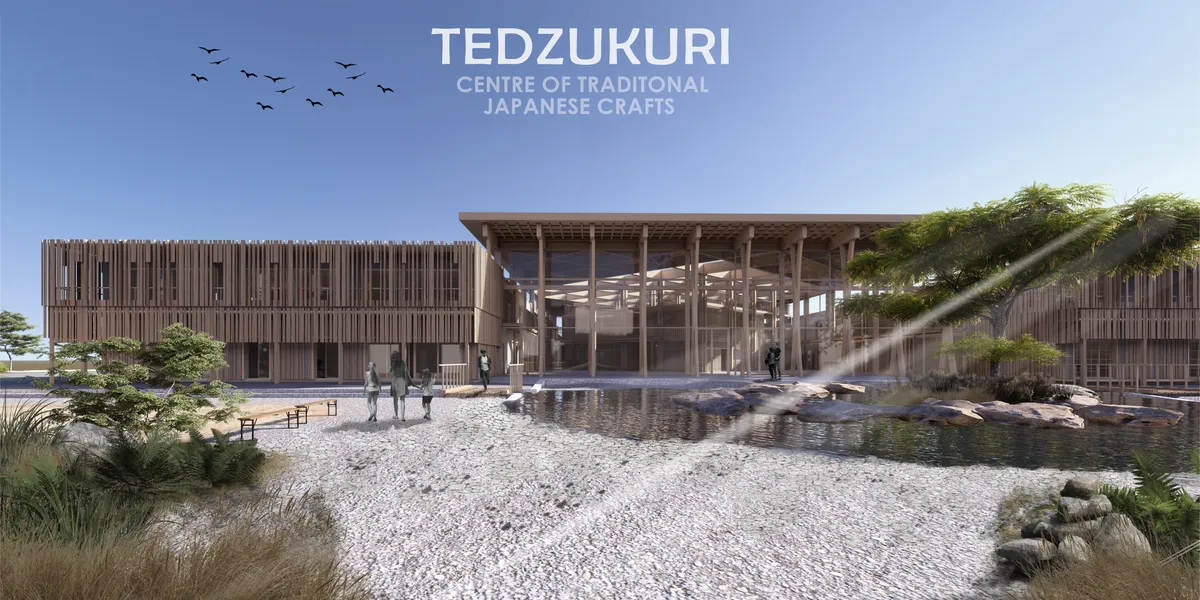

So so inspiring! fine details i love your work, compositions are very well balances and the atmosphere is surely set. I'm definitely lingering around this


The Oblique Sunshine: Innovative Residential Architecture by Man Office in Mashhad, Iran
The Oblique Sunshine by Man Office in Mashhad blends innovative residential design, oblique facades, sunlight optimization, and participatory construction challenges.

Ângela Roldão Architecture Office Interior Design in Belo Horizonte: A Minimalist Workspace Inspired by Portuguese Archi
Minimalist architecture office in Belo Horizonte blending Portuguese influences, double-height spaces, curated art, iconic furniture, and contrasts between rustic textures and modern design.


Wow amazing
Thanks
Great work
Nice