
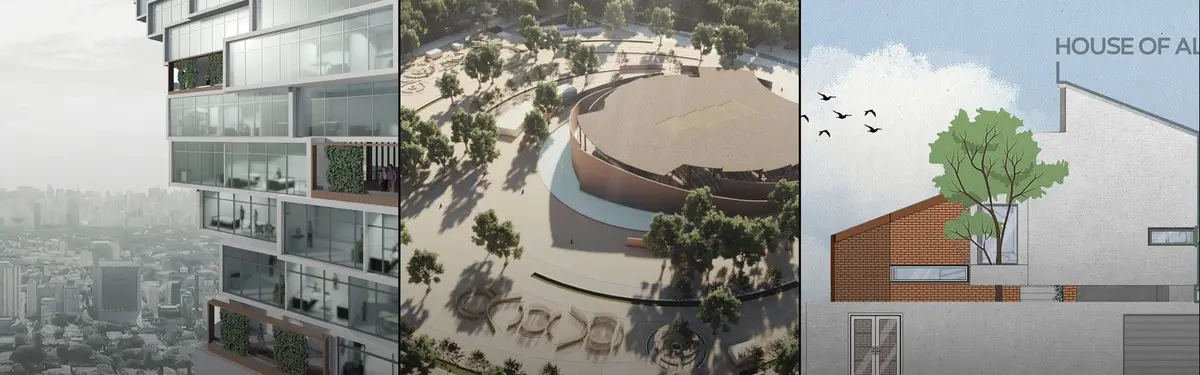

Aotu Architecture Office
COMWork by Aotu Architecture Office, a practice exploring adaptive reuse, community spaces, and experimental structural approaches.

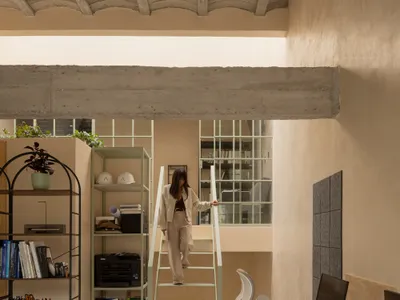
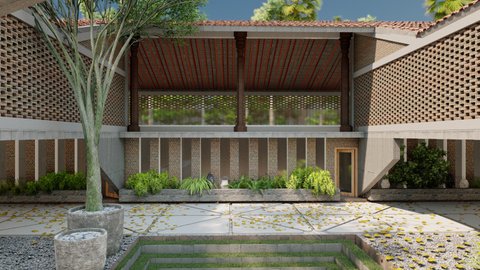
WIDOARQUITECTOS Carves a Monumental Studio from a Five-Meter-Wide Lot in Cuernavaca
A 150-square-meter office building on a narrow 5-by-15-meter plot uses vaulted ceilings, courtyards, and raw materials to project quiet strength.


The Oblique Sunshine: Innovative Residential Architecture by Man Office in Mashhad, Iran
The Oblique Sunshine by Man Office in Mashhad blends innovative residential design, oblique facades, sunlight optimization, and participatory construction challenges.
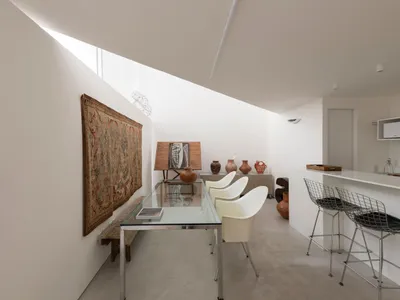
Ângela Roldão Architecture Office Interior Design in Belo Horizonte: A Minimalist Workspace Inspired by Portuguese Archi
Minimalist architecture office in Belo Horizonte blending Portuguese influences, double-height spaces, curated art, iconic furniture, and contrasts between rustic textures and modern design.
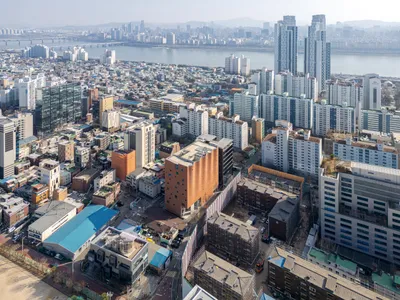
W-Mission Headquarters by BCHO Partners and Behet Bondzio Lin Architekten
Undulating brick headquarters in Seoul blends Gothic-inspired arches, textile symbolism, courtyards, and community-focused office spaces with spiritual spatial experience.

Seizuba Design Office by Sobokuya Inc.: Harmonizing Traditional Japanese Architecture with Modern Workspace Design
Seizuba Design Office blends traditional Japanese architecture with modern design, featuring tatami workspaces, natural materials, Mt. Fuji views, and handcrafted interiors.
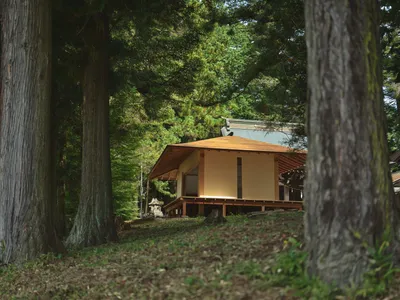
The Shrine Office by Sobokuya Inc. + PRIVATE Architect Studio
The Shrine Office in Yamanashi is a serene timber workspace where light, seasons, and nature quietly shape timeless Japanese architecture.
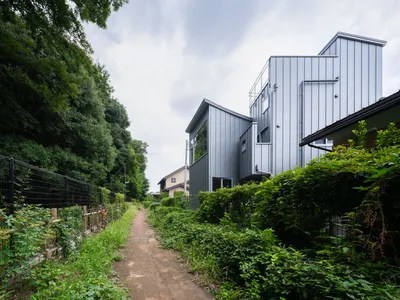
House in Koganei (SA House) / OFA: A Contemporary Timber Home Framed by Greenery
House in Koganei by OFA is a serene timber home framing park greenery, layered levels, and light-filled interiors in suburban Tokyo.
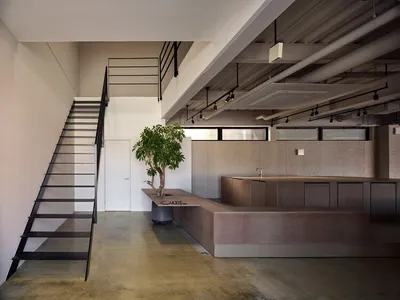
AXIS Office By moss.: Hamamatsu, Japan | Interior Architecture
AXIS Office in Hamamatsu blends precision, reliability, and grounded design with concrete, wood, and minimalism, creating a functional, inspiring workspace.
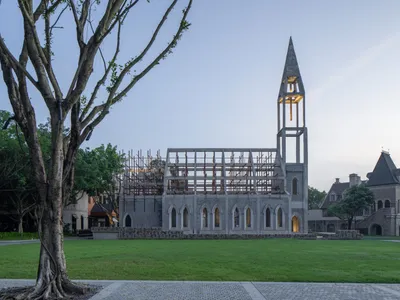
The “Old” Chapel by O-office Architects
The “Old” Chapel reimagines a simulated church through deliberate aging, material stripping, and light-driven spaces, transforming time into architecture.
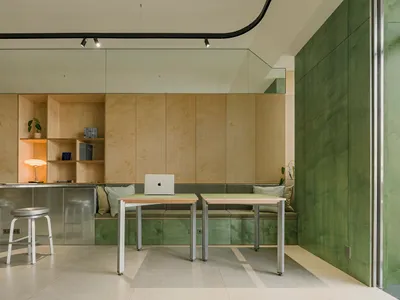
HOI Construction’s Office by InOrder Studio: Industrial, Modular, and Personalized Workspace in Taichung
HOI Construction’s Taichung office features plywood, galvanized steel, modular storage, and industrial lighting, creating a functional, playful, and personalized workspace.
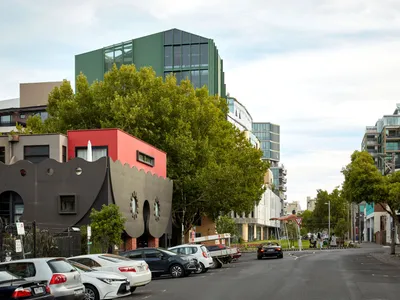
Ao50 Office in Collingwood: Connecting Architecture with Nature
Ao50 Office by MGAO in Collingwood blends dark green Colorbond steel and blonde bricks, integrating nature, light, and flexible office spaces.
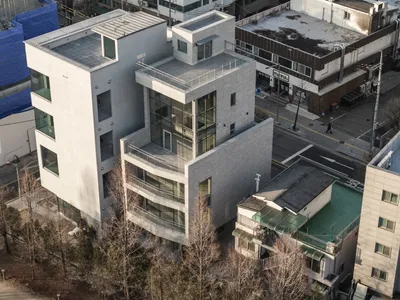
AON Building by LKSA: Harmonizing Urban Context and Natural Landscape
AON Building by LKSA blends urban solidity and natural openness, featuring flexible interiors, textured stone façade, terraces, and forest-facing visual connections.


