


Aqua Center
Architectural and design projects centered on aquatic facilities, water-based spaces, and water-related infrastructure.

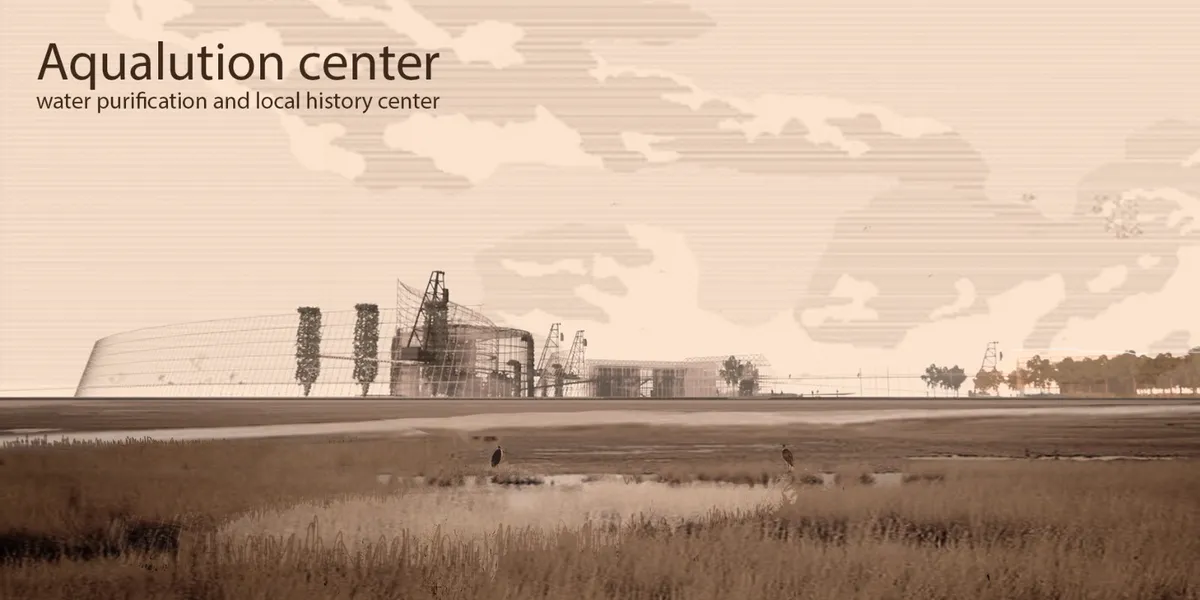
AQUALUTION CENTER /Water purification center/
Project is collection of ecology and tourism history. It should pay homage to the technological achievements and history of the site, repay the debt to nature that has been depleted at the site, and be a place where visitors will come and perceive both the historical significance and the driving and scientific part with its visitor character.



STARH Wraps 420 Rooms in Flattened Arches to Preserve a Century-Old Pine Forest on the Black Sea
A 39,000-square-meter resort in Bulgaria's oldest seaside retreat defers to its inherited landscape of black pines and mineral springs.

AT Interiors Revives a 1960s Almaty Landmark as the Swan-Themed Aqqu Central Café
A 1,150-square-meter café in Almaty, Kazakhstan resurrects a Soviet-era pavilion with mosaic murals, coffered ceilings, and layered timber craft.




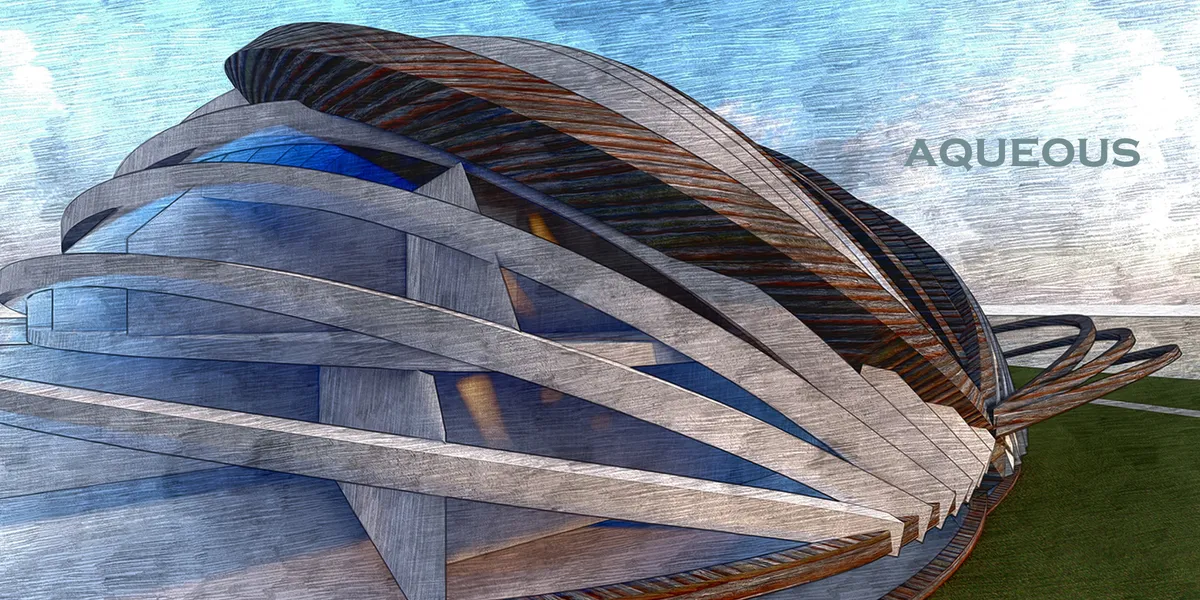
AQUASIS
A Pavilion of Water Rejuvenation

I agree!!
please allow me to open this link.i just want to know the idea
ANMA Converts the Site of a Former Orléans Jail into a Timber-Framed Aquatic Center
A low-slung aqualudic complex wrapped in timber and wild grasses replaces a decommissioned prison near the heart of Orléans, France.


Museorial of Water
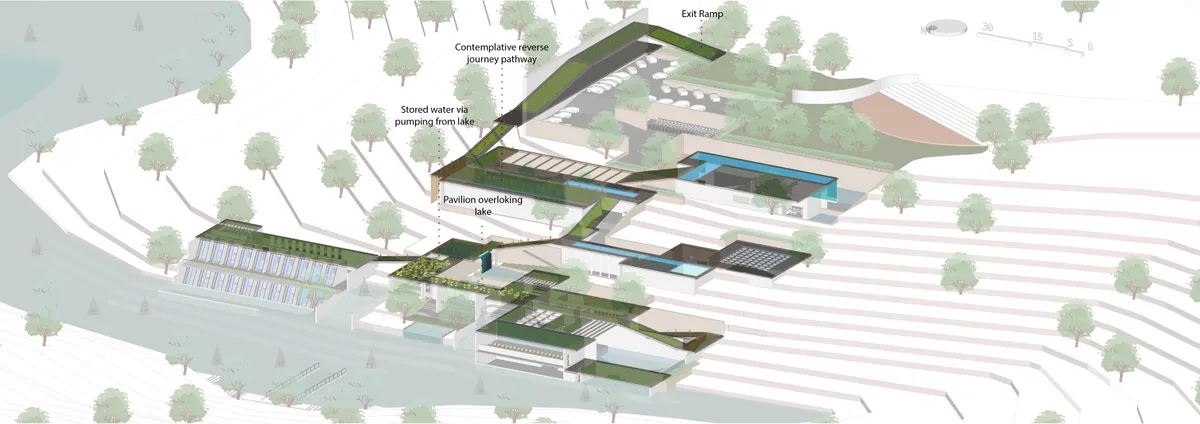
Museorial is a space designed as a journey of the sequential unfolding of experiential aspects of water through the built environment. This unfolding would inform and make one remember about the qualitative aspects of water through built. Hence, it derives the name from Memorial - 'make us remember' about water, and Museum - to ‘interpret that for education'

The Adsequor
The Adsequor is the thesis project of Naz Kaplan which is designed as a extraordinary sustainable skyscraper to be used as a hotel, aquacenter, exhibition hall, workshop zone, and public rooftop lounge. The objective of this project is to heal the polluted wetland & historical river on the site, therefore provide a better perspective towards high density dev
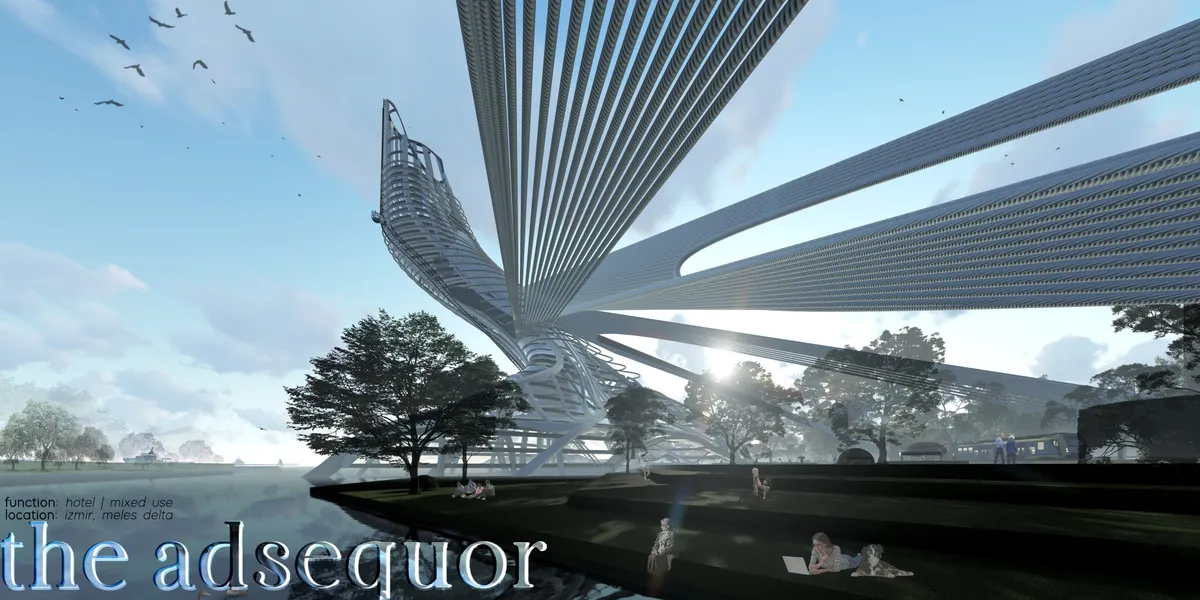

Yes, skyscrapers anchored in the Gulf of Izmir at the moment are invasive. With this project, you can help the Invaders deal with environmental problems. I wish you success in your 'NAZ KAPLAN' work.

City A.Q.U.A.
Welcome to City A.Q.U.A, a habitat built by water refugees of the world. In a warming world - where polar icecaps are melting on one end & water is sparse on the other, Can the water refugees of today survive against the odds and build a life in the extremities of the Arctic? Come celebrate Christmas in the city of water refugees and experience their life.


Very Appealing Presentation !

Nicely done guys! :D
🙏




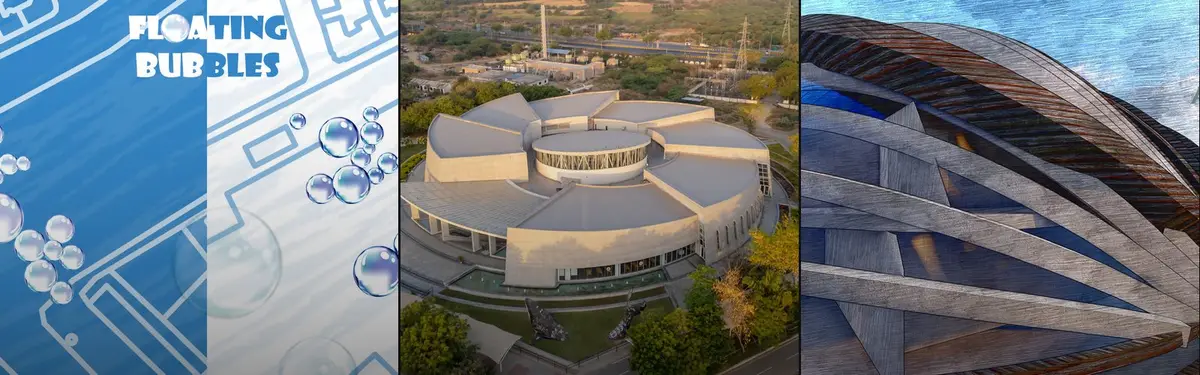
Floating Bubbles
A bridge doesn't necessarily mean a tough structure. It can be a light floating thing which doesn't disturb the water going beneath... It can be like some floating bubbles on a water surface... It c


I am shocked why this work is not among the shortlisted ones !!!!!!!
Fantastic!!!

Aqua Play: A Portable Bathroom That Fits Inside a Cabinet
A freestanding modular washroom stacks toilet, basin, and shower into one relocatable unit for space-starved urban apartments.


AquaPraça Floating Plaza: A Landmark of Climate-Conscious Cultural Architecture
Floating cultural plaza in Belém adapts to tides, fosters climate awareness, sustainability, and public engagement through innovative, adaptive architecture.

Water Park Aqualagon by Ferrier Marchetti Studio: An Iconic Fusion of Architecture, Water, and Landscape
Aqualagon by Ferrier Marchetti Studio blends architecture, water, and landscape into a sustainable landmark with origami-inspired design and luminous transparency.


FLOW RİNG
A sustainable living space integrated with nature, harmonious with the seasons... With its unique design integrated into the natural landscape of Coeur d'Alene, Idaho, it stands out as a multi-purpose structure that serves different functions in winter and summer.

Aquatic Gallery at Science City, Ahmedabad
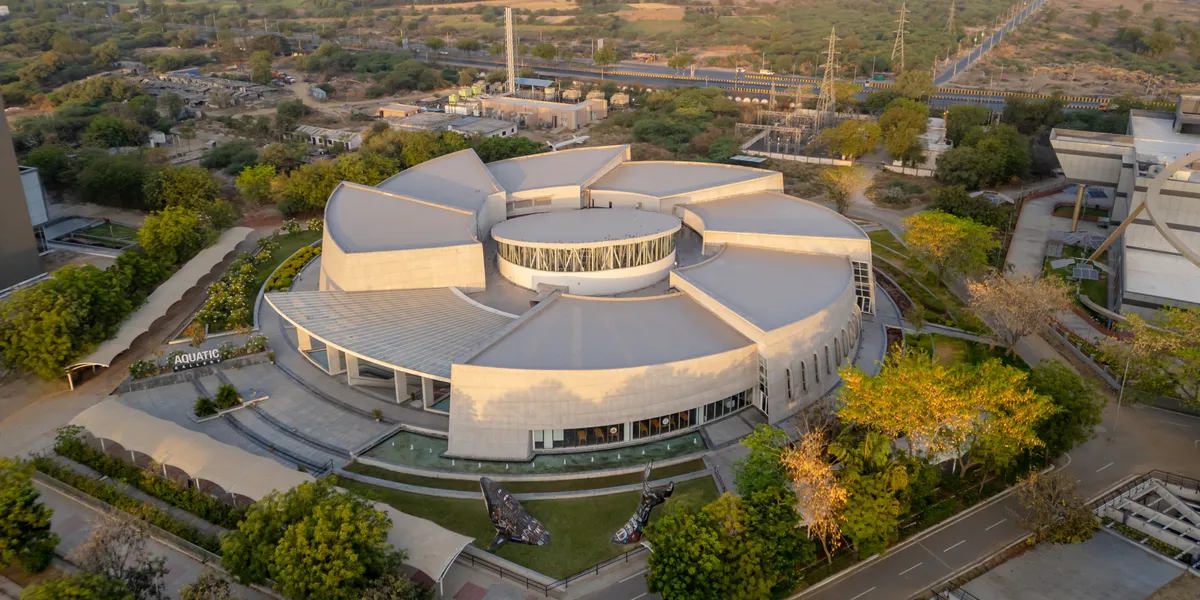
India’s largest and first planned inland aquarium, the Aquatic Gallery, is a 5th generation world-class public aquarium. Catering to the vision of edutainment and designed with a vision to bridge the gap between formal science education and the community at large, it is a major attraction in the Science City campus.
Aquatic Gallery at Science City, Ahmedabad
In this emerging environment of knowledge-driven economic growth, it is imperative to inculcate a scientific temper in the community. The Gujarat Council of Science City, established by the Government of Gujarat, has developed the Aquatic Gallery to realize this vision. This 5th generation facility, part of the sprawling 200 acres Ahmedabad Science city, is India’s largest and first planned public inland aquarium, catering to the vision of edutainment. Attracting more than 1 million people annually, the Gallery is designed to bridge the gap between formal science education and the community at large. The design of the Gallery is inspired by the intricate and harmonious forms in Nature; the spiralling, mysterious galaxies and the exquisitely proportioned shells found along the Gujarat coast. The primary inspiration is the nautilus, a marine mollusc, which has a beautifully segmented and spiralled shell, formed by a series of interconnected chambers, arranged in a precise and geometrically progressive manner. A metaphor for the interconnectedness of science, the dynamic evolution of knowledge, and the continuous exploration of the universe, the circular, segmented and spiral organization of the viewing galleries, allows seamless movement through spaces of increasing size and continuity. A steel and glass canopy, resembling a cantilevered petal, amplifies the entrance's appeal, while the 27.5m diameter central atrium, crowned with a steel deck slab, provides a multipurpose space from where the galleries emanate; its form rises at the centre of the spiral, reaching upward for light through clerestory windows. The exposed RCC exterior surfaces impart a dynamic visual quality, including shadow interplays on the façade, with openings resembling the gills of a fish. Visitors are treated to an engaging sensory experience, enhanced by well-integrated lighting, AV technology, projections, interactive features & environmental graphics. Both form & detailing prioritize structural stability & resilience against seismic activities & other natural calamities. The Aquatic Gallery showcases 71% of Earth’s surface at an average depth of 3.5 km, featuring an underwater viewing walkway, multi-level viewing gallery, interpretation centre, & a monumental water-world map floor mural. The 72 exhibit tanks house 12,000 fishes of 180 species, native to various regions and categorized into zones. The life support systems (LSS) provide precise water parameters, including salinity, pH, & TDS levels, chemical oxygen, etc. Laboratories and quarantine areas facilitate regular checkup and testing. The exhibits are housed on the lower level, enabling most of the water loads to remain at ground level within a controlled environment. The taller southern side self-shades portions of the building at all times, & service areas along the perimeter insulate the aquariums from direct heat, enhancing operational efficiency. The exterior utilizes exposed green concrete, fly ash bricks, metal and glass, creating an insulated envelope. High-performance, low-e glazing system, and intelligent automation, curtails energy consumption, while solar rooftop panels harness renewable energy. The centralized Chilled Water Energy Efficient System saves 90 tons of cooling, while Integrated Building Management Systems (IBMS) compatibility is maintained through RS-485 equipped meters. Rainwater harvesting, wastewater reuse and efficient plumbing fixtures raise the sustainability quotient.

Aqualution Center: Turning Birmingham's Polluted Marshlands into a Water Purification Landmark
Filip Kostic reimagines cooling towers and factory skeletons as ecological infrastructure on the banks of the Tame River.

Youth Center La C@va by Aquidos – A Sustainable Community Hub in Spain
Youth Center La C@va is a sustainable, community-focused space integrating passive design, bioclimatic strategies, and neuroarchitecture for social engagement.

Aquapark Sport and Relaxation Center Kyjov: A Harmonious Fusion of Design and Leisure
Aquapark Kyjov by SENAA architekti blends modern architecture with leisure, offering a holistic aquatic experience for all ages.


The building looks good, but with no apparent inspiration from water in the design. The idea of filtration system on physical connection to the water is interesting, but seems a bit disconnected from the main volume and shape. The proposed layout and programming appears random, with dormatories on ground level next to public programs and meeting rooms on the top floor.