
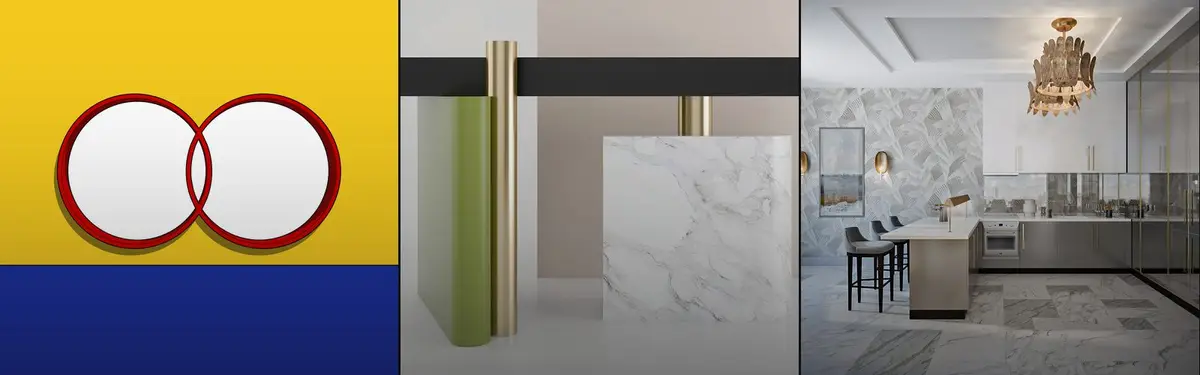


Art Deco
Art Deco design principles, history, and contemporary applications in architecture and interiors.



Studio Font Rebuilds the Lost Arches of an Art Deco Apartment in Mexico City's Hipódromo Condesa
In Mexico City's Hipódromo Condesa, a 150 m² flat trades carpet and drywall for plaster arches, oak portals and a curving terrazzo spine.





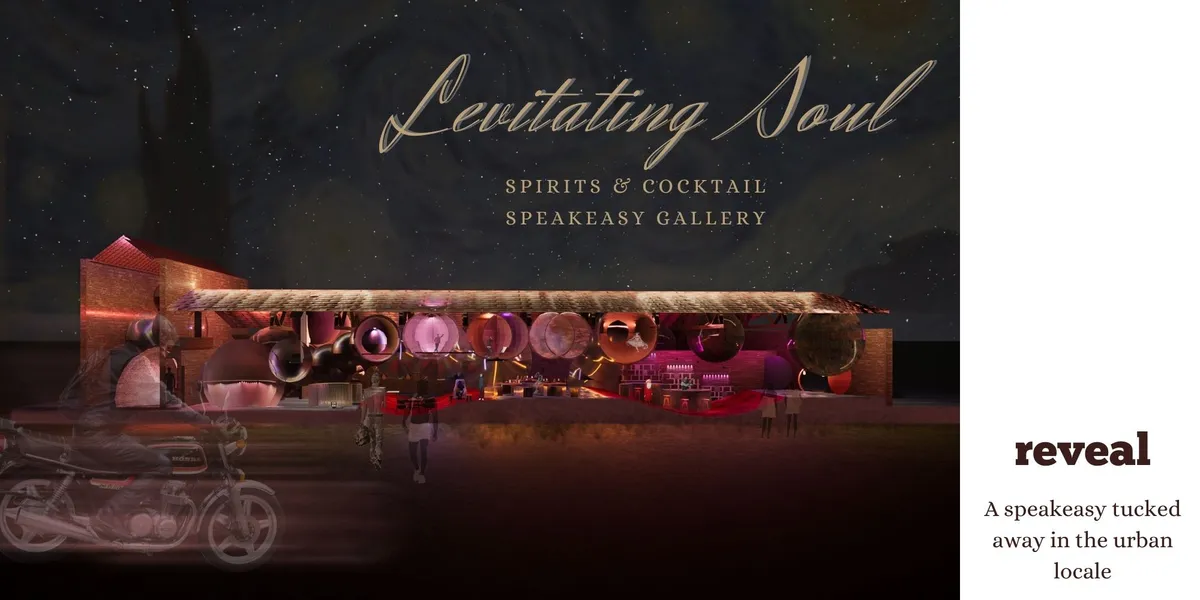
Art Room by OFFICE Kersten Geers David Van Severen: Innovative Brussels Art Space
Art Room in Brussels by OFFICE KGDV features a minimalist, double-height space with inclined roof, garden integration, natural light, and art-focused design.


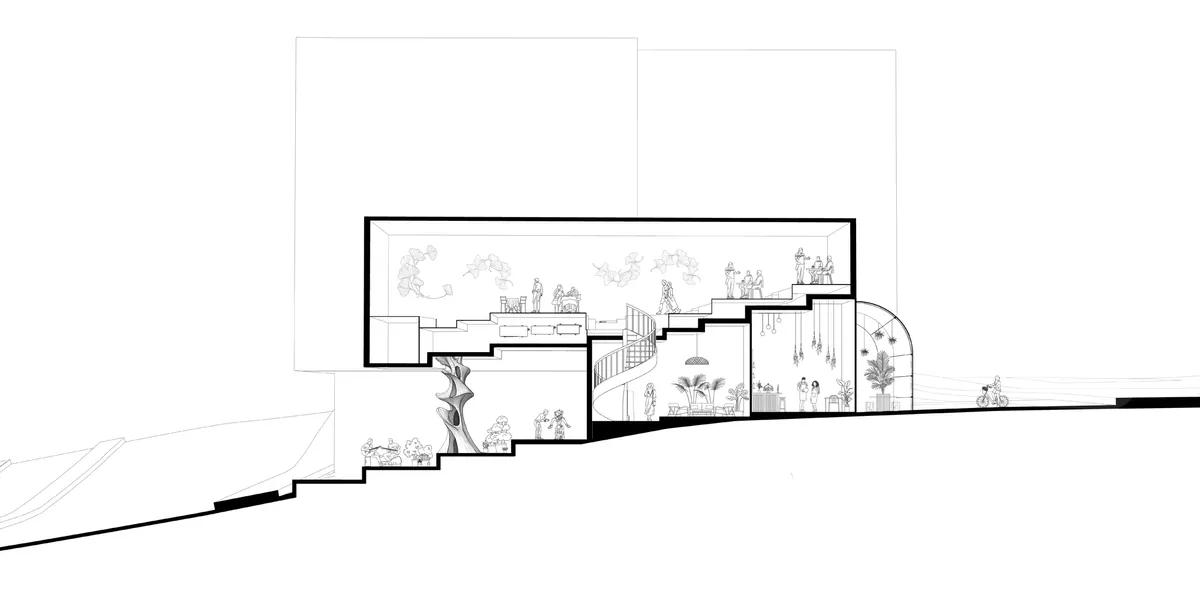
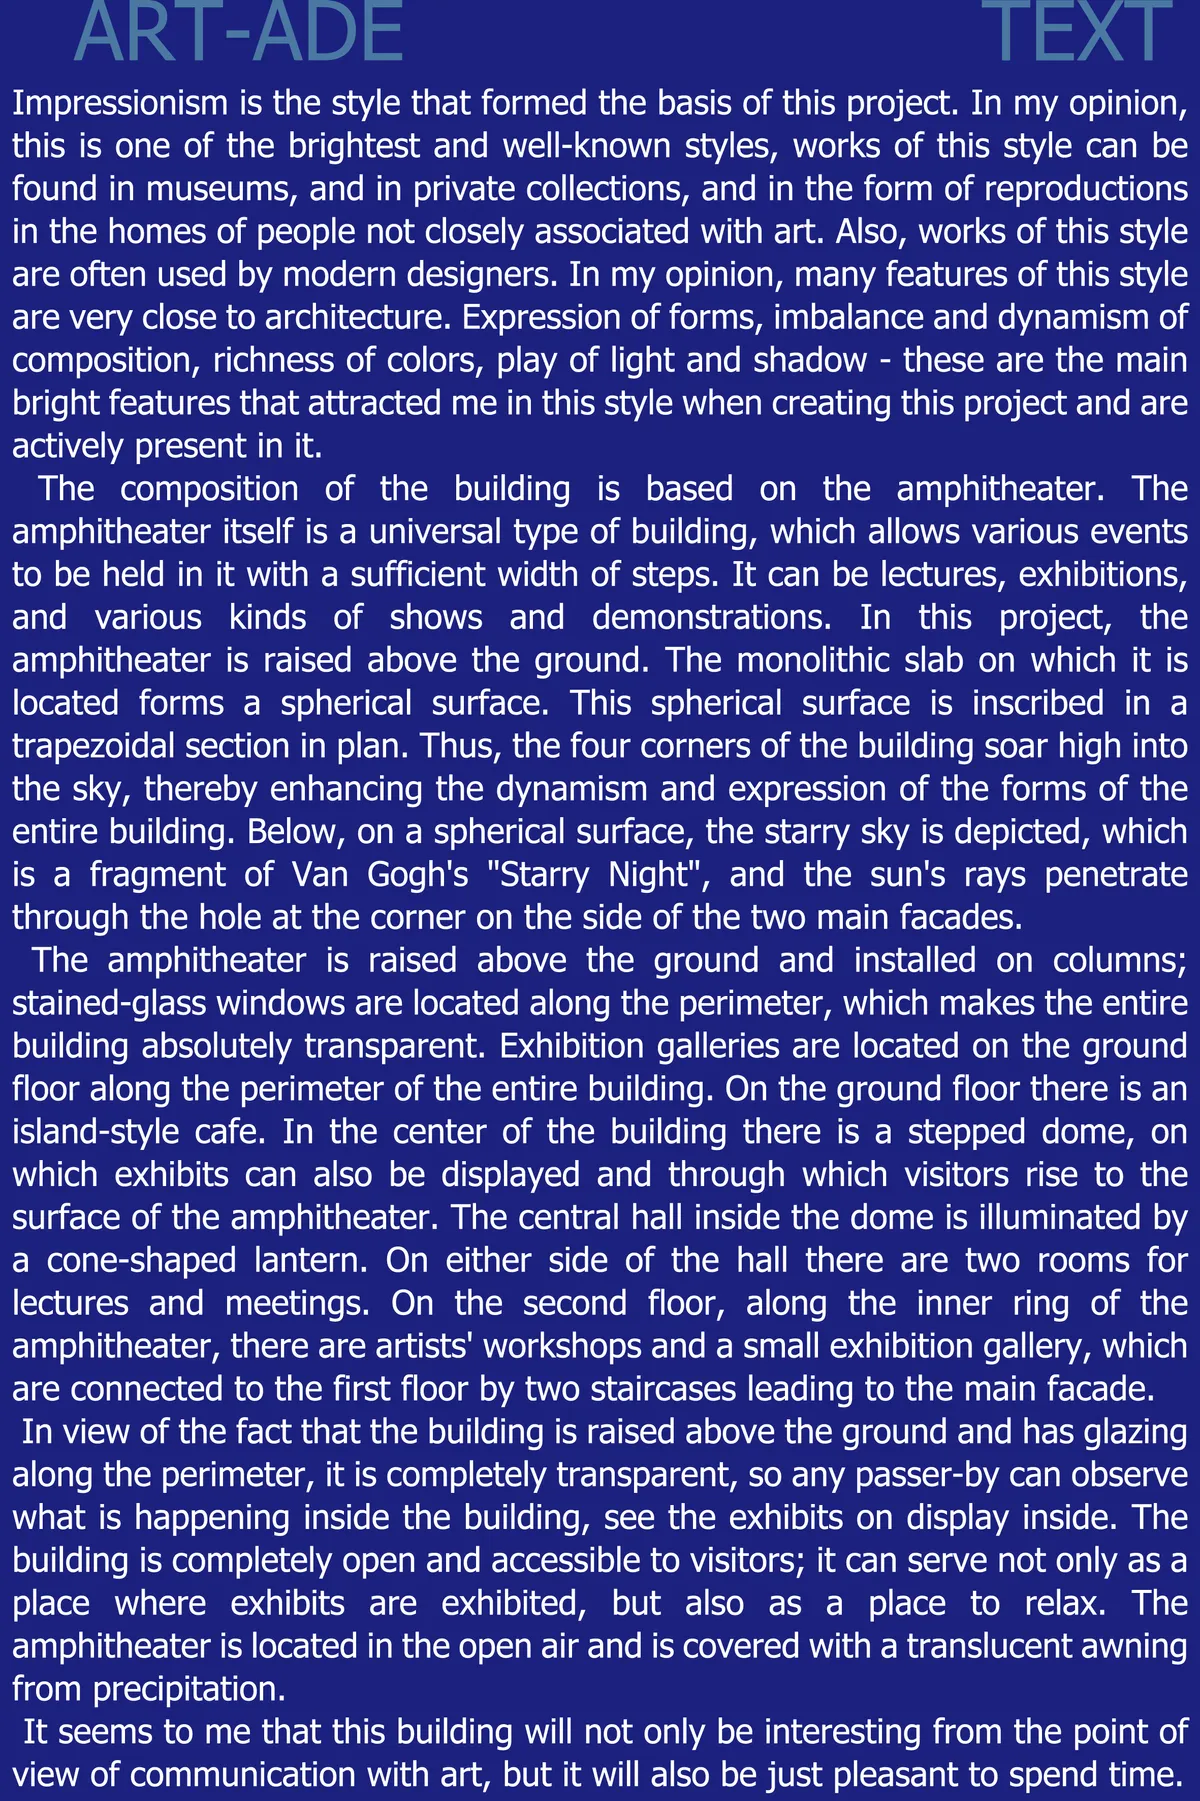
Art-ade
Impressionism is the style that formed the basis of this project. In my opinion, many features of this style are very close to architecture. Expression of forms, imbalance and dynamism of composition, richness of colors, play of light and shadow - these are the main bright features that attracted me in this style when creating this project.


Lakhani Villa
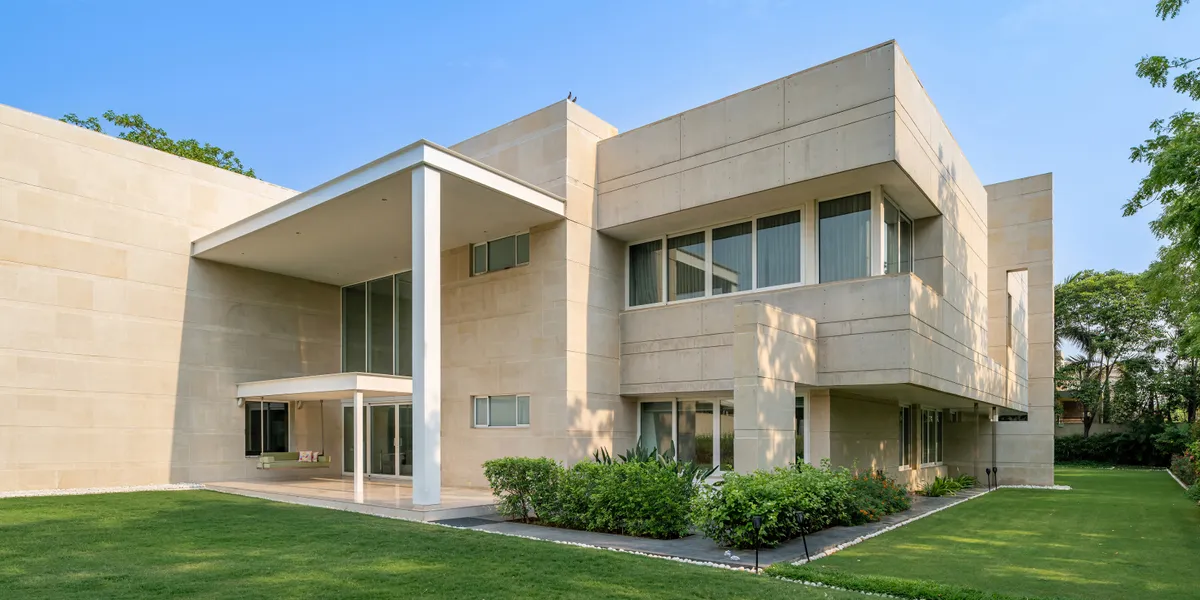
The villa's robust structure, characterized by beige and white sandstone and exposed concrete, is softened by expansive floor-to-ceiling windows that seamlessly merge indoor and outdoor spaces. Key features include a dramatic entrance with a sweeping canopy, a linear wall that artfully conceals the garden, and a double-height passage.

Wing Sc
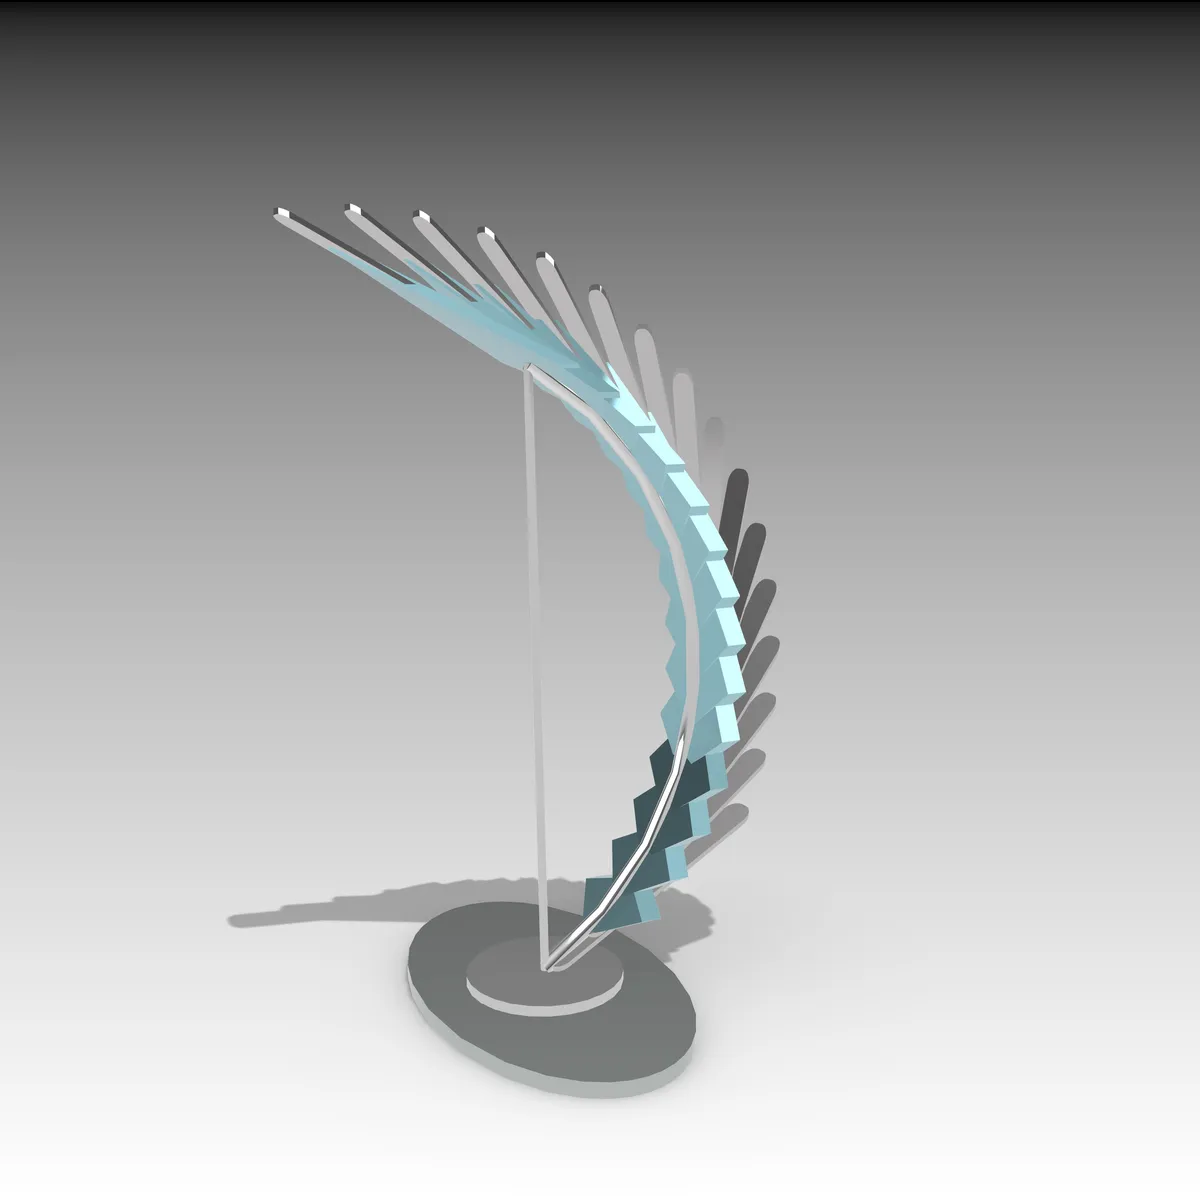

It has been fabricated, so it works.

A great proposal overall and the design sketches are really elegant. The parametric outcome is also mostly elegant but some of the changable variables are allowed to stray too far from the main concept for example allowing options with too few feathers, which look quite strange. It would be good to consider limiting the range of variables to ensure that generated designs stay within the design intent. From a geometric consideration it would be interesting to see whether there would be additional interesting outcomes with a variety of alternative input curves other than the simple arc.

Vase: Convergence of Maths & Computational Design
This is an equation-driven parametric vase capable of assuming various forms. The objective of this project was to design a product highly configurable product which has practical use in real life. This was tackled through the integrated use of computational design tools, viz, Beegraphy and mathematical expressions which resultated in a versatile Vase.
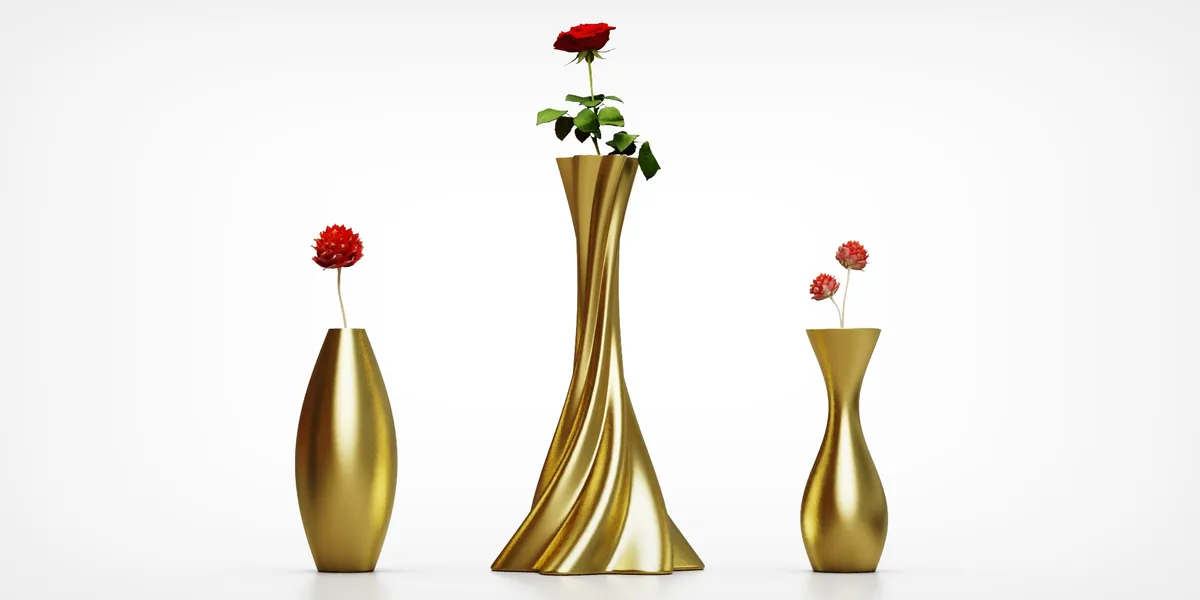

Thank you for your kind words, Professor Lescop! I'm thrilled you appreciate the parametric controls and the overall execution.
An all time classic, it's well done, good parametric controls.
Thank you for your feedback! I appreciate your thoughts on the geometric control and flexibility of the parametric design. Regarding material and fabrication, the vase was designed with 3D printing in mind, specifically using PLA wood filament, with a gold spray-painted finish for a metallic appearance. As for thickness and surface Boolean union, Beegraphy still has limitations in executing these operations for certain geometric forms. While the exact cause is unclear, the Beegraphy team has acknowledged this on Discord and mentioned plans to improve it. To work around this, I exported the model to Fusion 360, where I joined the base and top surfaces and added thickness to create a manufacturable solid. Some of the rendered images reflect this finalized version, but I see how this might not have been fully clear in the documentation. I appreciate your feedback and will ensure that material and fabrication details are communicated more explicitly in future submissions. Thanks again!
Art Nouveau Residential Architecture: The Arch House in Portugal
The Arch House in Portugal redefines Art Nouveau residential architecture, blending historical elegance with modern functionality through arches and open spaces.


Art Nouveau Architecture: Redefining Spaces for Artful Living
Embrace the artistry of Art Nouveau architecture where creativity meets everyday life, inspiring spaces that connect communities.

Art Deco House Renovation in Paris: A Modern Revival by Simon Jouin Architecte
The Art Deco House renovation by Simon Jouin Architecte blends historic charm with modern design, offering stunning views of Paris.


Embracing History and Modernity: The Art Deco Inspired Home Design of Lindsay House by Megowan Architectural
Explore Lindsay House by Megowan Architectural, blending Art Deco with modern elements to create a unique, cohesive home design.


mise-en-scène
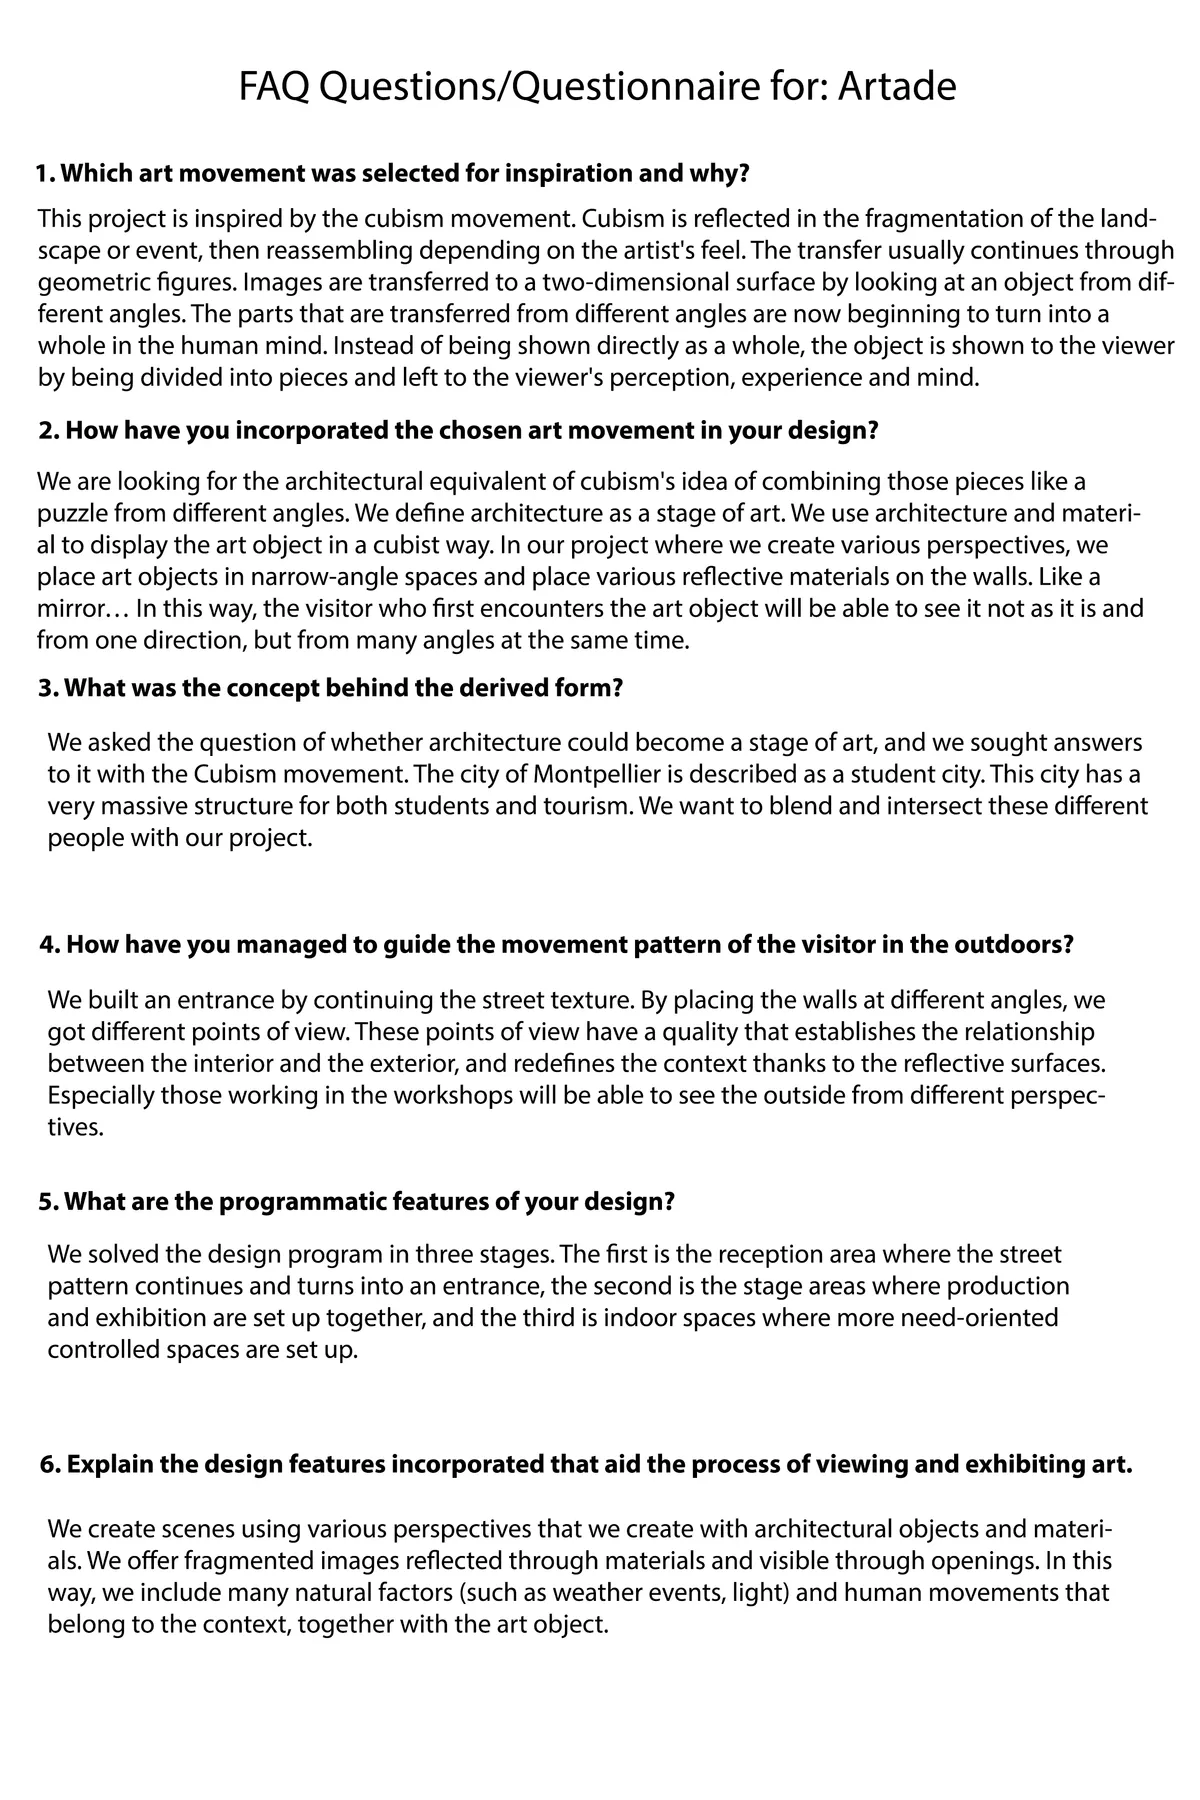
This project seeks an answer to the question of whether architecture can become a scene of art. This project is inspired by the cubism movement. It is a sear the potentials of cubism in the exhibition of art objects in architecture.

Amazing! I'm officially at the top of art and architecture right now!!

Good

Good job!



JUMP
JUMPER was an extension of Discotehque to form a portable installation that compressed the Discotheque's spatial experience so that the gay community could release its emotions from the outside, using disco culture as a bridge between the gay community and people. To create a breakthrough in mainstream society, the crowd began to communicate and accept.



A century of Chicago design history is brought to life through the art deco façade of the Merchandise Mart
The building's facade is a sprawling work of art that tells the story of Chicago's design heritage


Thank you for your judgment!
Este es un proyecto demasiado "construído". Consideramos que no encaja con el entorno y resulta agresivo para un programa tan abierto como el que se plantea. Vemos un edificio demasiado cerrado y muy costoso.