


Art Project
COMArt projects that span installations, murals, galleries, and spaces where artistic vision shapes physical environments.





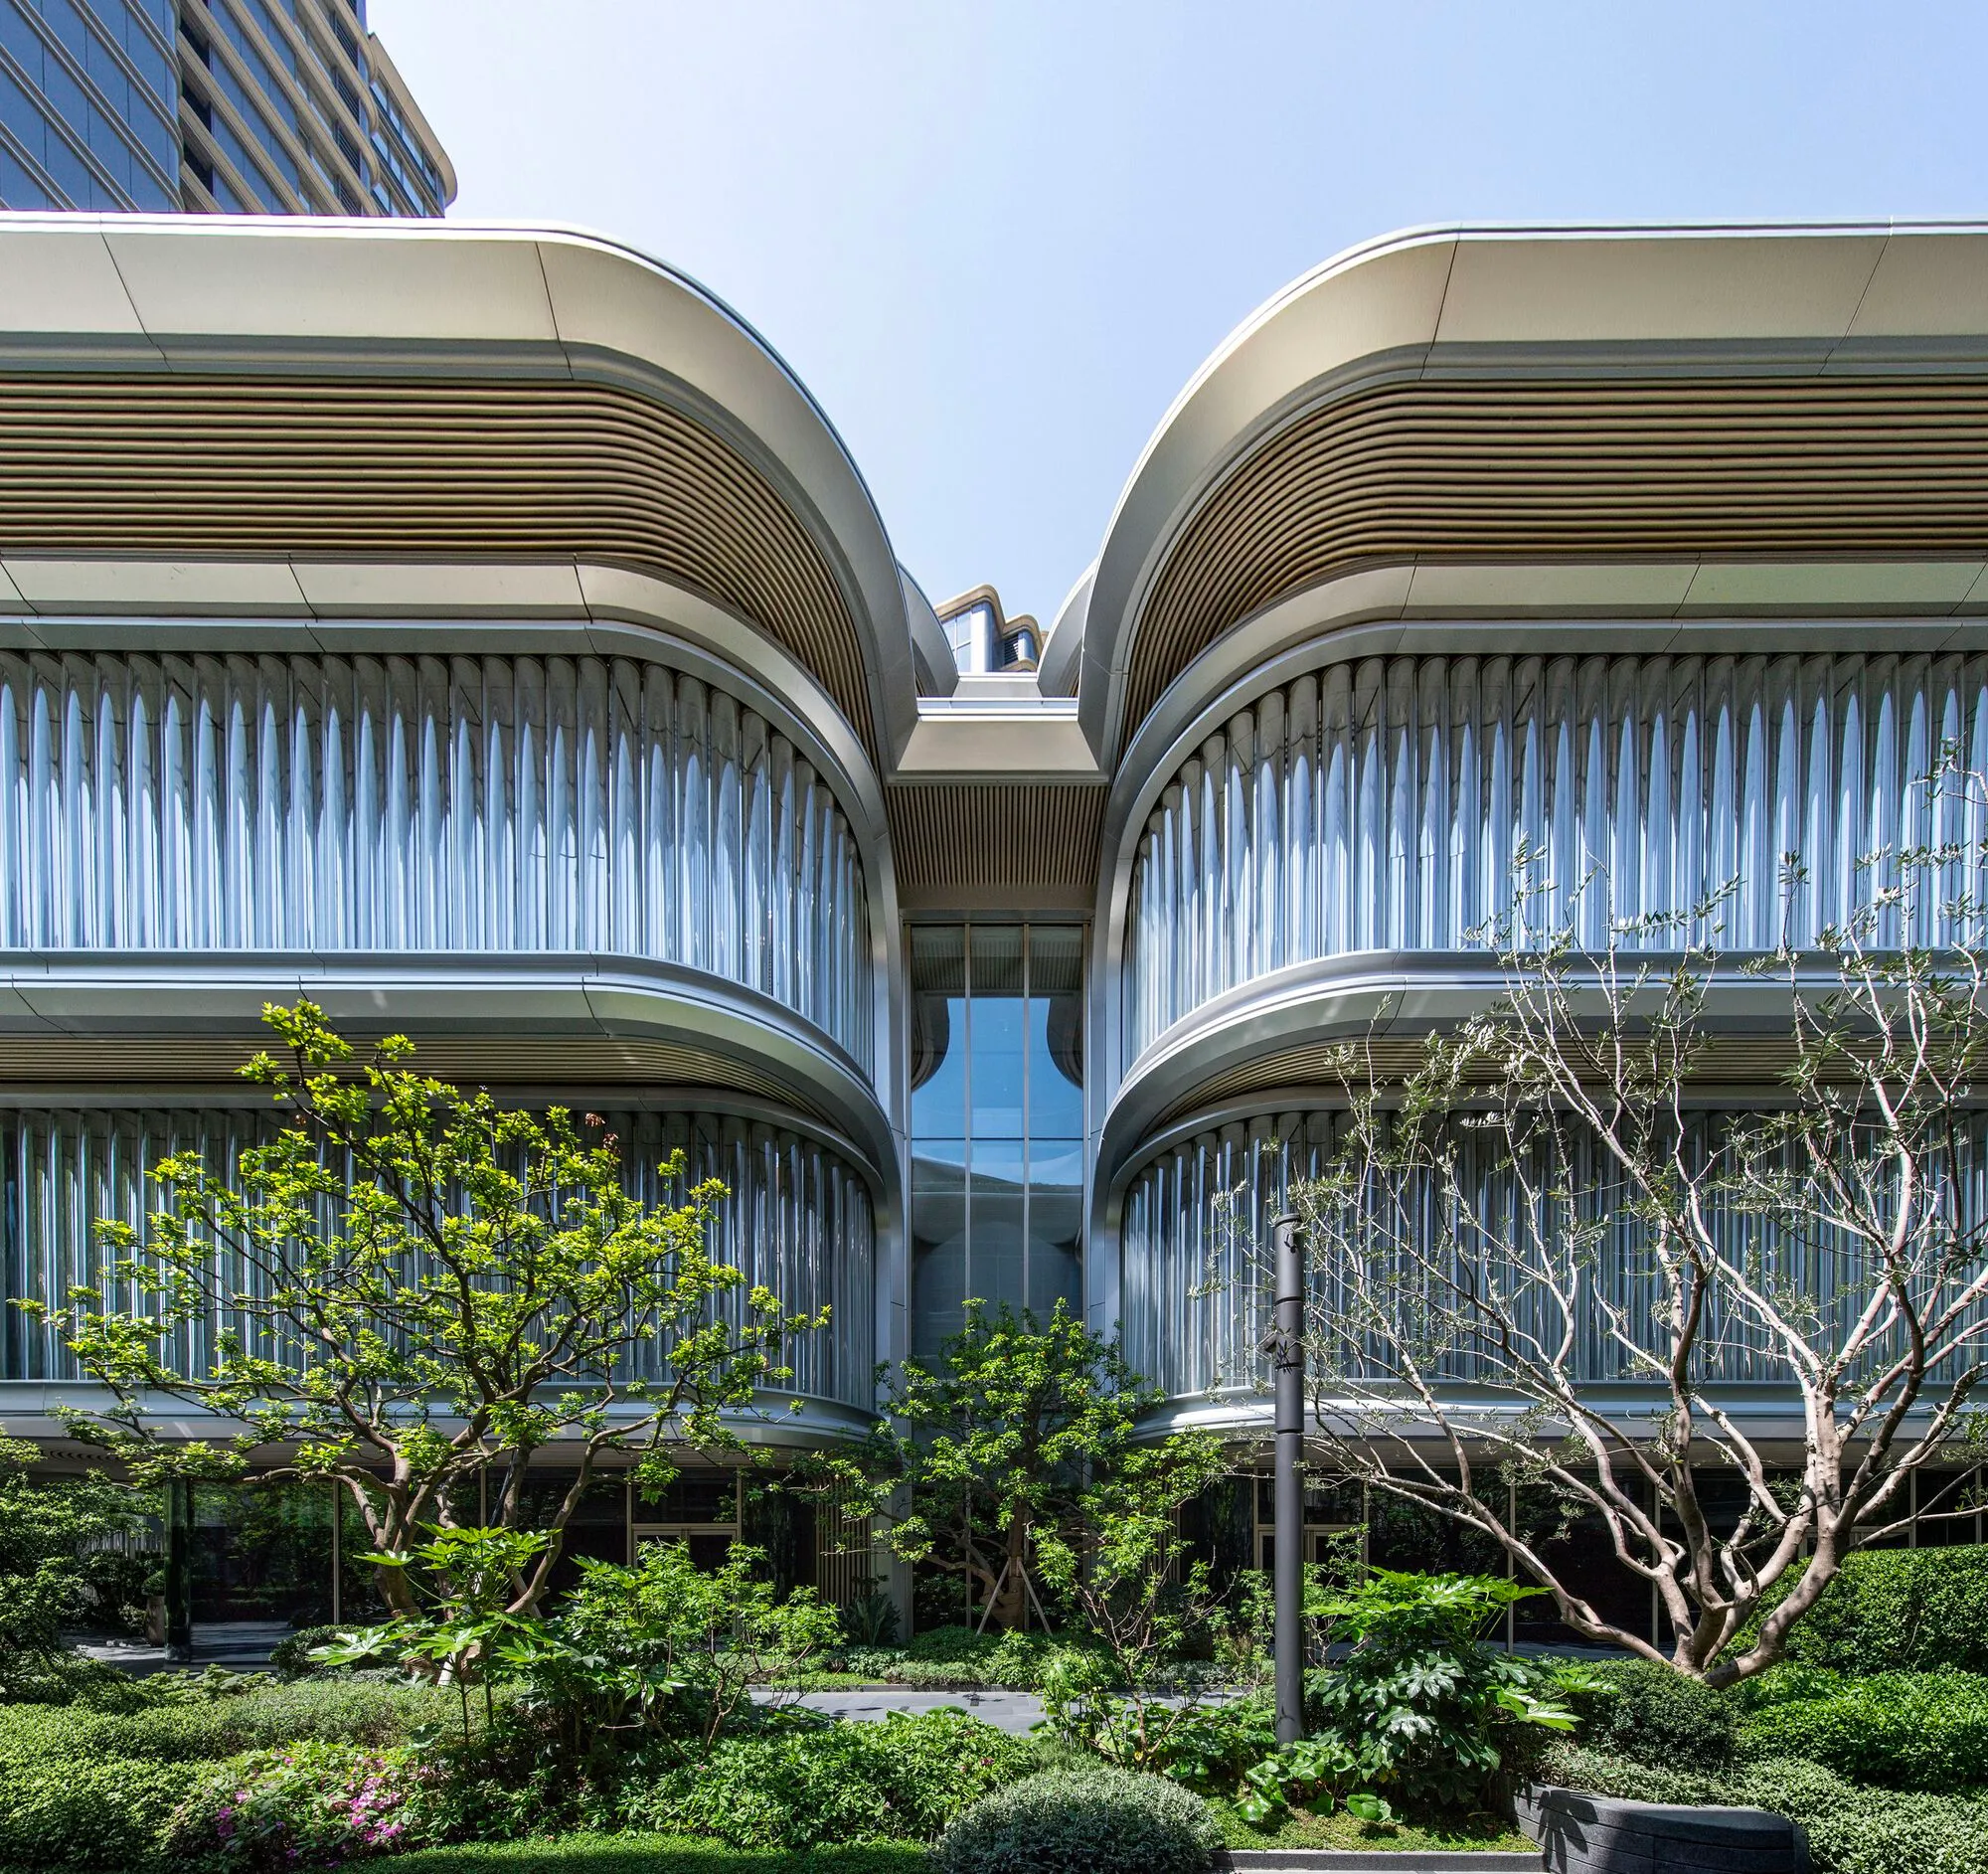
Foster + Partners Shapes a Petal-Form Gallery at the Edge of a Shanghai Park
Jia Art Gallery brings tubular glass ribs and cantilevering volumes to Putuo's Changfeng mixed-use development along the river.

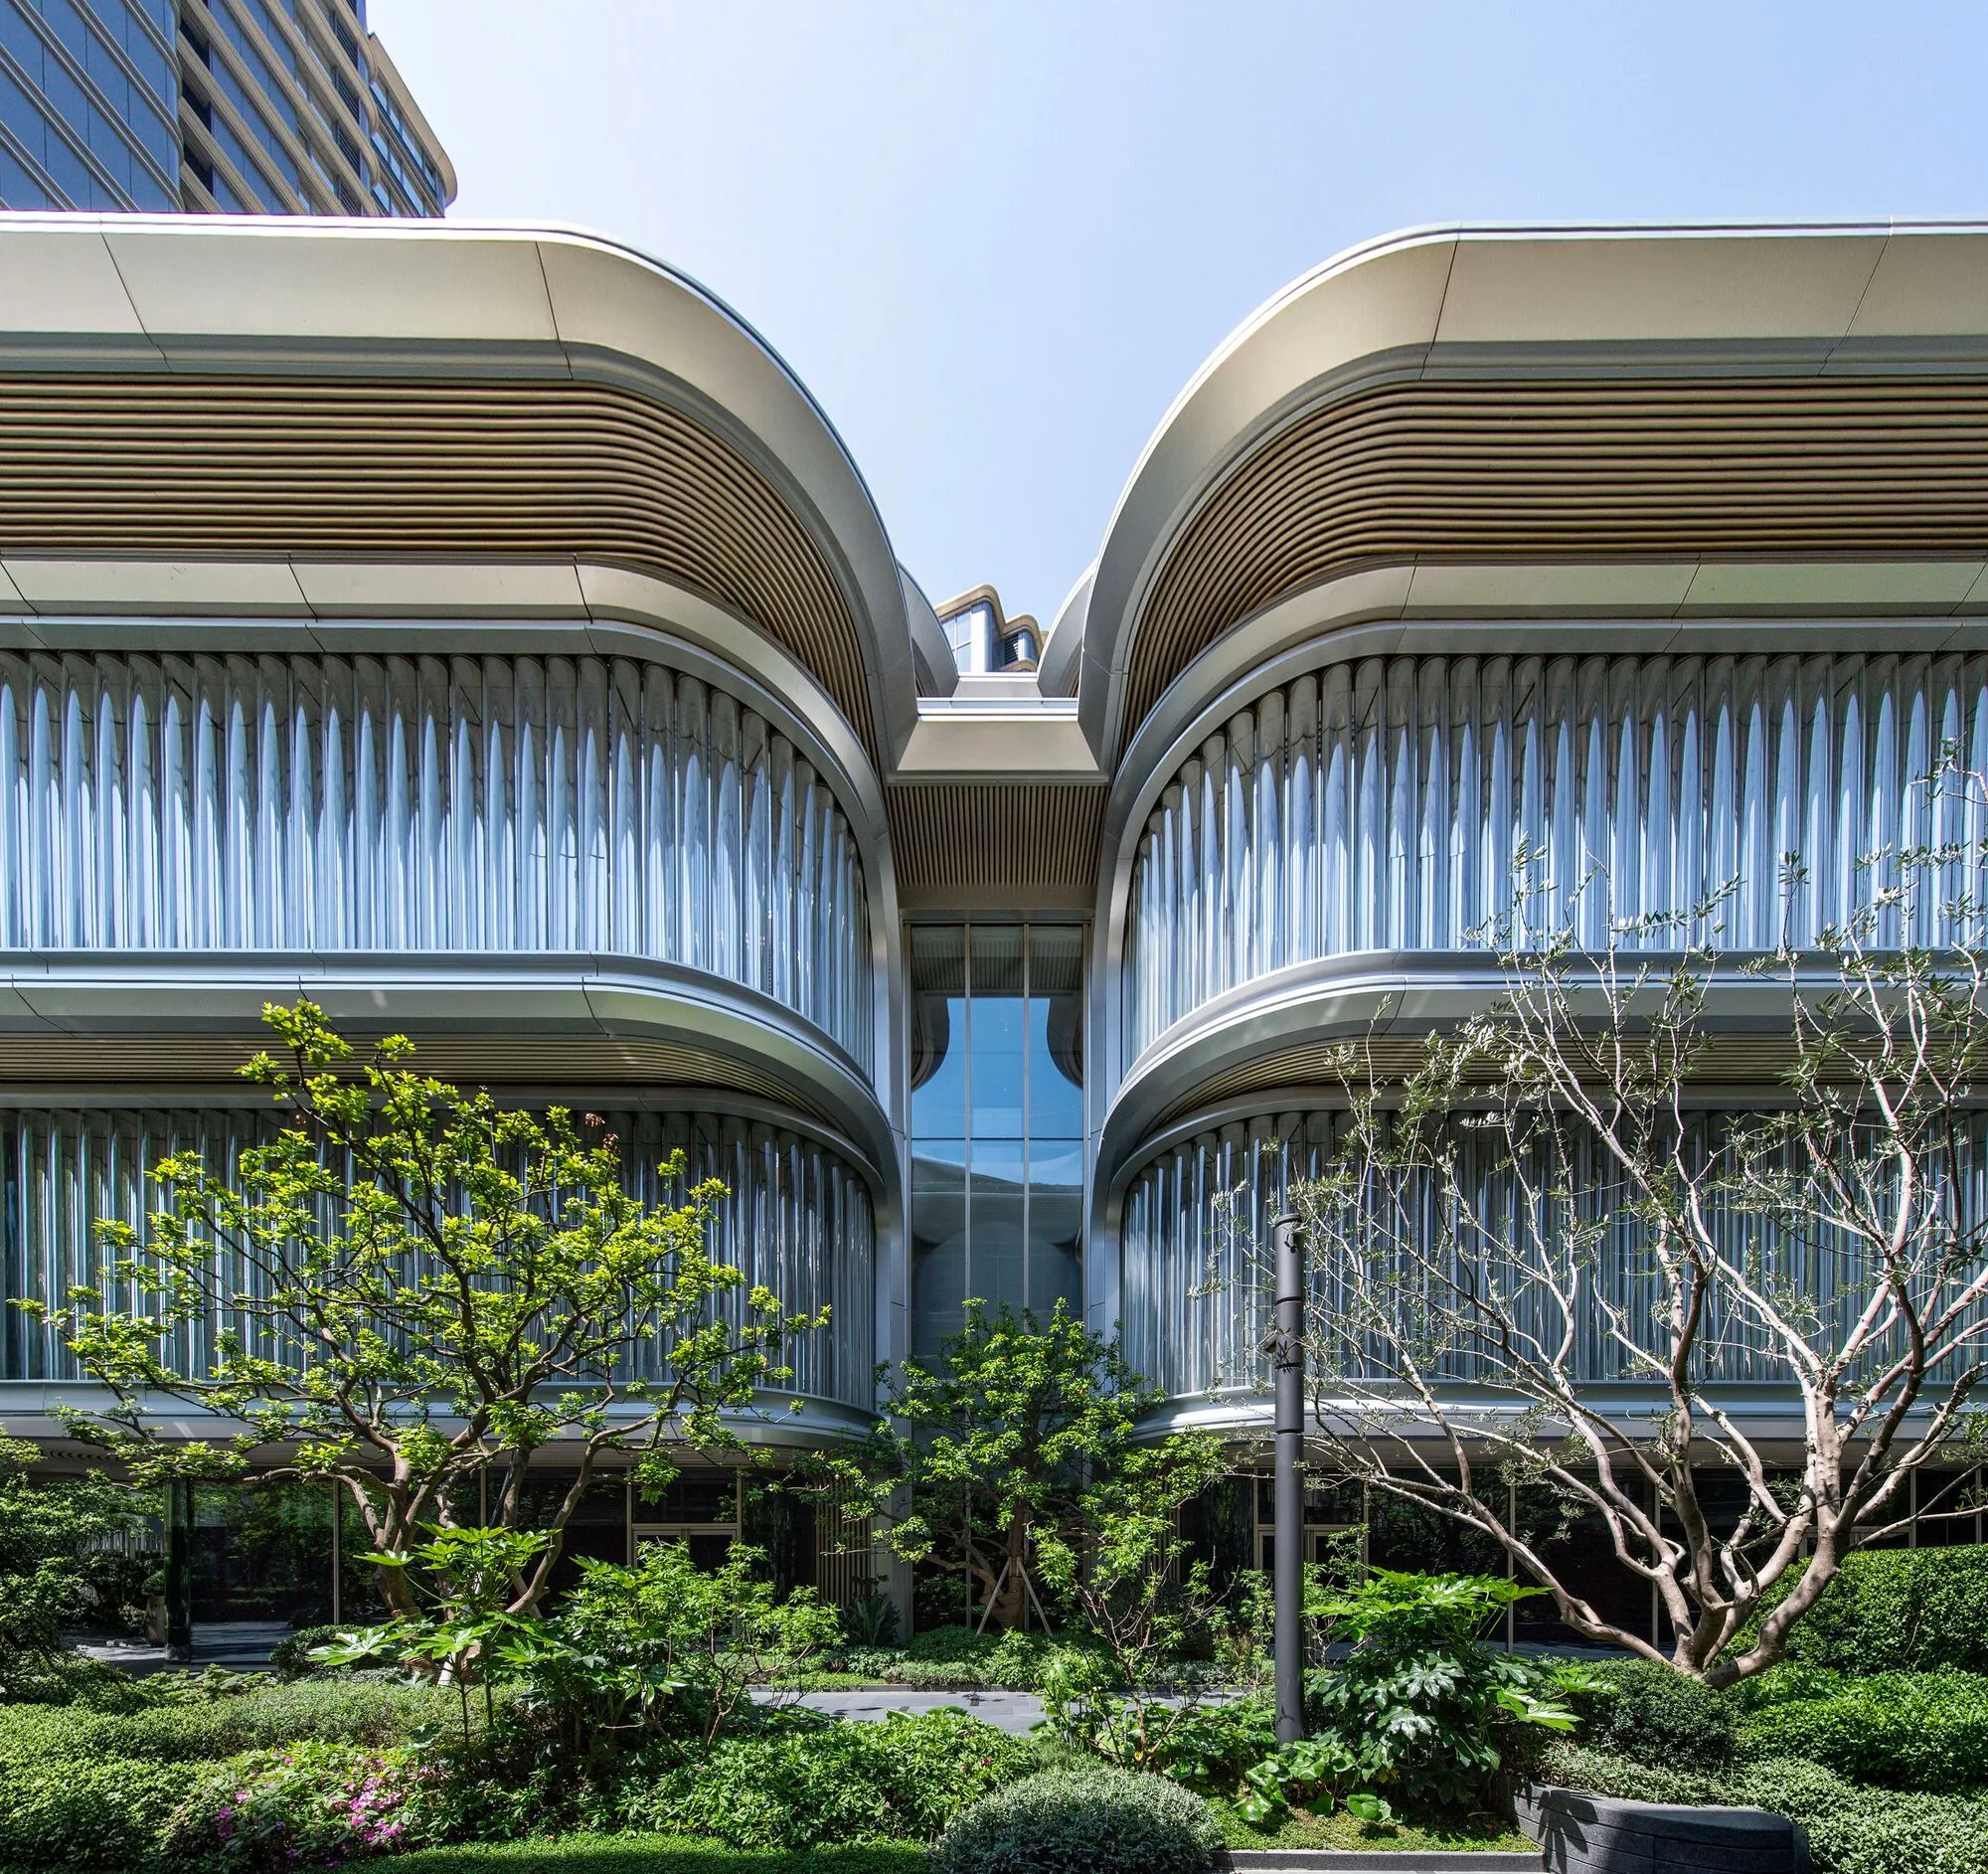
Foster + Partners Shapes a Petal-Form Gallery as the Cultural Heart of Shanghai's Changfeng District
Jia Art Gallery in Putuo draws its curving silhouette from local spring blossoms, anchoring a new mixed-use quarter along the river.



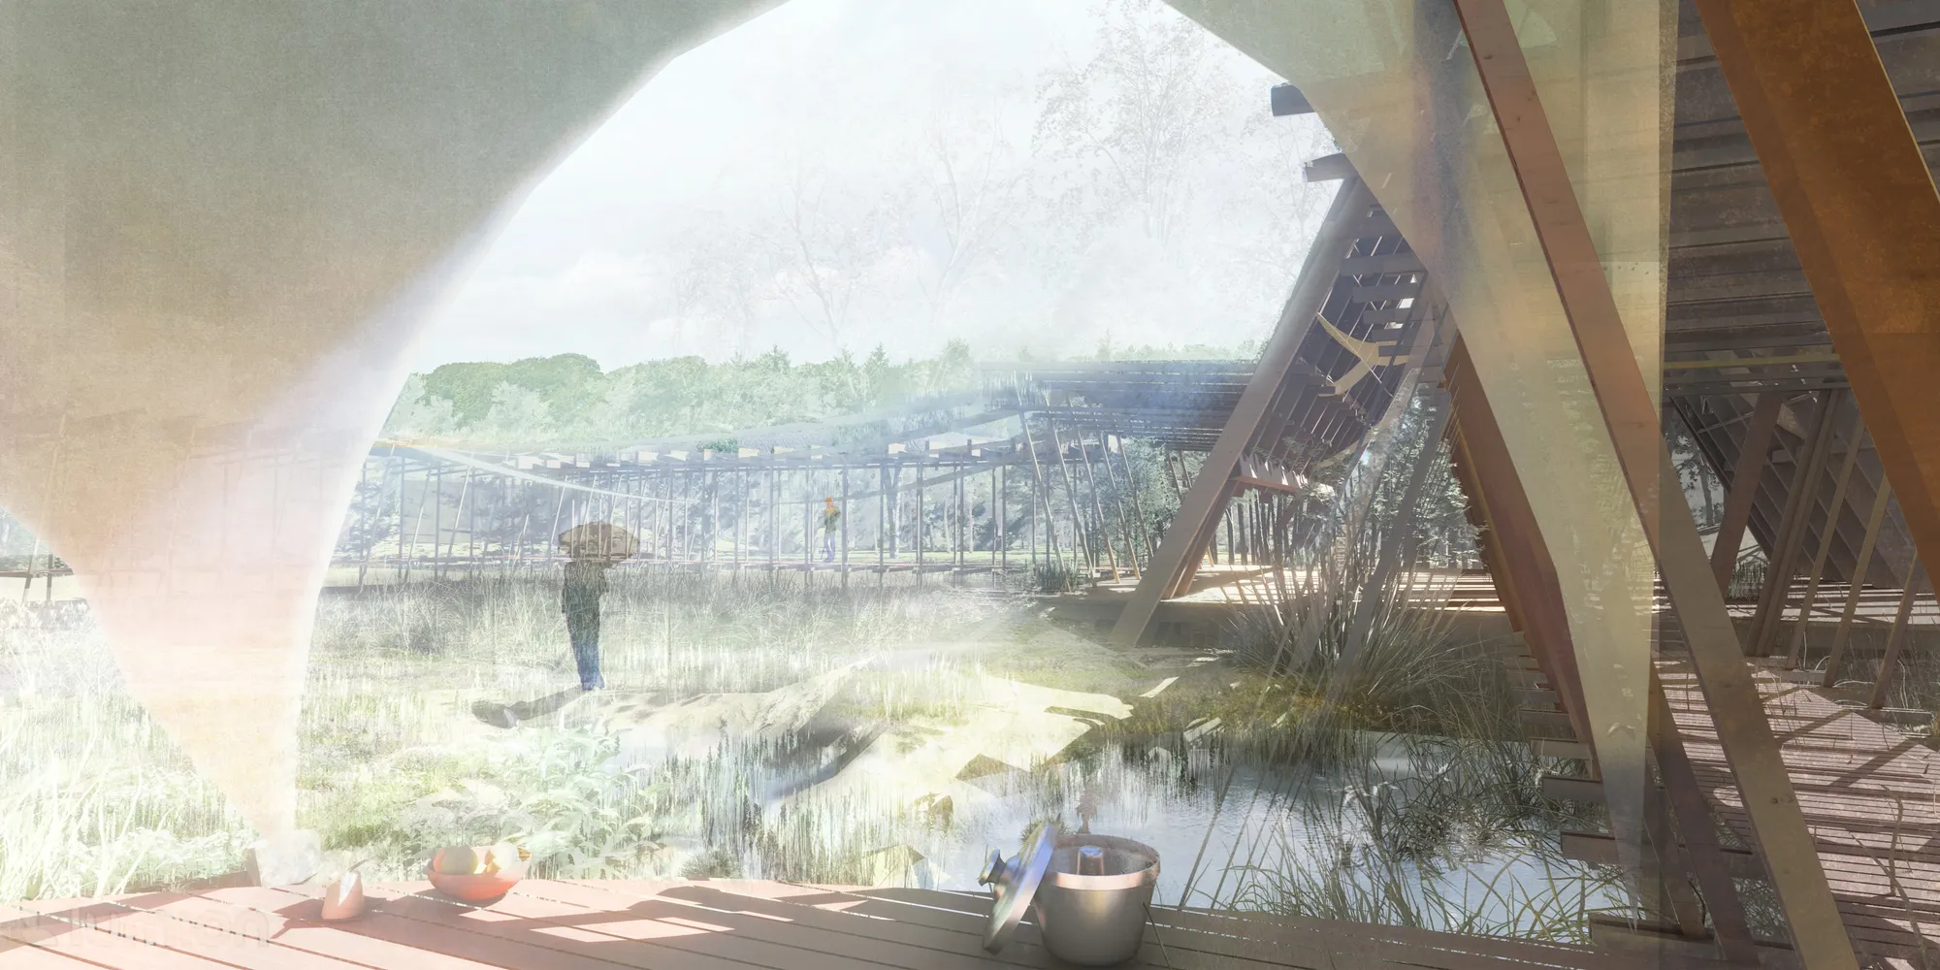
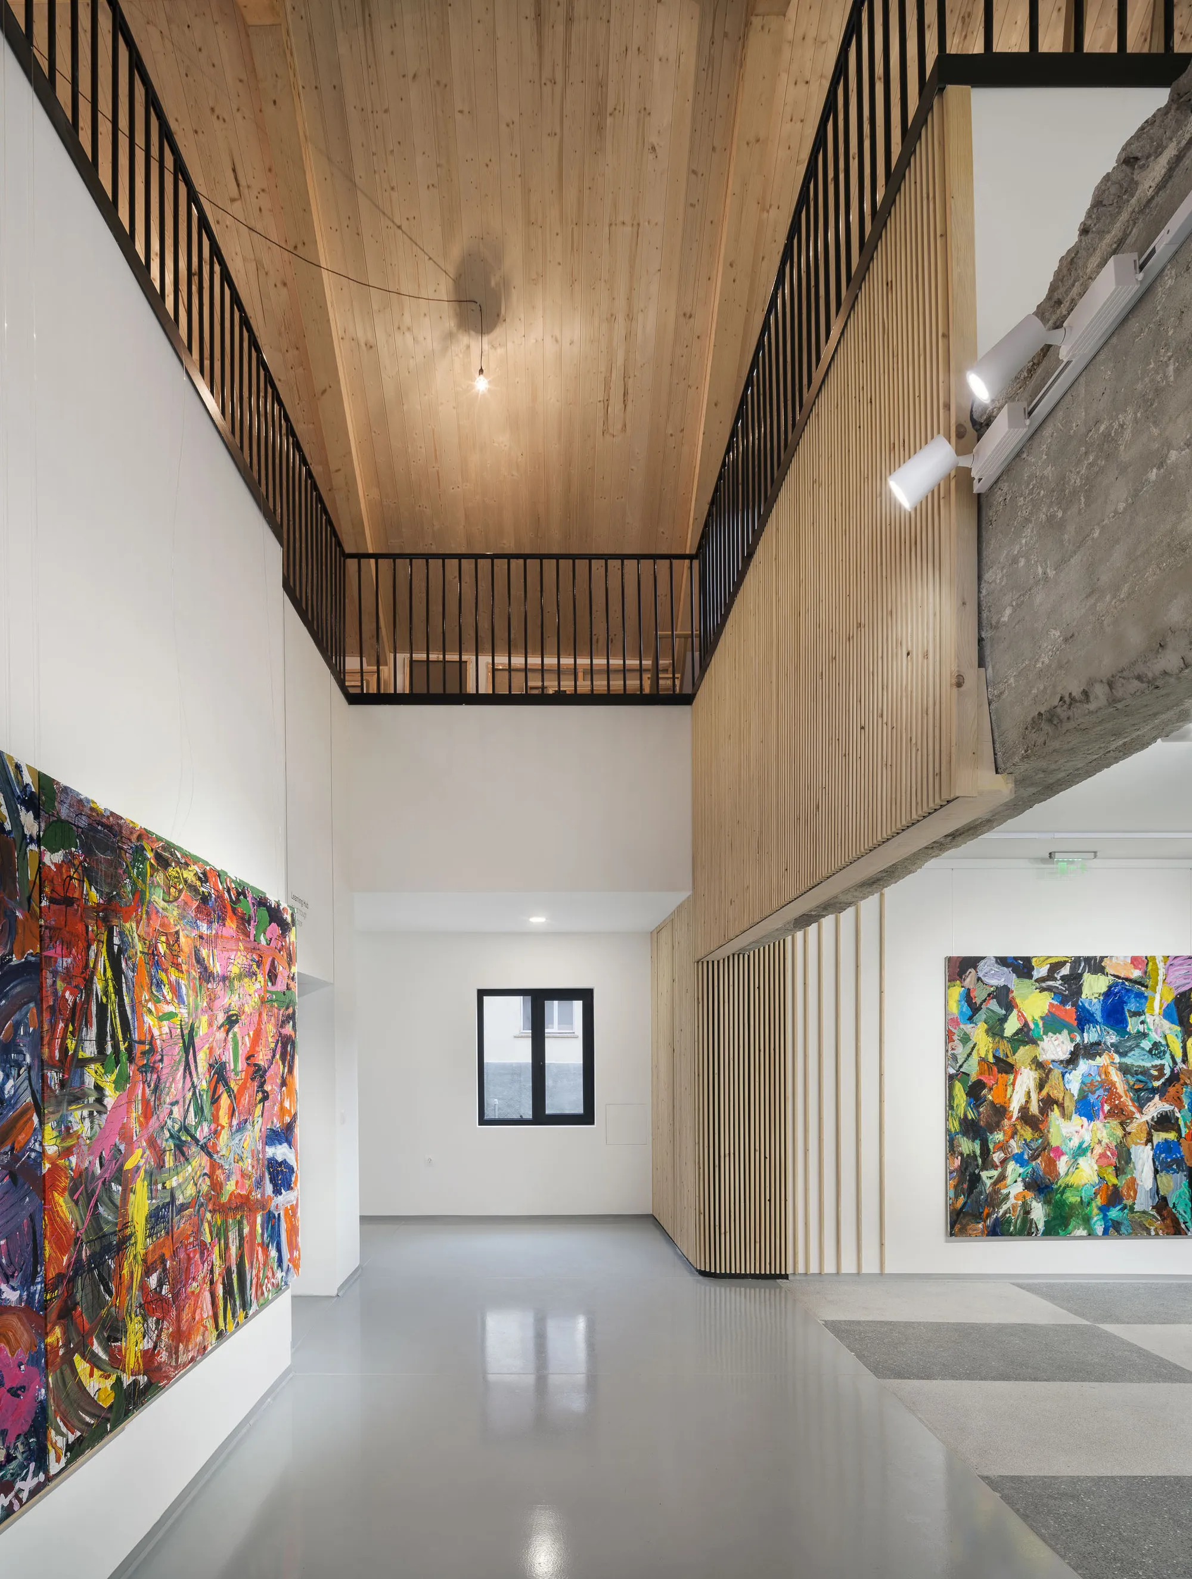
Vision Consulting Resurrects a Communist-Era Canteen as a Village Art Centre in Rural Bulgaria
In Dolno Kamartsi, a 1980s school canteen abandoned for years becomes a 700-square-metre gallery, atelier, and art depot built with reclaimed timber.

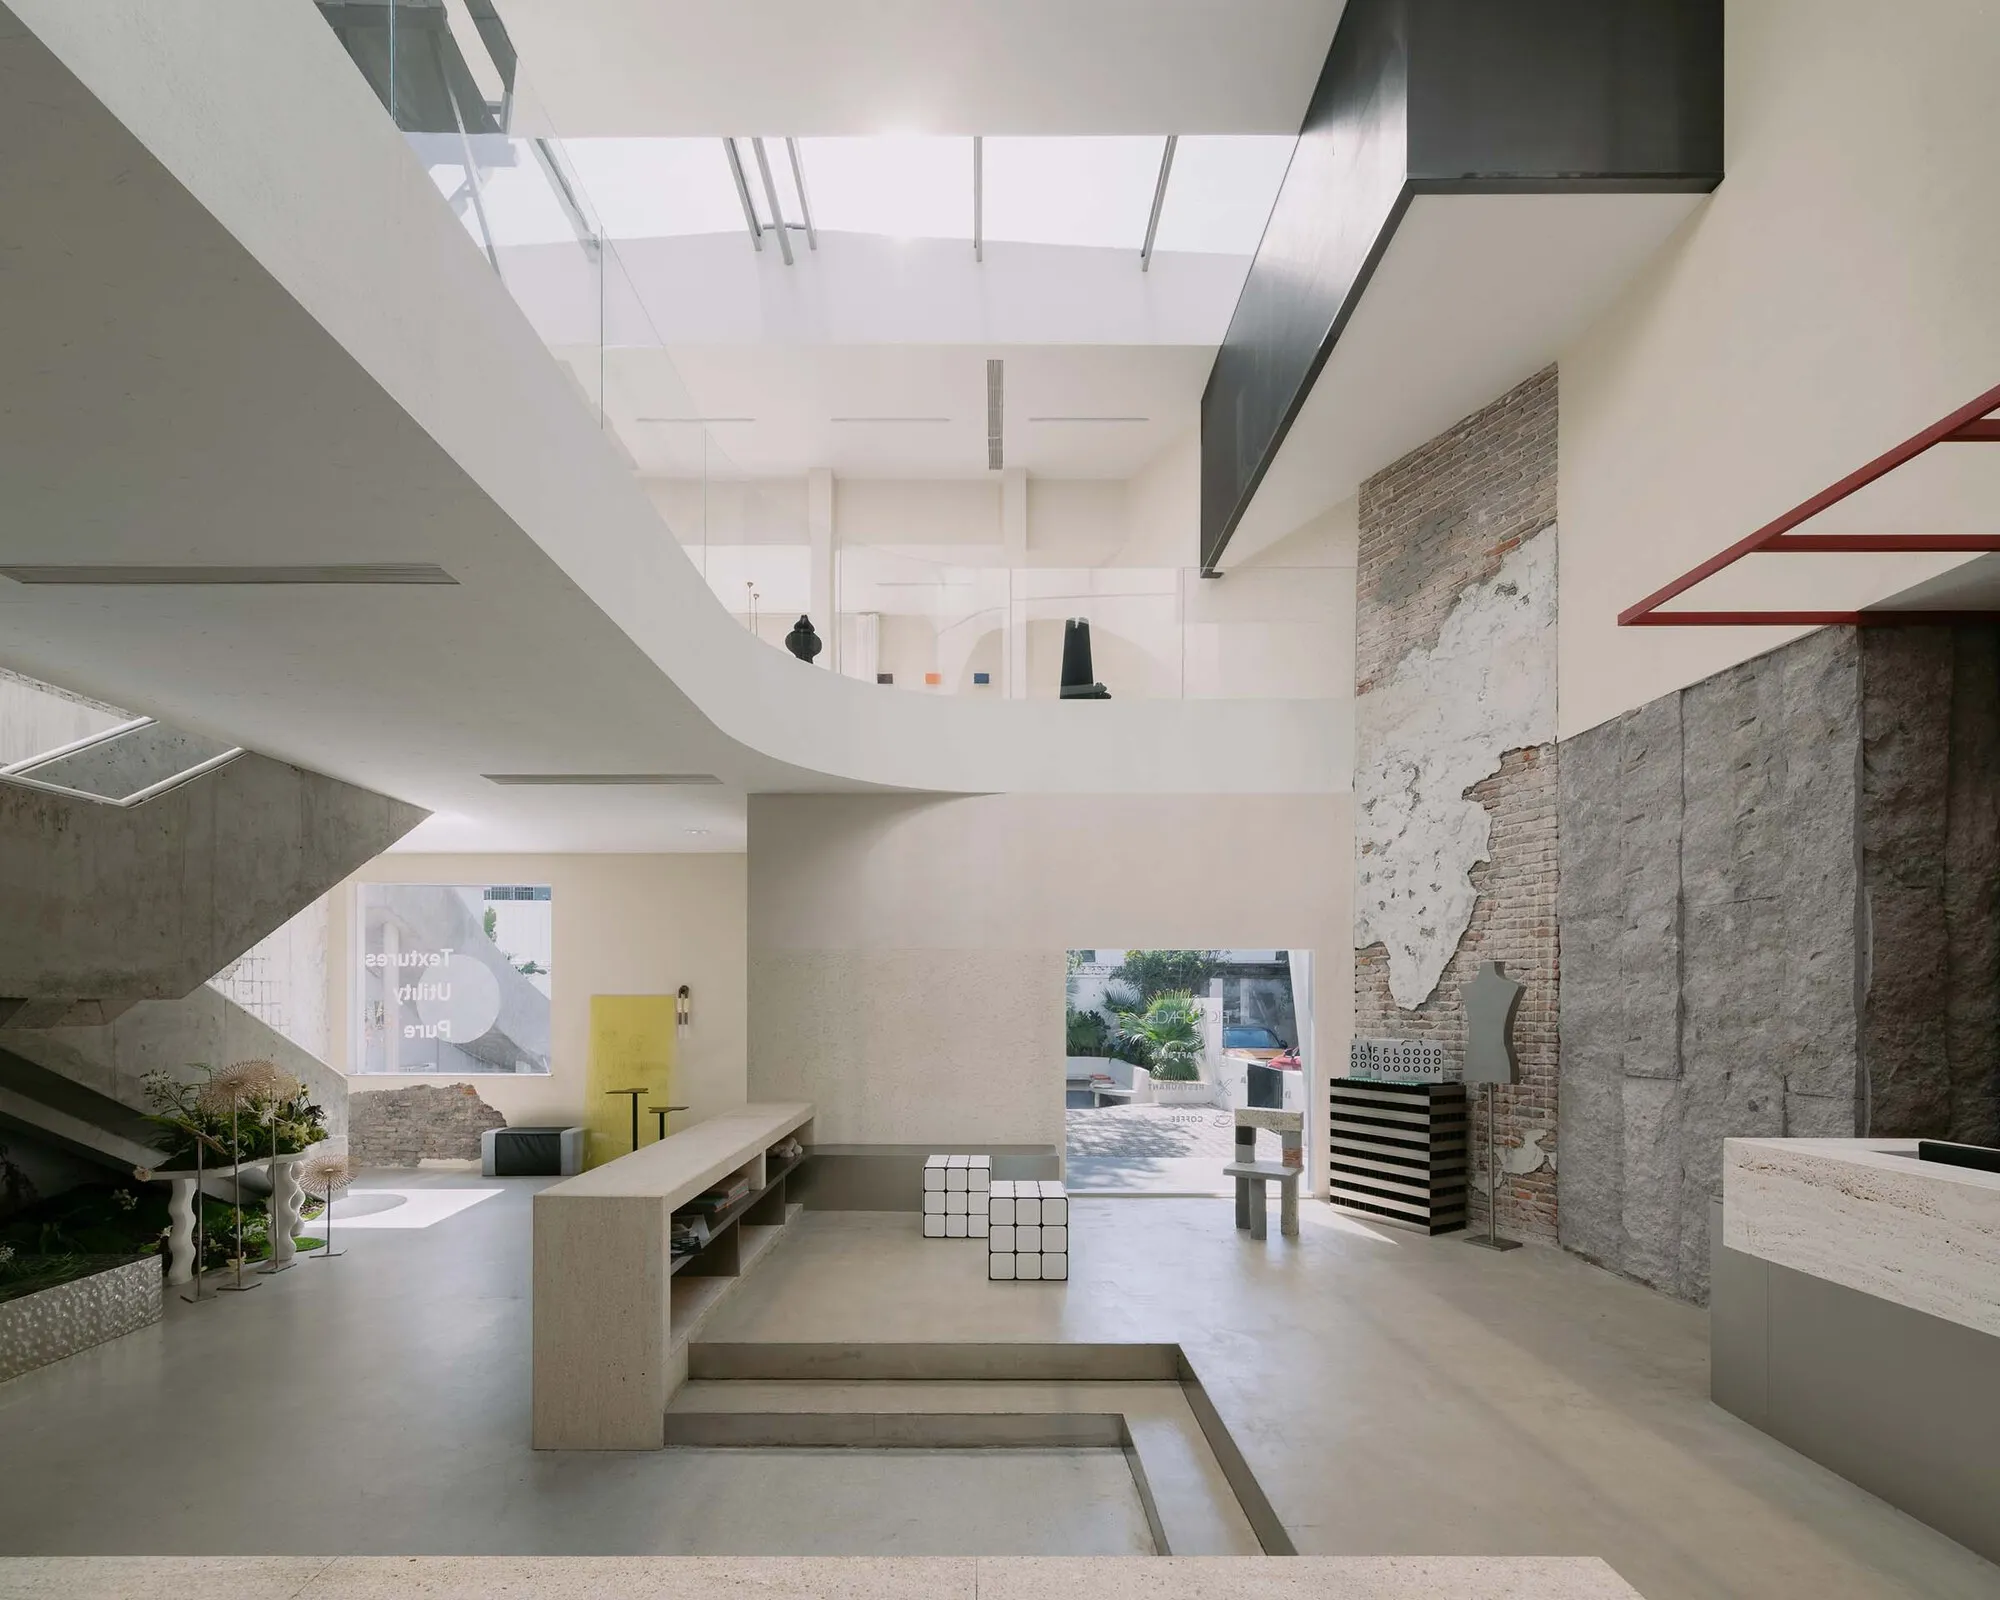
Archipoetry Studio Lets a Hangzhou Factory's Decay Become the Design at Flop Art Space
An 807-square-meter gallery in Binjiang District transforms industrial ruin into a photography and art venue that wears its history openly.


Art Gallery as a Public Space
The architectural design I present addresses the concepts of interaction in a public space to achieve dynamism by applying the principles of Kinetic architecture. By means of flexibility and efficiency, this expanded dynamic process can generate direct engagement between the users (artists and public) and the environment that they interact with.
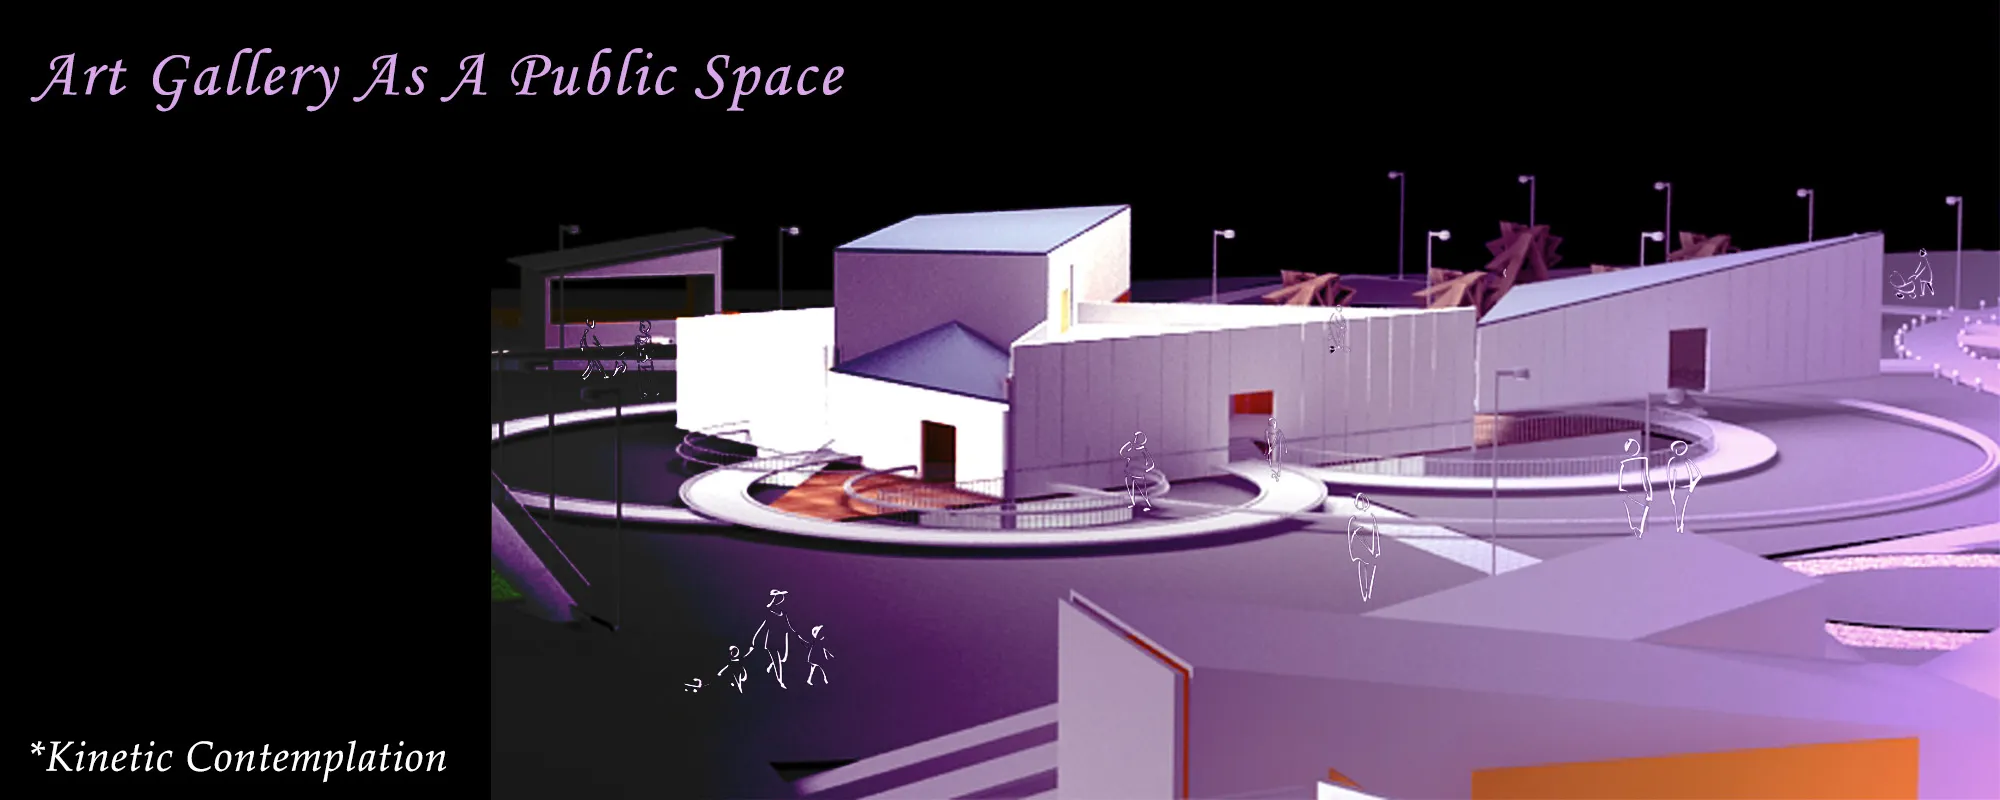
Nomos Architects Wraps a Defunct Xi'an Boiler Station in Polycarbonate to Create an Art Community
A coal-burning heating plant from the 1990s becomes a translucent gallery and retail hub in Xi'an's dense residential core.

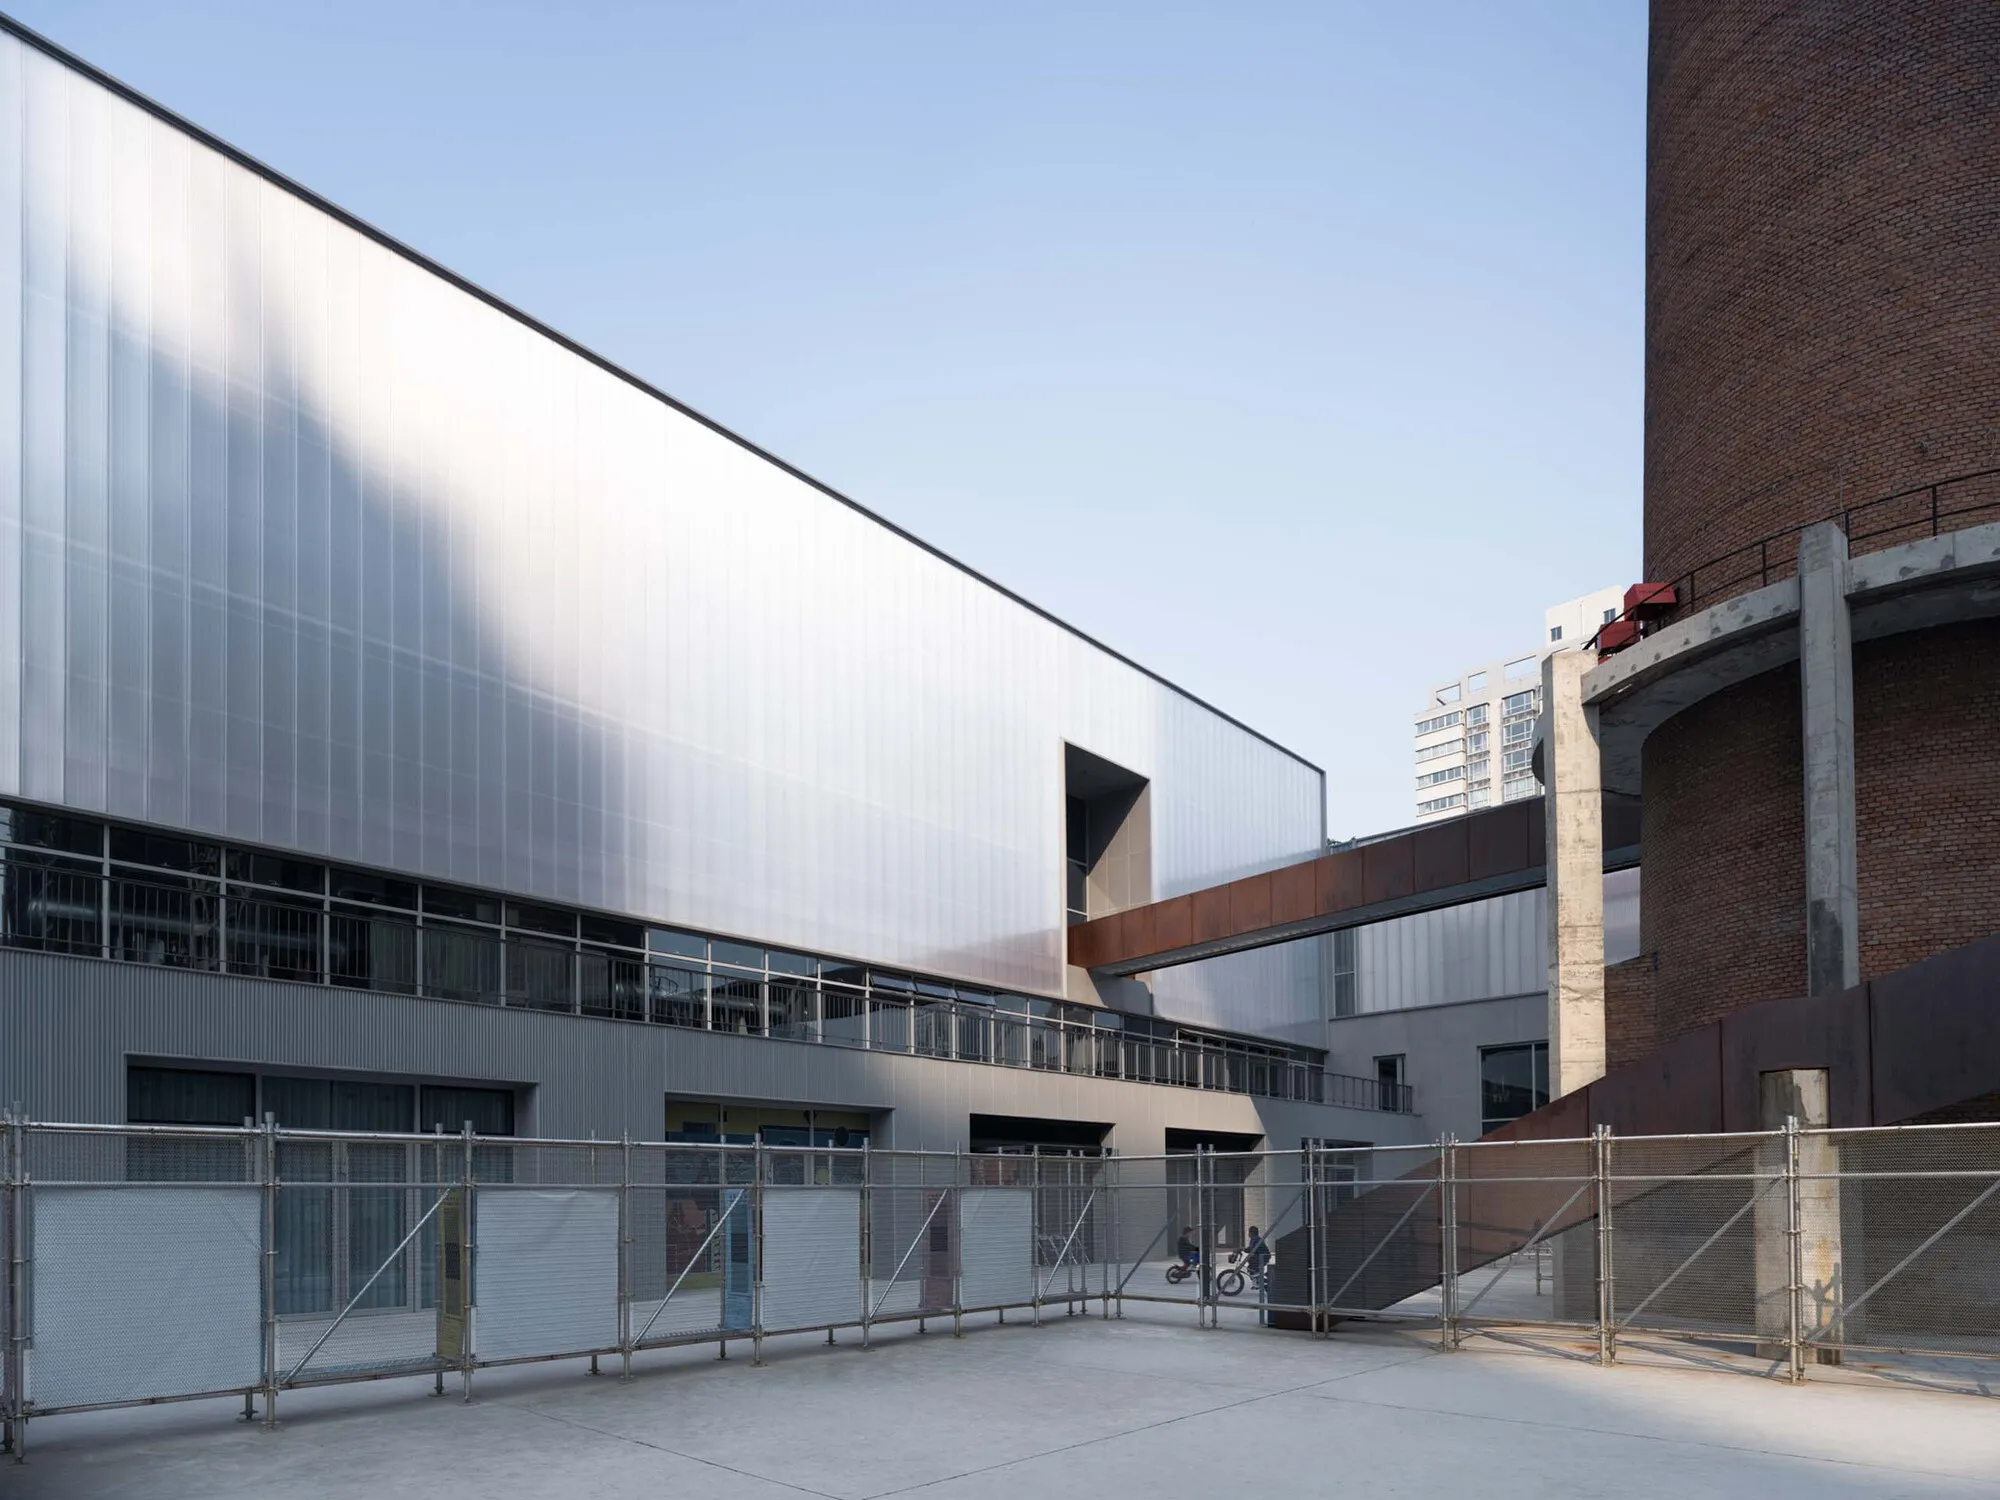
Schenker Salvi Weber Builds a Children's Art Laboratory That Grows Out of an Austrian Park
In Saint Pölten, a timber and concrete hybrid rises through the trees of Altoona Park as a new kind of cultural institution for children.

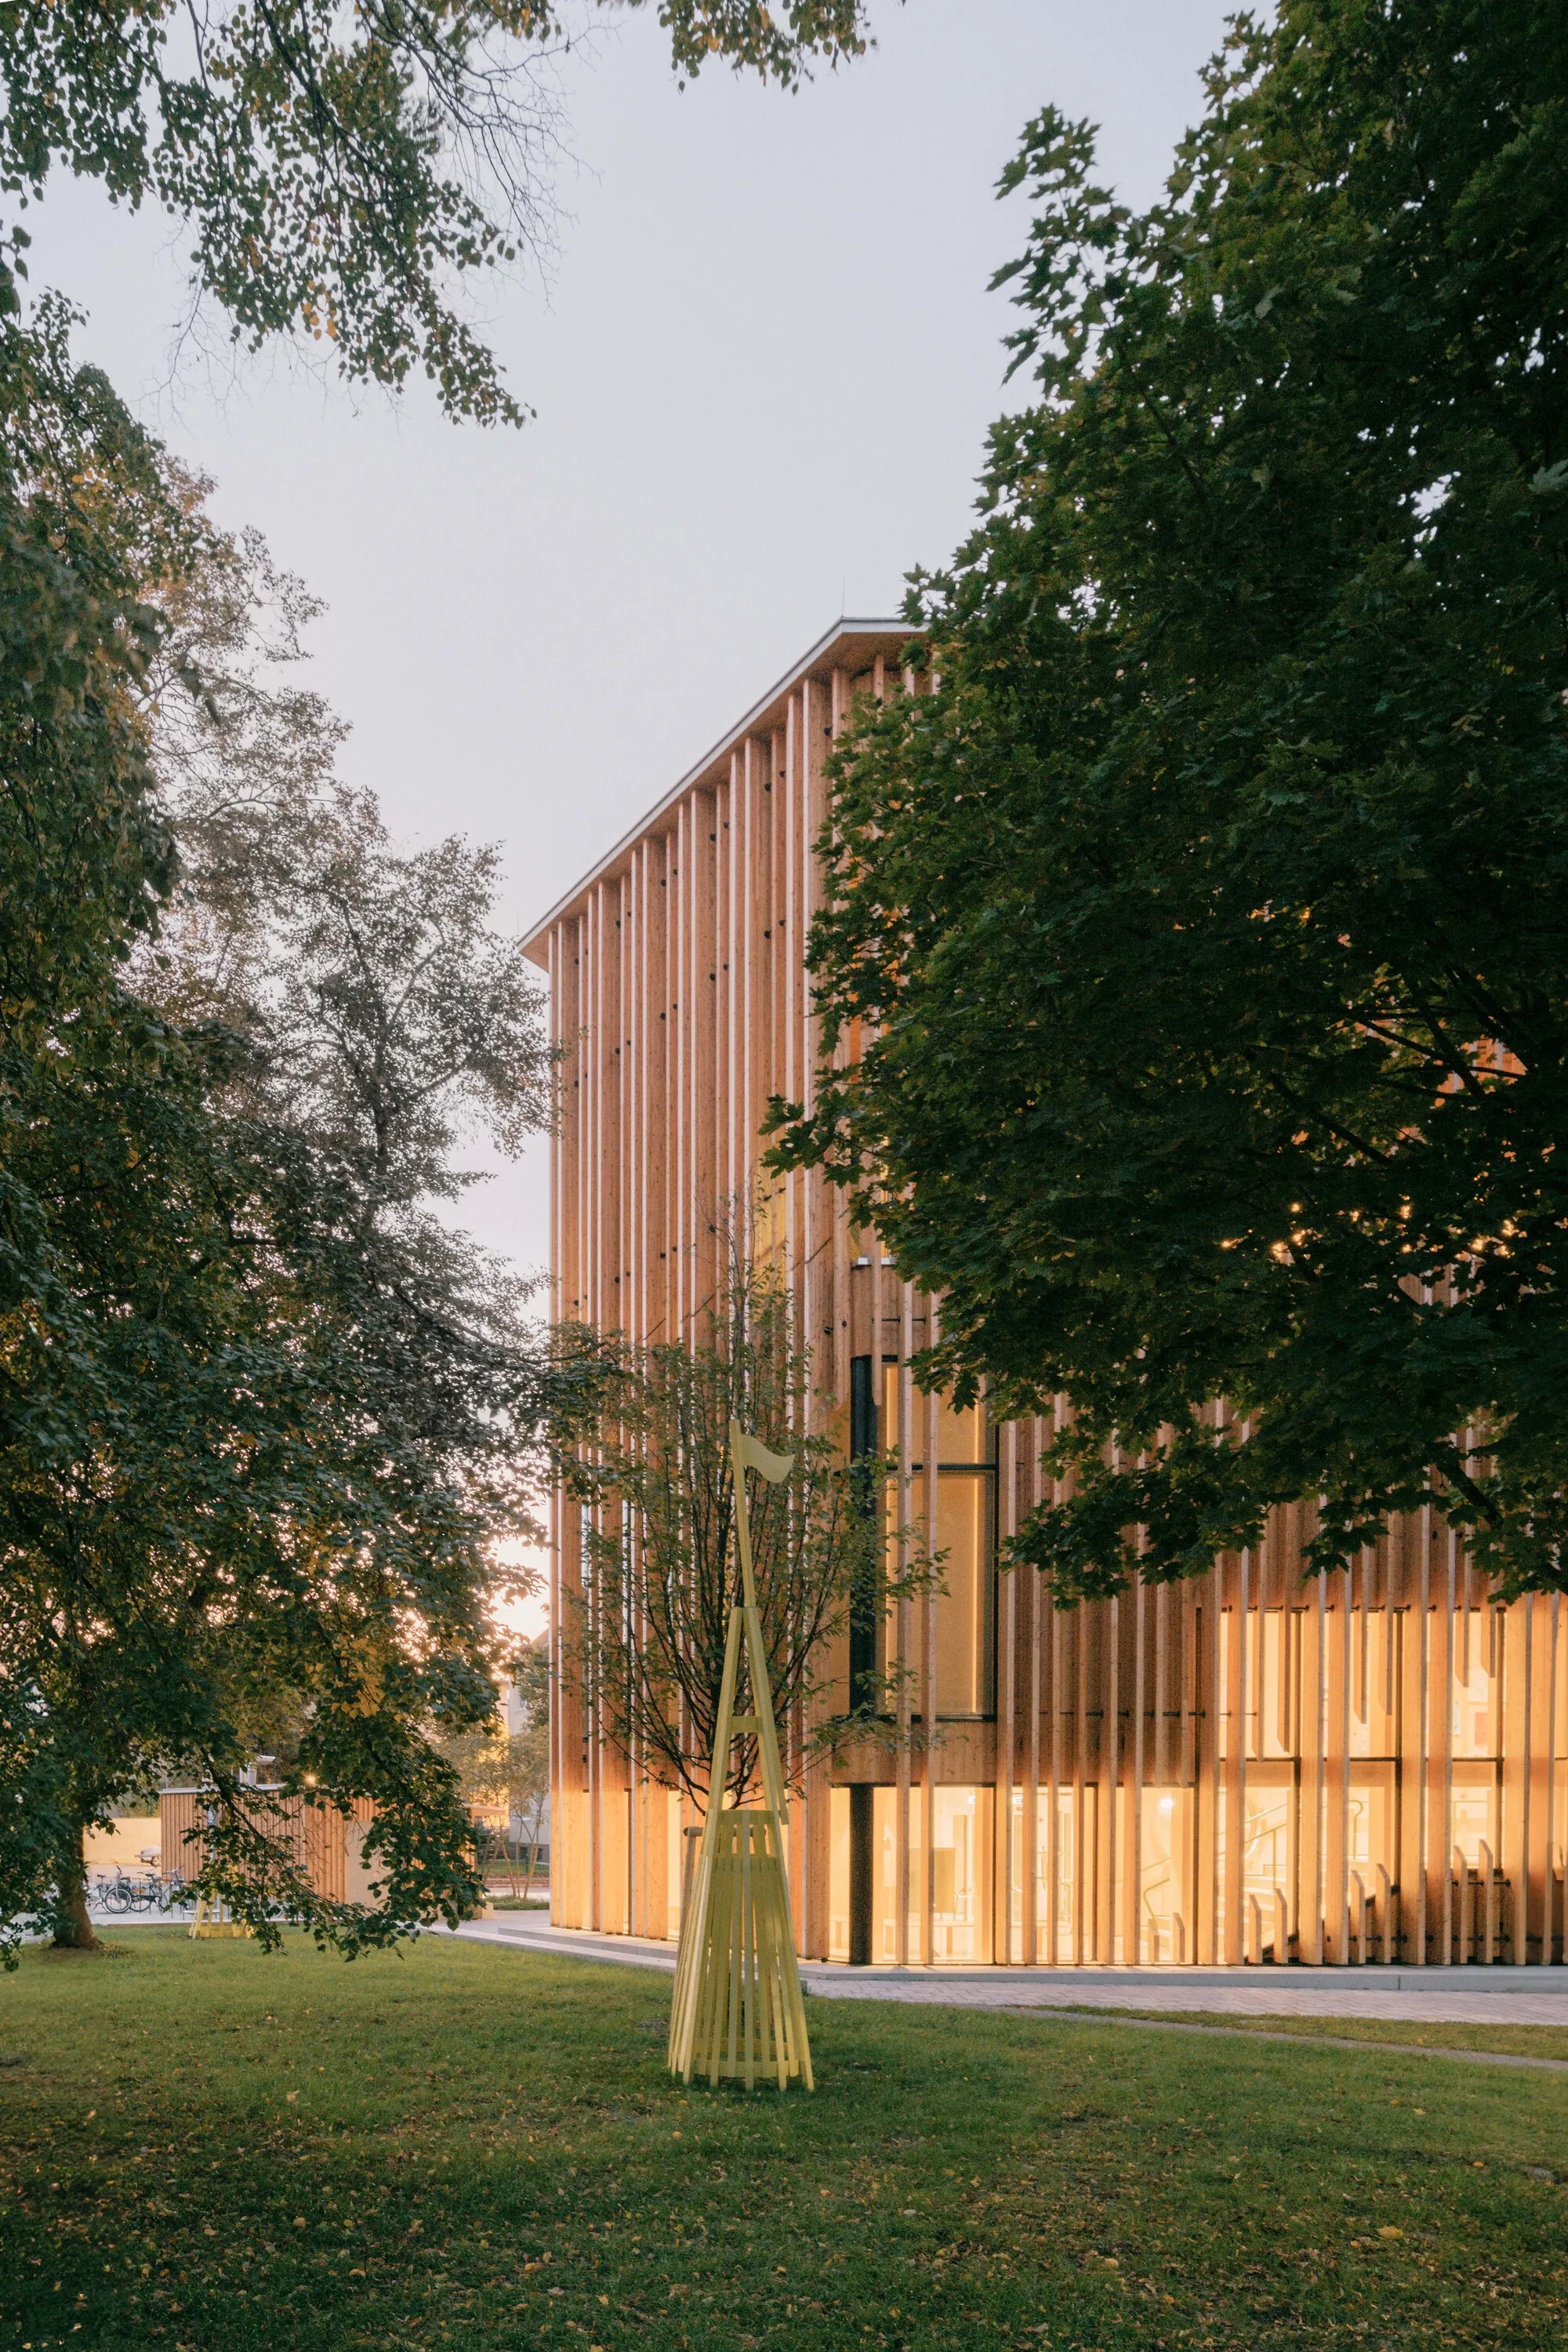
Peace place
The project calls for peace, gathering people with different views, around understandable human values, joys. The project takes care of the history and heritage of the city, and shares these values with its visitors. here everyone will find something to do, understanding, help and support.
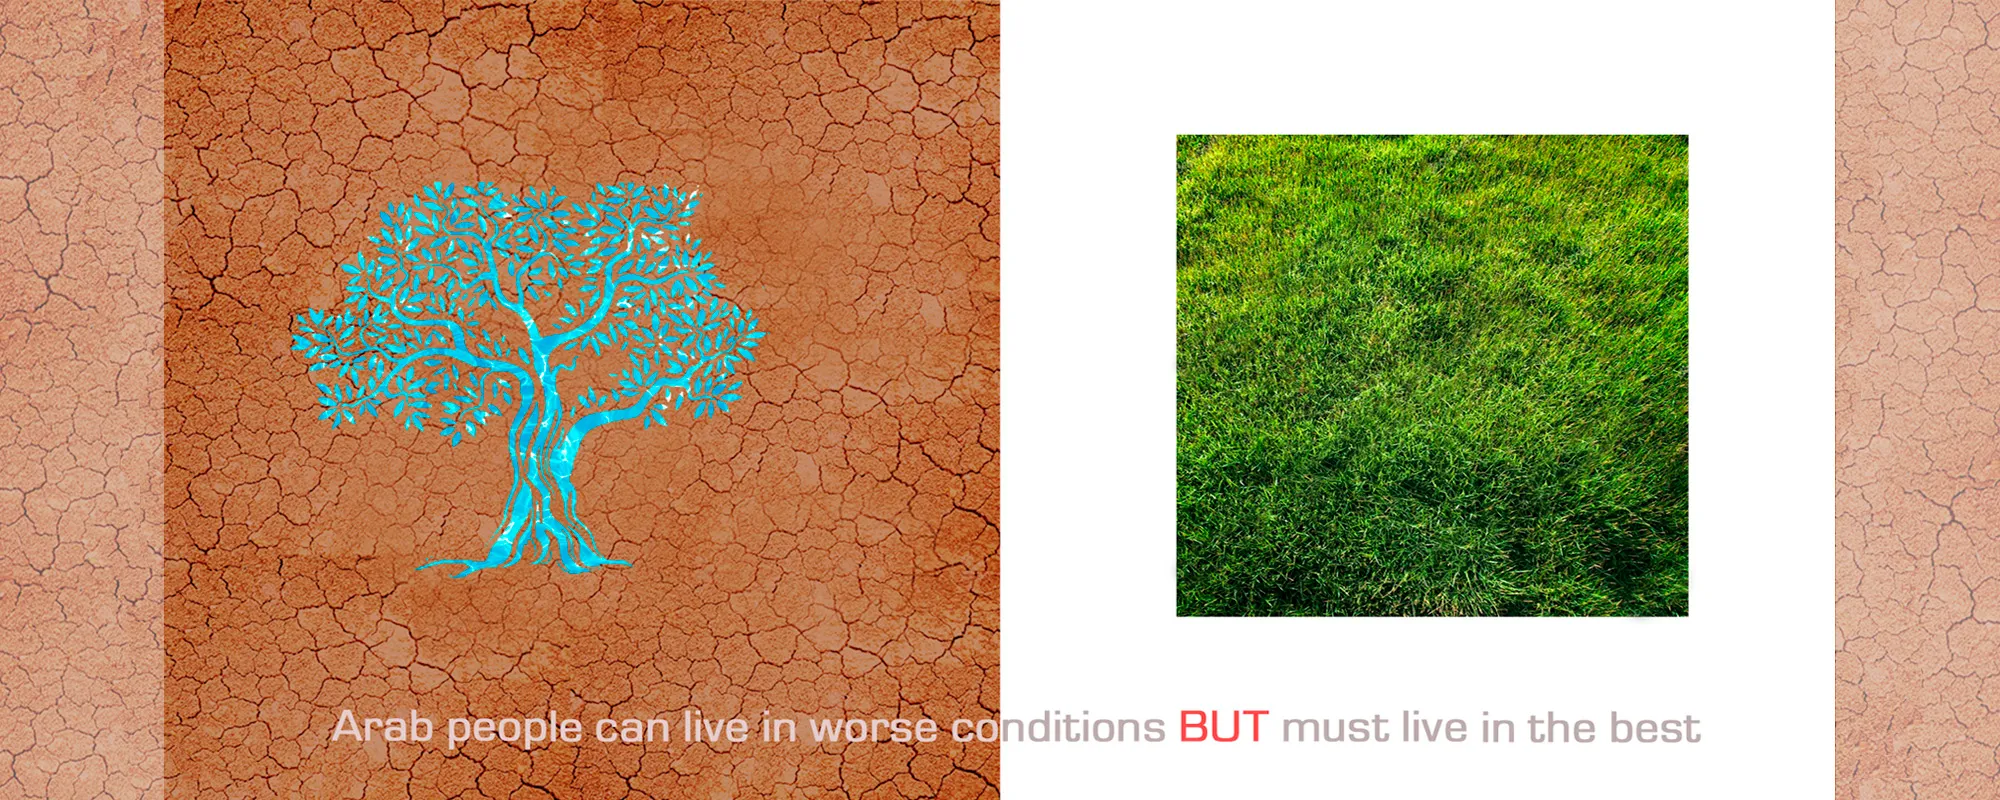
MINOR lab Stitches Three Leftover Spaces into a Community Art Ecosystem in Langfang
A café, gallery, and artist studio carved from residential surplus in a Hebei housing development prove small-scale renewal works.

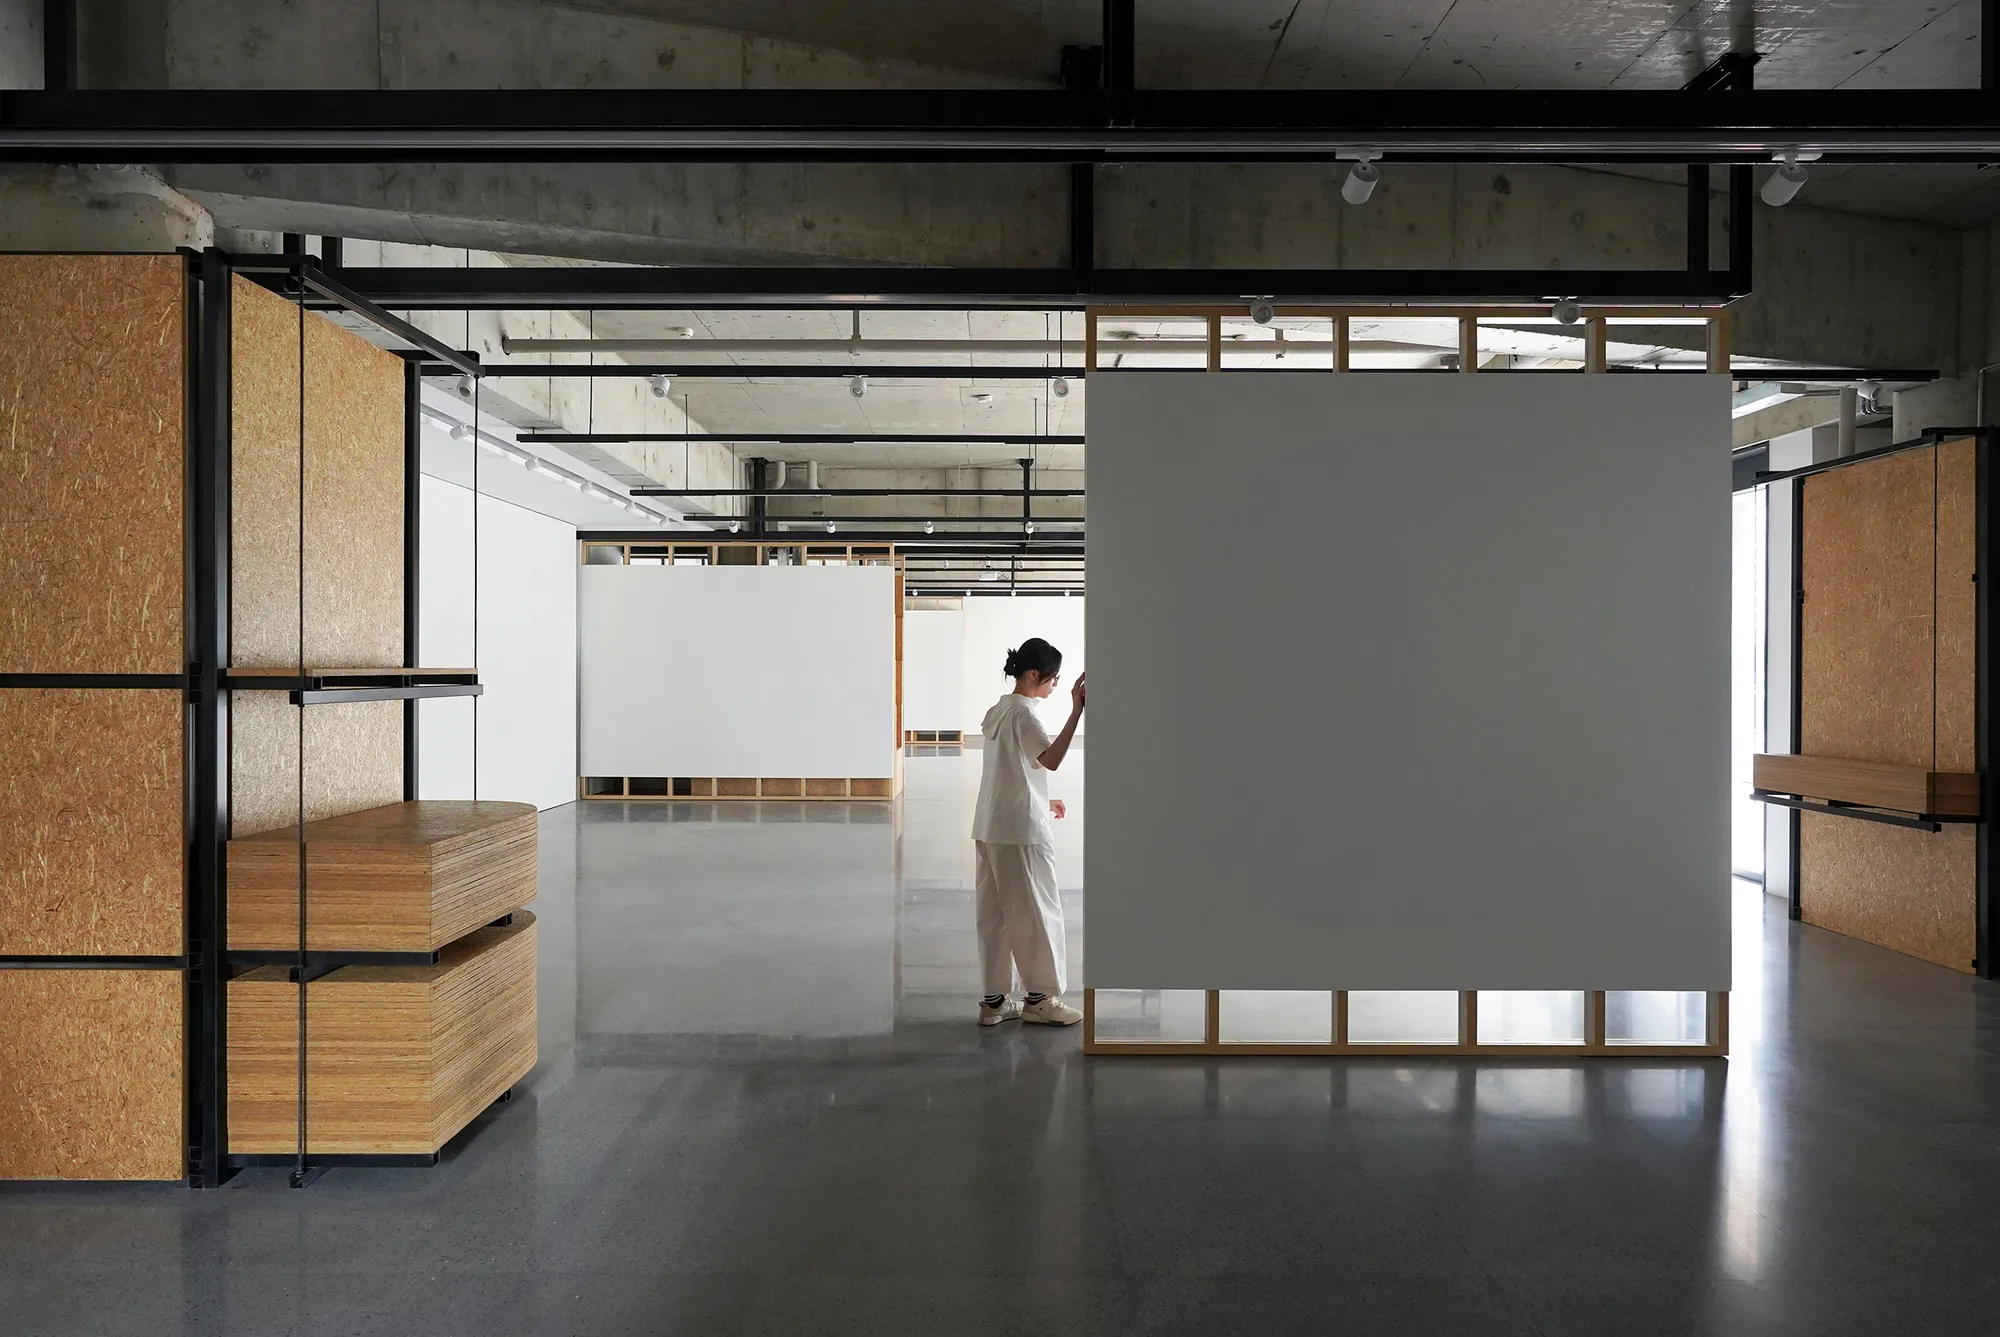
FELT Architecture and Oskar Architecten Frame a Chapel with an L-Shaped Arts Campus in Asse
Kunst-As stitches together a fragmented Belgian town center with raw concrete, pastel tiles, and generous spaces for creative work.

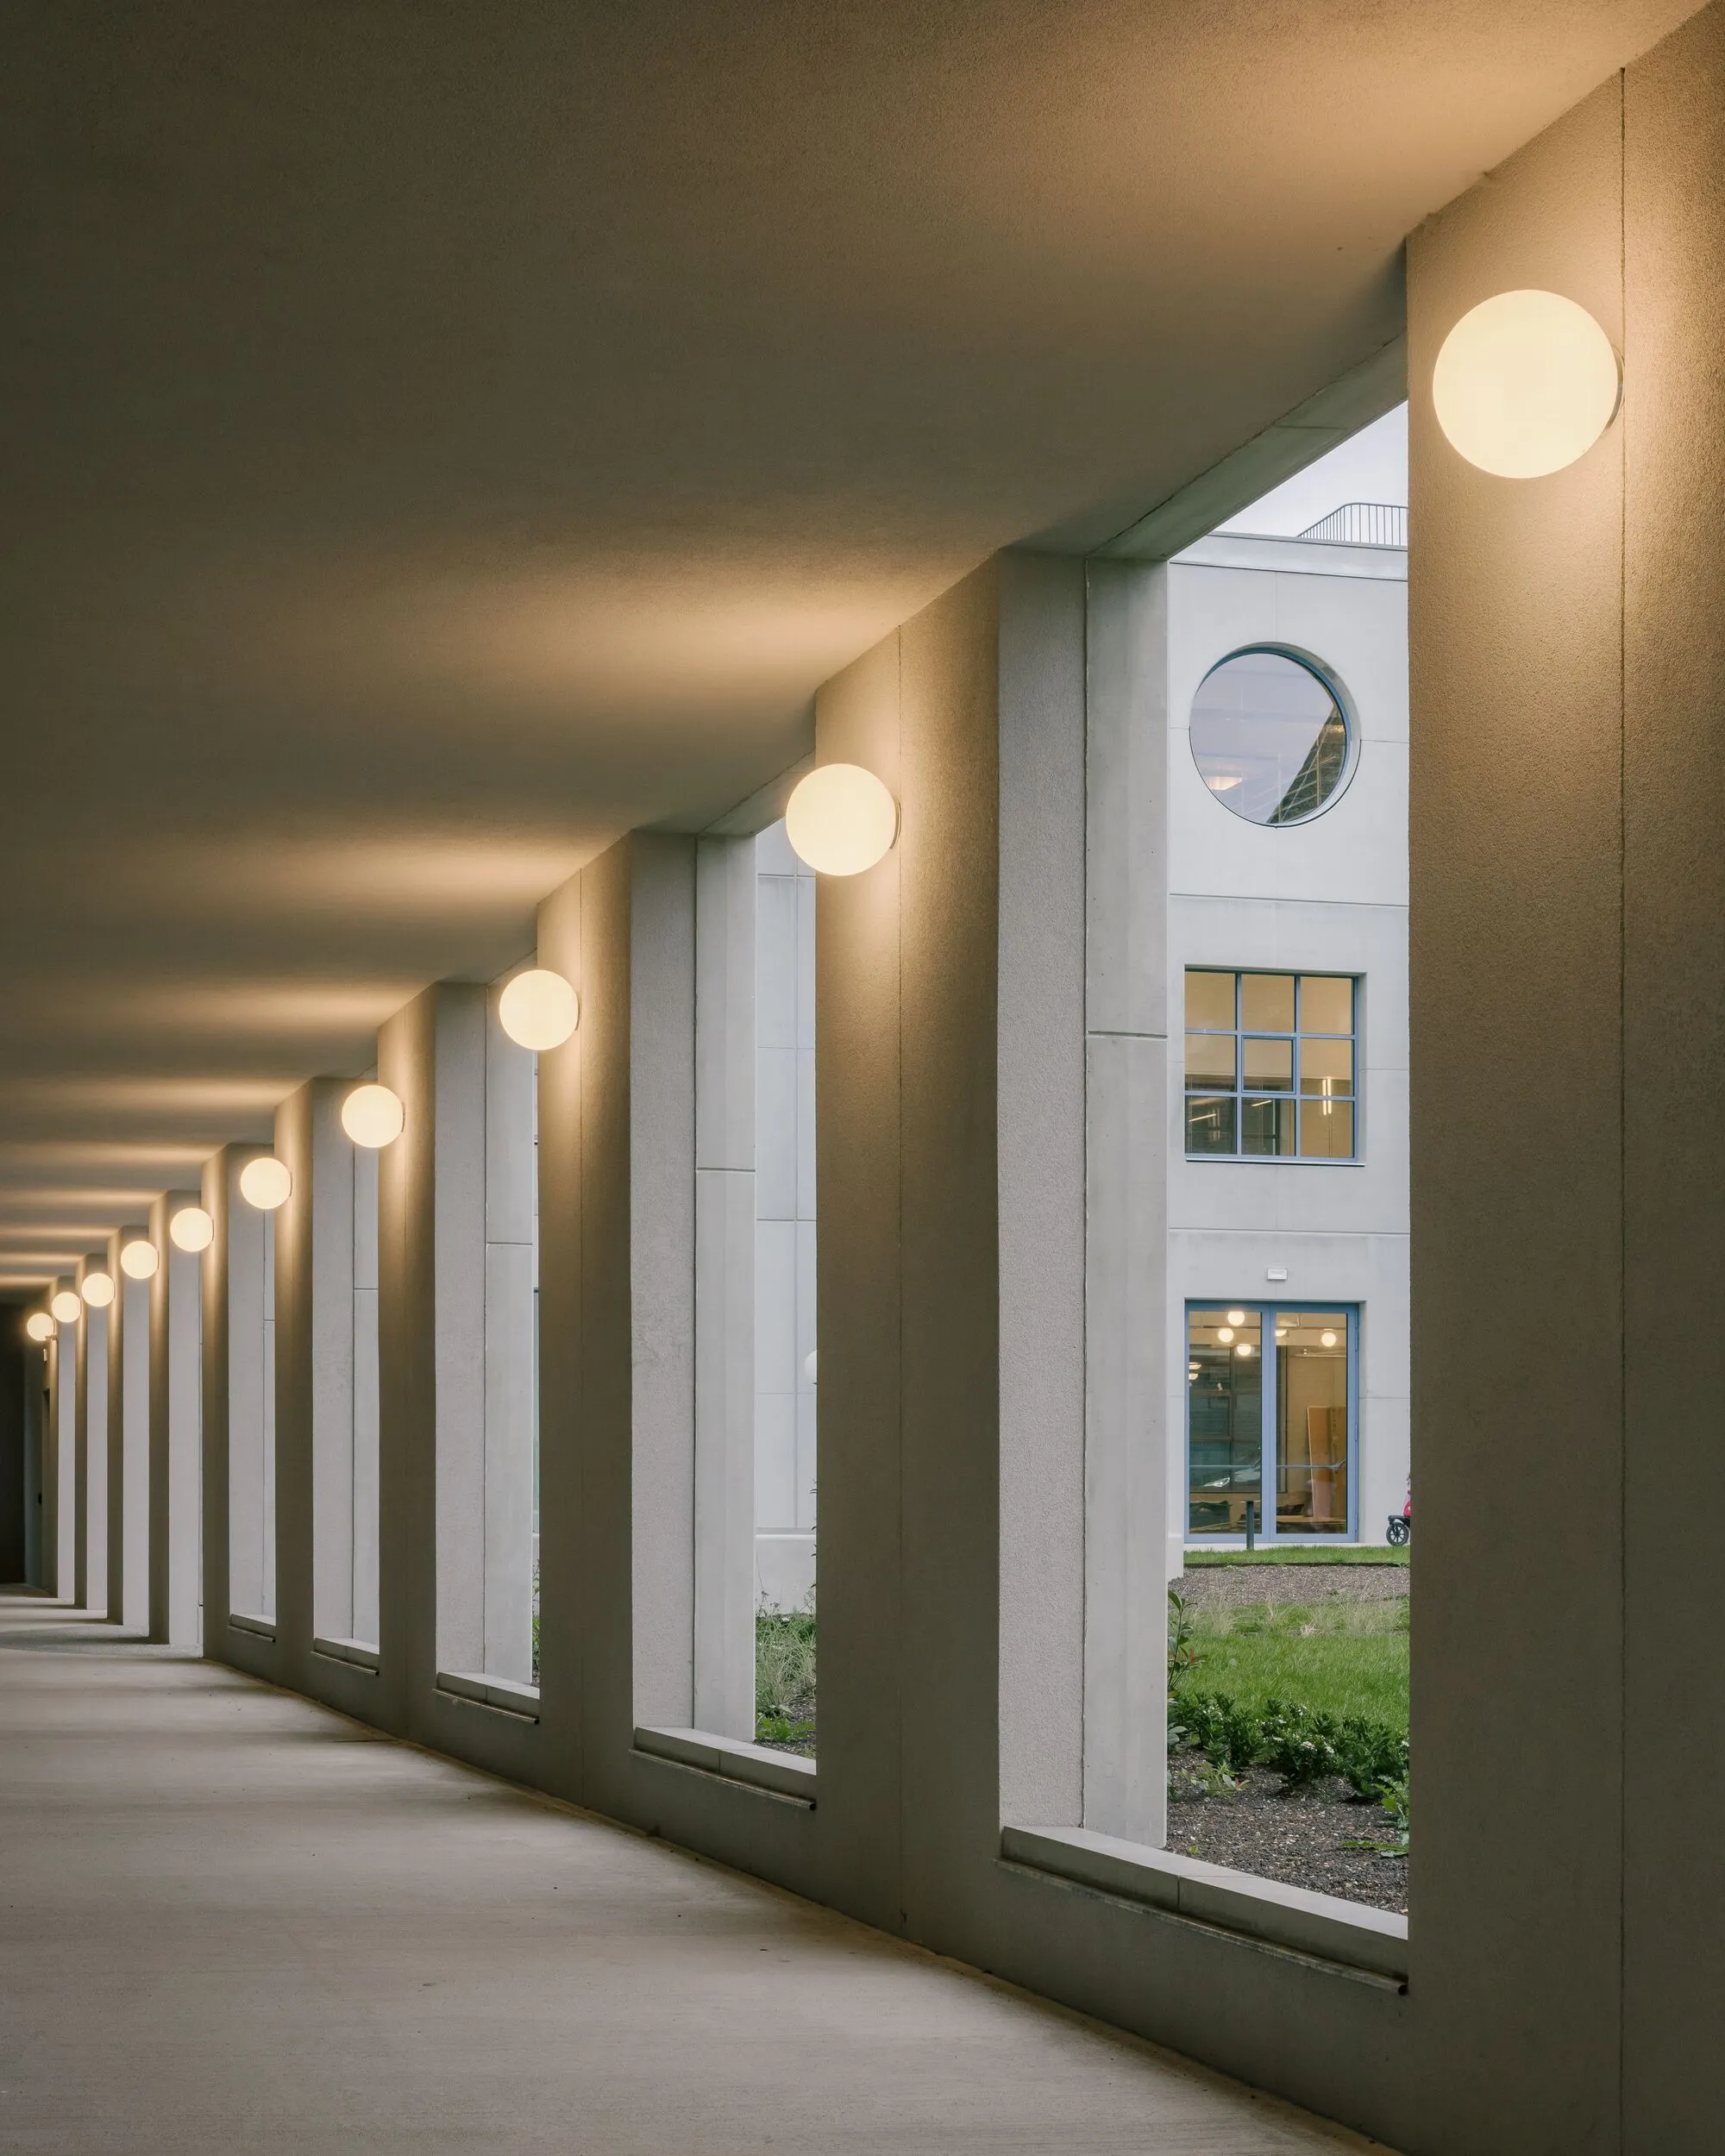


TEMPUS MUTATIO
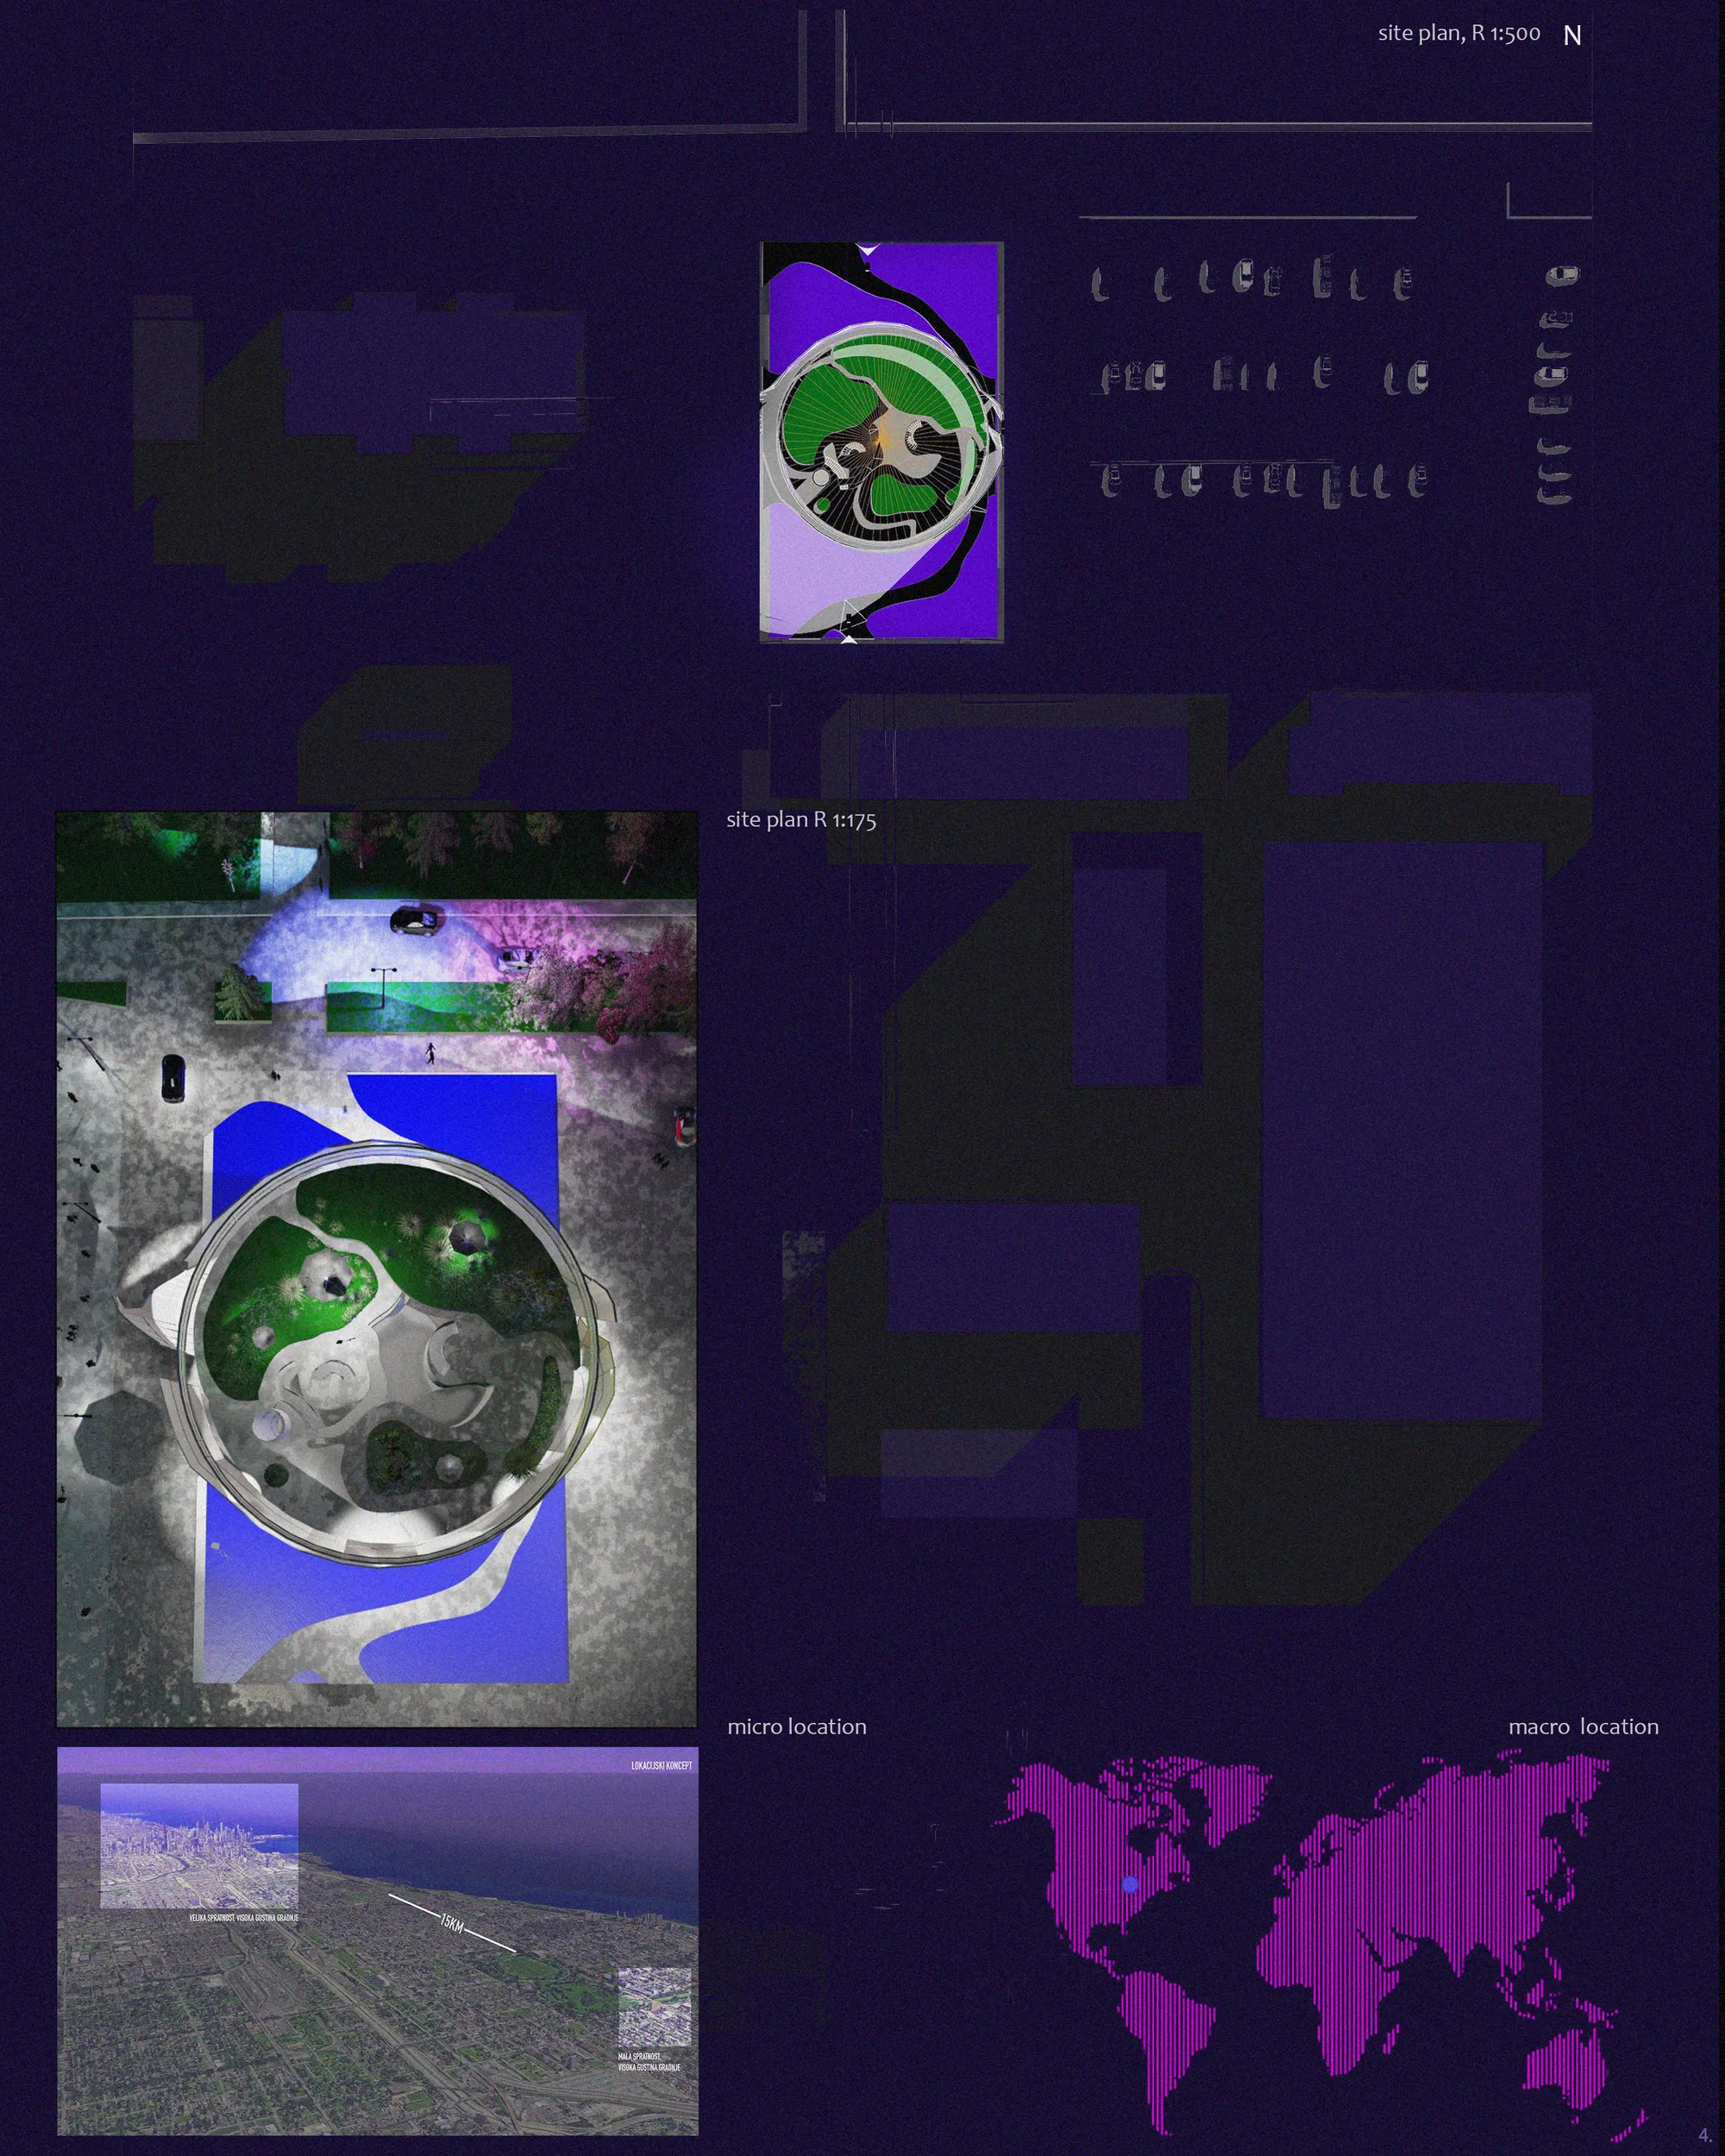
Tempus Mutatio, or Art Garden, the sensory and informal art school in Chicago. in concept “ Art in the Air ” to be a learning space or ambience find inspiration of art. In which the architecture will be very inspired by local architecture. and the University of Chicago . matched with the different
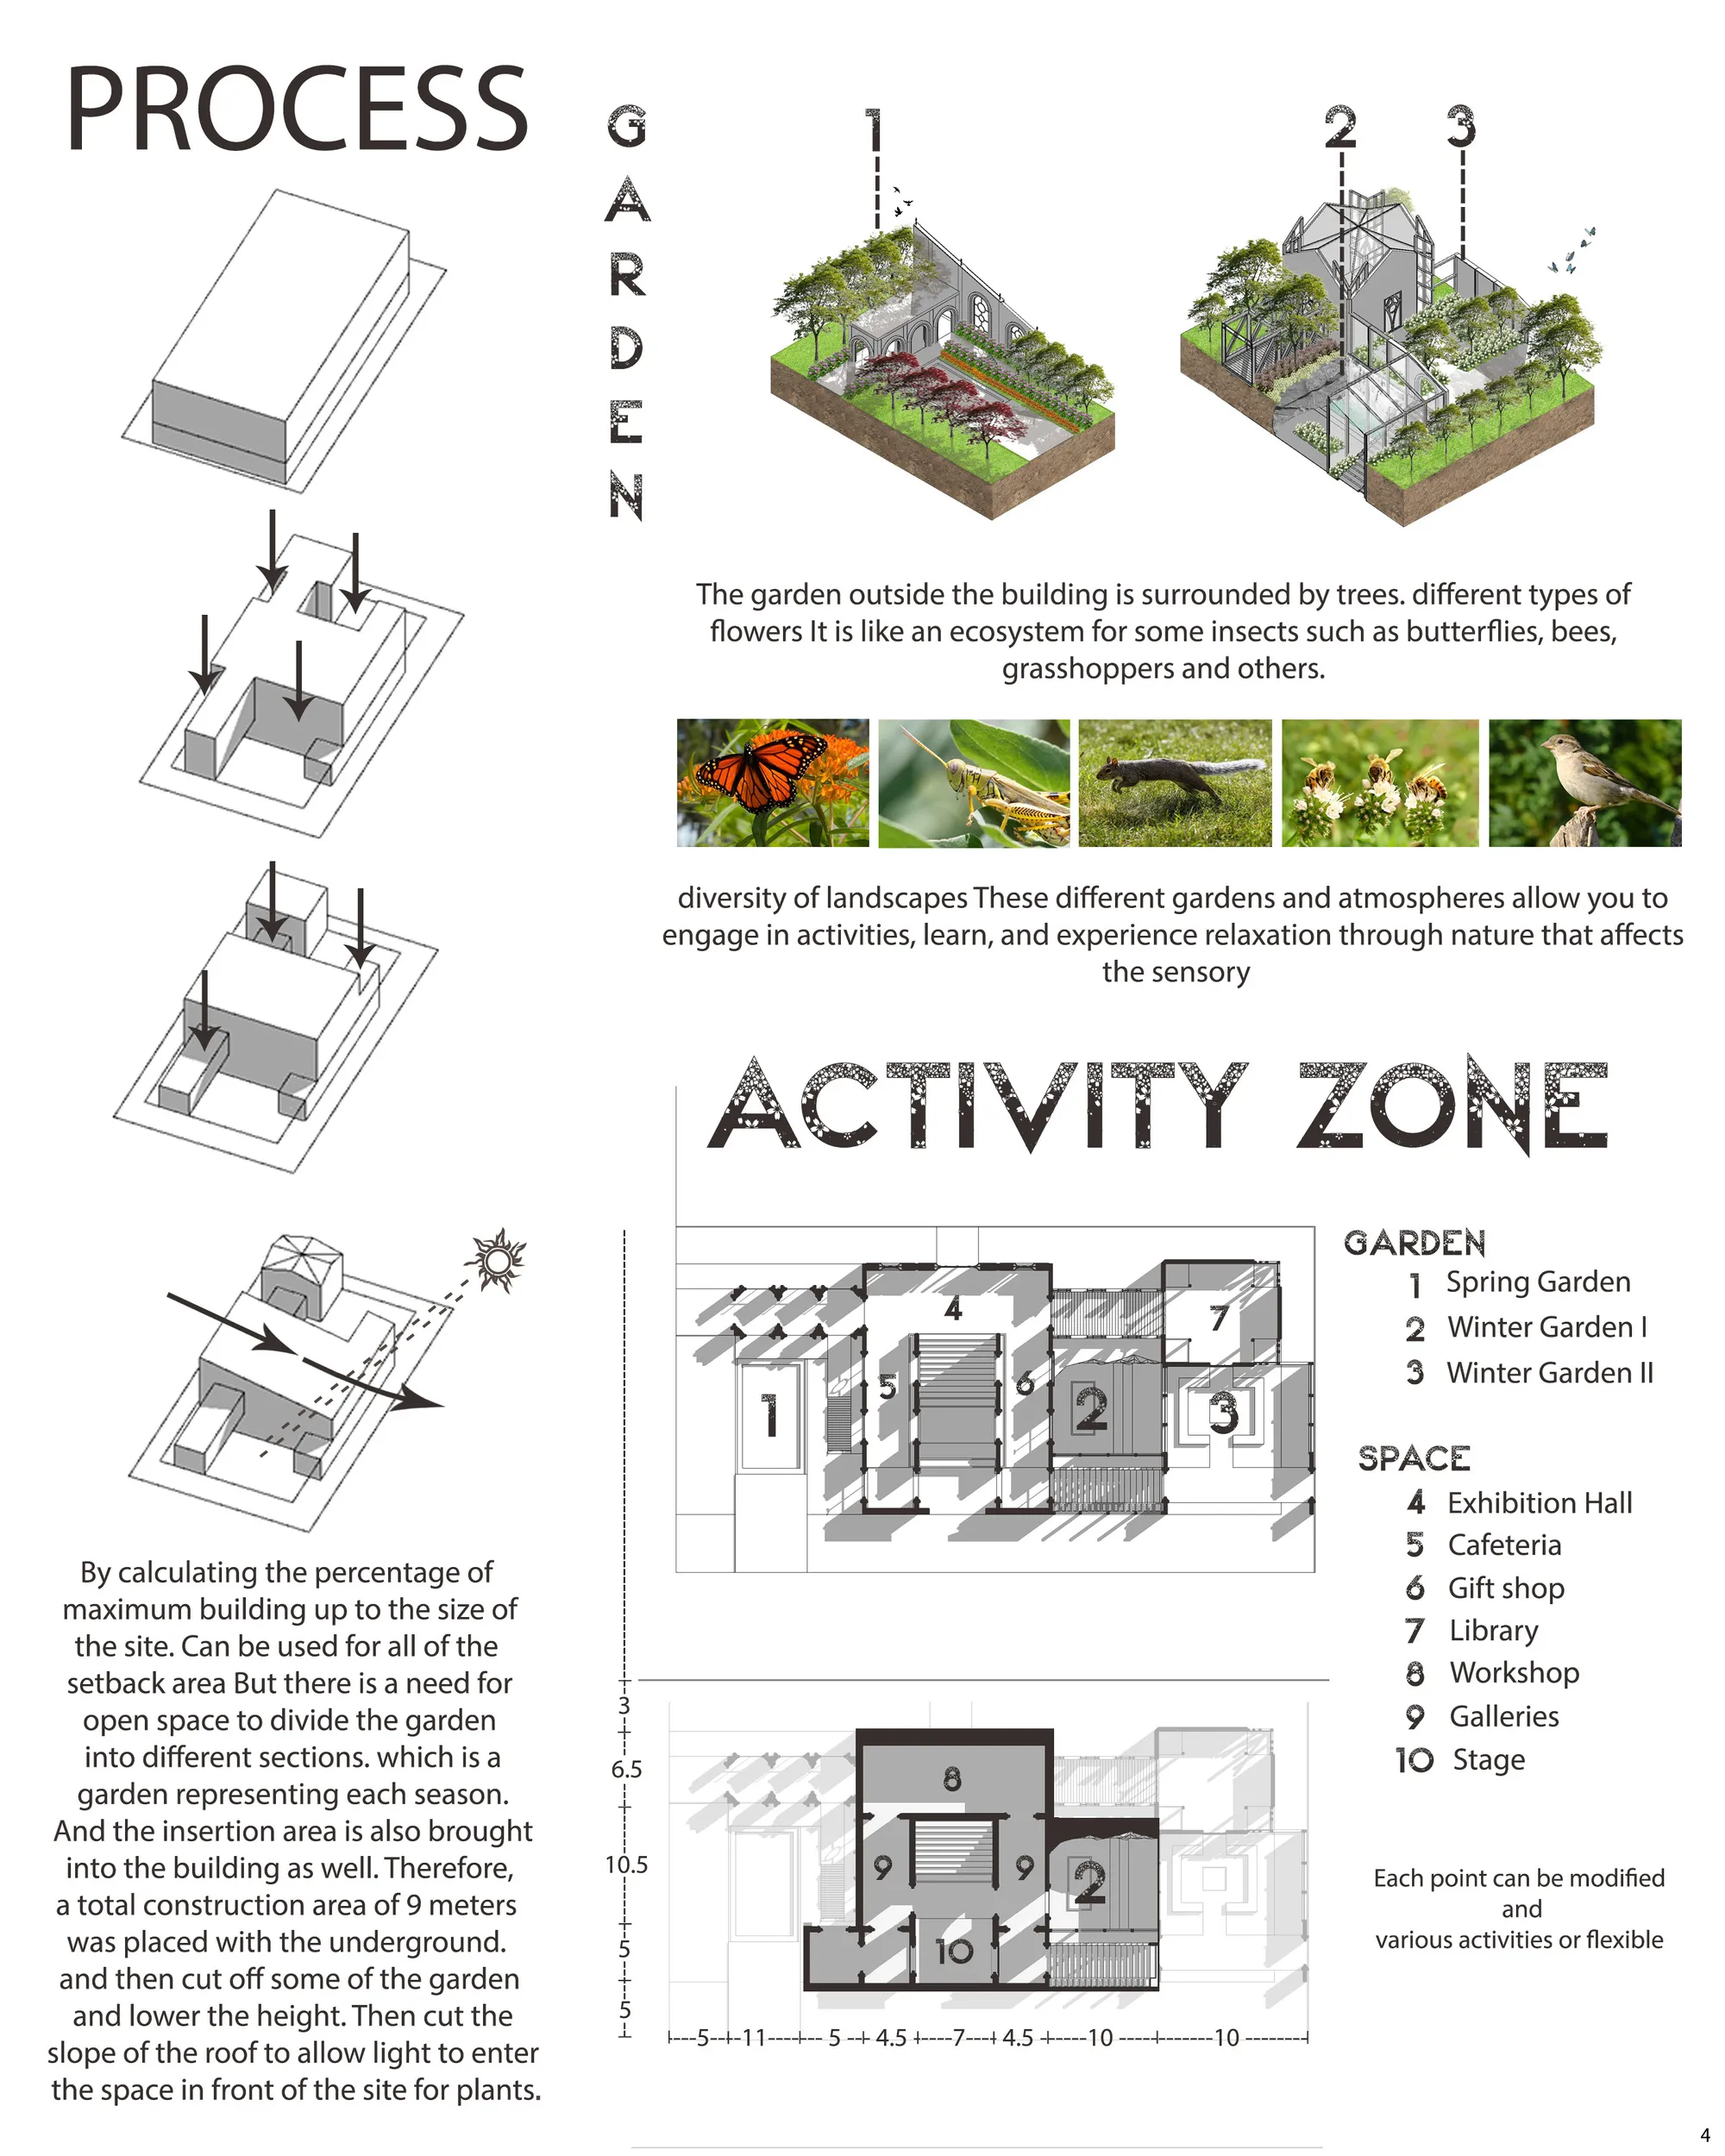

Fantastic!

I appreciate the consideration of context, physically (UofC)and seasonally, and your drawings at eye level, with materiality and landscape well depicted make me interested in experiencing the project. This said, it is a challenge to "recreate" history, and I suggest learning from it but transforming it. What I take from this project is the potential of a kind of ruin, with heavy masonry interacting with enclosures/covering of varied transparencies. If you put this project "through the wash" again, I would hold onto the interactions between built form and garden, though becoming more abstract, less referential to "architectures". Heighten consideration of smell, sun, wind. Potentially reinforce the idea of seasons by illustrating only one space through the seasons, even dan to day to dusk to night. That's an infinite number of experiences just there!

Changing by the seasons! Great Idea!

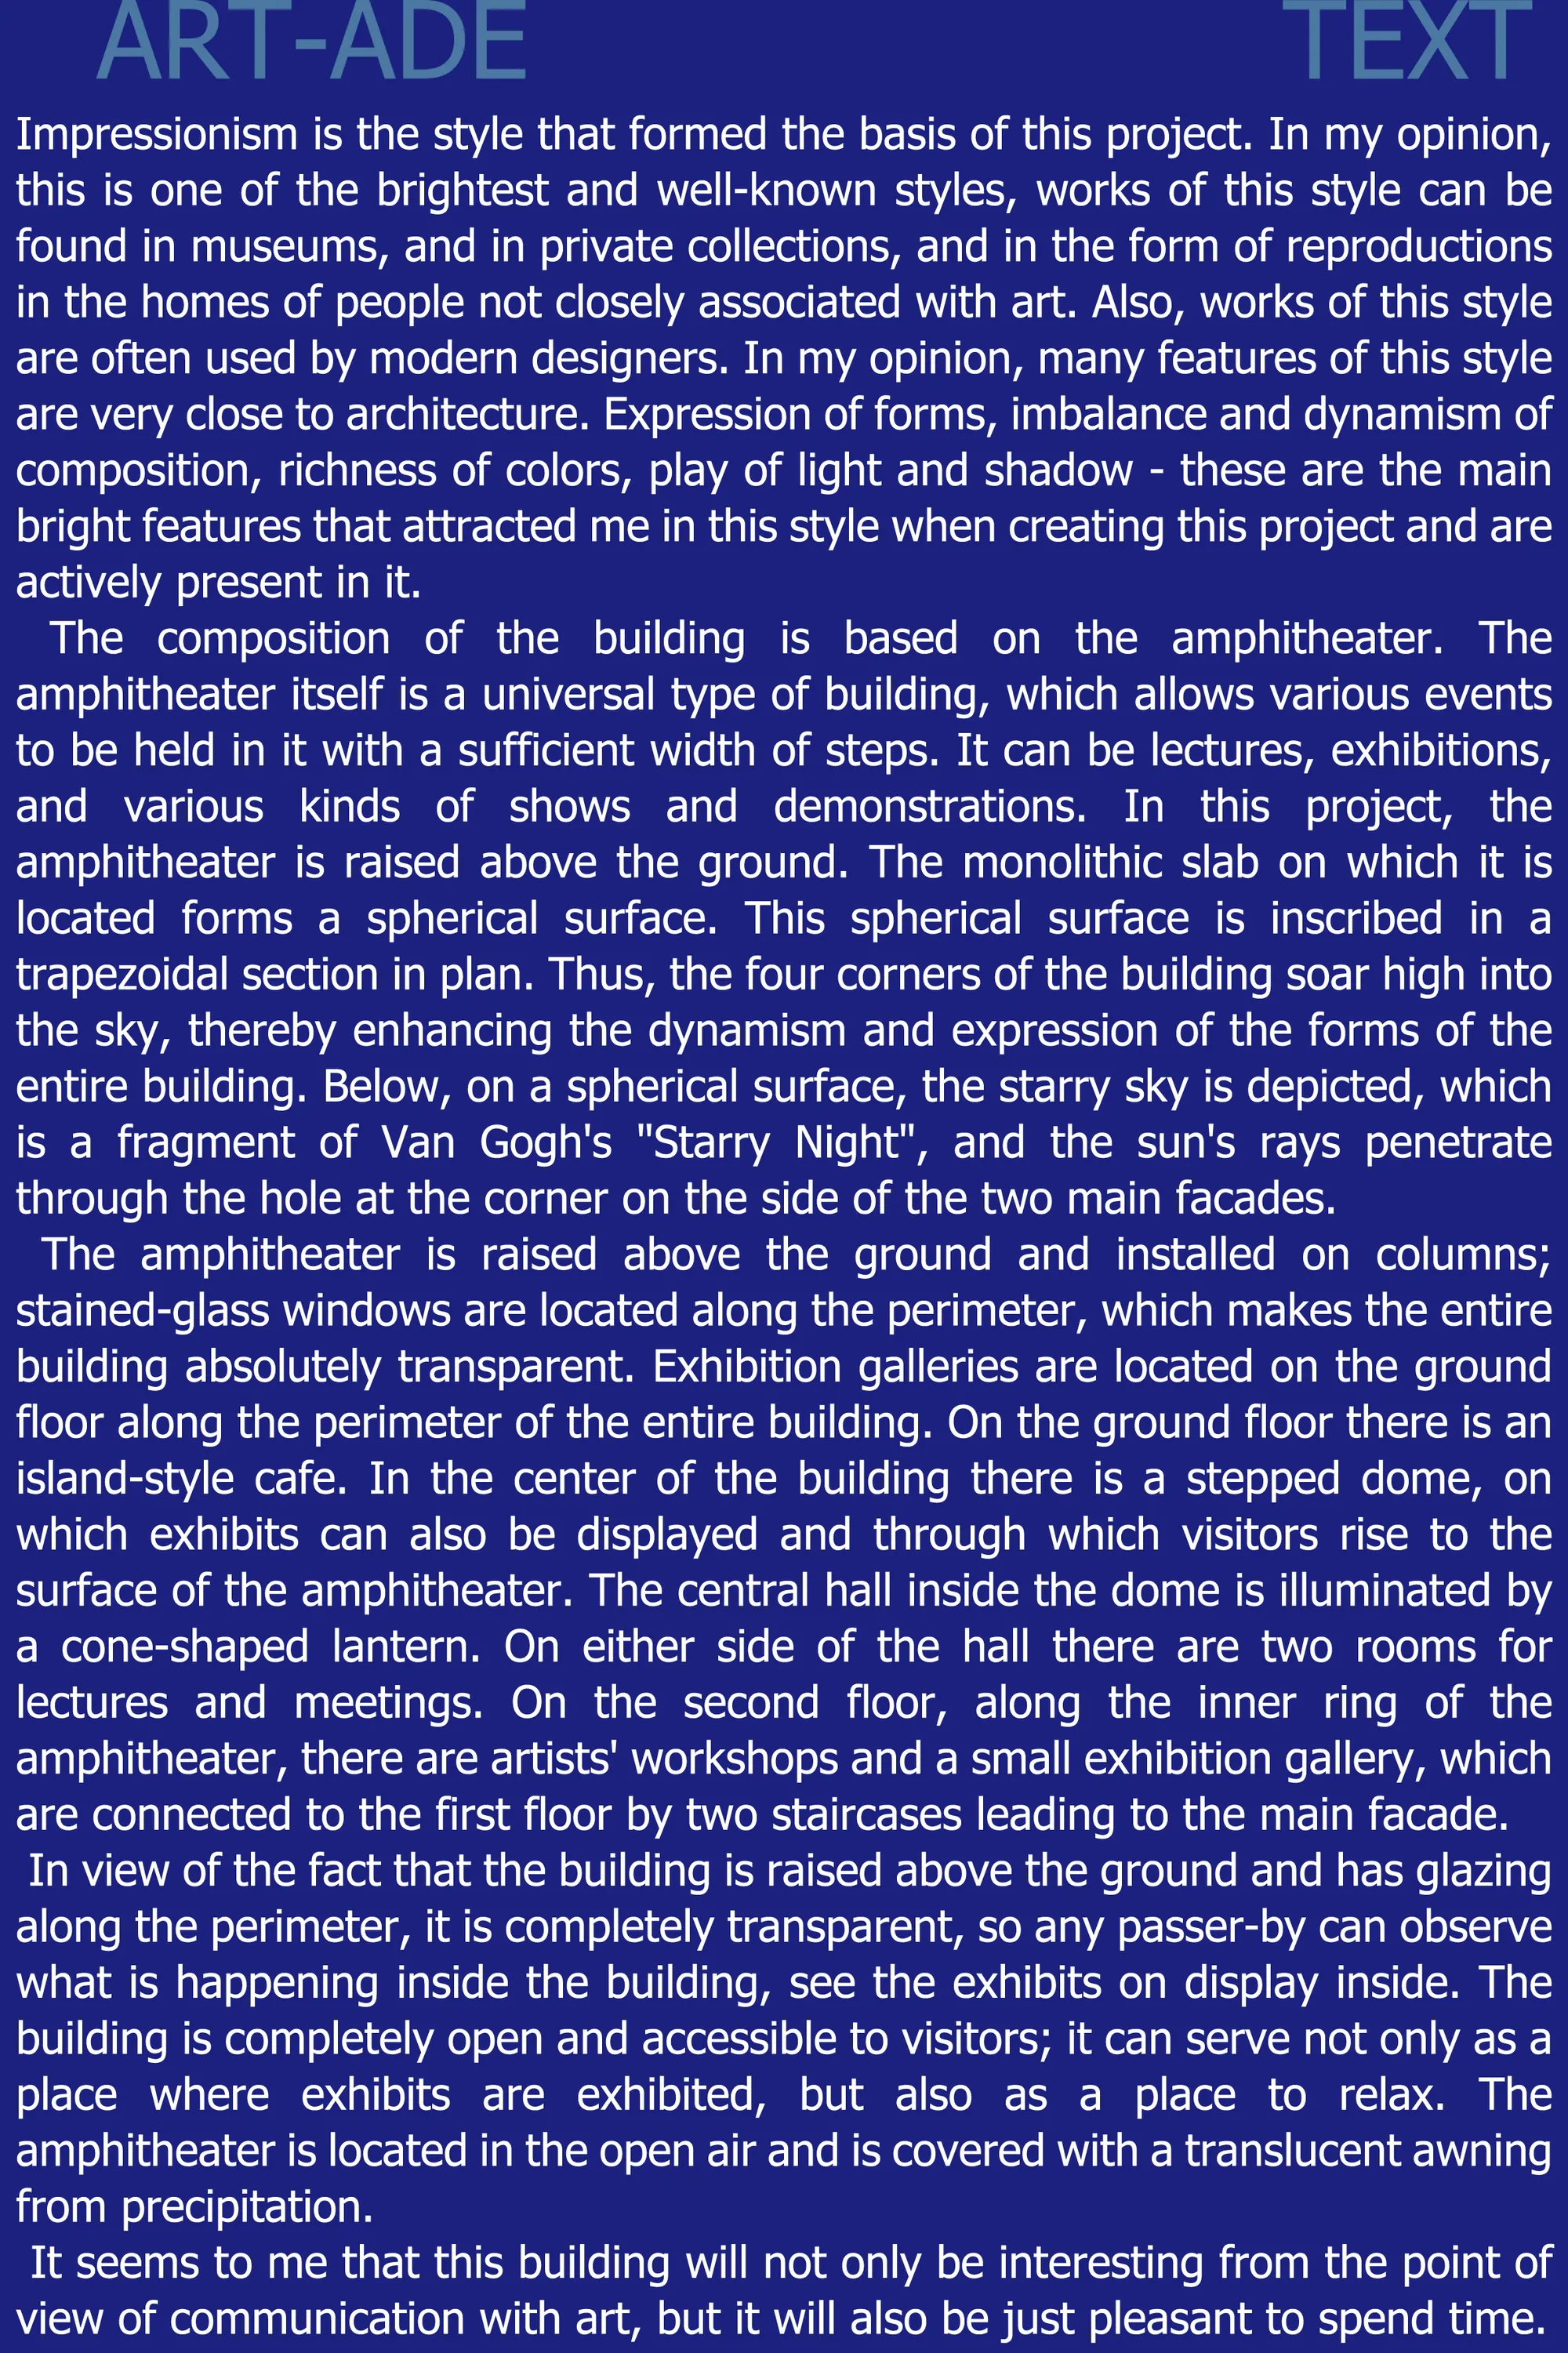
Art-ade
Impressionism is the style that formed the basis of this project. In my opinion, many features of this style are very close to architecture. Expression of forms, imbalance and dynamism of composition, richness of colors, play of light and shadow - these are the main bright features that attracted me in this style when creating this project.
Thank you for your judgment!

Este es un proyecto demasiado "construído". Consideramos que no encaja con el entorno y resulta agresivo para un programa tan abierto como el que se plantea. Vemos un edificio demasiado cerrado y muy costoso.



FuturArt
FuturArt by Art Garden is the American animation center based in Chicago, USA. It is a multifunctional institute both making and exhibiting character. This renewed space is intended for variety of passionate people such as students, masters, producers, engineers, designers or ordinary visitors who would like to have an amazing futuristic experience.
Well, a lot here to digest, maybe too much. I appreciate your focus on the digital , and believe the interior experiences could be developed well, via sight, sound, vibration etc. This said I am at a loss of what this place would look like on site, during the day, in broad daylight. As presented, this could be in the bowels of the earth, inside a casino, anywhere. Louis Kahn once claimed that a space cannot be a space, architecture, with out daylight, even a pin-prick... I know you have a good model here to render, please bring it outside, in the sunlight, in the seasons, heighten the contrast between the "real" and the "unreal".


Timeout
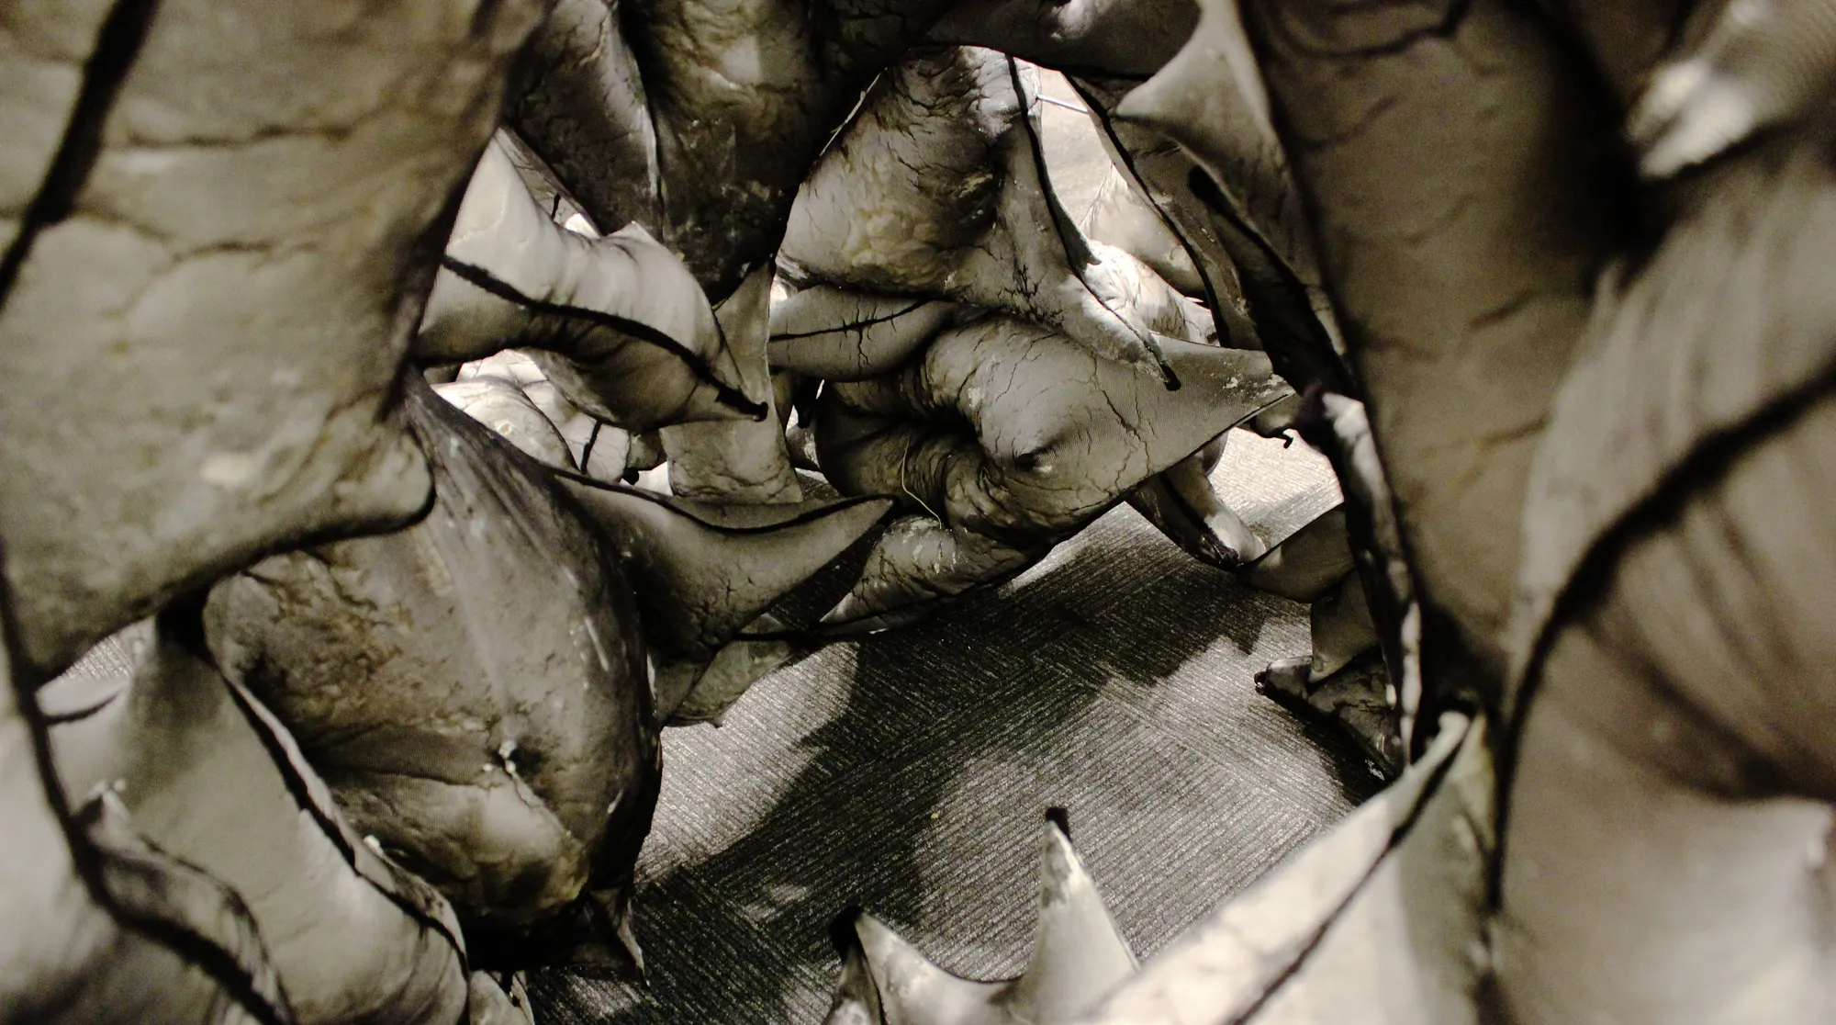
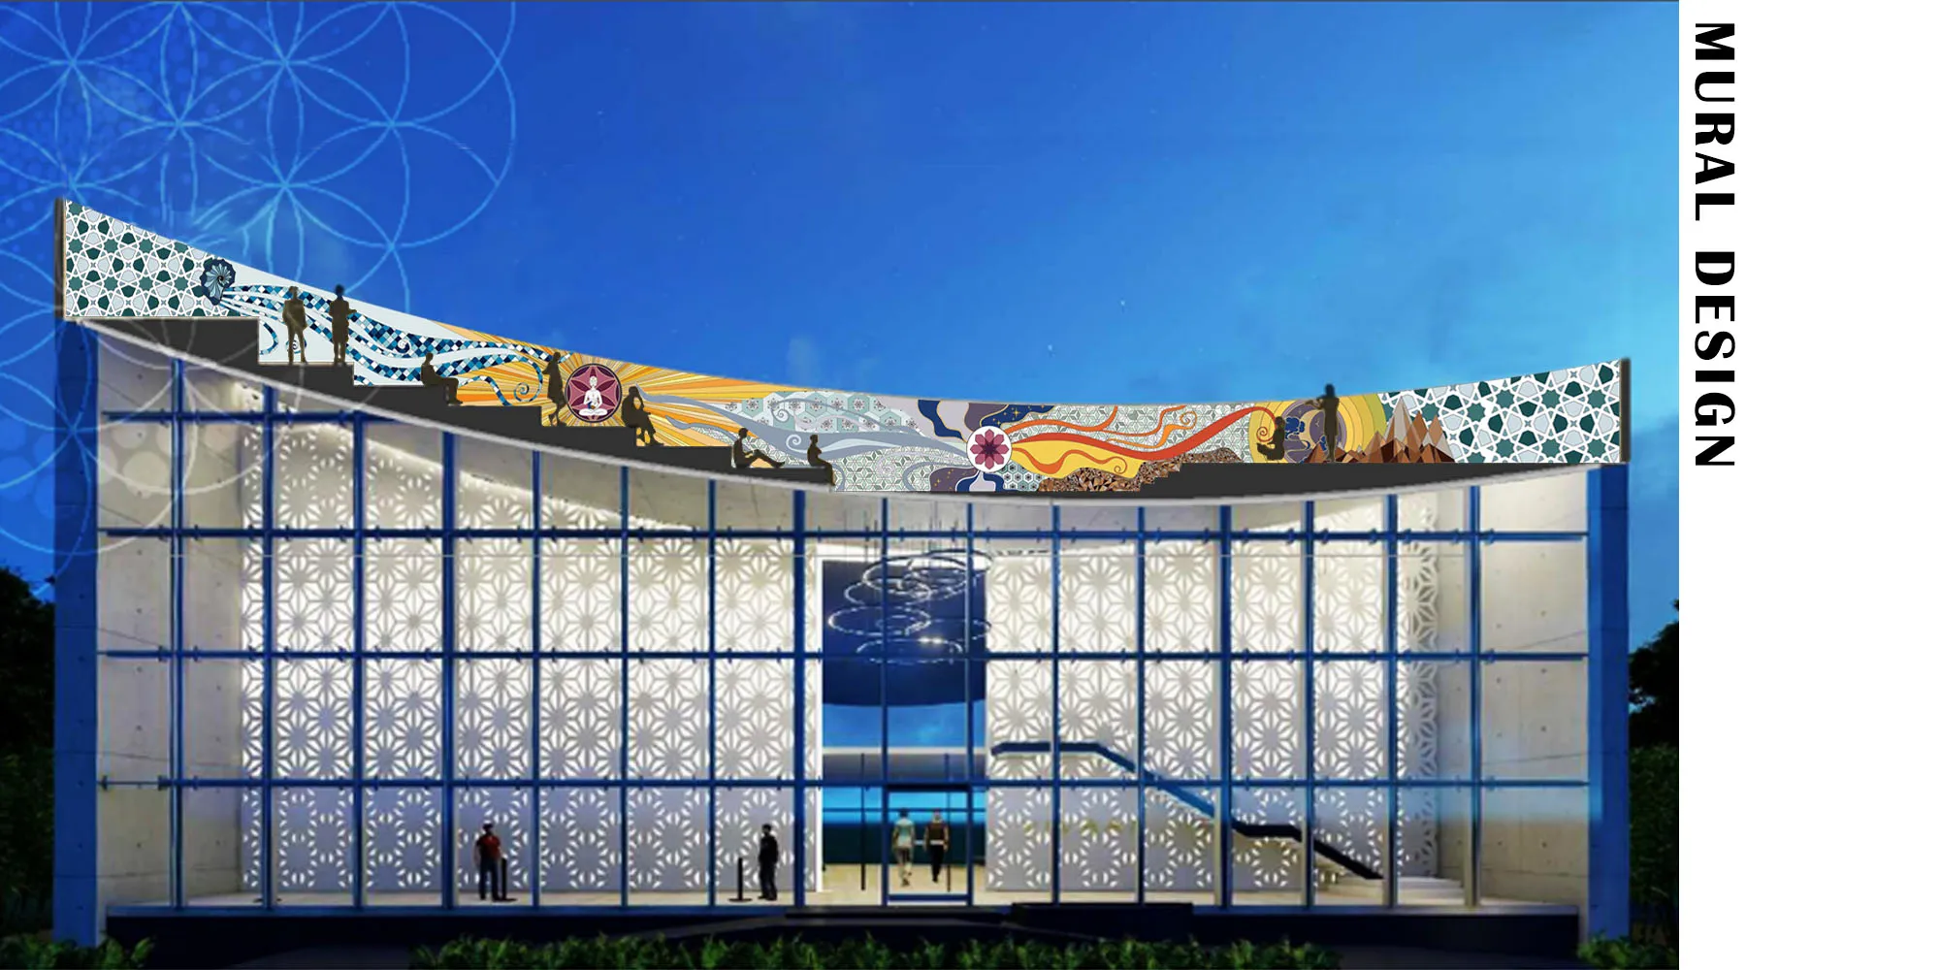
The Timeout is a 7-feet-high pavilion consisting of abstract components that resemble animals in motion that race into an endless swirling form. Together, they form a mass that is both static and dynamic. The forced dichotomy between the playful and the grotesque brings back childhood memories and surreal dreams.






Space traffic
The art that shows movement in space. The following project is the result of the interweaving of various fields of science and ach
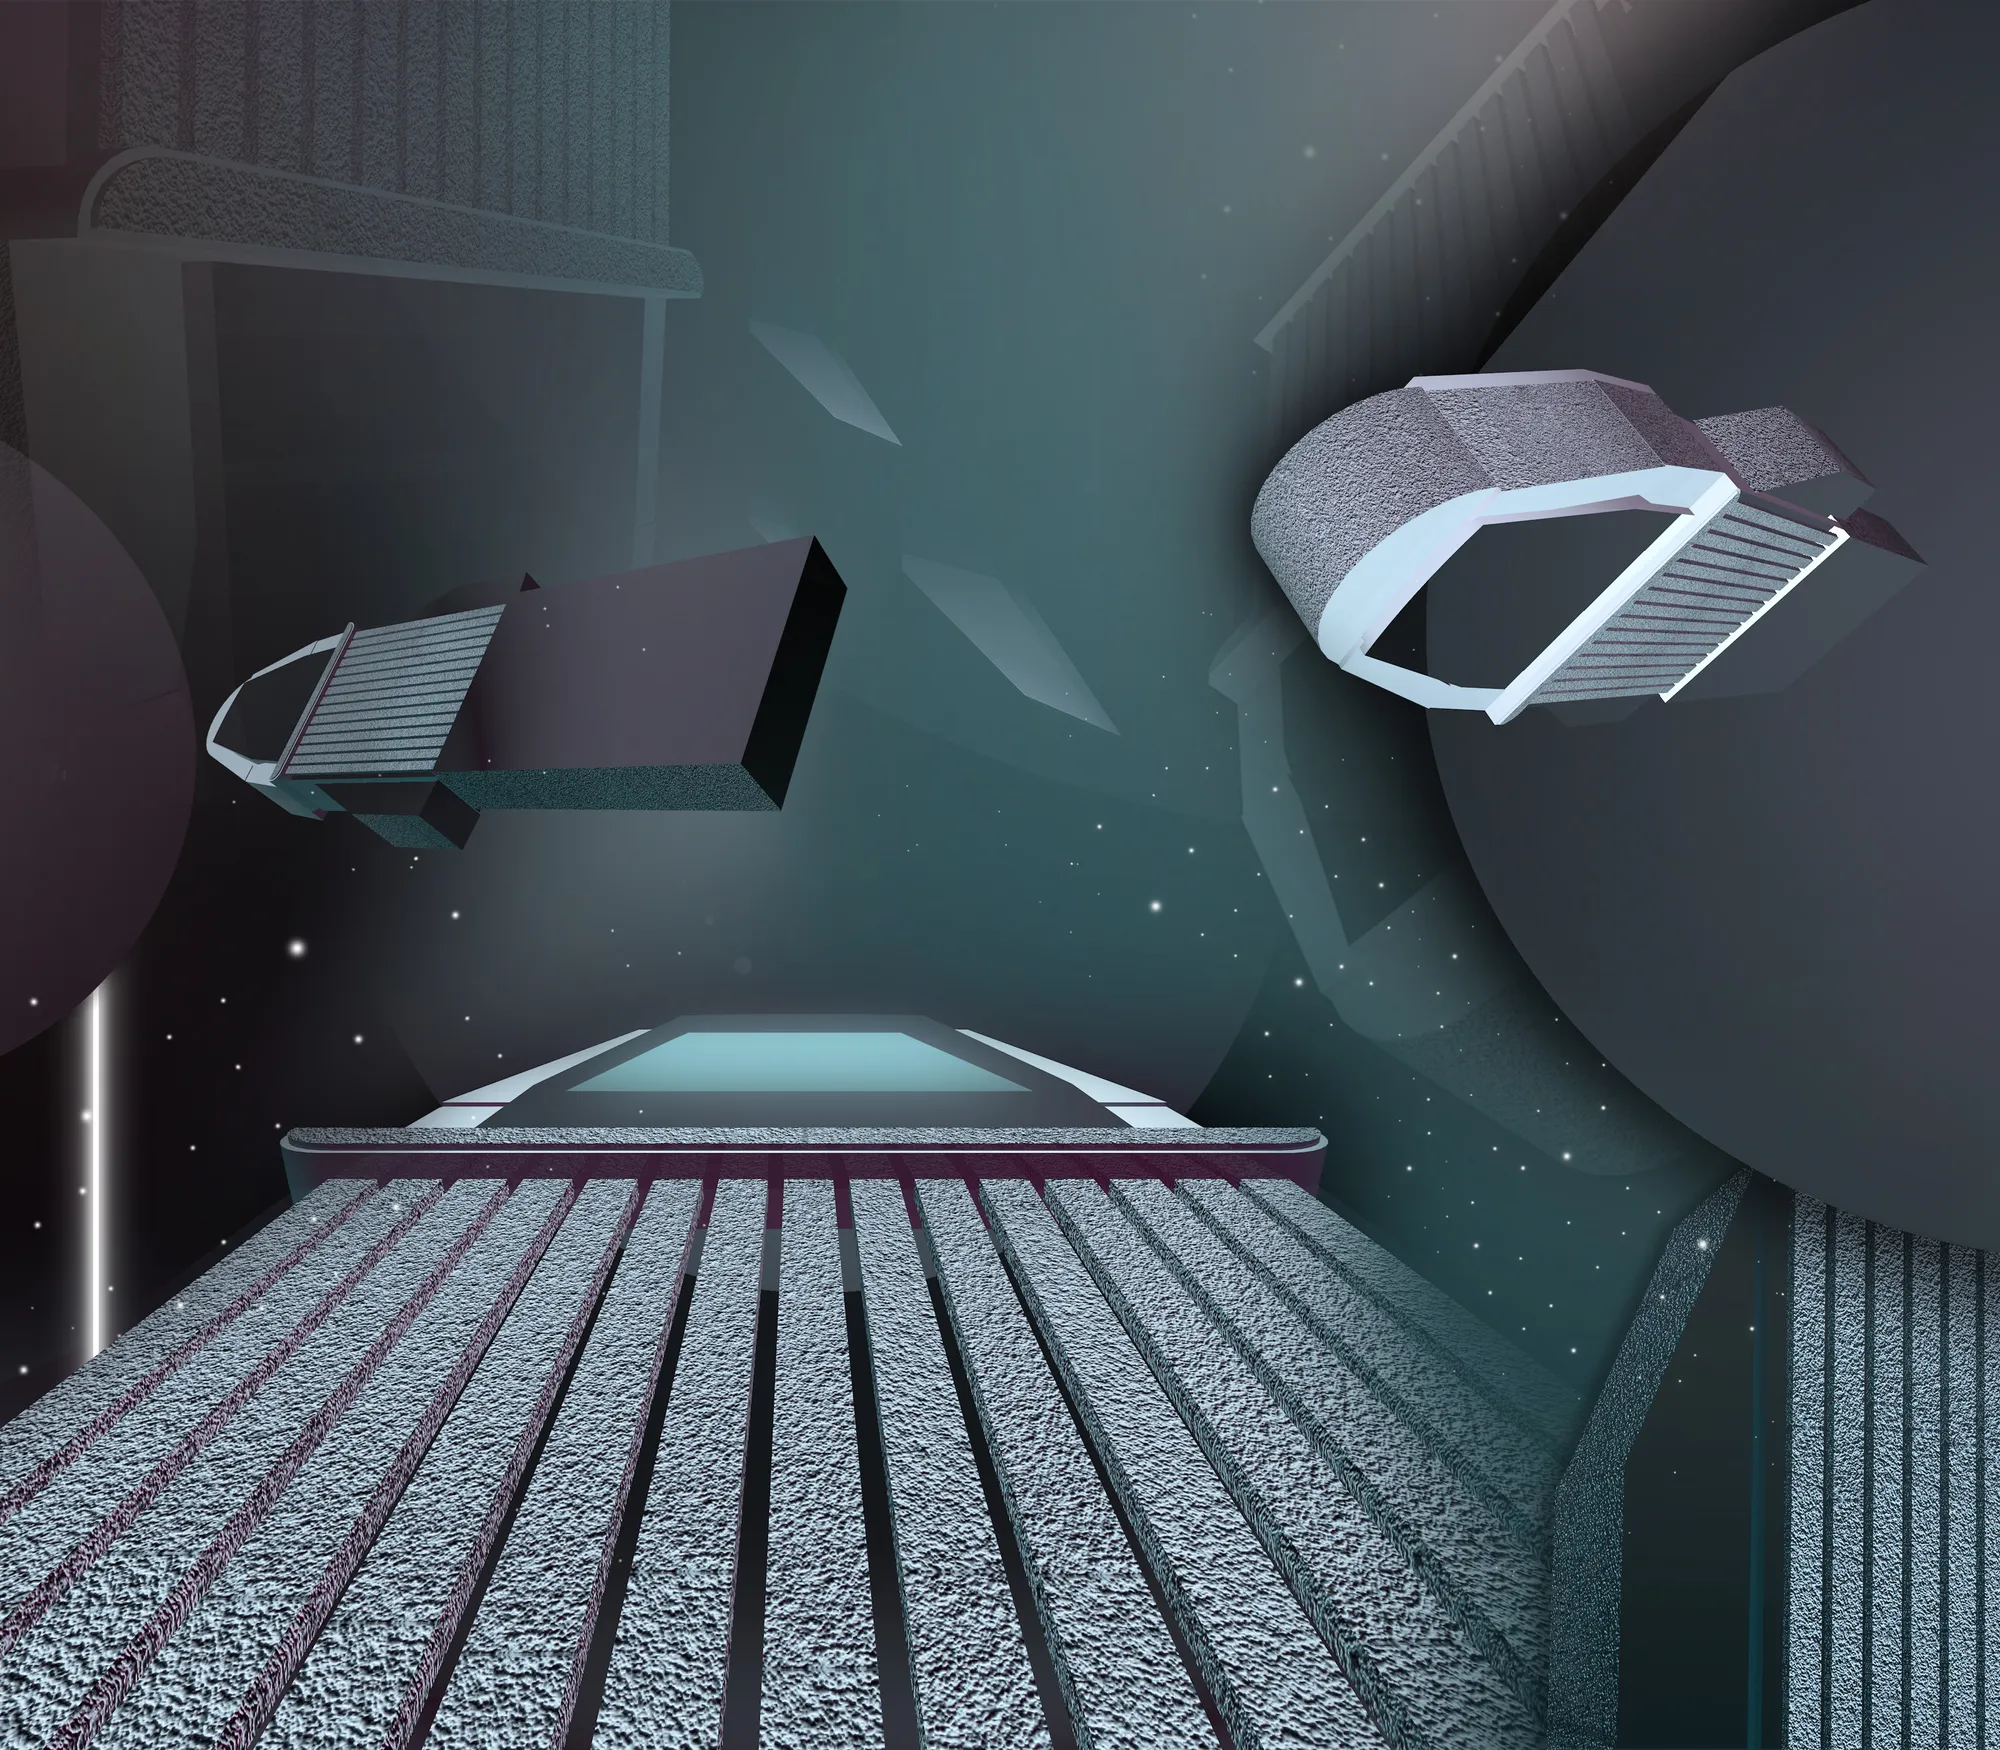

The exploration of 2D-3D shapes was an interesting explorative exercise. But, even with an understanding of the themes in the brief, I couldn’t discern what this graphic design was trying to communicate (beyond a decorative outcome).

The view from inside the spacecraft is original and poetic. It provides a "point of view" from a potential space traveler.


Interference
The manifestation of hyperactivity as hyper-thinkin
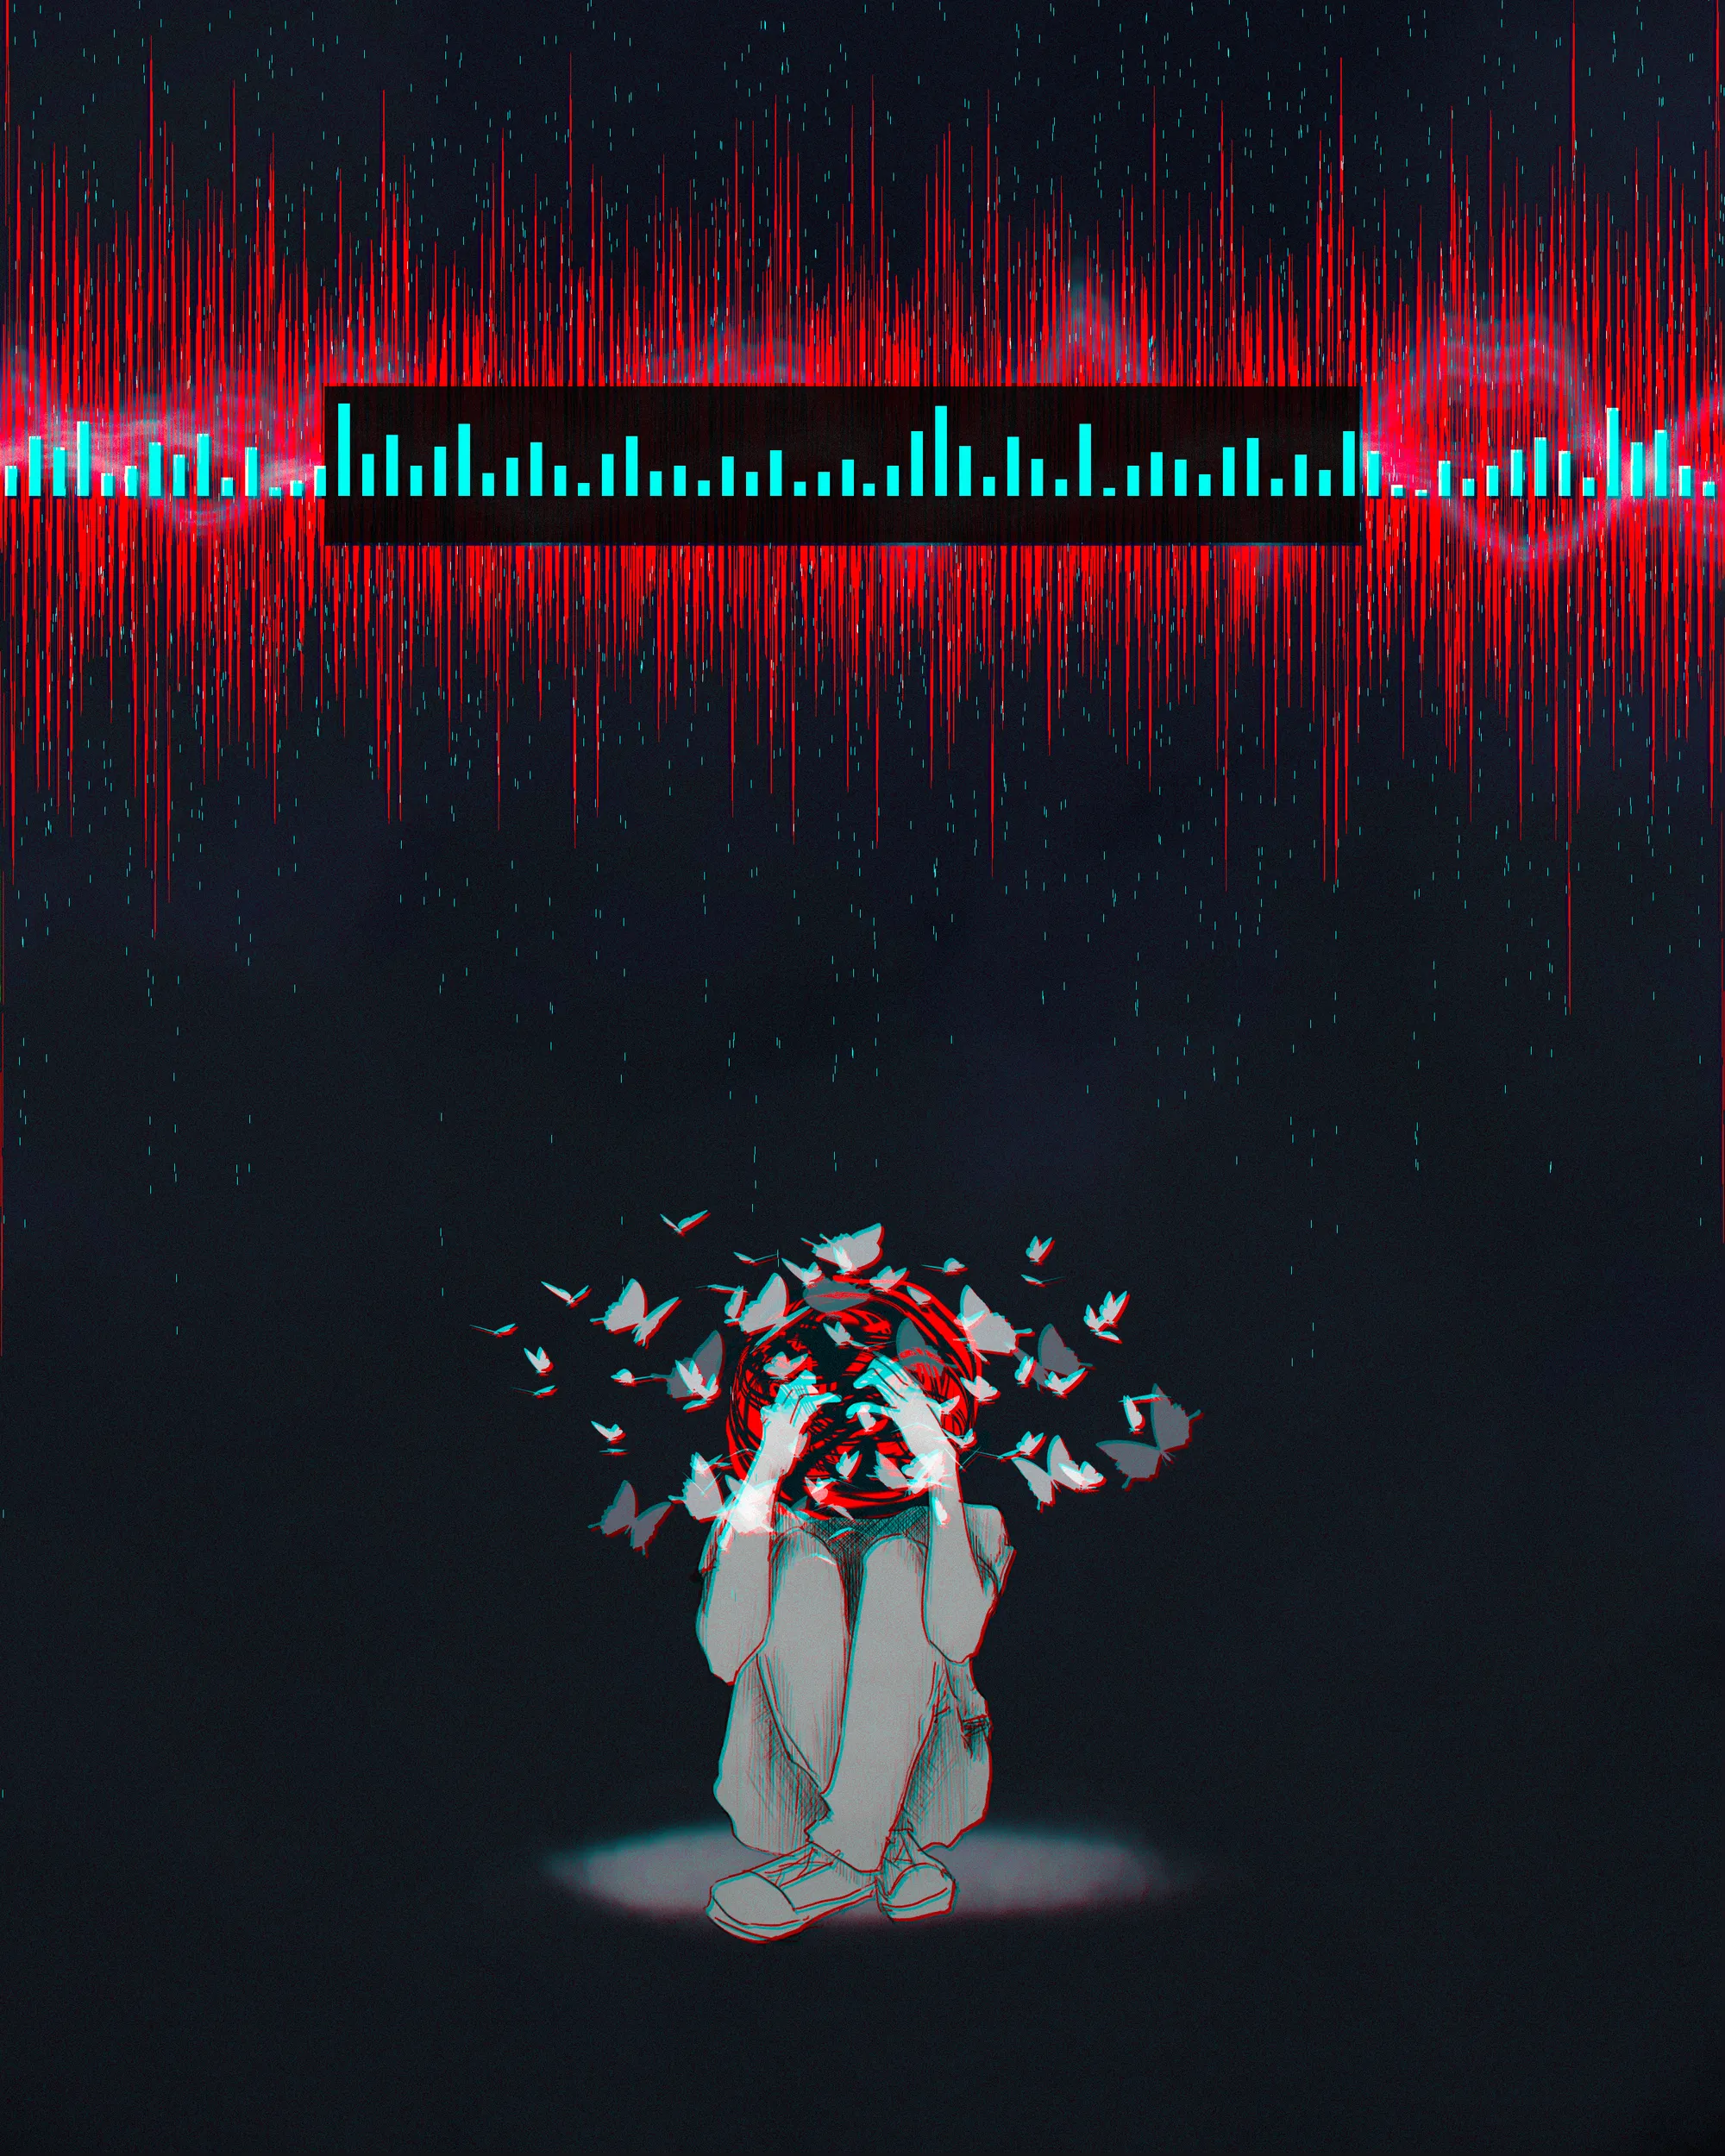

The overall concept offers a very personal and emotive approach that conveys a story of living with ADHD and the confusion and interference someone may feel. The contrast of bright red to communicate noise and the dark and grey tones of the person's mental illness works well.


I really love the unique style and variety in your portfolio! Thanks for sharing!
Very interesting. I like the simple but expressive design!
Your designs look amazing and refreshingly unique, I love the creativity!