
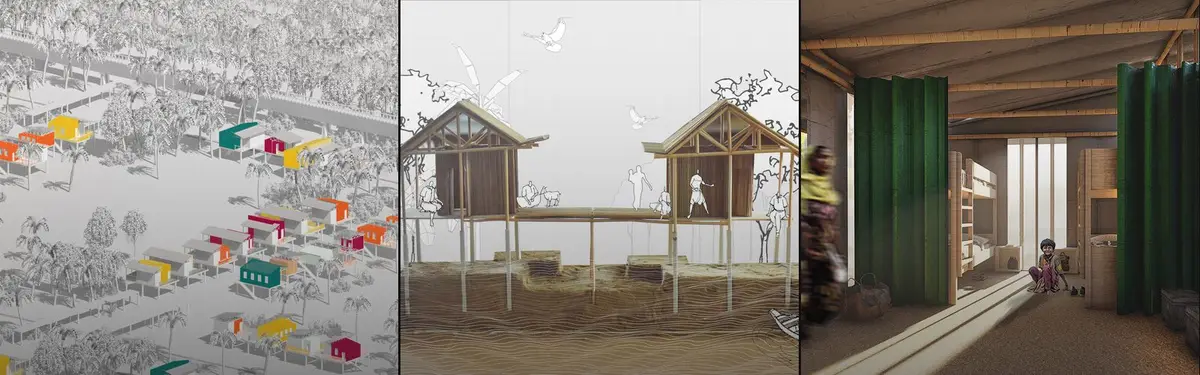


Bamboo Construction
Architectural and structural design using bamboo as a primary building material for residential, community, and commercial projects.
Bamboo construction is the use of bamboo, a fast-growing giant grass, as a structural building material for houses, halls, bridges, roofs and scaffolding. Bamboo architecture is the design side of the same practice: buildings whose form, span and character come from the hollow, tapering bamboo pole, or culm. When the culms are treated, kept dry and properly connected, a renewable crop becomes a permanent structure.
What is bamboo construction?
Bamboo is not a tree. The structural engineers who wrote the Institution of Structural Engineers manual for bamboo design describe it as a giant grass whose culms reach full height in three to six months and then mature over three to six years. Harvesting a culm leaves the root network alive, so a managed grove keeps producing poles every year. Some species have mechanical properties comparable to hardwoods, and the manual notes that bamboo is very strong in tension as well as in compression. The catch, as later sections show, is getting that strength through the joints.
Only a handful of the more than 1,600 known species have been studied in depth for building. The manual names Guadua (Guadua angustifolia), Giant Bamboo (Dendrocalamus asper) and Kawayan Tinik (Bambusa blumeana) among the species that have been researched extensively and used in projects, especially in Latin America and Southeast Asia. Guadua is the species most associated with Colombian bamboo building, including the work of Simón Vélez.

Two families of construction sit under the term. Full-culm or round-pole bamboo uses whole stems as columns, beams, rafters and arches, with minimal processing beyond drying and preservation. Engineered bamboo products cut the culm into strips, then glue and press them into boards and beams that behave more like timber. This article is mostly about the first family, which is what most people mean by bamboo architecture and what the international design standard covers. For the material itself, browse bamboo on uni.xyz; bamboo often shares a site with rammed earth and lime, which are covered under earth architecture.
A short history of bamboo construction
Bamboo is one of the oldest building materials in the tropics. Bamboo construction is traditionally associated with South and East Asia, the South Pacific and Central and South America. In China and India split or twisted culms held up simple suspension bridges, and bamboo scaffolding has long been used on high-rise sites in Hong Kong. In the Philippines the bahay kubo combines bamboo posts, woven split-bamboo walls and floors of split planks, traditionally assembled with fitted joints and bamboo pegs rather than nails. In Latin America the bahareque wall, a bamboo frame filled with earth, developed in highly seismic areas, and well-maintained examples have performed surprisingly well in earthquakes. These traditions belong to the wider field of vernacular architecture.

The weakness of these traditions was decay. Untreated bamboo can last two to six years indoors and less than a year if it is exposed to water, which is why so little historic bamboo building survives.
"But until recently, it was almost impossible to reliably protect bamboo from insects, and so, just about everything that was ever built out of bamboo is gone."
The modern revival came largely from Colombia. Simón Vélez, born in Manizales in 1949, developed joinery systems that let Guadua act as a permanent structural element. His bamboo pavilion for the ZERI Foundation at Expo 2000 in Hannover was the first bamboo structure to receive a building permit in Germany, and in 2009 he received the Principal Prince Claus Award. Colombian universities have carried out much of the research on element and joint design, and Colombia was the first country to publish its own bamboo structural code, NSR-10 G12.

Institutions followed. The International Bamboo and Rattan Organization (INBAR), an intergovernmental body founded in 1997 with its secretariat in China and regional offices that include Ecuador and India, promotes safe, resilient bamboo construction among its member states. ISO published the first structural design standard for round bamboo, ISO 22156, in 2004, and Ecuador, Peru, India and Bangladesh have since published national codes.
Key principles of bamboo architecture
Treat every culm against insects
Beetles, termites and fungi are the three causes of decay, and bamboo is more vulnerable than timber because it lacks natural toxins and has thin walls. The standard defence against insects is boron, usually a mix of borax and boric acid. Boron alone does not stop rot, and because it dissolves it will wash out of bamboo that gets wet. Treatment and design have to work together.
Good boots and a good hat
The second defence is what engineers call durability by design, and a useful shorthand for it is good boots and a good hat. The IStructE manual explains that fungi and many bamboo-destroying insects need a moisture content above 20 percent, so the aim is to keep every culm inside the weather line. Rain does not fall vertically: the manual treats the protected zone under the eaves as a line at least 45 degrees from the roof edge, and closer to 30 degrees in windy or very wet tropical climates. In practice that means deep overhangs or verandas above, and columns lifted off the ground on plinths or upstands with a damp-proof membrane below.

"The walls do the private work of screening stalls, and the canopy does the public work of shelter and signalling."
UNI Editorial, on the Basianshan Natural Public Toilet by Protoplain Architects
The Basianshan restrooms in Taiwan show the logic clearly: Taiwan-grown bamboo forms the roof, and heavy earth walls take the ground.
Design for a hollow, tapering pole
The manual warns that bamboo culms should not be treated as a direct substitute for timber. They are hollow, tapered and never perfectly straight. Arches and domes suit them because they use bamboo's high compressive strength and natural curvature, and culms can be bent further by force or heat. Trusses look ideal on paper, since the material is strong in both tension and compression, but they are let down by their connections.
Joints and connections
Connections are the hard part. The manual admits there is little consensus on which joints suit bamboo best. Common types include the fish-mouth joint, where one culm is cut to saddle another, through-bolts and dowels, and culms filled with mortar at the joint so that a bolt bears on grout rather than on the thin wall. Mortar-filled joints are widely used and described in the Colombian code, although ISO 22156 does not specifically address their design.

In the Blue Temple canopy for a preschool in Yangon, the architects surveyed the old facade and extruded its arches into curved bamboo ribs, tucking the bamboo beneath the existing concrete beams.
Work within the code
The current edition, ISO 22156:2021, covers full-culm bamboo for one- and two-storey residential, small commercial, institutional and light industrial buildings up to 7 m high. Its composite bamboo shear wall, a bamboo frame finished with a structural render, is widely considered one of the most appropriate ways to build resilient bamboo housing.
Bamboo construction on uni.xyz
Members and editors on uni.xyz document bamboo at every scale, from playground modules to community halls. A few that repay close study:
Dapur Naga is a 220-square-metre communal kitchen and dining pavilion in Bali by Bamboo U, with lead architects Orin Hardy, Jules De Laage and Elora Hardy of IBUKU. Completed in 2021, it seats more than 50 people under a sweeping anticlastic roof inspired by a whirling Sufi skirt, and it steps down a steep site with three level changes instead of flattening it.

The Bamboo Theater by Cheng Tsung FENG Design Studio, an 80 m² pavilion in Lugu, Taiwan, revives the temporary bamboo stages once raised for temple festivals. Poles of different lengths and thicknesses fan out from the rear of the stage in a semicircle, built with bamboo, wood, metal, ropes and tape.

Villa CORA by terrAurea studio is a 158-square-metre house in a jungle clearing in Tulum, Mexico, where a continuous bamboo roof organises every room and the deep overhangs and cross ventilation replace mechanical cooling. It is the good hat principle taken to the scale of a whole house: social rooms open to the forest, private rooms are shaded beneath deep overhangs, and the shingled roof reads from above more like terrain than a building.
At community scale, the KAKR Buluh Awar Hall in Sibolangit, Indonesia, by cavatinastudio with Brahmawanta Architecteam, is a 400-square-metre hall completed in 2022. Its name comes from the Karonese word for bamboo, and the editors trace how bamboo, though it grows abundantly around the village, had been burned to clear land for farming, adding to soil instability. The hall, part of a wider masterplan around the historic ground of the local GBKP church, treats the material as a way to restore both the landscape and a building craft. The name itself carries the lesson: Awar refers to the natural perforation at bamboo nodes that lets water flow. Blue Temple's school work in Yangon, including a 293 m² sports canopy and a 127-square-metre playground pavilion whose footings sit on the grass outside the paved court, shows how much shade a light bamboo frame can deliver.
Among competition entries, Bajo-Boo by Elisabeth Kathryn, a runner-up in the Terra x Terra competition, explores bamboo as both structure and skin for a pavilion in Labuan Bajo. Bamboo Block by BBM Group A, entered in the Re-imagining Play 2020 competition, proposes a playground and learning campus for children in refugee camps, built on a grid of 2 m modules from bamboo, rammed earth, straw and timber. The modules can be combined into classrooms, reading nooks and courts, then dismantled and moved as camps change.

Challenges and future directions
The IStructE manual is frank that bamboo engineering is a young field, with an industry of fewer than 30 years of development. Grading of culms is rare, local names for species vary, and design values often have to be derived by testing. Connections remain weak when loaded across the culm. Exposed bamboo is combustible, and limited knowledge of its fire performance is one reason the ISO standard stops at two storeys and 7 m. Supply is another risk: some species flower and die back almost in unison, which can starve an industry of material for years, so plantations need a mix of species.

Speculative work like the Bamboo Tower, which draws on the Chinese idea of harmony between people and nature, is useful precisely because it outruns the standard and asks what research would be needed to build tall. Closer to the ground, the strongest case for bamboo is housing and recovery after disasters. Engineered bahareque adapts the Latin American vernacular into walls that are more durable and resistant to earthquakes and typhoons, and the Philippine non-profit Base Bahay builds disaster-resilient homes with its cement-bamboo frame technology. Blue Temple was delivering post-earthquake housing in Mandalay while it built its Yangon canopy. For related work, see disaster-resilient architecture.
Bamboo construction for students and designers
Bamboo rewards thesis projects that join design to evidence. Strong angles include a durability-by-design detail catalogue for a specific climate, a connection tested at full scale, a composite bamboo shear wall house for a flood or earthquake zone, or a plantation-to-site supply study for a region with no commercial forestry. Physical models made from bamboo itself teach more than a rendered tower. The Bamboo Housing Challenge 2026, run by Bamboo U and IBUKU, asks designers to rethink affordable housing in bamboo, with the winning design to be built full scale in Bali. You can find more briefs on uni.xyz competitions.
Frequently asked questions
What is bamboo architecture?
Bamboo architecture is the design of buildings that use bamboo as their main structure, not just as a finish. It ranges from vernacular stilt houses and bahareque walls to large contemporary pavilions in Colombia, Bali and Taiwan. Its forms usually follow the curve, taper and hollow section of the culm.
How strong is bamboo as a building material?
Structural bamboo has a strength-to-weight ratio similar to timber and, for good species, strength comparable to hardwoods. It is strong in both tension and compression. In real buildings the limit is usually the connections, which are less stiff and weaker across the culm than the bamboo itself.
How long does a bamboo building last?
Untreated bamboo can decay within two to six years indoors and in under a year when wet. With boron treatment, deep roof overhangs, raised bases and good ventilation, the risk of attack drops sharply. Elora Hardy of IBUKU puts it simply: treated properly and designed carefully, a bamboo structure can last a lifetime.
Which bamboo species are used for construction?
Guadua angustifolia, native to Colombia and Ecuador, is the best-known building bamboo of Latin America. Dendrocalamus asper and Bambusa blumeana are also among the species that have been researched most extensively. Species choice should follow local supply and tested properties, not a catalogue.
Is there a building code for bamboo?
Yes. ISO 22156:2021 covers the structural design of full-culm bamboo for buildings of one or two storeys up to 7 m high, and Colombia, Ecuador, Peru, India and Bangladesh have national codes.
References and further reading
- Manual for the design of bamboo structures to ISO 22156:2021, The Institution of Structural Engineers (hosted by Arup)
- Bamboo construction, Wikipedia
- Simón Vélez, Wikipedia
- About INBAR, International Bamboo and Rattan Organization
- Magical houses, made of bamboo, Elora Hardy, TED


Popular projects
View all 58 projects


Latest journals
View all 60 journals

Pablo Luna Studio Drops a Cluster of Shingled Bamboo Leaves into the Jungle of East Bali
A 160 m² bamboo villa in Sidemen, Bali, where four overlapping leaf-shaped roofs shelter earthen floors and a spiral bamboo stair.

Pablo Luna Studio Builds a Petung Bamboo Lotus Shala Above a Riverside Slope in Ubud
A 125 m² yoga pavilion near Ubud, Bali, where the lotus petals are not decoration but the bamboo gridshell structure itself, open to river and forest.

Protoplain Architects Rebuilds Four Forest Restrooms in Taichung with Taiwan-Grown Bamboo
In Taichung's Basianshan forest recreation area, four public toilets use domestic bamboo and four construction methods to give each its own character.

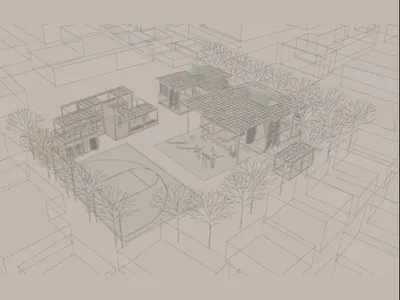
Bamboo Block: A Modular Playground System for Refugee Children Built on a 2m Grid
Bamboo, rammed earth, and a repeating spatial module turn a constrained refugee camp site into a landscape of play and learning.


