

Bangladesh Architecture
Architecture and urban design projects in Bangladesh, spanning heritage conservation, flood-resilient planning, public institutions and residential work.

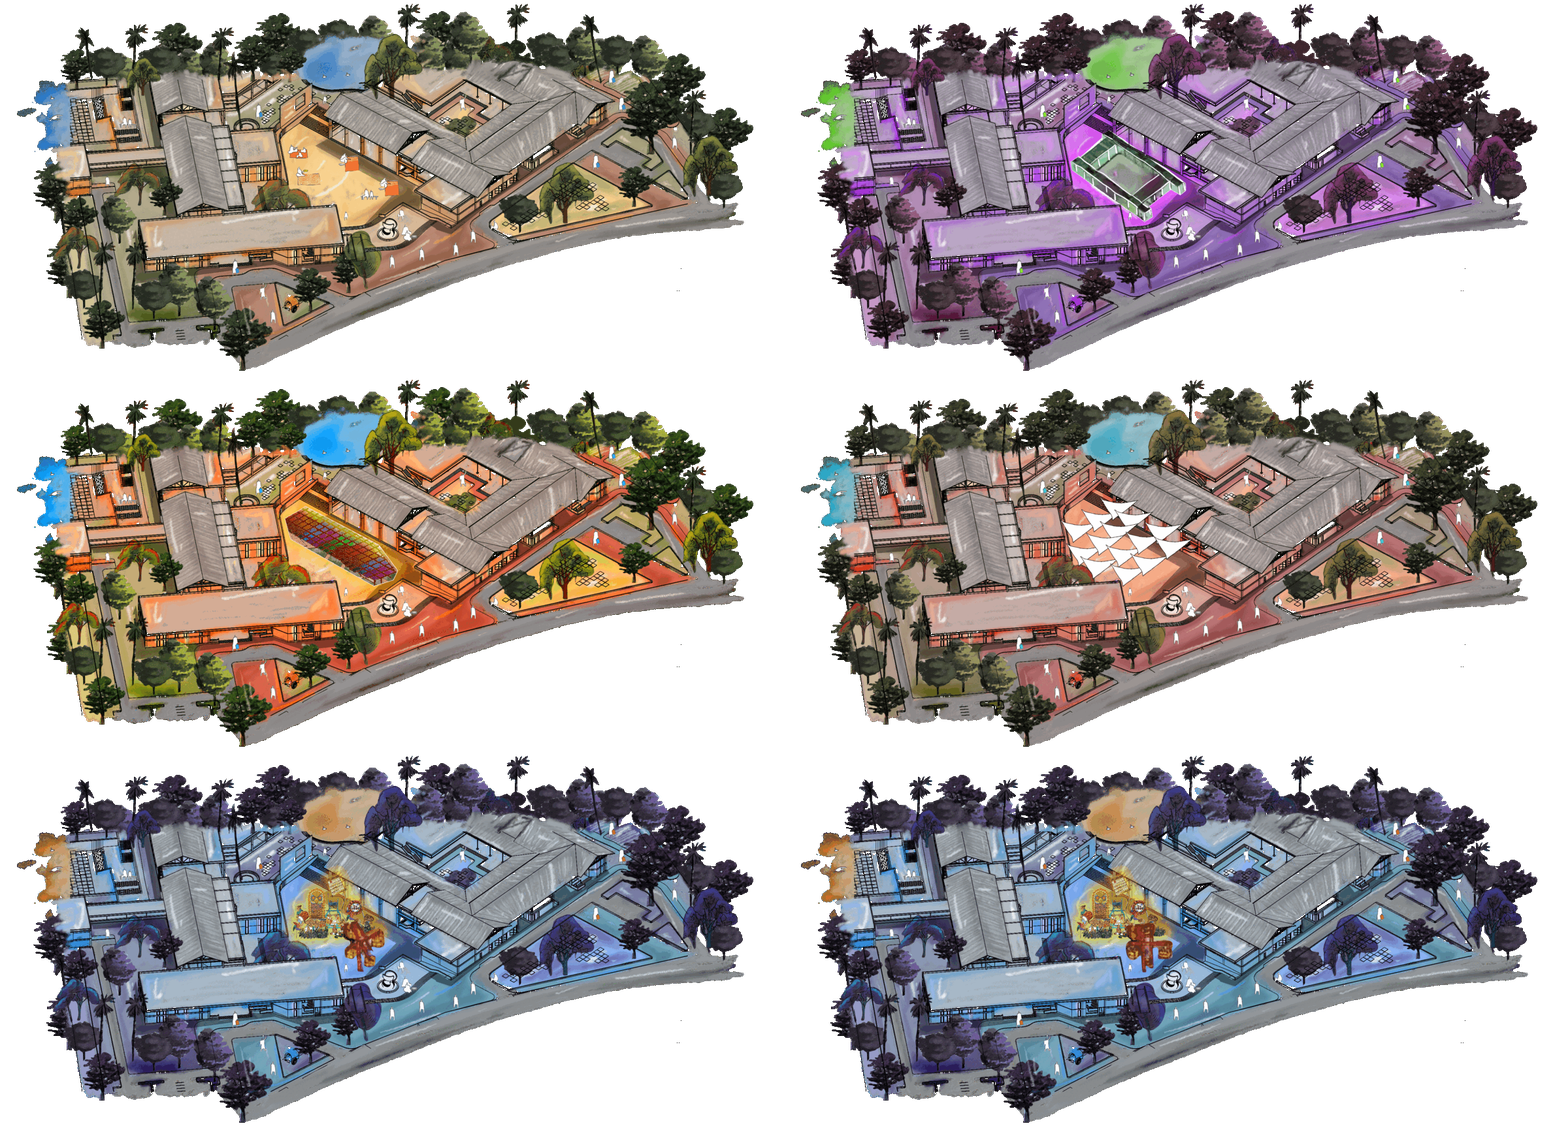
Conserving Modernity: A Dialogue Between Past and Future of Khulna Divisional Library
Conserving Modernity reimagines the 1964 Khulna Divisional Library as a dialogue between heritage and contemporary intervention. Guided by “Timeless Convergence,” it preserves modernist identity while introducing adaptive civic spaces that reactivate public engagement through flexible programs, cultural exchange, and climate-responsive design.
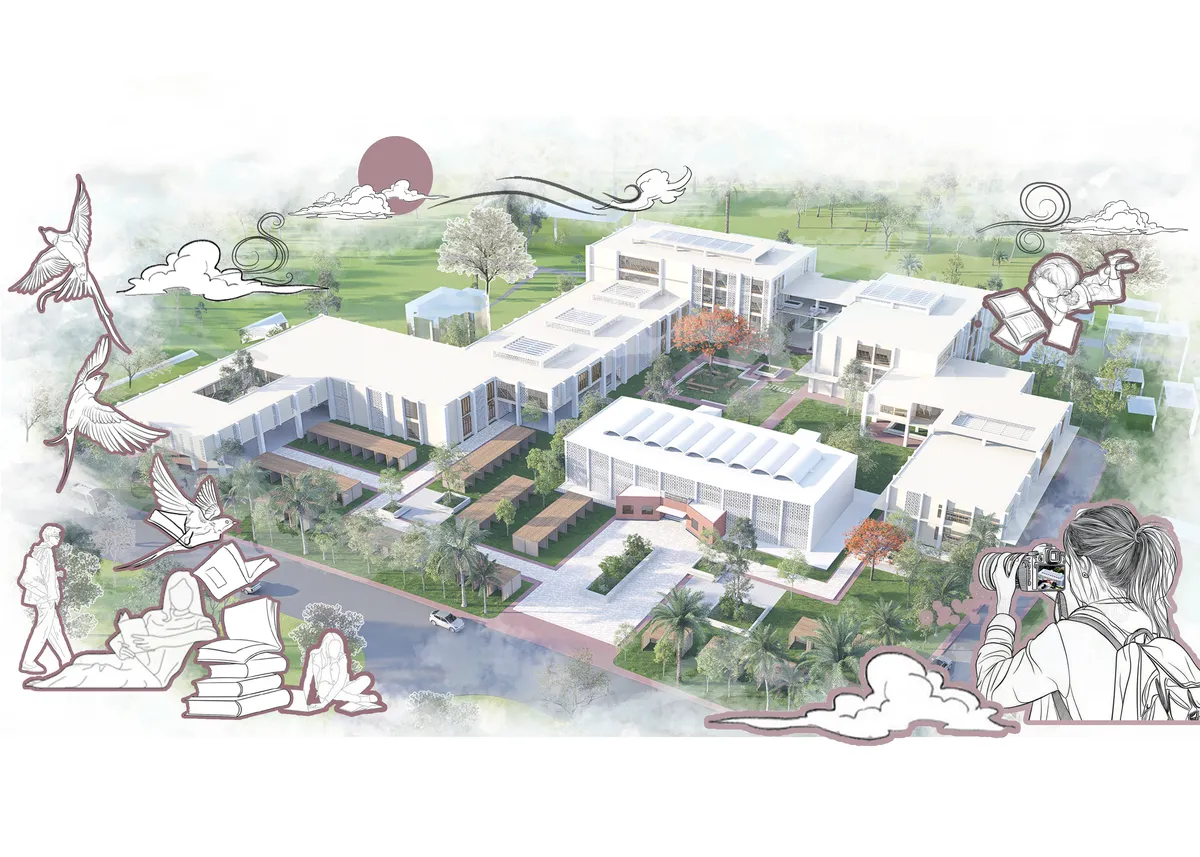


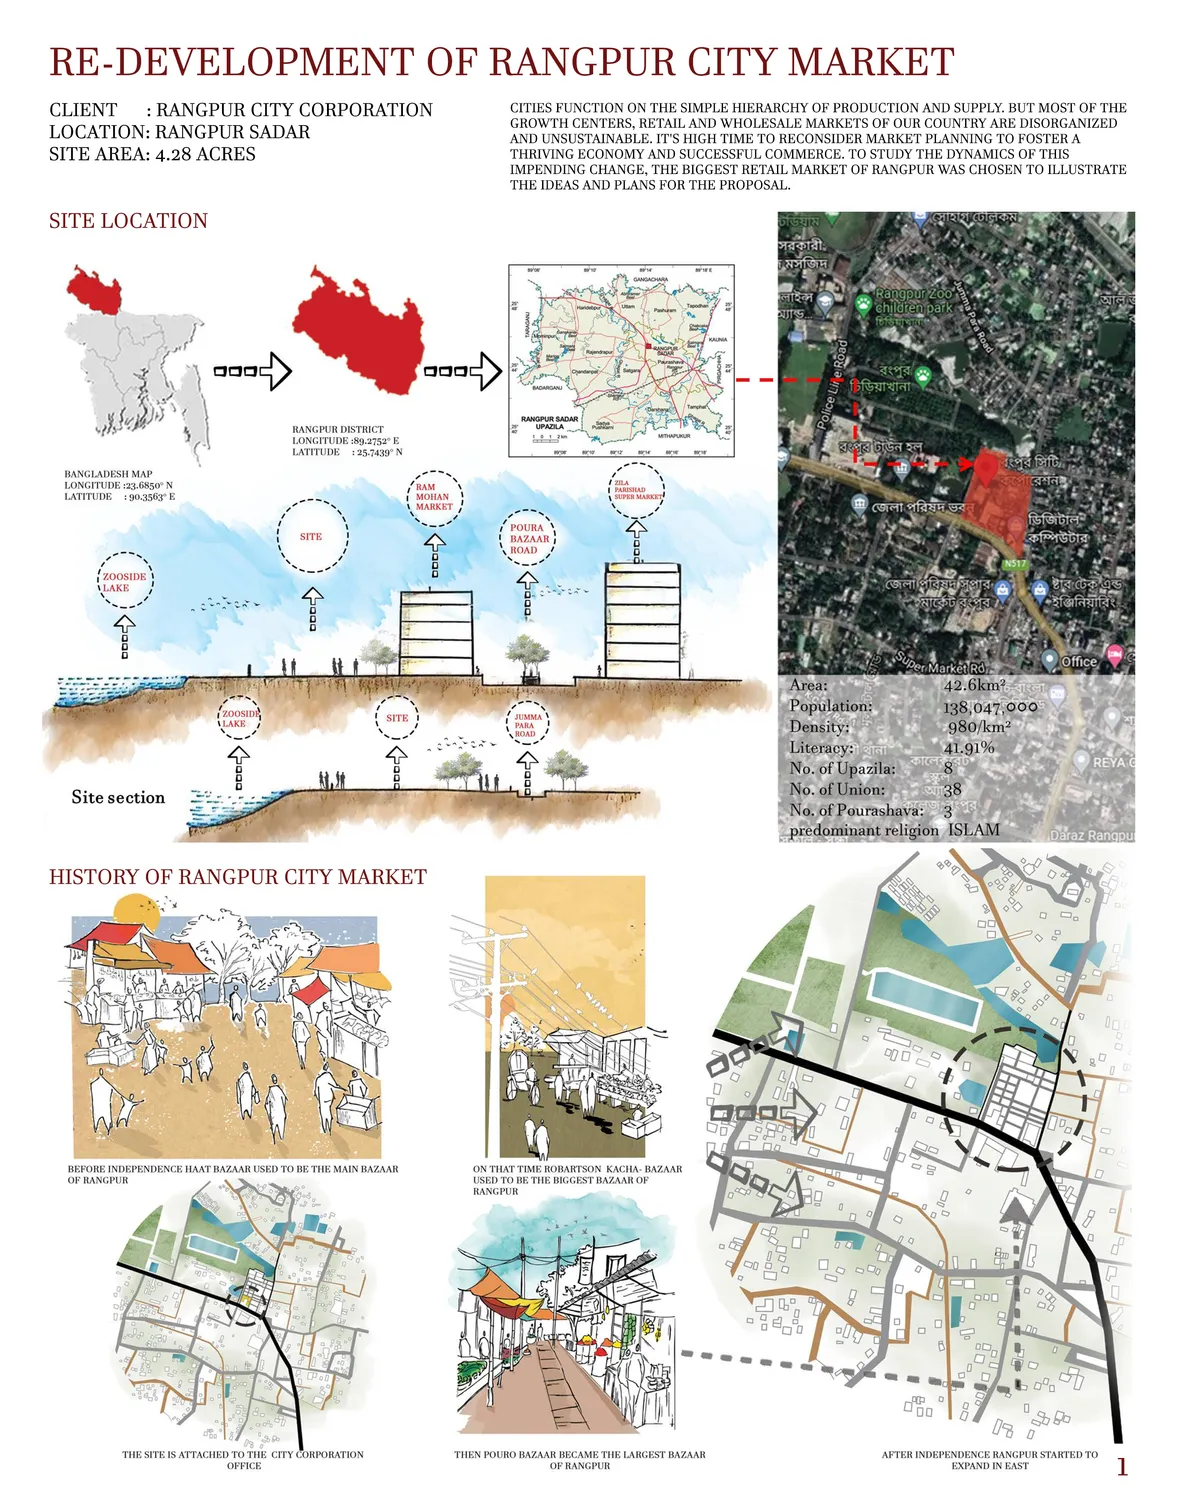
RE-DEVELOPMENT OF RANGPUR CITY MARKET
Growth centers and bazaars are the economic lifelines of Bangladesh. However, to meet the emerging challenges of economic progression in a middle-income country, the economic infrastructure of the bazaars needs to be more integrated and responsive. This thesis looks into the question of to what extent can architecture is a

Brilliant

good works

Echoes of the Earth: Preserving Bangladesh’s Agricultural Heritage: An Agricultural Discovery Museum
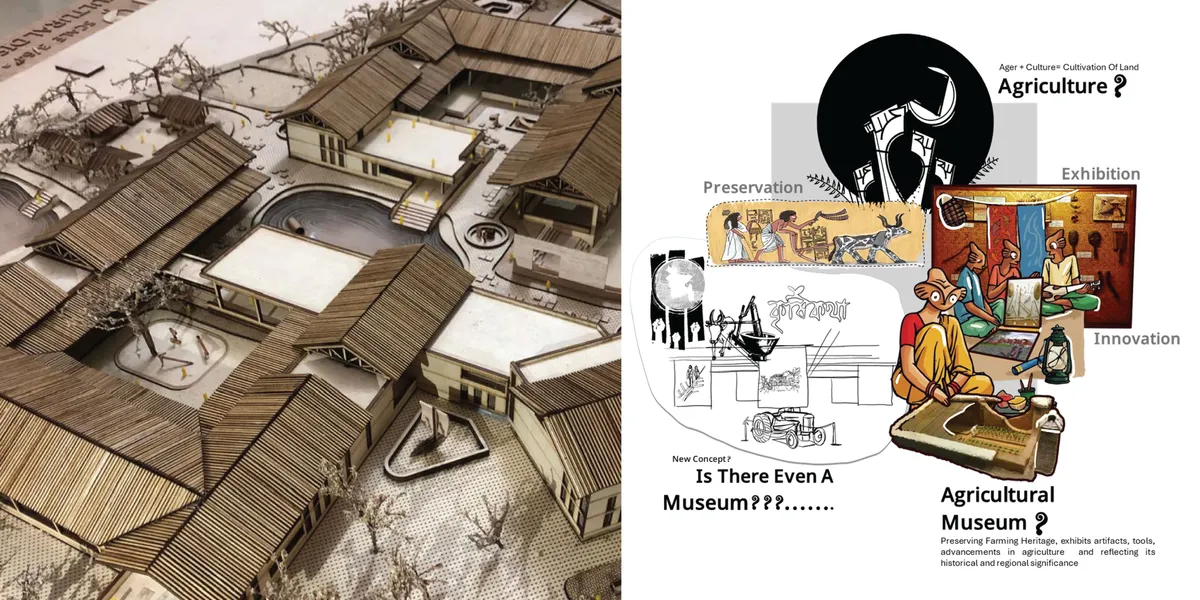

A thoughtful cultural thesis that brings Bangladesh’s agricultural heritage into a contemporary museum experience. Further development of the architectural language and visitor journey could make the strong cultural narrative even more distinctive


"SUNDARBANS:Sanctuary for The Soul" Mangrove Eco Tourism and Wildlife Conservation Center,Sharankhola, Sundarbans, Bangladesh.
This project aims to integrate architecture with the fragile ecosystem of the Sundarbans by promoting eco-tourism and wildlife conservation. The design responds to the mangrove landscape, climate, and biodiversity of the region. Designed with minimal environmental impact, it incorporates elevated structures, sustainable materials, and specialized facilities
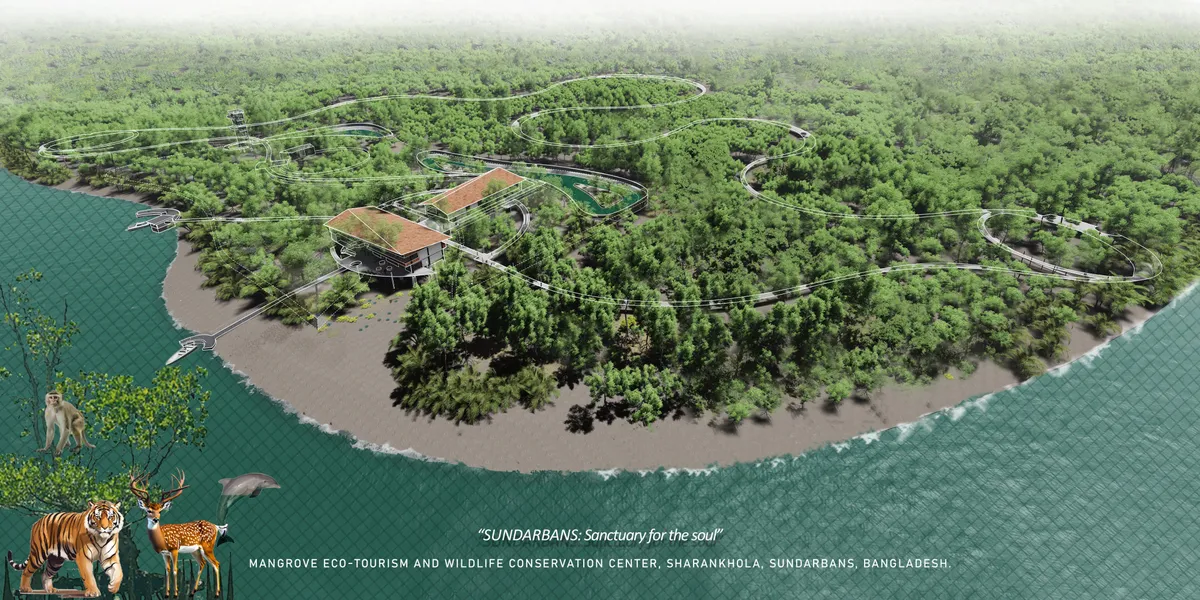

An outstanding vision for sustainable eco-tourism and wildlife conservation. A perfect example of architecture working in harmony with nature. Best wishes for the project!

This is the way to preserve and respect the nature.

A sensitive design that harmonises nature, conservation, and eco-tourism.


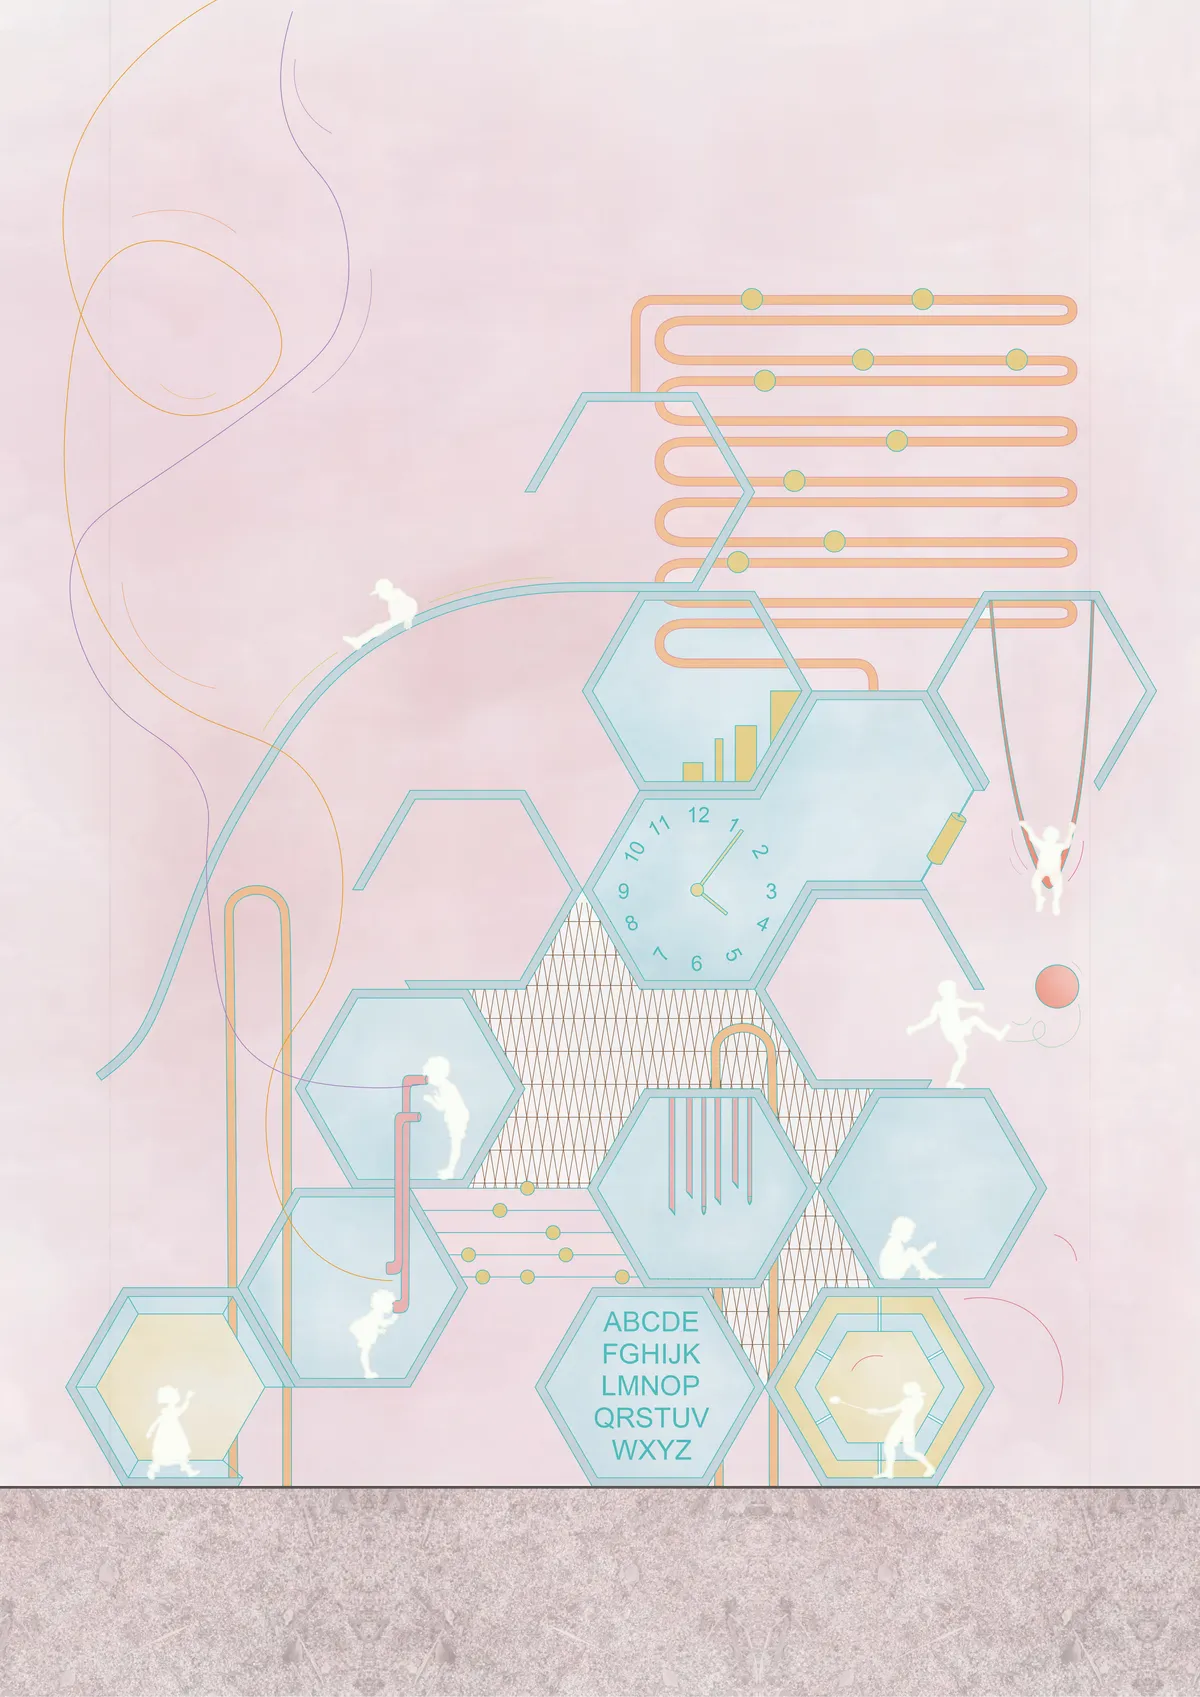

Greatt work😍

Wishing you all the best

Really interesting project!


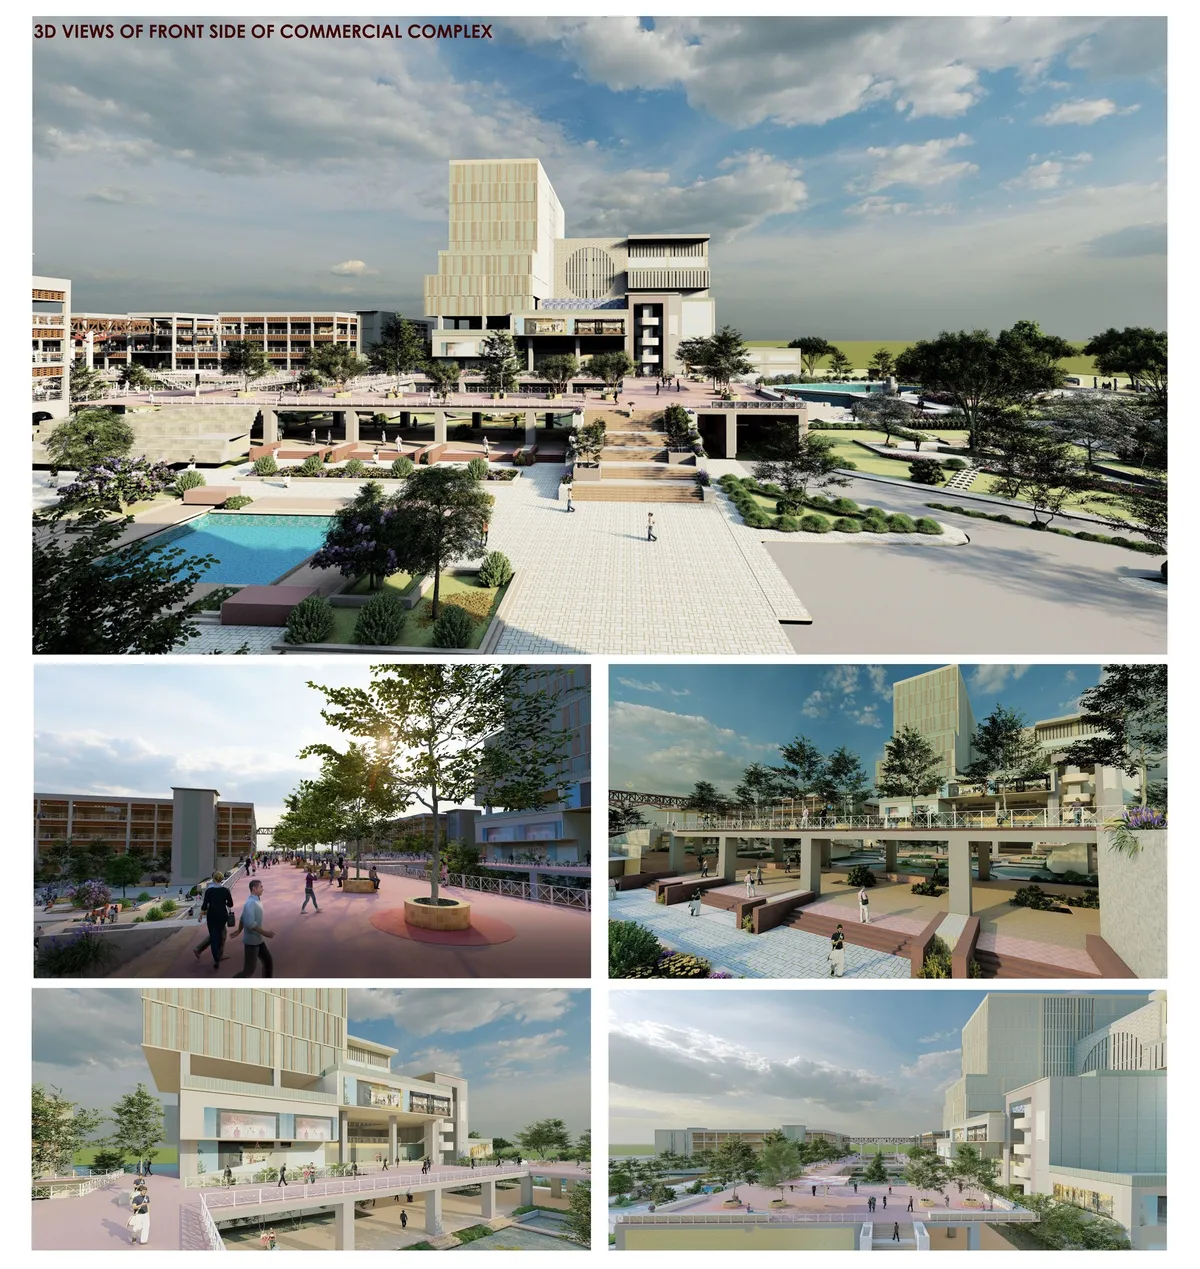

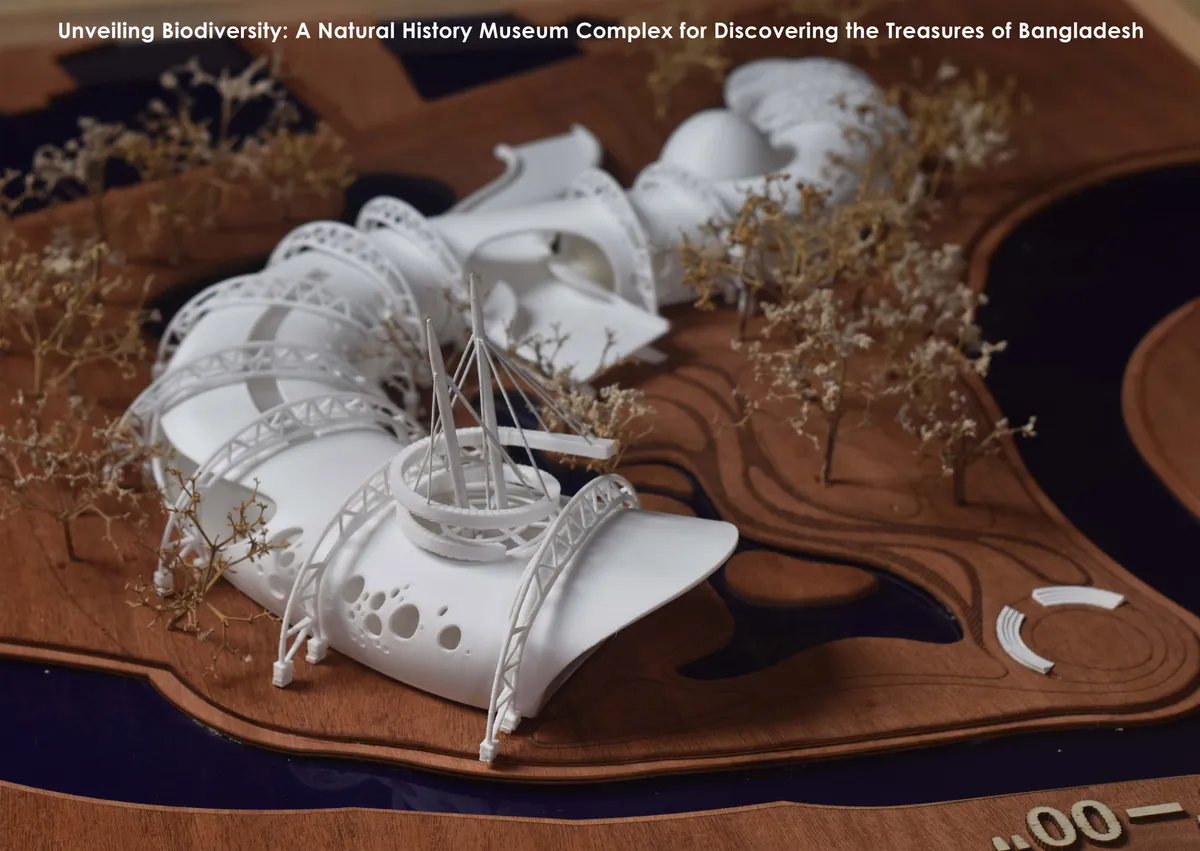

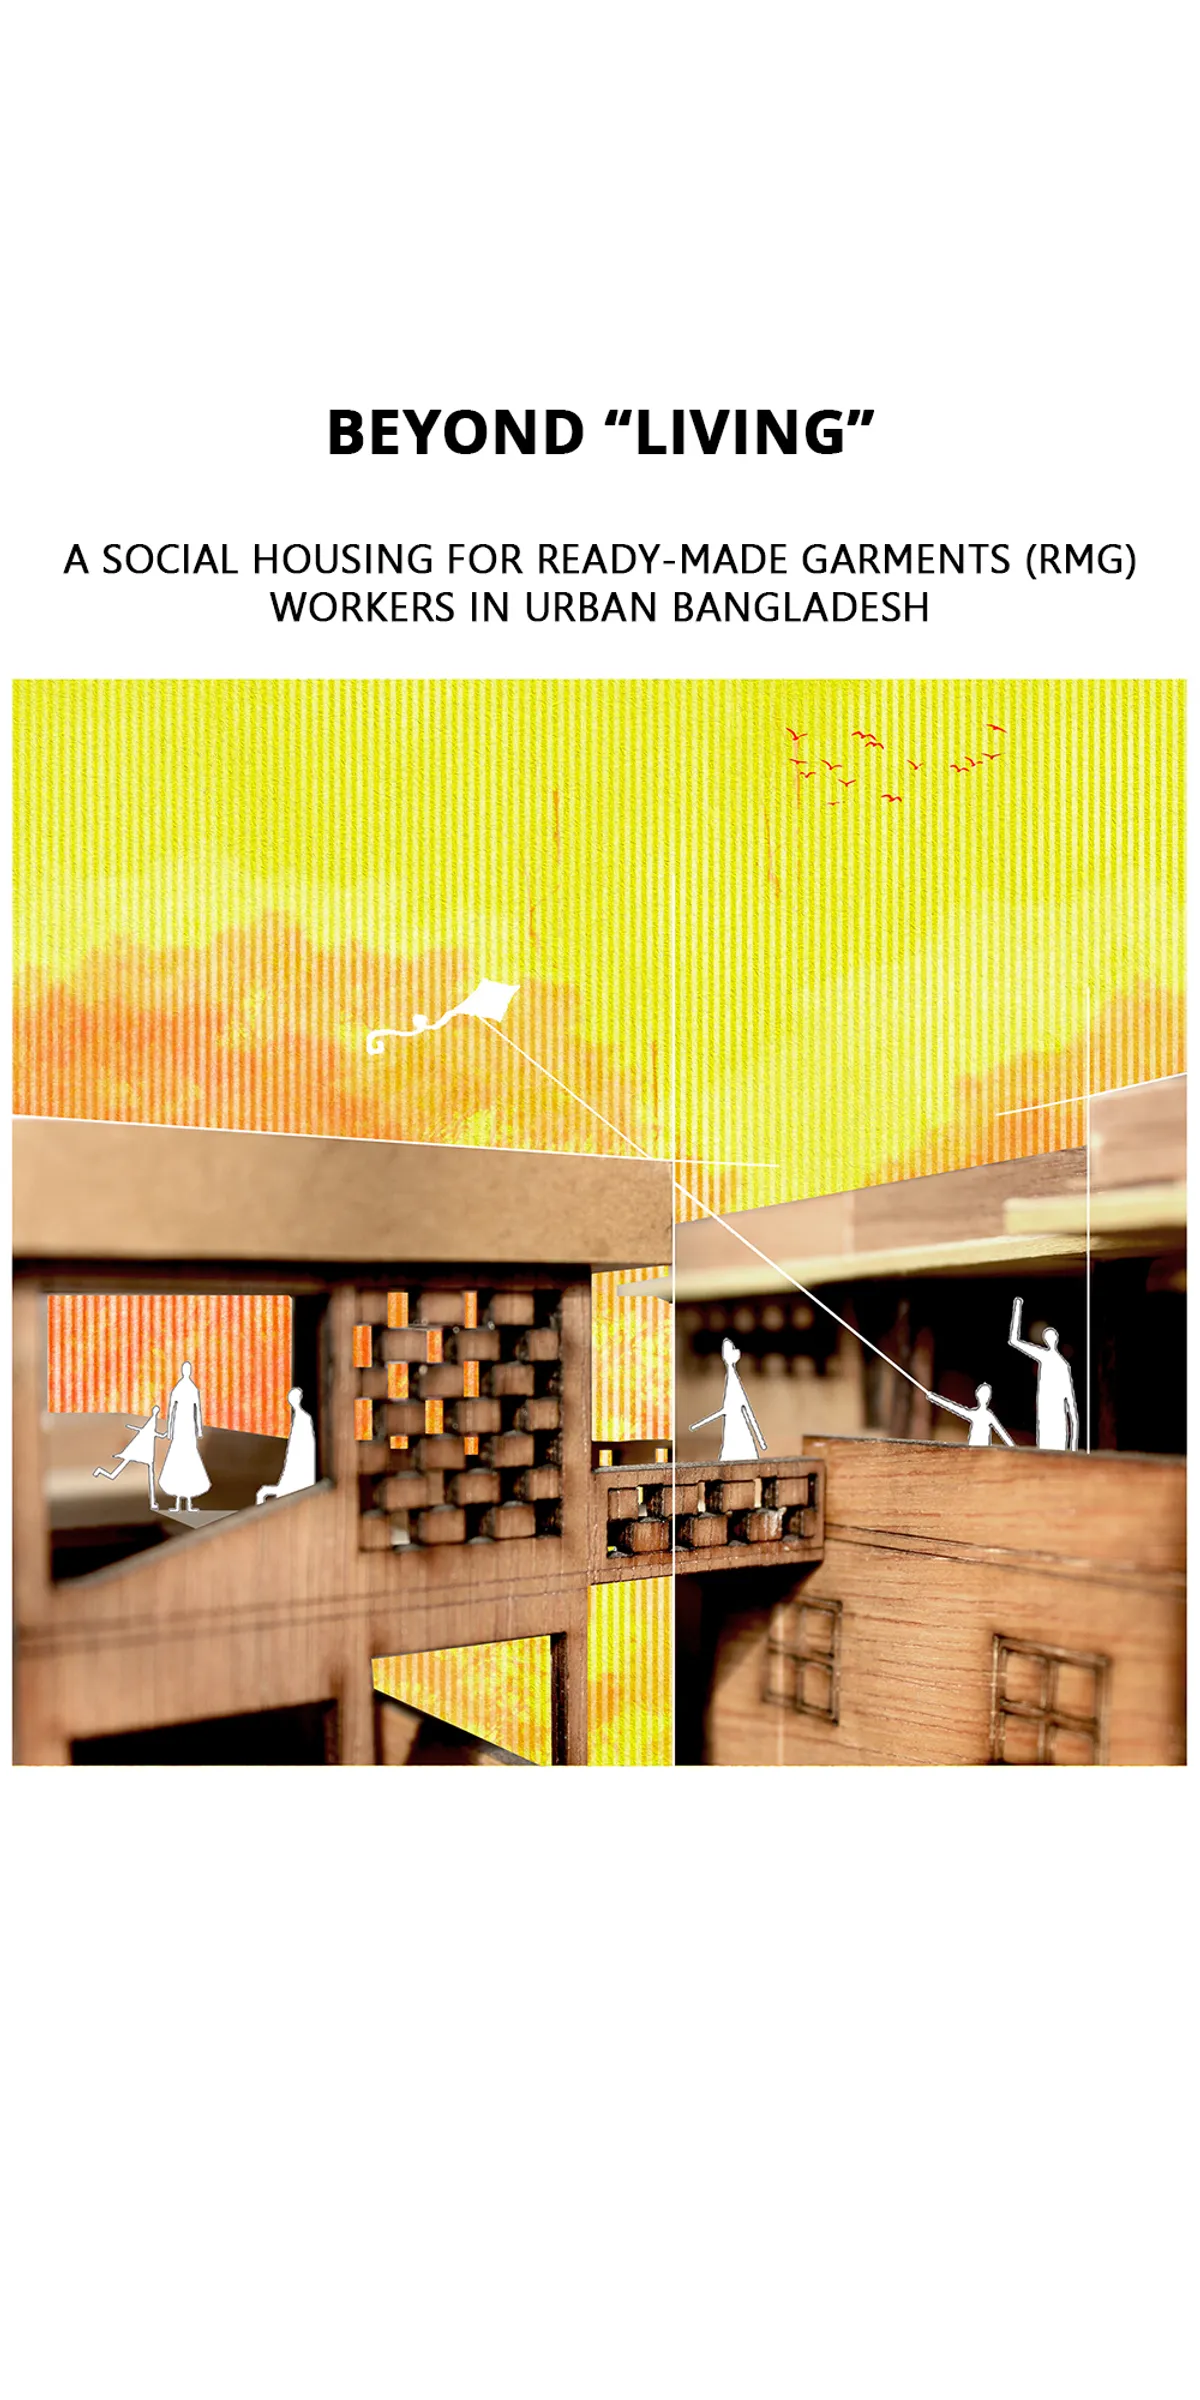
BEYOND "LIVING"
Social Housing for Ready-Made Garment (RMG) Workers in Urban Bangladesh that rethinks the living space for the lower-income working community according to their demands and generates co-living as well as income generation for every household.
Excellent
Low wage workers often find it difficult to manage housing in urban areas near their workplace. This is a great solution.
A very innovative way of design thinking!


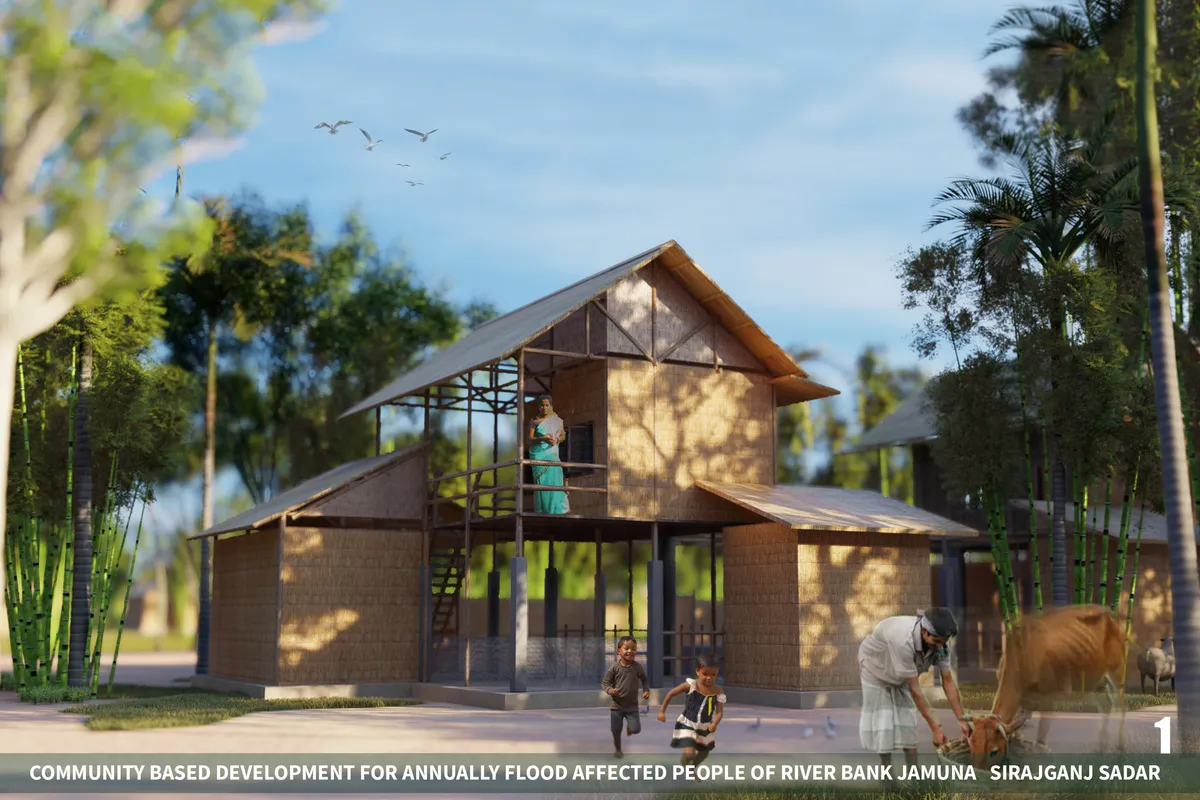
COMMUNITY BASED Devt. FOR ANNUALLY FLOOD AFFECTED
” The project ‘Community based Development for Annually Flood Affected People of Jamuna Riverbank, Sirajganj seeks to confirm that ‘The aim is “ to search a resilient solution of fishermen community in flood prone areas and try to solve the strength of the housing and settlement pattern where suggested solution are sustainable and affordable.”

well-thought approach

REJUVENATE JUTE CULTURE,A MUSEUM FOR GOLDEN FIBER
"The purpose of this project is to point out the possibility and importance to revitalize Adamjee jute mill as a heritage site by conserving the existing structures and space as a heritage site and at the same time to inform people about jute’s history, its contribution and inspires farmers, investors to the jute production."

Doa kori onek dur agai jao...😌
wewwwwwwwwww
Awesome Work

Float
Reinterpreting standard cyclone shelter typology for


Concept / Idea [8/10] Analysis of natural conditions, such as climate (wind, solar, heat). Adaptation to local conditions: Well taken into consideration. Adaptability to various locations, scales, and topographies reasonable./ Feasibility of the idea: Commendable./ Use of local materials, techniques, labour skills: Well considered. All materials are locally available, and techniques introduced are locally familiar./ Waste management & sanitation: Recycling of waste materials is given adequate attention. Sanitation is considered to reasonable extent./ Ecological consideration: Excellent./ Flooding: Realistic and simple structural solution. / Design Output [7/10] Structural clarity and feasibility: Well considered. The structure is rather complicated with various panel sizes, but on the other hand, it provides durability and flexibility at the same time. The use of local materials and techniques that are familiar to local workmen is crucial, and very well taken into account./ Architectural quality: The proposal provides flexibility but the dome structure with a heavy thatch roof lacks elegance./ Presentation [9/10] Clarity and quality of images, detailing and overall layout: Commendable./ Clarity of textual material, narratives, justification of design choices: Commendable./ 0 Spaces/Design Programme [9/10] Site plan, logistics: Natural conditions, flexibility and scalability well considered./ Consideration of local socio-cultural features: Well considered. Gender balance and different needs acknowledged./ Community engagement, communal spaces: Good. Opportunities provided for communal meetings, and various activities./ Privacy: The unites provide adequate privacy./ Safety: The site plan allows escape routes. All organic materials may cause a fire risk at times./ Adaptability to changing conditions over time: Flexibility provided. Local materials allow easy repair of worn-out structures.

The proposal is deeply argued and seriously analyzed. The connections between materials (local and possible to use with low costs and maximum effect), space and function doubled by the volatile nature of stability (floating) are praiseworthy assets. The functions need to be refined in relation to the centralized space.

The shape is too complex and therefore does not improve habitability or make it a faster answer: on the contrary. We consider that the Miesian principle of "Less is more" is, in these cases (cyclone shelters), extremely valid.


Venna Architects Builds a Brick House in Bangladesh Around Solitude and Ancestral Memory
In Alamdar Para, courtyards and perforated screens turn a 496 square meter home into a space for reflection and gathering.

Ayna Burir Adar Residence: A Harmonious Blend of Nature and Architecture in Natore, Bangladesh
Ayna Burir Adar Residence blends modern design with nature, showcasing sustainable architecture inspired by cultural heritage in Bangladesh.


Celebrating Tea
Tea has been an integral part of global culture for centuries. This beverage is widely consumed throughout different cultures on different occasions. Tea consumption and production is notably significant in Bangladesh as well. The project aims to create a dialogue amongst the researchers, tea-workers and general people through the connectivity of the spaces.

3 Points Consultant Builds a House Around a Water Court Near the Bay of Bengal
In Cox's Bazaar, Bangladesh, the Jol Angina House places a central pool at the core of domestic life between pitched brick volumes.


Brilliant work! Well done!
Thank you so much for your kind words and appreciation!
A thoughtful and well-researched heritage-led proposal that creates a meaningful dialogue between past and future. Further refinement of public access and the distinction between the existing and new architecture could make the intervention even stronger.
Thank you for the insightful feedback. I greatly value your perspective and appreciate the constructive observations, which will be helpful in further refining the proposal.
Well done! Keep up the excellent work!
Thank you very much for your kind words and encouragement. I truly appreciate your feedback and support.