


Barn Conversion
Adaptive reuse and new construction projects that transform rural agricultural buildings and landscapes.
Barn conversion encompasses the renovation of existing agricultural structures and the construction of new buildings within rural contexts. These projects balance preservation of vernacular architecture with contemporary design needs, often serving residential, commercial, or mixed-use purposes.
The community explores interventions ranging from modest extensions of farmhouses to dramatic structural additions like timber stilts and glass pavilions. Projects demonstrate how architects work with rural sites and existing buildings to create functional spaces that respond to local geography and agricultural heritage.
Top contributors


Latest journals
View all 49 journals

Lenka Milerová Turns an Old Village Pigsty into a 32-Square-Meter Concrete Summer House in Czechia
In Panoší Újezd, a rubble-stone pigsty gains cast concrete reveals, a slope-cut bath and a daybed that doubles as woodstore, all for about €20,000.
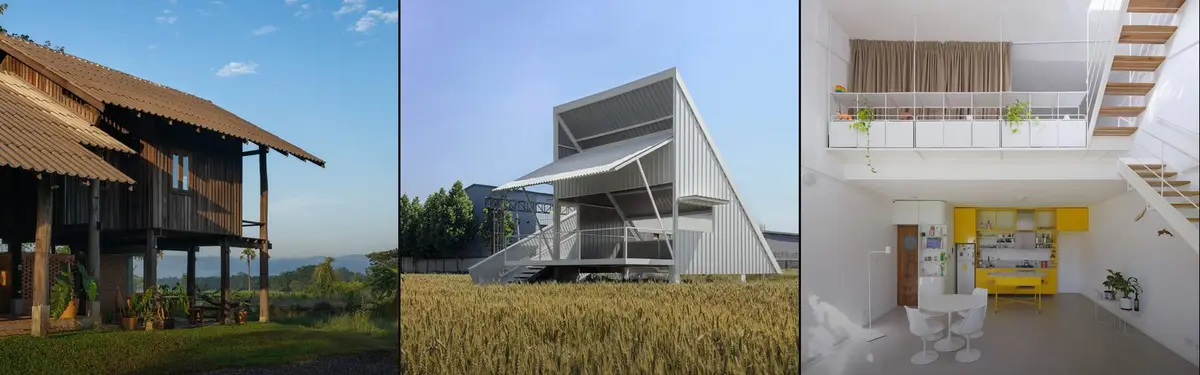
Pasparakis Friel Extends a Donegal Farmhouse into a Live-Work Gallery on the Bog
At the end of a narrow bog road in County Donegal, a 130-square-metre extension turns a working farm into a home for art and making.
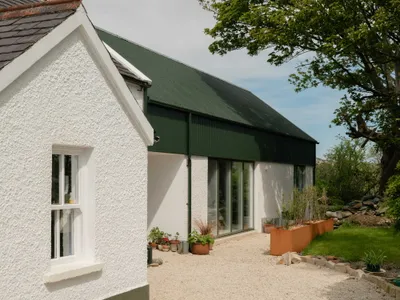
Yangnar Studio Raises a Timber Farmhouse on Stilts Above the Rice Fields of Chiang Mai
In the San Kamphaeng District, a 150-square-meter house defers to mountains and paddies rather than competing with them.
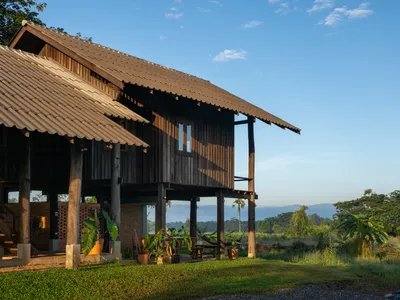
M.S.A.A. Atelier Builds a 32-Square-Meter Barn in a Beijing Wheat Field in Ten Days
A temporary white metal pavilion rises above the grain fields along the Chaobai River, offering shade, water, and views of passing high-speed trains.


