
Barn Conversion
Adaptive reuse and new construction projects that transform rural agricultural buildings and landscapes.

Lenka Milerová Turns an Old Village Pigsty into a 32-Square-Meter Concrete Summer House in Czechia
In Panoší Újezd, a rubble-stone pigsty gains cast concrete reveals, a slope-cut bath and a daybed that doubles as woodstore, all for about €20,000.


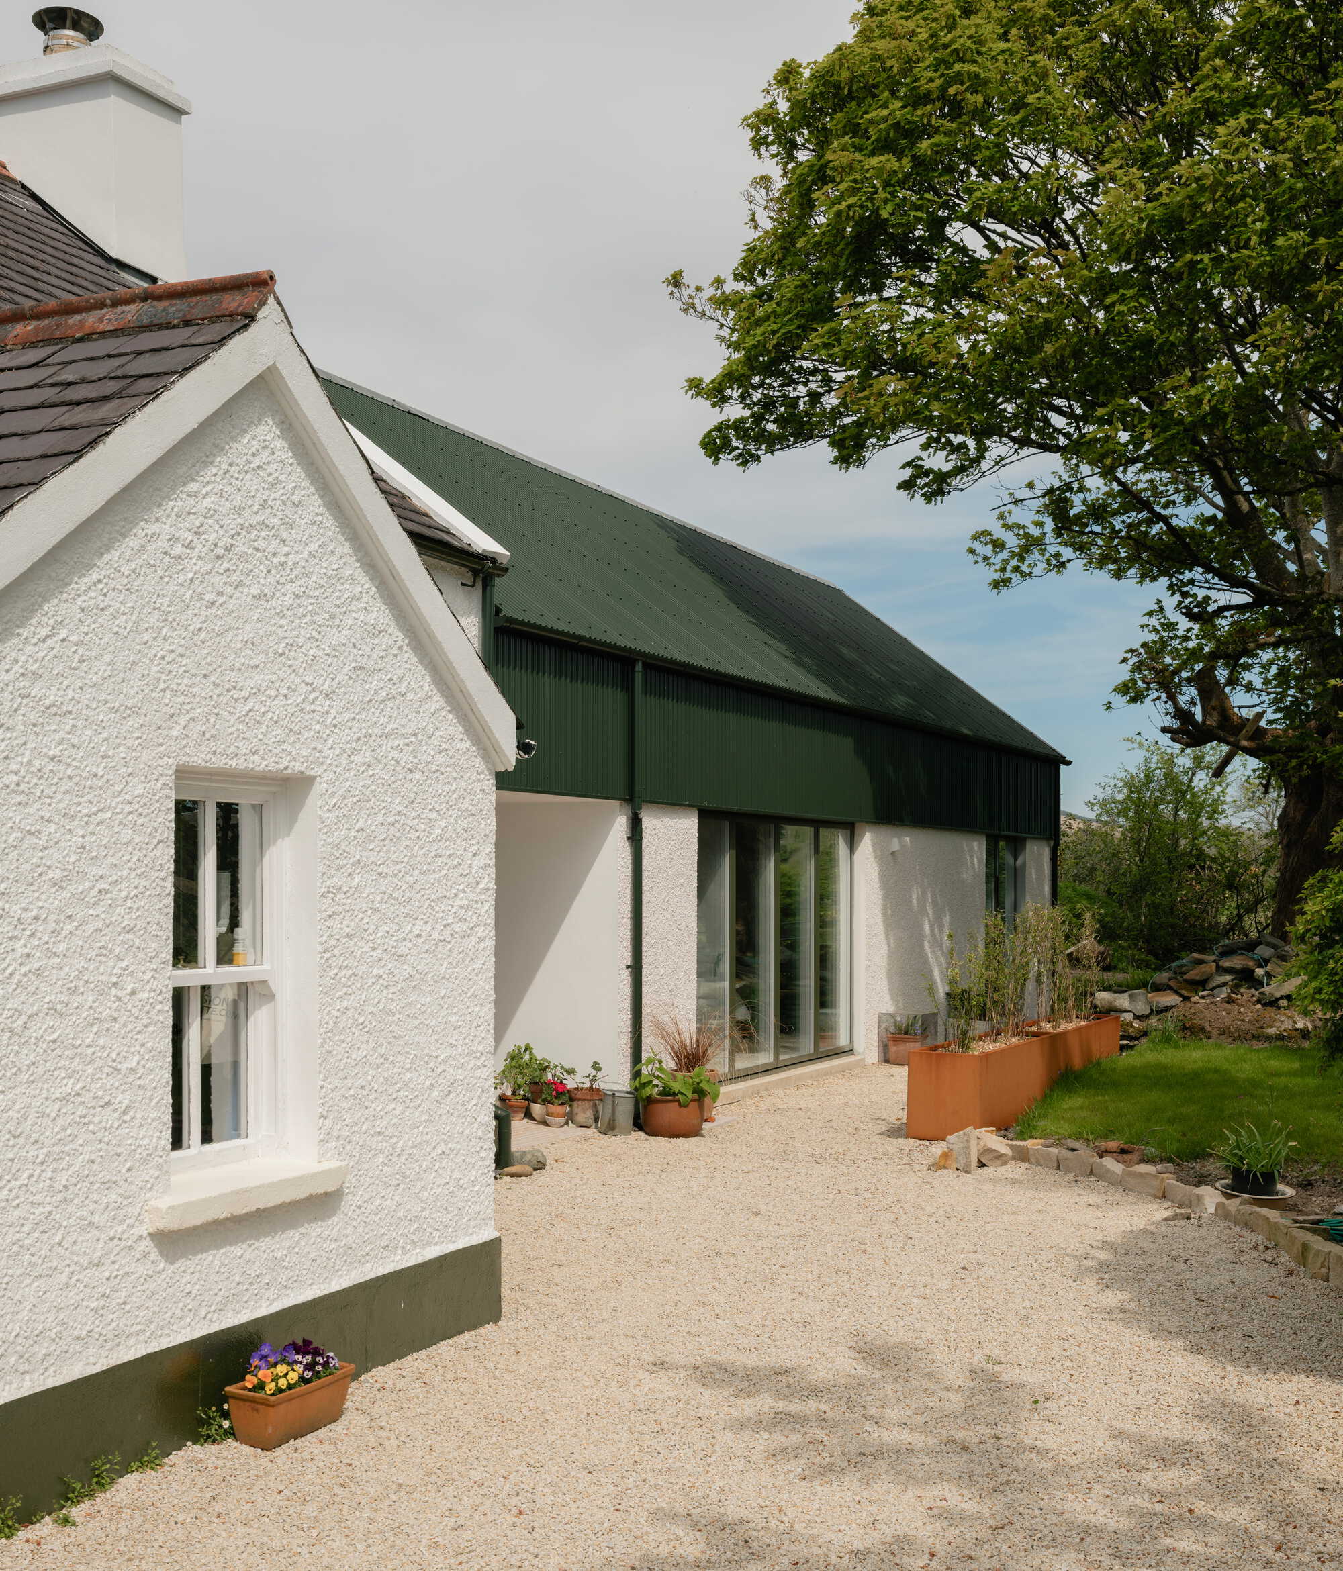
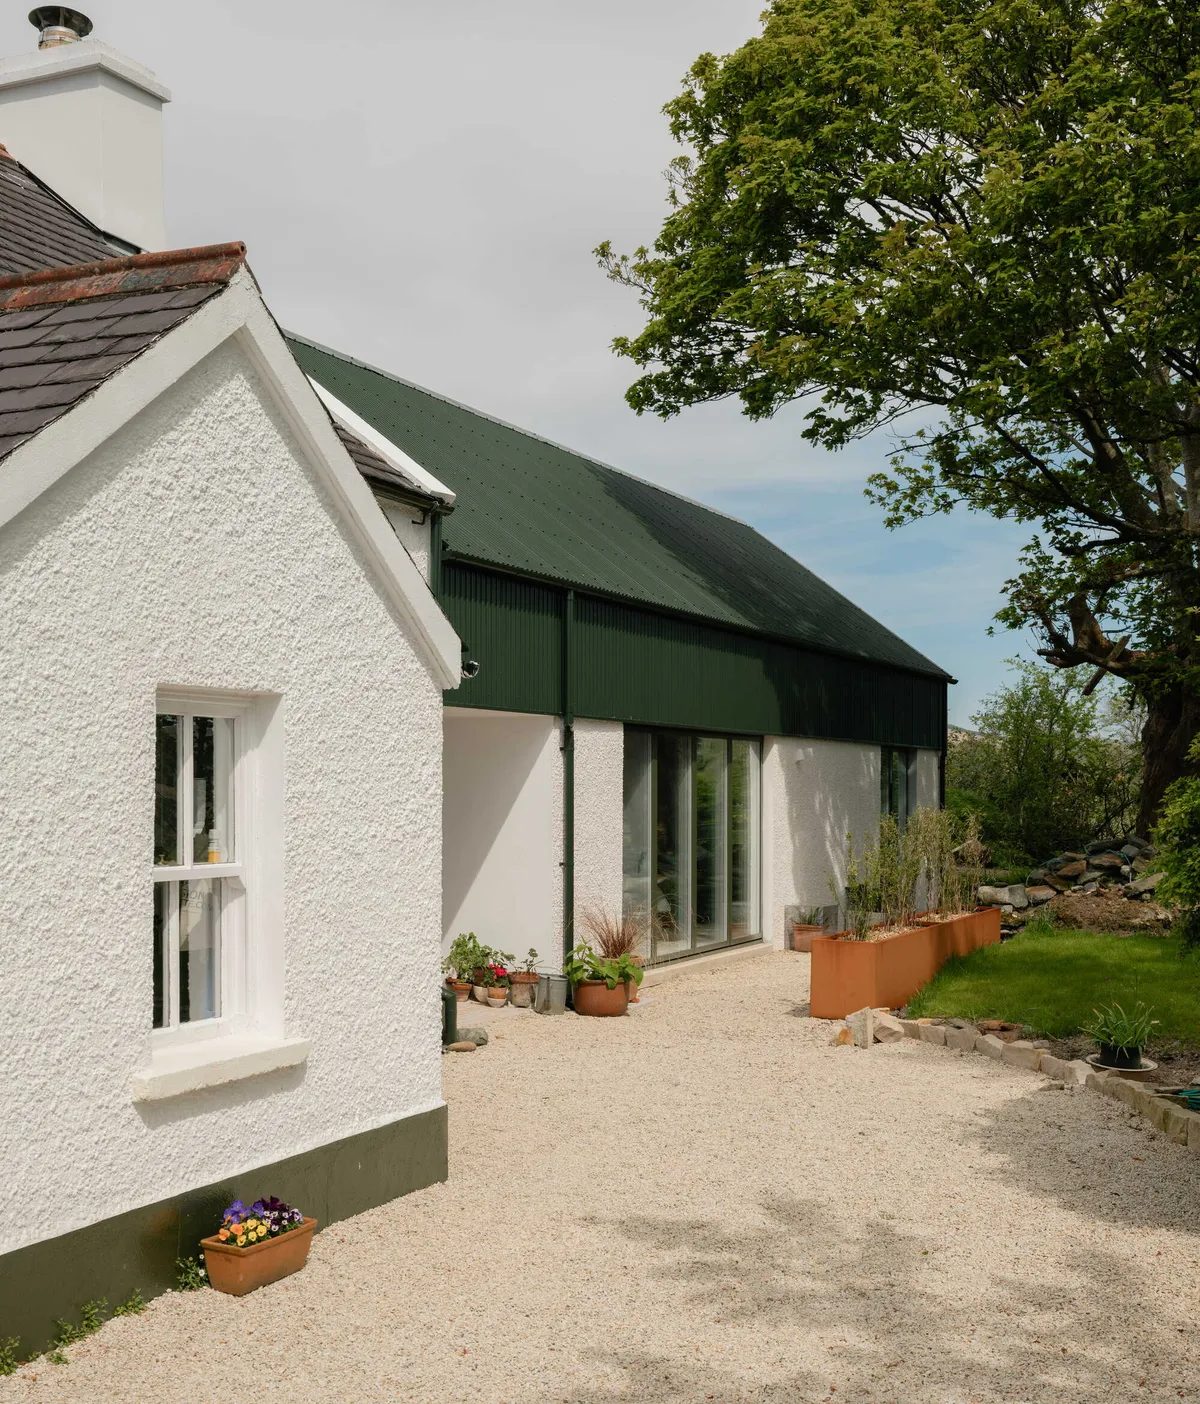
Pasparakis Friel Extends a Donegal Farmhouse into a Live-Work Gallery on the Bog
At the end of a narrow bog road in County Donegal, a 130-square-metre extension turns a working farm into a home for art and making.


Beck Barn Renovation by Benjamin Wilkes: Contemporary Living in a Historic Yorkshire Dales Barn
Beck Barn blends restored vernacular stone with contemporary Siberian Larch extension, offering panoramic countryside views, recessed windows, and subtle traditional references.

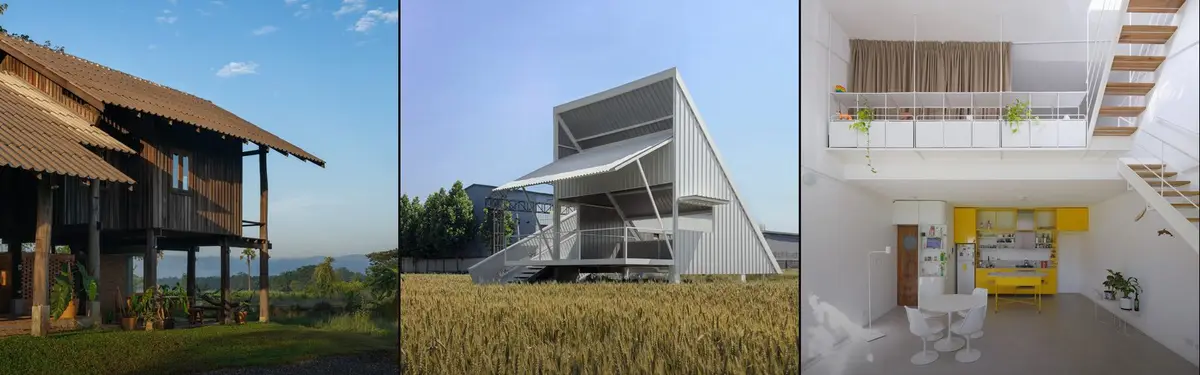
Yangnar Studio Raises a Timber Farmhouse on Stilts Above the Rice Fields of Chiang Mai
In the San Kamphaeng District, a 150-square-meter house defers to mountains and paddies rather than competing with them.

M.S.A.A. Atelier Builds a 32-Square-Meter Barn in a Beijing Wheat Field in Ten Days
A temporary white metal pavilion rises above the grain fields along the Chaobai River, offering shade, water, and views of passing high-speed trains.

Dutch Barn House by RX Architects: A Contemporary Rural Conversion Rooted in Heritage
A contemporary Dutch barn conversion in rural England, blending retained agricultural structure, tactile materials, and sustainable design within a refined family home.

Morsa Taller and Pablo Giterman Stack a Glass Pavilion on a Buenos Aires Factory Rooftop
A 72-square-meter former office in Colegiales becomes a vertical home crowned by a transparent steel and glass terrace room.

Cécile Elicagaray Rewires a 1970s Workers' Terrace at the Edge of a Basque Forest
In Anglet, France, a narrow row house opens itself to the Pignada forest and the distant Pyrenees through timber, tile, and careful restraint.

Utriai Storage Barn By Architectural Bureau G. Natkevicius & Partners – Innovative Hybrid Farm Architecture in Lithuania
Utriai Storage Barn blends functional farm storage with cozy, flexible living spaces, featuring glulam timber interiors, natural light, and modern Lithuanian design.

Cécile Elicagaray Renovates a 1970s Workers' Terrace on the Edge of a Basque Forest
In Anglet, a narrow terraced house sheds its anonymity through precise timber detailing, concrete furniture, and framed views of the Pyrenees.

Al.Irene Escudé y Aleix Gz Call Replace a Dark Corridor with a Sculptural Core in Barcelona
A 100 m² flat in Les Corts trades its cramped hallway for a sinuous, fluted volume that floods every room with light and color.

Erika and Willi’s Barn: A Hands-On Experiment in Architectural Renewal
Self-built renovation transforms a historic German barn into a light-filled home, celebrating craftsmanship, adaptive reuse, color-coded volumes, and material authenticity.

Vallribera Arquitectes Tucks a Full Family Home Inside a Single-Storey Row House Near Barcelona
A blue steel mezzanine, exposed brick, and clever passive strategies turn a modest Vallès terrace into an A-rated family home.

acau architecture Reclaims a Swiss Parking Lot as a Village Gateway with Local Oak and Fir
A 63-square-meter cottage and reimagined station square in Pregny-Chambésy reconnect a railway stop to its historic village core.

Downland Barns: A Contemporary Timber Retreat Rooted in Tradition and Sustainability
A sustainable timber-framed countryside home blending traditional craft, modern design, restored historic barns, and off-grid systems within a serene North Downs landscape.

Ashworth Parkes Architects Build a Contemporary Farmhouse That Feels Like It Has Always Been There
A cluster of gabled volumes in brick, flint, and timber replaces a derelict 1940s dwelling on a former market garden in North Hertfordshire.

studio] [Space Builds a Black Barn Office That Disappears Behind the Dutch Landscape
A charred timber studio for two architecture practices in Goirle completes a historic farmstead ensemble along a ribbon road.
![studio] [Space Builds a Black Barn Office That Disappears Behind the Dutch Landscape](https://img.uni.xyz/eyJidWNrZXQiOiJ1bmktYmxvZyIsImtleSI6IjQ2L2FkNGE2MDM1LTIwMDAtNDMyNS1hMGMxLTYyNDg1MWRjMDE2Mi91bmllZGl0b3JpYWwyMjAyNi0wNS0xNVQwOS01NC0yNi02MTA0MDMuanBnIiwiZWRpdHMiOnsicmVzaXplIjp7IndpZHRoIjo2NH0sImpwZWciOnsicXVhbGl0eSI6MTB9LCJ3ZWJwIjp7InF1YWxpdHkiOjEwfSwiZmxhdHRlbiI6ZmFsc2UsIm5vcm1hbGlzZSI6ZmFsc2V9fQ==)
Studio Ben Allen Carves a Cocktail Library into the Heart of a Kent Farmhouse
A former farmhouse in rural Kent is rewired with bold color, carved timber alcoves, and a glazed conservatory that opens to the garden.

DSDHA Wraps a Henry Moore Barn in Reclaimed Timber to Create a Learning Center in Hertfordshire
At Perry Green, a steel-frame farm building gets a second life through elegant frugality, sheep's wool insulation, and design for disassembly.

NORM Architects Distill a Danish Lakeside Home to Its Barn Essentials
Lakeshore Barn House strips the rural archetype to its bones, finding warmth in restraint on the edge of a Danish harbour.


