
Barn Conversion
Adaptive reuse and new construction projects that transform rural agricultural buildings and landscapes.


Lenka Milerová Turns an Old Village Pigsty into a 32-Square-Meter Concrete Summer House in Czechia
In Panoší Újezd, a rubble-stone pigsty gains cast concrete reveals, a slope-cut bath and a daybed that doubles as woodstore, all for about €20,000.
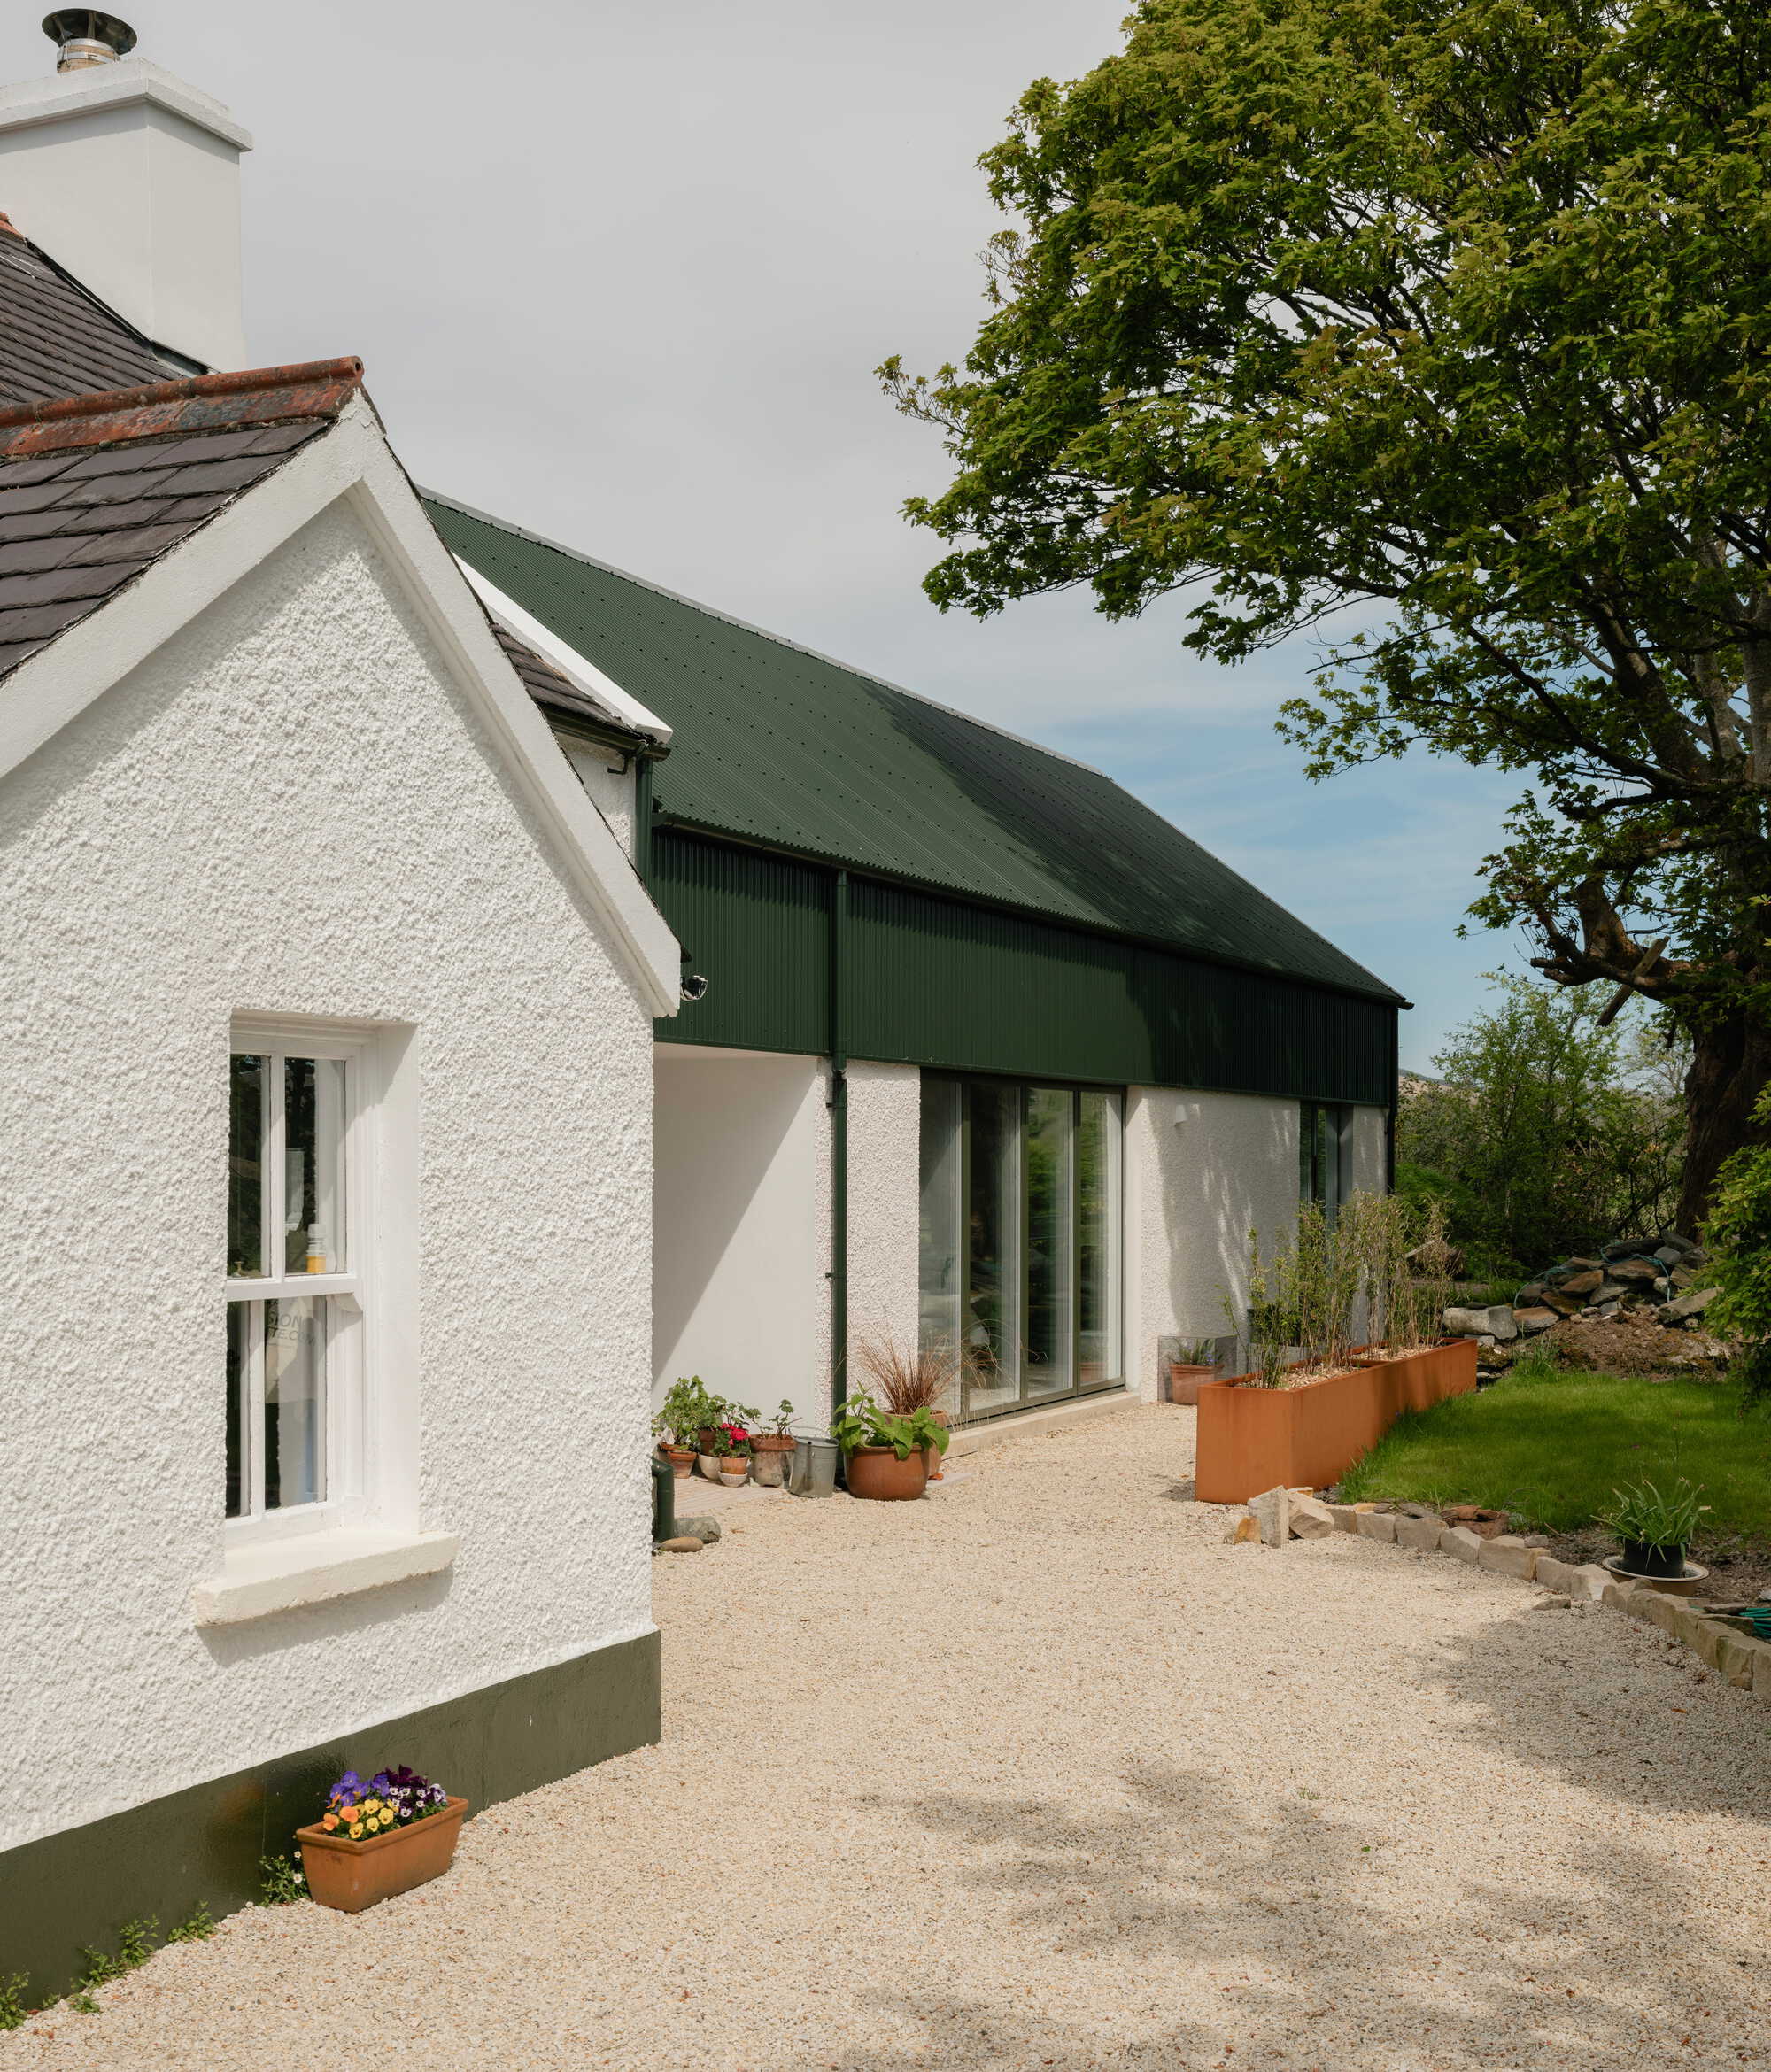
Pasparakis Friel Extends a Donegal Farmhouse into a Live-Work Gallery on the Bog
At the end of a narrow bog road in County Donegal, a 130-square-metre extension turns a working farm into a home for art and making.
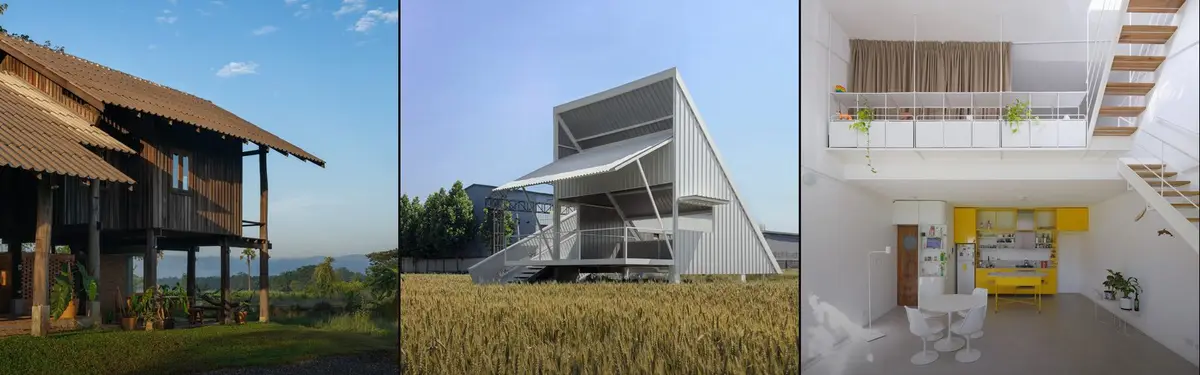
Yangnar Studio Raises a Timber Farmhouse on Stilts Above the Rice Fields of Chiang Mai
In the San Kamphaeng District, a 150-square-meter house defers to mountains and paddies rather than competing with them.
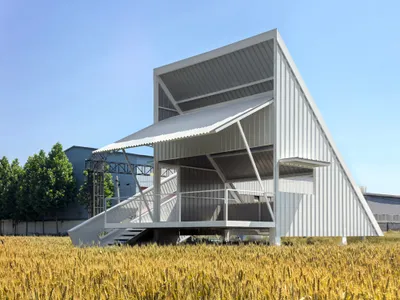
M.S.A.A. Atelier Builds a 32-Square-Meter Barn in a Beijing Wheat Field in Ten Days
A temporary white metal pavilion rises above the grain fields along the Chaobai River, offering shade, water, and views of passing high-speed trains.
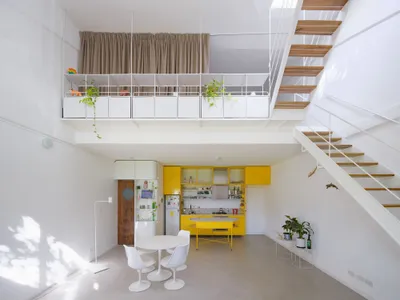
Morsa Taller and Pablo Giterman Stack a Glass Pavilion on a Buenos Aires Factory Rooftop
A 72-square-meter former office in Colegiales becomes a vertical home crowned by a transparent steel and glass terrace room.
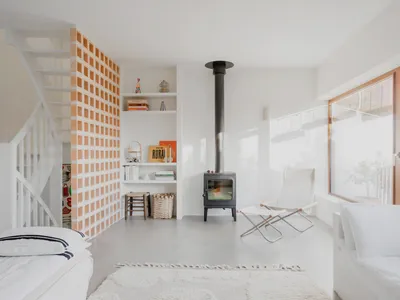
Cécile Elicagaray Rewires a 1970s Workers' Terrace at the Edge of a Basque Forest
In Anglet, France, a narrow row house opens itself to the Pignada forest and the distant Pyrenees through timber, tile, and careful restraint.
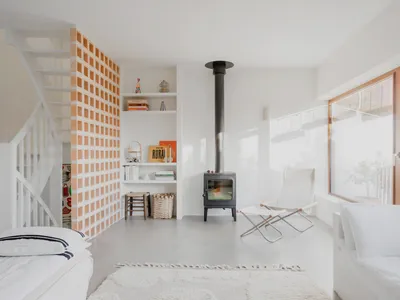
Cécile Elicagaray Renovates a 1970s Workers' Terrace on the Edge of a Basque Forest
In Anglet, a narrow terraced house sheds its anonymity through precise timber detailing, concrete furniture, and framed views of the Pyrenees.

Al.Irene Escudé y Aleix Gz Call Replace a Dark Corridor with a Sculptural Core in Barcelona
A 100 m² flat in Les Corts trades its cramped hallway for a sinuous, fluted volume that floods every room with light and color.

Vallribera Arquitectes Tucks a Full Family Home Inside a Single-Storey Row House Near Barcelona
A blue steel mezzanine, exposed brick, and clever passive strategies turn a modest Vallès terrace into an A-rated family home.
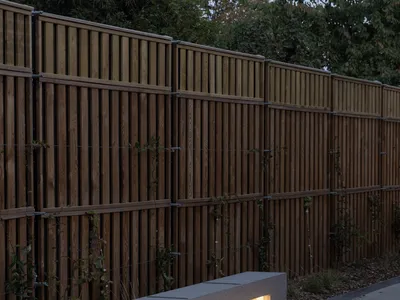
acau architecture Reclaims a Swiss Parking Lot as a Village Gateway with Local Oak and Fir
A 63-square-meter cottage and reimagined station square in Pregny-Chambésy reconnect a railway stop to its historic village core.
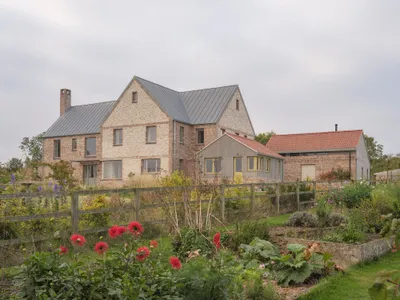
Ashworth Parkes Architects Build a Contemporary Farmhouse That Feels Like It Has Always Been There
A cluster of gabled volumes in brick, flint, and timber replaces a derelict 1940s dwelling on a former market garden in North Hertfordshire.
![studio] [Space Builds a Black Barn Office That Disappears Behind the Dutch Landscape](https://img.uni.xyz/eyJidWNrZXQiOiJ1bmktYmxvZyIsImtleSI6IjQ2L2FkNGE2MDM1LTIwMDAtNDMyNS1hMGMxLTYyNDg1MWRjMDE2Mi91bmllZGl0b3JpYWwyMjAyNi0wNS0xNVQwOS01NC0yNi02MTA0MDMuanBnIiwiZWRpdHMiOnsicmVzaXplIjp7IndpZHRoIjo0MDAsImhlaWdodCI6MzAwLCJmaXQiOiJjb3ZlciJ9LCJqcGVnIjp7InF1YWxpdHkiOjgwfSwid2VicCI6eyJxdWFsaXR5Ijo4MH0sImZsYXR0ZW4iOmZhbHNlLCJub3JtYWxpc2UiOmZhbHNlfX0=)
studio] [Space Builds a Black Barn Office That Disappears Behind the Dutch Landscape
A charred timber studio for two architecture practices in Goirle completes a historic farmstead ensemble along a ribbon road.


