

Conservation Architecture
POSArchitecture that preserves cultural heritage, historical sites, and community identity through adaptive reuse and restoration.




Conserving Modernity: A Dialogue Between Past and Future of Khulna Divisional Library
Conserving Modernity reimagines the 1964 Khulna Divisional Library as a dialogue between heritage and contemporary intervention. Guided by “Timeless Convergence,” it preserves modernist identity while introducing adaptive civic spaces that reactivate public engagement through flexible programs, cultural exchange, and climate-responsive design.

Crisis to Conservation: A Water Research & Awareness Centre for Sustainable Water Management in Bangladesh
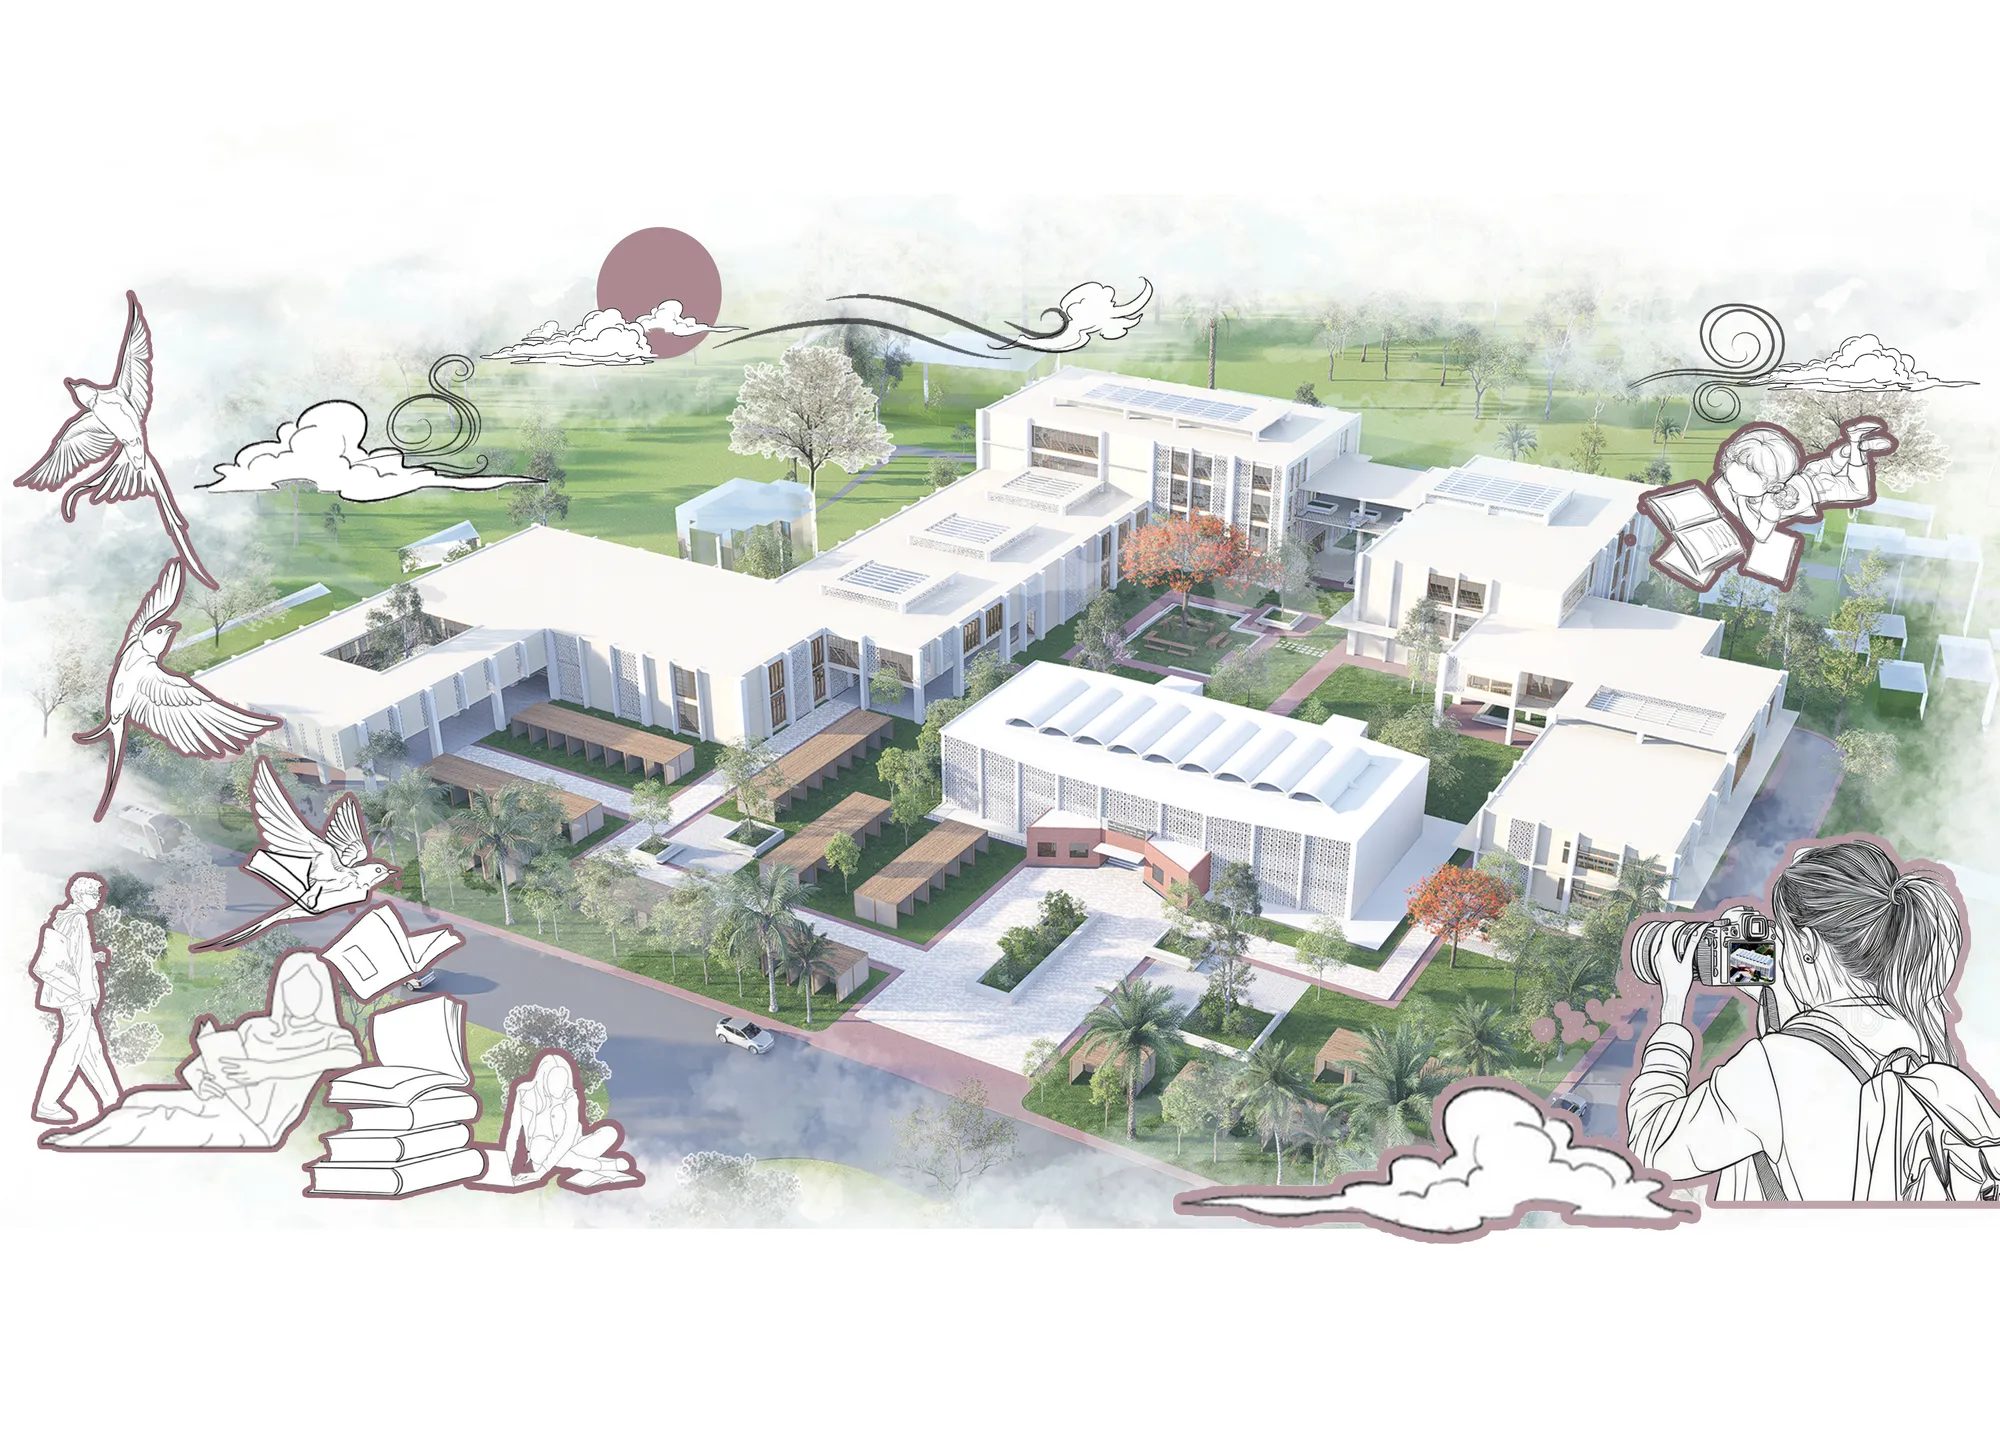
How can a water-rich nation face thirst? This project transforms architecture into a living interface between people, water, and ecology. Integrating research, education, and visible water infrastructure, it turns hidden hydrological processes into immersive spatial experiences that cultivate awareness, resilience, and sustainable futures.

Aesthetic and educative

Thank you mama.

The model is very well executed, and the idea behind the project is strong.
Thank you so much for the kind feedback! I really appreciate it.

Research-driven, context-sensitive, and socially impactful
Thank you

A Design Proposal for Adamjee Jute Mill Development and Research Center
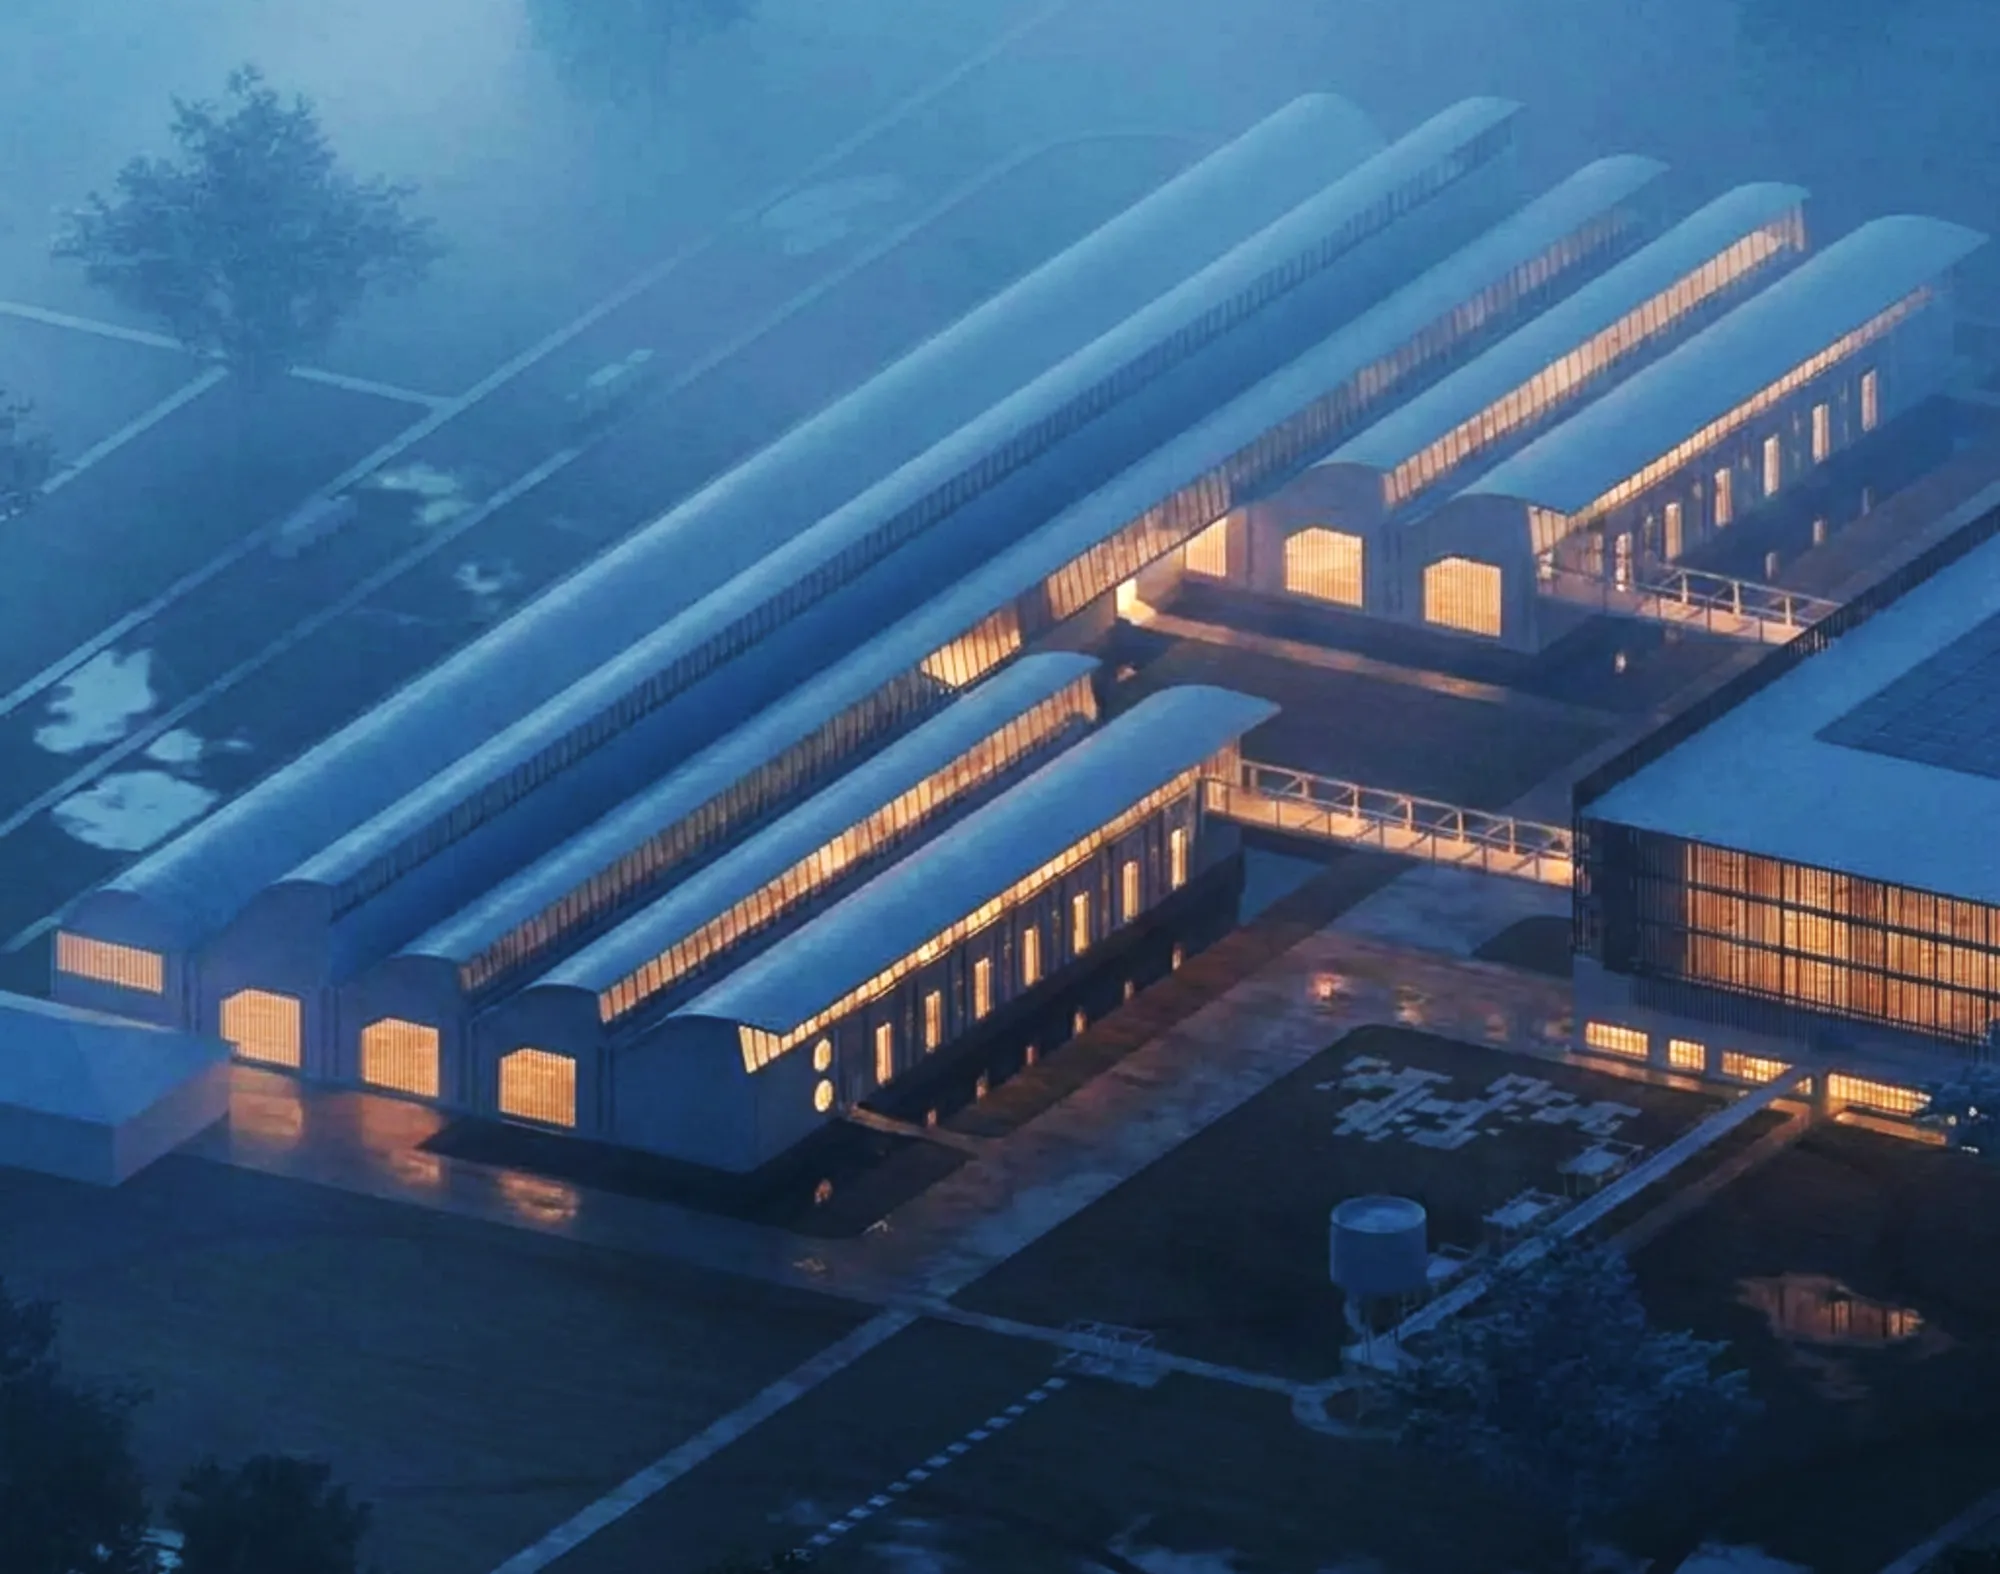
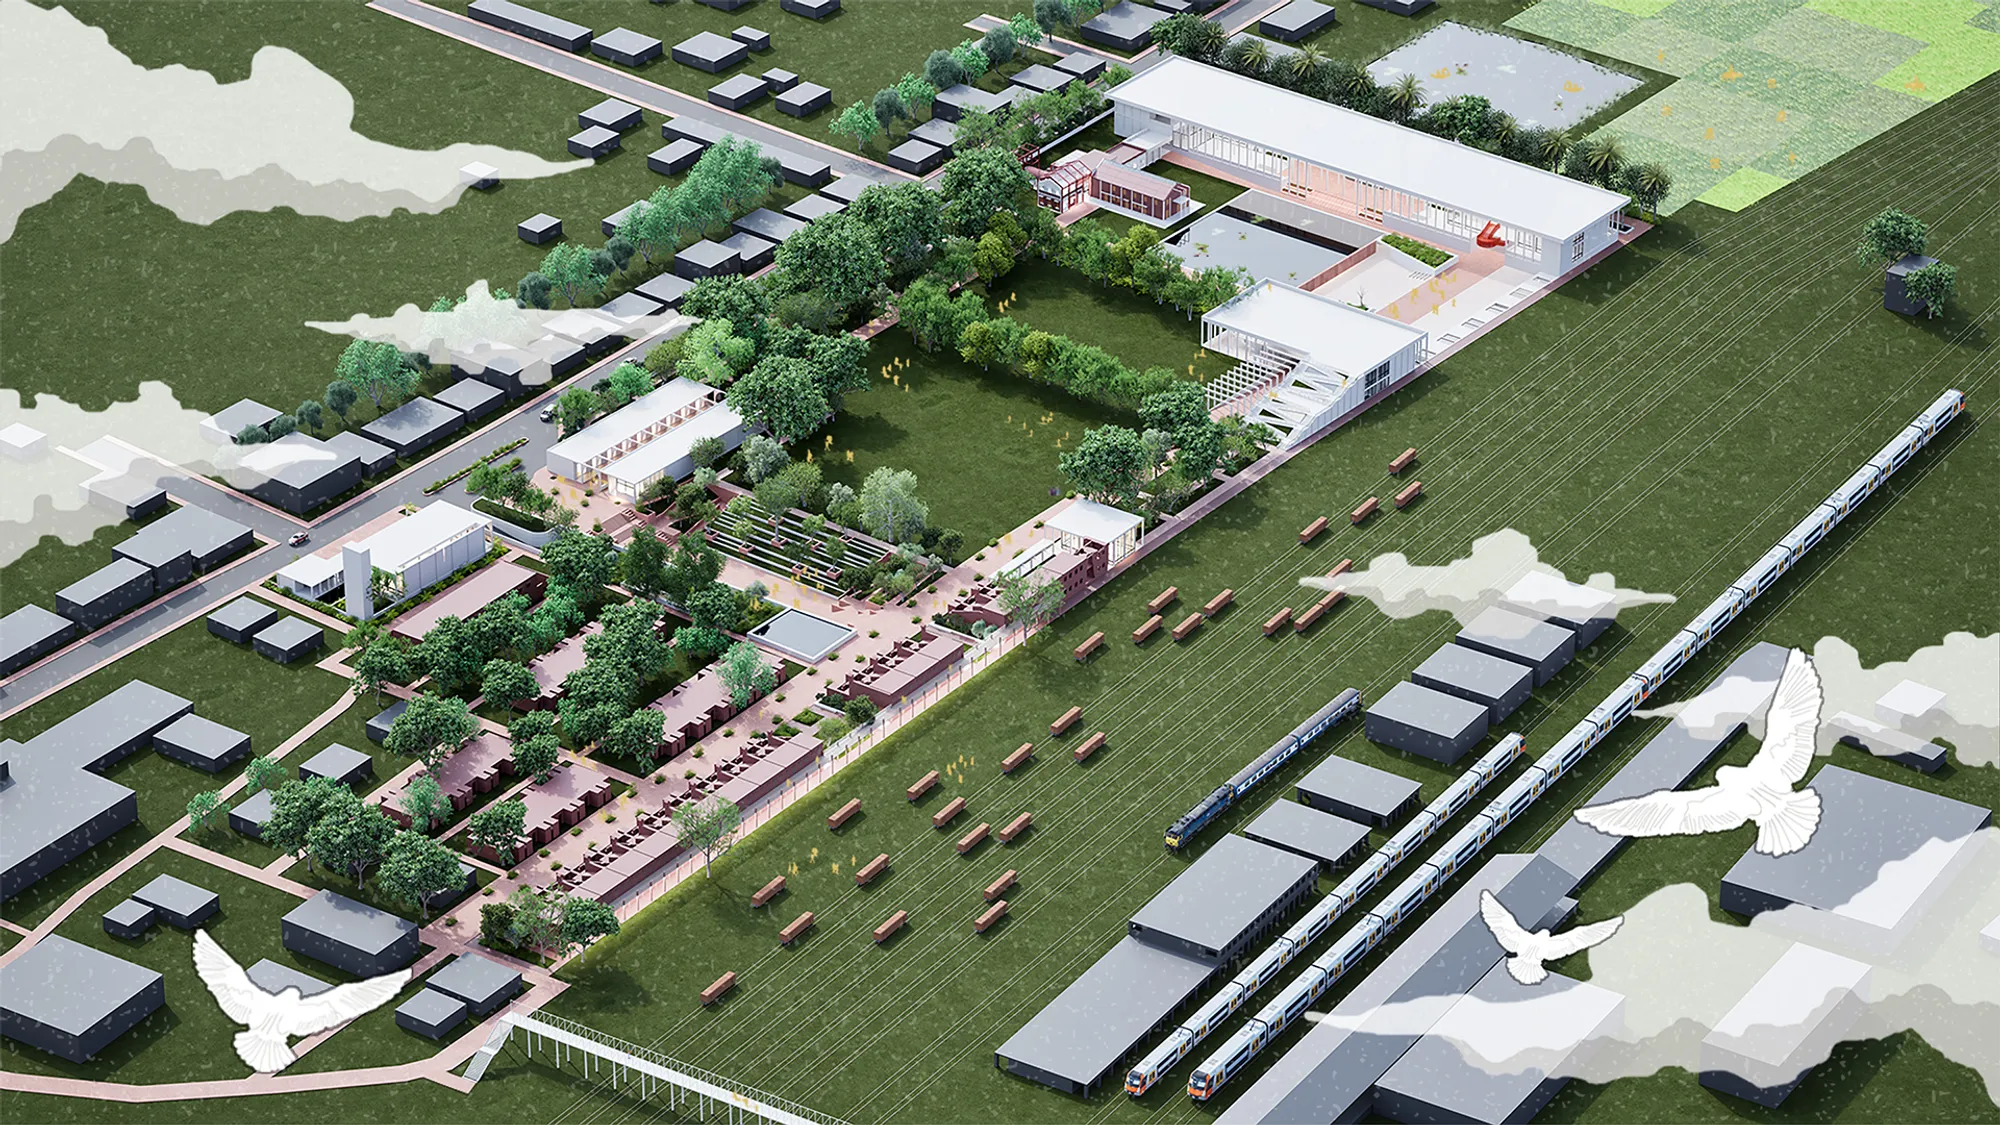
This dissertation presents A Design Proposal for Adamjee Jute Mill Development and Research Center, reimagining the legacy of one of Bangladesh’s most iconic industrial sites. The project aims to bridge past and future by preserving these traditional methods while integrating research-driven innovation to revitalize the jute industry.

Good Work!!

Well done.A great project.

That's a good project!

Beyond Rediscovery: Reclaiming Alijan Jute Mill as a Living Productive Landscape
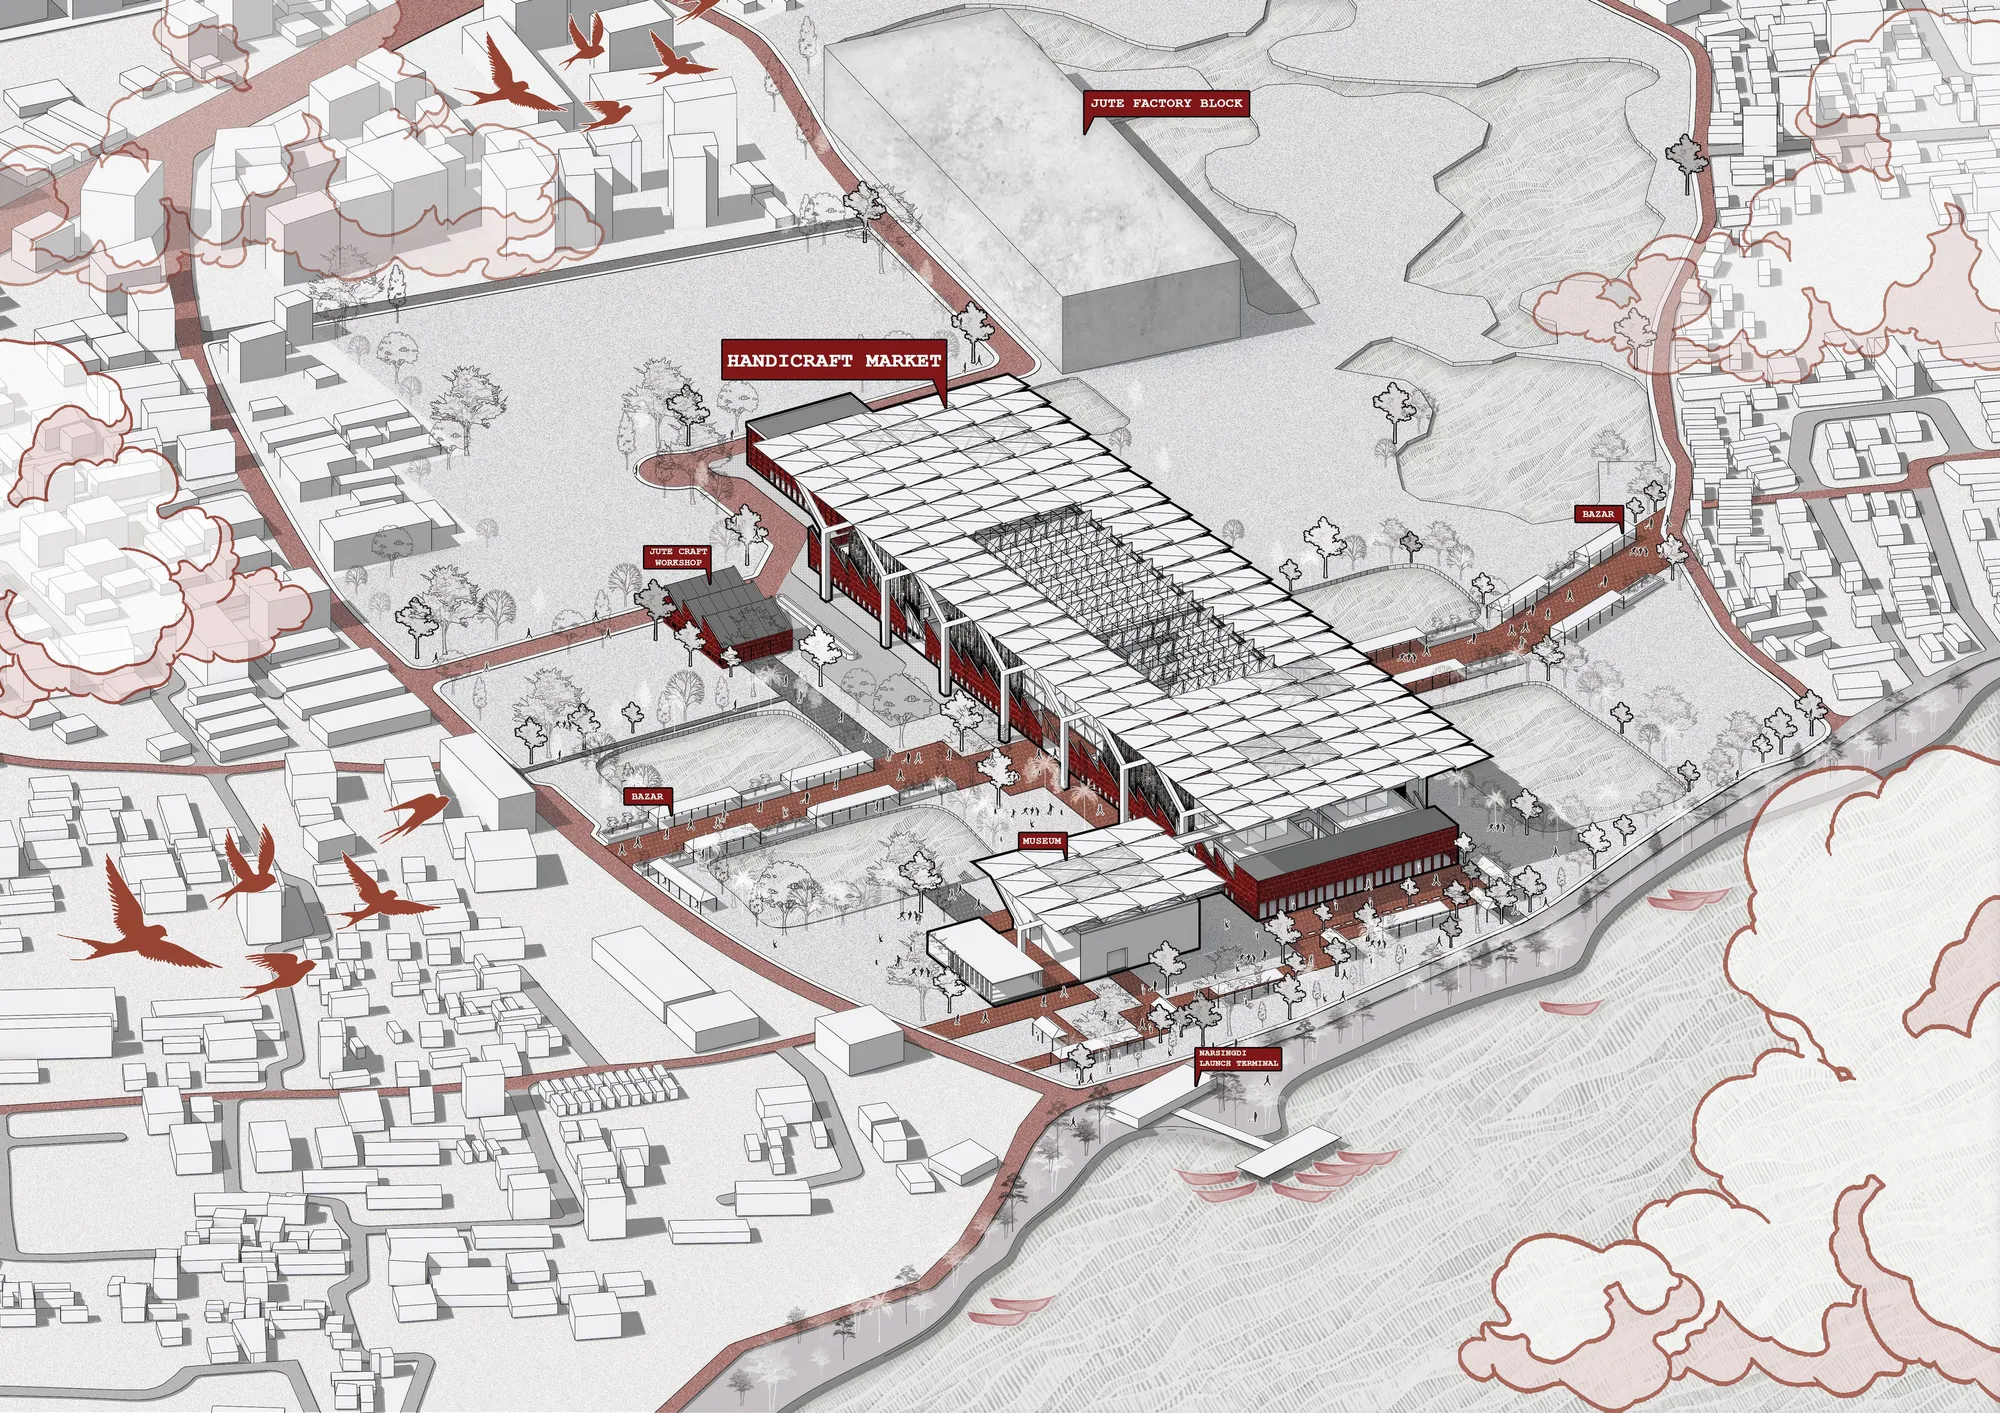

A project with profound thought and well executed. Best Wishes!!

Thank you so much for your support and best wishes for you as well!

Beautiful project ,best wishes
Thank you so much! Means a lot!

Excellent...Concept...Wish You All The Best...
Thank you so much !

An Architectural Interpretations of Memory, Space & Community
A Case Of Bhopal Gas Tragedy - 1984

A very good concept but drawings need refinement to be clear and understandable.

Nice execution of all the thoughts and wishing you a win.

Good concept
Empowering Tambat Ali: Rethinking Spaces for the Coppersmith Artisans of Pune
The thesis proposes a Hybrid Campus for Pune's traditional Tambat (coppersmith) community, integrating living, working, learning, and retail spaces. The project revitalizes the historic craft ecosystem by improving artisans' working and living conditions, preserving cultural heritage, and creating opportunities for collaboration.
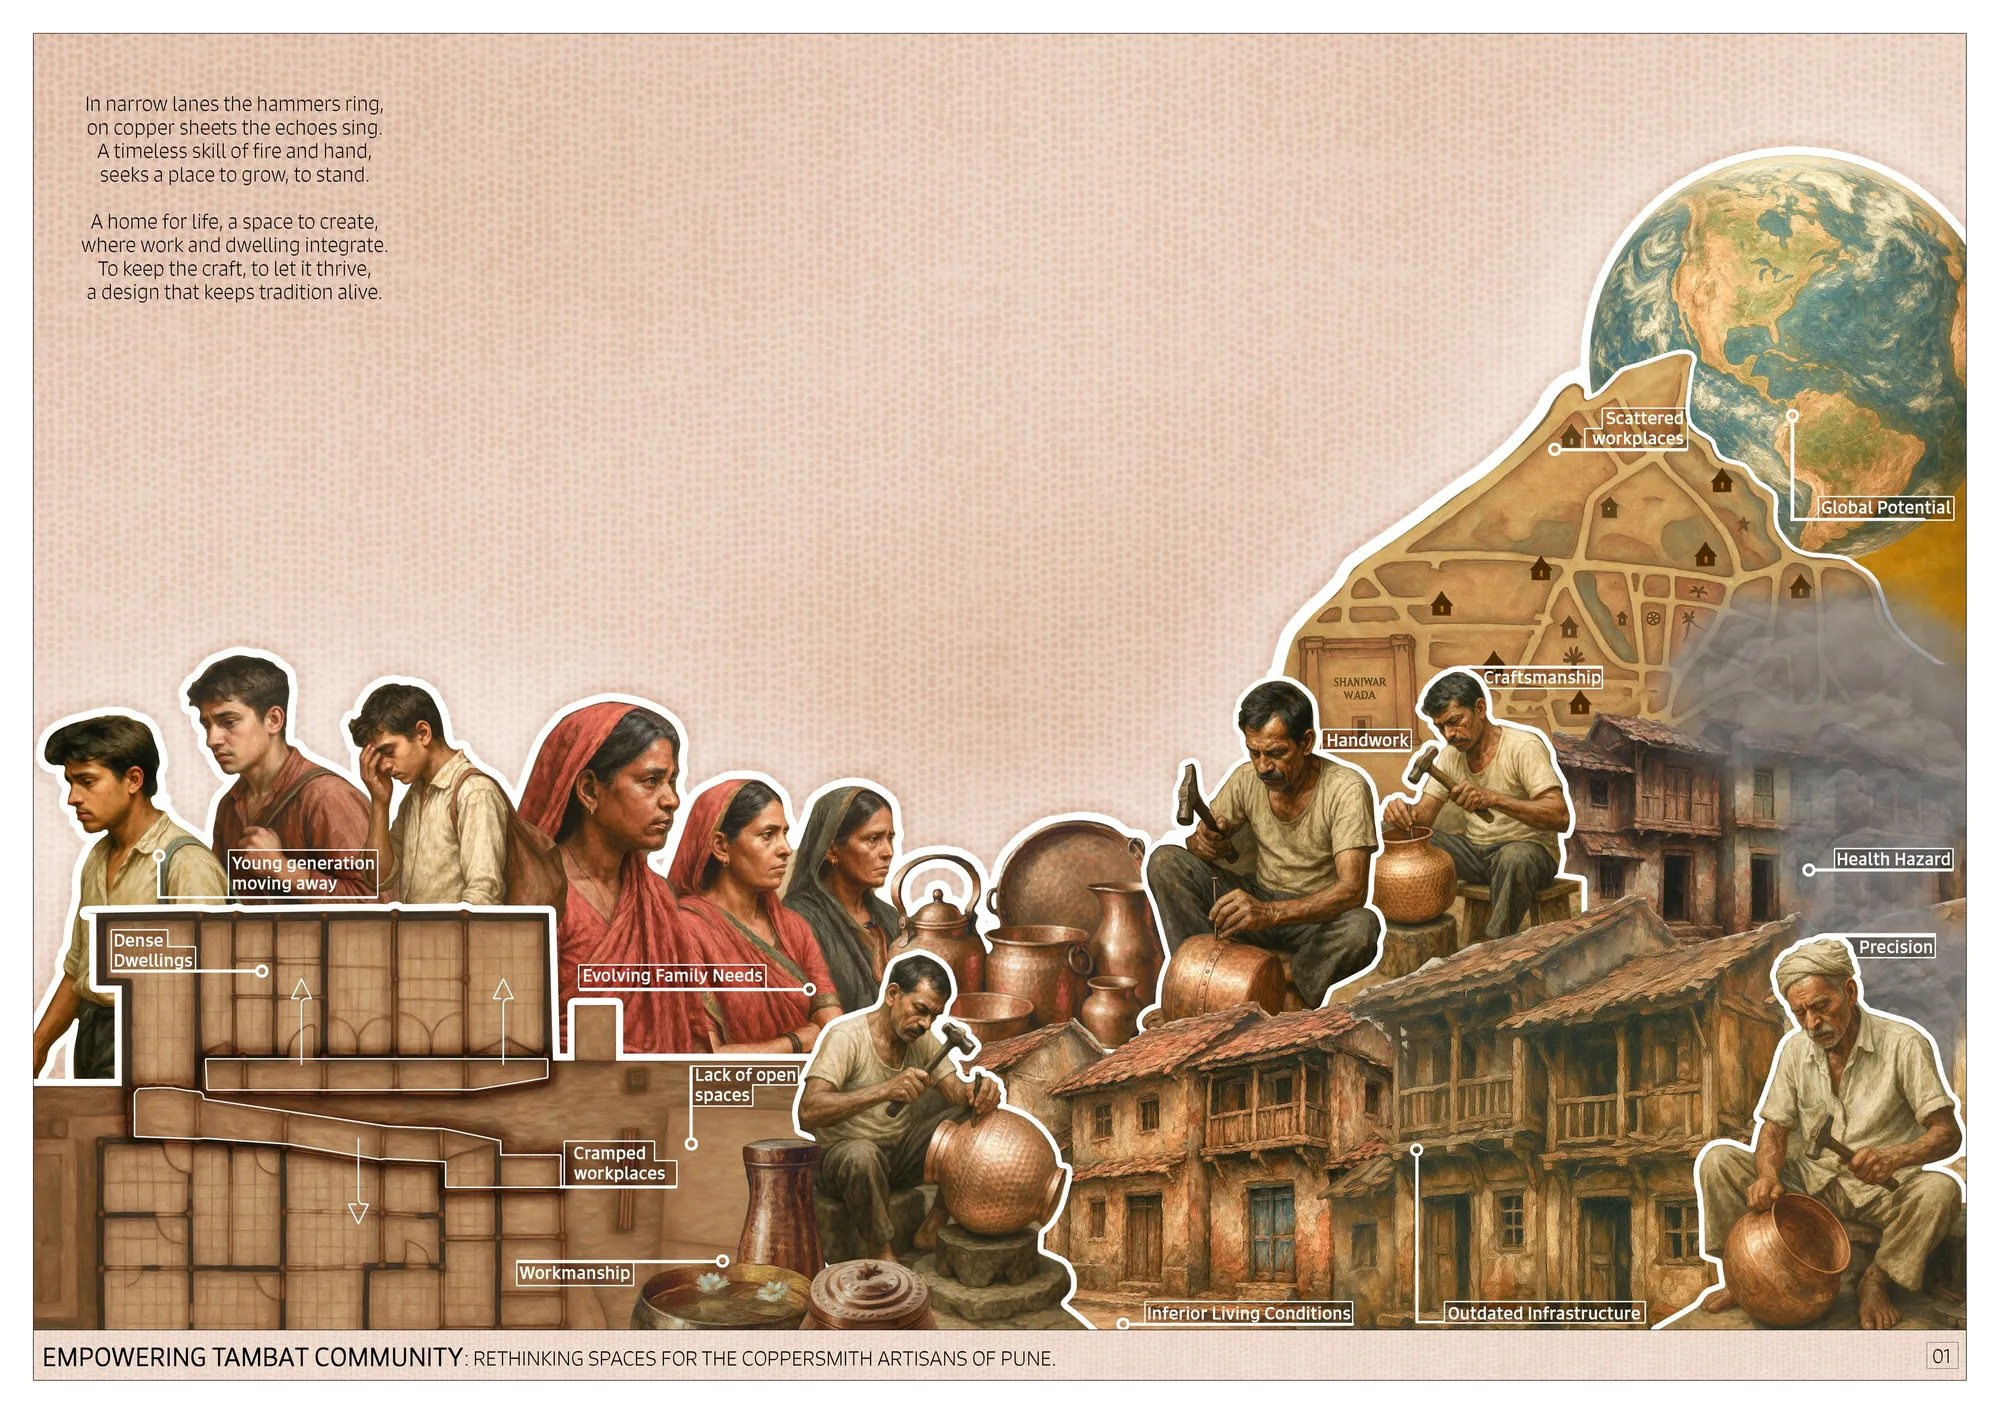

An exceptionally well-researched and socially grounded thesis that translates community needs into clear architectural strategies. Further development of the implementation and long-term management model could make this highly relevant proposal even stronger.
Well done! Keep up the excellent work!

Traces of (in)presence. Revitalizing the memory of the Młynówka Królewska sites
Fighting developer pressure erasing Kraków’s Krowodrza, this project searches for authenticity and roots by activating the memory of place. Through an ephemeral trail tracing the lost Młynówka river and the permanent revival of the Modrzejówka Villa, architecture becomes a sensory, living laboratory where heritage is actively lived.

A mature and thoughtful thesis that successfully transforms heritage and memory into an active contemporary experience. Further refinement of the landscape and implementation strategies could make this already strong proposal even more impactful.

New in the Port: how to reclaim the Maritime Cultural Centre
Reinterpreting socialist realist architecture as a space for everyday social activity in Nowy Port (literally: "New Port").
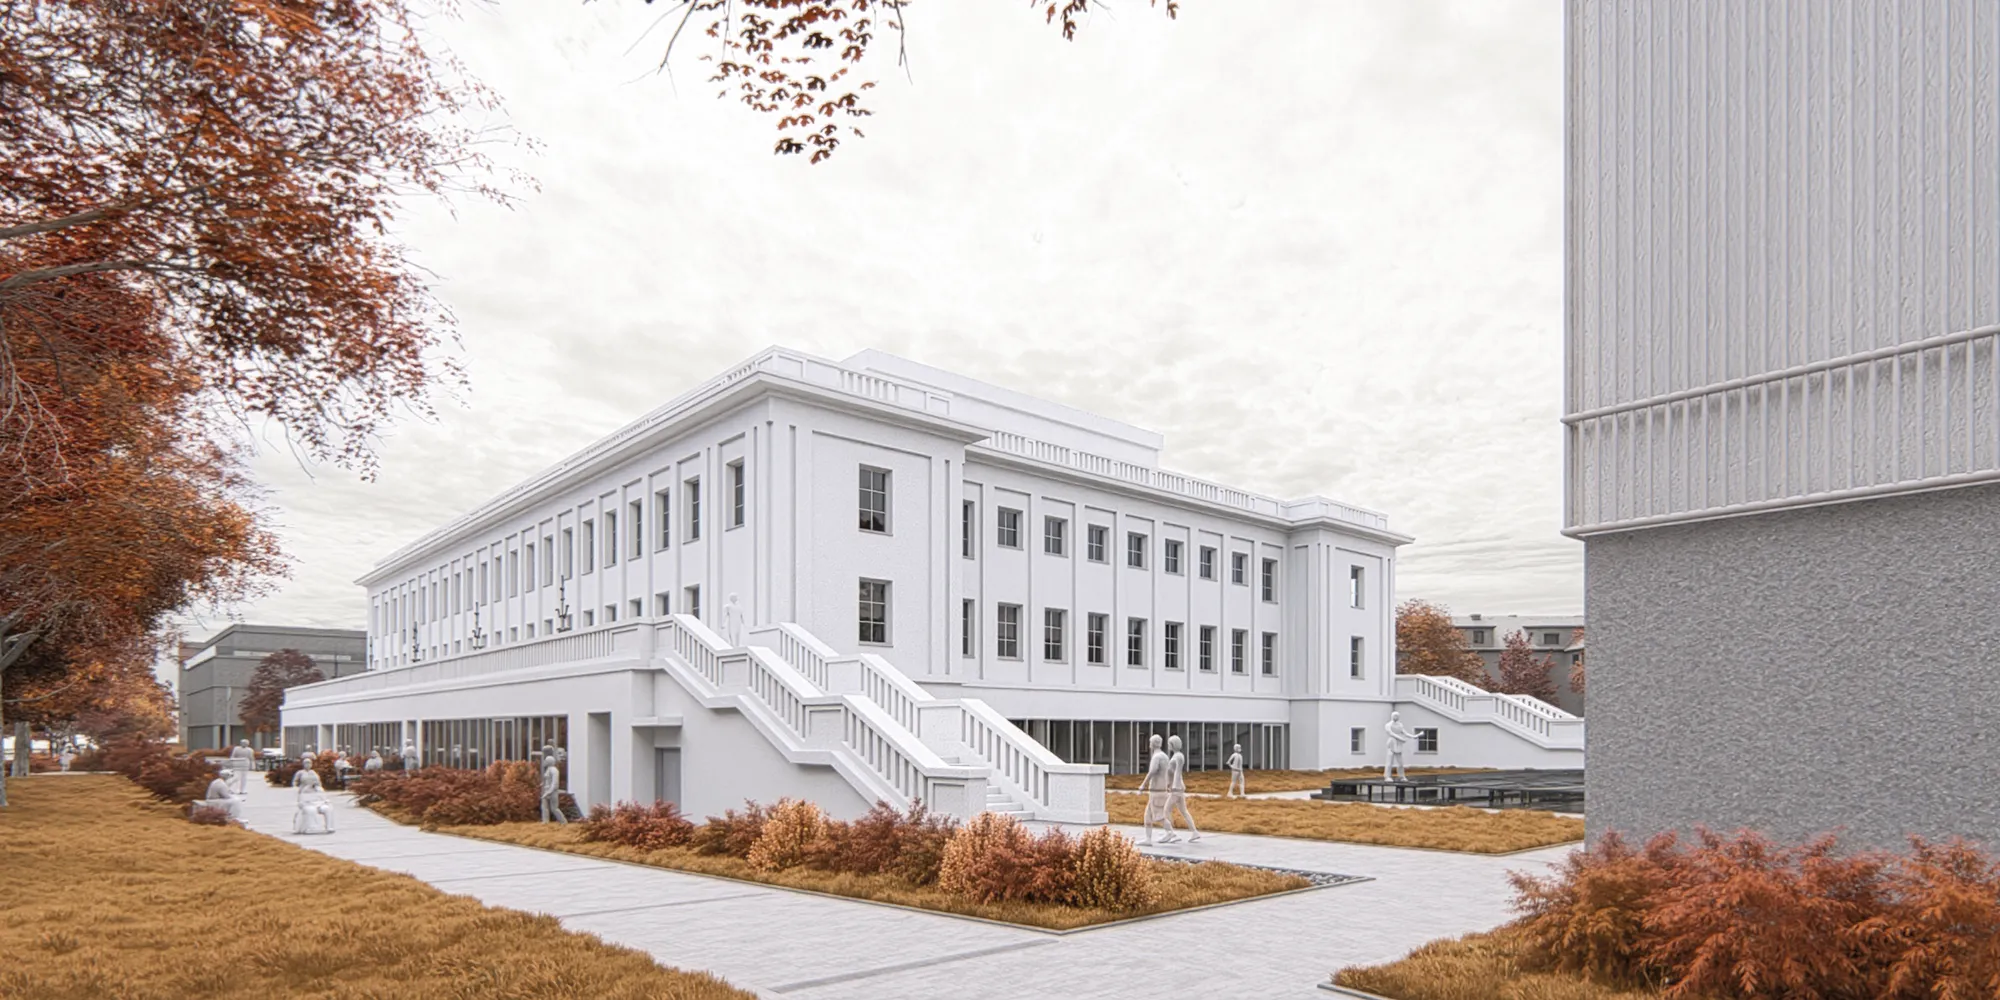
A well-researched adaptive-reuse proposal that thoughtfully reconnects heritage, civic life, accessibility, and sustainable urban development. Further distinction between old and new could make the intervention even stronger.

Thank you very much for the feedback. I’m pleased that the broader intentions of the project came through. I also really appreciate your point about strengthening the distinction between the old and the new.
Adaptive Reuse of Socialist Realist Architectural Heritage: The Maritime Cultural Centre
The research paper forms part of a Master's thesis. The research focuses on the adaptive reuse of Socialist Realist architecture to meet contemporary social needs while preserving its historical value. The theoretical section examines the development and role of cultural centres in Poland, with particular emphasis on the Socialist Realist period. The analytical study focuses on the Maritime Cultural Centre and includes archival research, spatial analyses, and a questionnaire survey.


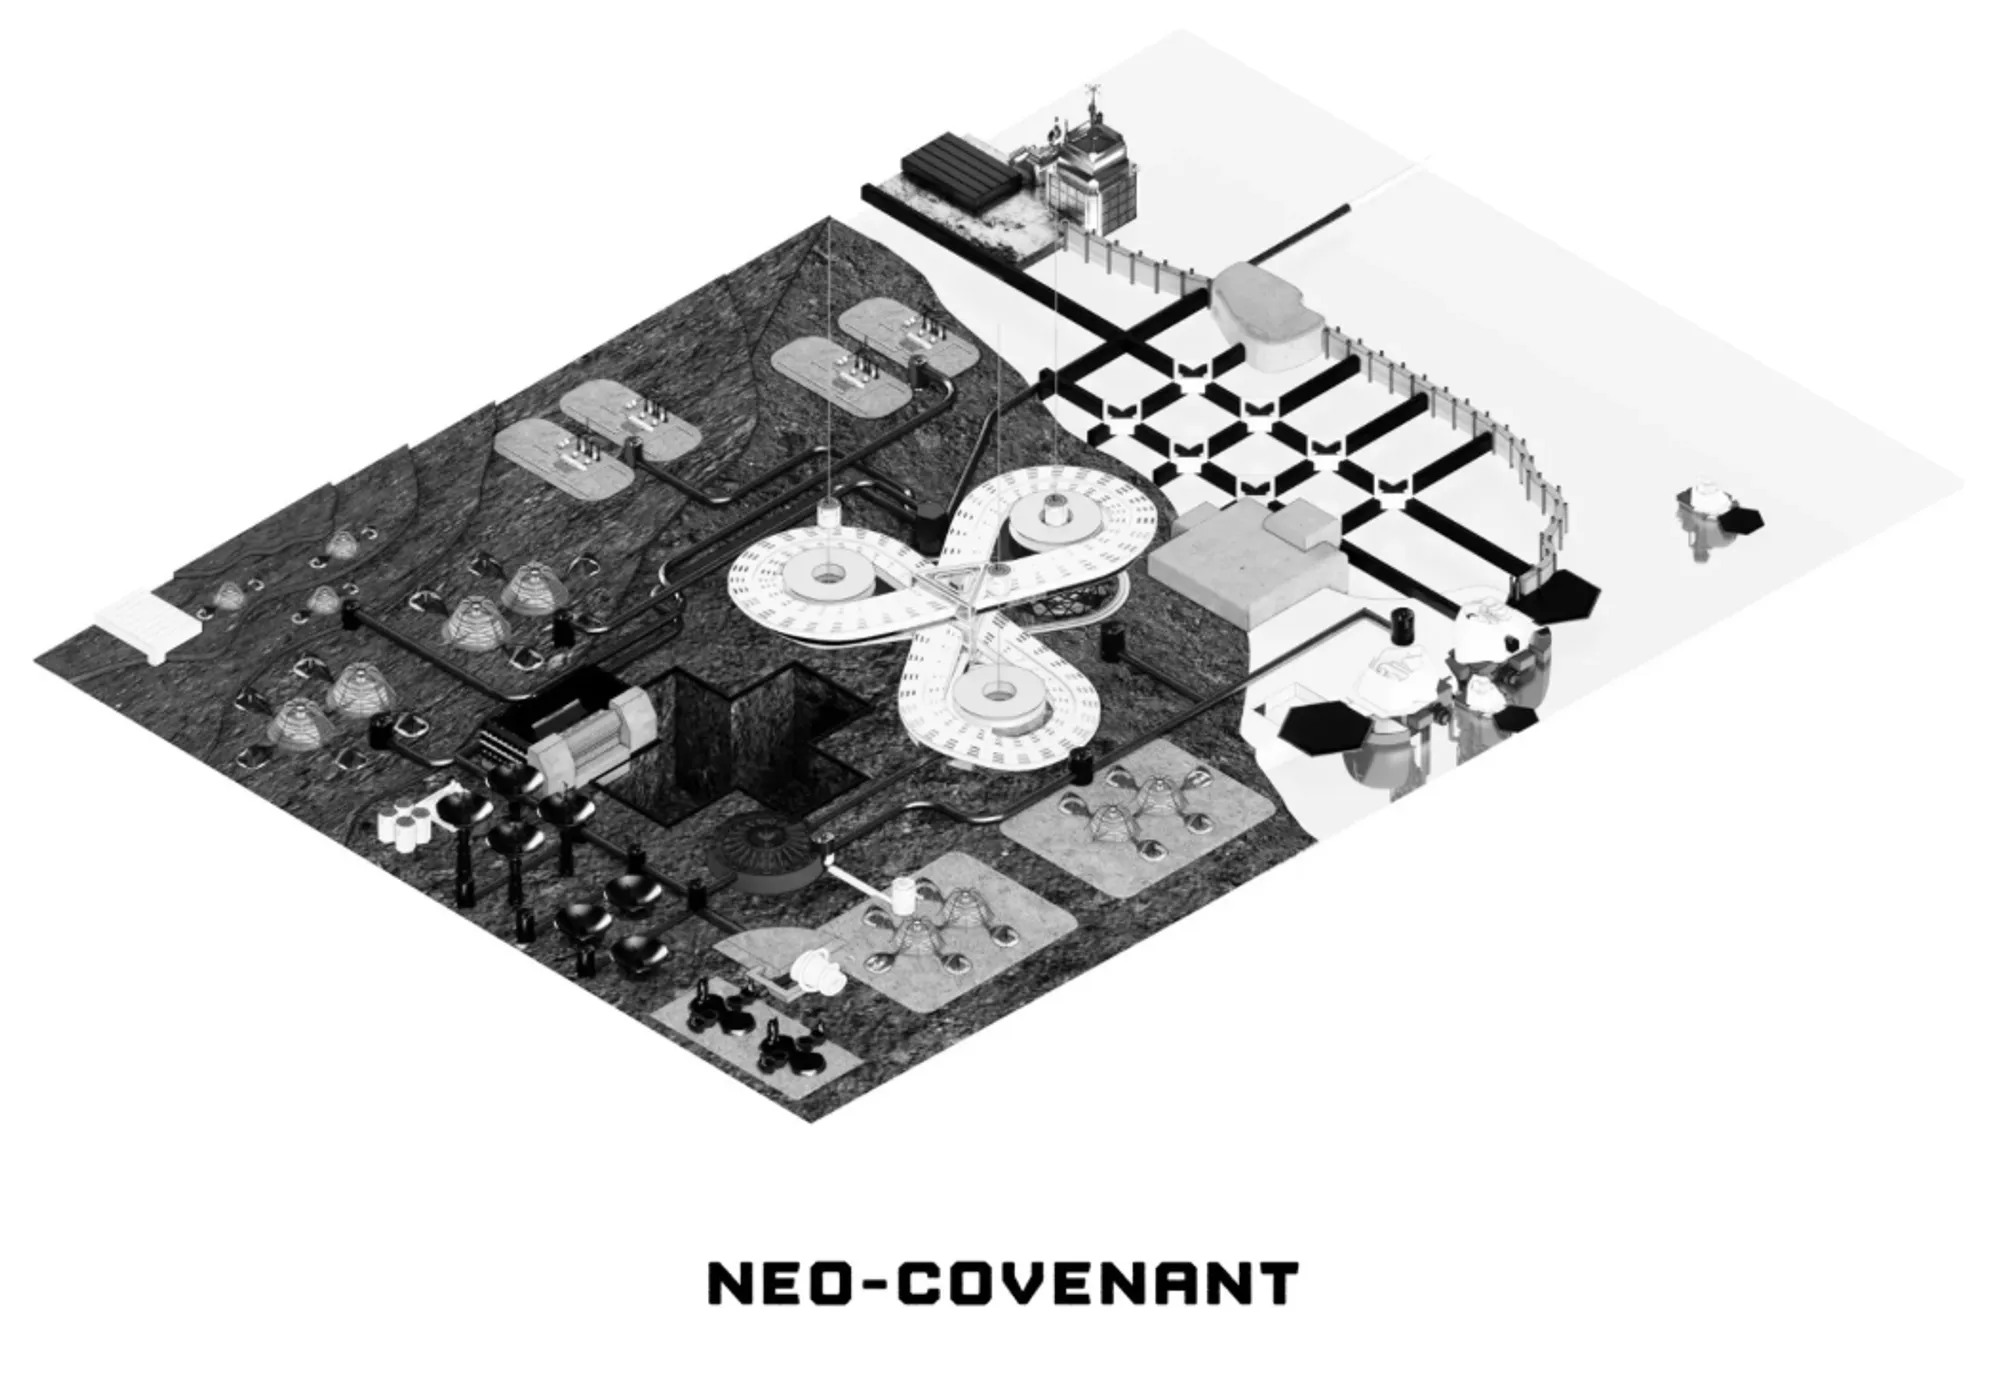
Neo-Covenant: Sustainable Architecture for a Post-Apocalyptic Earth
Neo-Covenant imagines sustainable architecture in Lalibela as a self-sufficient habitat where survivors rebuild life, memory and hope.

FOLDINGS: Sustainable Architecture Shaped by Nature, Landscape and Community
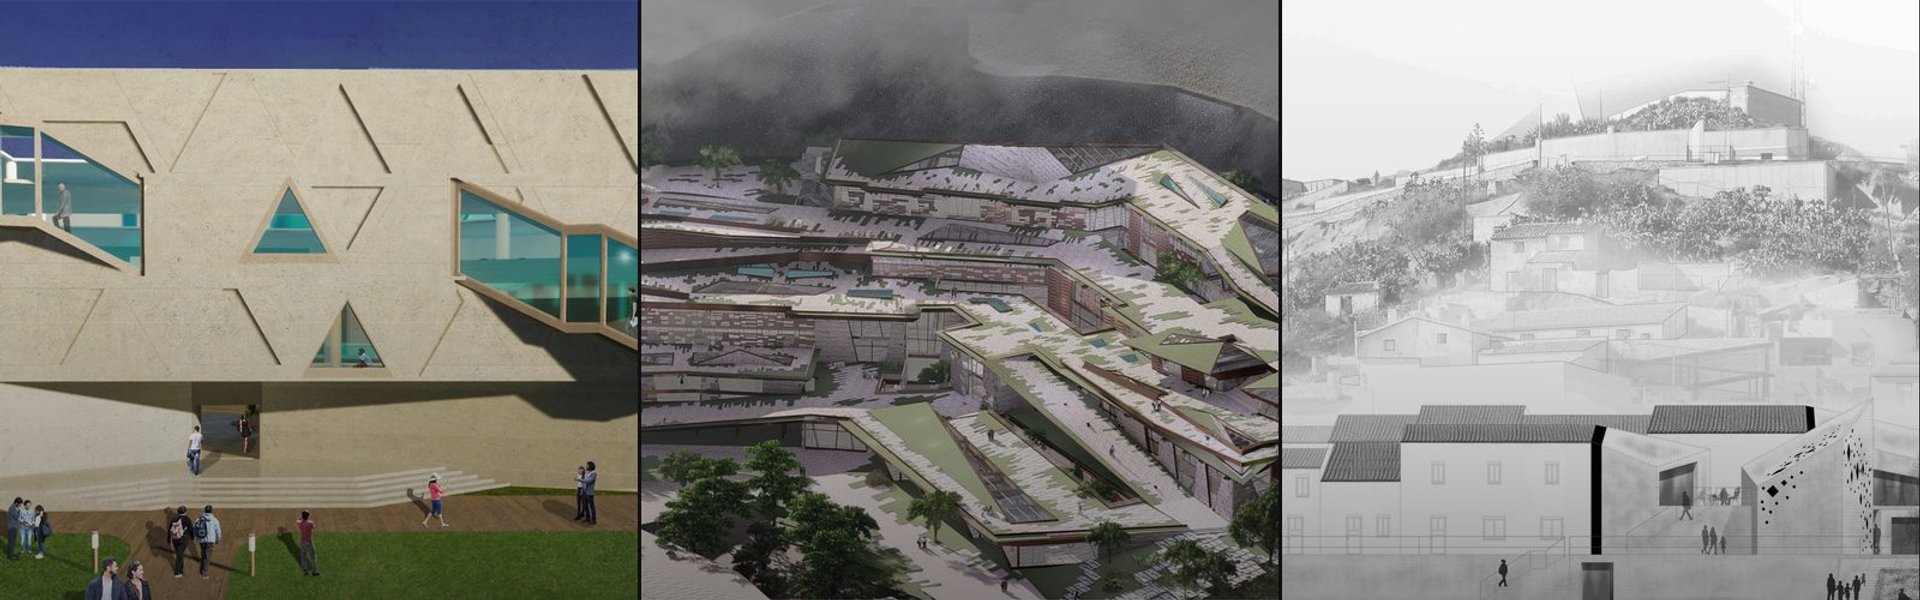
Foldings blends sustainable architecture, volcanic tuff stone and timber into a coastal Montserrat retreat shaped by nature music and place.

UnIADA '26
The Global Benchmark for Architecture Dissertation Awards


Fostering Coexistence: Revitalizing Coastal Communities and Ecological Restoration
This project presents a regenerative model for climate-responsive coastal development, integrating wetland filtration, mangrove restoration, circular waste management, and community-led livelihoods. By positioning architecture as a catalyst for ecological restoration, it strengthens biodiversity, enhances resilience, and reconnects people with nature.
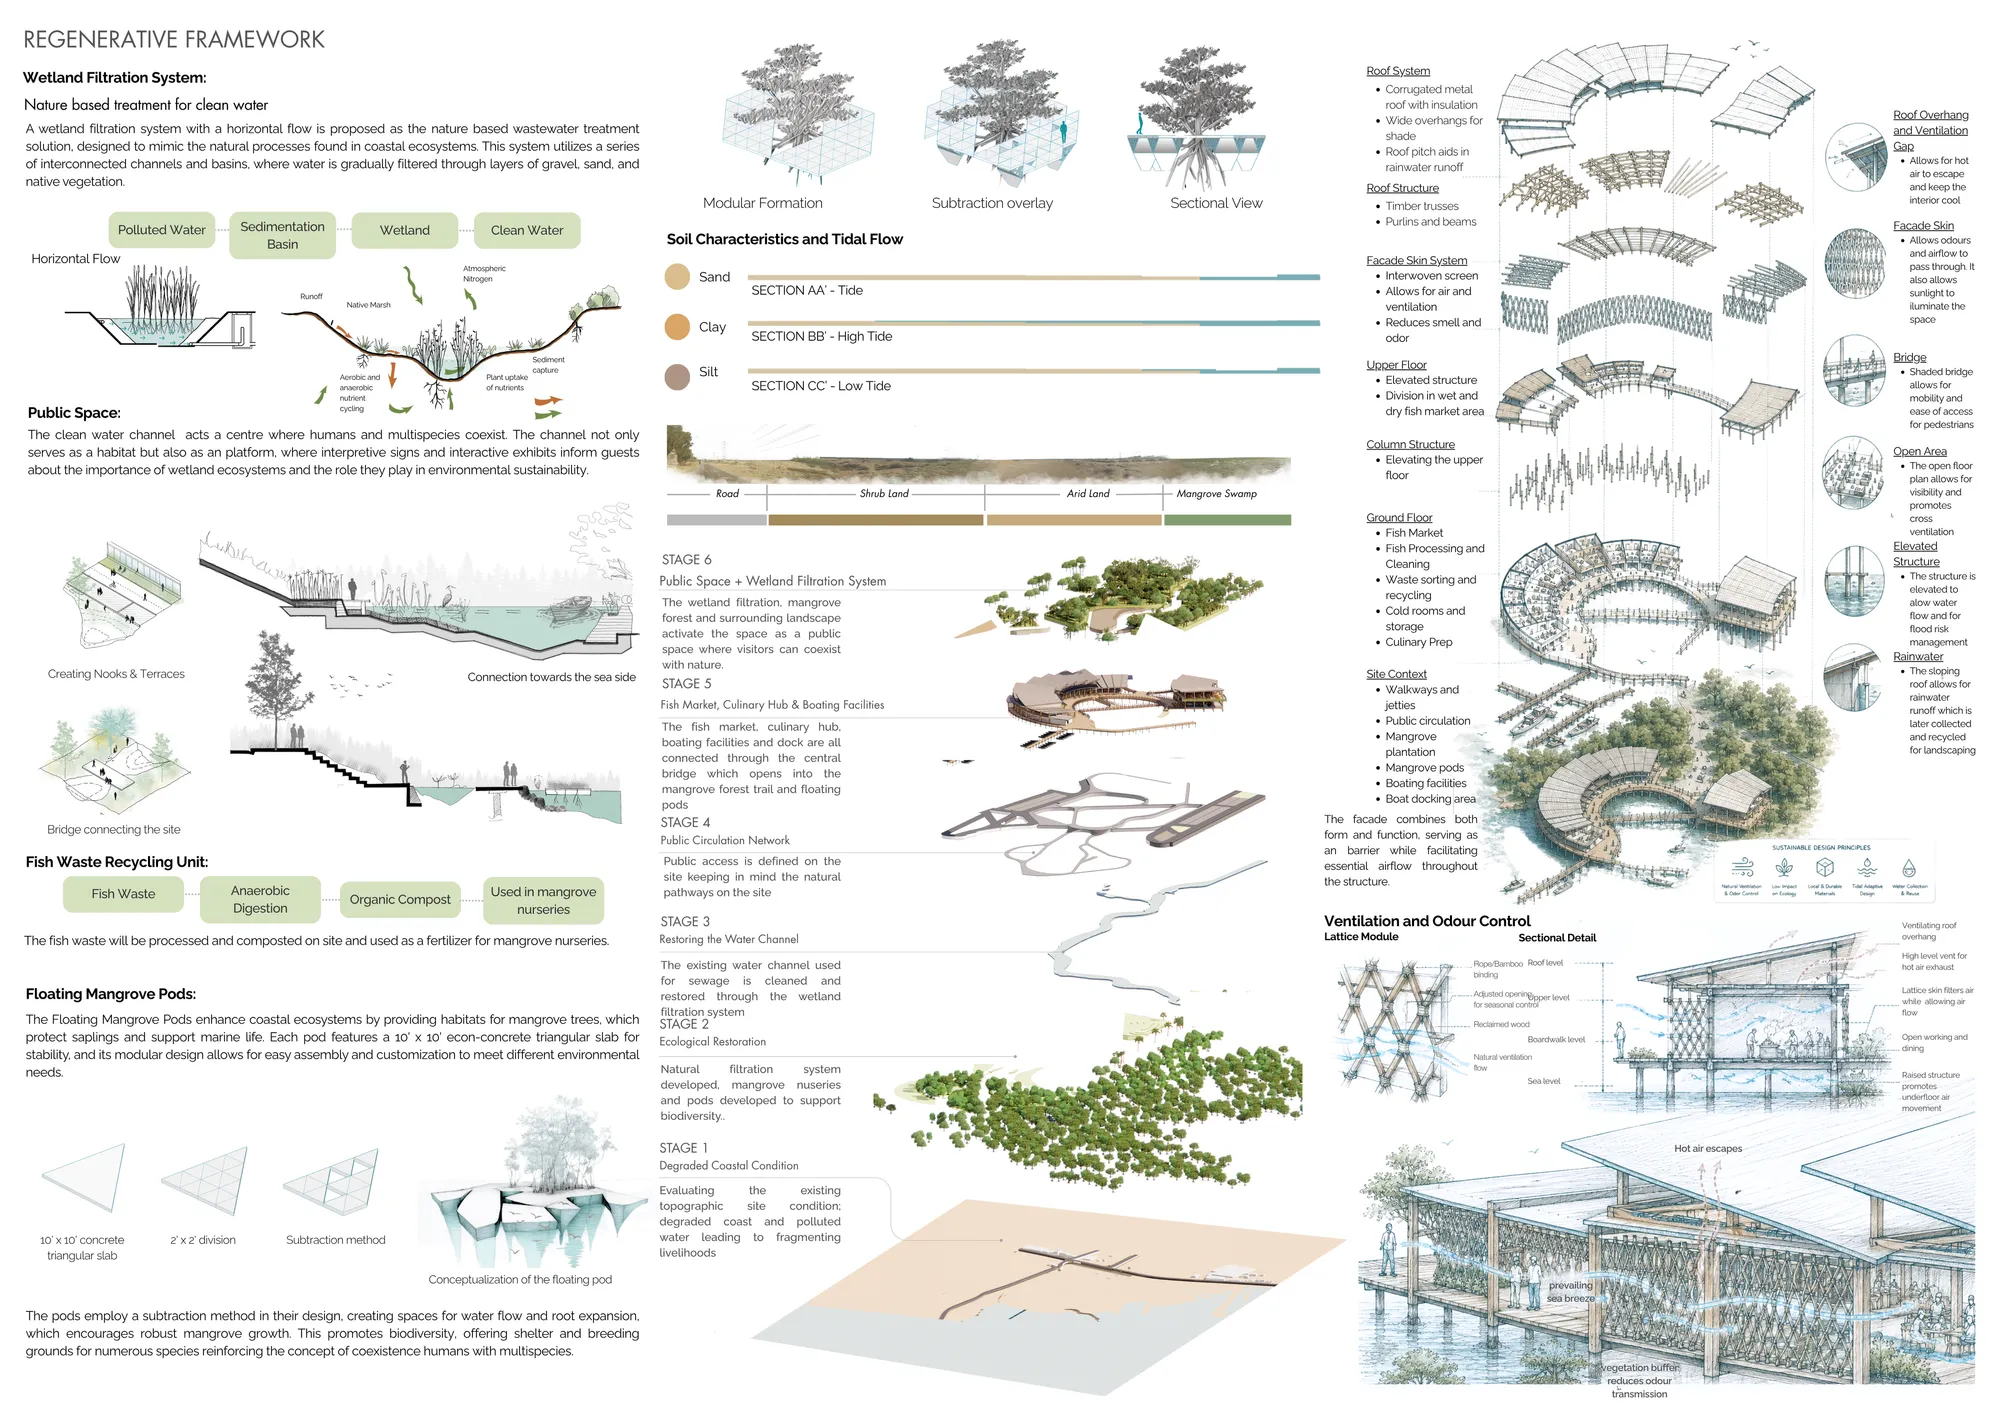
A strong and well-researched regenerative proposal that successfully connects ecological restoration with community livelihoods and public space. Its greatest strength is the systemic relationship between water, mangroves, waste, fisheries and architecture. Further technical validation and a sharper architectural synthesis would strengthen the project considerably
The project demonstrates a well-conducted site analysis and a thorough study of the surrounding context. However, the plan resolution is low, which affects its clarity and readability. Overall, it is a good project that successfully integrates architectural design with urban design.

Revitalisation of Fort II in Poznań, Poland for the needs of the Folk Dance Ensemble headquarters
The thesis proposes adaptive reuse of Fort II Stülpnagel in Poznań for the Folk Dance Ensemble. It focuses on the occupied section of Fort II, introducing light intervention with partial courtyard cover to improve usability without harming heritage. It also includes facade restoration and site improvement, aiming to open it for public cultural use.
A thoughtful and well-researched adaptive reuse project that balances heritage conservation, cultural activity, and ecological sensitivity. The integration of the folk dance ensemble with the historic fort is particularly compelling.

I'm genuinely impressed by this proposal. Transforming a historic fort into a place that celebrates culture, community, and sustainability is a beautiful idea. Wishing this project every success - it deserves to become a reality.

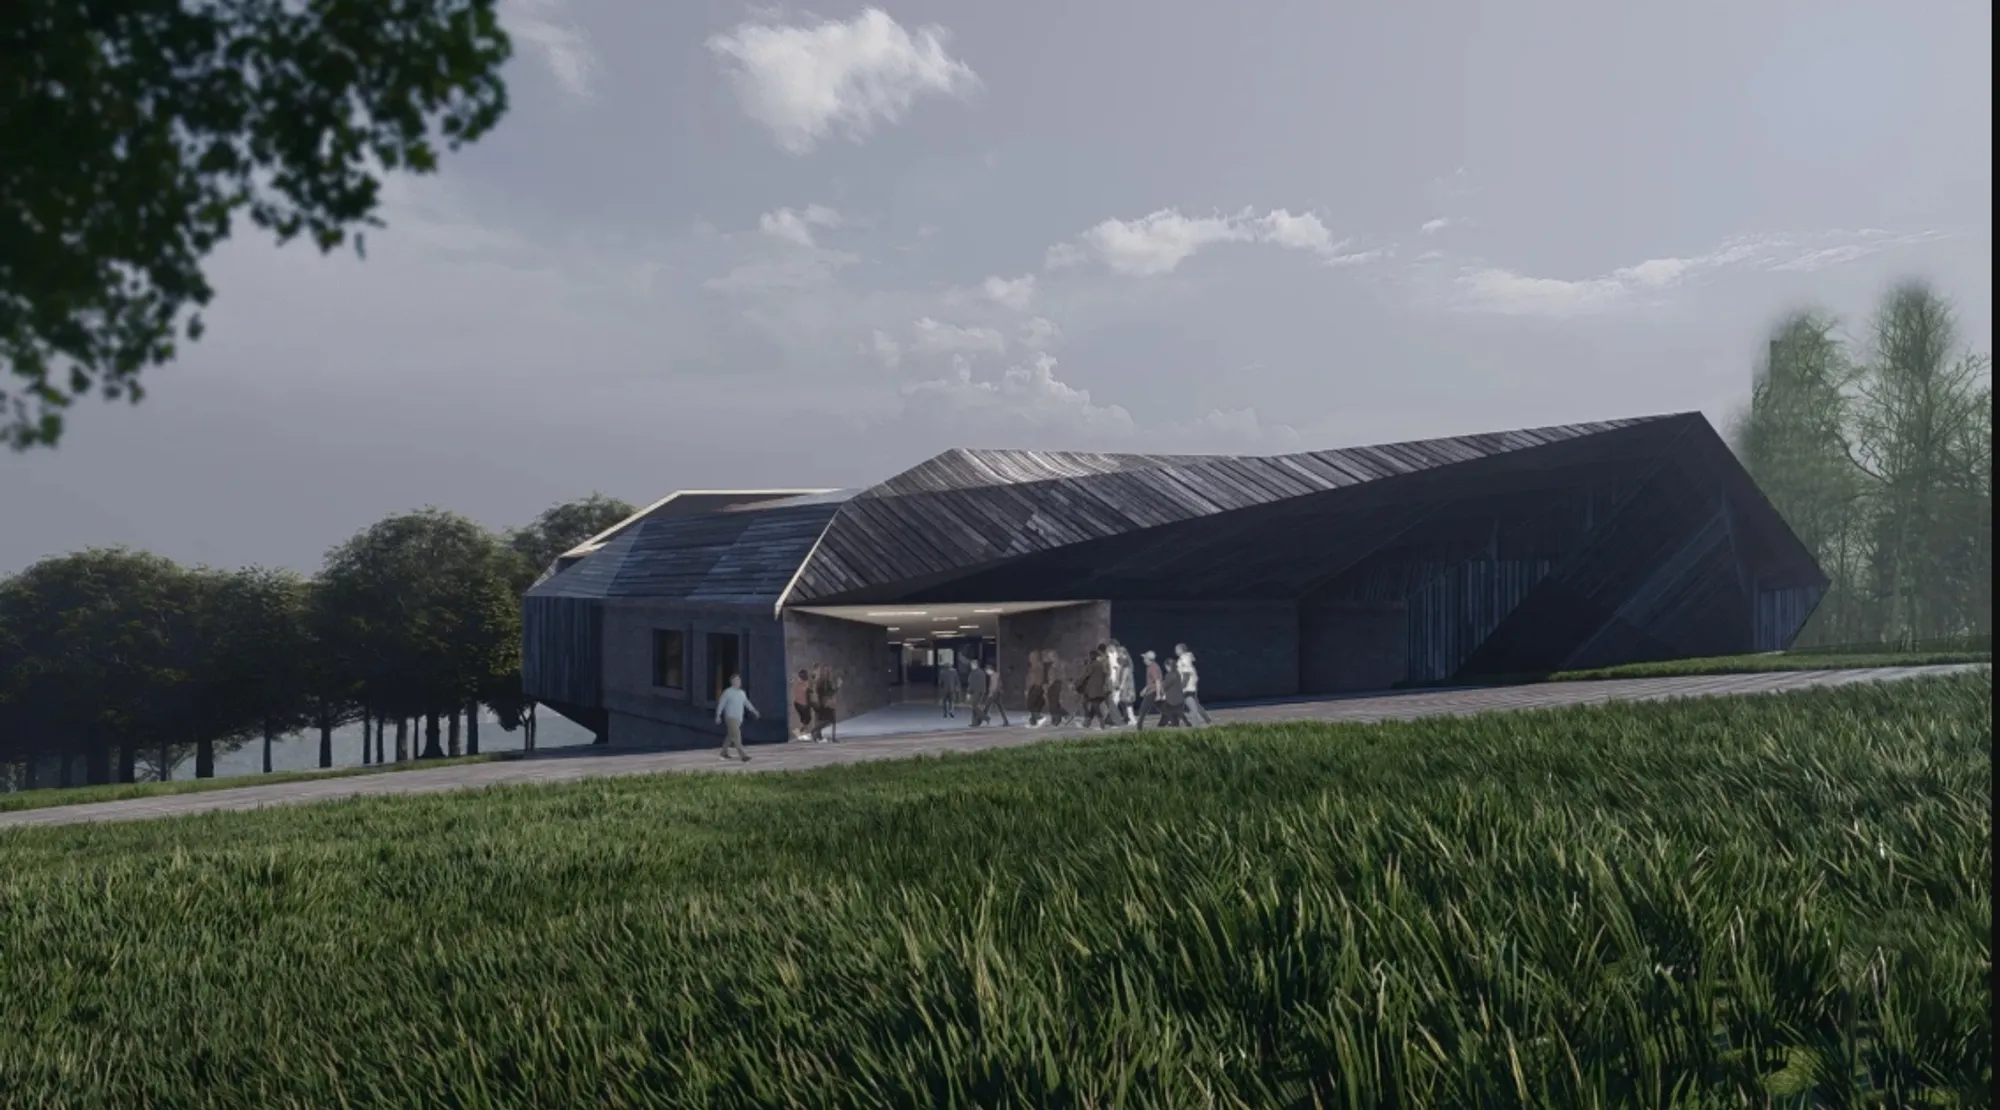
Bellek
An architectural space bridging history and national memory through luminous paths that symbolize the historic Isparta-Izmir train stations.
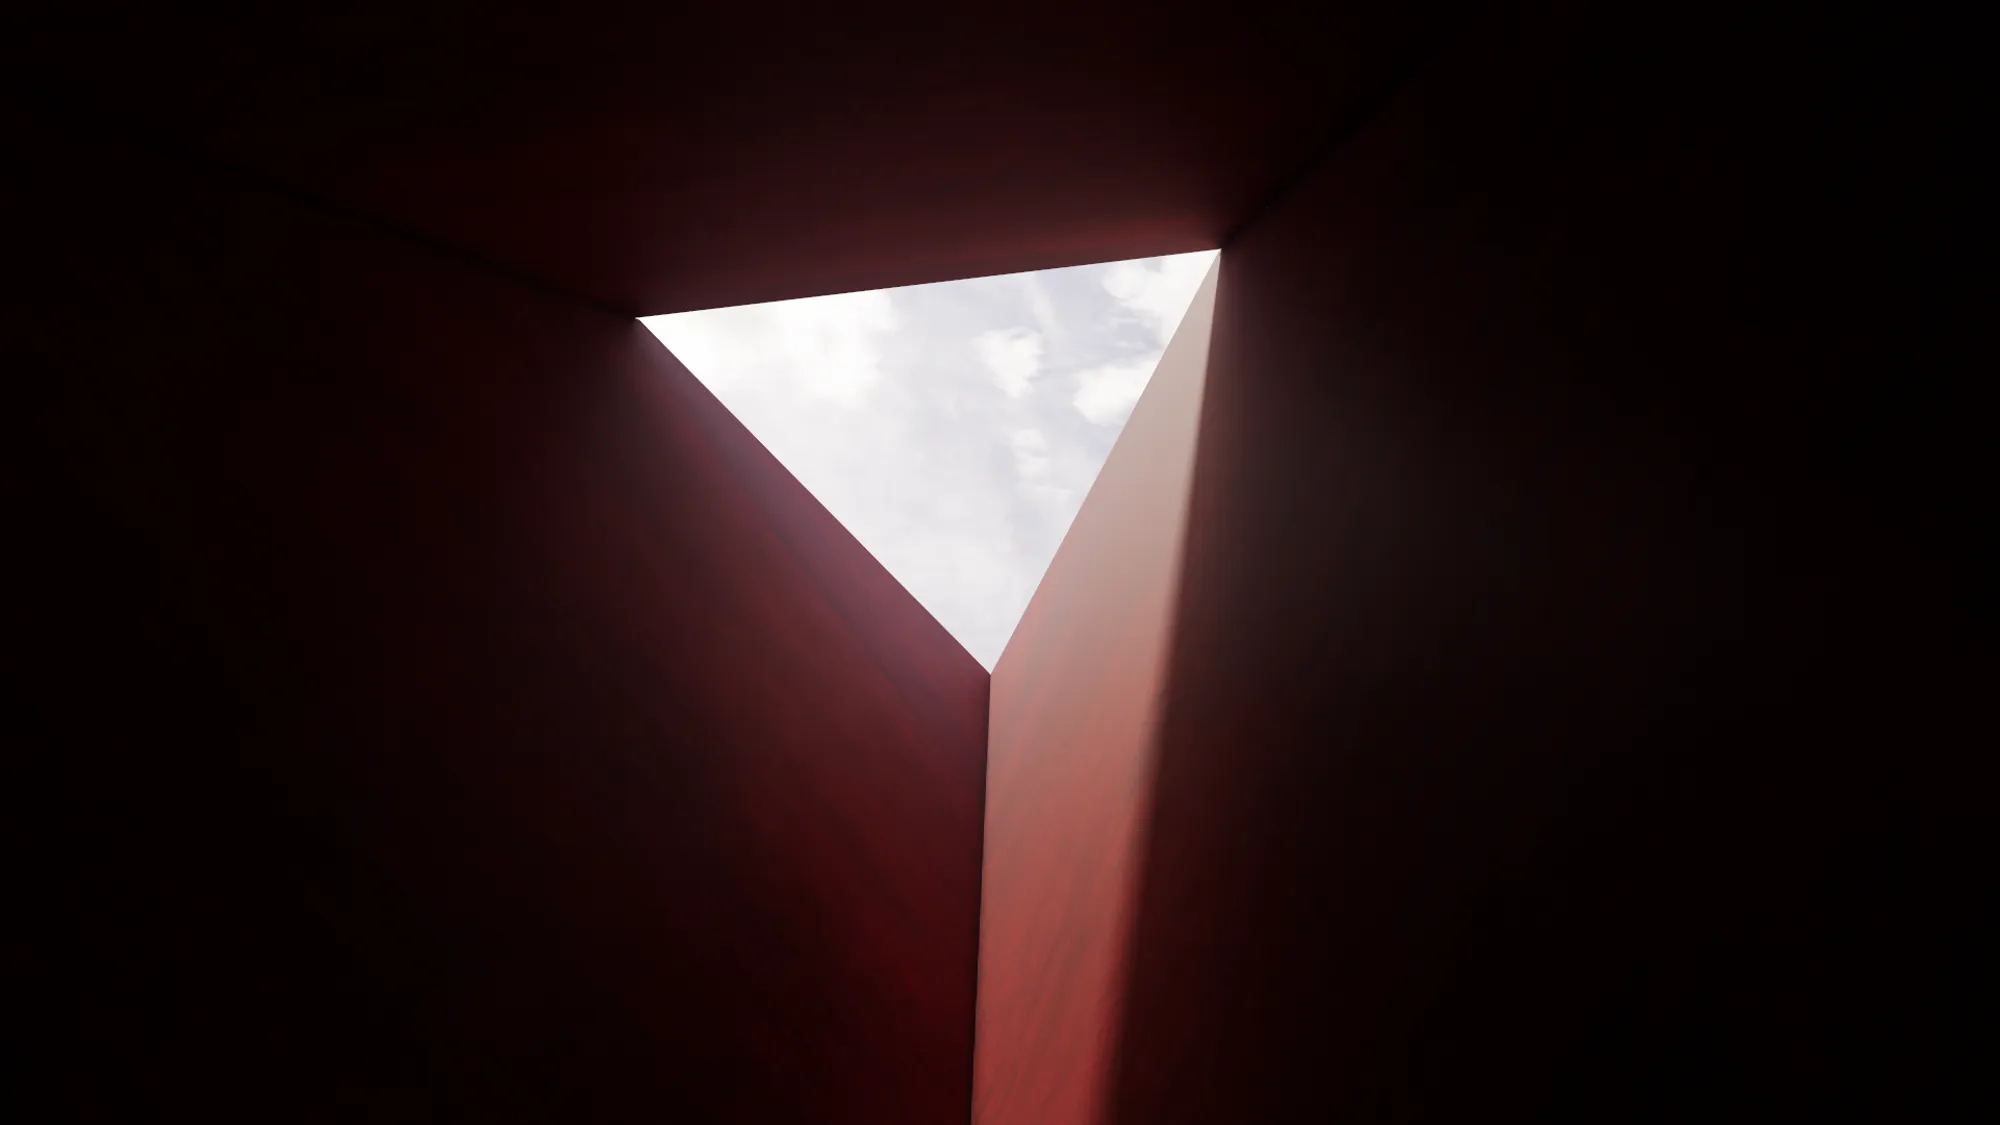

I was thinking it takes time to like it... Until I signed in and saw the details of the project. Real Museum.👏🏽👏🏽👏🏽

I liked the project idea...it's unique and distinctive

Adaptive Reuse of India United Mills no. 2 & 3
Located in Mumbai's historic Girangaon district, the project reimagines India United Mills 2 & 3 as a productive public precinct. Through adaptive reuse, retained industrial structures are transformed into spaces for learning, cultural production, community engagement, and public interaction, preserving site's heritage while creating a vibrant civic center.
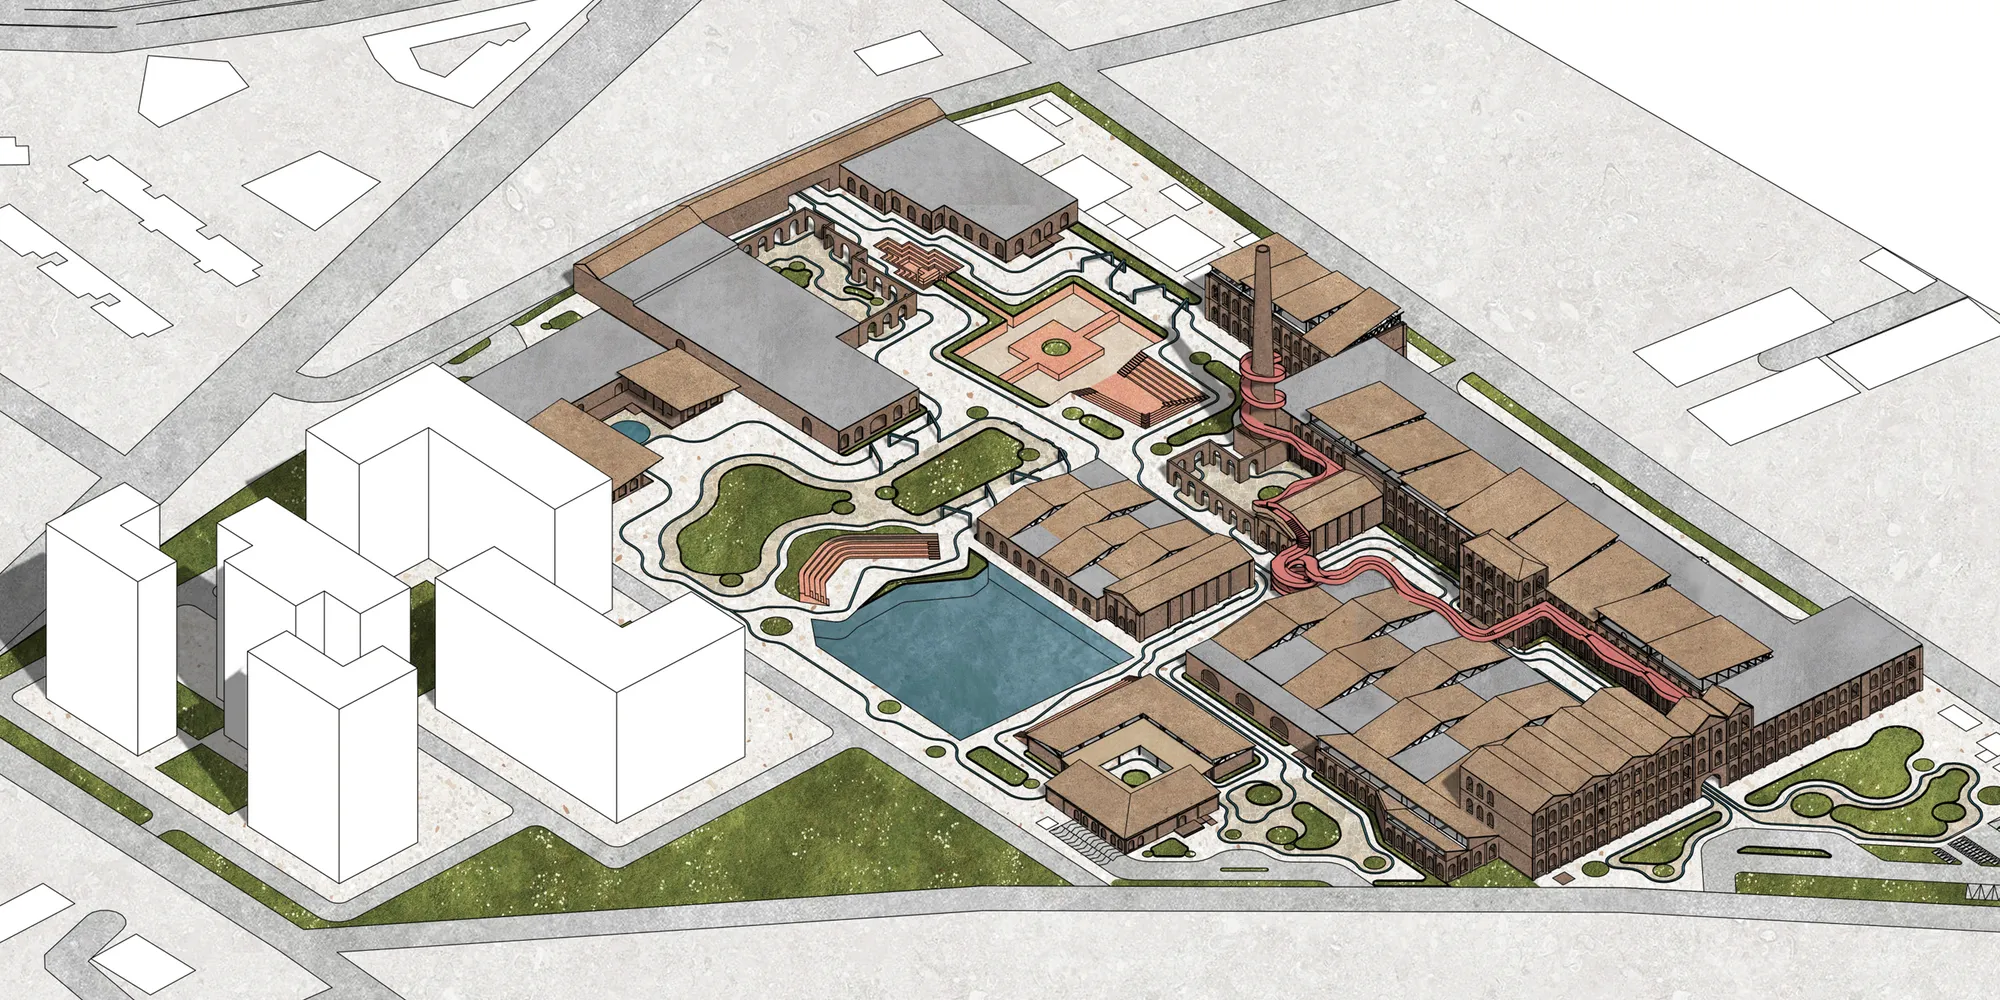
A strong and well-researched adaptive reuse proposal that successfully connects industrial heritage with contemporary production, learning, culture, and public life. The project is particularly convincing in its site strategy and integration of new structural systems within the retained industrial fabric. Greater conceptual and architectural distinctiveness could elevate the proposal further

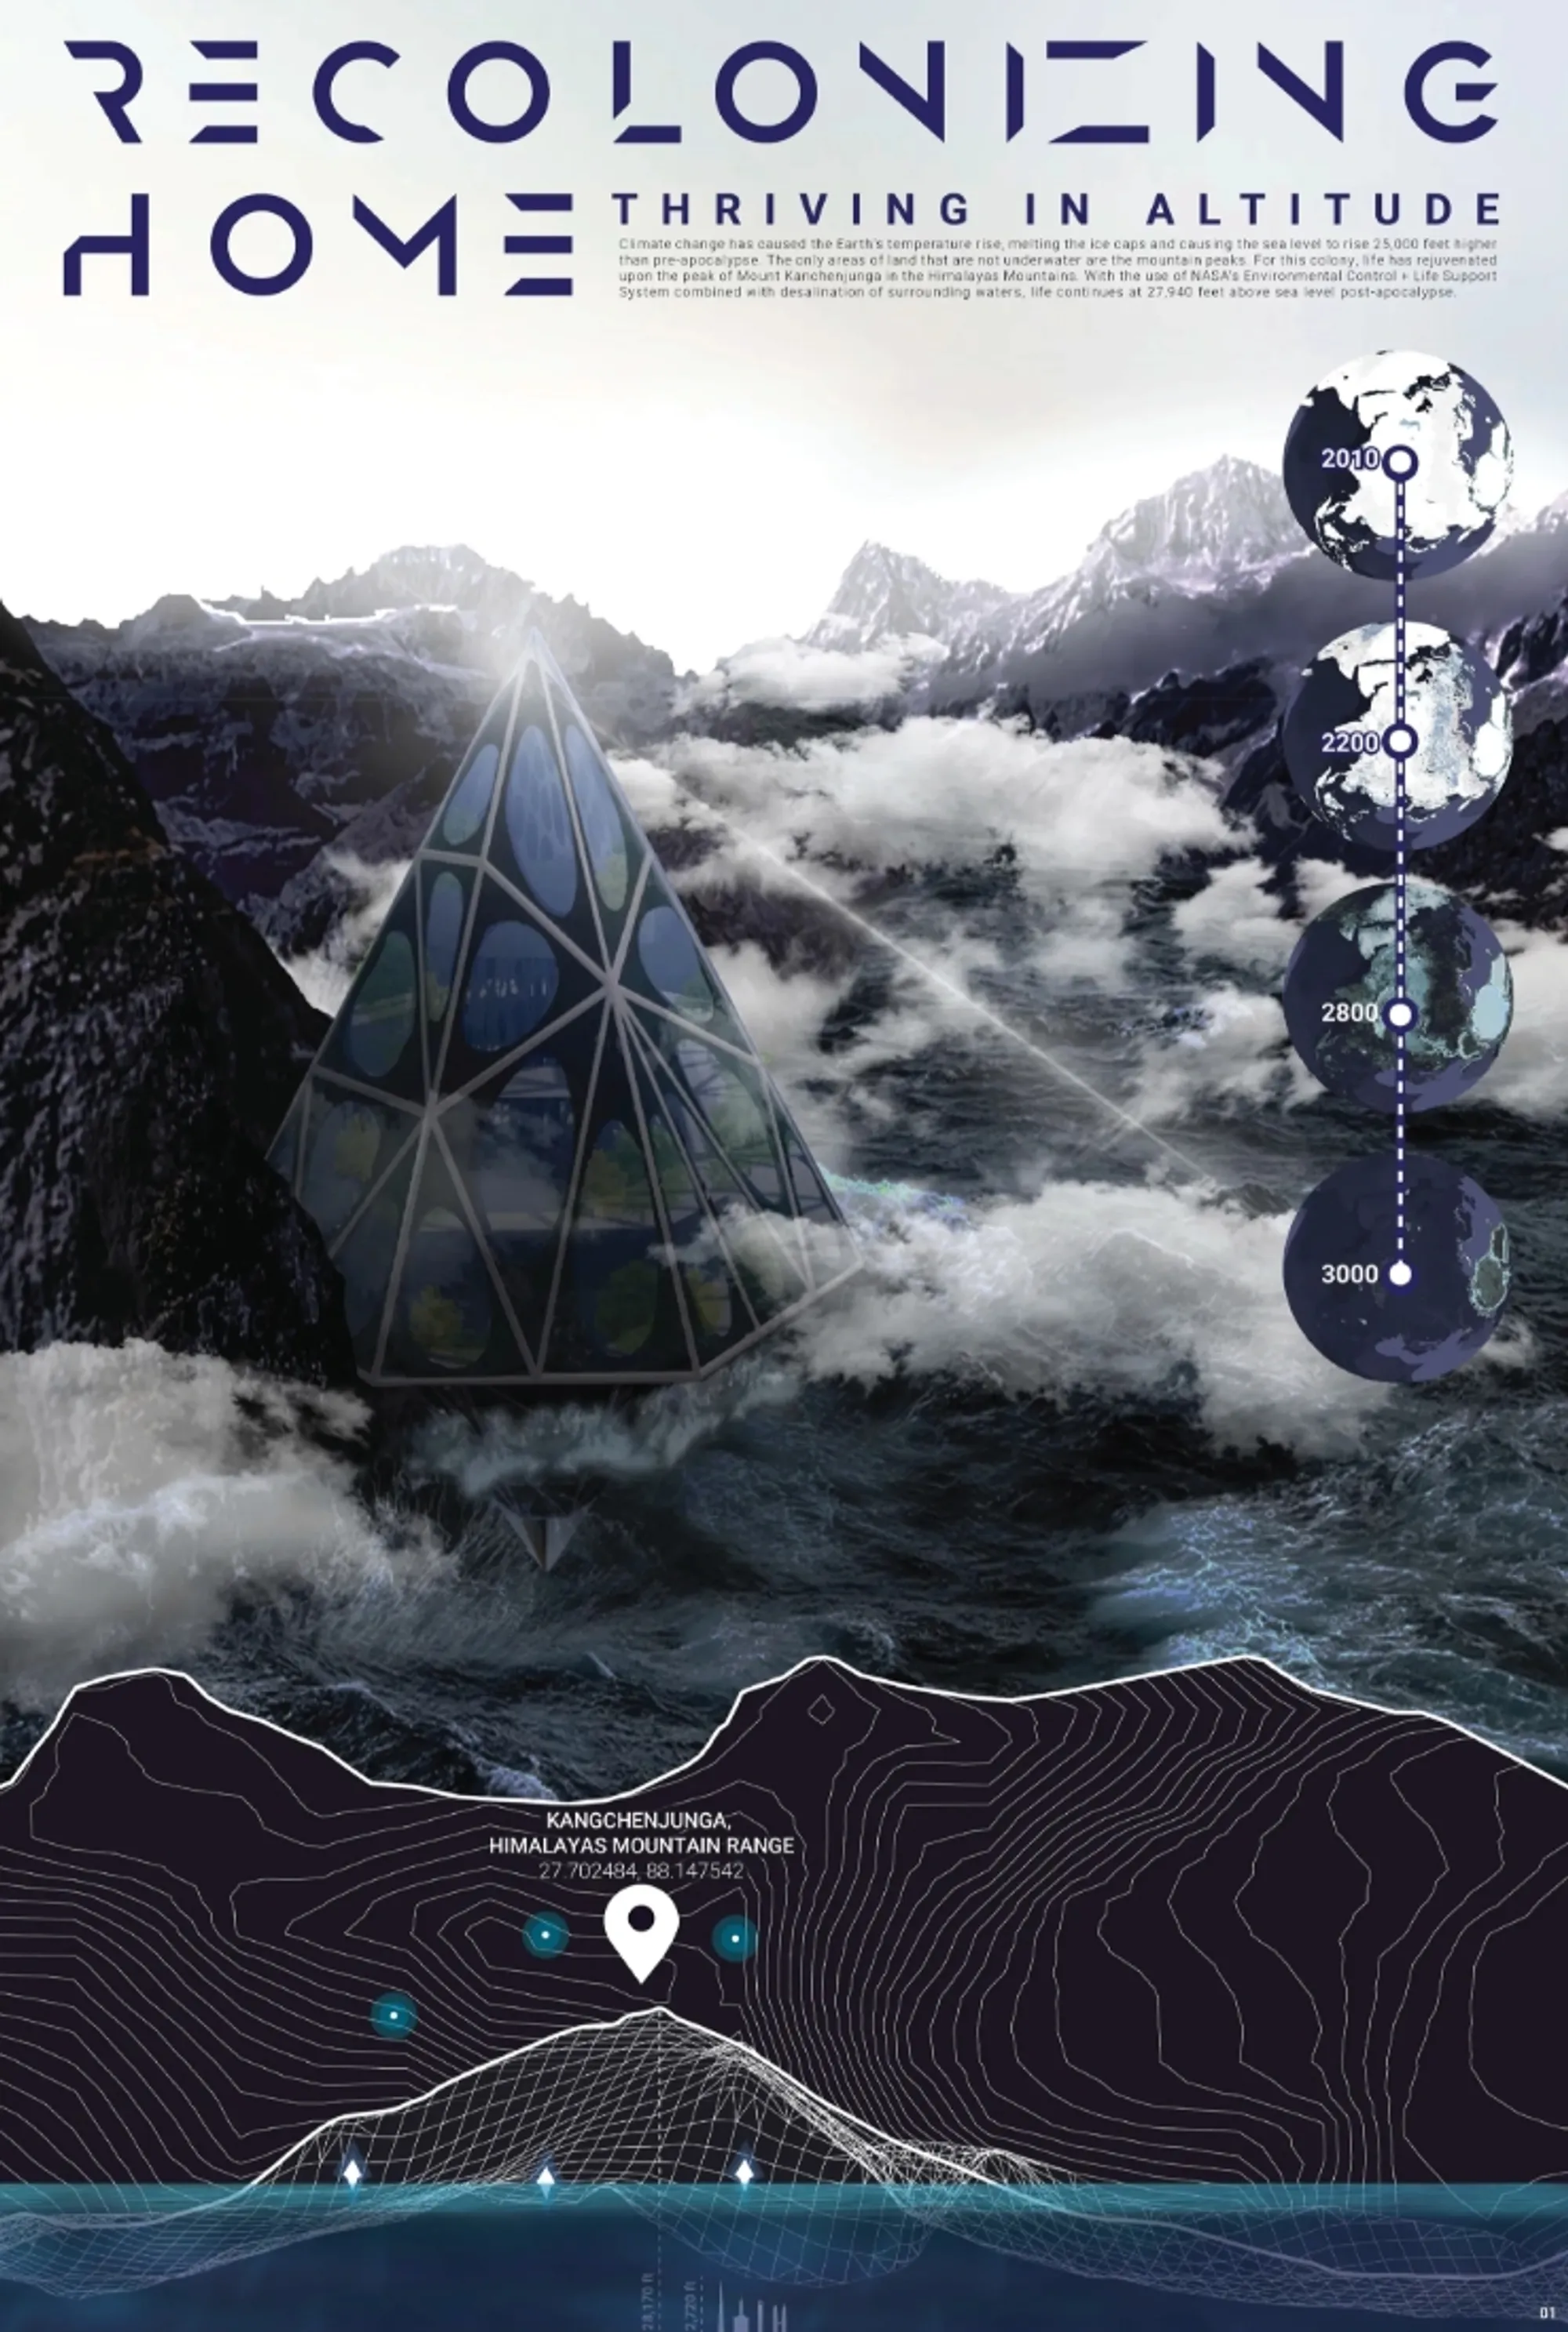
Recolonizing Home: Sustainable Architecture for a World Above the Water
Recolonizing Home imagines sustainable architecture on Kanchenjunga, where closed-loop systems support 200 lives high above a drowned world.


Hodi-Mandai Geram: A Culturally Sensitive Village for a Disappearing Ethnic Group
What if architecture reveals itself as the only vessel of memory and culture for a disappearing community? By combining Neuroscientific, Anthropological, Economic, and Psychological themes along with Participatory Community Design and Adaptive Architecture, the thesis imagines built environments that evolve with the Hodis' cultural essence.
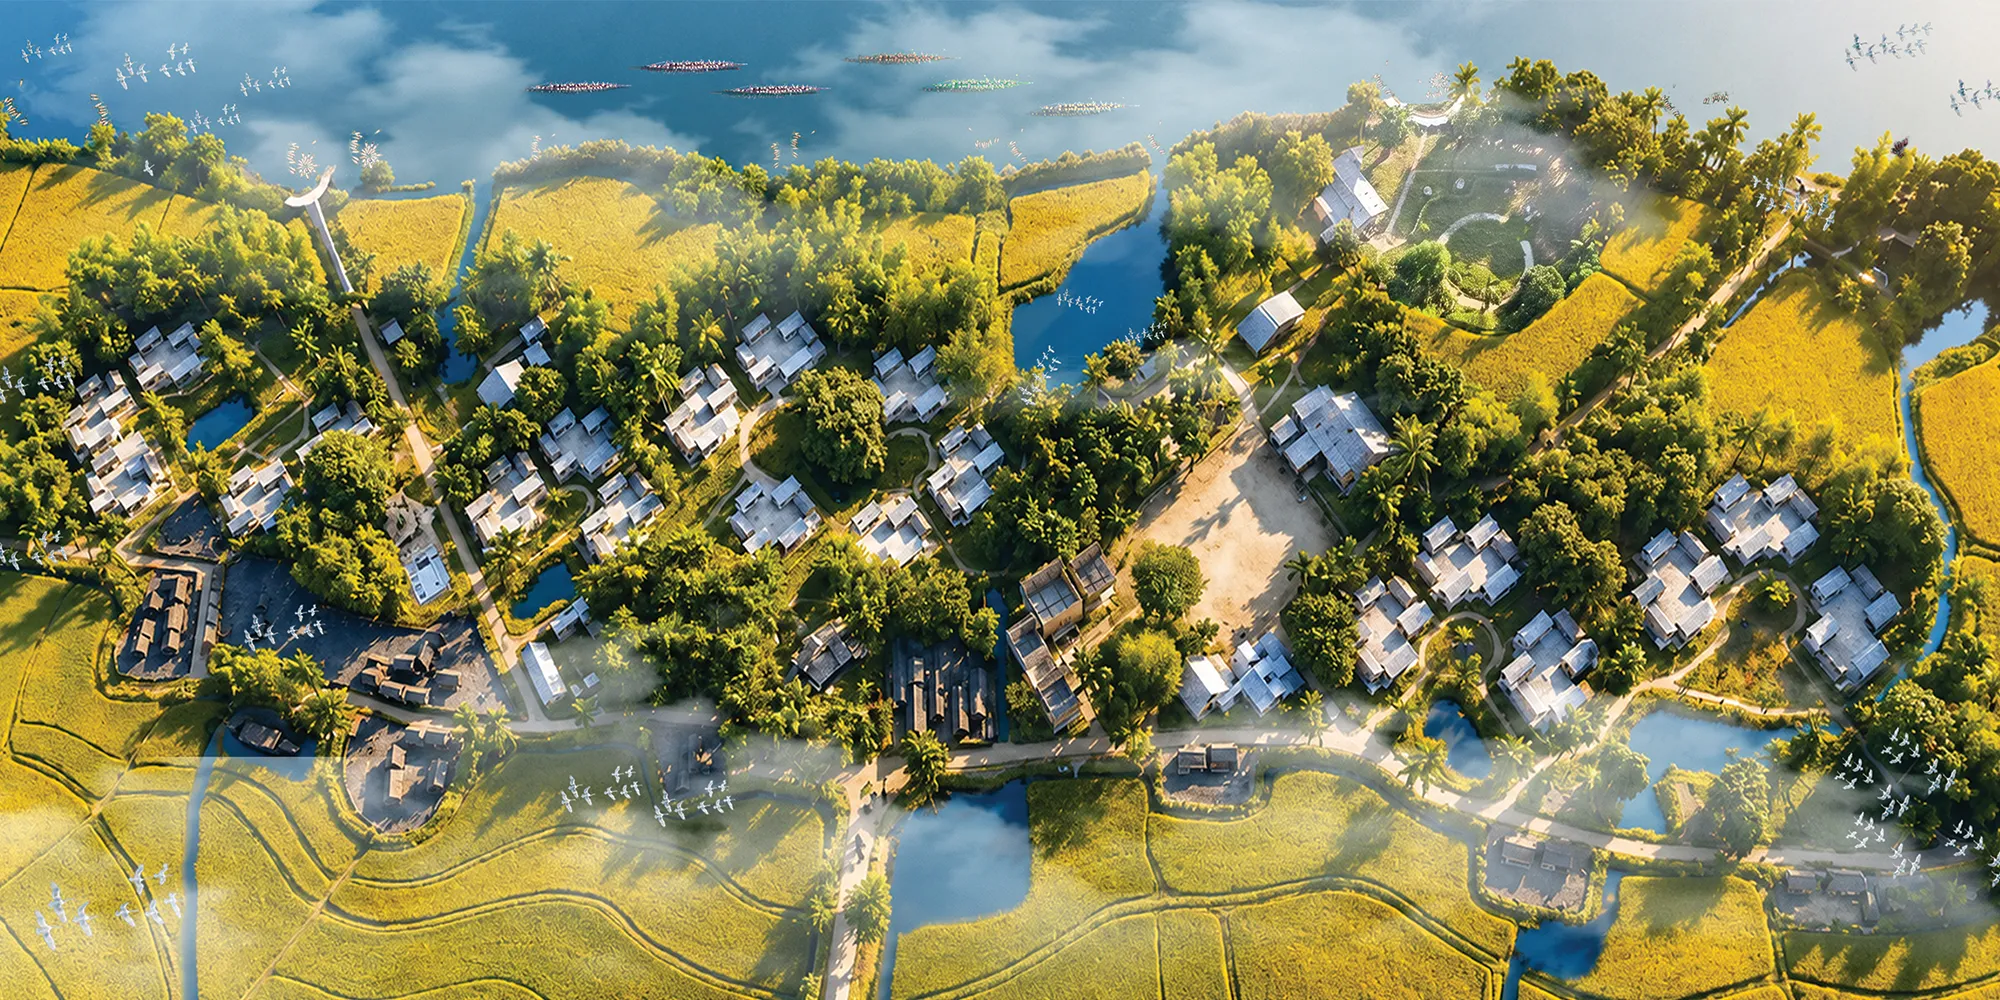

This is one of those projects that makes you stop and actually think. The way you have woven the spatial logic of the village around communal rituals the fire circle, the boat routes, the tree canopy gathering space it's not just architecture, it's memory-making. The Hodi community deserves exactly this kind of care. a design that doesn't romanticize or freeze their culture in amber but gives it room to keep breathing. The image series alone tells a story that most architectural drawings never manage, really moved by this work
This was fantastic

Interesting outcome 👍

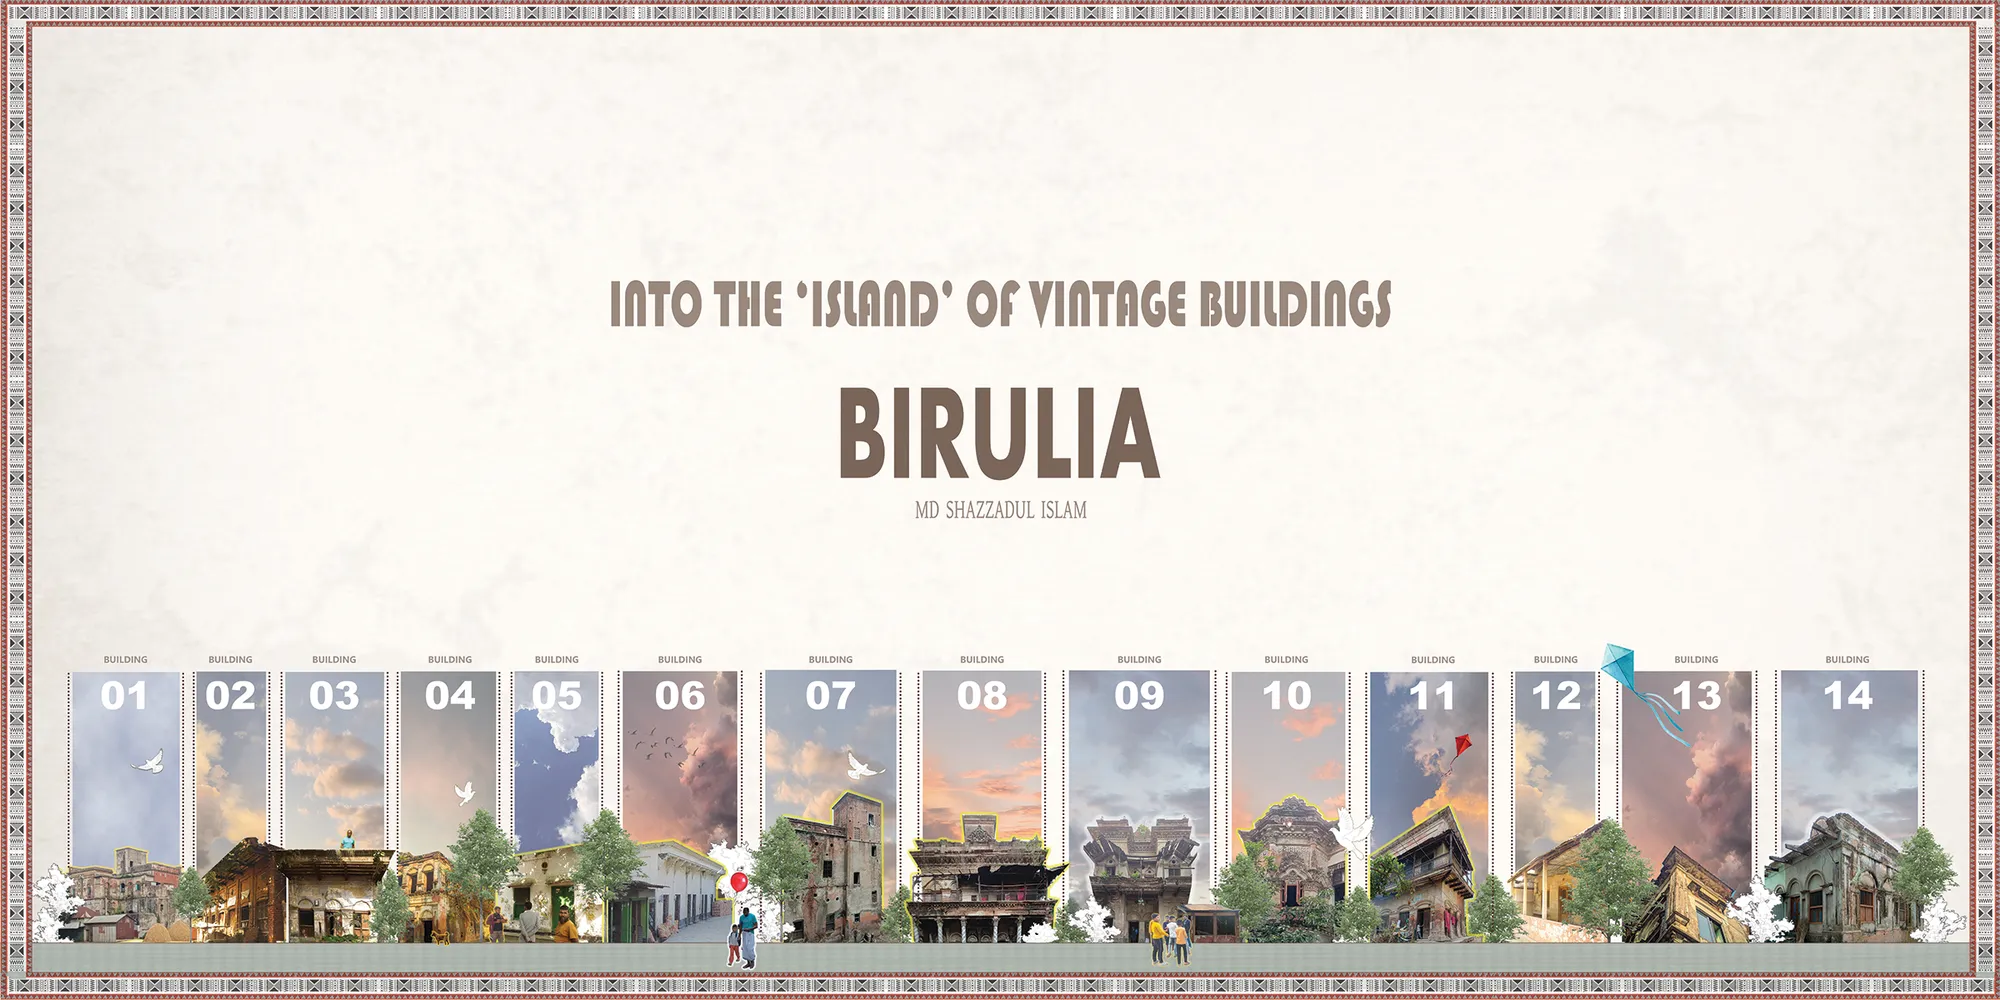
Heritage at Risk: Reviving the Soul of Birulia – A Case Study in Architectural Conservation & Adapti

Revival of the Last British Rotating Stage Theatre
The merging of modern architecture with the old structural elements will also give guideline towards conserving heritage without making exact the same. The art and sculptural fundaments and proportion of this project will serve the cultural emotional aspects of the people living in that area with the help of Dovey’s “Place Attachment Theory” is implemented.

10/10

Outstanding
shera


A thoughtful and well-researched heritage-led proposal that creates a meaningful dialogue between past and future. Further refinement of public access and the distinction between the existing and new architecture could make the intervention even stronger.
Thank you for the insightful feedback. I greatly value your perspective and appreciate the constructive observations, which will be helpful in further refining the proposal.
Well done! Keep up the excellent work!
Thank you very much for your kind words and encouragement. I truly appreciate your feedback and support.