


Conservation Architecture
POSArchitecture that preserves cultural heritage, historical sites, and community identity through adaptive reuse and restoration.

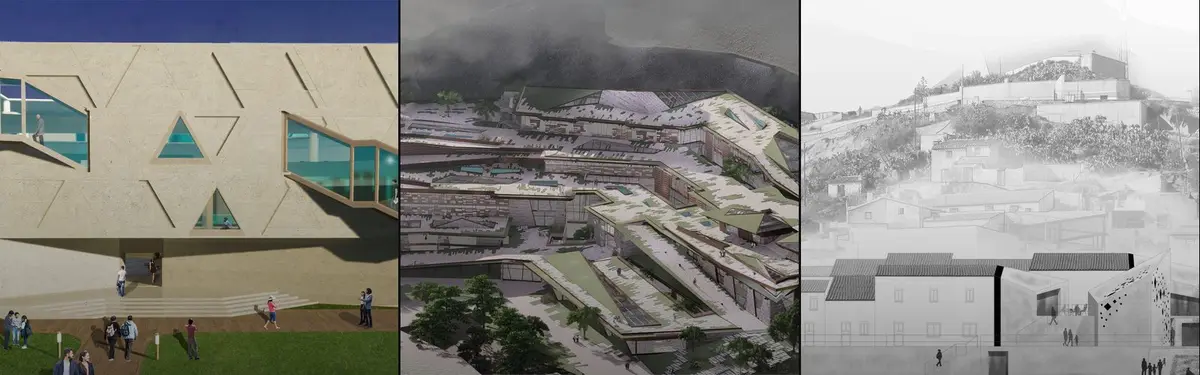
Conserving Modernity: A Dialogue Between Past and Future of Khulna Divisional Library
Conserving Modernity reimagines the 1964 Khulna Divisional Library as a dialogue between heritage and contemporary intervention. Guided by “Timeless Convergence,” it preserves modernist identity while introducing adaptive civic spaces that reactivate public engagement through flexible programs, cultural exchange, and climate-responsive design.
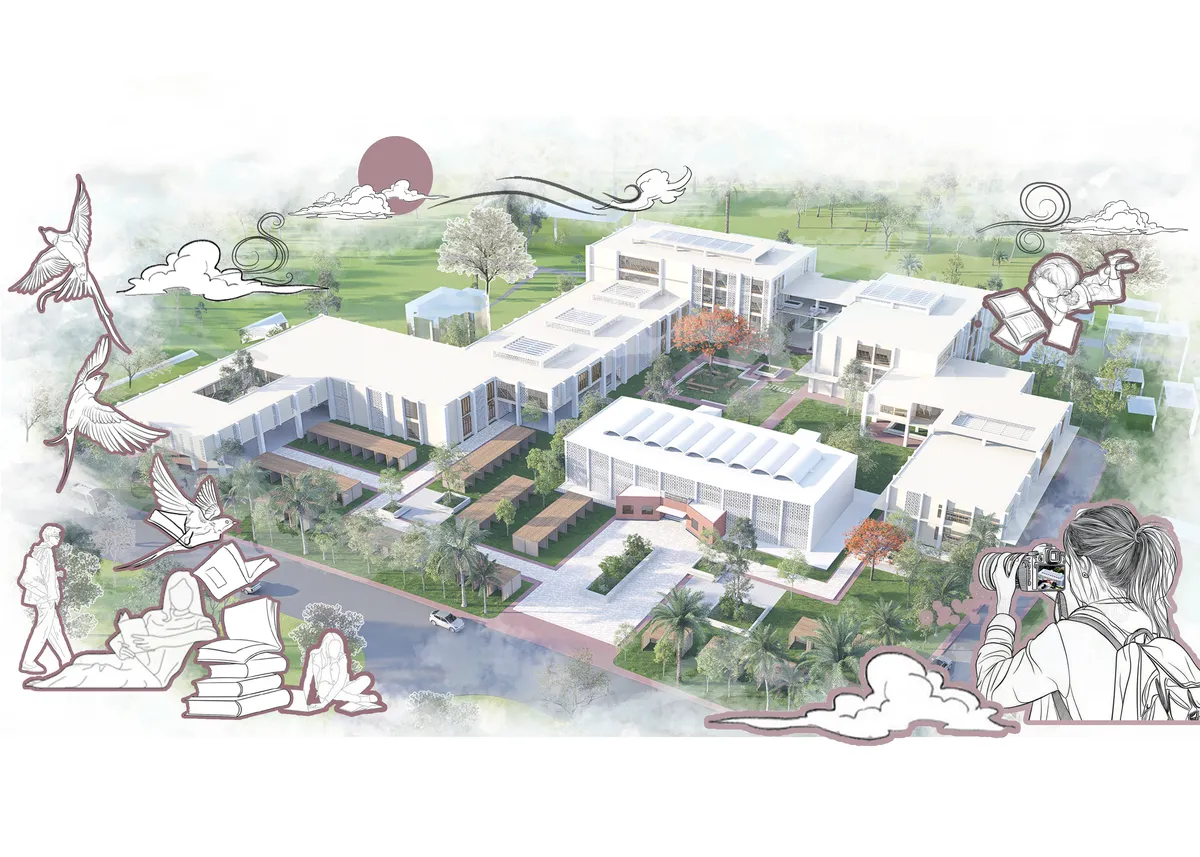

Developing Resilience through architecture in the Anthropocene -The case of Gorai Koliwada
This thesis investigates equity as an architectural framework for addressing unequal access to space, infrastructure, resources and opportunities within Gorai Koliwada. The project questions who architecture serves, who remains excluded and how spatial interventions can redistribute access without displacing existing communities.


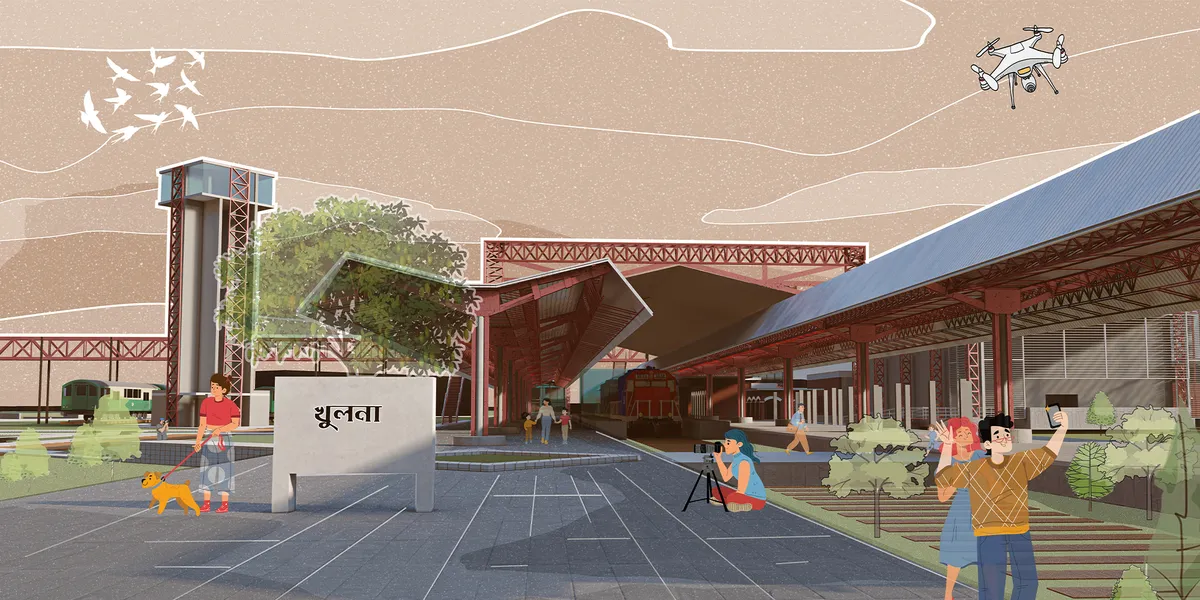


Filleadh - Opera house 2.0
Filleadh (Gaelic for “fold”) is a portable theatre for street artists, inspired by the movable book. Towed by a light truck, a 4.16 m box opens to 8.00 m with solar-roofed folding panels. One truck becomes four stages: Shell for music, Gallery for art, Twin for two booths, Ring for circle shows. Ready to perform in any public space.


Adaptive Reuse of India United Mills no. 2 & 3
Located in Mumbai's historic Girangaon district, the project reimagines India United Mills 2 & 3 as a productive public precinct. Through adaptive reuse, retained industrial structures are transformed into spaces for learning, cultural production, community engagement, and public interaction, preserving site's heritage while creating a vibrant civic center.
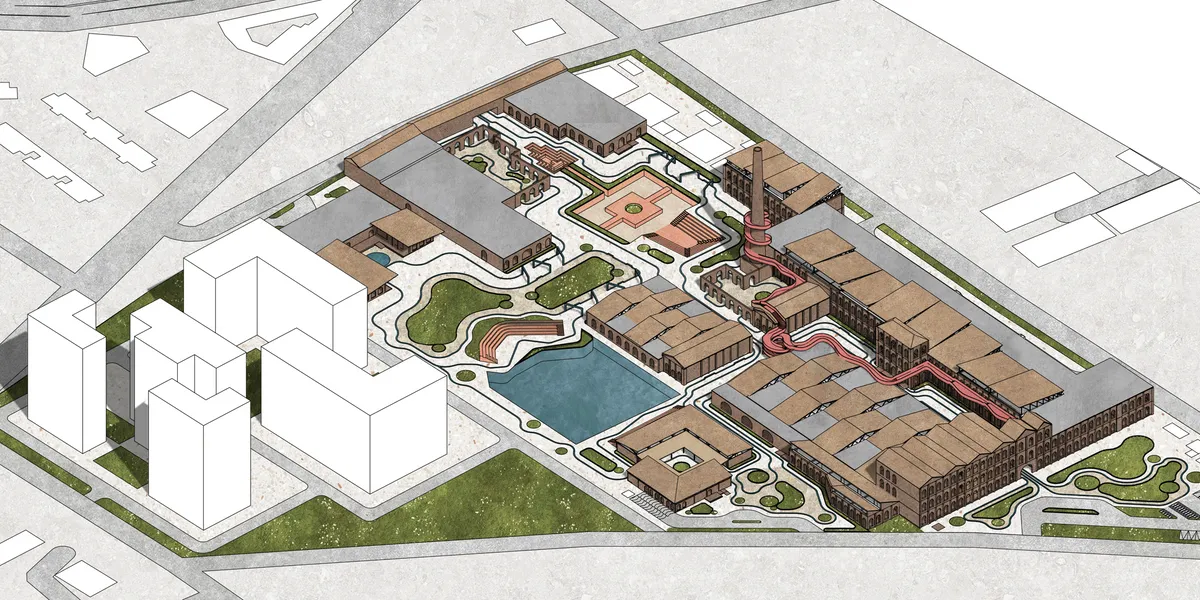

A strong and well-researched adaptive reuse proposal that successfully connects industrial heritage with contemporary production, learning, culture, and public life. The project is particularly convincing in its site strategy and integration of new structural systems within the retained industrial fabric. Greater conceptual and architectural distinctiveness could elevate the proposal further

AR-AR Martínez, MEC Arquitectura and Fiallo Atelier Raise Two Contemplation Shelters in a Colombian Cloud Forest
In Villamaría, Colombia, a pair of dark timber shelters on stilts anchors Campano Frío, a reforestation effort built around rest, rain and fog.


Circle of Nature: A Concrete Ring Lifted Over Hveragerði's Steaming Water
A closed circular plan on slender piers turns a hot spring into a shared centre for bathing, film, performance and quiet reflection.


LIFE N AFTER LIFE
Proposed site is in Brooklyn, New York USA. The site is name McCarren Park has a significant role in history as it was developed by famous architect Robert Moses. Since years by years this site always faced issue and unable to dignify in urban context. Our proposal is giving another life to famous park and introducing convertible stadium to housing.


Touch the Earth lightly
Design Description The design philosophy of "Touch the Earth Lightly," inspired by Glenn Murcutt, is the guiding principle for this innovative project in Portland, Oregon. This architectural vision aims to create a self-sufficient community that emphasizes urban farming, sustainable living, and a profound connection to the land.


Nexus
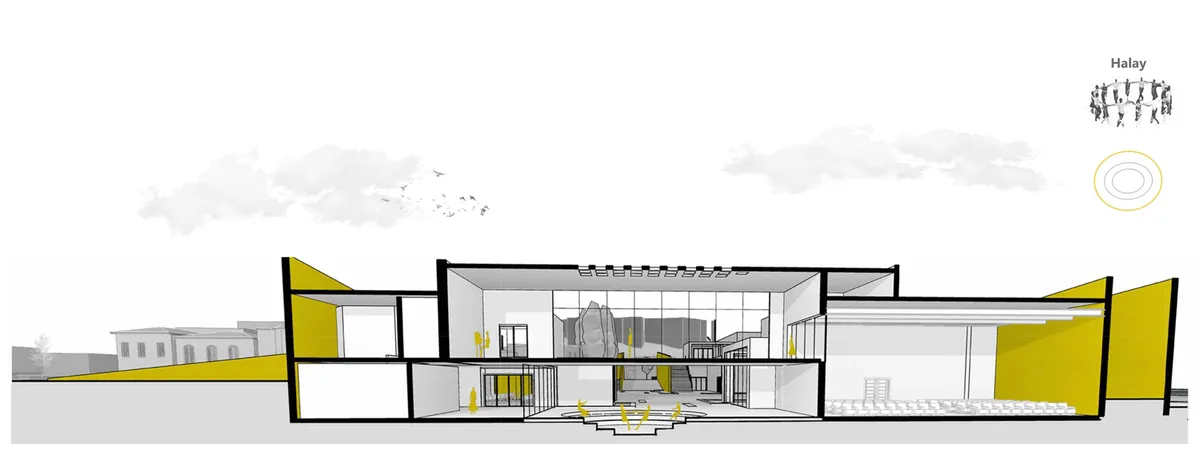
Located on the borders of the city's historical extension and in the modern city center, the project serves as a meeting point, connection, and communication hub. This connection is related not only to space but also to time. The project revitalizes the city's spirit and cultural memory. It creates a privileged center between movement and void.


LBWA Renovates a 1930s Modernist Villa in Poznań by Keeping Its Original Floors and Tuning Rooms to the Sun
Next to Poznań's Abisynia estate, a 220 m² interwar villa gets limestone, green marble and brass, laid quietly over its surviving floors and joinery.

Atempo Arquitectura Turns a Cuenca Family House into a Multi-Unit Residence Crowned in Brick Lattice
In Cuenca, Ecuador, a 415 m² family home becomes a residential complex where scrolled ironwork, terracotta lattice and a skylit stair keep memory alive.


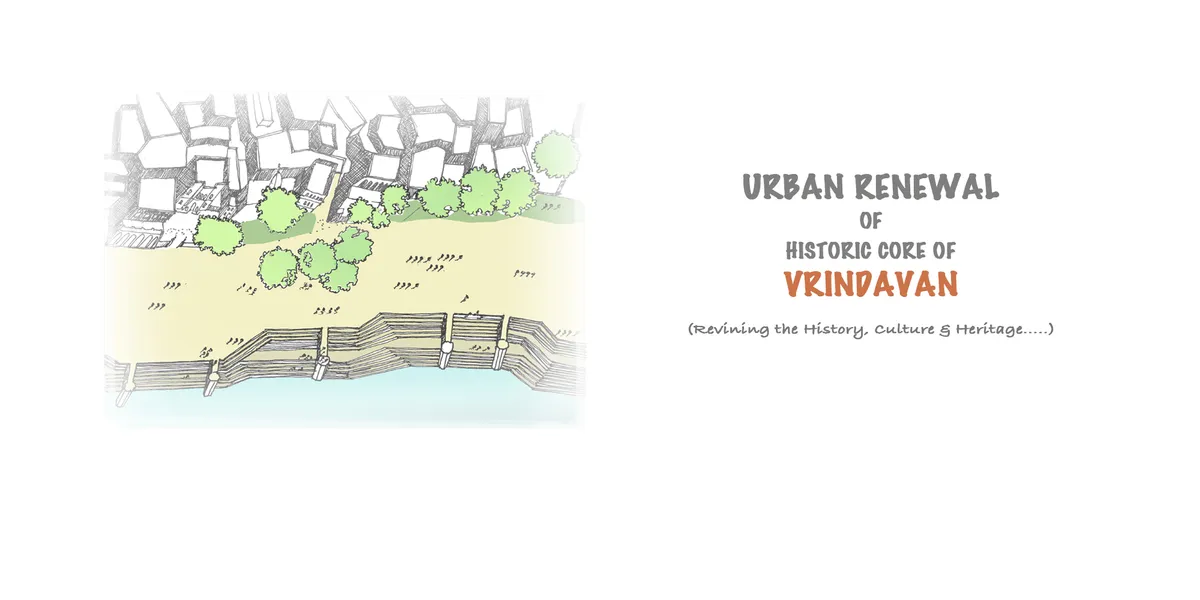
Urban Renewal of Historic Core of Vrindavan
The main aim of the Thesis is to explore the possibility to revive the Urban Morphology of a historic town- Vrindavan, lost in the process of urbanization. It intends to come up with Urban Renewal model for historic core of religious settlements respecting the sacred environment while facilitating the socio cultural economic development of local communities.

Commendable job, very well researched
Amazing work!❤
Good job keep it up
MACh Architects and Connatural Build a Park-Territory to Help Córrego do Feijão Stay Rooted After the Dam Collapse
In Córrego do Feijão, Brazil, a slatted lookout tower, brick halls and stone gardens give a community scarred by disaster a reason to remain.

Bastidas Architecture Turns a Former Printing Press in Artà into a Courtyard Family Home
In Artà, Spain, a 700 m² former printing press becomes a family home organised around an arcaded courtyard, a narrow pool and a single palm tree.

UnIADA '26
The Global Benchmark for Architecture Dissertation Awards

Beczak / Beczak / Architekci Wraps a Multigenerational Konstancin House Around a Courtyard Among Pines
In Konstancin-Jeziorna, Poland, a sintered-stone house turns away from the street and opens a semi-atrium courtyard to a wooded slope.

graciastudio Adds Steel and Board-Formed Concrete to a Historic House in Mexico City's Colonia Roma
In Mexico City's Roma neighborhood, Casa Tonalá restores a patterned historic facade and threads a black steel stair through a concrete light well.


Brilliant work! Well done!
Thank you so much for your kind words and appreciation!
A thoughtful and well-researched heritage-led proposal that creates a meaningful dialogue between past and future. Further refinement of public access and the distinction between the existing and new architecture could make the intervention even stronger.
Thank you for the insightful feedback. I greatly value your perspective and appreciate the constructive observations, which will be helpful in further refining the proposal.
Well done! Keep up the excellent work!
Thank you very much for your kind words and encouragement. I truly appreciate your feedback and support.