
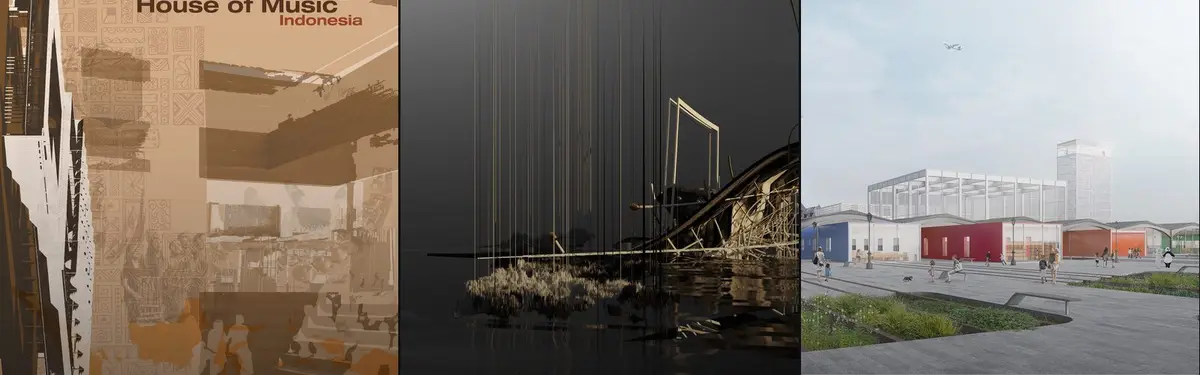
Contemporary Project
FLDCurrent architectural and design projects that address contemporary urban, social, and spatial challenges.


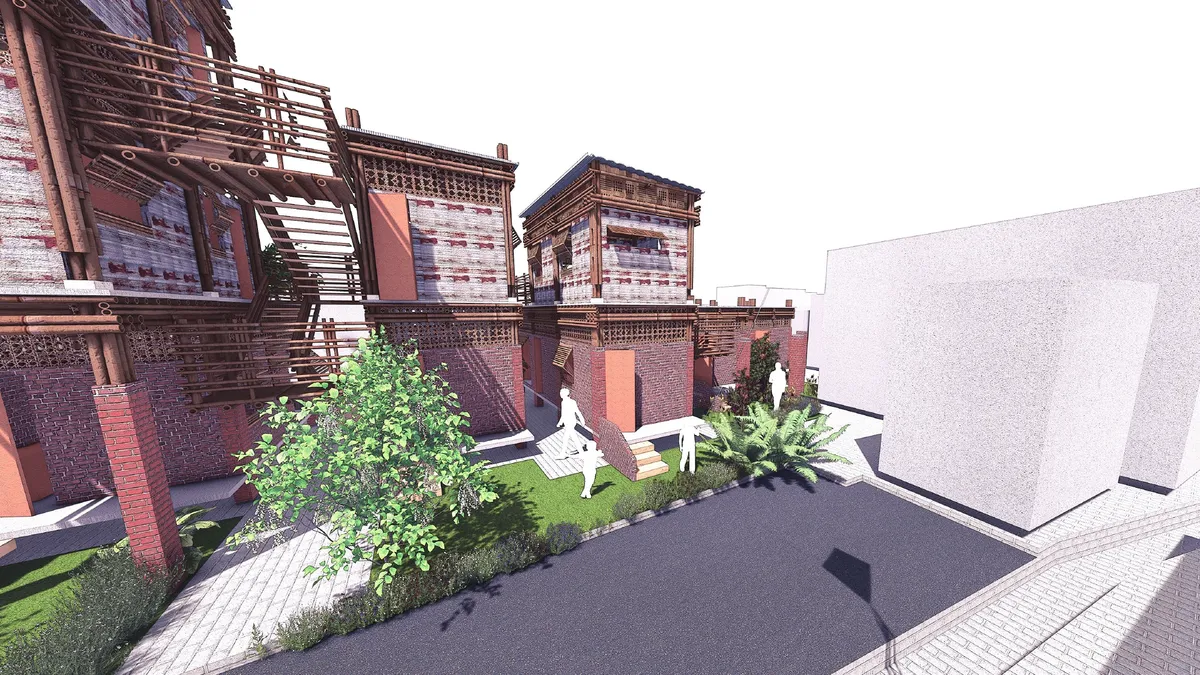



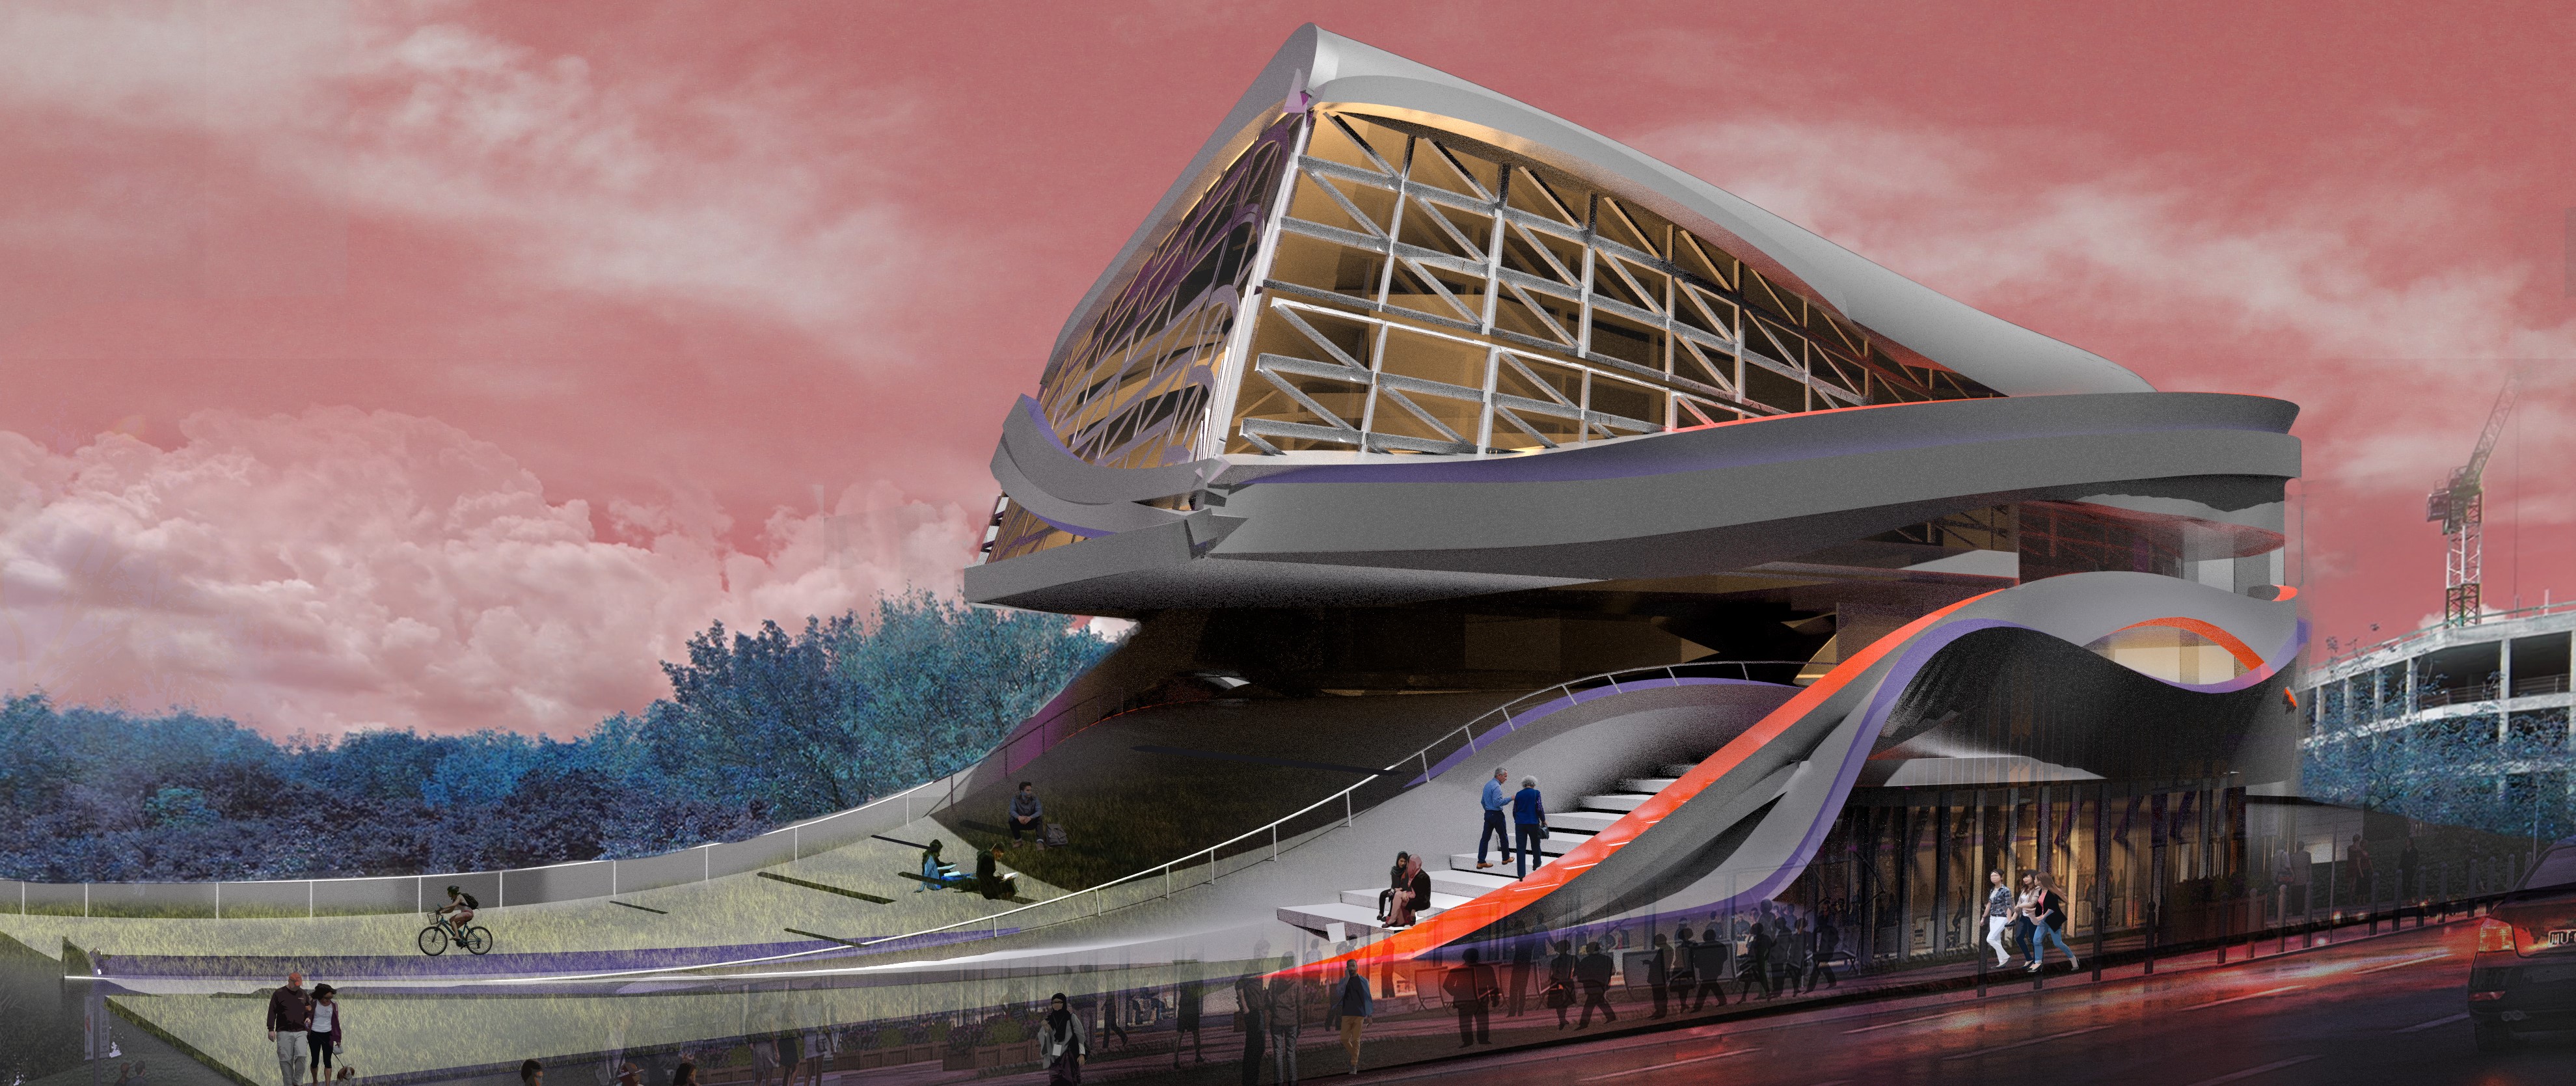
Impact Hub
We perceive the future of libraries is diverse and inclusive of all ways of life and thinking. The new spatial zone for learning allows for celebration and play to promote new ways of imagining innovation.

Undergraduate Portfolio
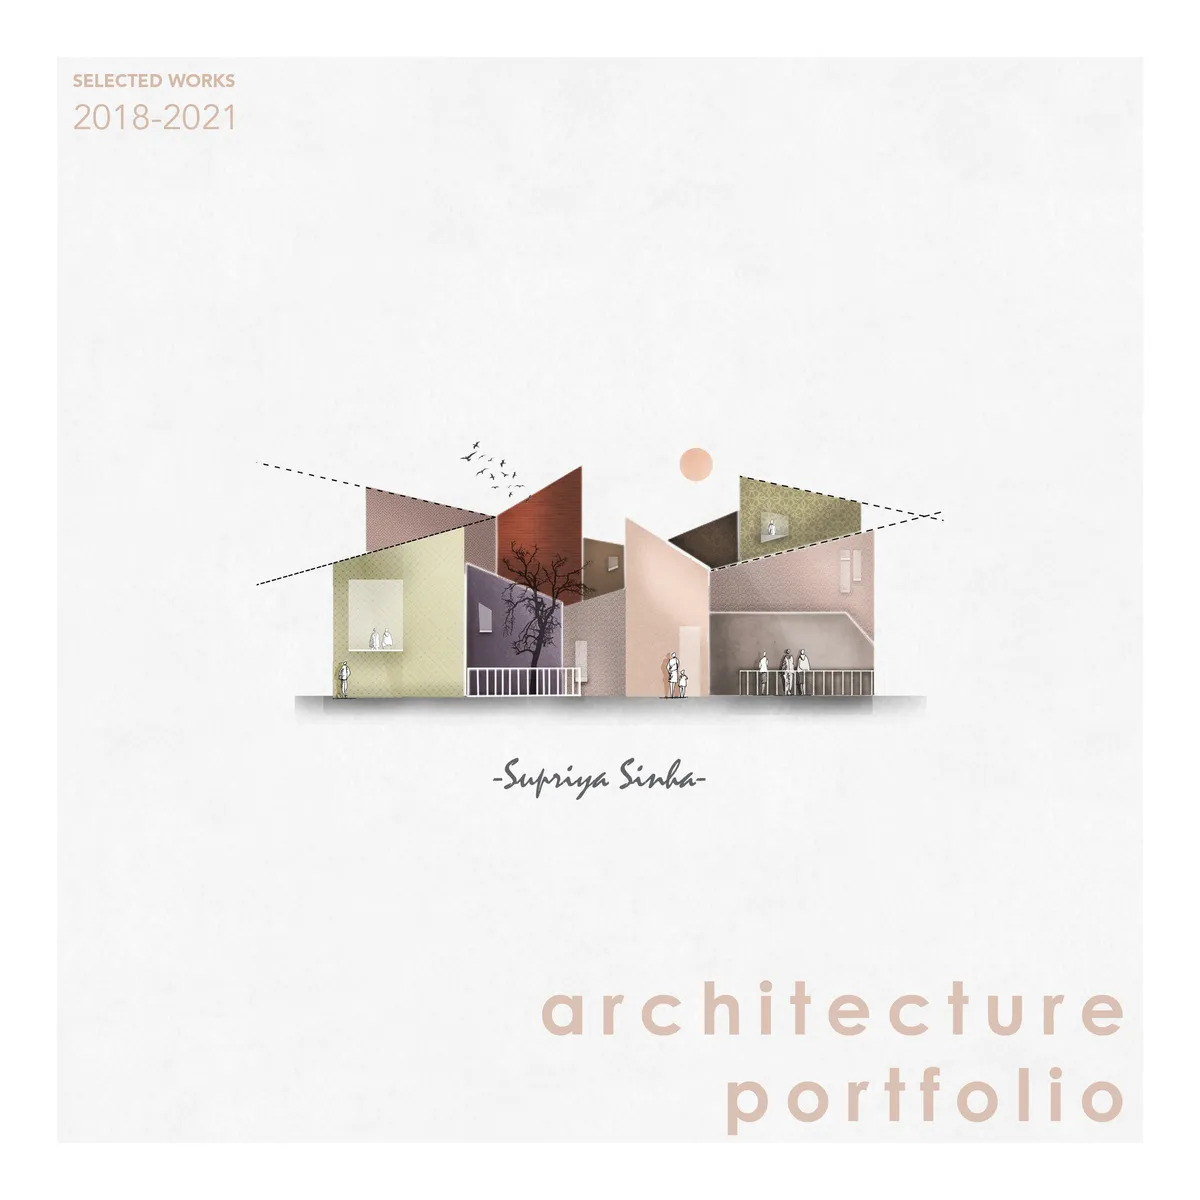
Hi, I am a fourth-year undergraduate architecture student. For me Architecture is a lot more than just buildings, It’s a way of living and expressing oneself. It has changed my perspective on every aspect. I intend to continue on this with a goal of learning, acquiring knowledge, and gaining experience, and ultimately help me to present myself better.


Three Studios Revive a Paris Printing House as a Red-Framed Workplace in the Sentier
A former printing house in Paris's historic textile district becomes 1,000 square meters of layered, imperfect, and characterful office space.

Aether Architects and Archigress Insert a Freestanding Gallery Inside a Shenzhen Railway Warehouse
Apelron Contemporary turns a dark storage shed along the Qingshuihe Railway Relics into a layered, light-filled exhibition space.




A 21st-Century School
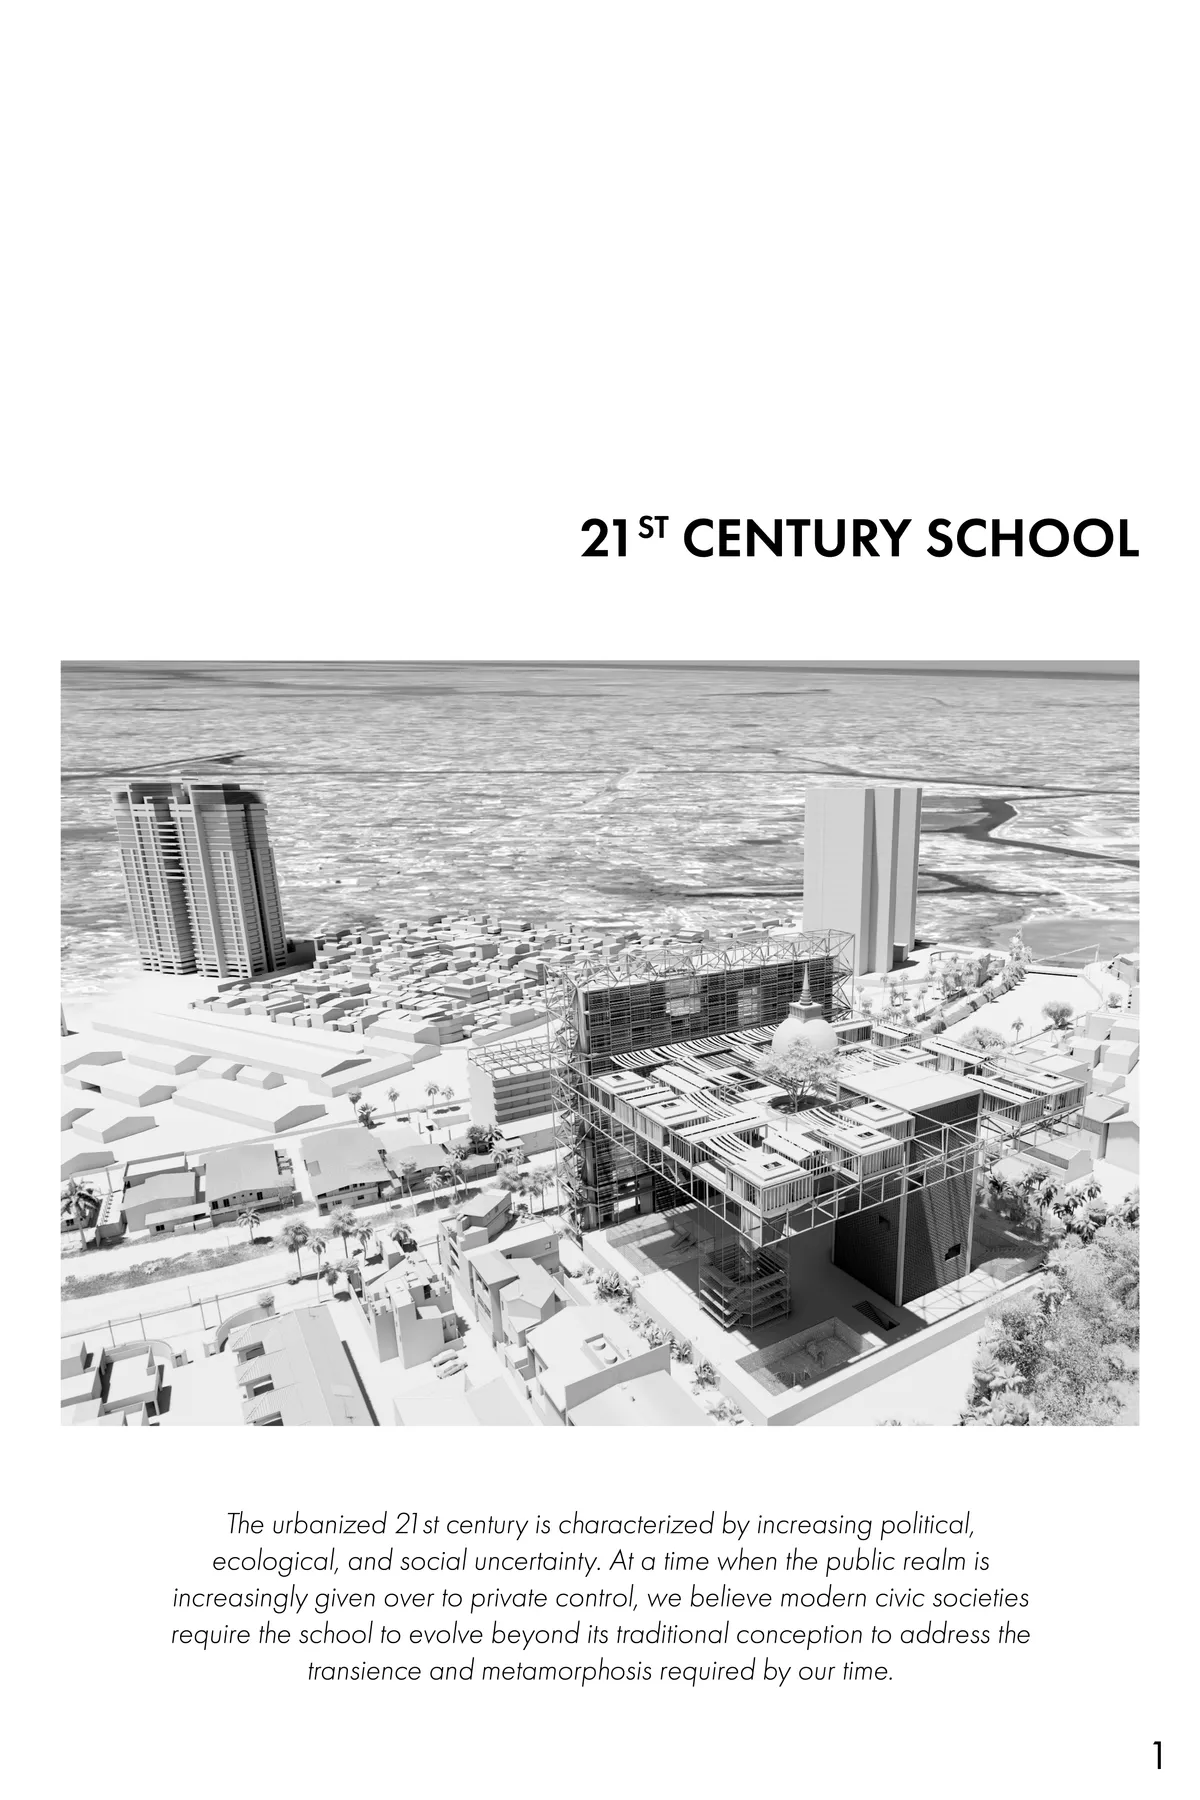

The concept and the design outcome is very interesting, The contemporary or even modern design is well balanced with the use of traditional material and infusing it with the traditional stupa works well with the concept of integrating the past , present and future. your presentation skills are good. i feel that if you would have followed the height restrictions then you would have come out with an interesting design.





Ashworth Parkes Architects Build a Contemporary Farmhouse That Feels Like It Has Always Been There
A cluster of gabled volumes in brick, flint, and timber replaces a derelict 1940s dwelling on a former market garden in North Hertfordshire.

Schenker Salvi Weber Builds a Children's Art Laboratory That Grows Out of an Austrian Park
In Saint Pölten, a timber and concrete hybrid rises through the trees of Altoona Park as a new kind of cultural institution for children.




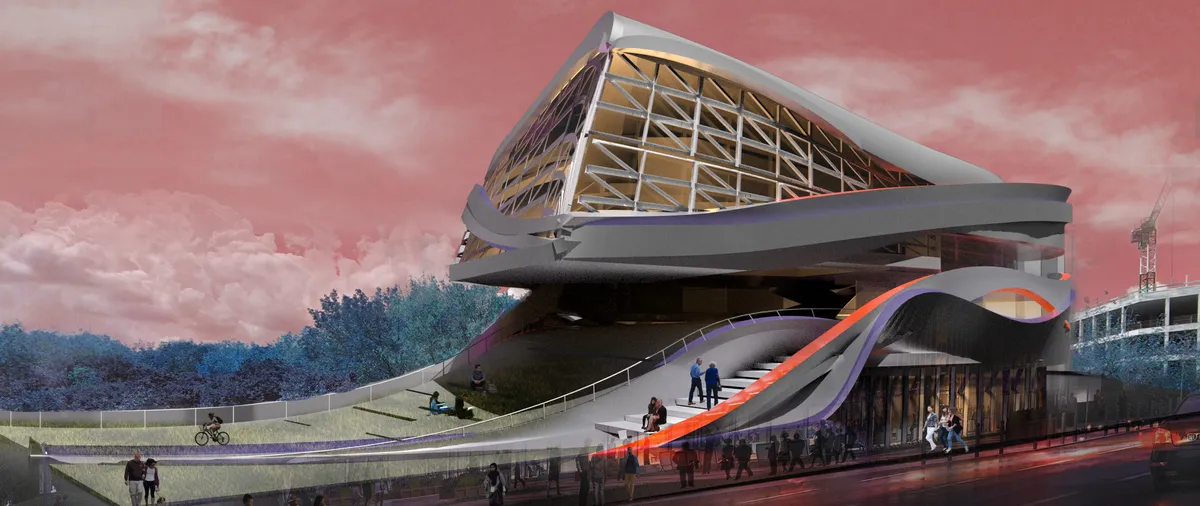
WOVEN WORK
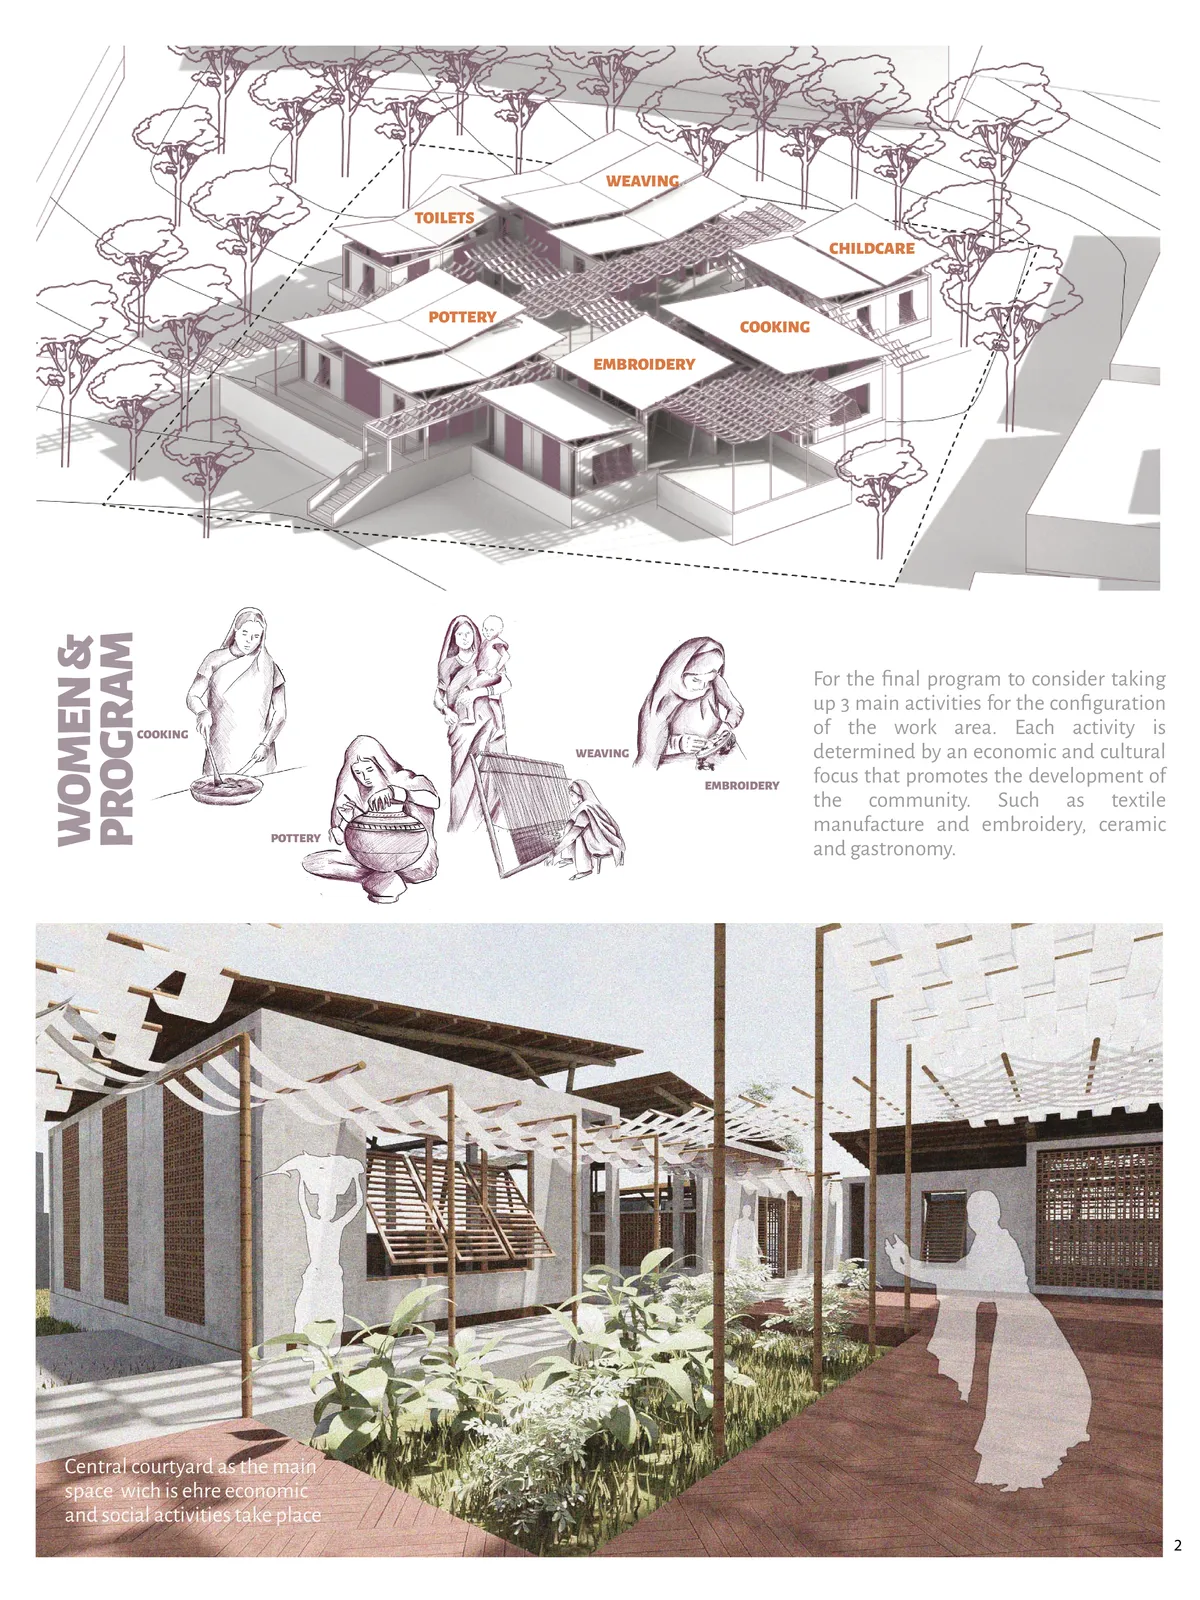
Based on traditional patterns woven by Indian women, the project recalls a tradition based on manual labor as well as creative work. Because the patterns are made up of solids and voids, the project transfers them to a set of courtyards determined by the directional relationship of the weave formed by the modules and the courtyard.






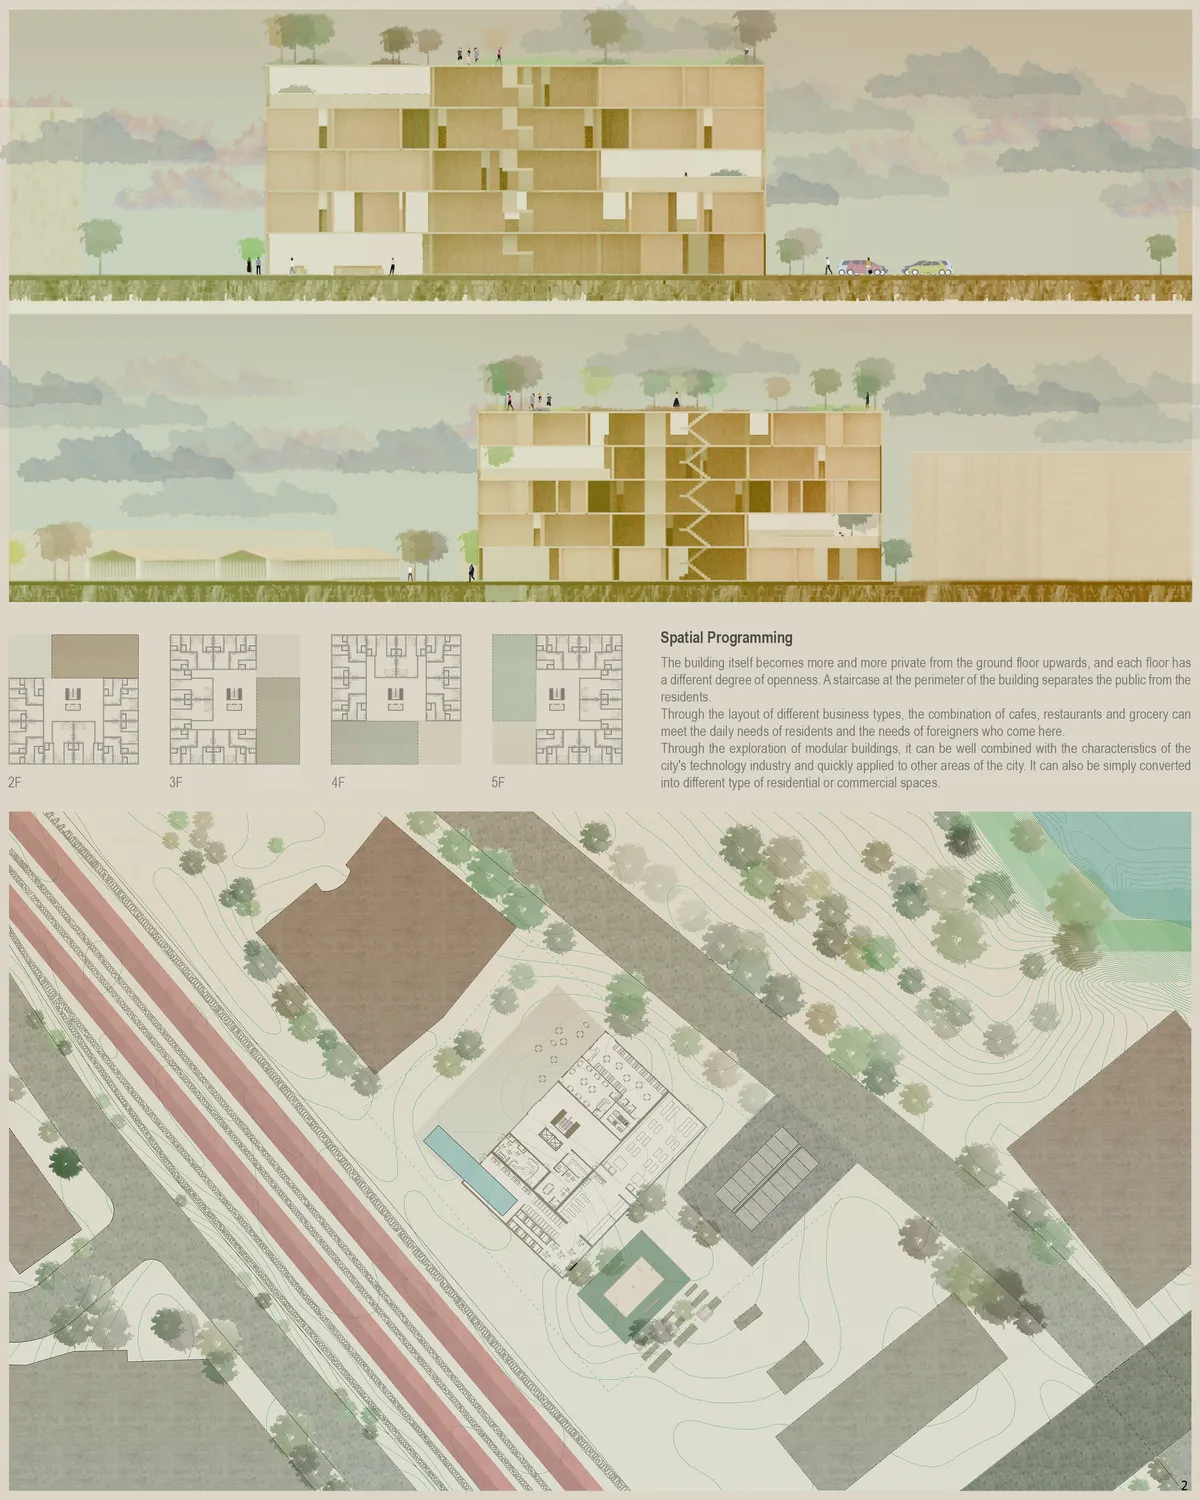
Collaborative Health: A Social Housing Manifesto
This projecuses diversity and efficiency to create a cohesive living and working community. We believe that the premise of diversity and efficiency is health. Therefore, we set up a variety of sports spaces and ecological spaces to help residents achieve a healthy life.

Museum of Contemporary Architecture, Pune: A Riverfront Institution That Teaches the City to Read Buildings
Shahid Mulla's Pune museum links galleries to a ghat-inspired riverfront via an underpass, turning architecture into public education.


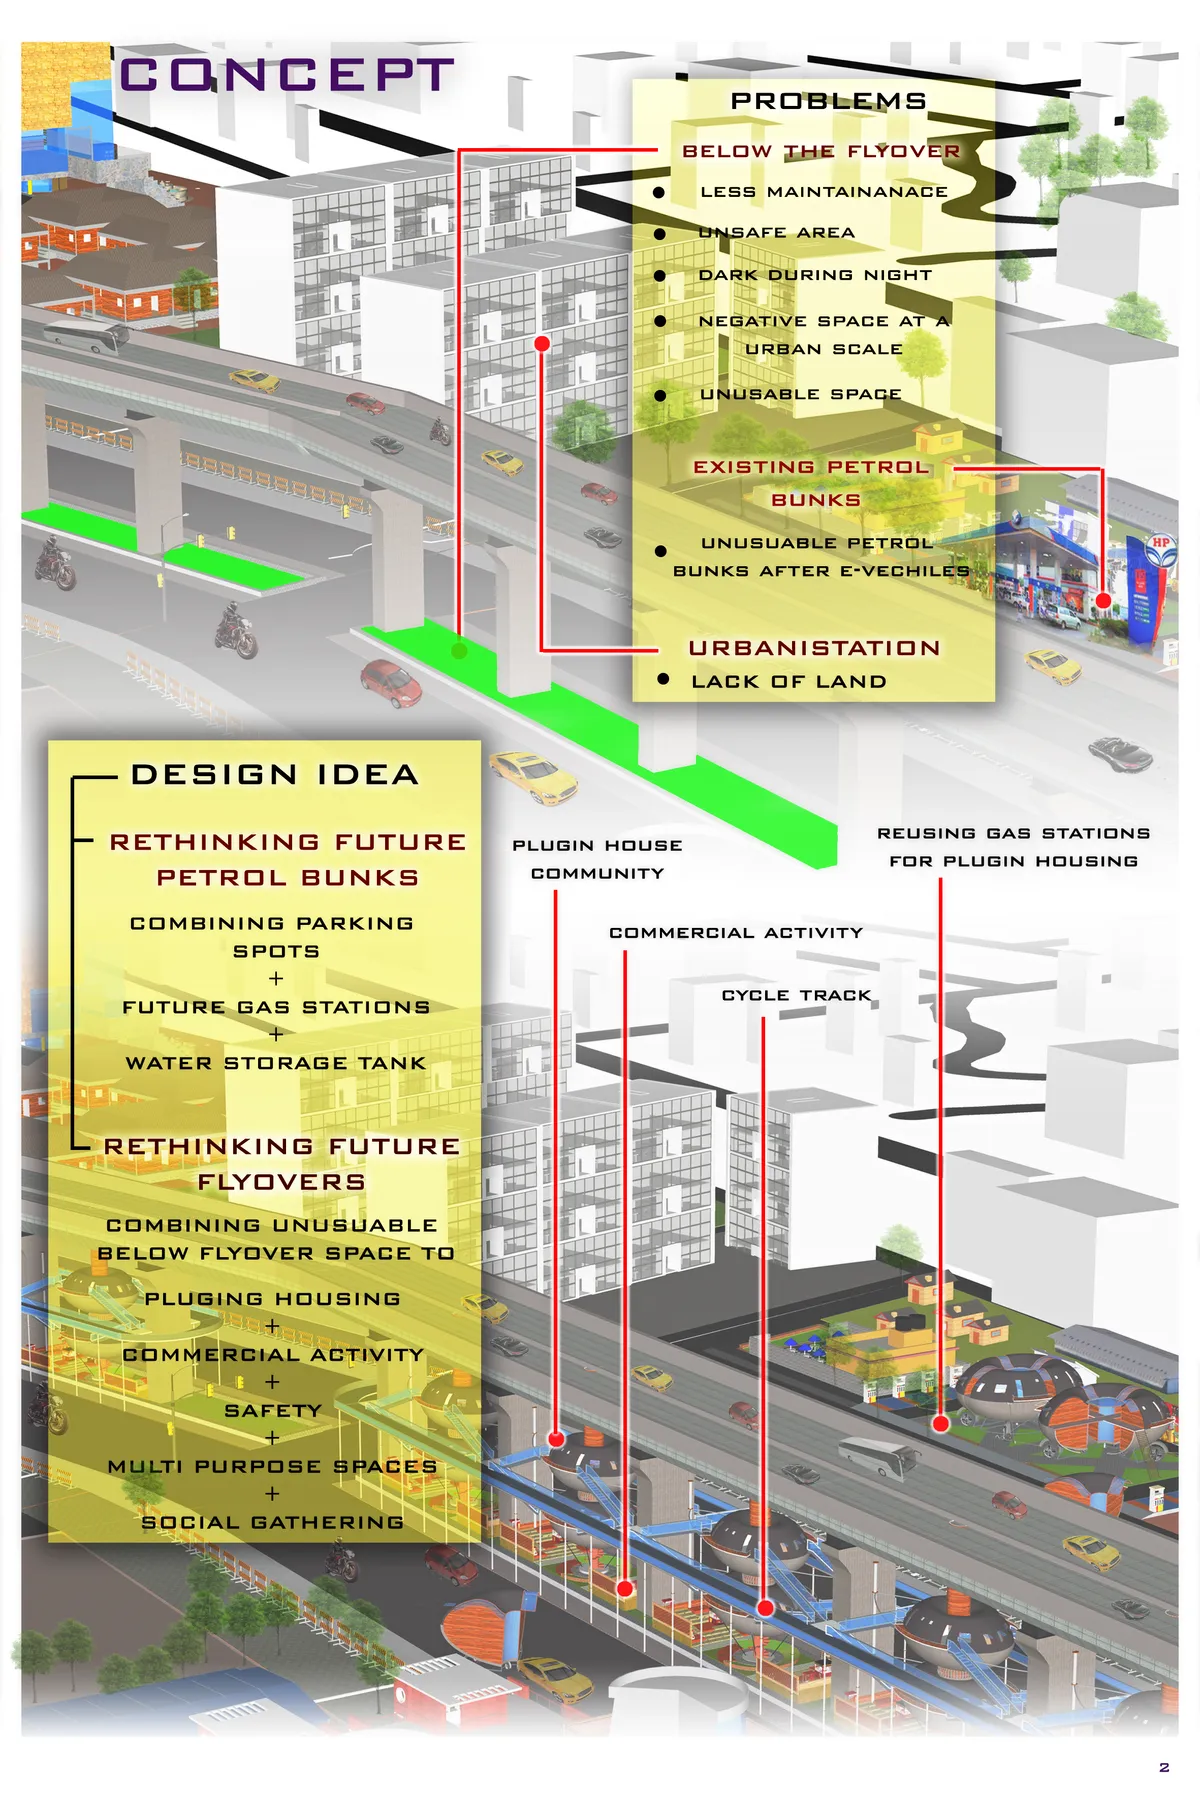
THE HANGING PODS
RETHINKING FLYOVERS AND FUTURE GAS STATIONS TO ADDRESS IMMEDIATE NEED OF HOUSING CRISIS IN DEVELOPING INDIA.IN BANGALORE THERE IS A HUGE NUMBER OF SHIFTING RESIDENTS LIKE STUDENTS,CORPORATE PEOPLE,LOW INCOME GROUP WHICH ARE IN ARDENT NEED OF AFFORDABLE HOUSING.THE PROPOSAL FOCUS ON A MODULAR UNIT WHICH CAN BE PLUGGED IN DIFFERENT URBAN SCENARIOS.



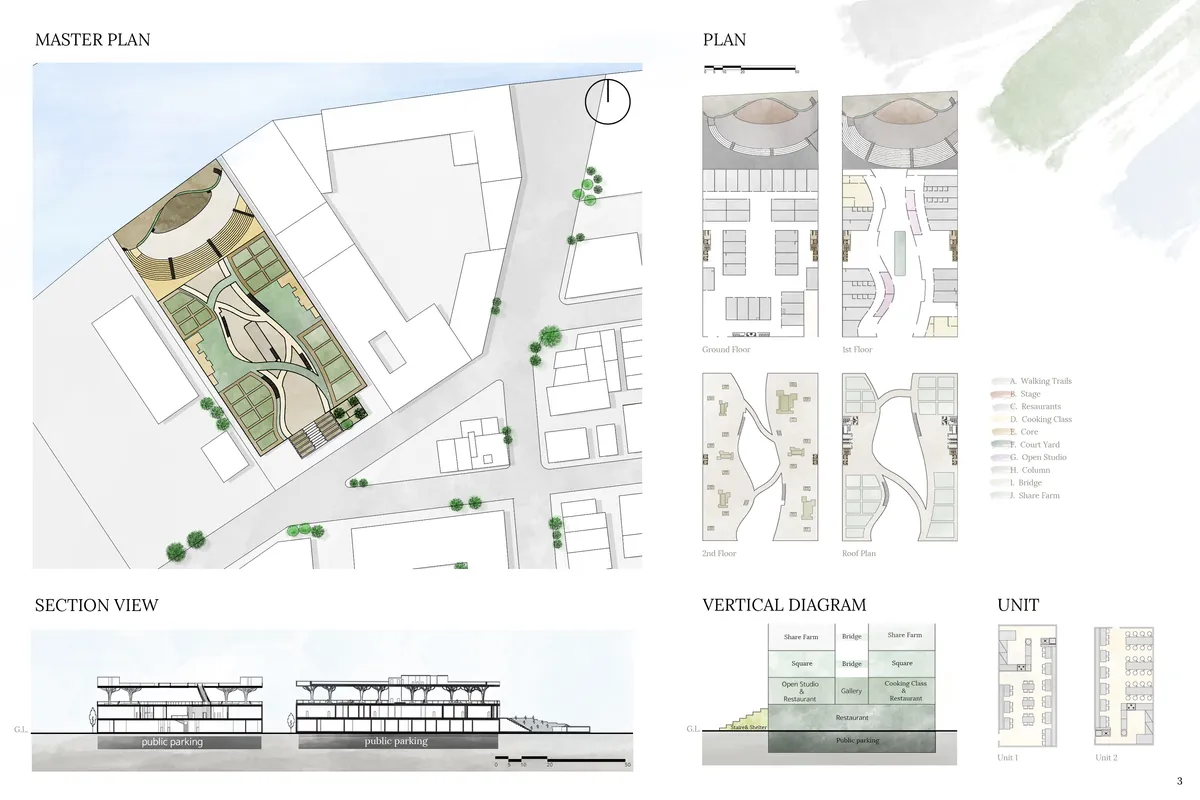

Our solution is a piece called Palette. We planned additional programs so that people could find small restaurants. In the next one, I will remember your comment and show you a more advanced one. Thank you very much

wow, I love this creative solution. Good job.

The project addressed the issues of small culture and culinary businesses in NYC but did not propose architecture solutions that clearly resolved the pressures that created the underlying problems.




CONTINUUM
Brazil as the World Capital for Architecture entails not only its privileges but also its challenges that it has to address throughout its course. Based on the idea hat culture is the heart from which Architecture and Brazil stands on. We aim to highlight the foundation of Culture and Community Interaction through its inter-weaving master plan.

excelente
Wow


Good presentation and compilation of work may I get to know which software did you use overall from drafting to rendering