
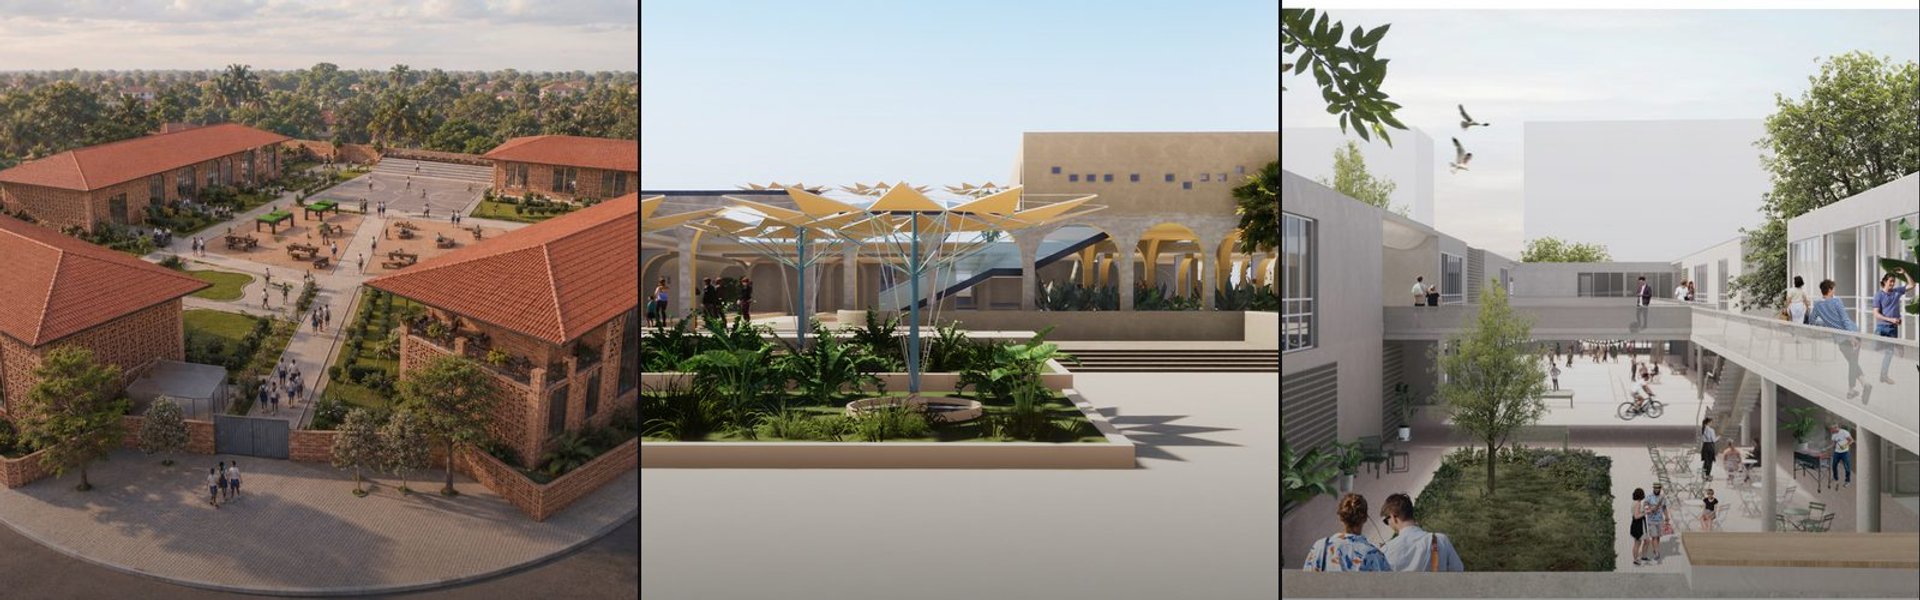

Courtyard
Architectural spaces organized around open courtyards, from intimate residential gardens to institutional gathering places.







Habitation - Vegetation
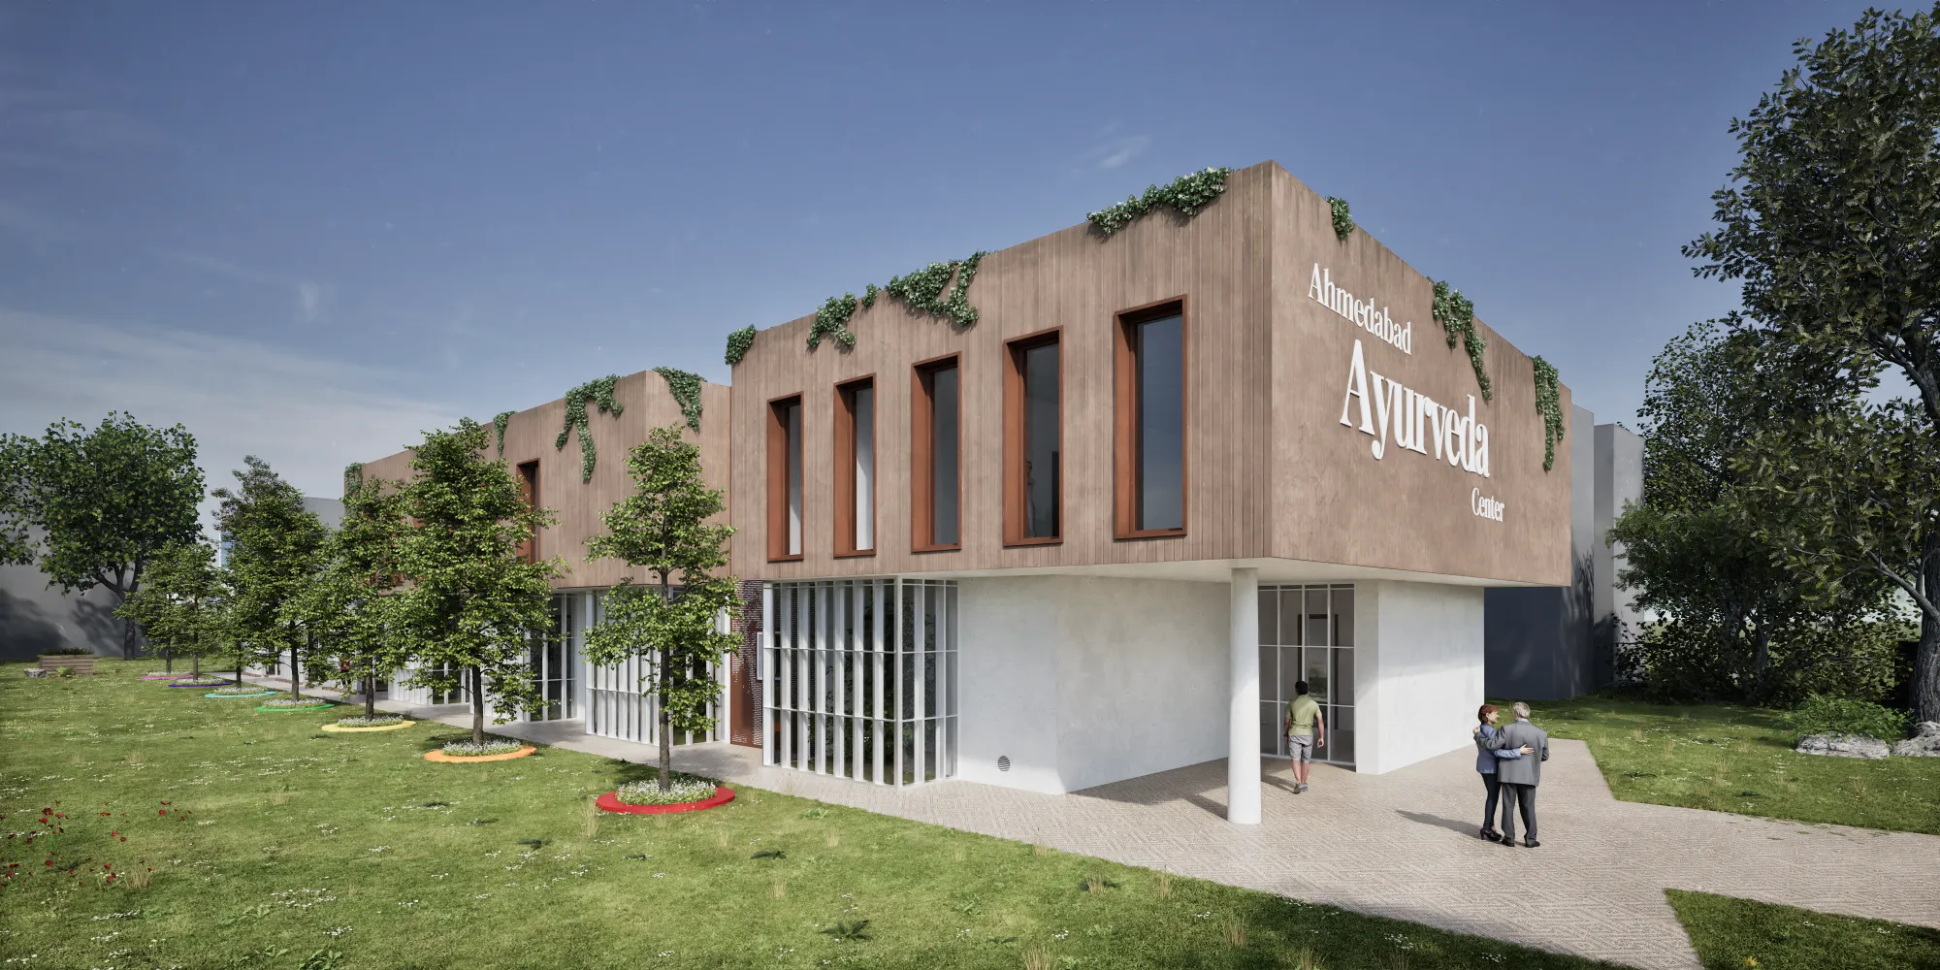
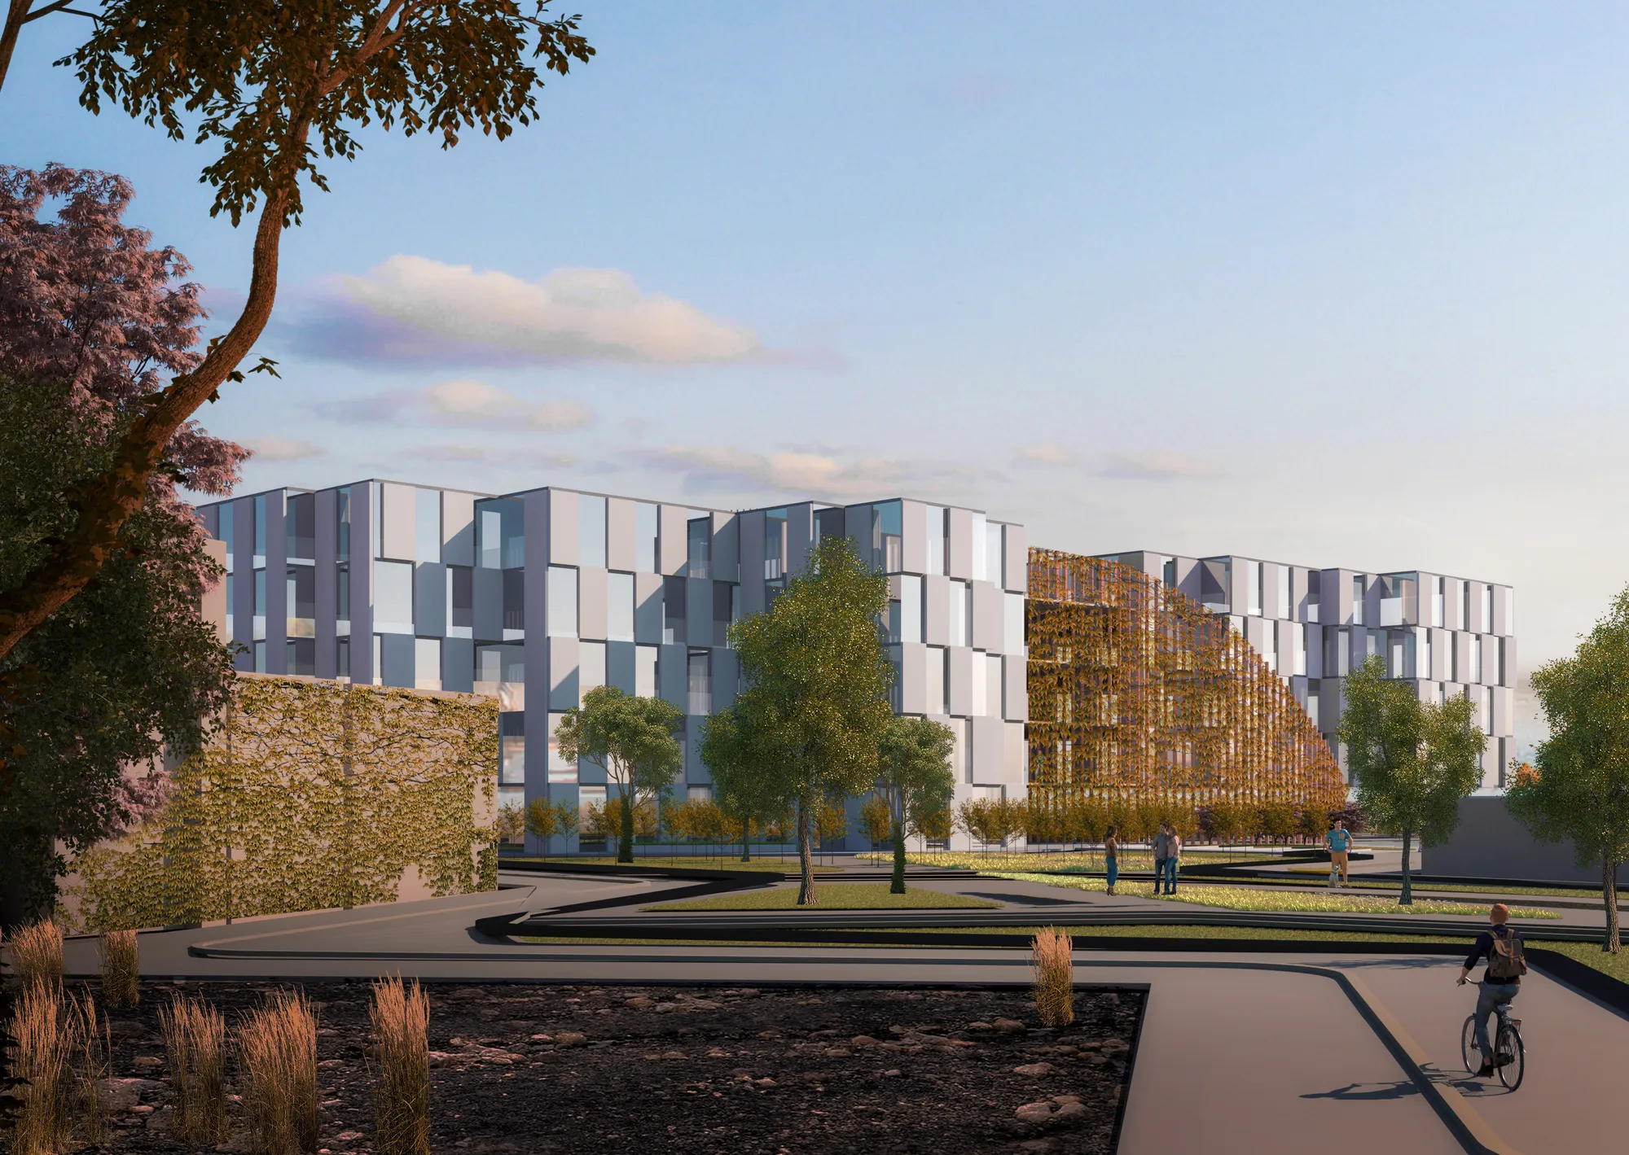
Food is a great unifier across every culture and is unique to every country. Focusing on food as an age-independent mutual interest, a platform was designed where food and skill oriented activities are provided; seniors can make use of their cultural habits and skills towards maintaining their independence, dignity as well as a balanced social life.

I think this project captures the essence of shared living and the use of communal space. Very impressed

nice concept but the statics don't look stable. how is this building standing?

Module designing in the project is super good, great thought process


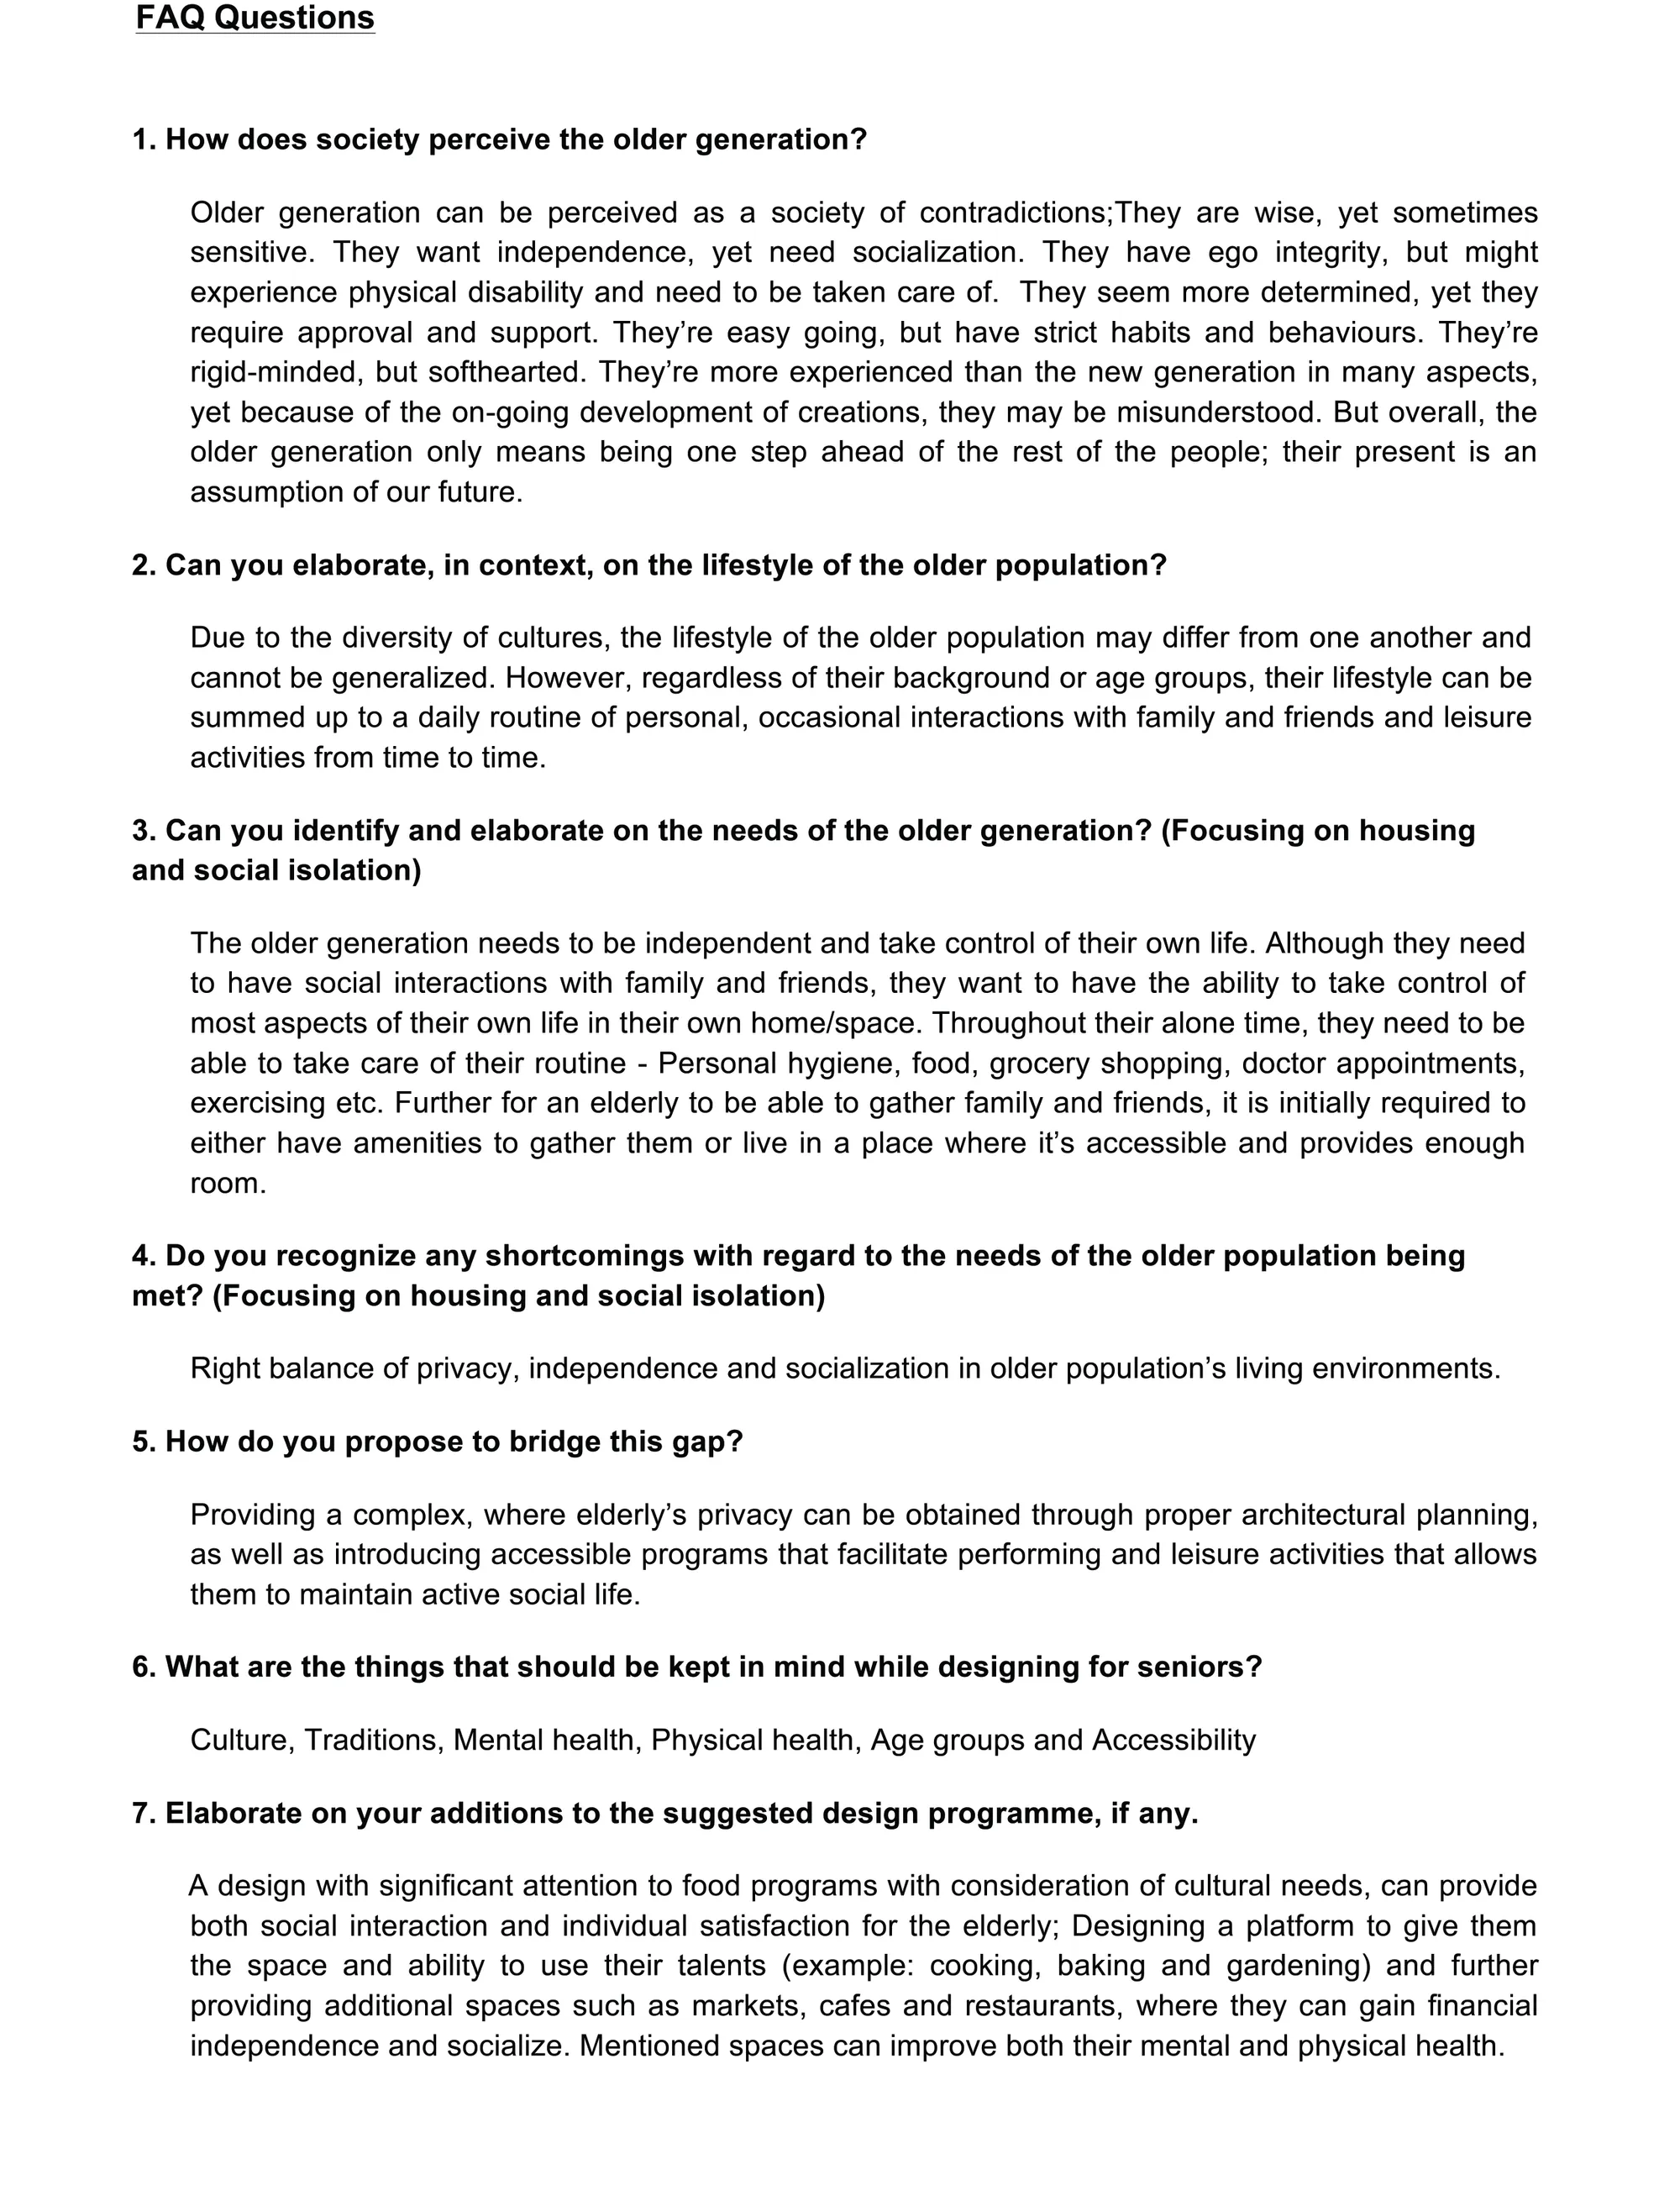
Roberts Gray Architects Roots a Rammed-Earth Dune House in New Zealand's Rewilding Coastline
Two interlocked pavilions at Te Arai trade the coastal home's obsession with the horizon for a quieter dialogue with sand, ferns, and light.

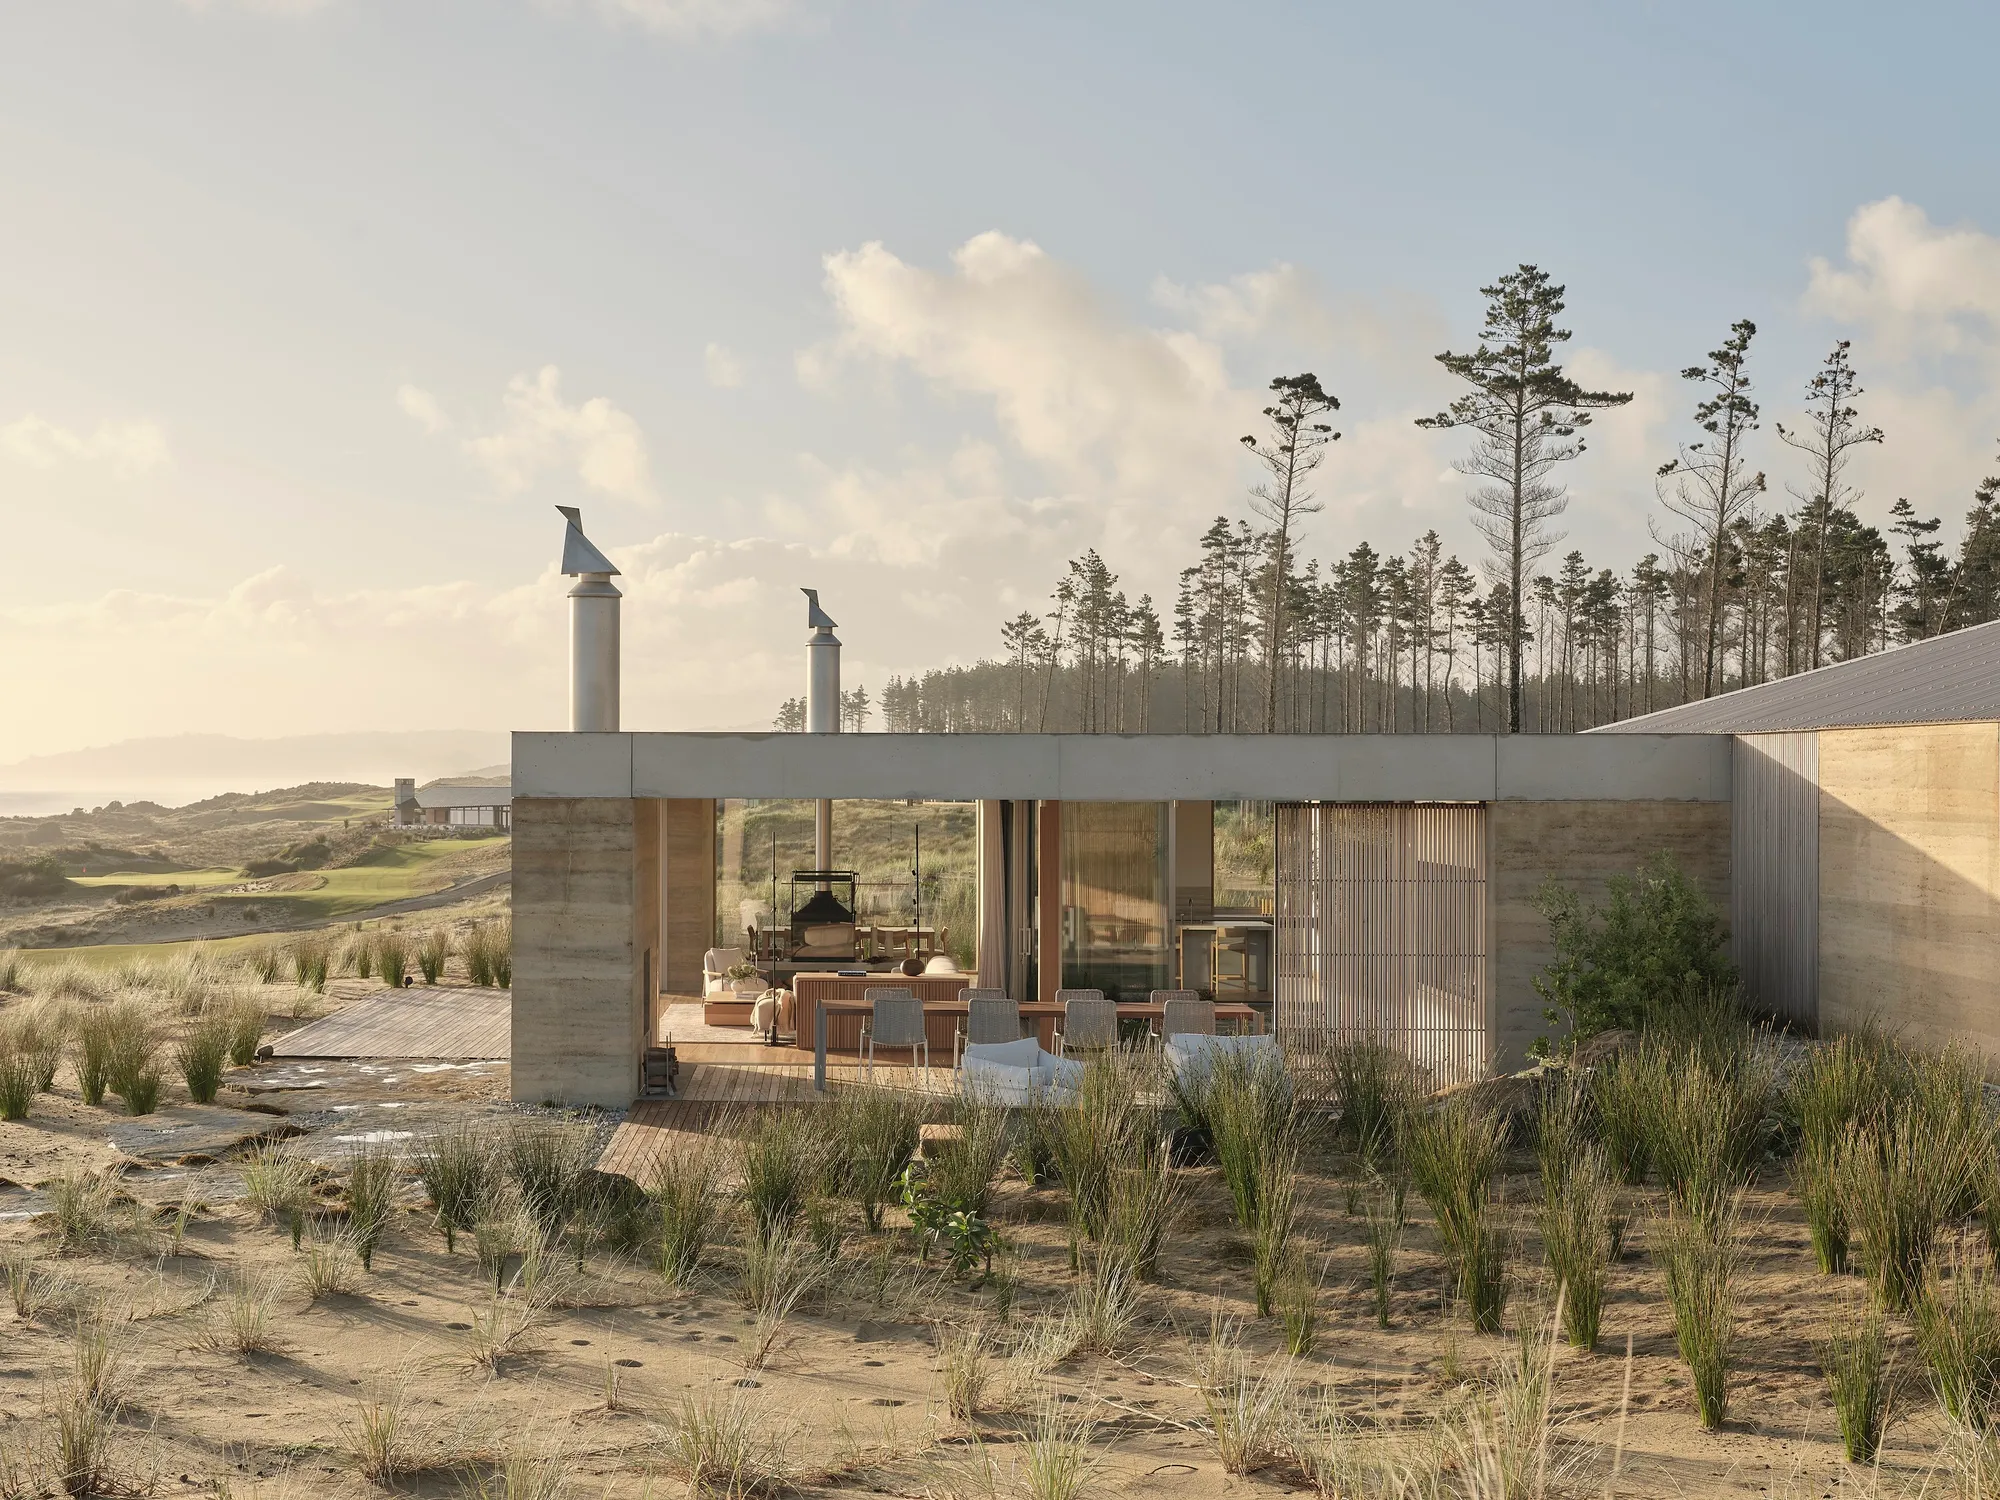


The Secure Sanctuary
Within the framework of the e-Heal competition, I have designed the "Secure Inner Courtyard" concept, placing the physical and psychological healing processes of children at its core. Isolated from the chaos and potential hazards of the outside world, this space acts as a sheltered haven where children can play freely, connect with nature, and socialize.

"An incredibly solid project. The way the building masses form a protective triangle around the 'Secure Inner Courtyard' is both a clever and highly empathetic response to the brief. The depth of the site and climate analysis is evident, and the passive design choices (like cross-ventilation and shaded buffer zones) are very well-integrated. I really appreciate the material palette of local brick and terracotta—it grounds the project warmly in its context. Also, the spatial flow from the agriculture workshop directly to the kitchen is a fantastic touch. It’s a beautifully resolved and mature design from start to finish. Congratulations!"

Beautiful work. From the rigorous site analysis to the calm, protected courtyard at its heart, everything serves the healing concept. The contextual material palette ties it all together. A genuinely caring and well-resolved design.

Love this. Treating the child’s psychological safety as the core design driver is exactly right, and the inward-facing courtyard delivers it perfectly. The passive climate strategies feel real and rooted in the context. Mature and empathetic work, well done!

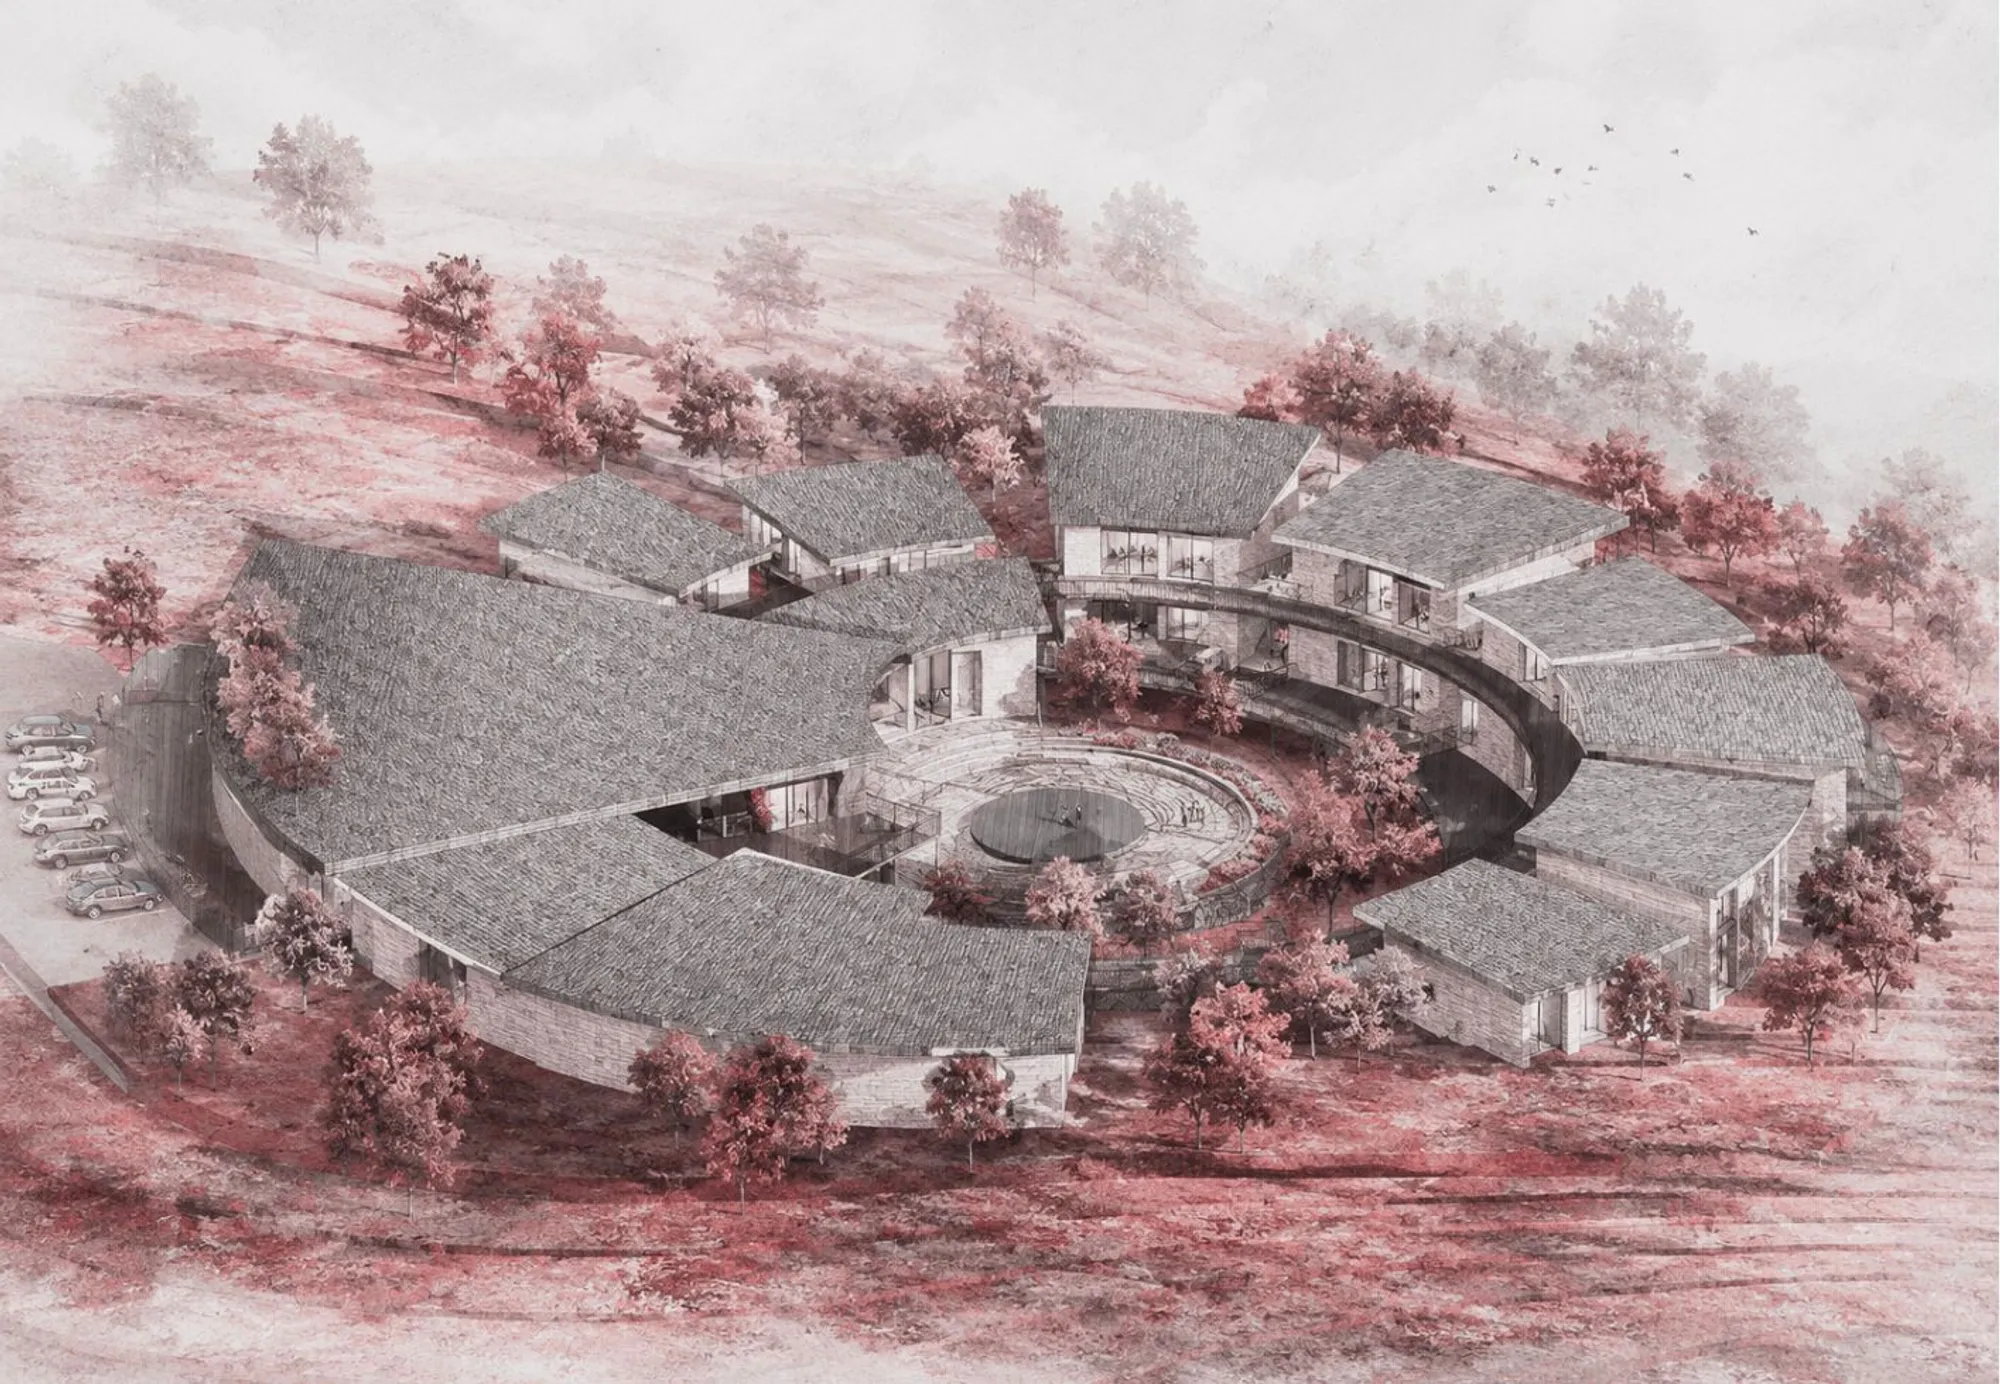




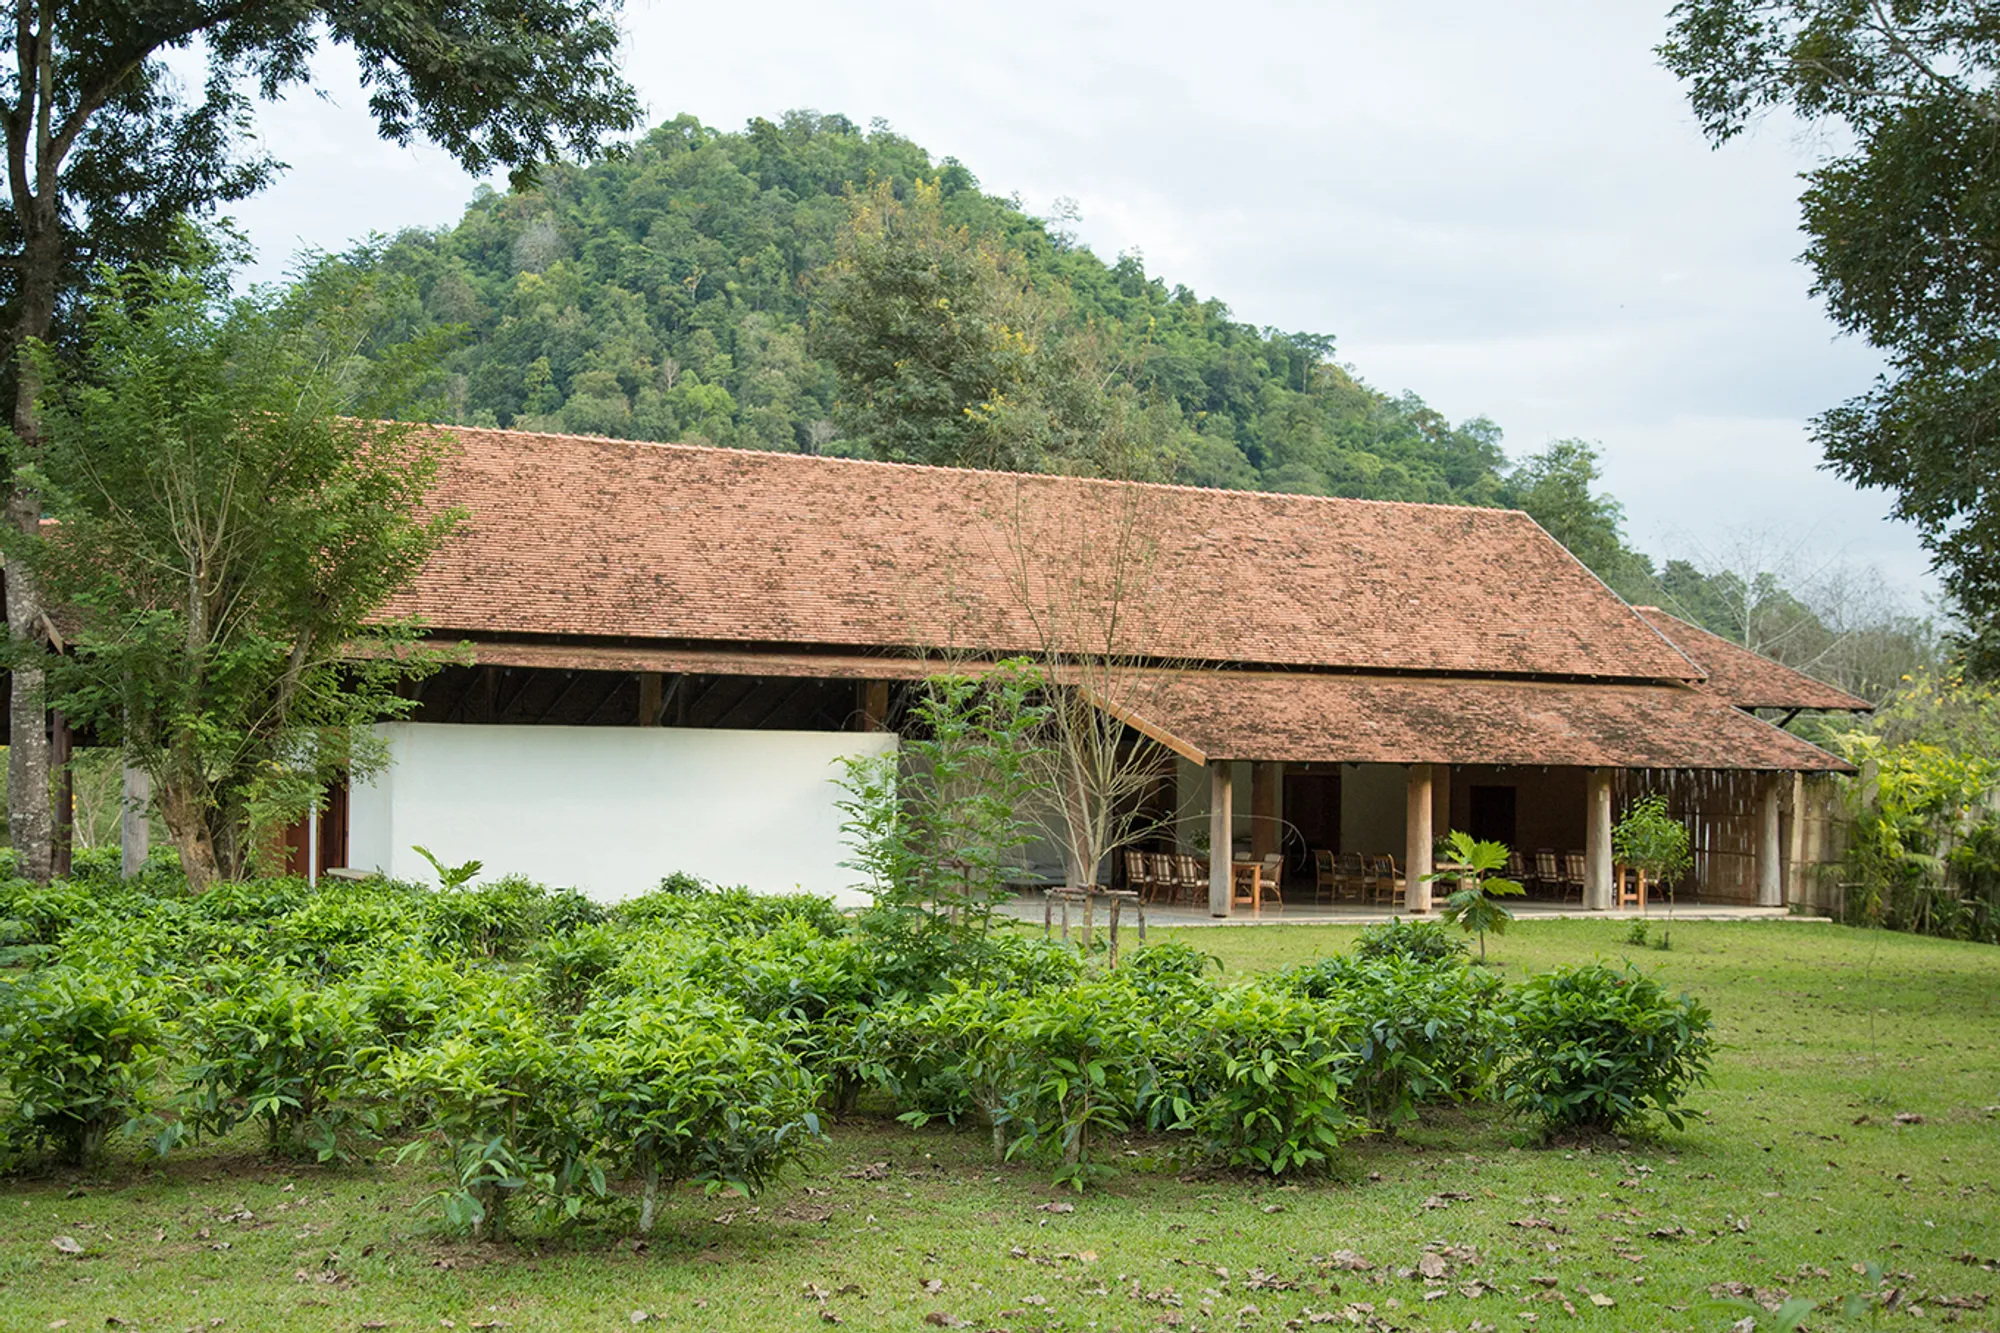
Araksa Tea House
Araksa Tea Garden is situated on the foothills of the rich forest of Mae Tang, Thailand. This boutique tea garden produces high quality organic tea that achieved EU Organic certification. Simple Architecture were approached to design a Tea House by using sustainable and locally available material. The goal was to embed the building into its natural habitat.


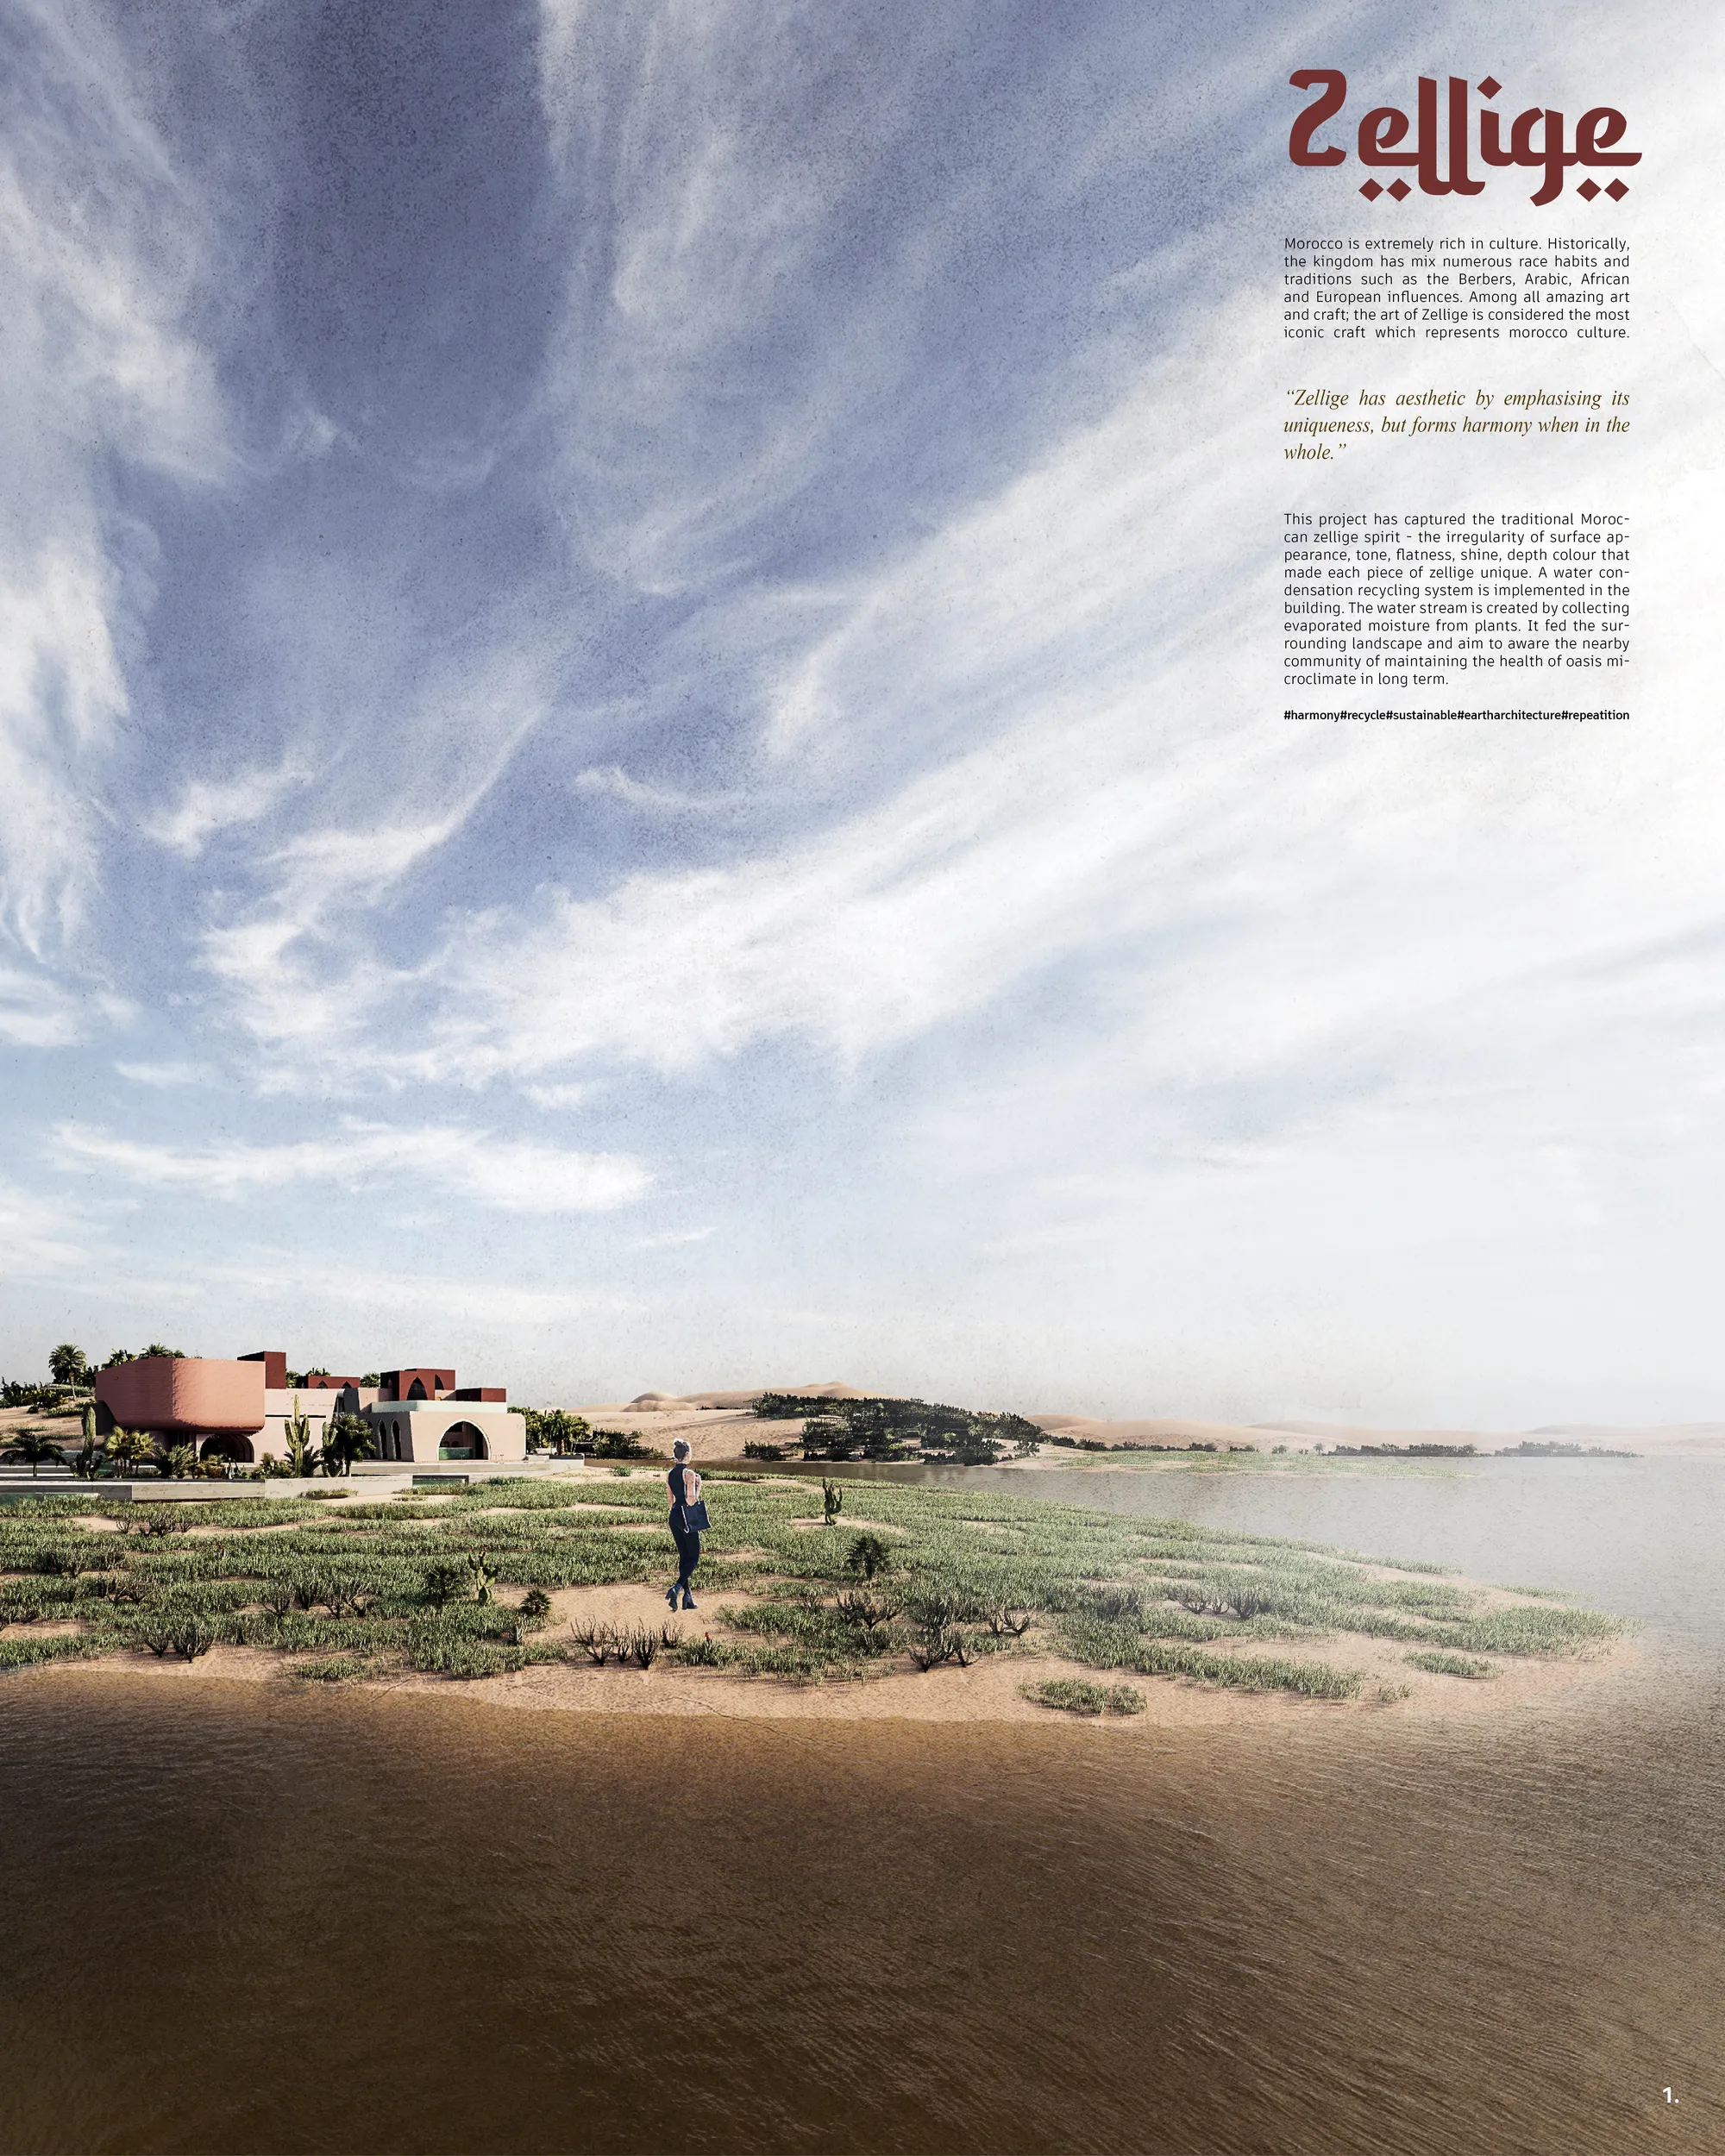
Zellige
Zellige has aesthetic by emphasizing its uniqueness but forms harmony when in the whole. The irregularity of surface This project attempts to describe Moroccan rich culture in space.
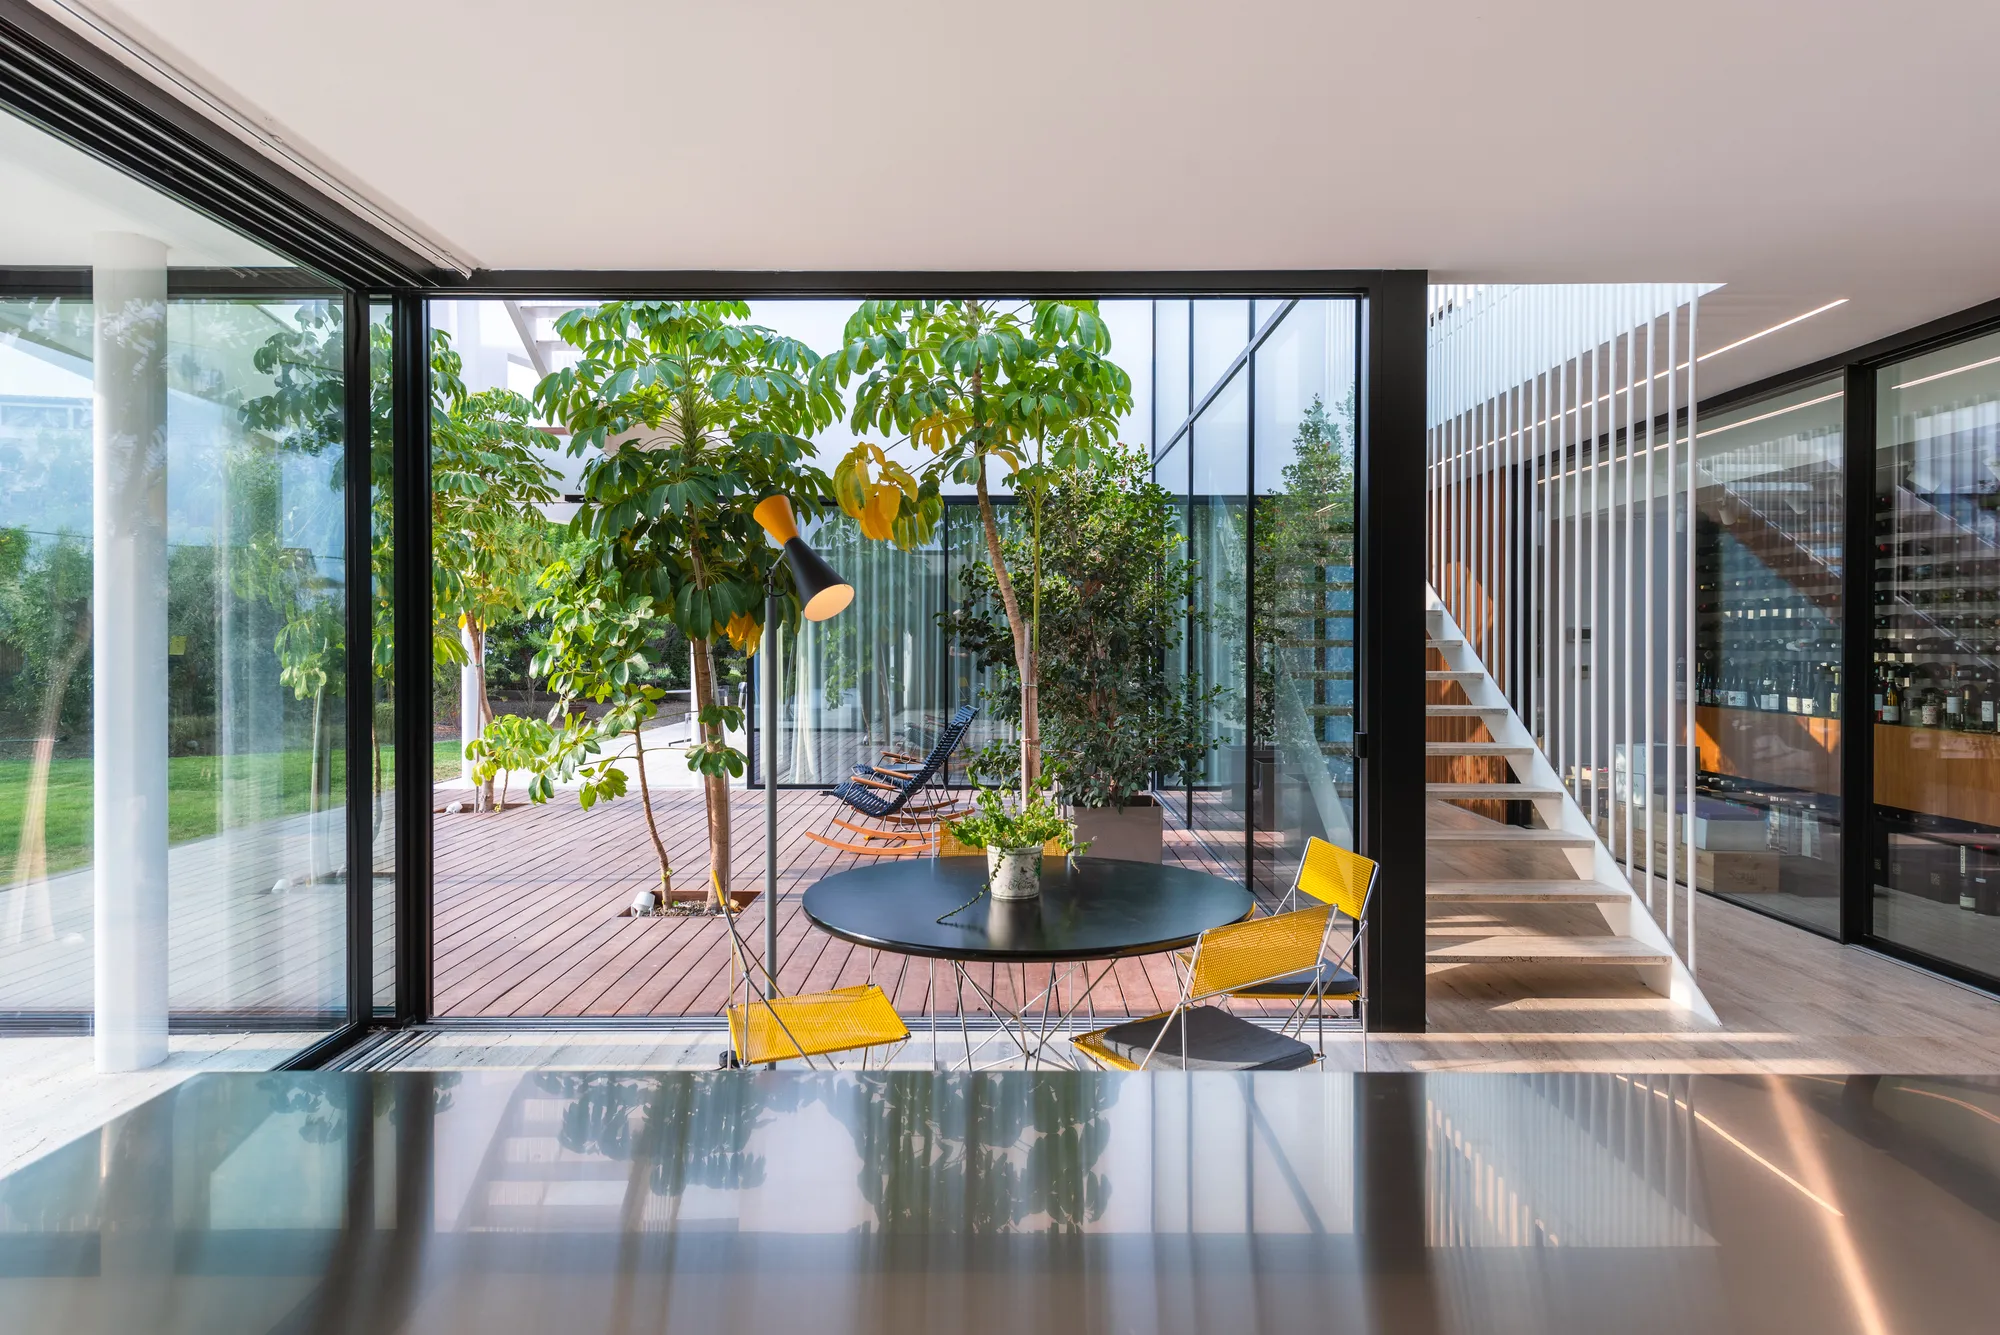
Good morning ,I am an architecture student and I like this project so I would like to take it as an example of analysis, is it possible to send me more details on the facades, thank you.
Christos Pavlou Architecture Builds Inward on a Barren Cypriot Plain with Three Courtyards
A 288-square-meter house near Nicosia turns its back on an inhospitable landscape and cultivates its own world within white walls.


WISDOM HAVEN
The Wisdom Haven Library design is a fusion of modern architecture and greenery. Open layout, abundant natural light and reading nooks encourages users to culture exploration. It's a sanctuary for knowledge seekers, fostering creativity, collaboration and learning.
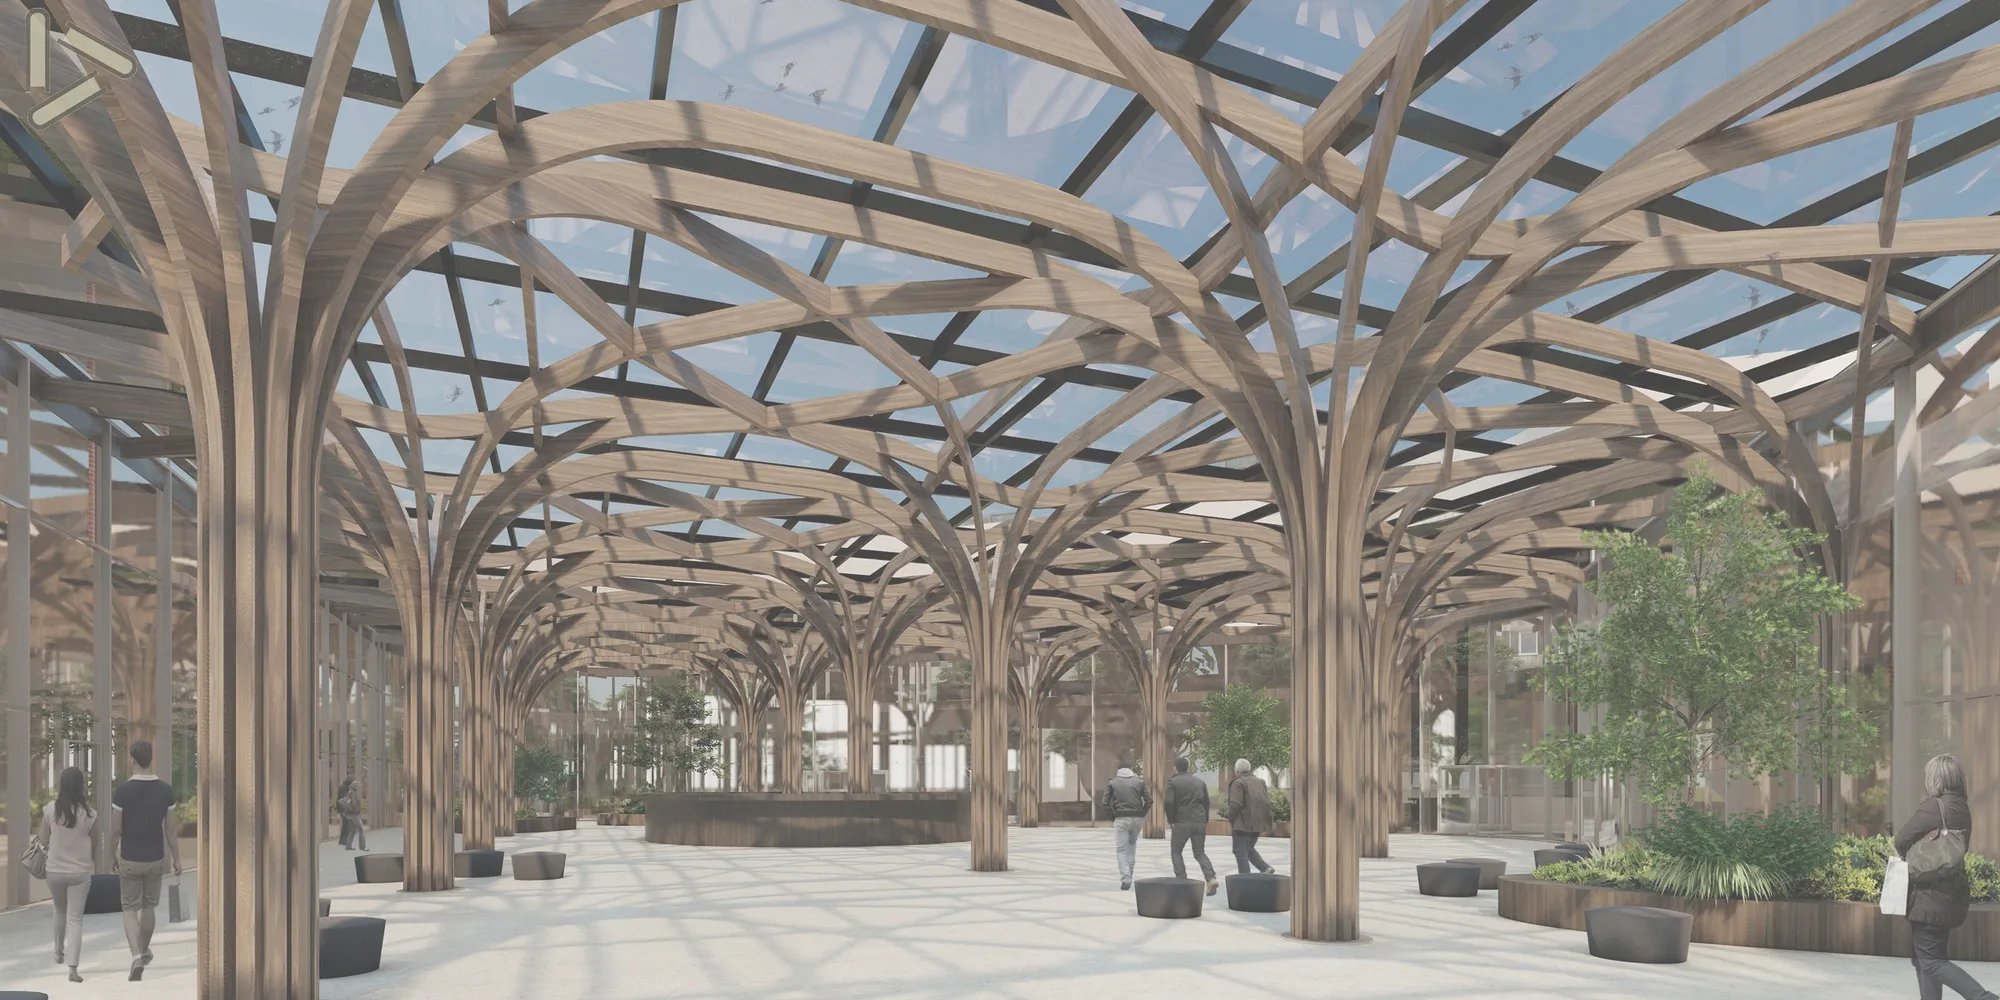

Grace, dance center
The intention is to design an object that is based on the local environment, creating an architecture that should act locally and contextually. The main idea is Argentine street life, which is also included in the design.
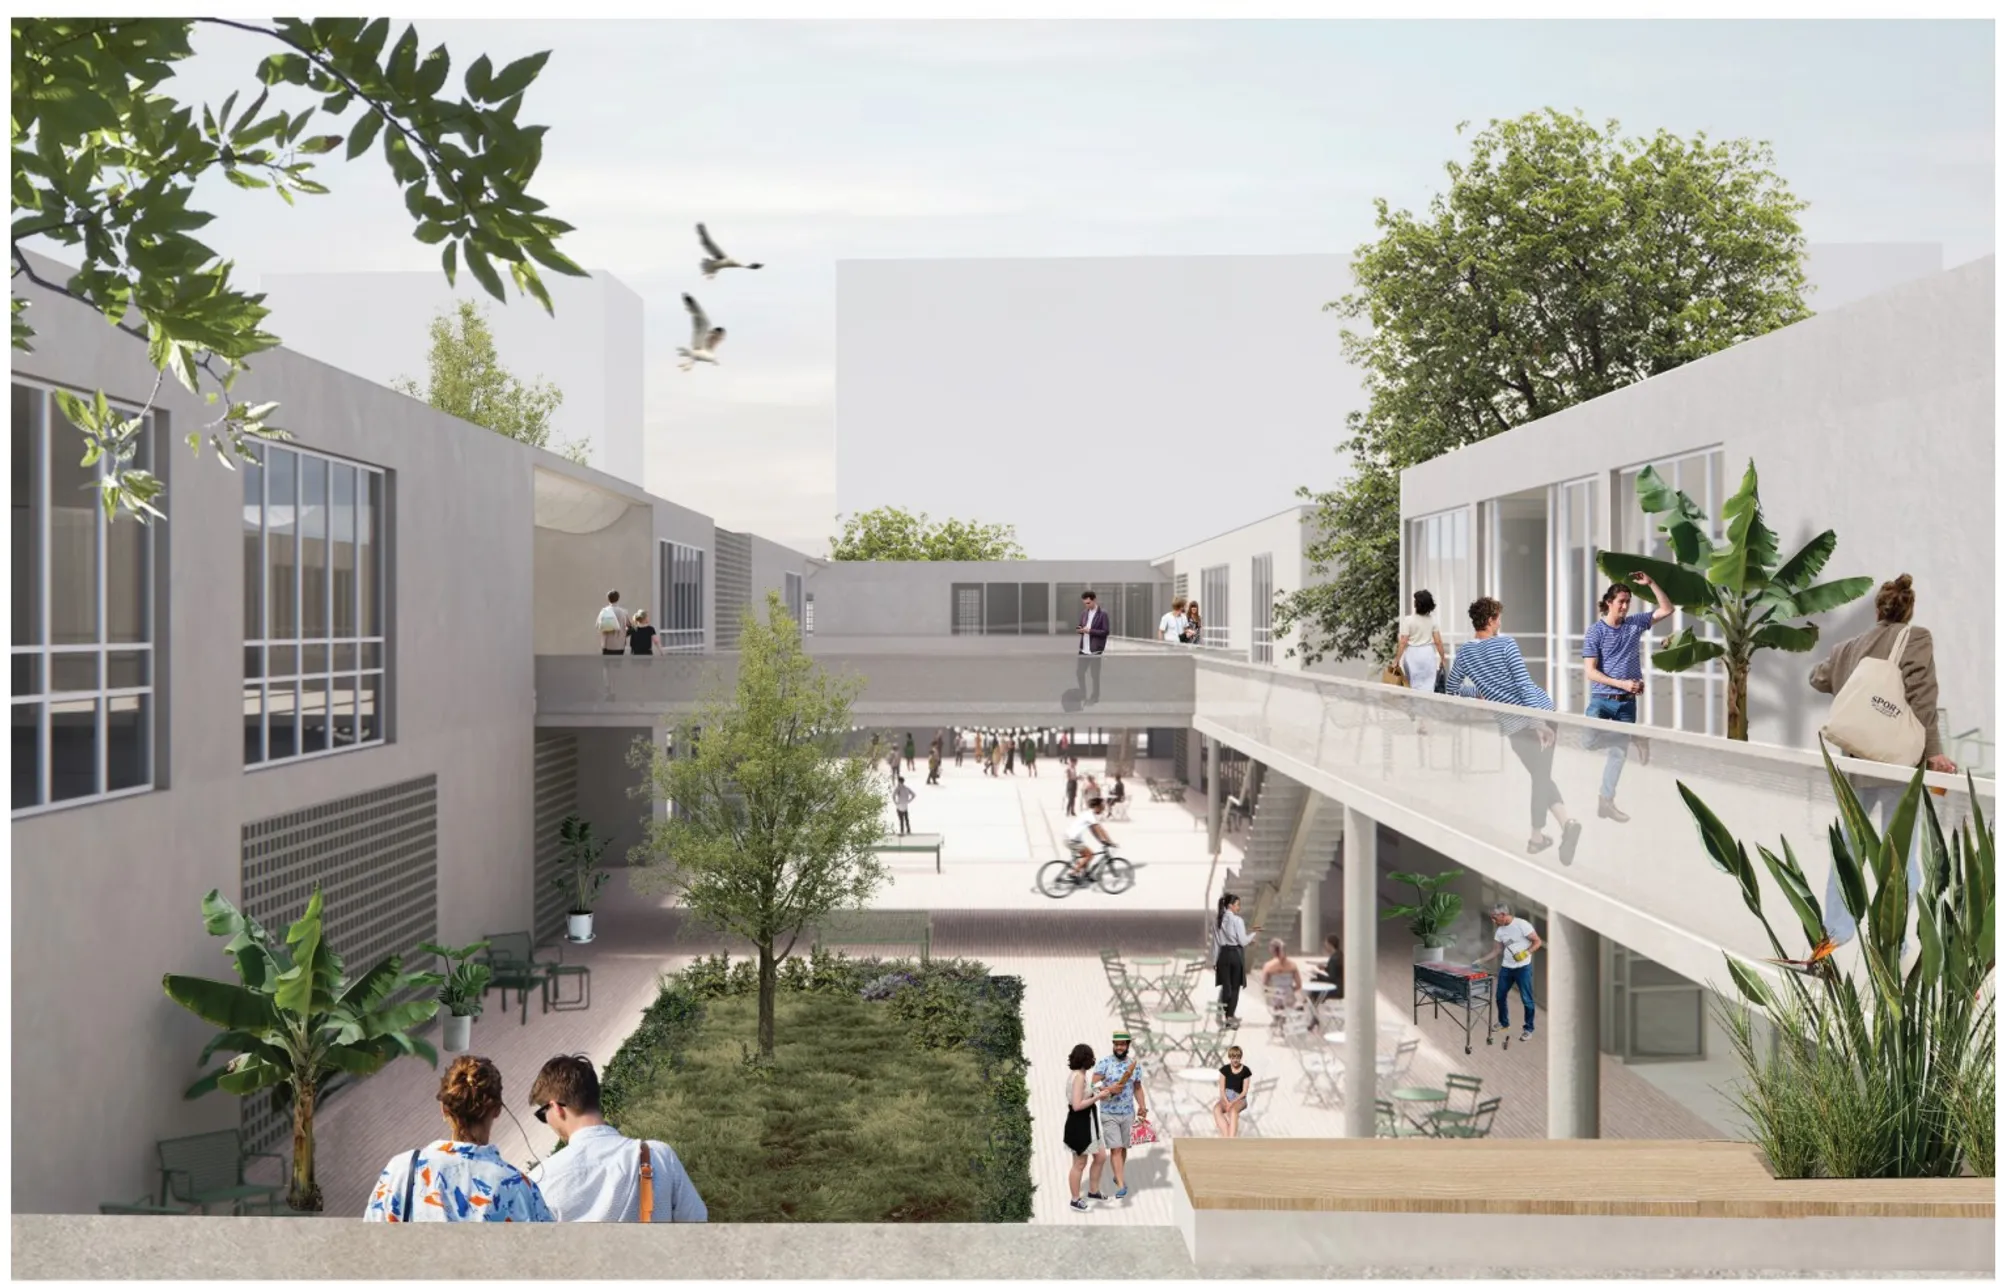
Morag Myerscough Fills a Sheffield Hospital Courtyard with Color, Wood, and Joy
A previously underfunded courtyard at Sheffield Children's Hospital becomes a secret garden of hand-painted timber and geometric ground murals.

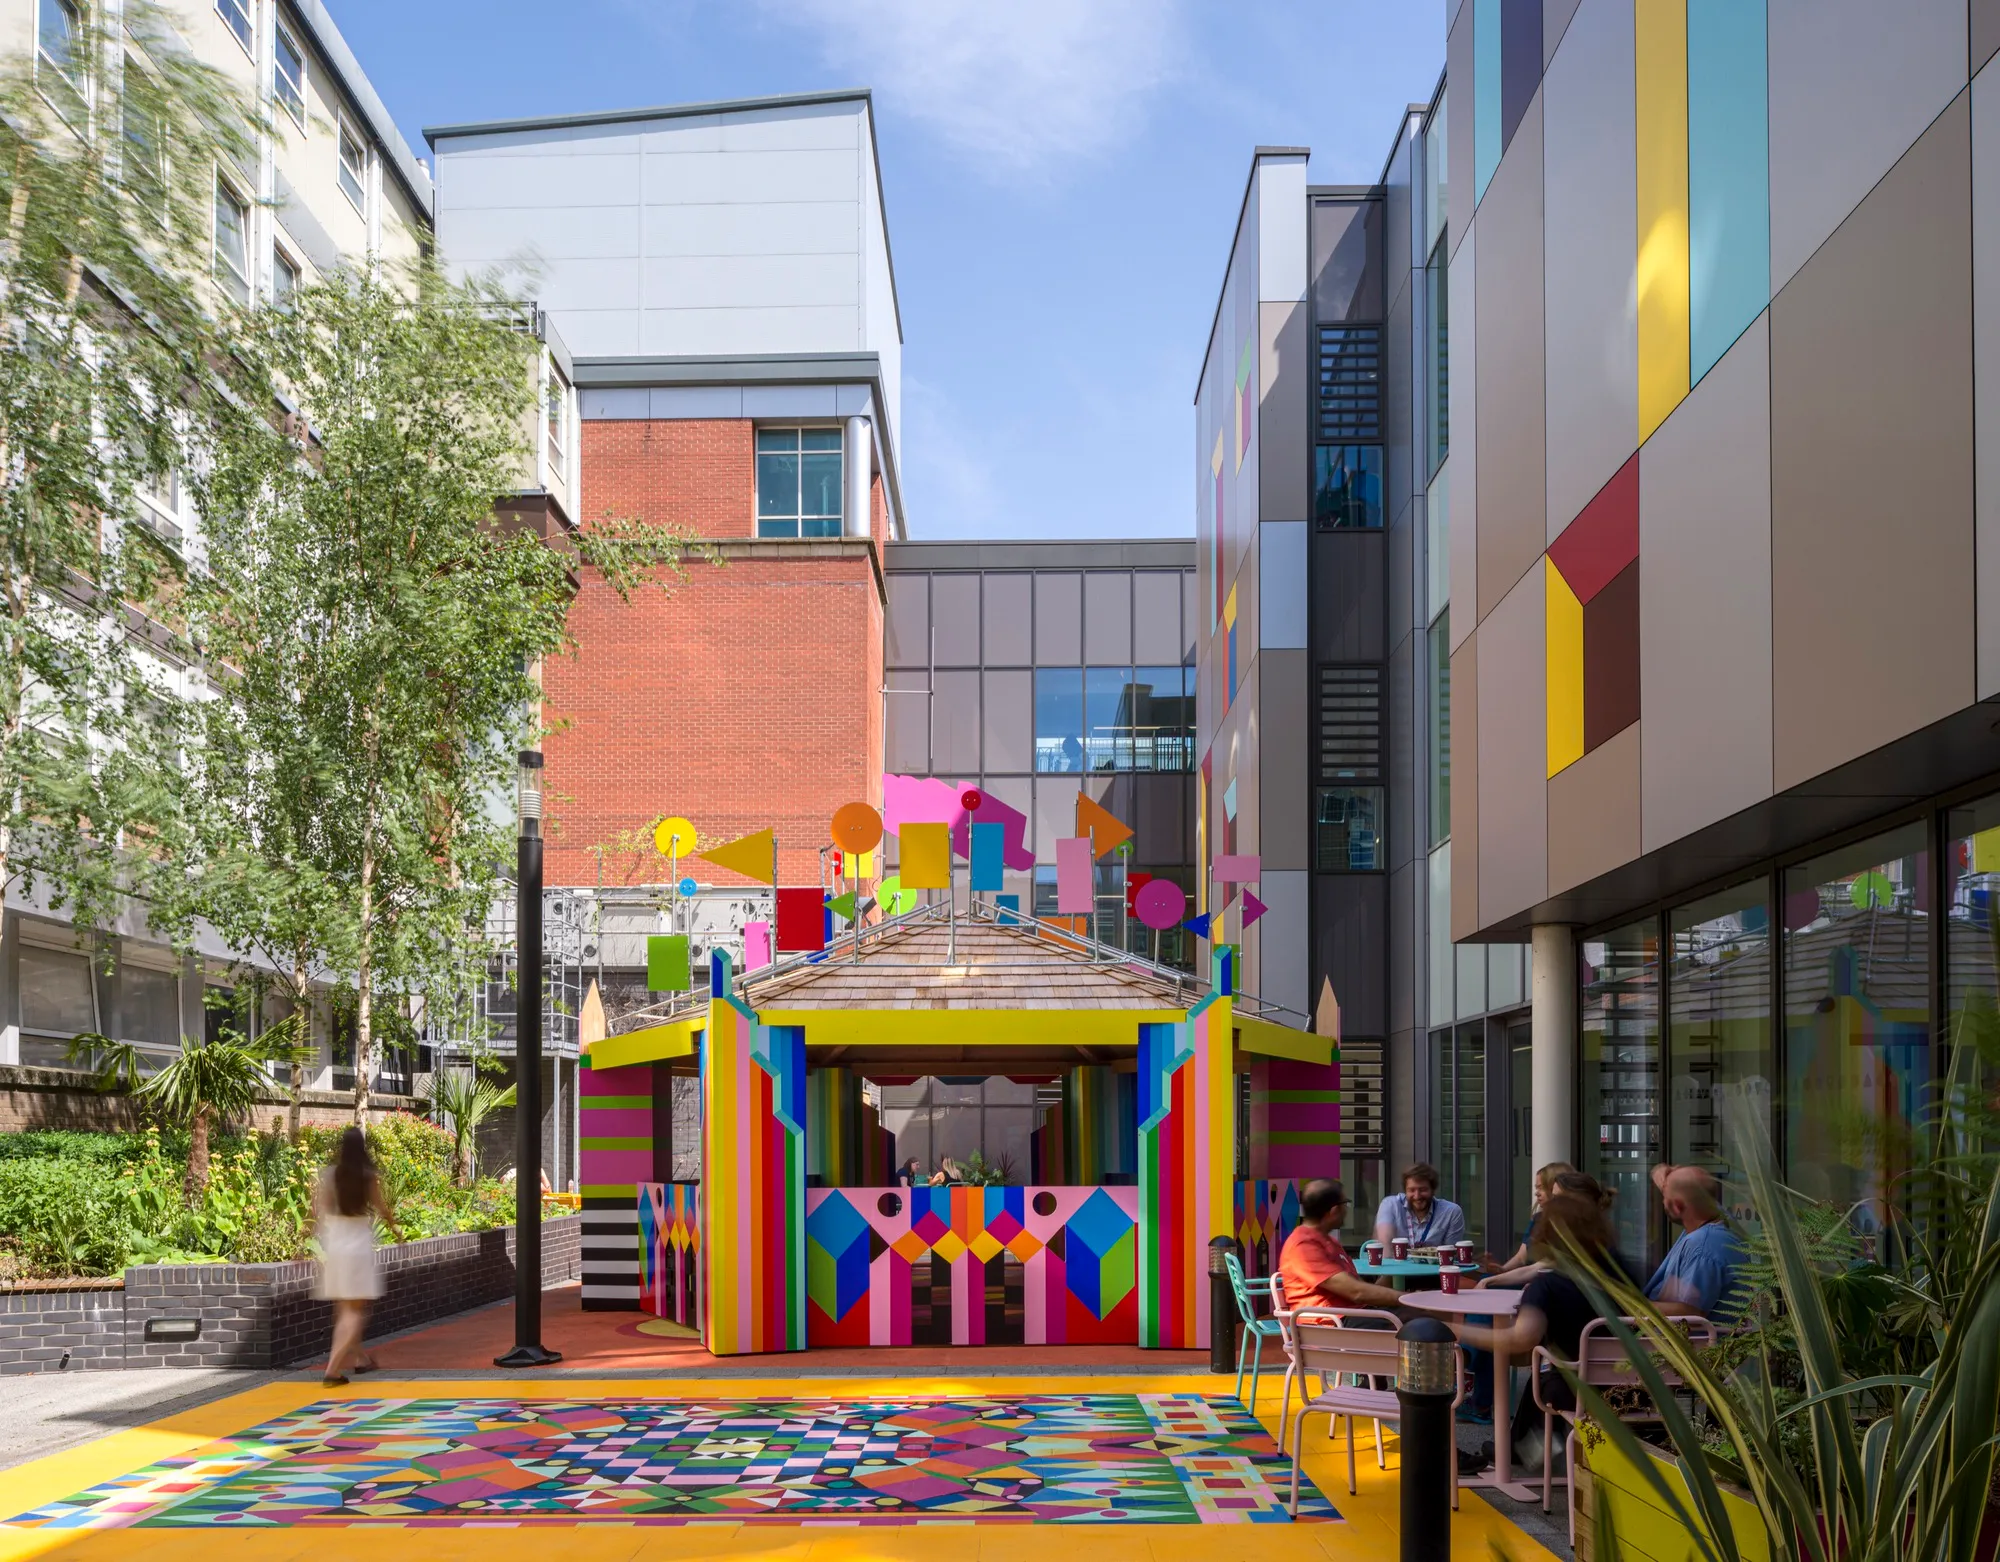
FGR Architects Folds Concrete and Glass into a Mediterranean Courtyard House in Melbourne
In Cremorne, a five-bedroom home wraps layered concrete volumes around a central courtyard, pool, and garden to create privacy and calm.

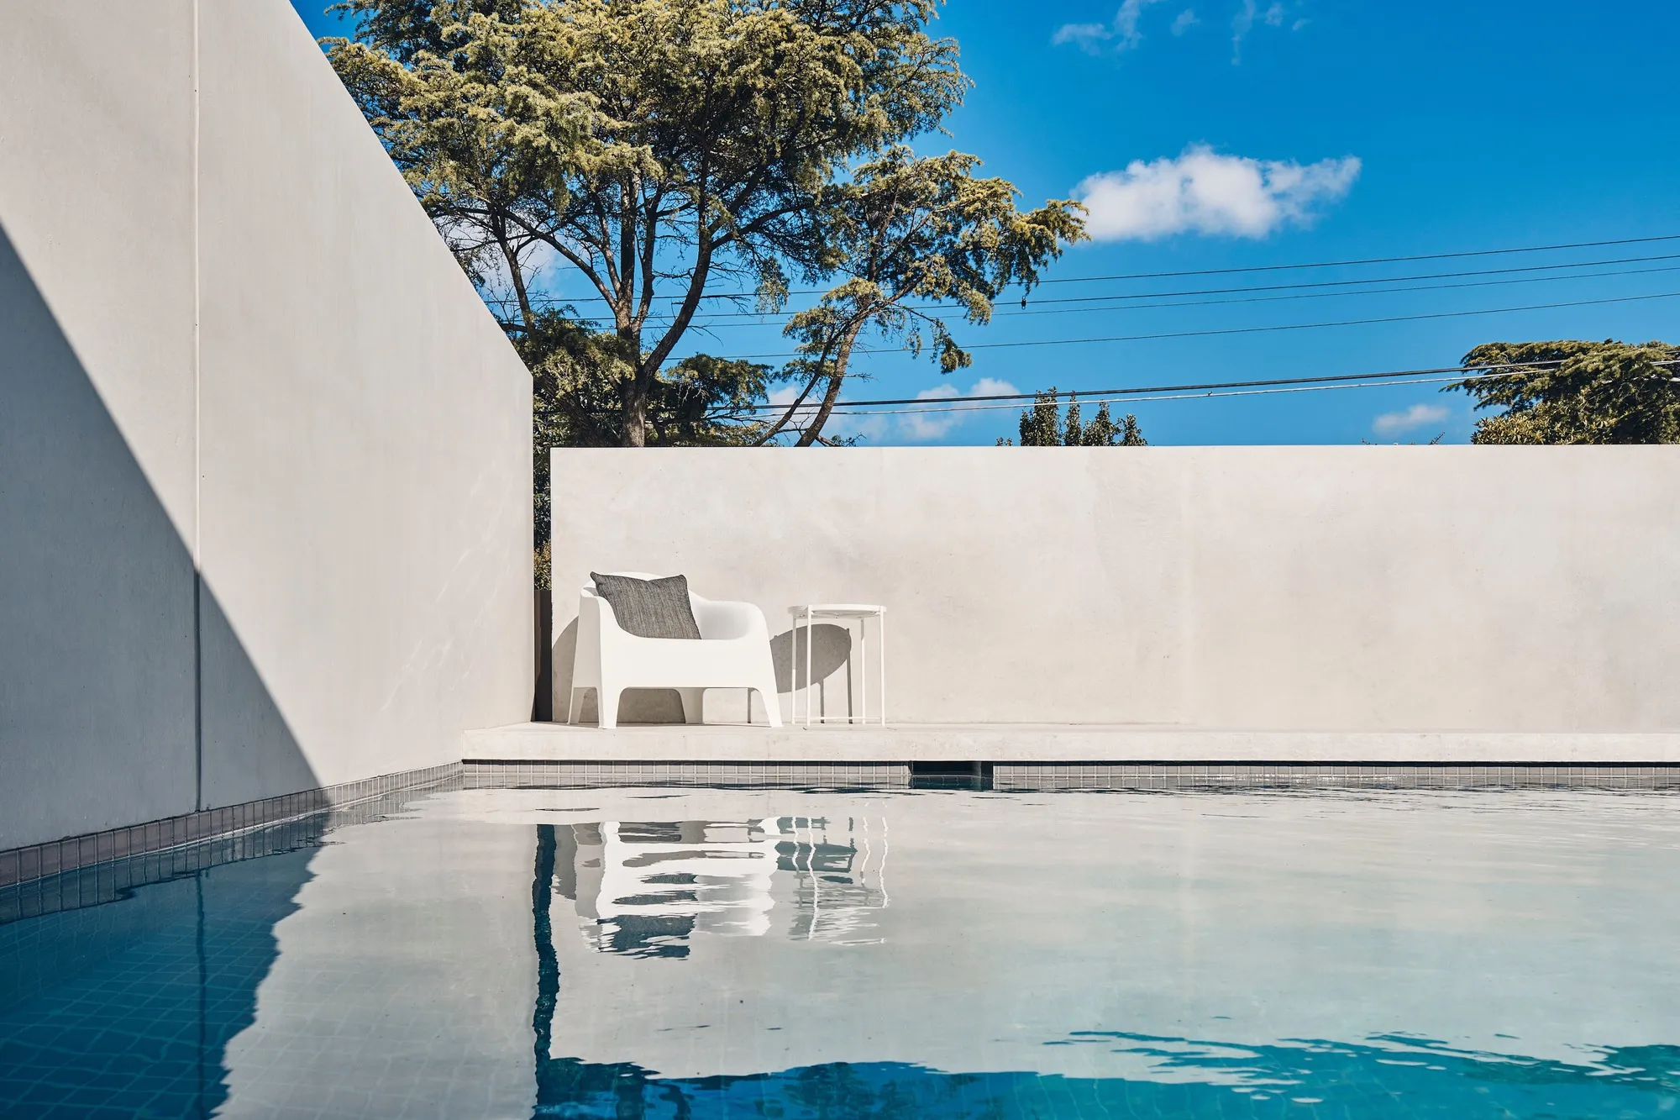




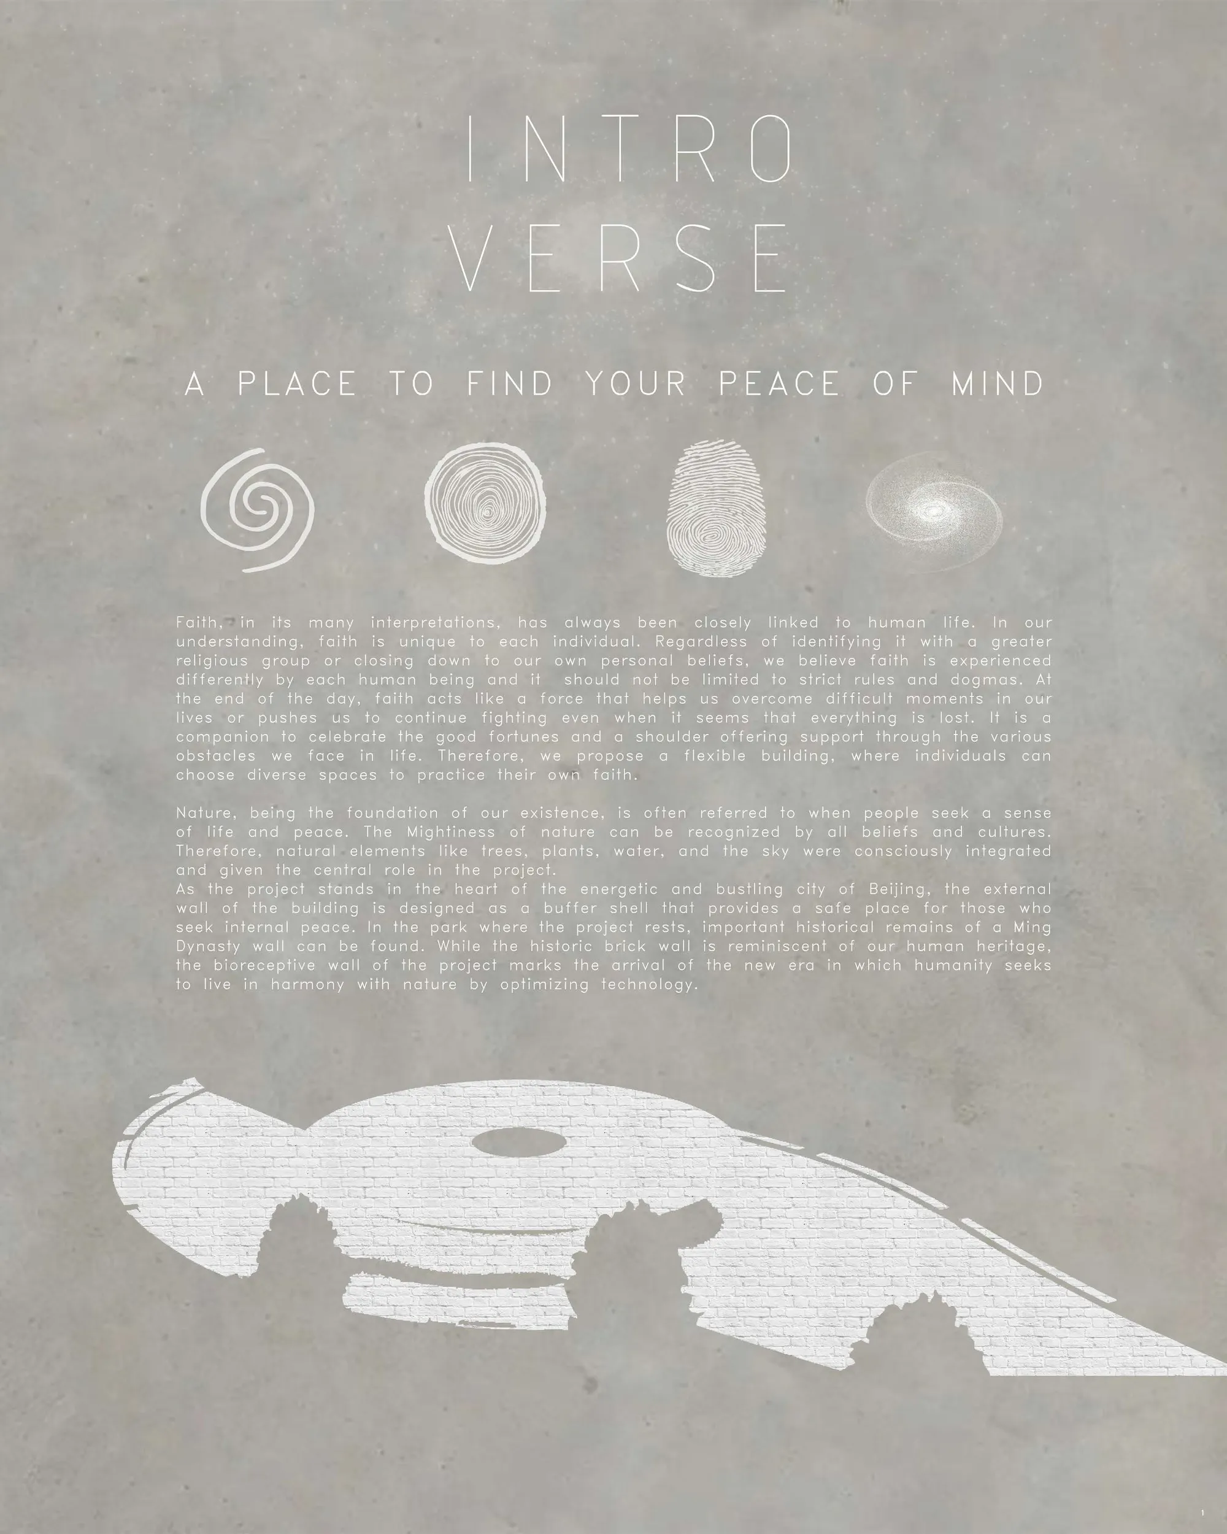

A Choreography of Pause and Movement, NCPA Podium Garden, Nariman Point, Mumbai
The project creates a sanctuary where nature intertwines with urban living, providing a secure, vehicle-free haven that enhances the everyday lives of its residents while complementing the unparalleled prestige of the NCPA setting.
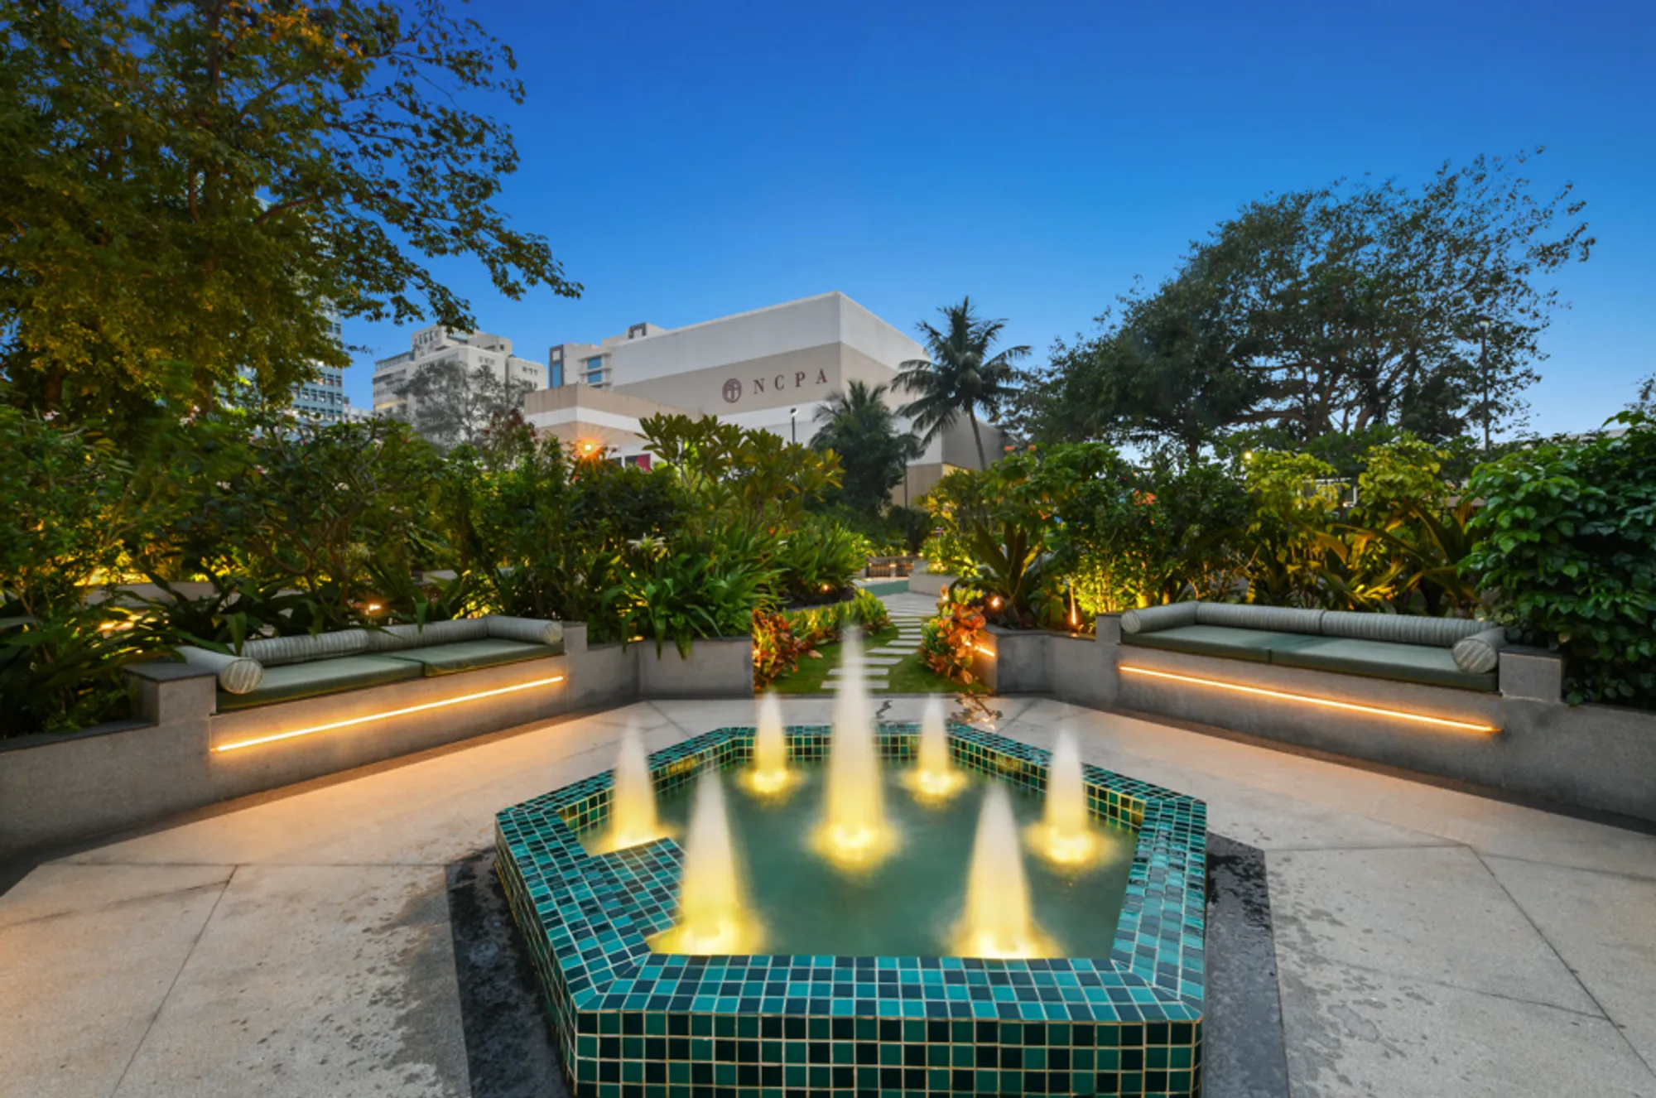

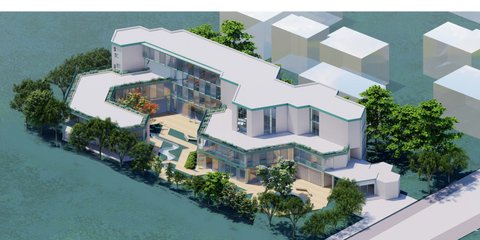
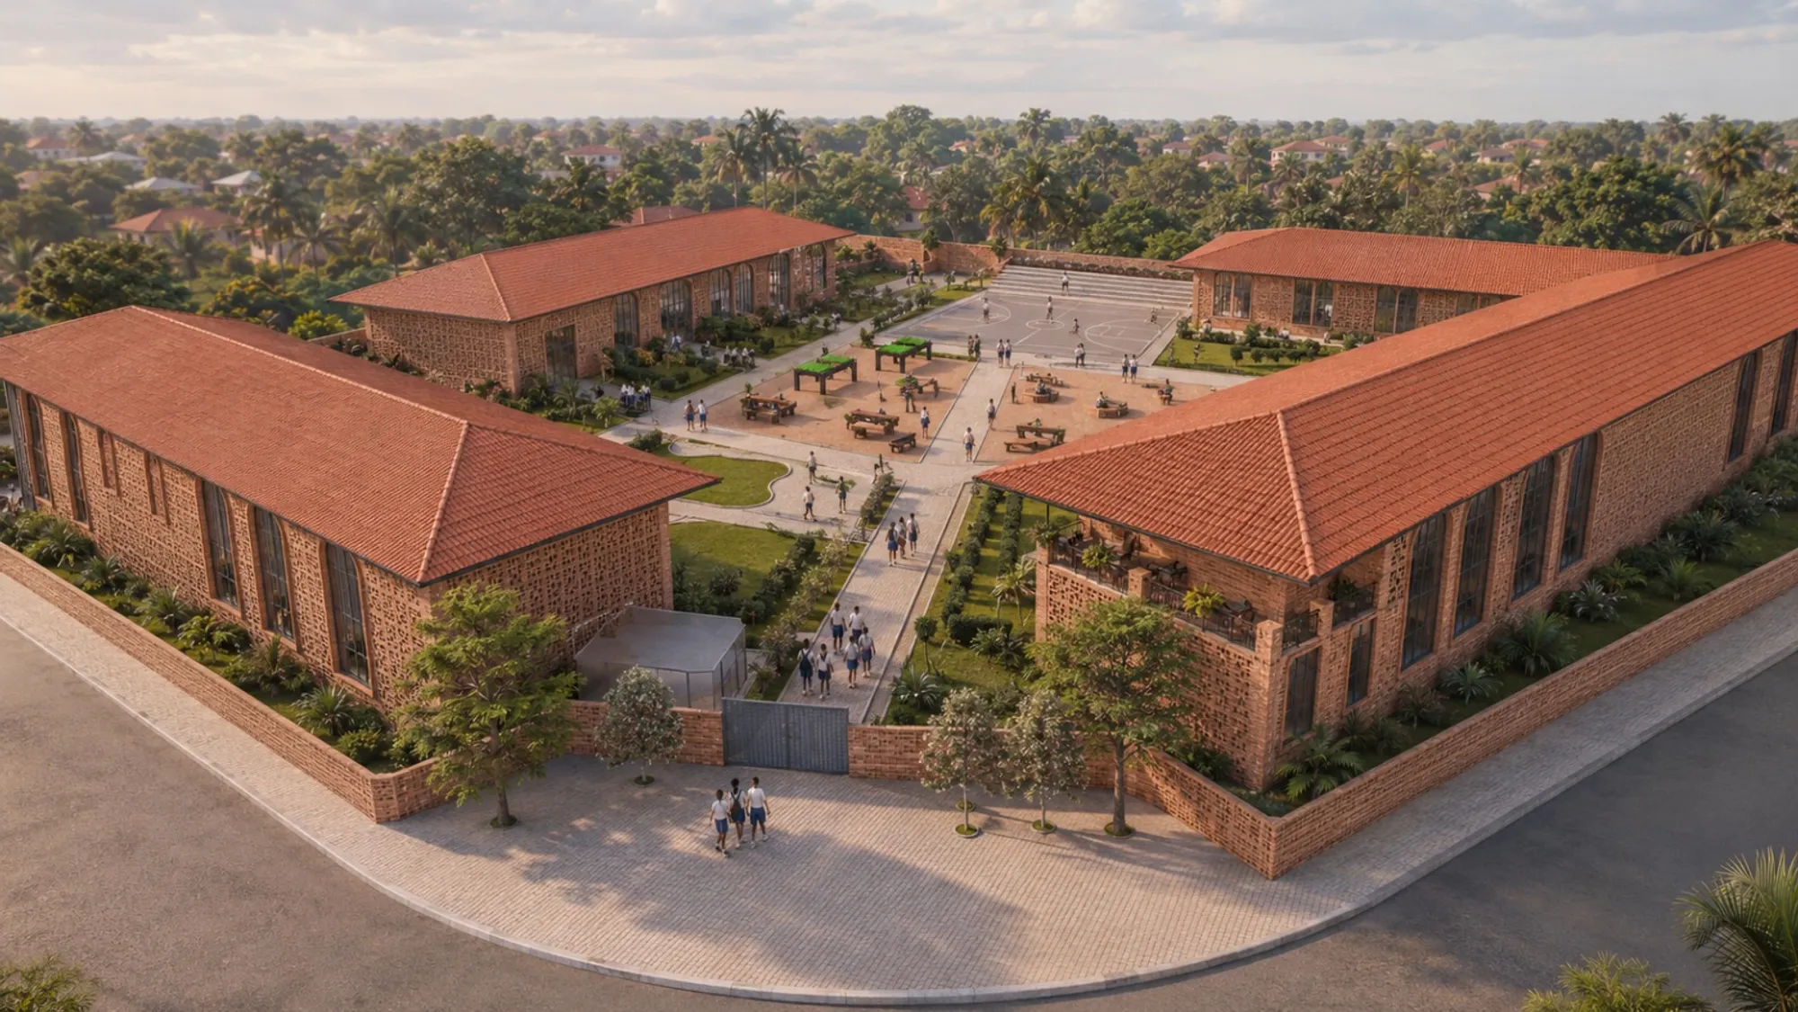
The Nest
A nest of living pods centered around a community garden. A cogarden brings the living pods together to foster a comfortable and engaging environment for meaningful connections between neighbors. In addition there’s small gardens that yield connections to nature in a private setting. A light blue tint coats the living pods accompanied with a wooden structure
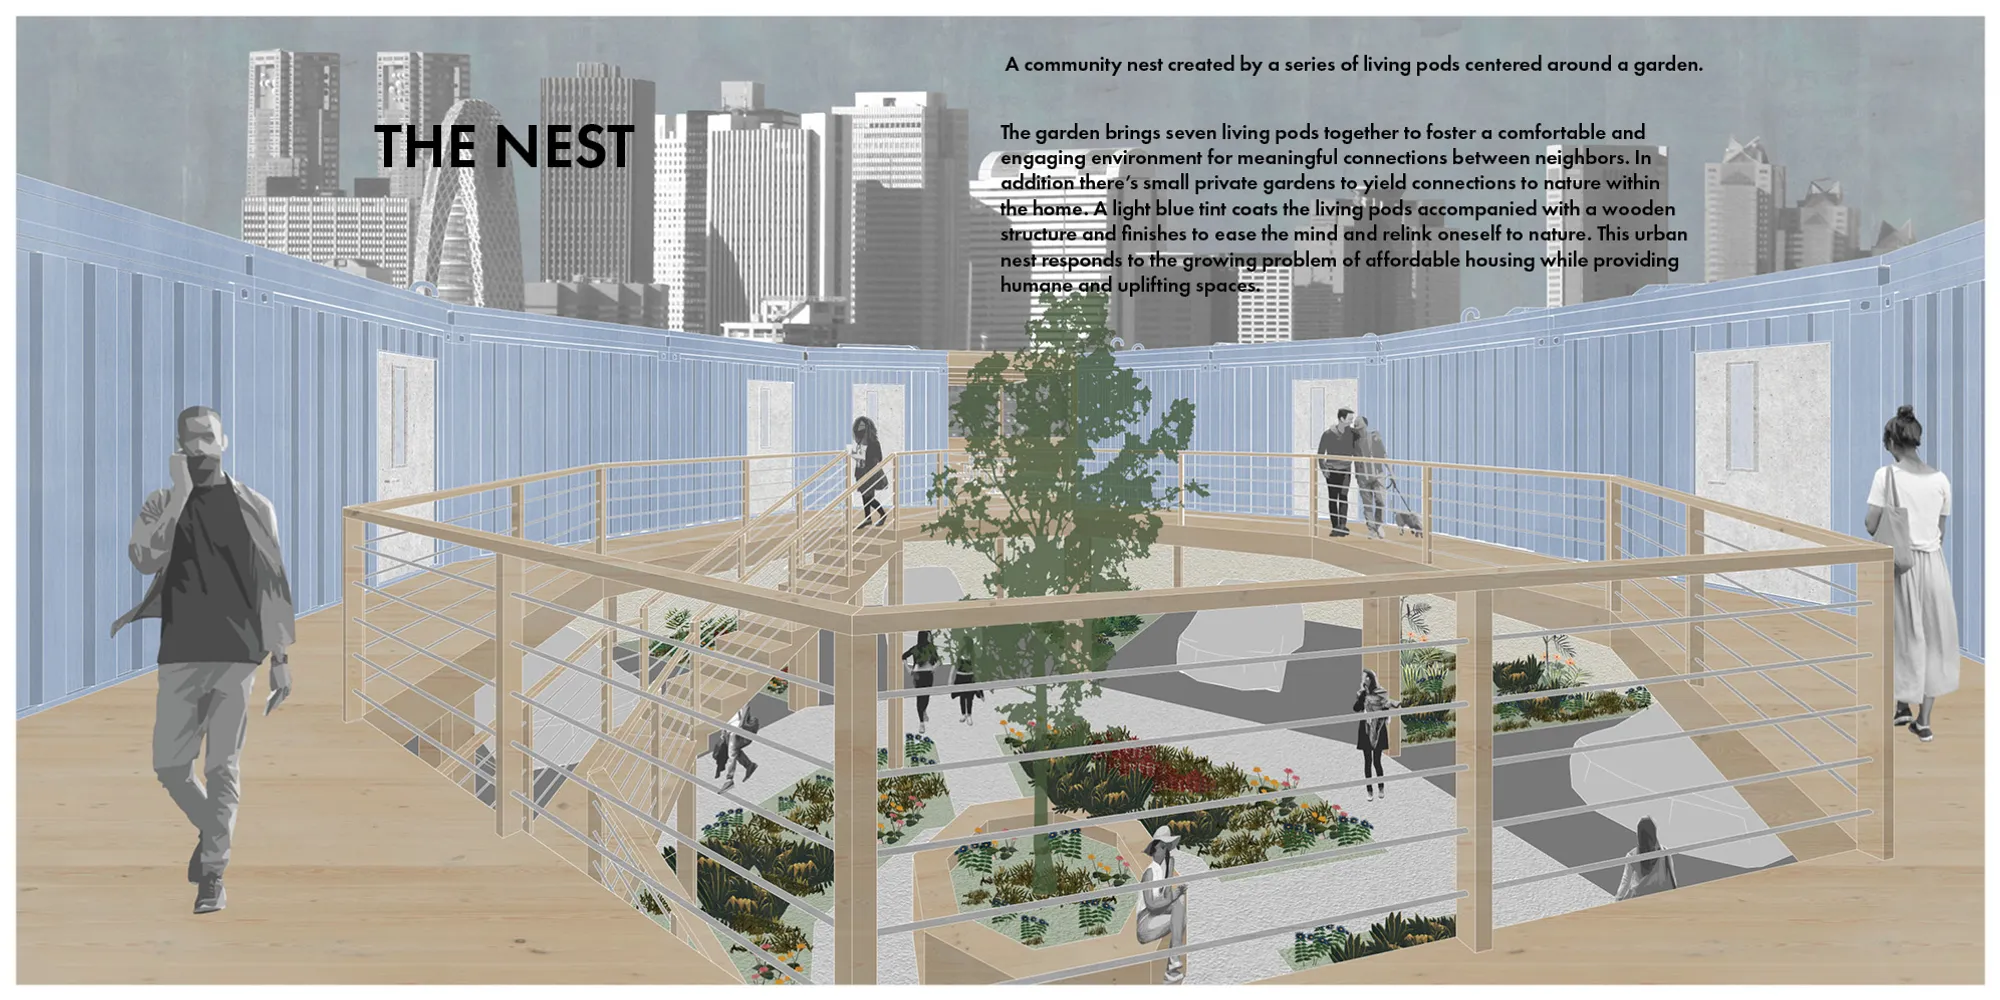

Courtyard-Centered Living: A Contemporary Restoration in Limassol
Restored Limassol house blending traditional courtyard living with modern extensions, bioclimatic design, flexible interiors, vibrant colors, and sustainable, light-filled spaces.


Courtyard by Marriott Restaurant Interior, Yerevan
El restaurante del Courtyard by Marriott en Ereván combina diseño contemporáneo, artesanía local, materiales naturales y una atmósfera culturalmente inmersiva.

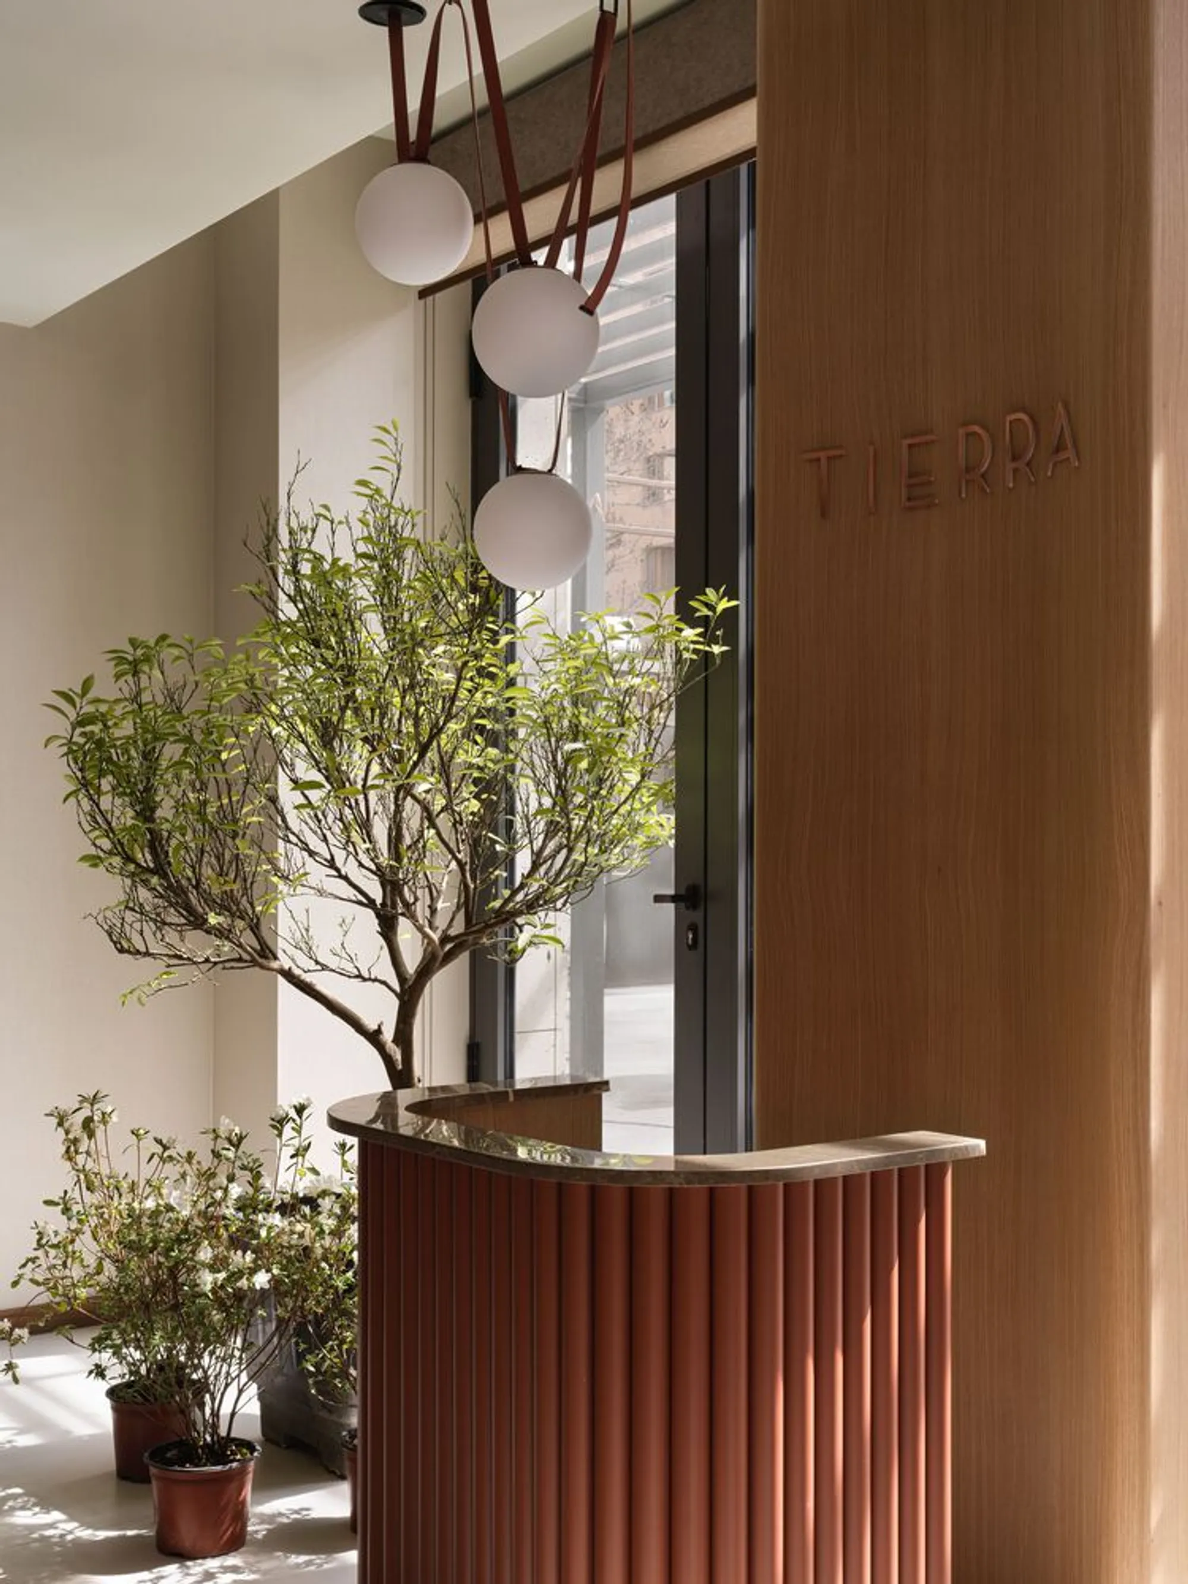
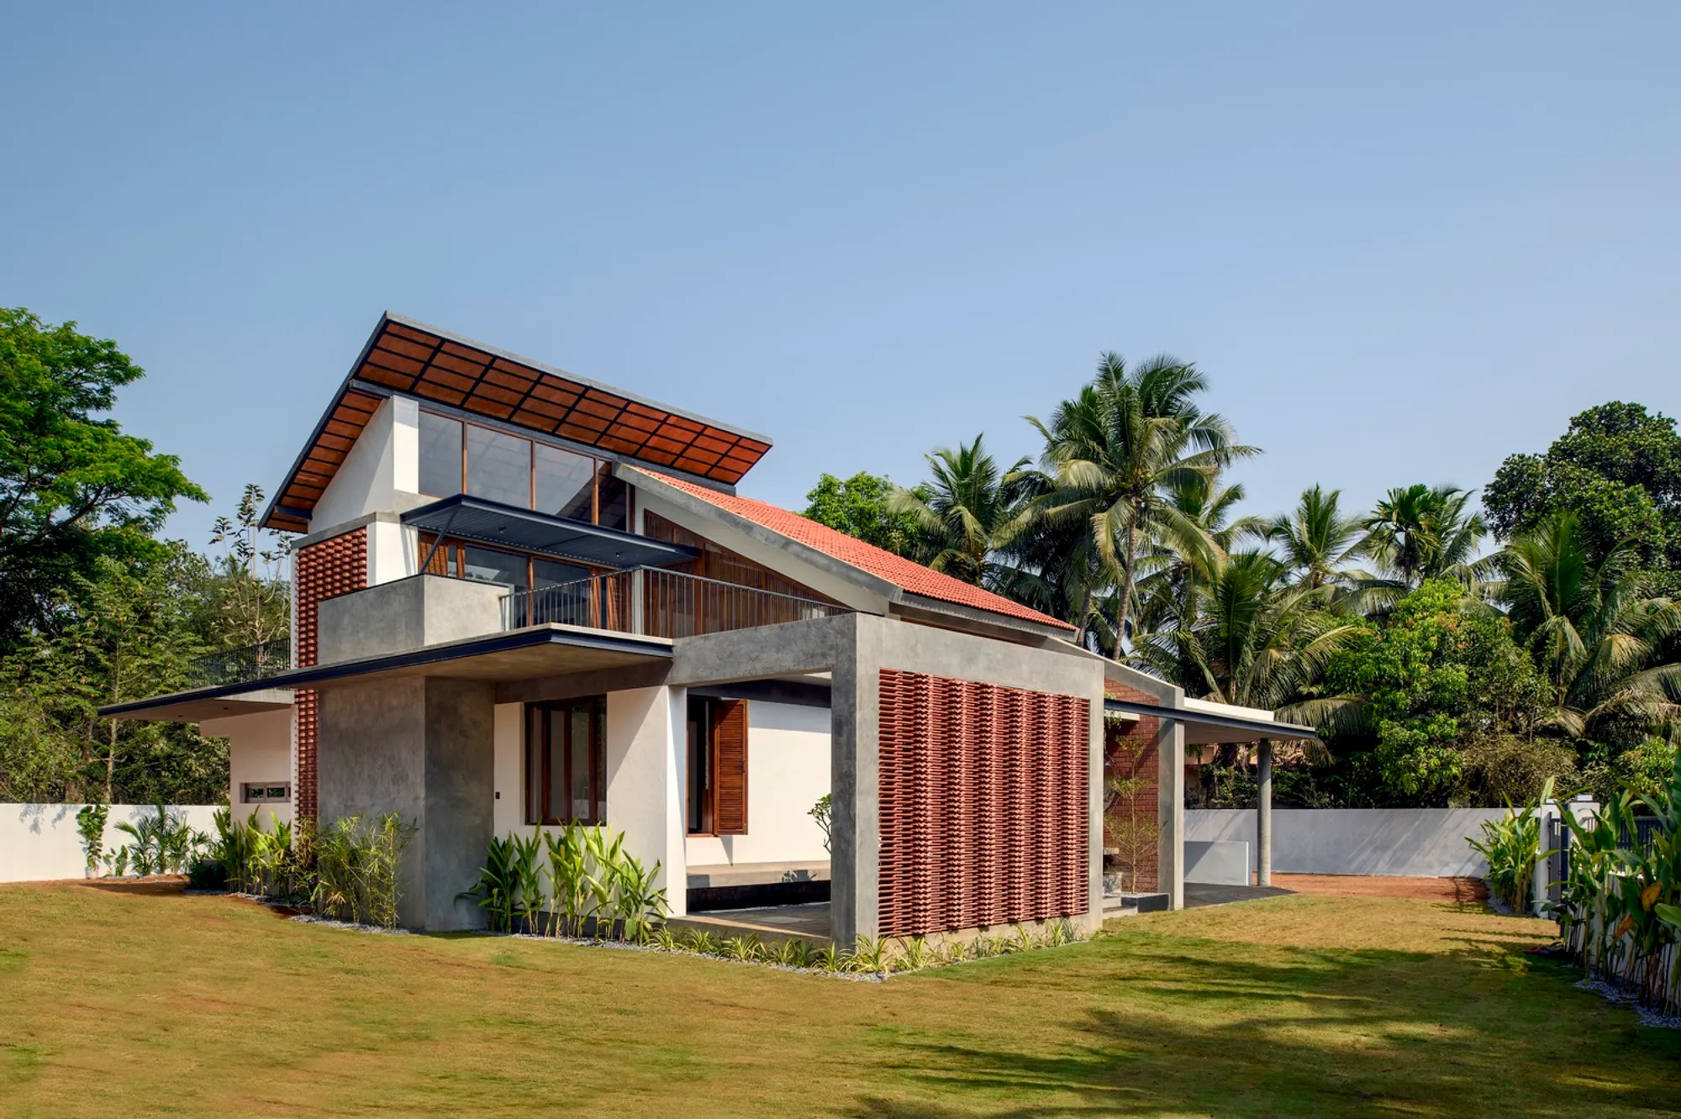
Transposed Courtyard House by Studio MSA
A contemporary Goan house reimagines the courtyard as an external social space, combining passive cooling, cultural elements, and climate-responsive design.



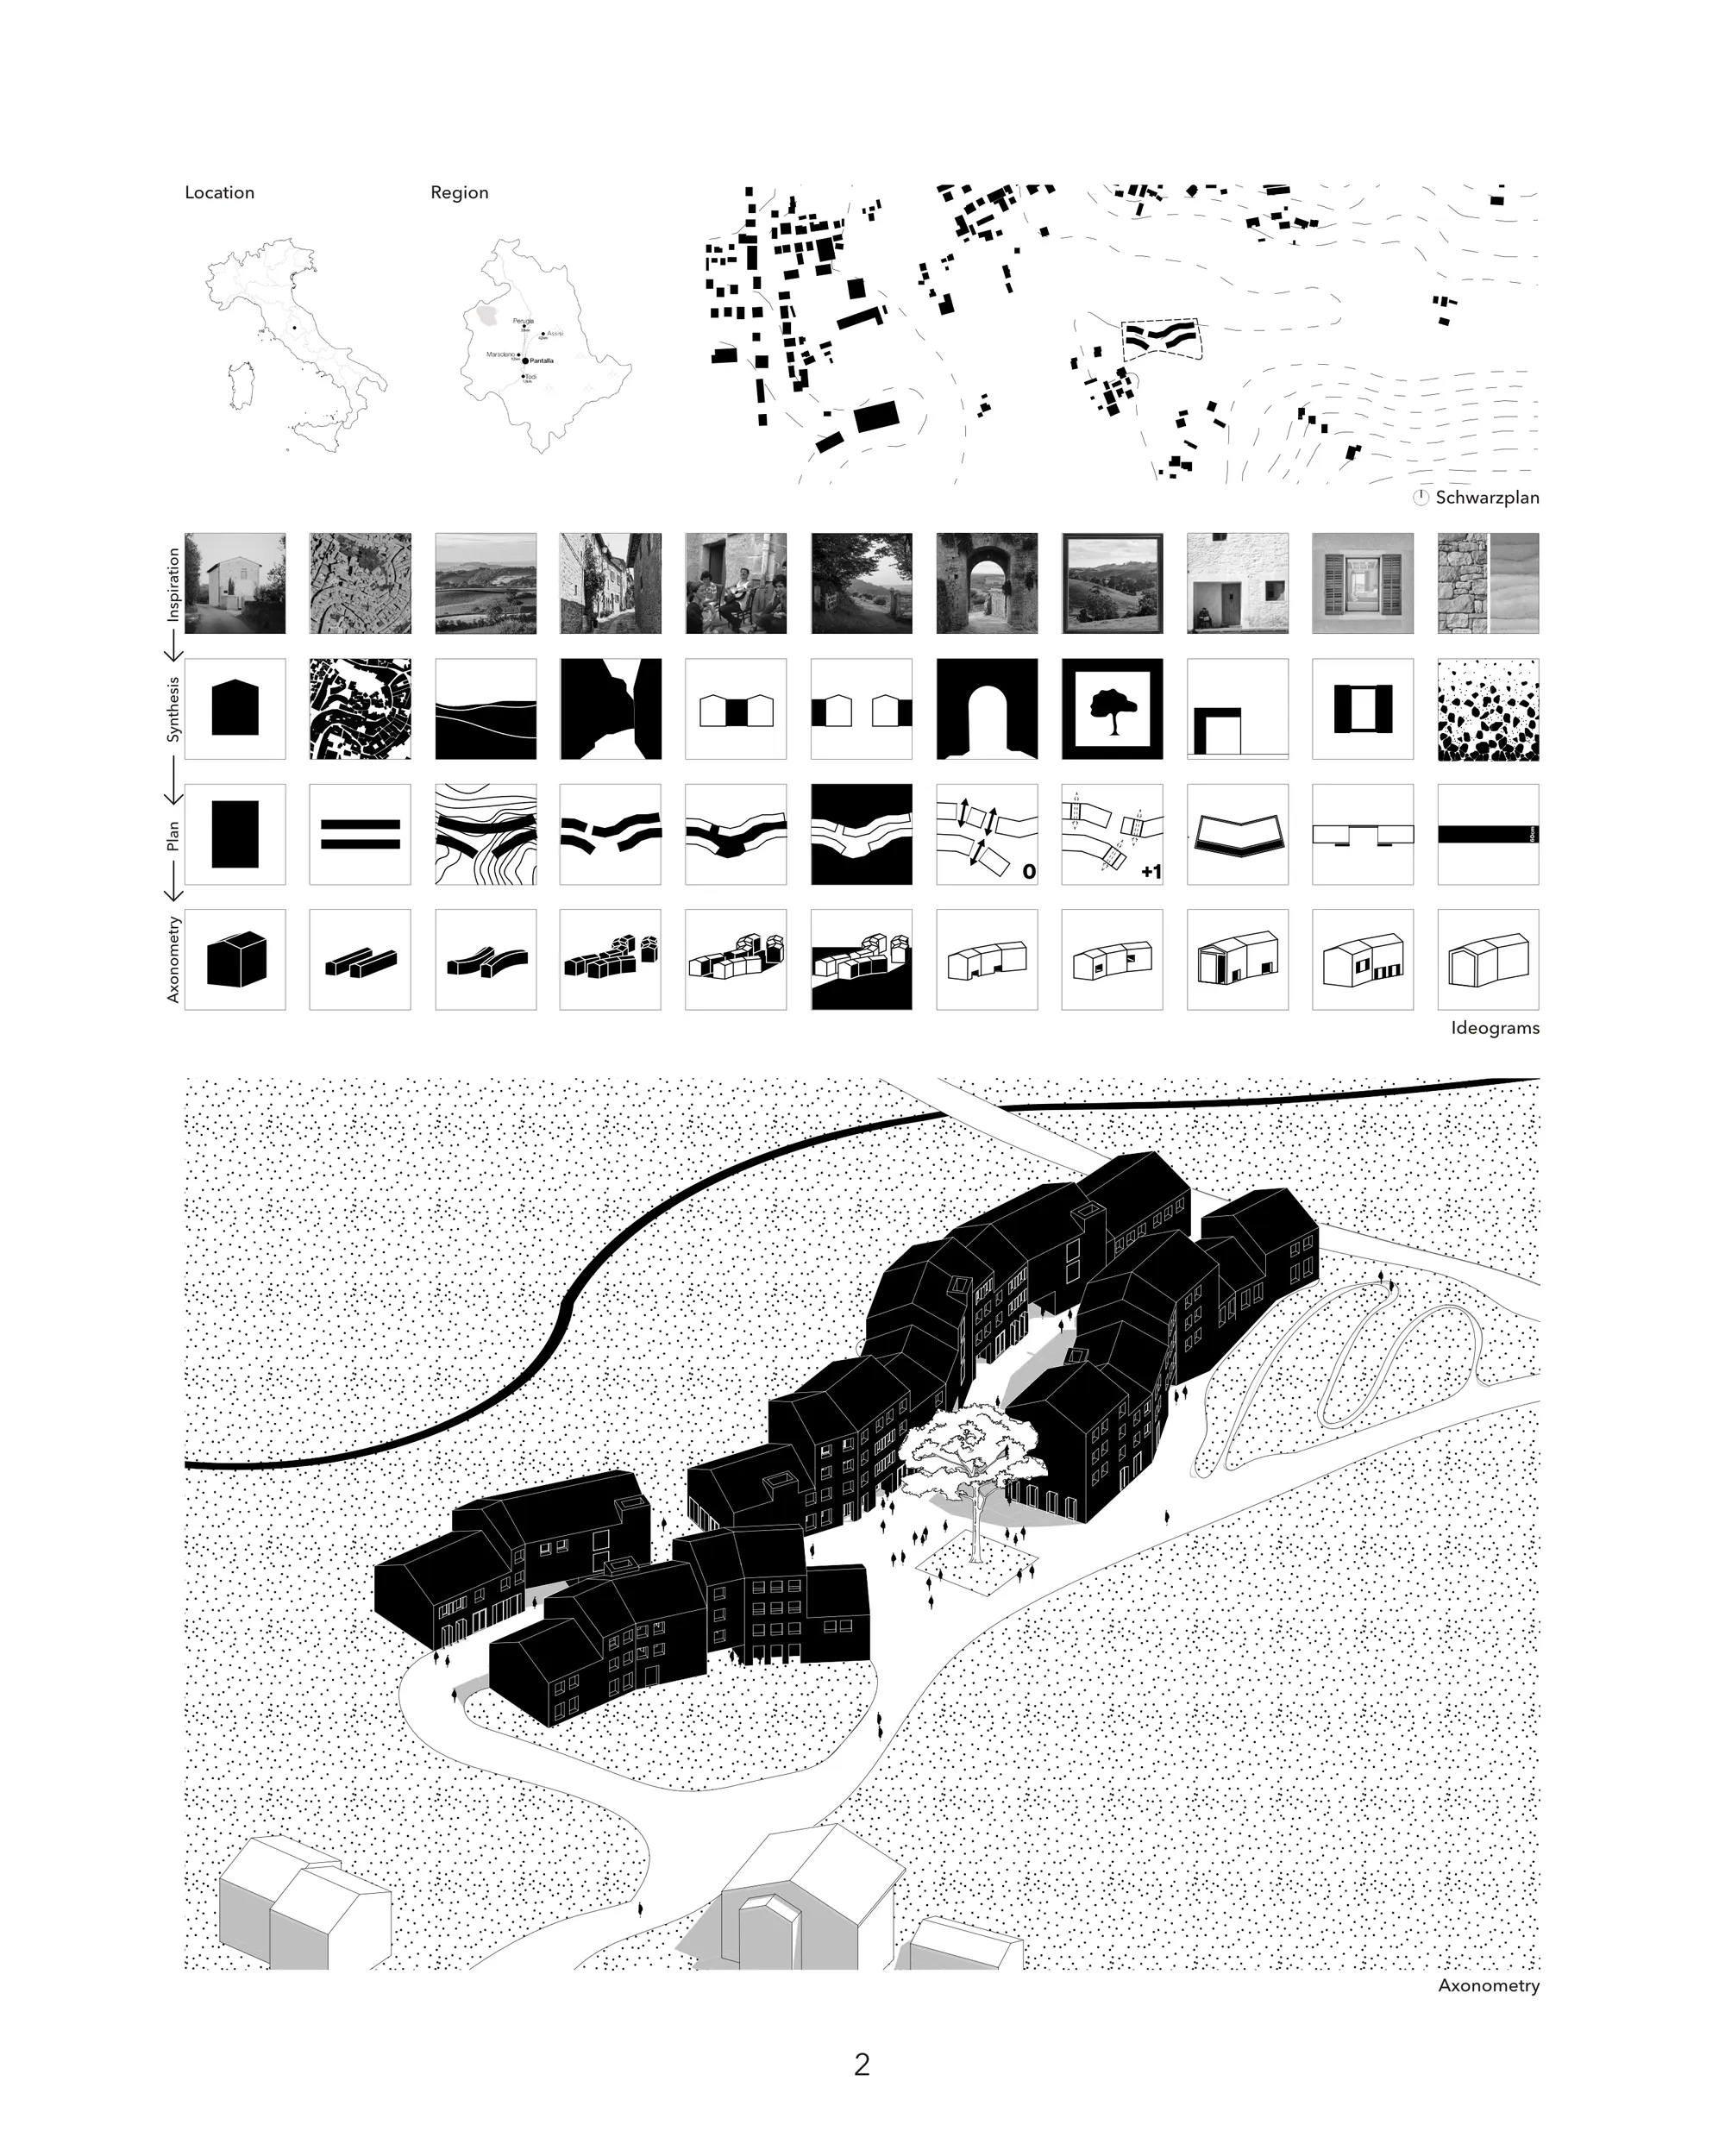
Il progetto è buono nel complesso, la particolare semplicità dell'impianto generale suggerisce un ulteriore approfondimento/arricchimento dell'aspetto architettonico e distributivo.
Good organization of buildings and open spaces because the central path is like an "open room" in which to walk or stop. The architecture is very interesting and well represented