
Cultural
Design and architecture projects that engage with cultural institutions, heritage, and community identity.



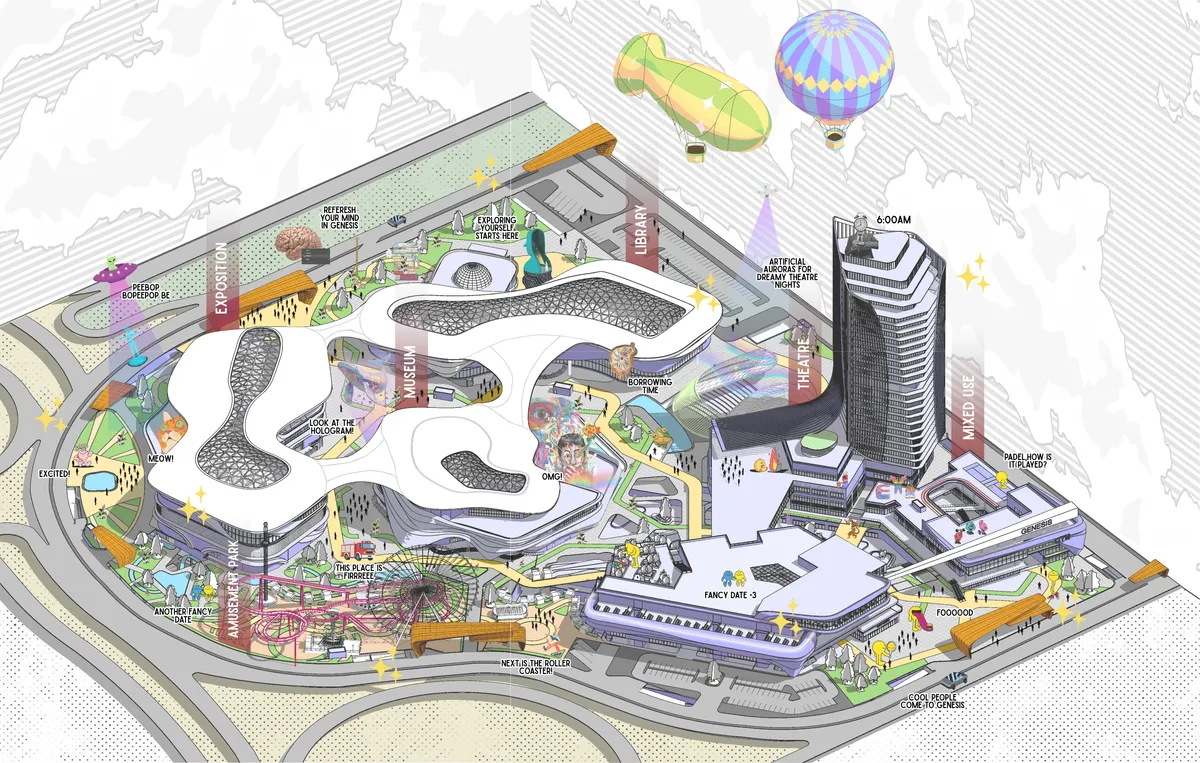
GENESIS CULTURE CITY
Just like DNA is the building unit of humans, culture is the building unit of humanity, GENESIS embraces both.

Kohum Museum: Who am I, Really?
Each one of us, might have definitely come across the question: WHO AM I? (Ko-Aham=Kohum; in Sanskrit) However, always the answer turned out to be something unexpected or something that is not so relevant to the real search of tracing out our ancestral lineage. The aim here is to uncover those very ancestral links and re-discover our past-present-future!
Superb Thesis. Excellent, innovative, thought process and well executed design. Flythrough Video is outstanding. Feel like watching again and again!!!👌
Wow, this is extremely well written and well thought of. Very informative and creative. The Flythrough video was mind-blowing! Looks so real!! I wish this project gets executed in reality and I am able to visit this museum someday!

I like the design!!
Looks so cool!

Such an amazing project!


Adap
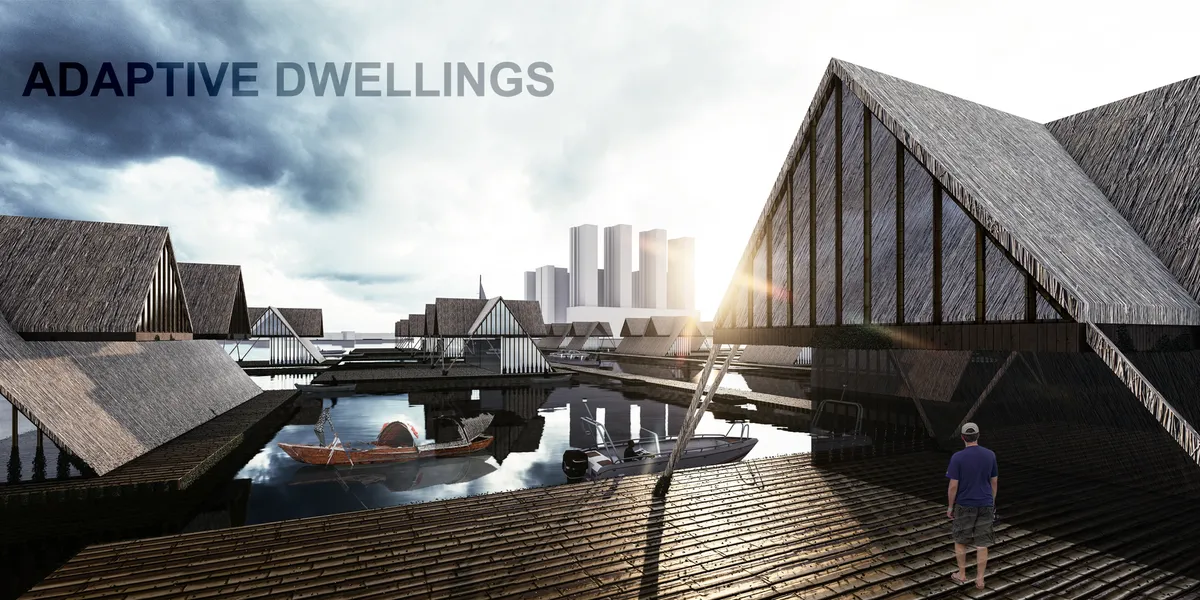

The idea is more like a resort than a future home concept.
Wonderful job. Congratulations 👏👏👏👏👏👏👏👏

Great 👌🌹

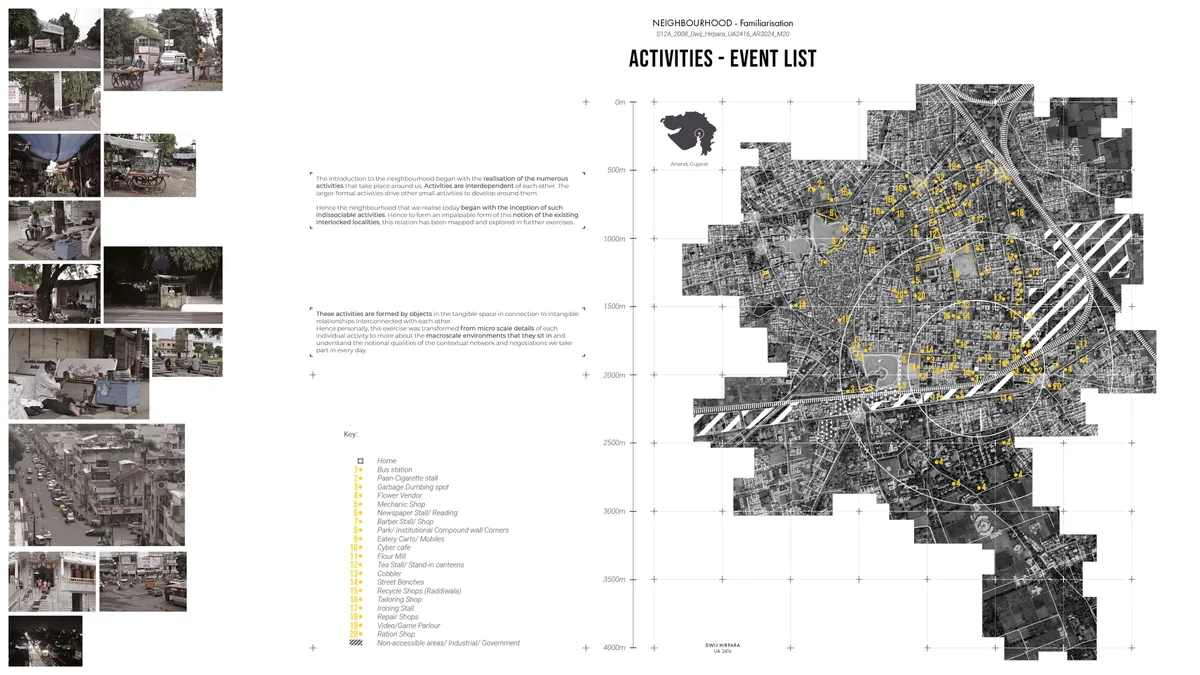
Neighbourhood Impetus For Time-Memory And Change
Looking at the neighbourhood as a collection of events, activities and thought-objects, the idea of this project is to insert a 'pacemaker' in the ageing heart of the town which functions like a machine that runs the city while its site edges are composed of municipal ward offices overlaying with other public activities through Time, Public and Architecture.



The Caravanserai
Rethinking The World's Largest Tent City of Mina
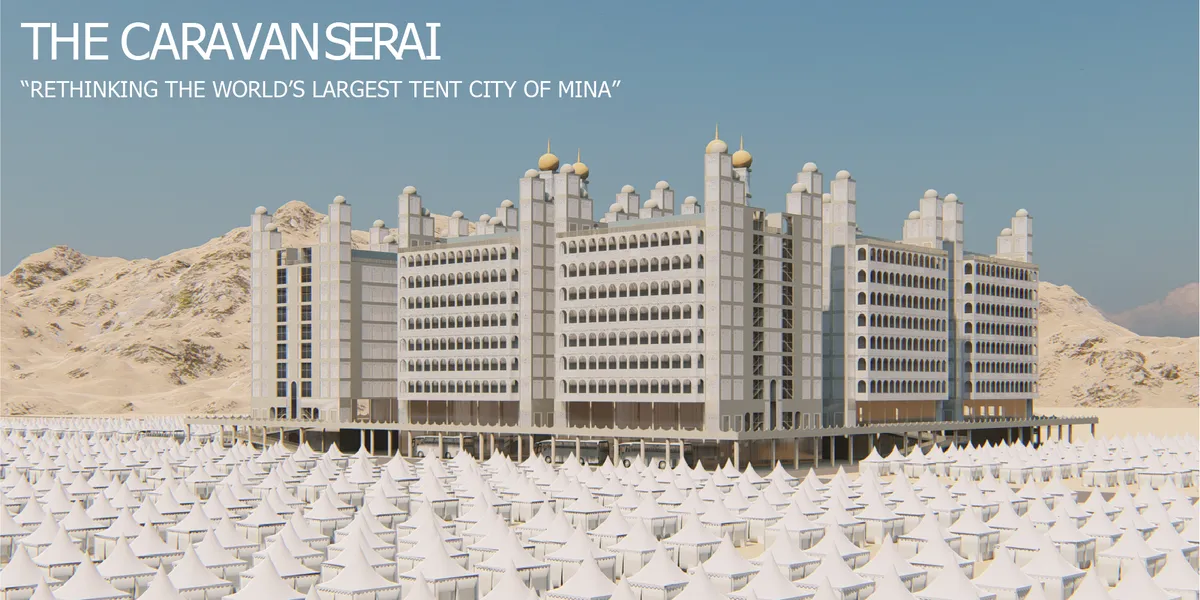

Very bold approach and concept, aspiring to optimize the visit and pilgrims services in Mina. Based on the Caravan Serai references from traditional architecture, the design output appeared rather exaggerated in scale and expected crowd management. The servicing and crowd management of the expected number of visitors for this structure will be very challenging. We appreciate the studies and research spent to solve this building structurally, prefabrication and engineering processes. However, remain doubtful about the adequacy of such a structure in the project area environment and surroundings.


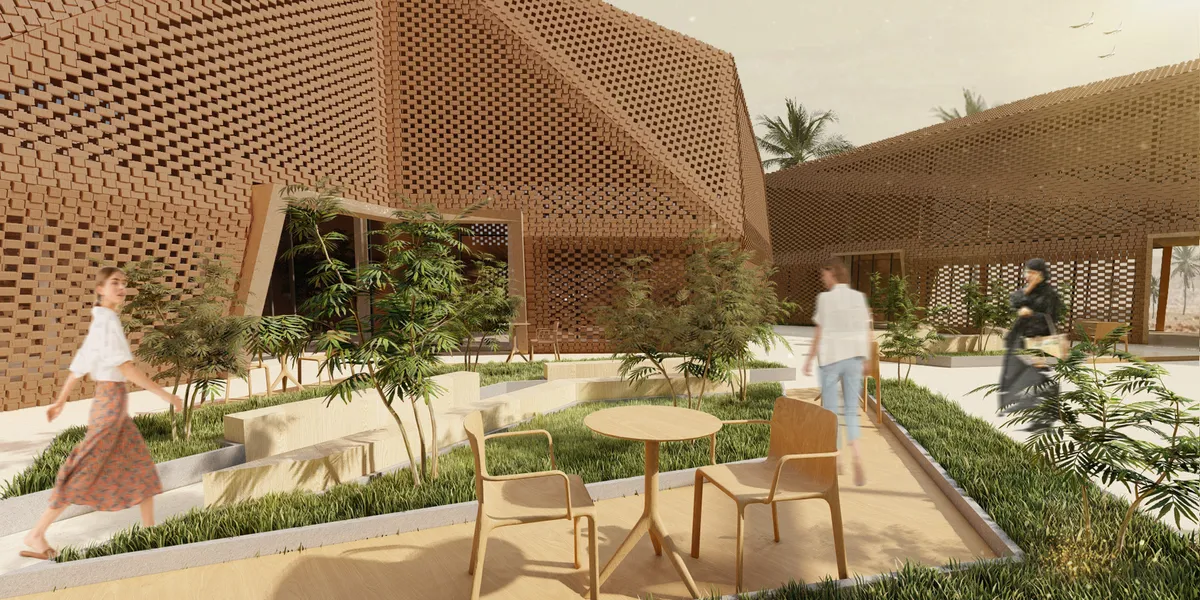

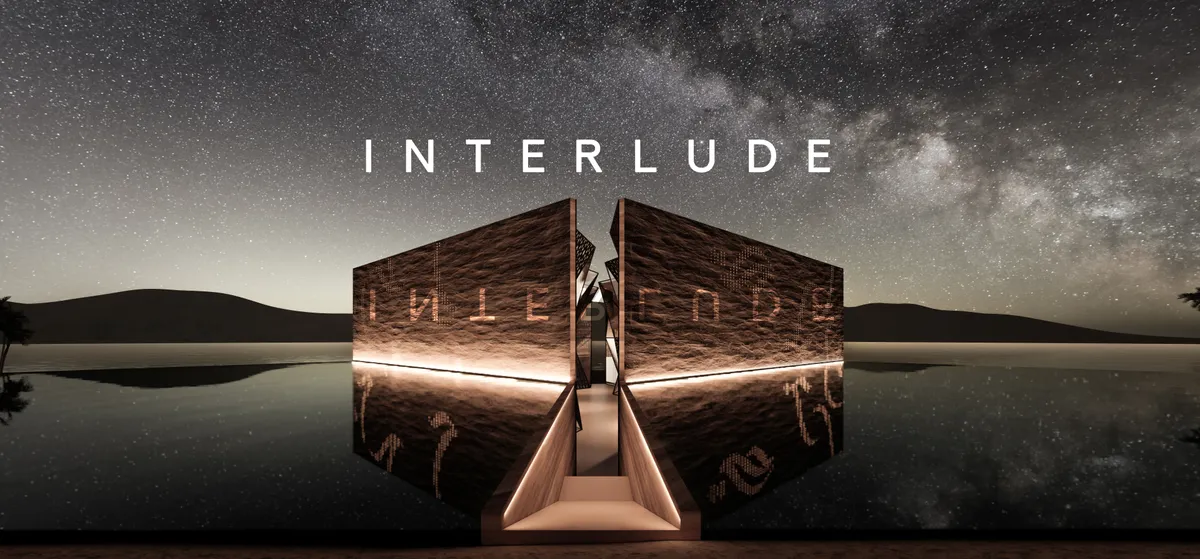
Interlude
Interlude is a cultural centre that aims to collect, maintain and promote local traditions and in turn making a sustainable architecture that has almost no environmental impact, thus generating a unique cultural icon in Morocco and North Africa. Just like an interlude in music, this project aims to become a place to have a break from the routine, creating an
Huy nea el proyecto le quedó la de bien socio, está súper aletoso

Great work! I appreciate the careful consideration of the different cultural aspects.
A really interesting project with a deep meaning which accomplishes all the parameters

Grace of lutheran church
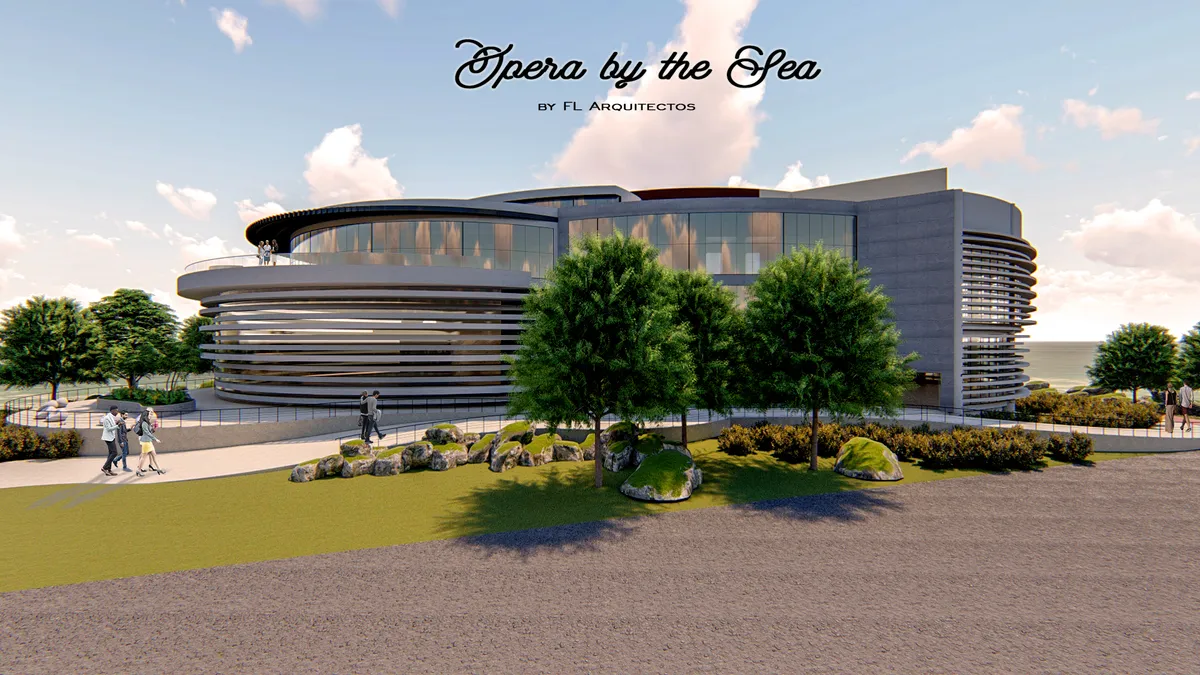
This project is a religious building designed as a Lutheran church located in Denmark. As Lutheranism is the national religion—with over 95% of the population identifying as followers—the project reflects its deep cultural and spiritual presence. Lutheran church architecture emphasizes simplicity, stripping away the ornate elements commonly found in older church styles, particularly those of Catholic tradition. Guided by the principles of the Bible and the belief in avoiding veneration of statues or images, the design avoids symbolic decorations and embraces a clean, minimal aesthetic. The Danish government designated this site for the construction of a religious facility with a seating capacity of 350 people. The program also includes a multipurpose hall for music and cultural performances, with the building remaining open 24 hours a day. The design clearly separates ceremonial functions from activity spaces. Additionally, a waterfront zone has been developed for public gatherings and community use, reinforcing the building's role as both a spiritual and cultural anchor in the area.


Passive Culture Center in Marrakech
Adopting identity and promoting sustainable approaches


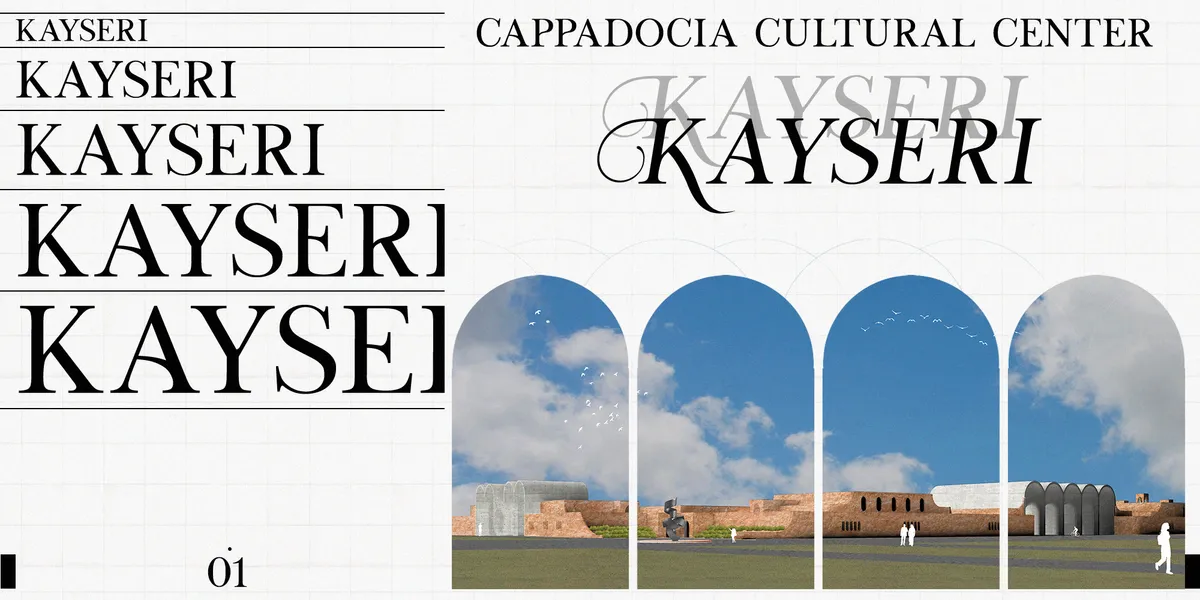
KAYSERI CULTURAL CENTER
Cappadocia is located in an historical region that, while an important area due to its historical background, there has yet to be an effort to create an space that celebrates the cultural value of both the Cappadocian people, but also the diverse cultural aspects that many tourists are interested in. This project is the

Projects like this need a lot of work and effort put into them in order to build a strong concept that can unify an overall design. I liked that the layout was somehow organized in accordance to the buildings design, however it was very hard to read the numbers on the spaces. Good job, but it needs more work.


Ctrl+Scroll
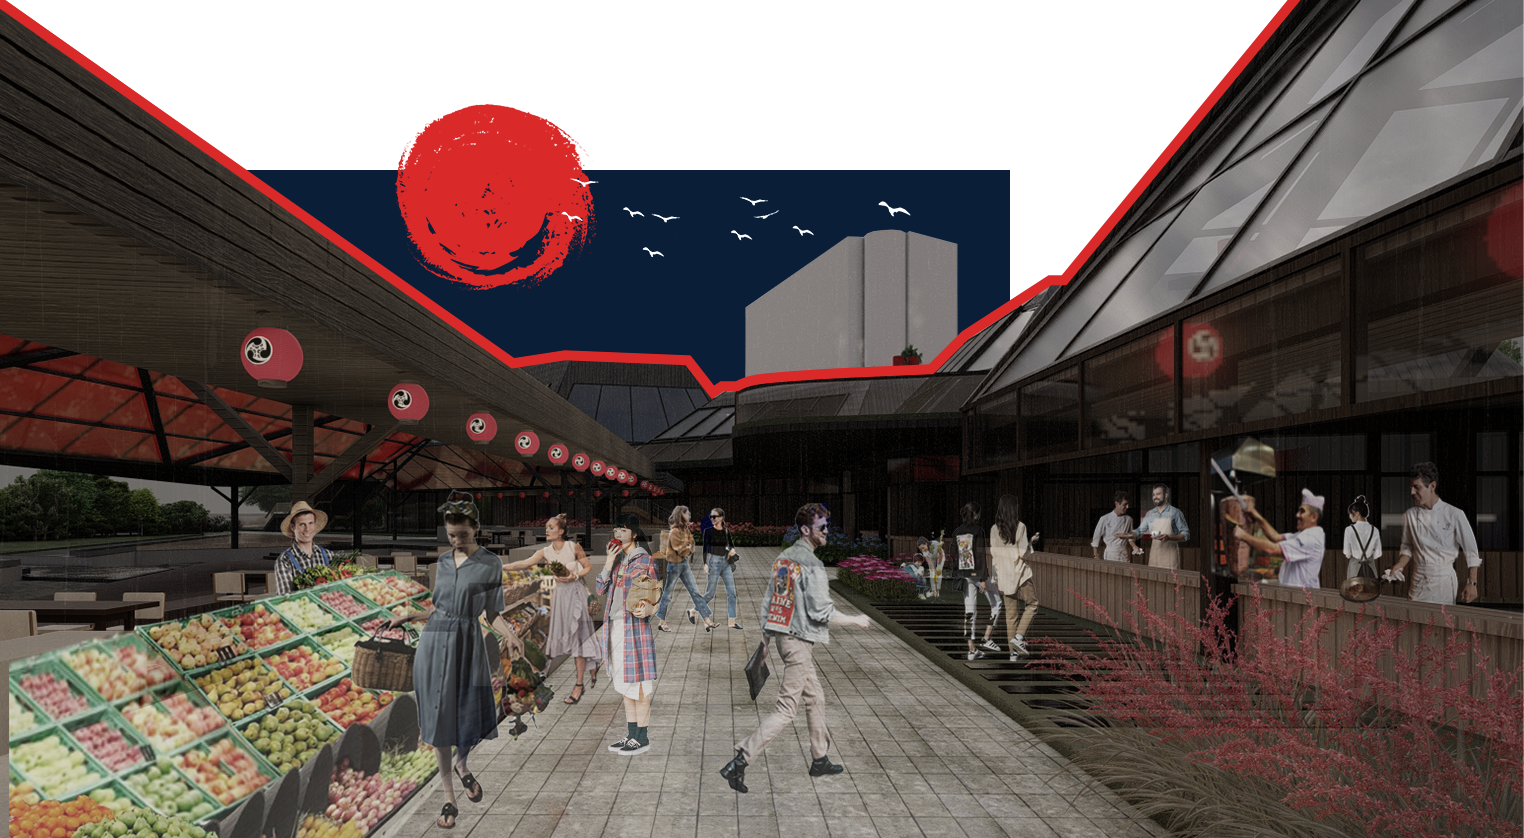
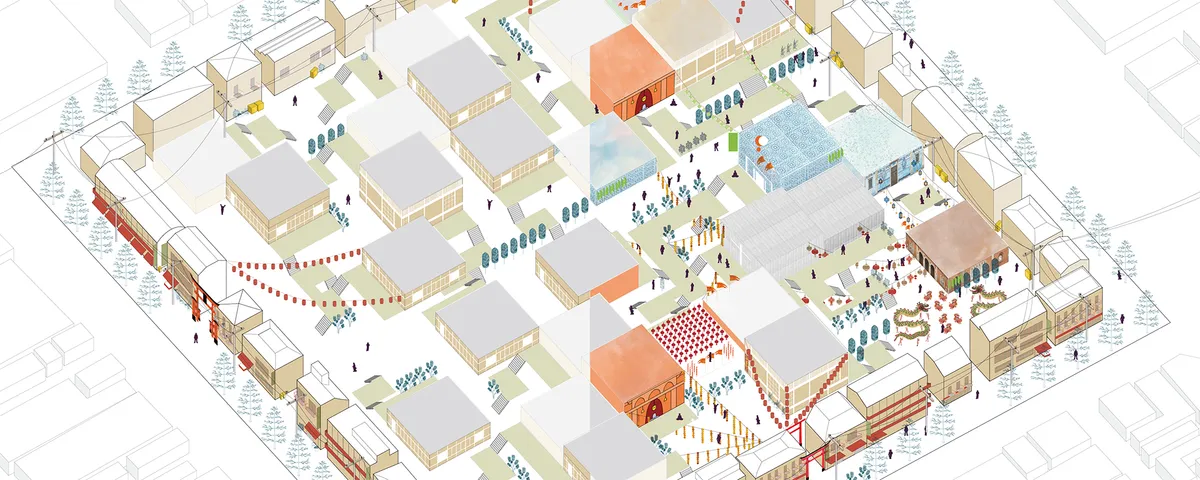
The project challenges the concepts of generic and iconic but imagining one in the realm of the other. It understands how external factors such as culture, nature, etc. helps in creating iconic architecture out generic forms. We delve into the process of 'Japanization' here, and position it where its inherent definition changes in the face of immigration.

Haimen Agricultural Exhibition Hall is a one-stop shop for all your agricultural needs
See all the latest and greatest in agricultural technology!


Colle degli Agrumi - A Citrusy Hill designed by Matteo cainer Architecture
Matteo cainer Architecture's Citrus Hill is a one-of-a-kind project that blends together the beauty of the citrus fruits with the functionality of a modern home





The Artistory - Expandable Atmospheres
Although the design started here in our studio, it evolved based on how we imagined our ancestors would interact around a blank canvas or an empty room in the current days. Let us clarify by starting with a difficult question: “what is space?”. For us, it cannot simply be defined as a room or a group of rooms enclosed by walls or windows, neither a home nor
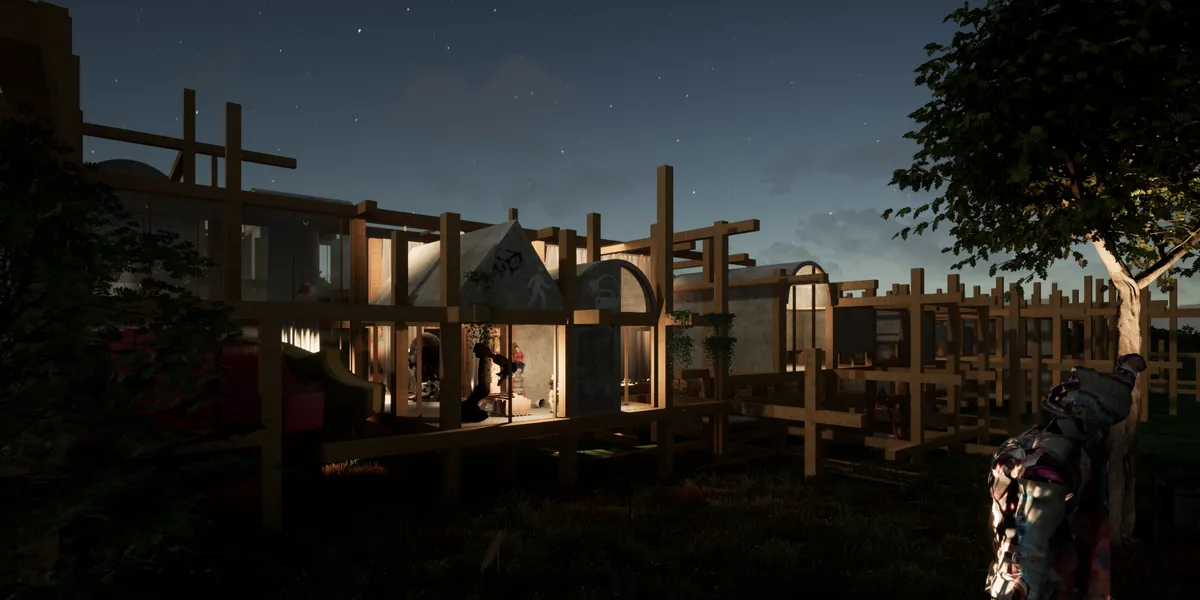

The team expressed high sensitivity towards the specific context of the forest. The project takes in consideration the users and their needs. The simplicity of the structure and the modular elements allowing reconfiguration, expansion and evolution throughout time is pertinent . The selection of natural materials, such as wood and the choice to elevate the structure above ground to minimize its impact on the environment is remarkable. The 'Expandable Atmospheres" concept joins this sustainable approach and expresses clarity and harmony.
This is such a smart concept. We can feel the thoughts behind every little detail. I am sure the people experiencing this space would feel inspired in their own work, while at the same time resting easy that they are part of the nature, and not harming it. Congratulations!


A strong and ambitious proposal with a distinctive conceptual approach that combines culture, technology, and public life. Further refinement of the site-specific response and overall design resolution could strengthen the project.