
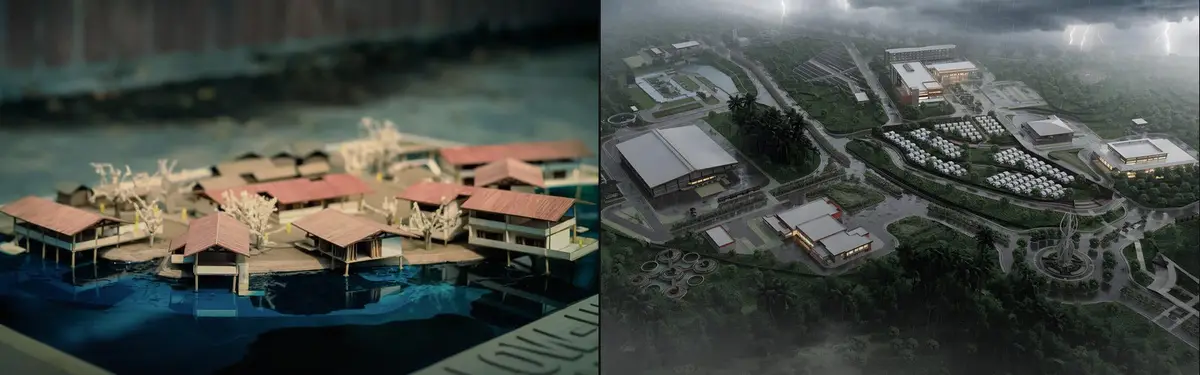


Disaster Resilient
Architecture and design approaches that help communities withstand, recover from, and adapt to disasters and crises.
Disaster resilient design is the practice of planning buildings, neighbourhoods and infrastructure so that they withstand earthquakes, floods, cyclones and fire, keep people safe while the hazard passes, and recover quickly afterwards. It works before the event, through building codes, structural strategy, site planning and the choice of where and how high to build.
What is disaster resilient design?
A hazard is not yet a disaster. An earthquake, a river in flood or a storm surge becomes a disaster when it meets buildings and communities that cannot cope with it. Resilient design works on that meeting point. It asks a building to stay standing and a settlement to keep functioning, and where damage is unavoidable it asks that recovery be fast and cheap.
The idea is wider than structural safety. The US National Institute of Standards and Technology frames community resilience as a whole cycle of preparation, adaptation, resistance and recovery, and names disaster preparedness, which includes prevention, protection, mitigation, response and recovery, as a key step toward it.
"Community resilience is the ability to prepare for anticipated hazards, adapt to changing conditions, and withstand and recover rapidly from disruptions."
National Institute of Standards and Technology, Community resilience
Two neighbouring fields are easy to confuse with it. Emergency shelter deals with housing people after they have lost their homes, from tents to transitional units, while resilient design tries to make that loss less likely. Urban resilience works at the scale of whole cities and their systems, from drainage to transport and power. In practice the three overlap, and many of the strongest projects on uni.xyz move between them, but this article stays with prevention: what a designer can do before the ground shakes or the water rises.
A short history of disaster resilient design
Builders have tried to outwit earthquakes for a very long time. According to Wikipedia's account of seismic base isolation, the Tomb of Cyrus the Great at Pasargadae in Iran, built around 550 BC, sits on two foundation layers: a lower layer designed to move and an upper plate of polished stone that is not tied down, so it can slide during an earthquake. The tomb still stands.

Modern earthquake engineering grew in the twentieth century alongside building codes. The same article records a 1909 proposal to set buildings on a layer of fine sand, mica or talc so they could slide in an earthquake, and the lead rubber bearing, layers of rubber and steel around a lead core, invented by Bill Robinson in New Zealand in 1974. Wikipedia's article on earthquake resistant structures describes Japanese shake table tests comparing wooden houses built before the 1981 Japanese Building Code, one reinforced and one not.
Cyclone preparedness followed a parallel path. After the 1970 Bhola cyclone in what is now Bangladesh, a warning effort supported by the Red Crescent became the Cyclone Preparedness Programme in 1972. When the next destructive cyclone came in 1991, volunteers warned people two to three days ahead and over 350,000 people fled to shelters and other brick structures. The 1991 storm still killed over 138,000 people, but significantly fewer than the 1970 cyclone, partly because of those warnings.
At the global level, the policy frame shifted from relief to risk reduction. The Hyogo Framework for Action (2005 to 2015) was followed in March 2015 by the Sendai Framework for Disaster Risk Reduction 2015 to 2030, adopted at a world conference in Sendai, Japan. Its four priorities are understanding disaster risk, strengthening risk governance, investing in risk reduction for resilience, and enhancing preparedness so that recovery and reconstruction "Build Back Better".
Key principles of disaster resilient design
Design to the code, then beyond it
Building codes set the floor. Earthquake provisions, for example, aim to prevent collapse in rare, very strong earthquakes so that lives are saved, and to limit loss of function in more frequent ones. Codes are written for the hazard expected at a location, which is why siting, soil and hazard mapping come before structural design.
Strength, ductility and isolation
A structure can resist an earthquake by being strong and ductile enough to deform without breaking, absorbing energy through controlled damage, or it can reduce the forces it receives. Base isolation does the second: rubber, friction or other bearings decouple the building from the shaking ground. Wikipedia's article is careful to add that isolation does not make a building earthquake proof.

Raise the living floor
In flood country the oldest answer is height. Raised plinths, stilts and upper floors keep beds, food stores and documents above the expected water level, while the ground floor is built to get wet and dry out. Vernacular stilt houses across South and Southeast Asia do exactly this, and many member projects on uni.xyz start from them.

Float when it floods
Amphibious foundations go a step further. The Buoyant Foundation Project, founded by Professor Elizabeth English after Hurricane Katrina, describes a system of buoyancy blocks under the house, vertical guideposts that let it move only up and down, and a sub frame that ties them together, so the house rests on the ground normally and floats as high as needed in a flood.
"Amphibious architecture is a flood mitigation strategy that works in synchrony with a floodprone region’s natural cycles of flooding, rather than attempting to obstruct them."
Keep the network working
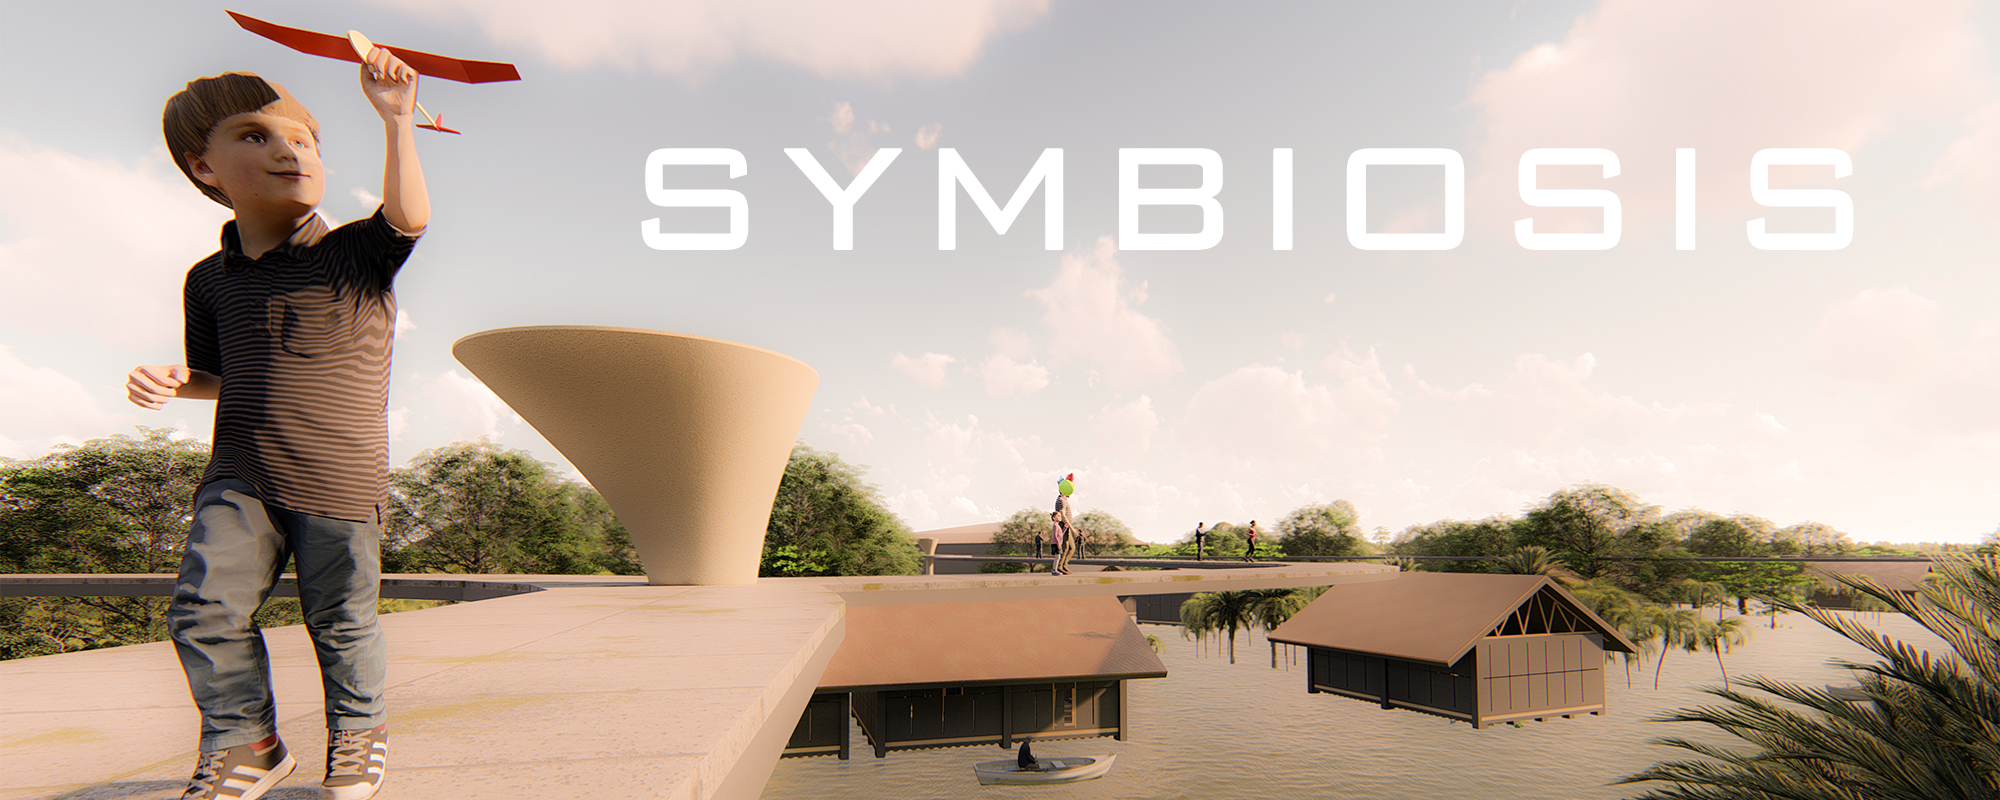
A house that survives is little use if the community around it is cut off. SYMBIOSIS by Vidushi Gupta, Umang Jain, Sandeep Kumar and Aastha Pareek, the most liked project in the topic and an entry to the HEAL+ competition, plans self sustaining neighbourhoods in which every house depends on an aerial avenue along the backyards, so that people can still reach each other during floods.
Let water through, not just out
Walls and embankments push risk elsewhere. Landscape strategies give water somewhere to go: sunken streets, retention parks, permeable ground and wetlands, the territory of green infrastructure and waterscape design.
Disaster resilient design on uni.xyz
Much of the member work in this topic comes from two competitions. HEAL+ asked for regenerative housing after the floods in Kerala, and Reborn drew proposals for recovery after earthquakes. Journals on flood housing in Assam and Bangladesh add further work from the same river deltas.
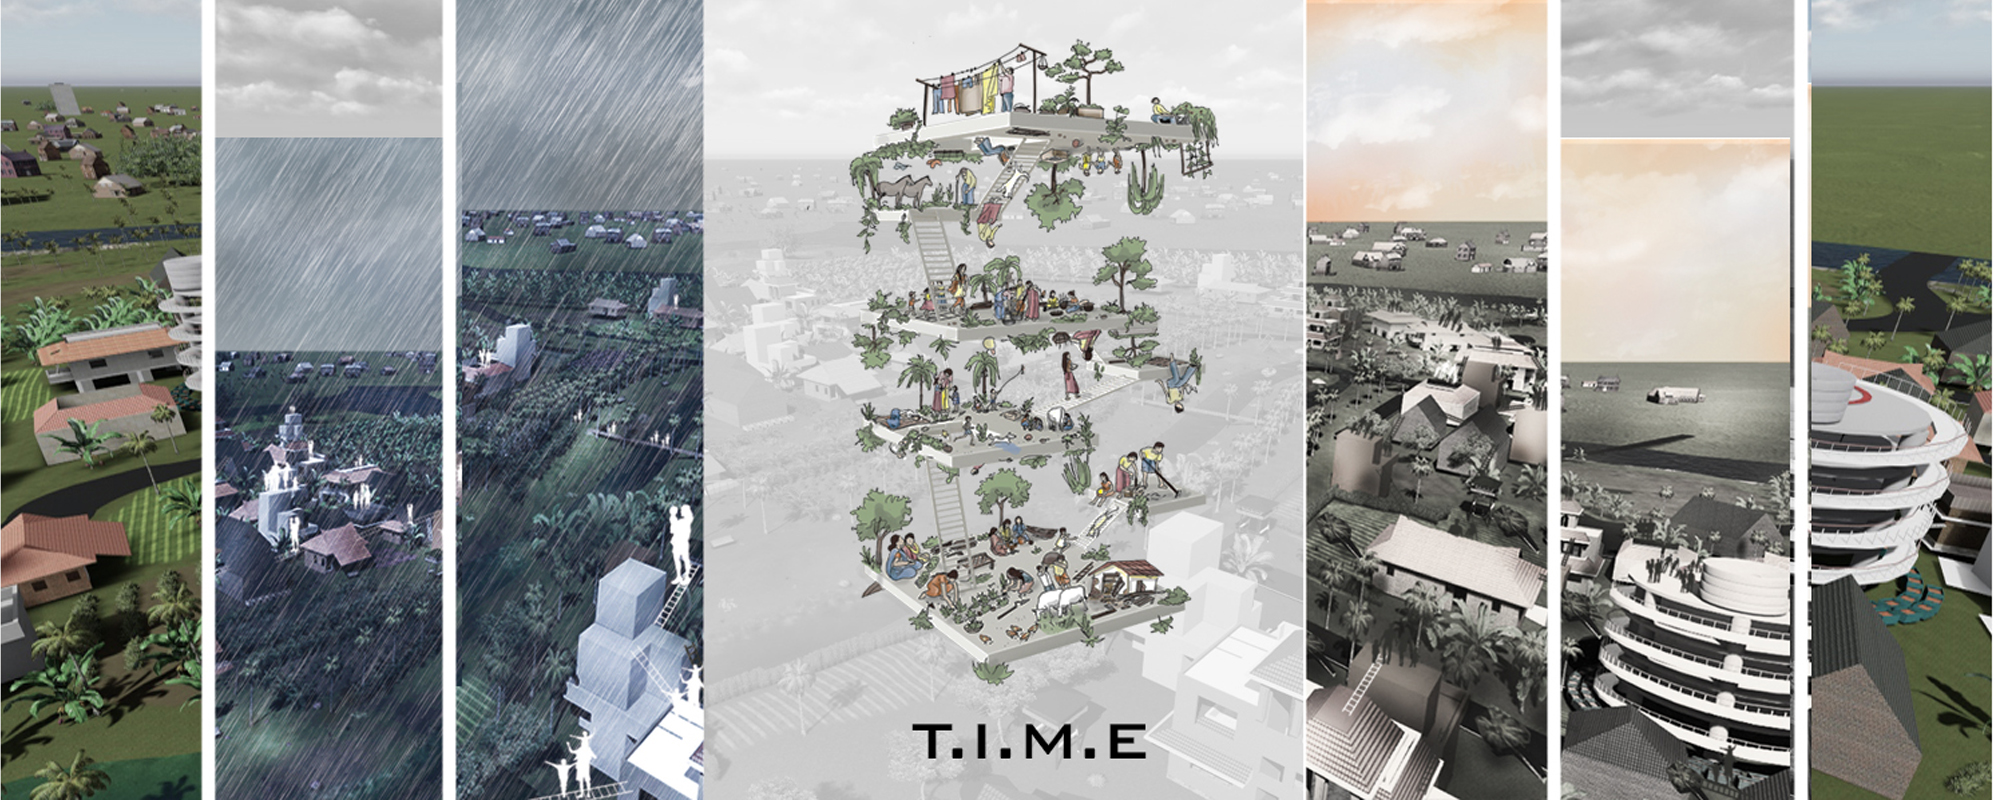
T.I.M.E. HEALS by vaishali sahu, bhavyata katyal, Anisha Suri, Meghna Singh and Jayati Dudani, a winning entry in the HEAL+ competition, argues that recovery has to start at once, turning the exhausting period after a flood into an interactive neighbourhood that grows through incremental measures at several levels.
ANTI-FRAGILE by Karan Daisaria, Mansi Sureka and Ameya Kaulaskar, a runner-up in the same competition, borrows the idea that some systems grow stronger under shocks and builds a three part approach around community, resilient structures and a new habitat. Rethinking Resilience by Srinivas Narayan and Keshava Narayan, an Honorable Mention, defines resilience in two parts, preparing before the flood and sustaining and recovering after it, and works the idea through three scales.
For earthquakes, Earthquake resistant city Iran by Krzysztof Zachariasz and Marcin Stępień, entered in the Reborn competition, imagines a city district planned so that residents can find shelter and basic medical care while the ground is still moving.
The journals add depth. Community Based Development, Jamuna Riverbank covers a project by তরিকুল ইসলাম অপু for a settlement in Sirajganj, Bangladesh, that sits underwater for two to six months of every monsoon. Instead of a wall against the river it proposes clustered homes raised on concrete pillars and bamboo frames around shared courtyards, so families can stay put through the flood.
"Most flood architecture treats water as an emergency. On the eastern bank of the Jamuna River, water is a calendar."
UNI Editorial, Community Based Development, Jamuna Riverbank

Commune Ark by Prachi Metawala proposes a settlement of 217 buildings along an embankment, designed to float, rise and reorganise as river levels change, drawing on conditions in places like Majuli in Assam where erosion has erased whole villages. স্থিৰ (Sthir) by Huda Abdesumad, shortlisted in the Strata competition, pairs 3D printed earth walls with elevated concrete bases, bamboo detailing and rainwater harvesting for 150 households in flood prone Assam.

At neighbourhood scale, Directing the Flood by Ekaterina Popova sets the main street lower than the residential blocks on either side, so that excess water drains away from homes along a managed path and into a landscape park that doubles as a reservoir.
Challenges and future directions
The first challenge is enforcement. Codes only protect the buildings that follow them, and much of the world builds informally, without engineers or inspection. Design that makes the safe option also the cheap and familiar one, using local materials and skills, reaches further than design that depends on regulation alone.
The second is changing hazards. Flood maps, rainfall records and storm tracks drawn from the past are a weak guide when the climate is shifting, so designers increasingly plan for water levels and wind speeds above historic records and for buildings that can be adapted later. Fire adds its own demands, from compartments and escape routes inside dense buildings to the spacing and materials of settlements at the edge of wildland.

The third is everyday use. A cyclone shelter that stands empty for years decays; one that works as a school, clinic or market, like the building above, is maintained because people need it every day. The same logic applies to raised walkways, retention parks and safe rooms. Resilient design succeeds when its protective features are also part of ordinary life, and when the people who will use them help to shape them.
Disaster resilient design for students and designers
This is a field where a student project can make a real argument. Promising thesis angles include a flood house that upgrades a local vernacular type, a school that doubles as a cyclone shelter, a neighbourhood drainage plan that turns a hazard into a public park, or a low cost seismic strategy for self built housing. Pair the design with an honest hazard study of the site and a plan for who builds and maintains it. Briefs on these themes come up often on uni.xyz competitions, and related work is collected under flood resilient architecture and urban resilience.
Frequently asked questions
What does disaster resilient design mean?
It means designing buildings and places to withstand hazards such as earthquakes, floods, cyclones and fire, and to recover quickly when damage does occur. It combines building codes, structural strategy, site planning and community preparedness.
What is the Sendai Framework?
The Sendai Framework for Disaster Risk Reduction 2015 to 2030 is a UN agreement adopted in Sendai, Japan, in March 2015. It sets four priorities, from understanding disaster risk to building back better after a disaster, and seven global targets.
How does base isolation protect a building in an earthquake?
Bearings made of rubber and steel, or friction and other devices, separate the building from its foundation so that less of the ground's movement reaches the structure. It reduces damage but does not make a building earthquake proof.
What is an amphibious house?
An amphibious house rests on the ground in normal conditions but floats on buoyancy blocks when floodwater rises, guided by vertical posts so it returns to the same place when the water goes down.
How do raised houses protect against floods?
Raising the living floor on a plinth or stilts keeps people and belongings above the expected flood level, while the ground level is designed to flood and dry out without serious damage.
References and further reading
- Sendai Framework for Disaster Risk Reduction, Wikipedia
- Community resilience, National Institute of Standards and Technology
- Buoyant Foundation Project: Float when it floods, Buoyant Foundation Project
- Seismic base isolation, Wikipedia
- Earthquake-resistant structures, Wikipedia
- 1970 Bhola cyclone, Wikipedia


Popular projects
View all 41 projects


Latest journals
View all 41 journals
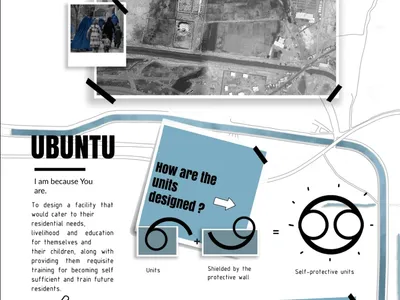
RESILE-UBUNTU: Circular Courtyard Neighborhoods for Widows and Children in Kandahar
A shortlisted Resile entry that layers home, courtyard, cluster and commons so that safety and shared daily life can rebuild a community together.
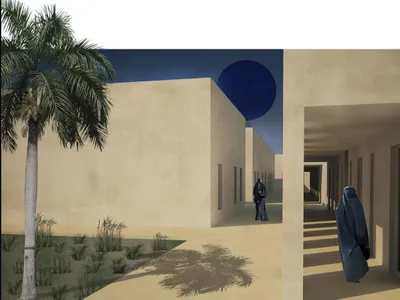
Resile: A Walled Settlement in Kandahar Where Widows Rebuild Daily Life Around a Shared Agora
Anna Lena Reier borrows the hierarchy of the traditional Afghan city, from protective wall to cardo and agora, to shape a gradual path to recovery.

Resile: A Courtyard Community in Raw Earth for Afghan War Widows and Their Children
A shortlisted proposal that turns the courtyard into a protected neighbourhood of earthen homes, gardens and shared institutions for widowed families.
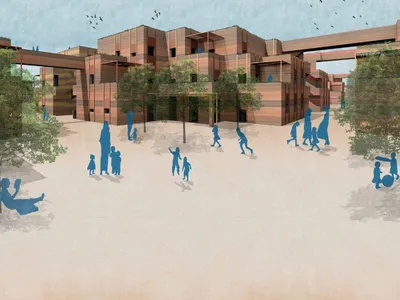
Resile: A Clay Village Where Independence Does Not Mean Isolation
A settlement of 20 clay buildings for families affected by conflict, where shared courtyards and bridges keep independence from becoming isolation.


