
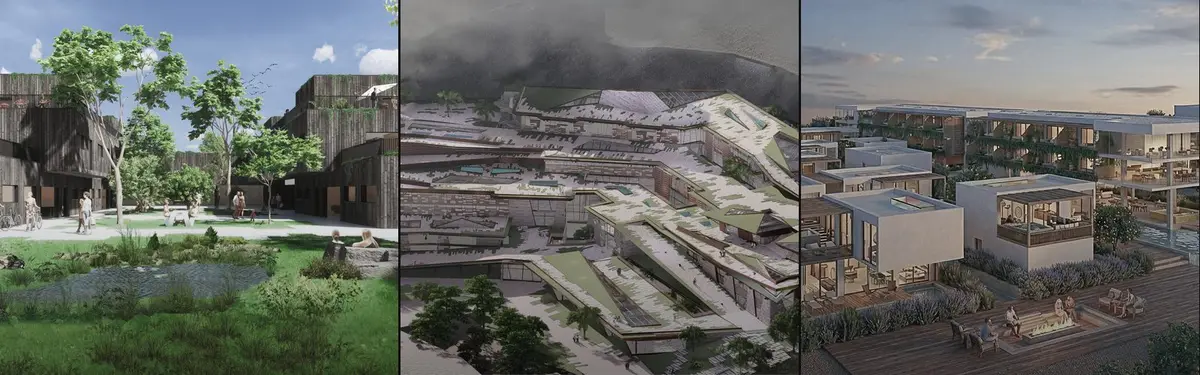


Double Skin Facade
Architectural systems using dual-layer envelopes for climate control, privacy, and aesthetic expression.


Atelier Carle Builds a Shared Laurentian Retreat for Two Friends Behind Board-Formed Concrete Walls
In Wentworth-Nord, Québec, SONO House delays arrival with stratified concrete walls, then opens a hemlock frame to northern light and forest.

Eller + Eller Wraps a Düsseldorf Office Campus for WPP in Germany's Largest Closed-Cavity Facade
At the gateway to Düsseldorf's Medienhafen, MIZAL stacks 2,500 workplaces behind a sealed glass skin, deep atria and stepped roof gardens.

Johnsen Schmaling Architects Draws a Timber Curtain Across a Narrow Milwaukee Infill House
On a 24-foot lot in Milwaukee's Lower East Side, rotating wood-and-aluminum louvers turn the street facade into a drawn curtain of light and privacy.

AWP Splits a Steel House Between a Perforated Street Membrane and an Open Golf Course Facade
In Huixquilucan, Mexico, Veredas House turns a dotted black skin toward the road and opens glass and concrete to four fairways of a golf course.

OFIS Architects Sets a Mirrored Glass Retreat on a Canyon Rim in the Gorafe Desert
A 20 m² glass and timber pavilion in Gorafe, Spain, uses mirrored glazing to deflect desert sun while opening a full 360-degree canyon view.
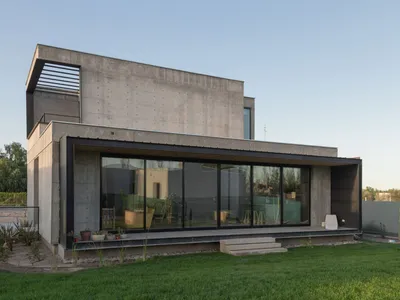
MFOLM Arquitectos Designs Two Sister Houses in Mendoza That Share a Plot but Not an Identity
Built for two siblings on a single irregular lot, FCA Houses balance thermal mass, privacy, and mutual generosity in suburban Argentina.
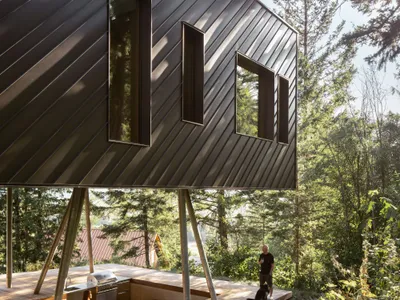
Stark Lifts a Passive House Retreat Into the Canopy of British Columbia's Coast Mountains
A cantilevered timber and metal volume in Pemberton, Canada, meets Passive House Plus standards while framing Mount Currie through the trees.
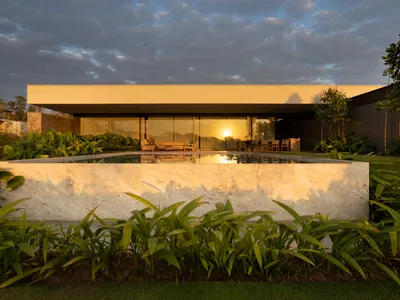
N2B Arquitetura Turns a Ribeirão Preto Home into a Refuge Behind Concrete Screens and Freijó Wood
A 1,020 square meter single-story house in inland São Paulo dissolves the boundary between domestic life and tropical landscape.
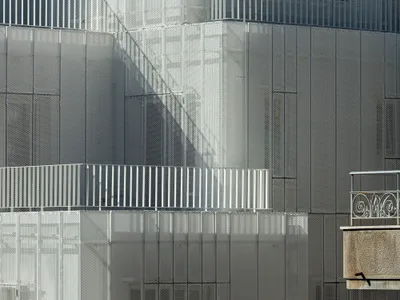
Arid Wraps a 1951 Athens Corner Building in a Perforated Aluminum Veil That Breathes
In Athens' Patissia district, three new floors rise above a postwar house, sheathed in a climate-responsive double skin of movable metal screens.
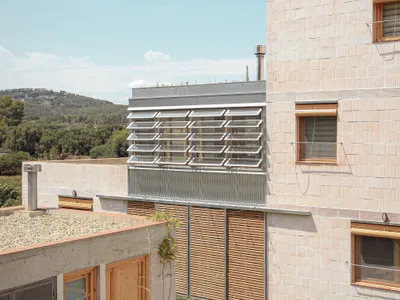
arqbag Splits a House in Two and Lets the Catalan Hillside Do the Rest
A glazed atrium between two masonry volumes turns a steep slope in Cervelló, Spain, into a passive climate engine.
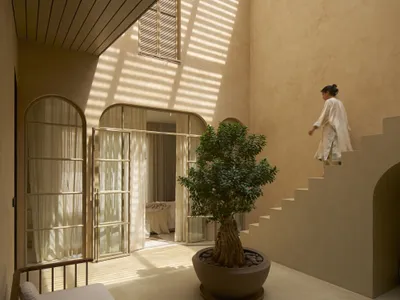
Studio VDGA Wraps a Pune Courtyard House in Layered Jali Screens That Breathe with Light
On a tight 4,000 sq. ft. urban plot, a lattice of brick, timber, and arches conjures calm in the middle of Pune's density.
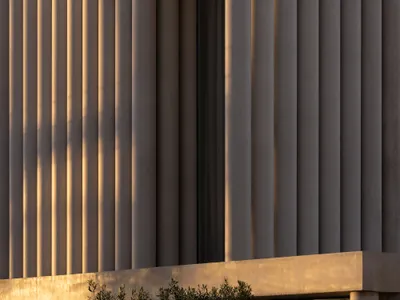
FGR Architects Folds a Concrete Curtain Around a Layered Toorak Residence
In Melbourne's leafy east, rippling concrete fins wrap a split-level dwelling that trades suburban spectacle for slow, private revelation.


