

Educational Building
Design and architecture of learning spaces, schools, and educational facilities that shape how people acquire knowledge and skills.






Fuel to Feel
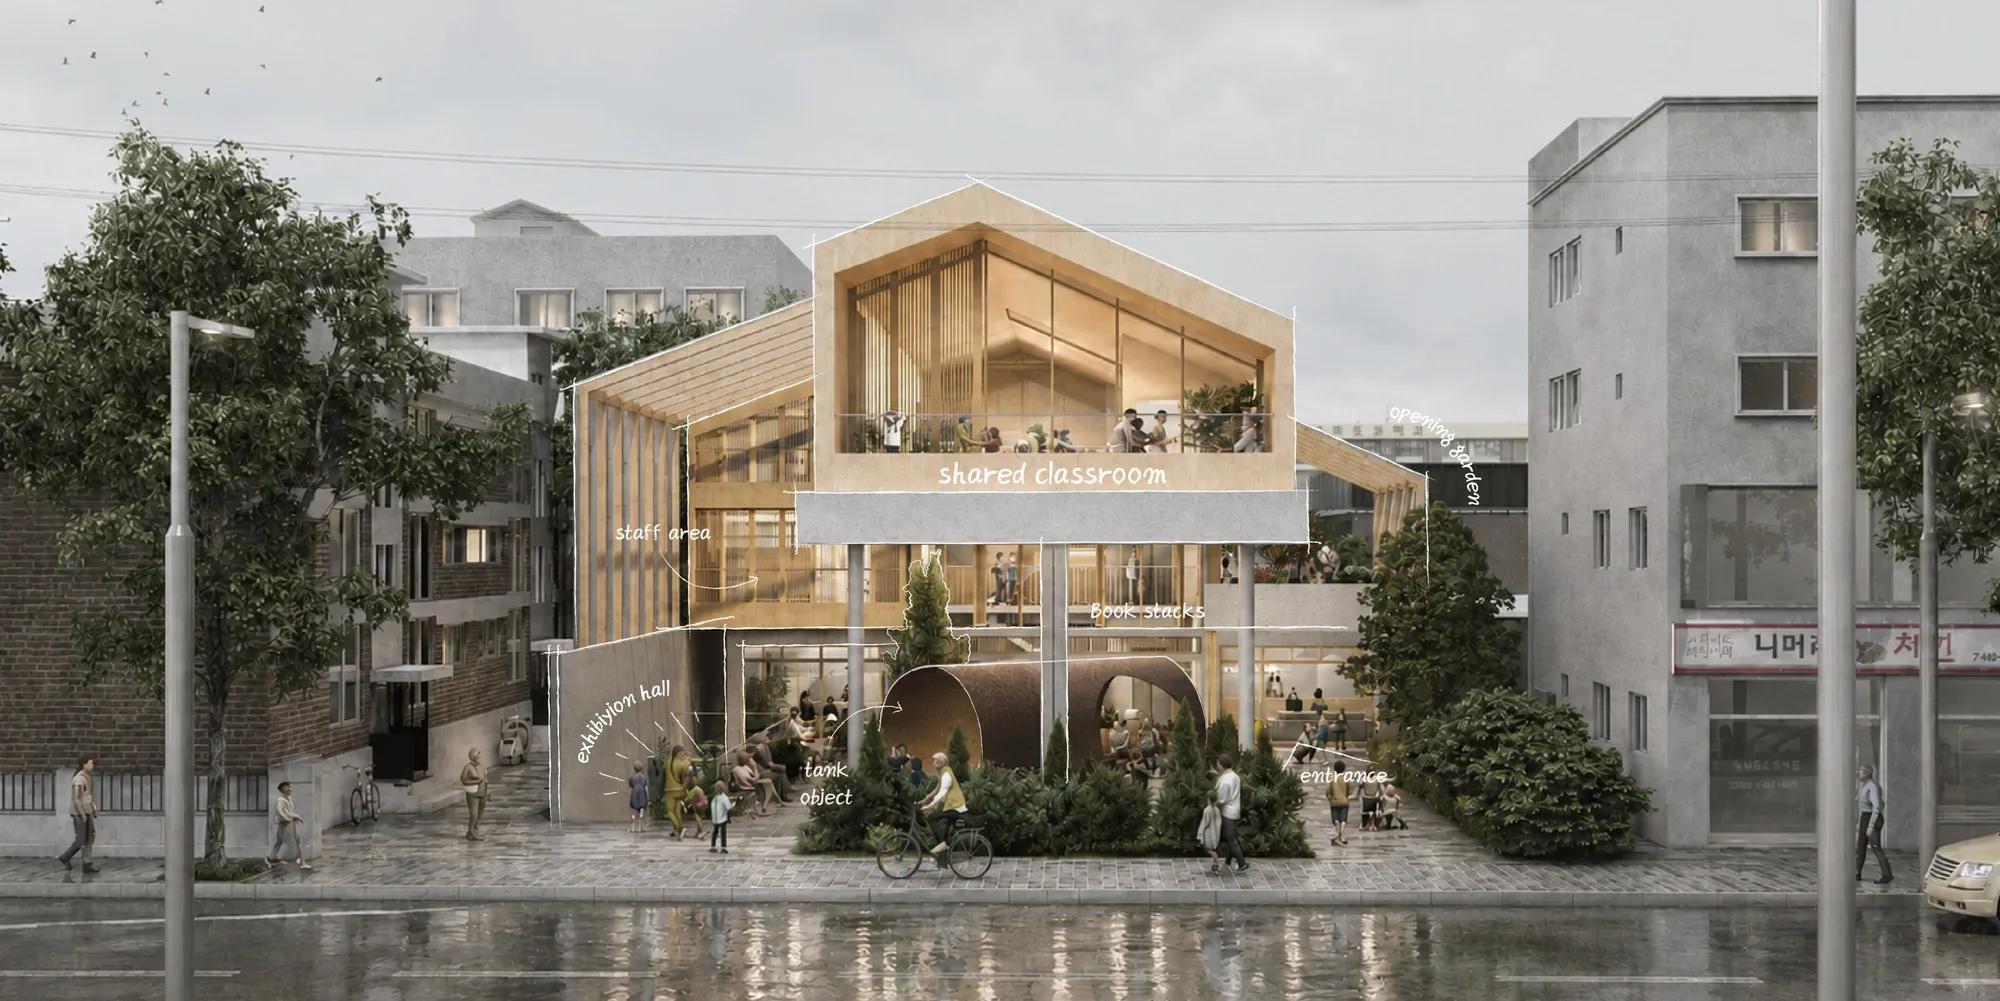
Fuel to Feel transforms a gas station through one architectural change: from infrastructure for fuel to space for people. The canopy becomes a civic roof and outdoor courtyard, while buried fuel tanks become inhabitable rooms. By reoccupying its existing structure, a place that once fueled cars now recharges community life.


UnIADA '26
The Global Benchmark for Architecture Dissertation Awards


IN ONE, MANY, IN MANY, ONE: Modular Architecture for Play, Learning and Community
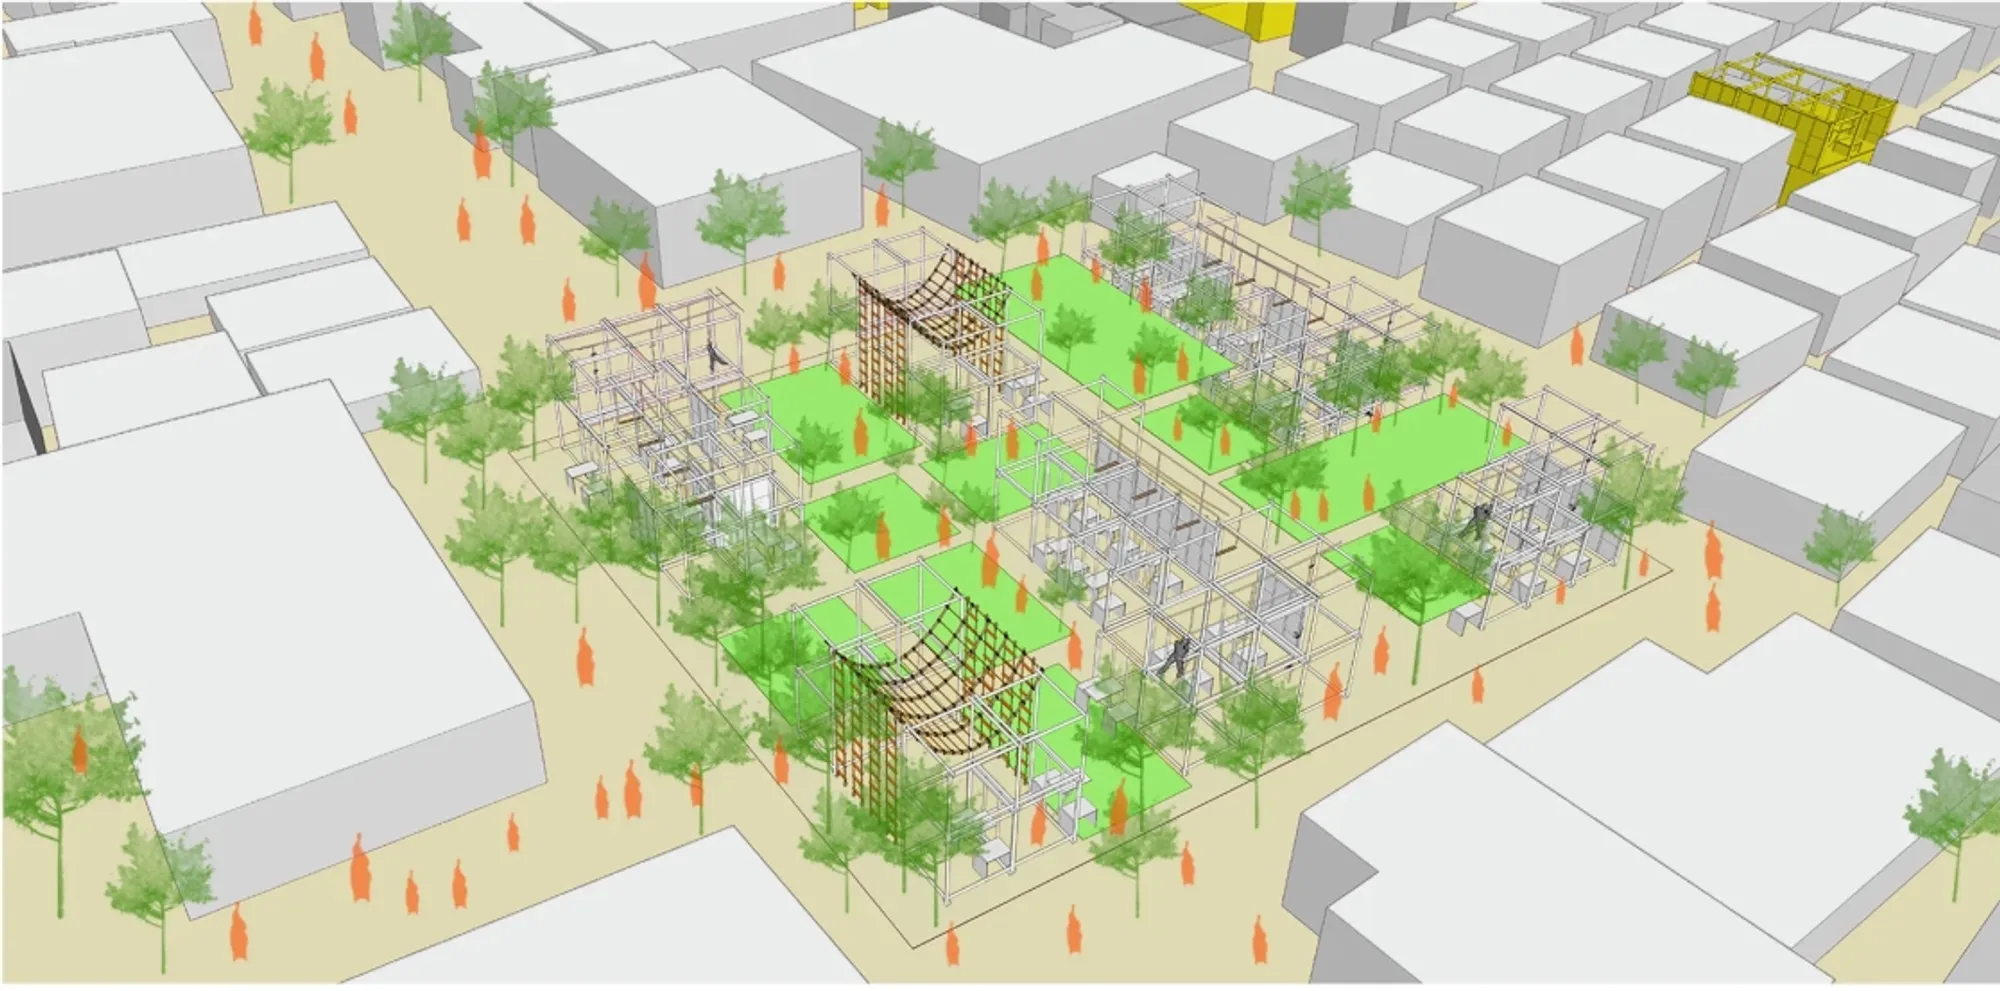
Modular architecture turns a travelling container into a flexible hub for play, learning, community life and belonging across refugee camps.


(UN)BOX: Modular Architecture for Play, Learning and Identity in Refugee Camps
(UN)BOX rethinks modular architecture in refugee camps, turning scarce space into flexible places for play, learning, identity and community


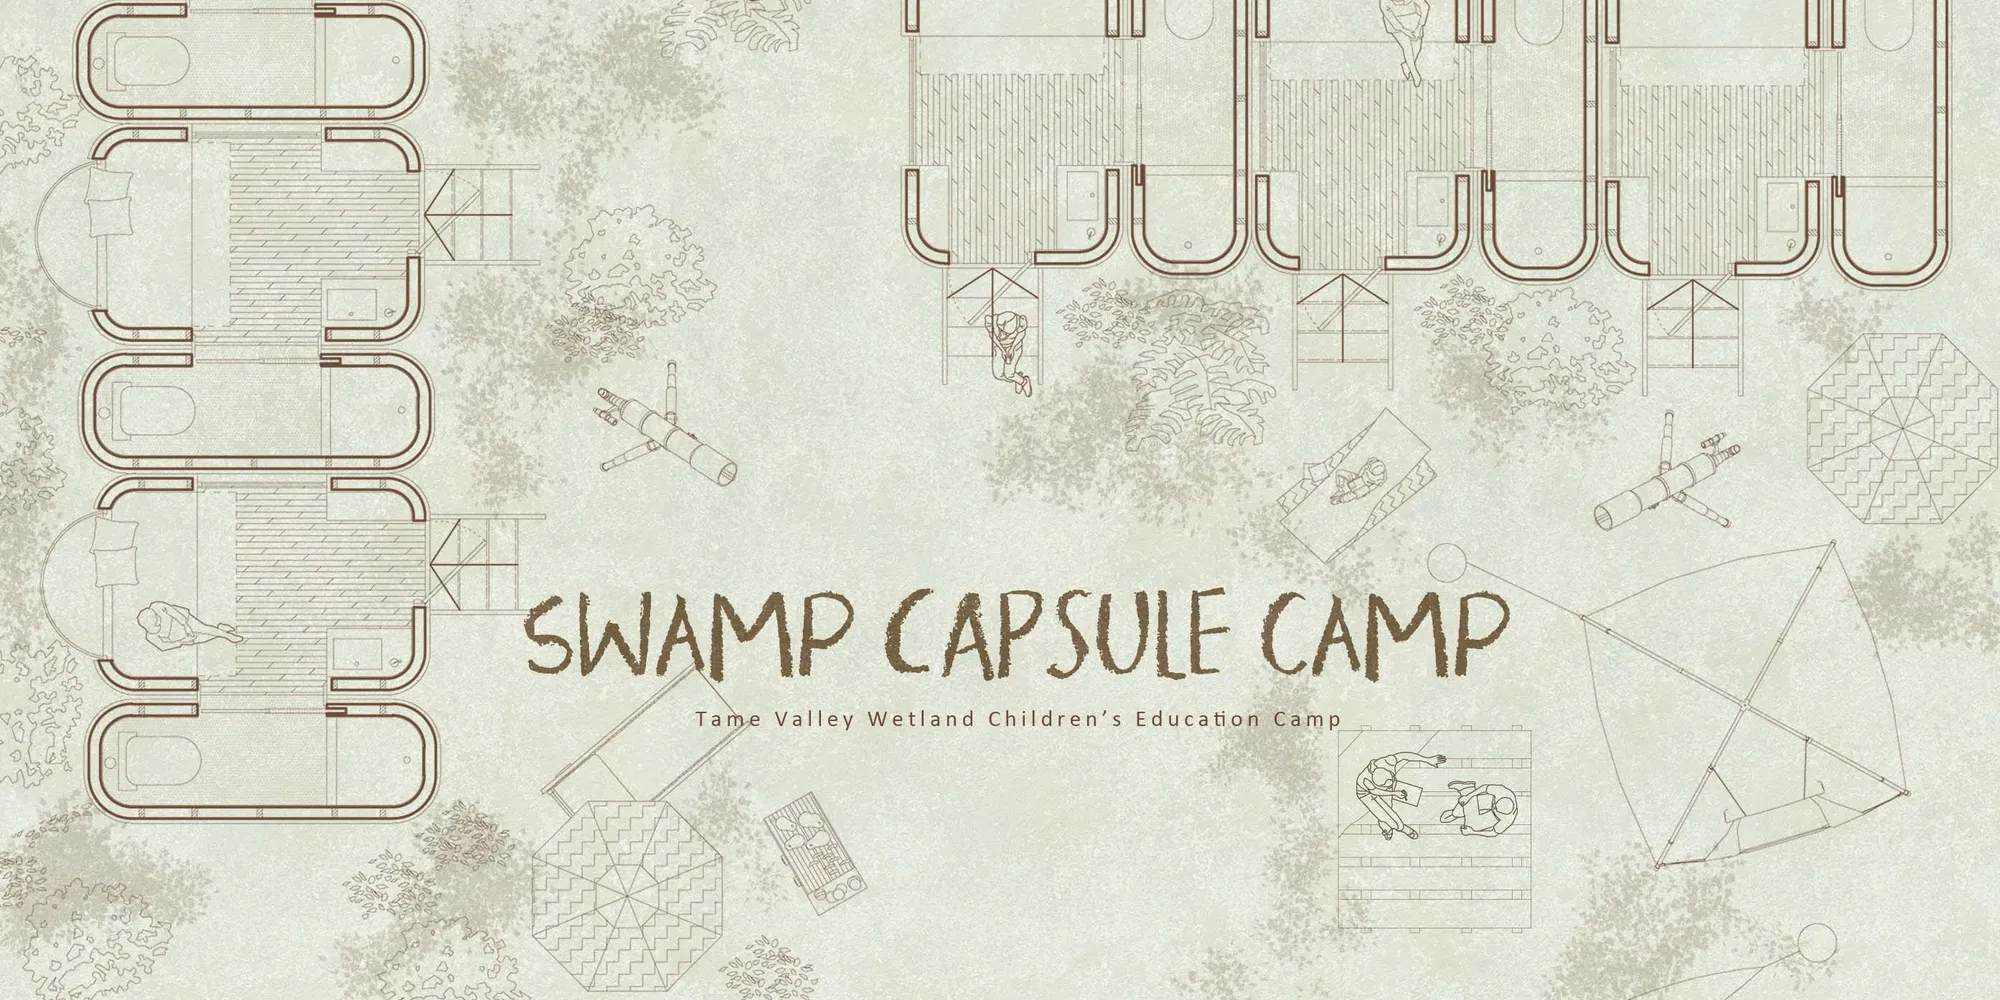
Swamp Capsule Camp
Darkness is starting to swallow the fields around you, until even the horizon disappears from view, but we follow north. Slowly you can see the first light come into view. The smell of the meal cooking by the fire. You have reached your home and you are safe, cradled by the lights and warmth around you.
Reconstituted Play: Modular Architectural Design for Adaptable Play in Refugee Camps
Reconstituted Play turns modular architectural design into adaptable landscapes where children can build, learn, play, explore, and imagine.

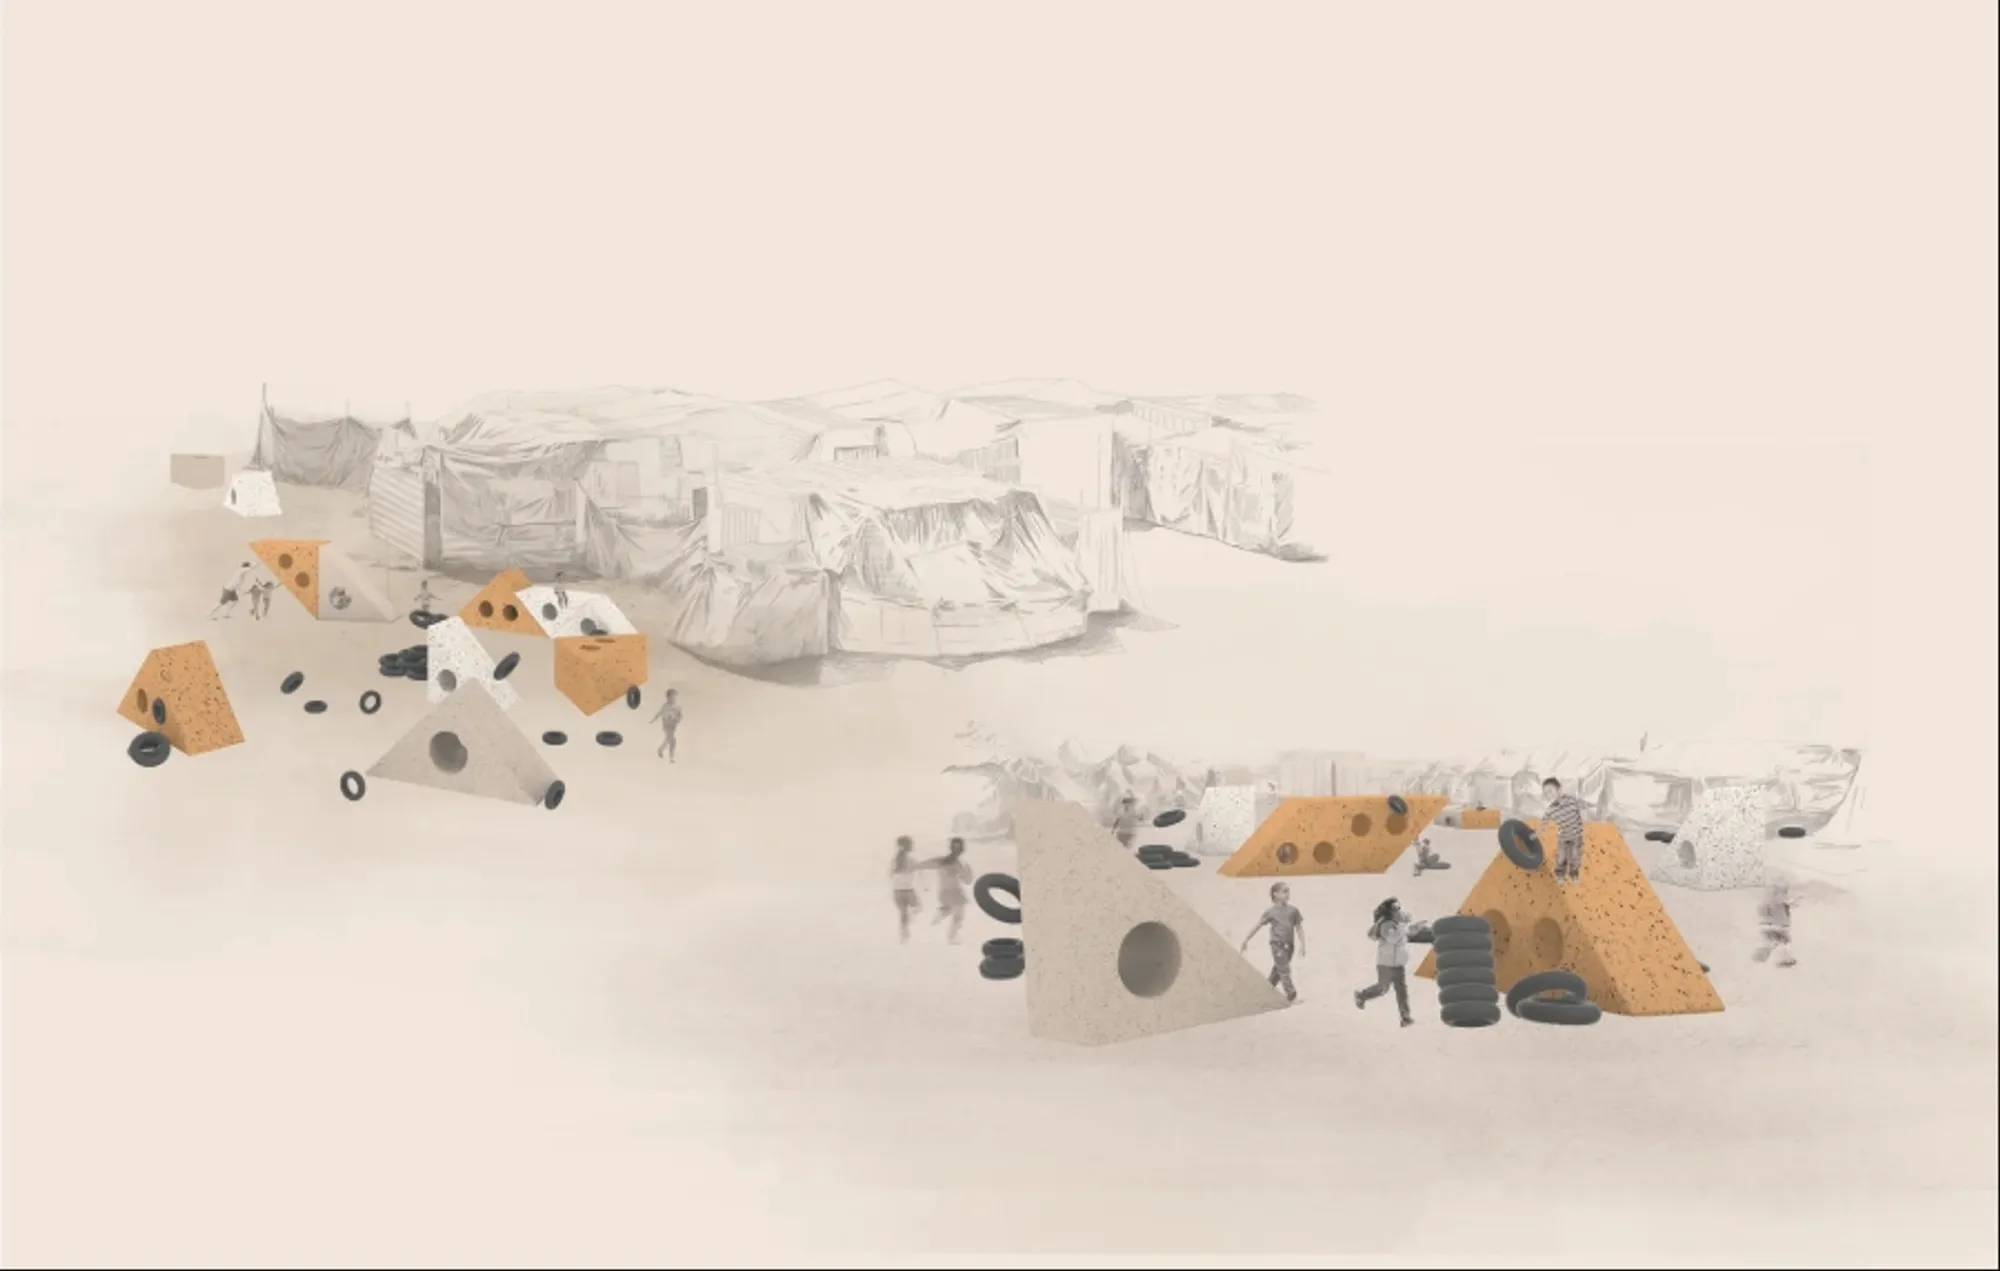
RE-UN Bound: Modular Playground Design That Turns Play Into Learning
RE-UN Bound reimagines playground design through low-cost modular structures that turn play into learning, confidence and community for kids

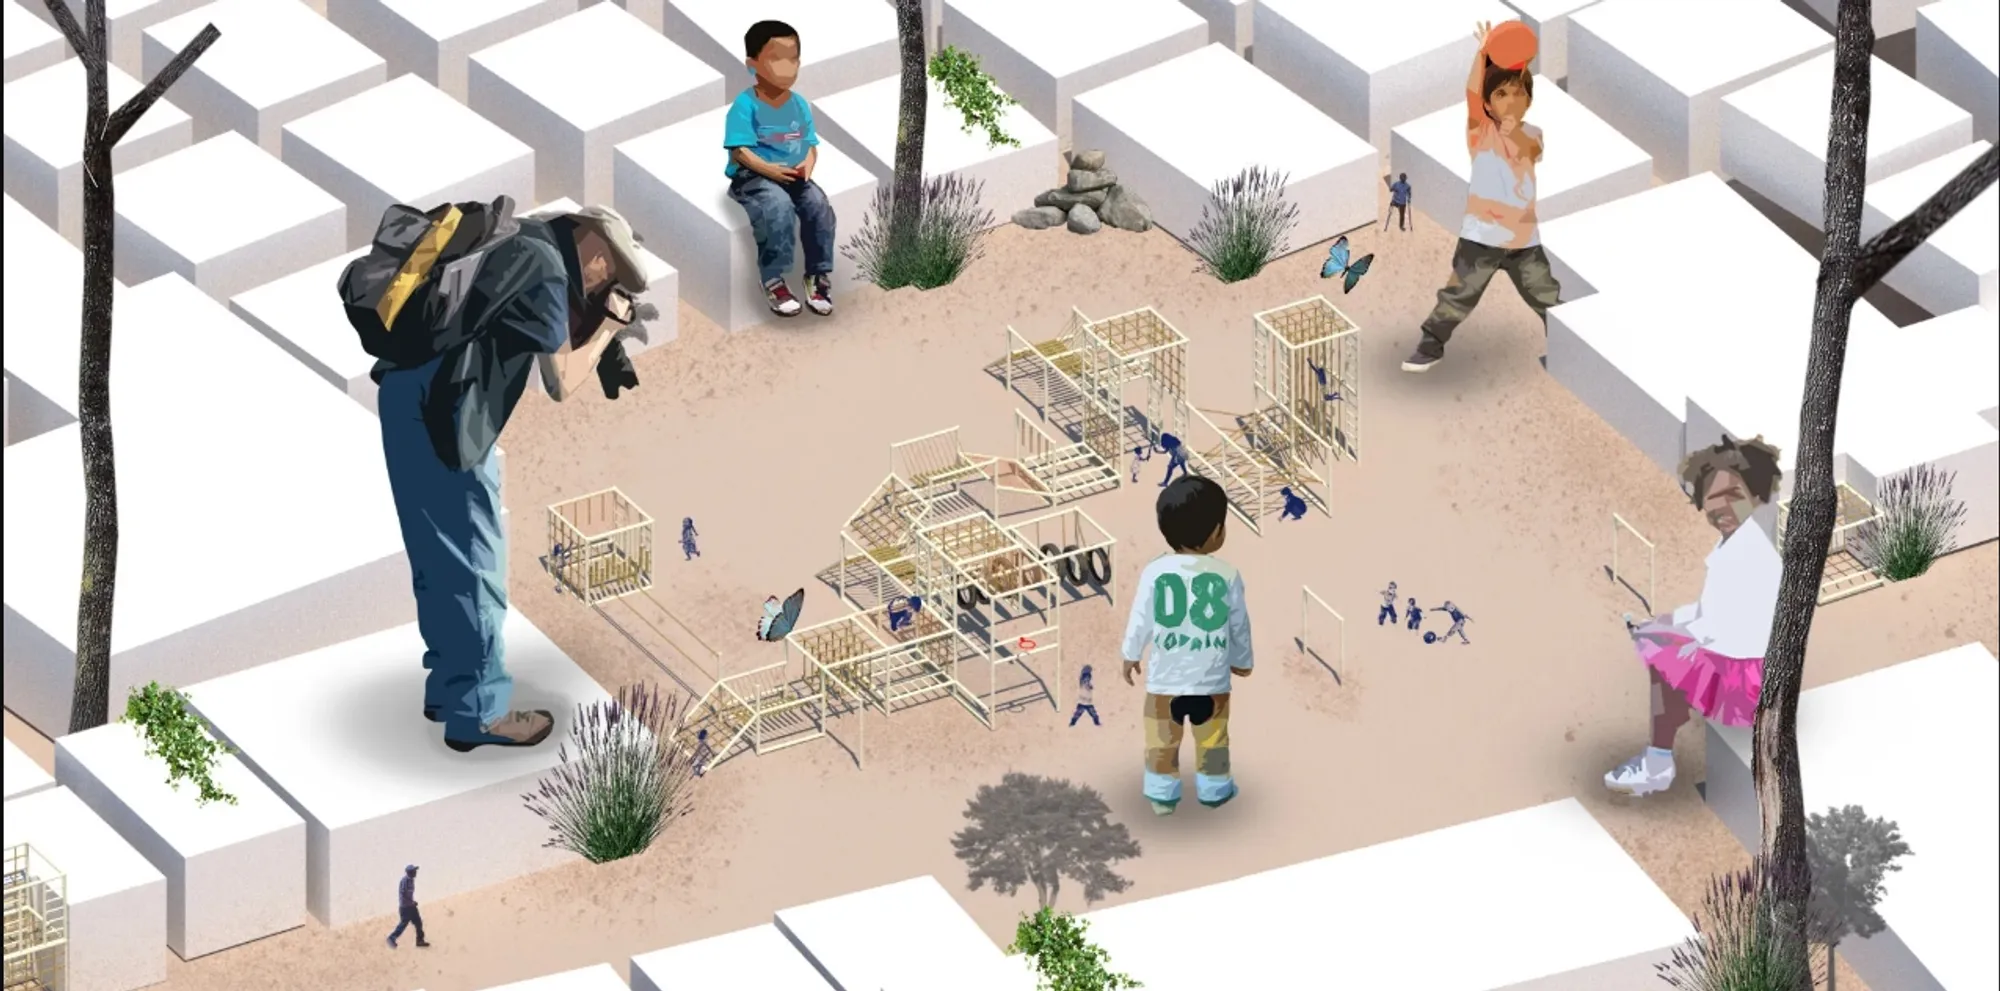




정
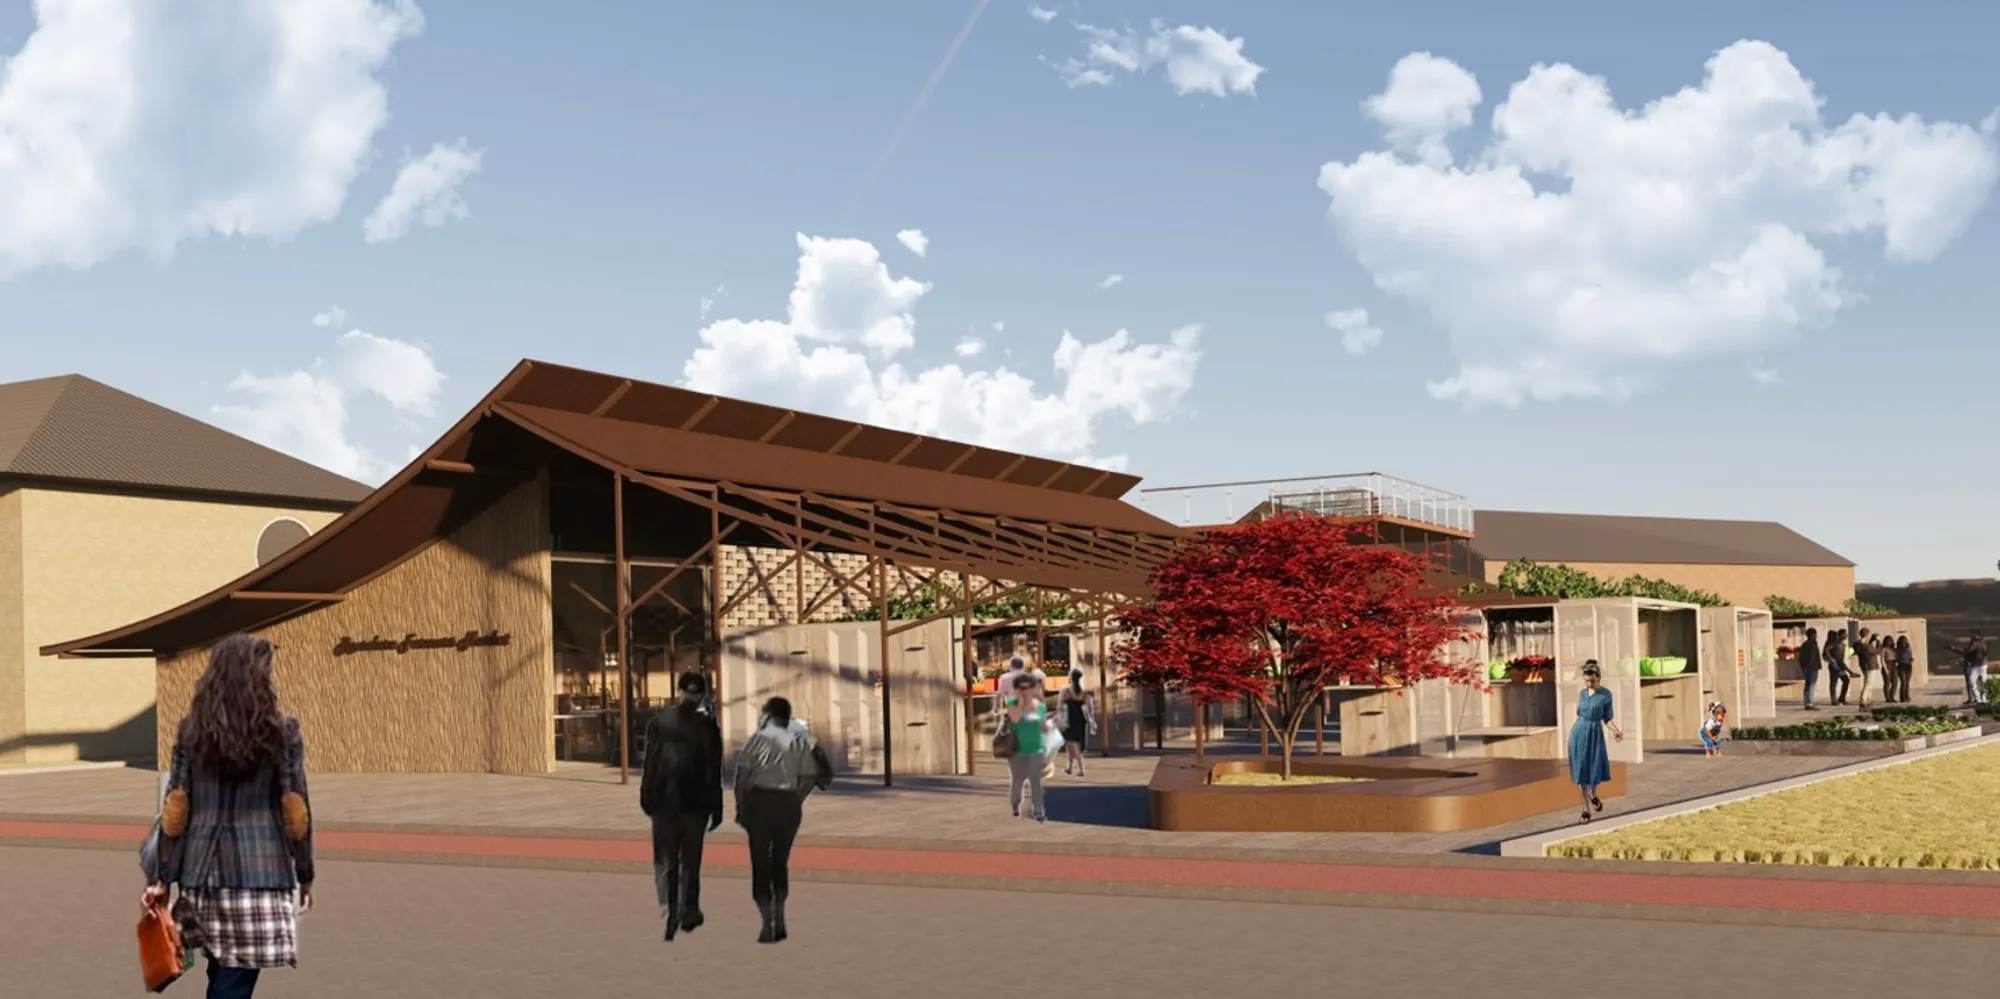
"The Rhythm of Seasons" proposes an innovative farmers' market that integrates the cyclical rhythms of nature with agricultural practices, offering sustainability and educational value. This space serves as a platform connecting nature and urban life, fostering a healthy food culture within the local community.
Urban Continuum:An alternative learning ecosystem
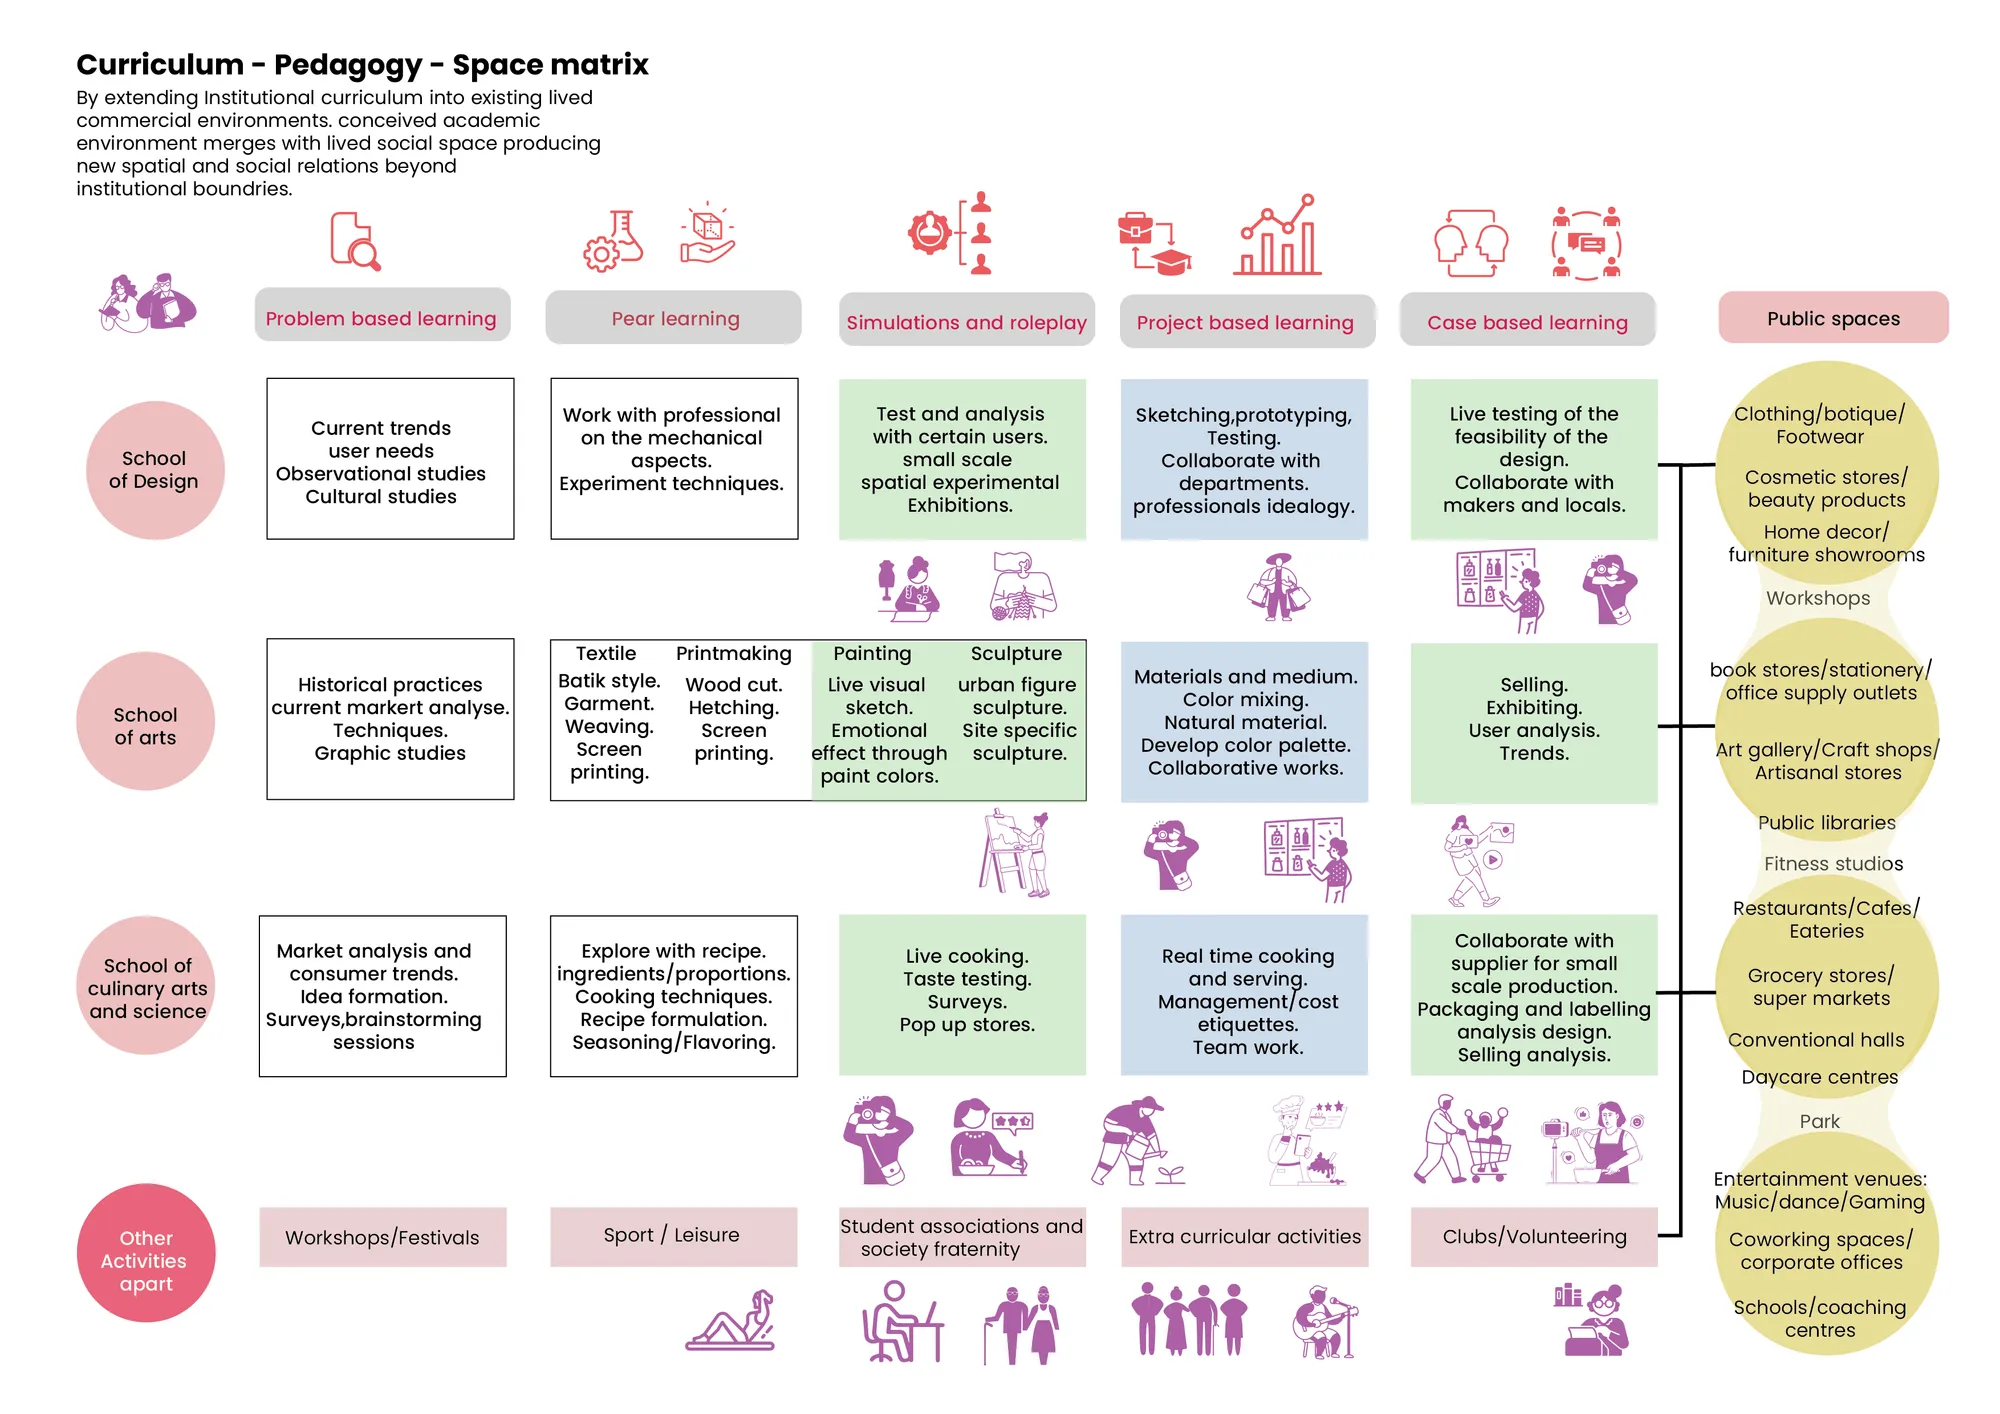
Education has increasingly become detached from the lived realities of the city. Urban Continuum proposes an alternative model in which learning is embedded within the rhythms of everyday urban life. Instead of concentrating education inside institutional boundaries, the project distributes learning across existing neighbourhood spaces, creating an interconn
Play-Hive: Modular Architecture Creates a Learning and Play Landscape in Kutupalong
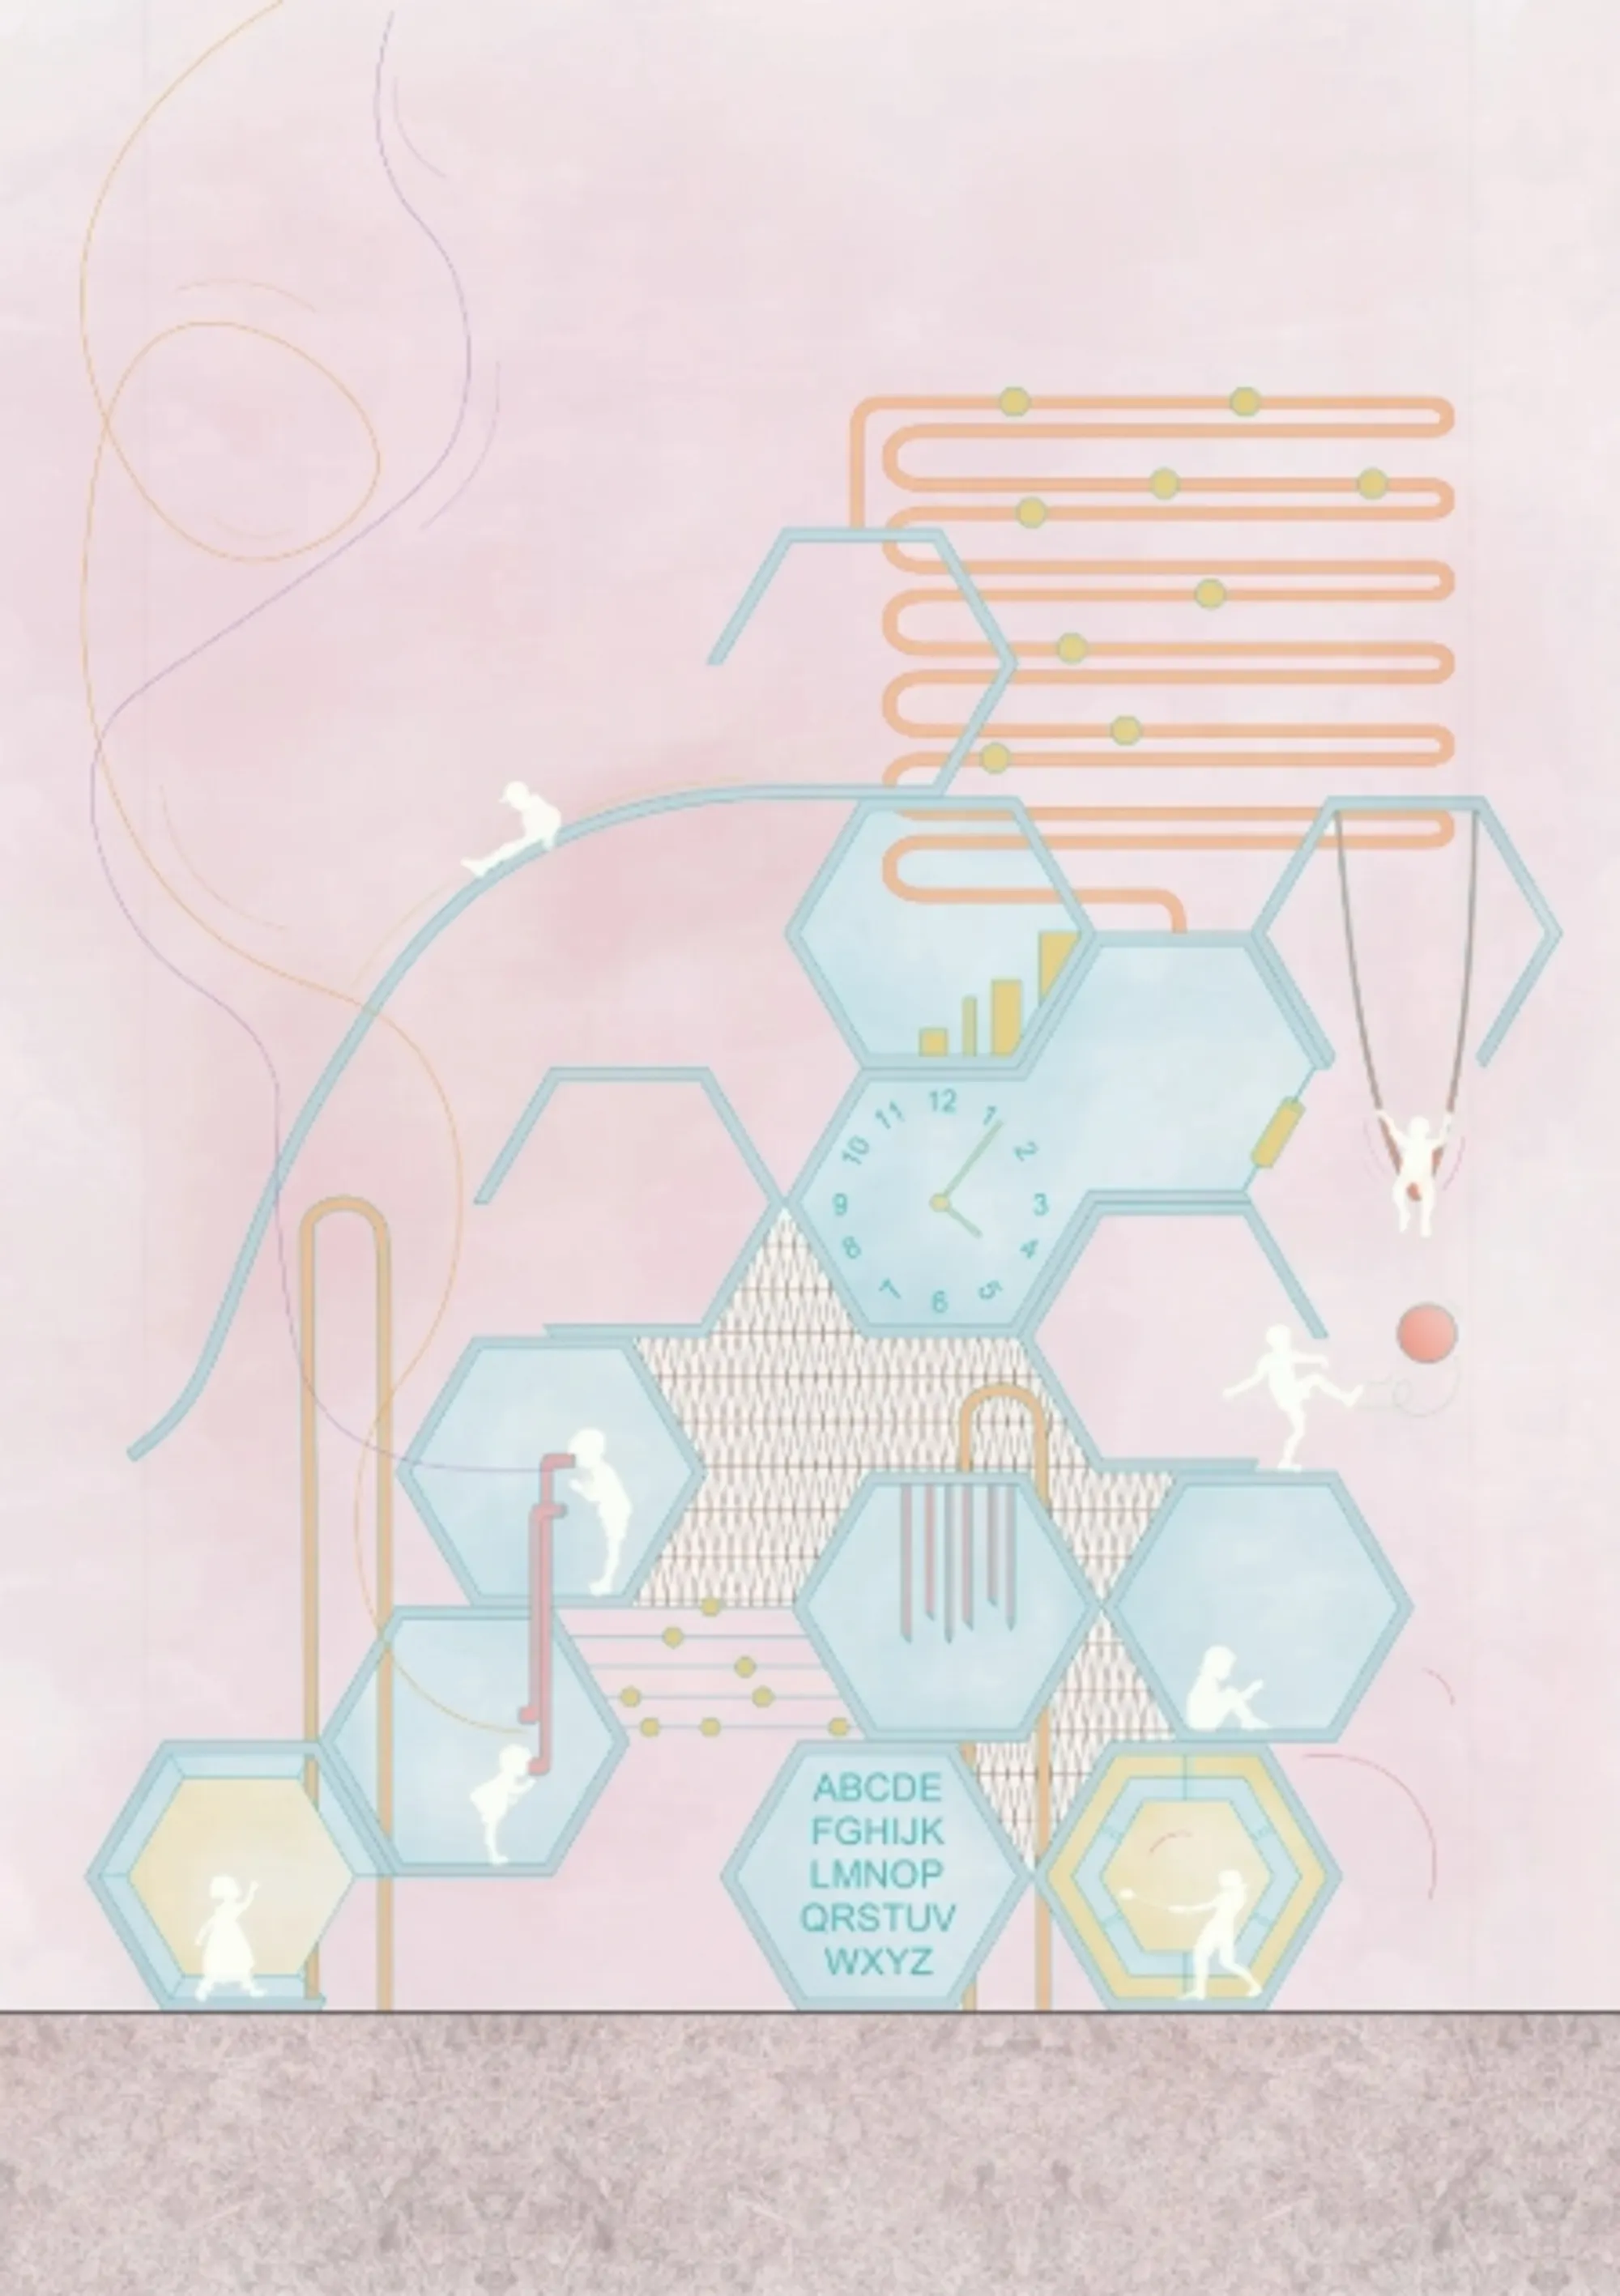
Play-Hive turns modular bamboo architecture into a resilient learning and play landscape for children in Kutupalong refugee camp, Bangladesh



The Museum in Sztutowo. New Forms of Expression in the Design of Memorial Sites
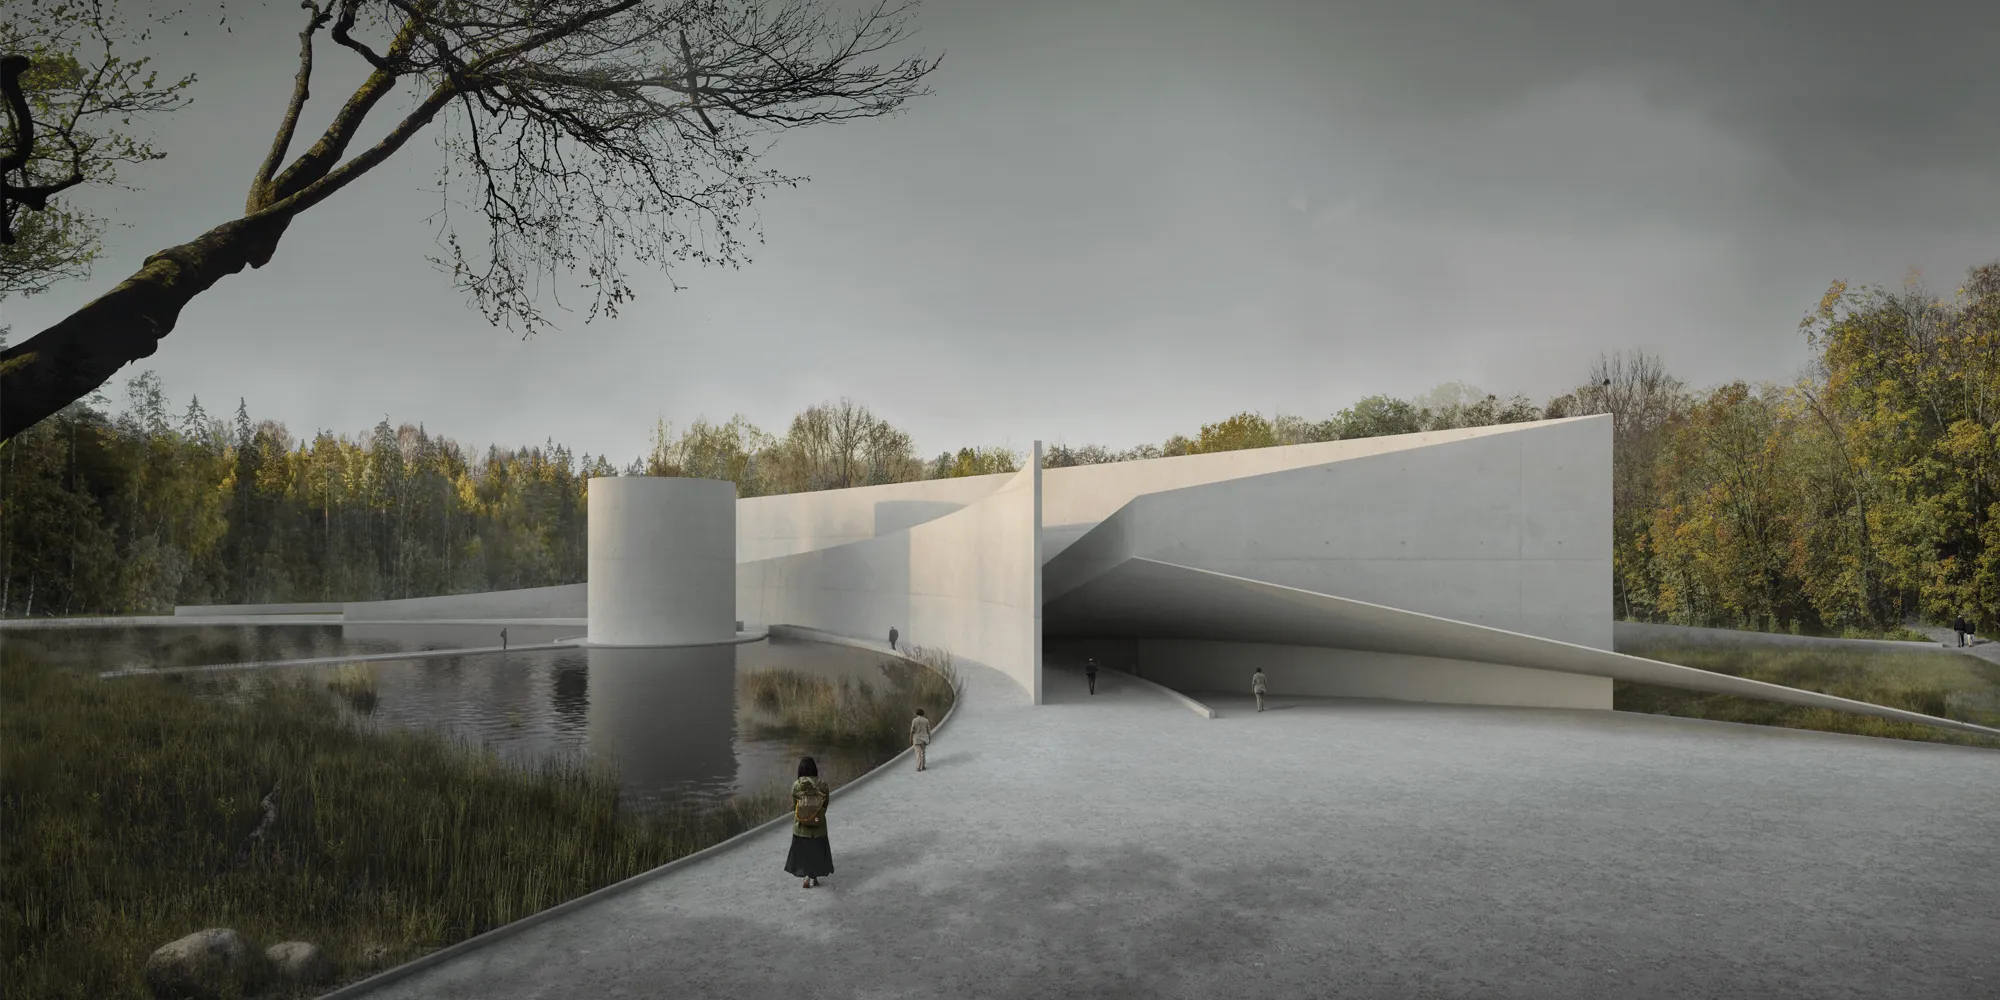

Amazing project!!!

The project captivates with its minimalist form and the way the architecture blends subtly info the natural landscape. Its austere geometry creates a serene, monumental, and timeless space.

Great projects!!!
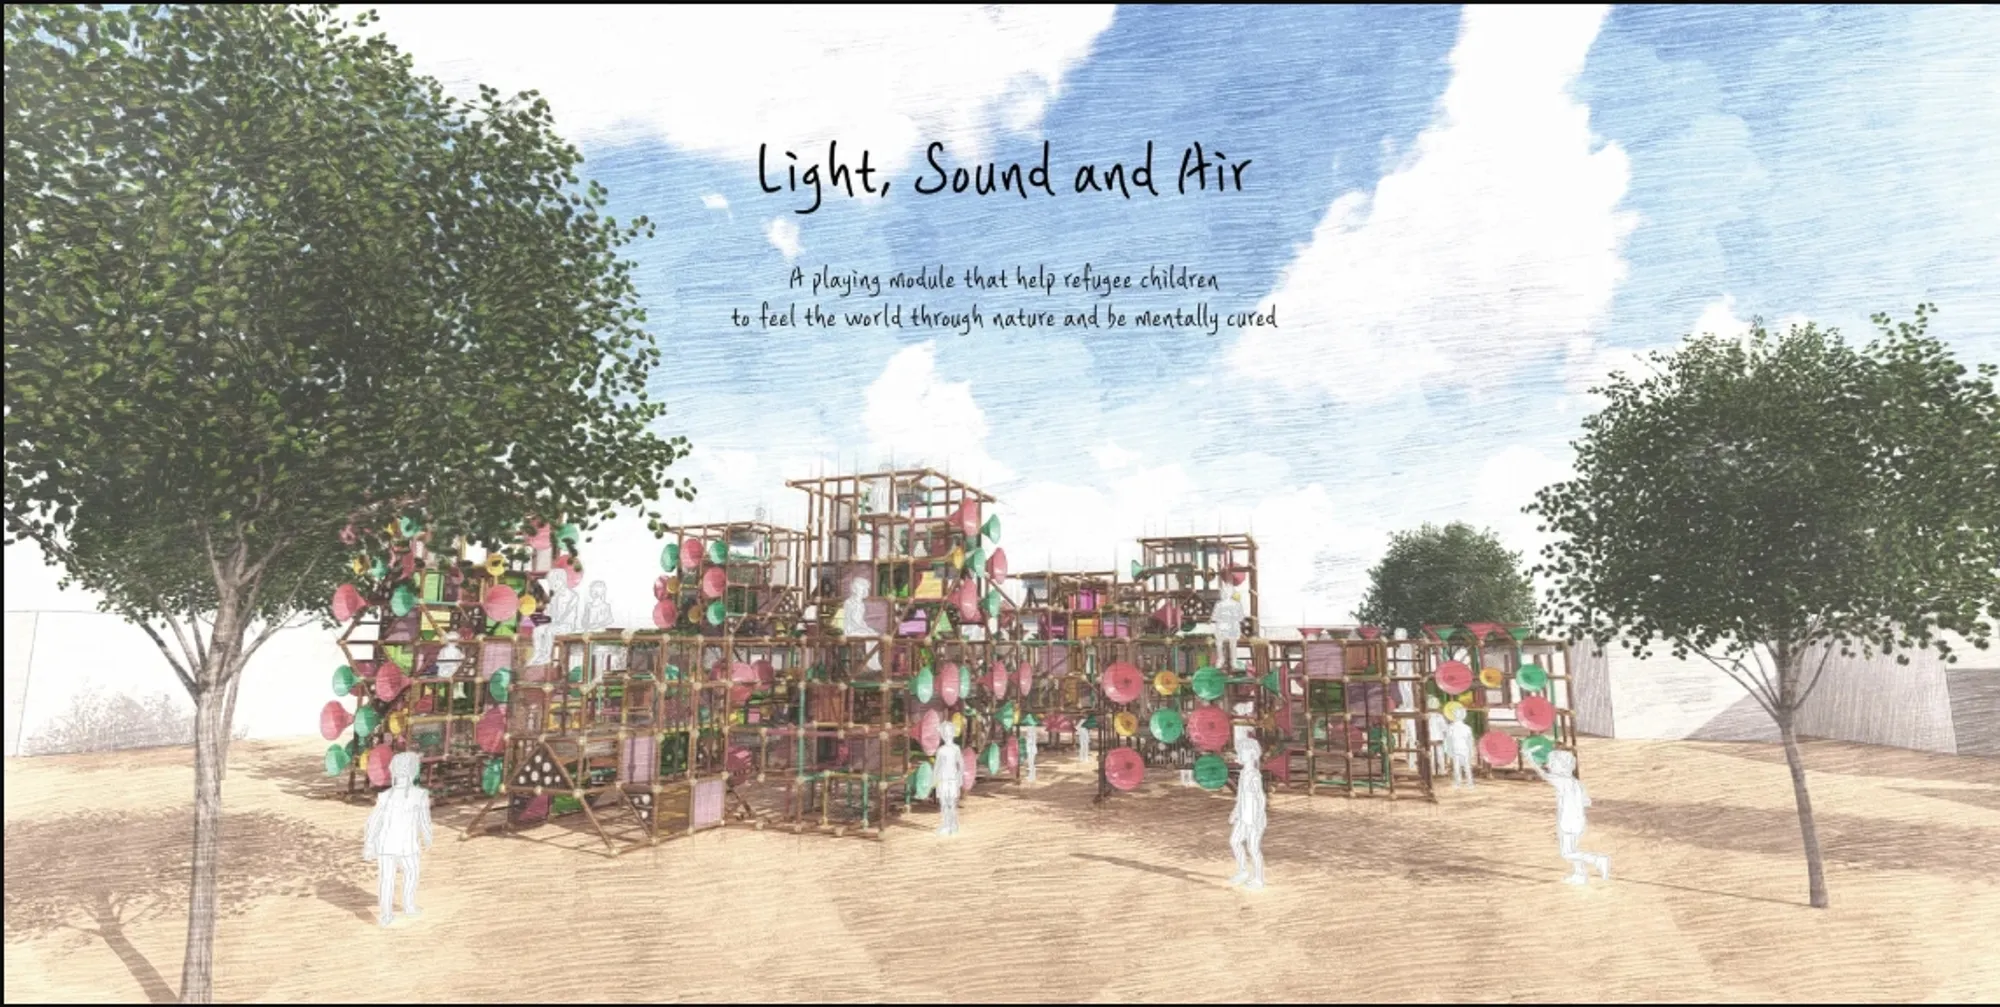
Light, Sound and Air: Modular Playground Design for Refugee Children
Light, Sound and Air turns modular playground design into a sensory landscape where refugee children can play connect, explore and find joy.


Conserving Modernity: A Dialogue Between Past and Future of Khulna Divisional Library
Conserving Modernity reimagines the 1964 Khulna Divisional Library as a dialogue between heritage and contemporary intervention. Guided by “Timeless Convergence,” it preserves modernist identity while introducing adaptive civic spaces that reactivate public engagement through flexible programs, cultural exchange, and climate-responsive design.
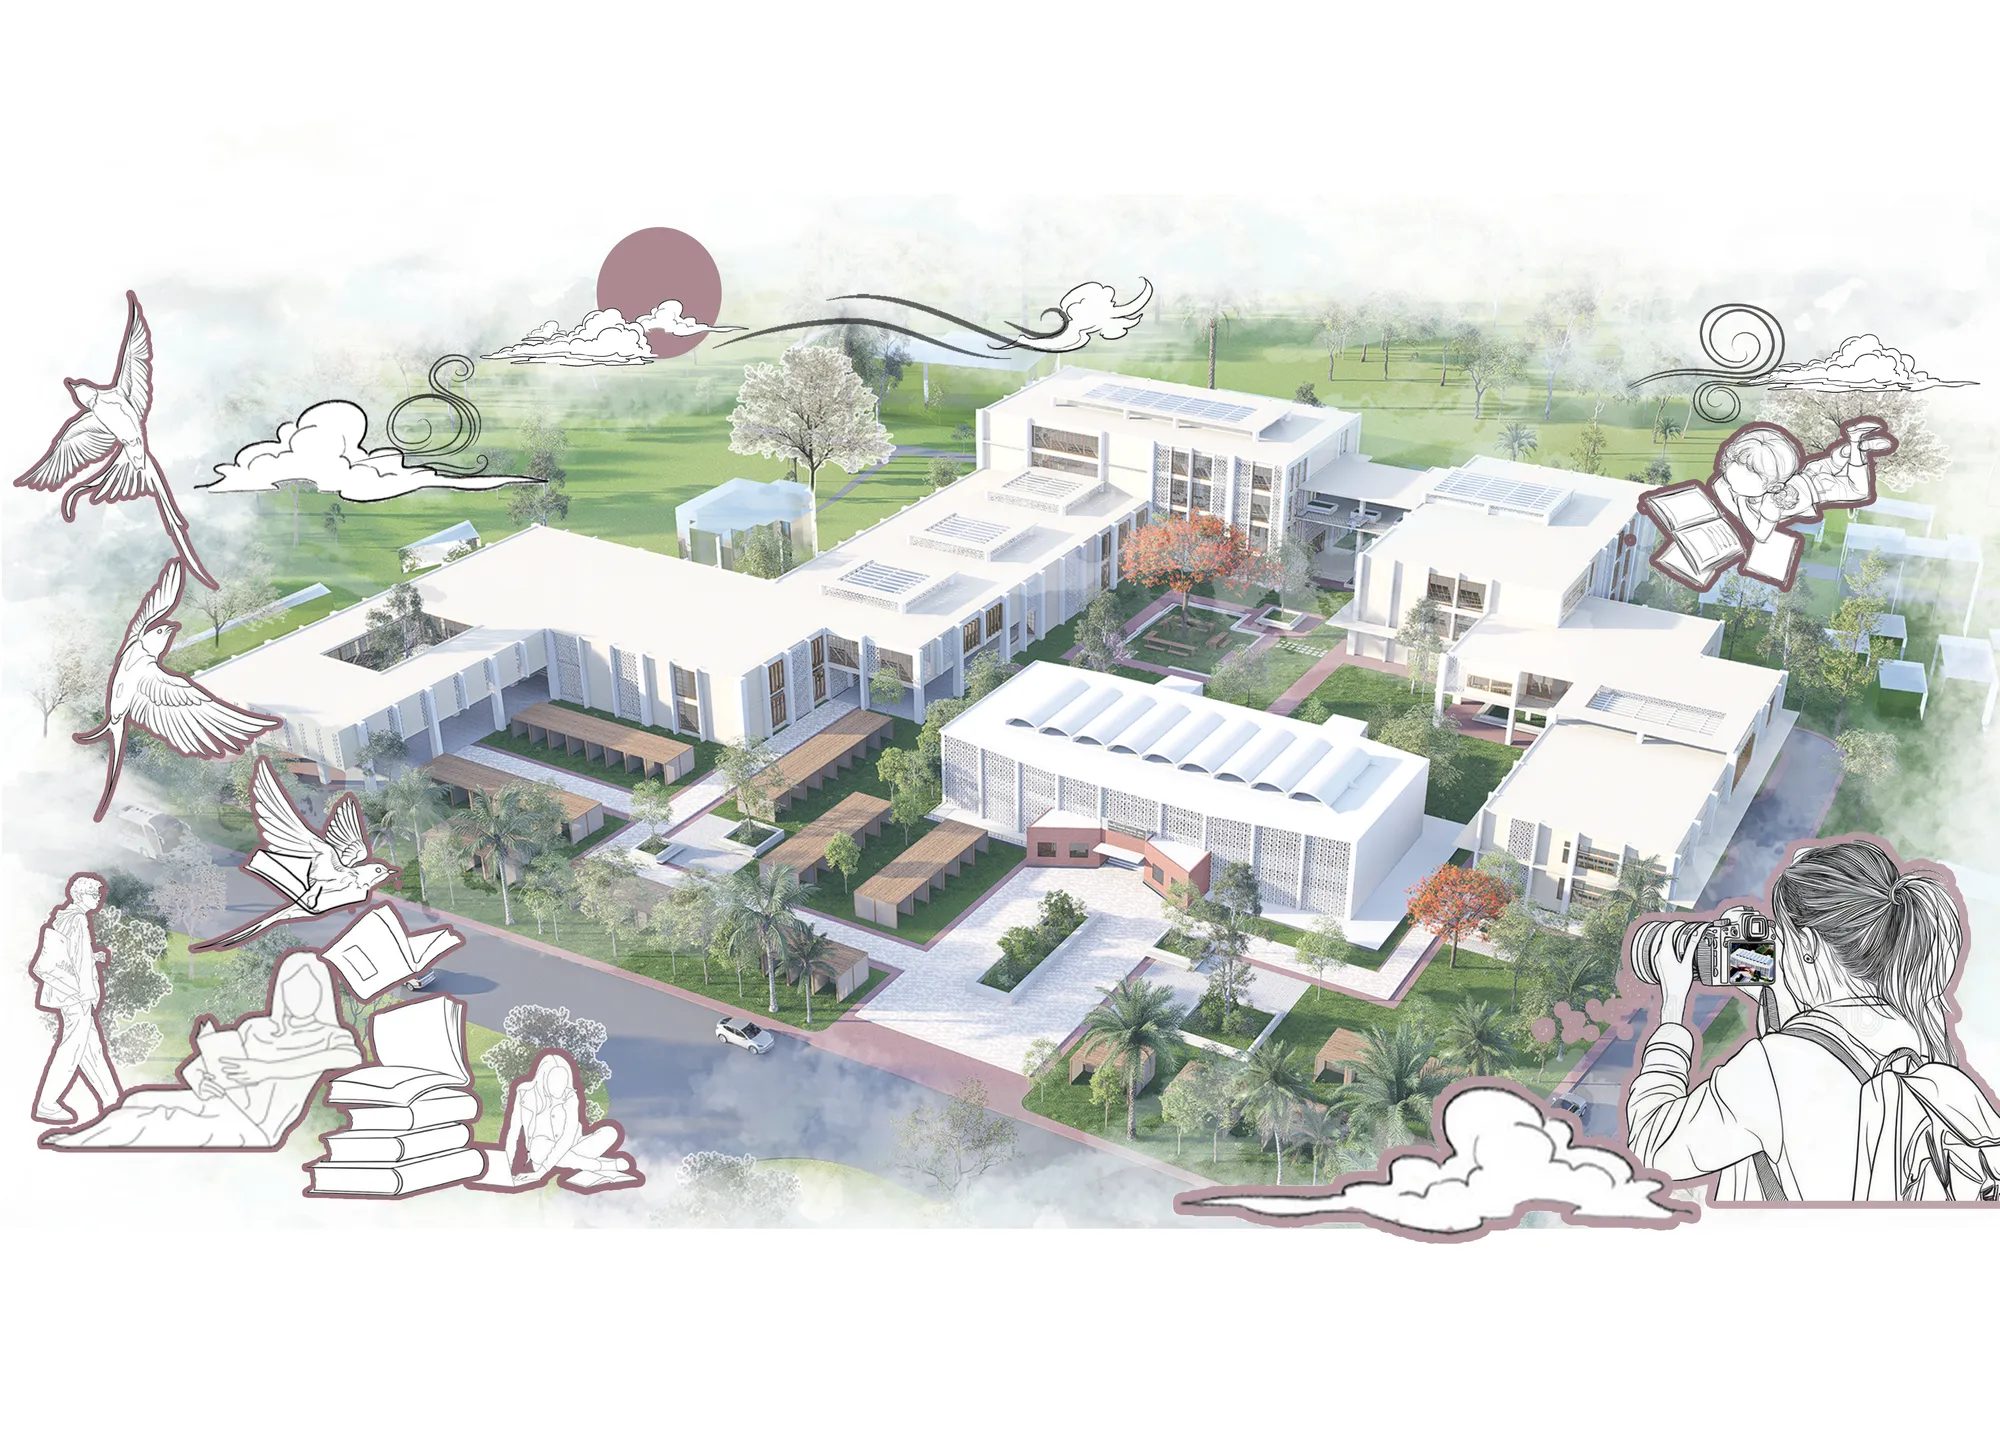

A thoughtful and well-researched heritage-led proposal that creates a meaningful dialogue between past and future. Further refinement of public access and the distinction between the existing and new architecture could make the intervention even stronger.

Thank you for the insightful feedback. I greatly value your perspective and appreciate the constructive observations, which will be helpful in further refining the proposal.

Well done! Keep up the excellent work!
Thank you very much for your kind words and encouragement. I truly appreciate your feedback and support.


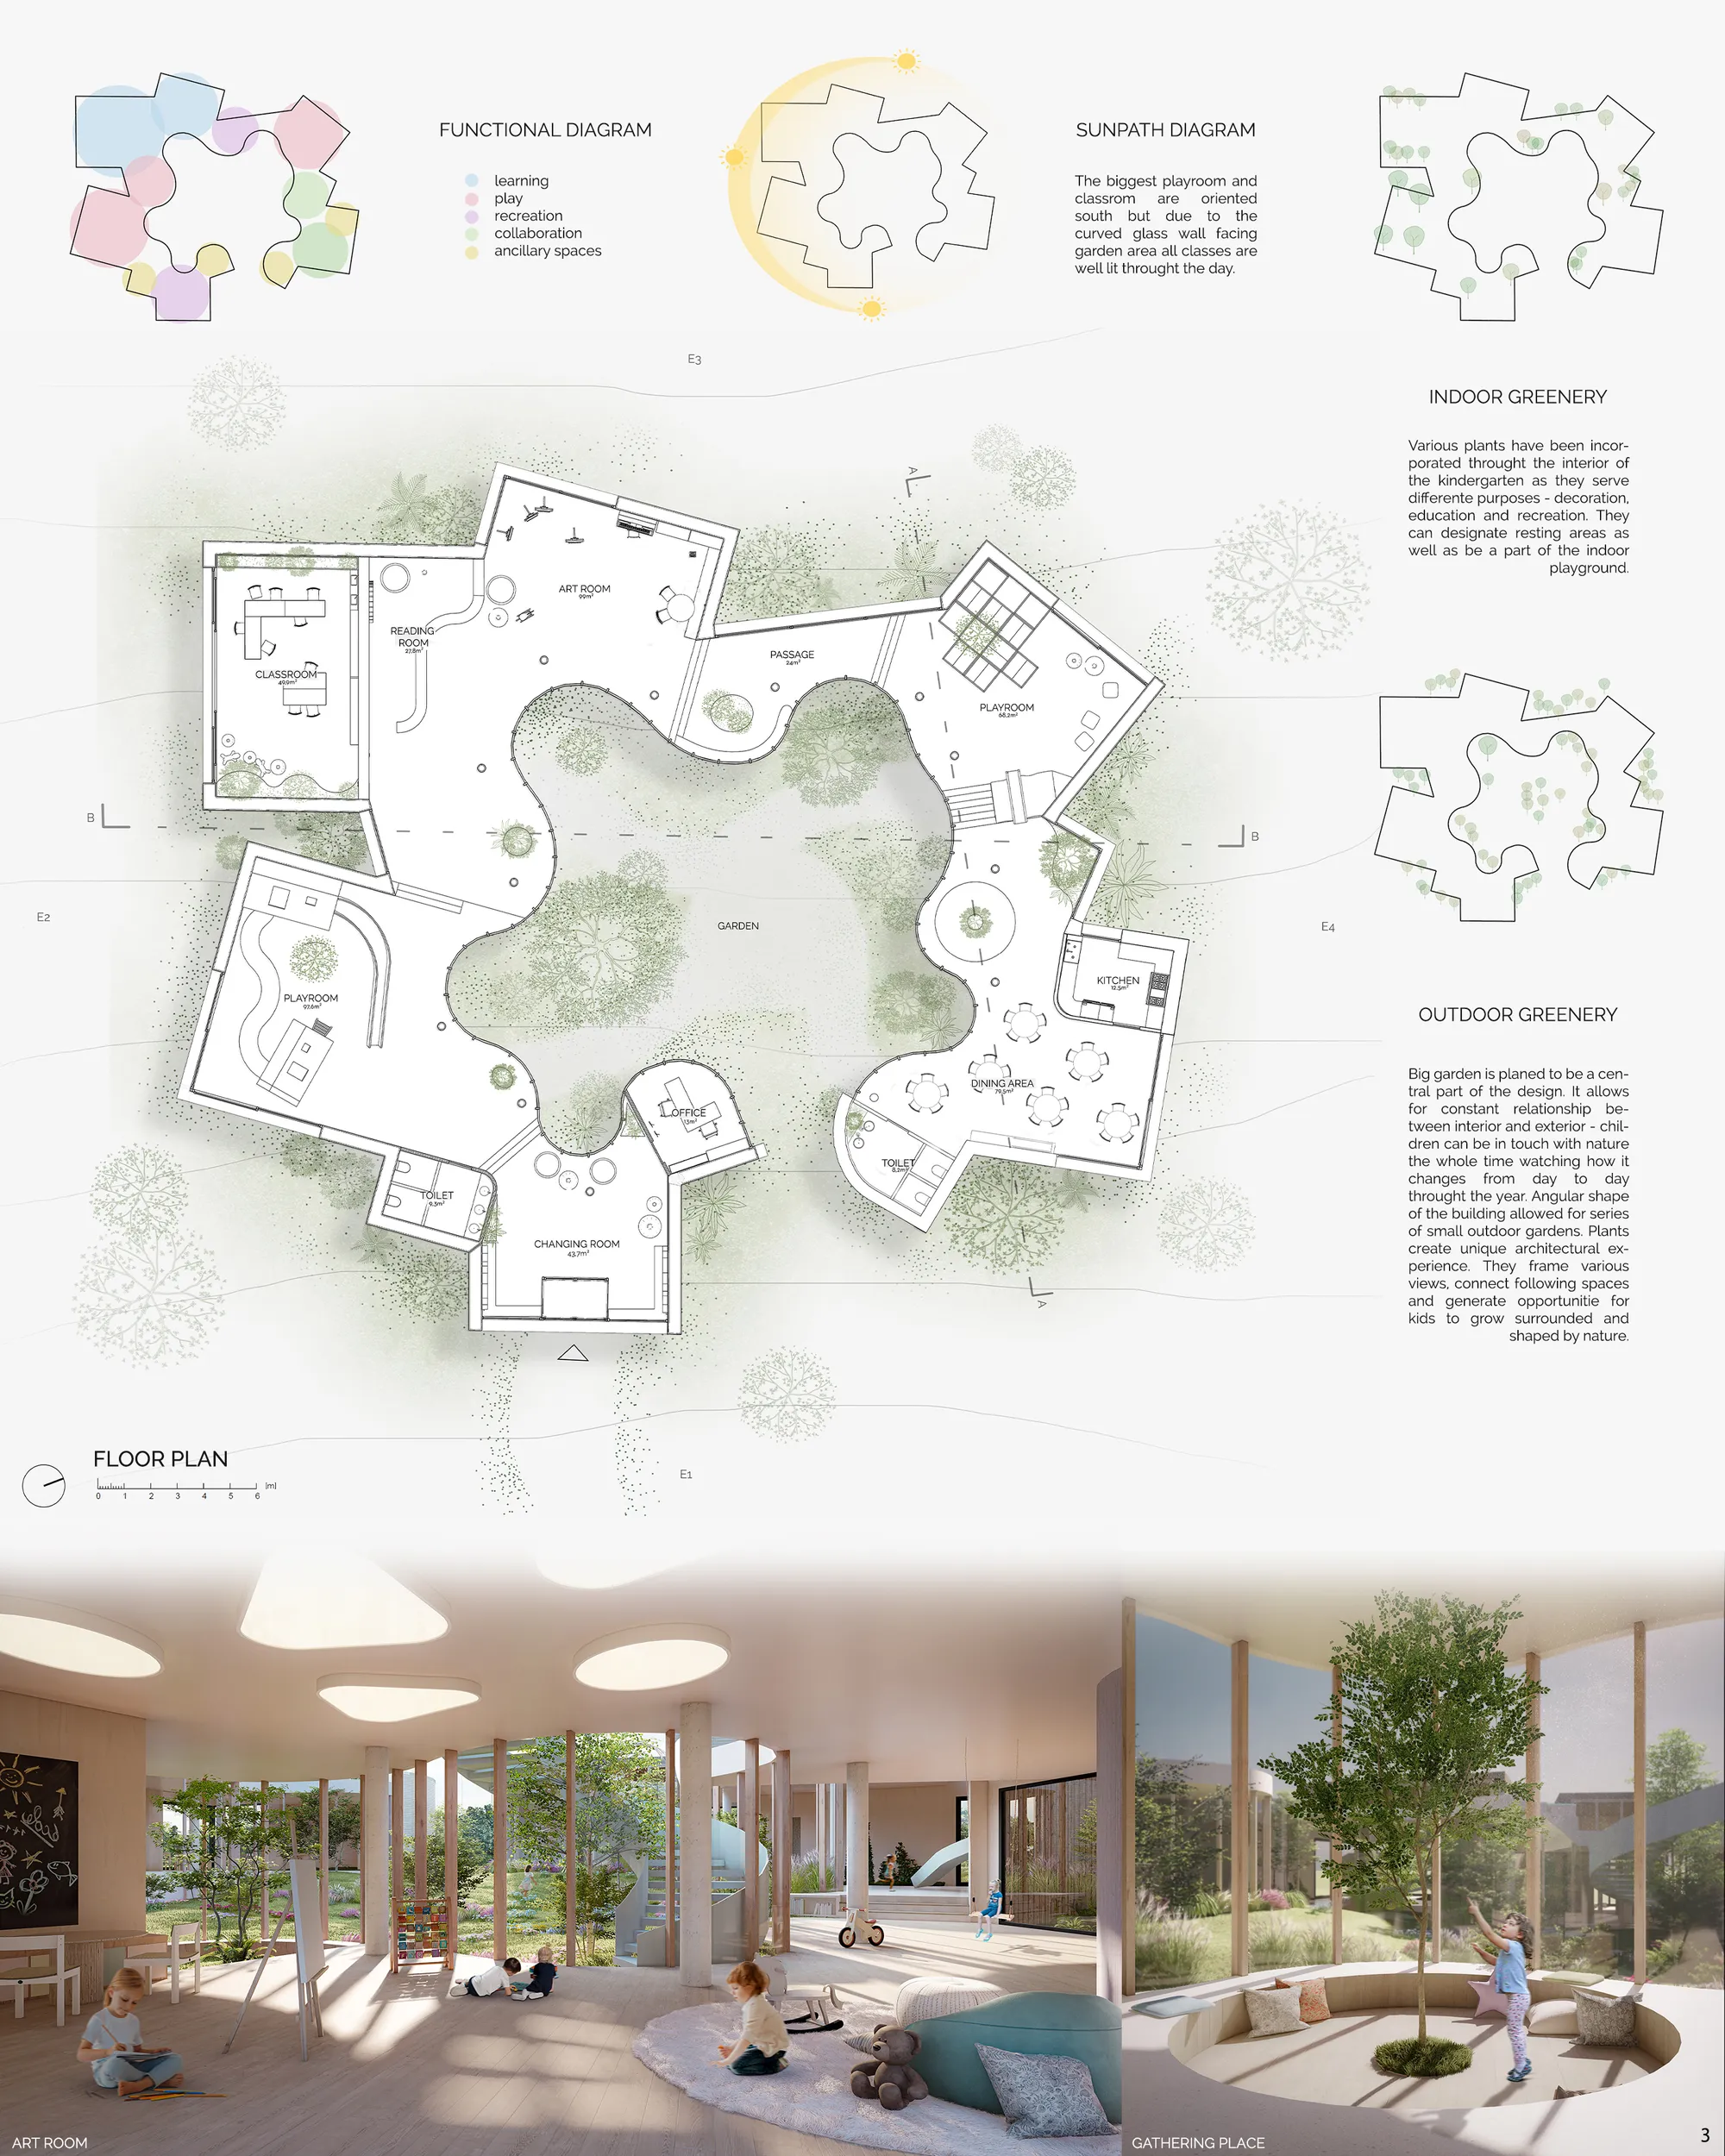
kinderGARDEN
The aim of the project is to create space for children where they can develop stron relationship with nature and learn about world in a safe way. The project proposes a building with nature - the garden - being the central part of it. Each space has been designed to provide children with various possibilities for learning and playing.
C.E.I.T
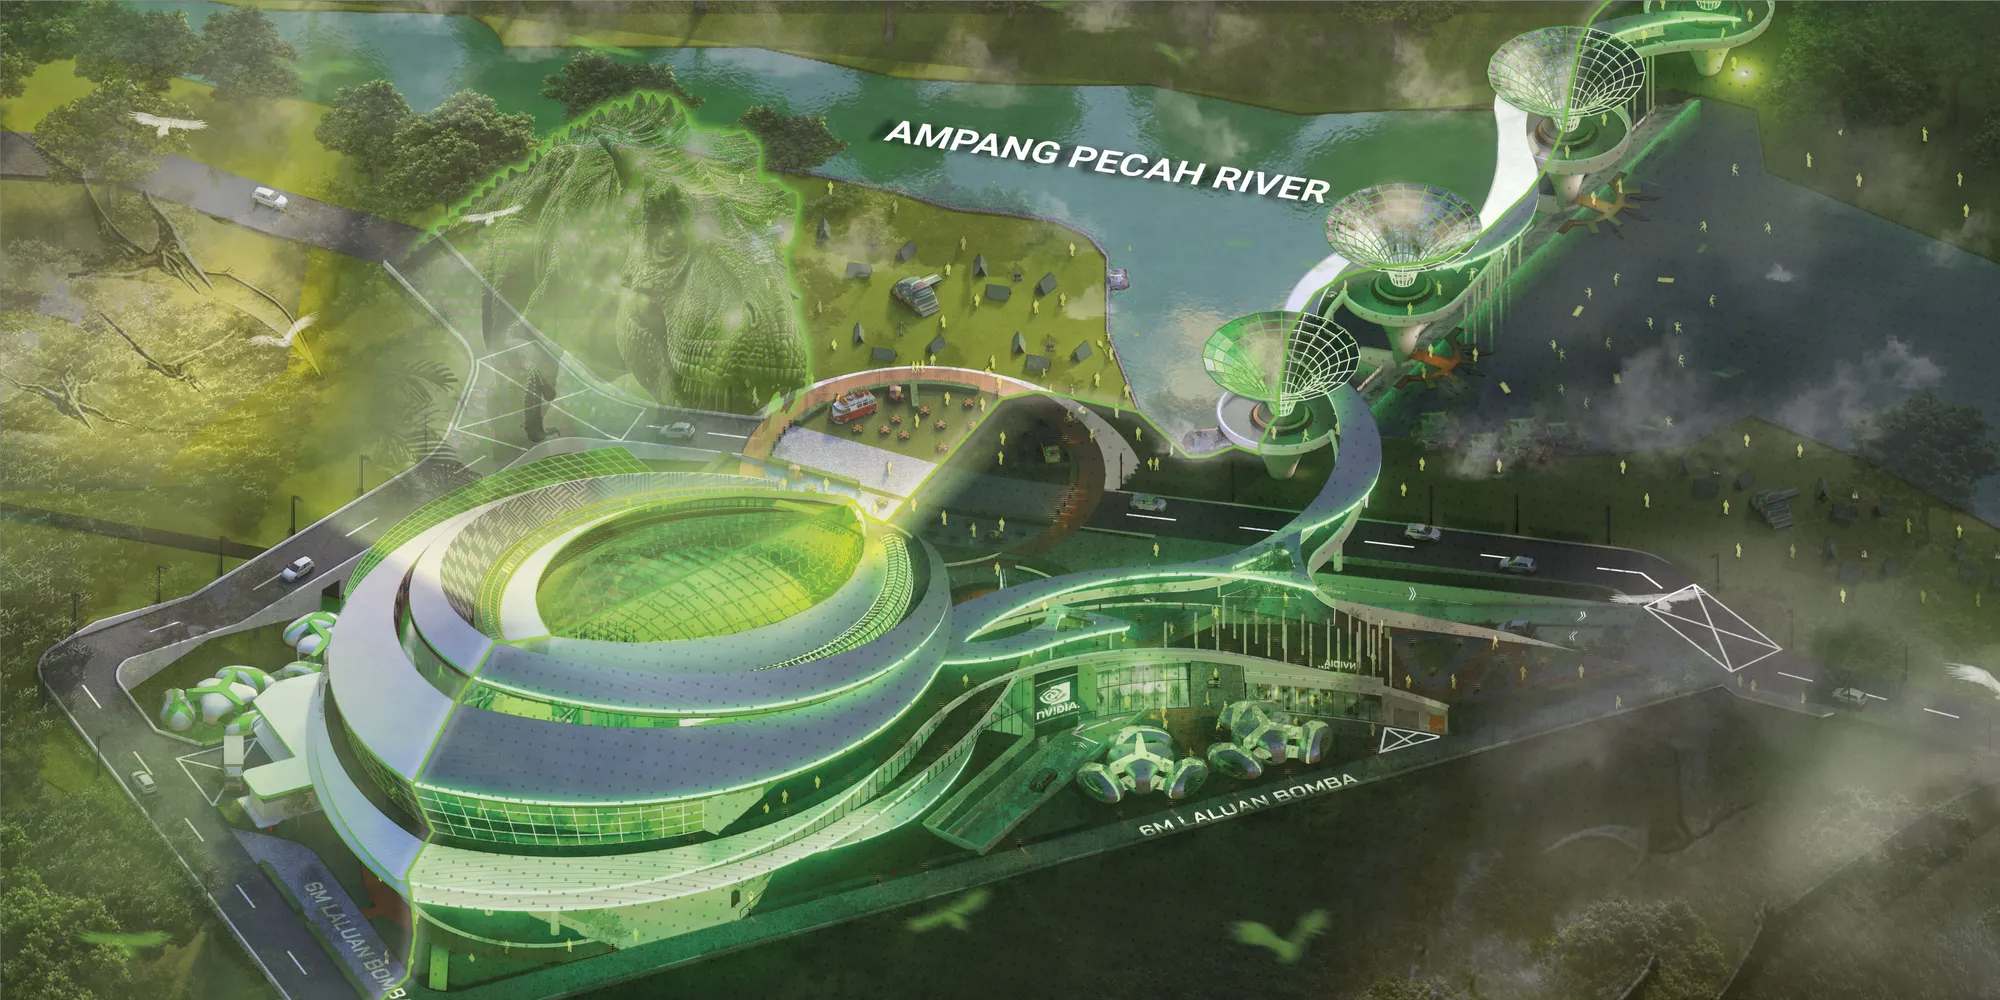
A bold and visually compelling vision for future learning that integrates AI, AR, renewable energy, and social interaction. The project could become more convincing by strengthening the architectural logic behind the technology and validating its environmental and educational performance.


A Moving School
A Moving School reimagines the elementary school as an active instrument for learning within the post-colonial, surveillance-oriented context of Taiwanese schools. Inspired by Fröbel, Montessori, and Reggio Emilia, it proposes a responsive architecture of movable elements that supports embodied, ecological, and collaborative learning.
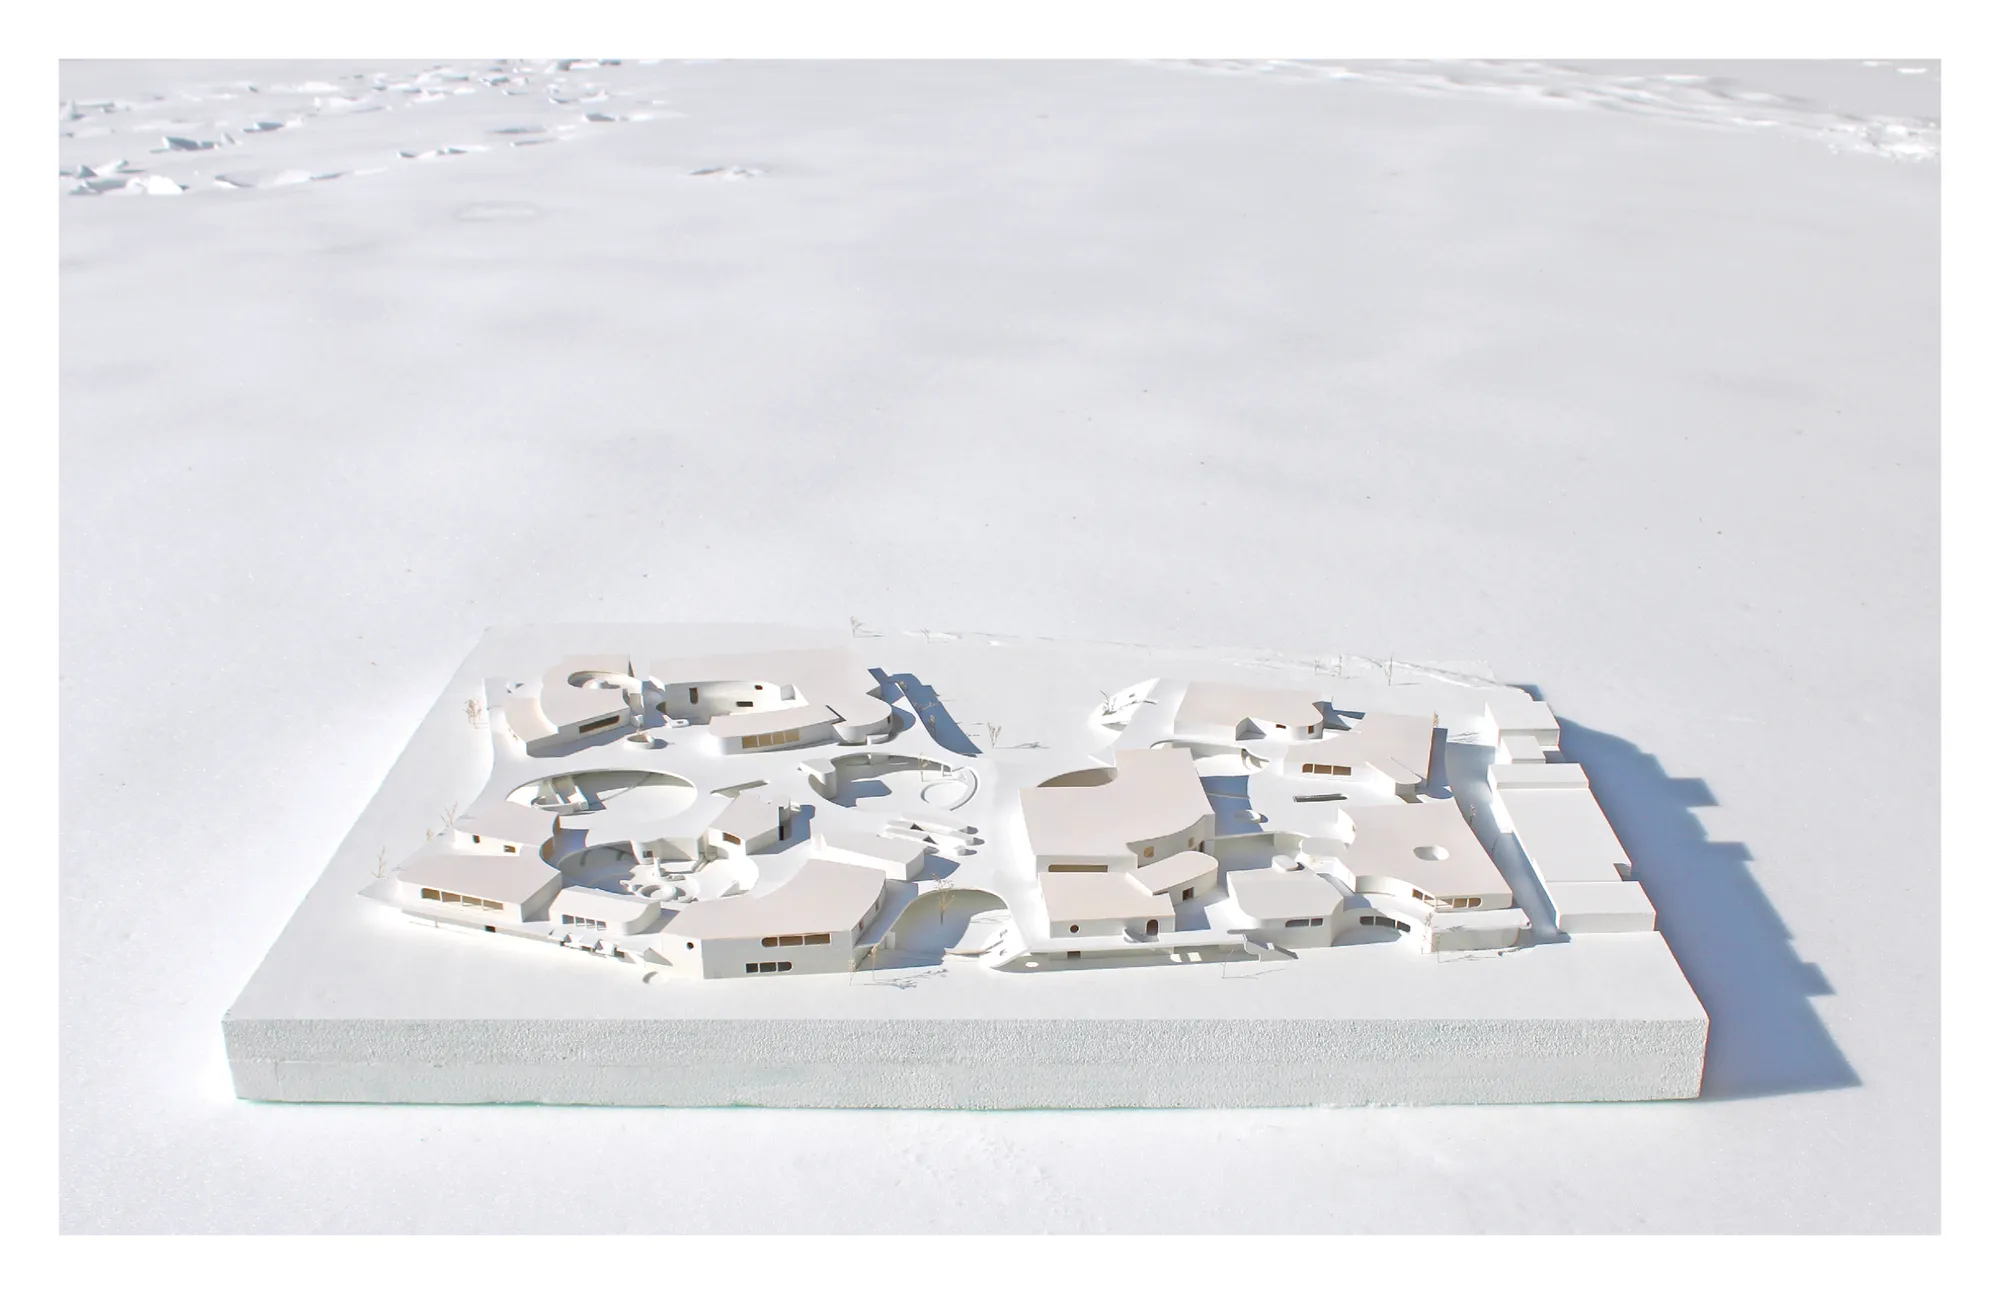
A highly original and engaging proposal that rethinks the school as an active learning environment rather than a fixed container for education. Its strongest quality is the transformation of movement into an educational and spatial experience. The project could become even more convincing by further testing the movable systems at full architectural scale, particularly in terms of safety, structure, accessibility, and everyday operation
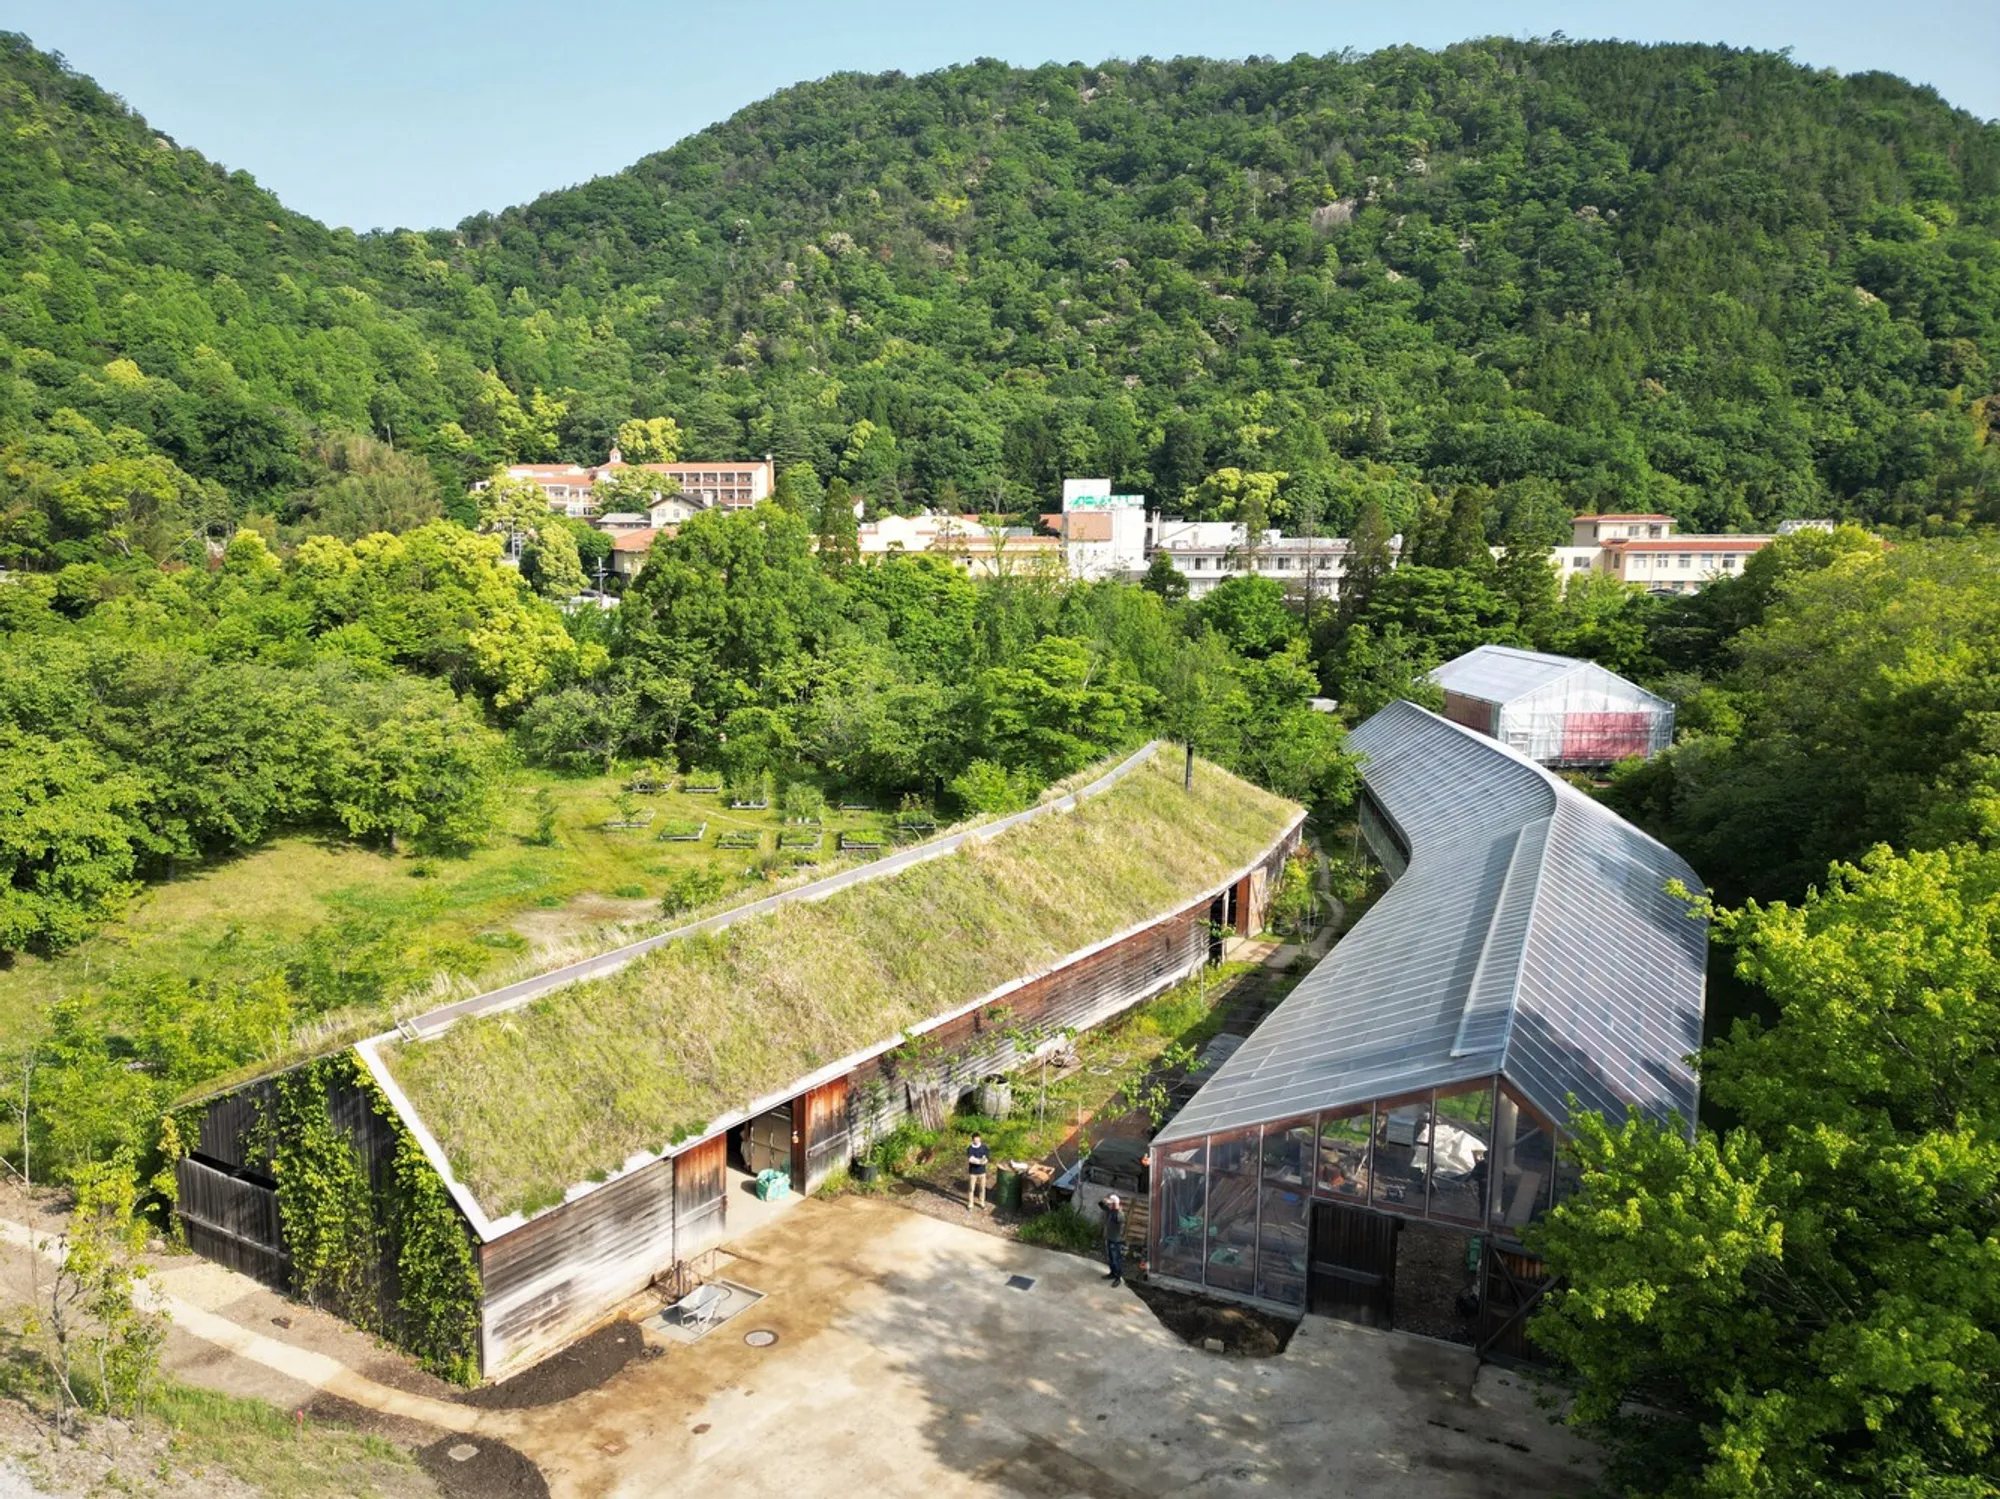
Kyoto University's Global Environmental Lab Plants a Greenhouse That Disappears into a Japanese Valley
Candy Farm merges timber construction and living roofs with the forested hillsides of rural Japan, blurring the line between building and landscape.


Through the Layers of Memory & Scent
A cooking school and sensory gardens in Tangier, Morocco, exploring heritage as a living practice through scent, food, and memory. The project translates an olfactory research into Tangier's cultural life into architecture rooted in community, atmosphere, and spatial storytelling.
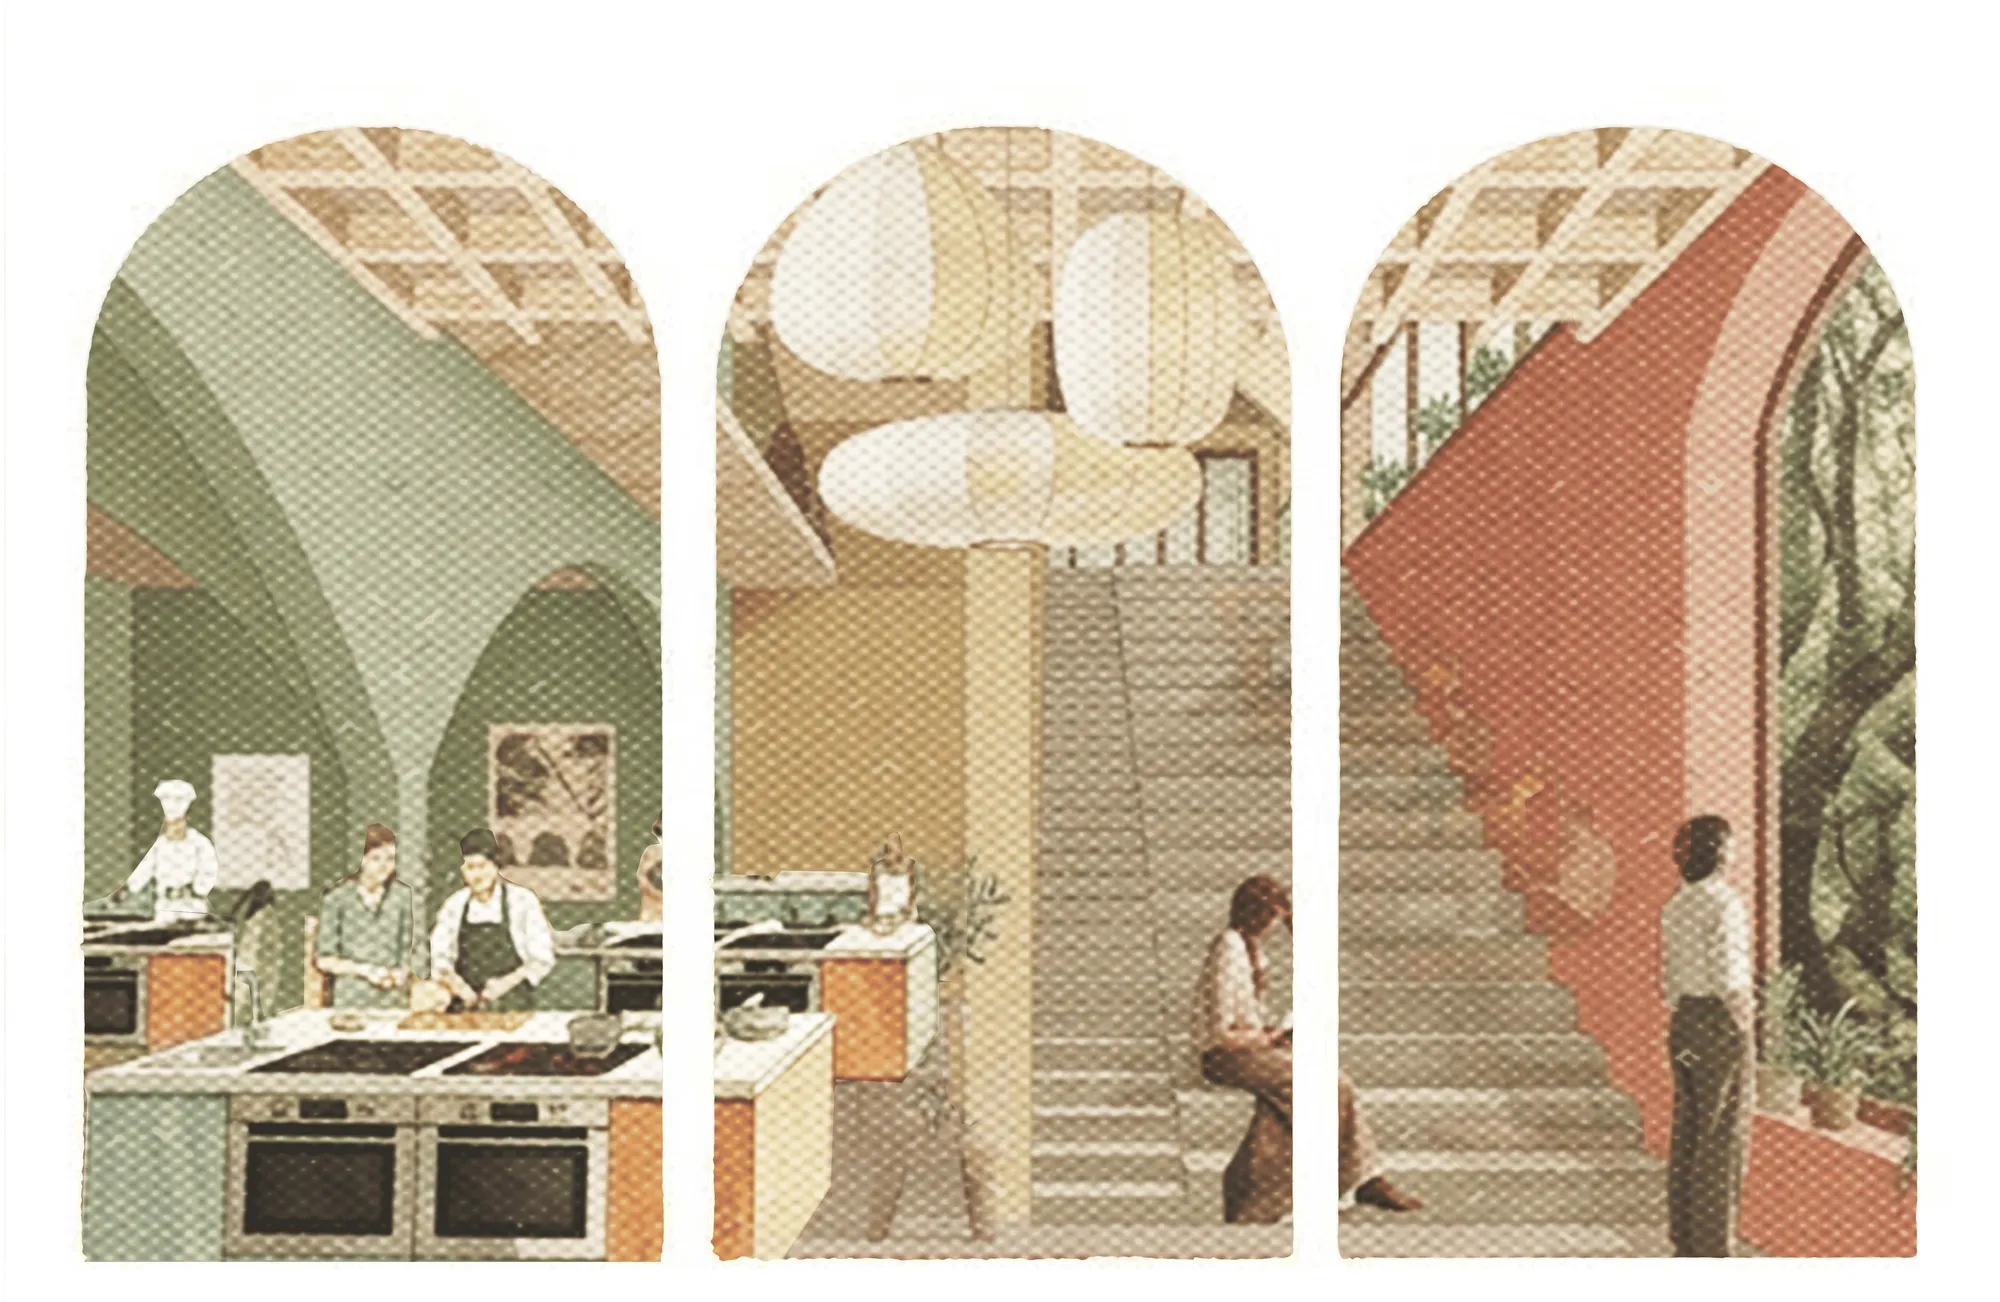
A promising and atmospheric thesis that thoughtfully connects food, scent, seasonal landscapes, and climate-responsive architecture. Developing the plans and spatial organization further would help the strong experiential concept become more convincing.

Thank you so much for the feedback! I really appreciate it. I’m glad the concept came through, and yes, I agree that the plans and spatial organization could be developed further. Thank you for pointing that out!


A thoughtful and original approach that expands learning into everyday urban life. Further exploring how this model can operate across different public spaces could strengthen its potential and impact.
Thank you so much for the thoughtful feedback. The project grew from questioning the mono-functional nature of urban spaces and eventually led me to explore learning as something that could connect people, genetations and everyday civic life beyond the conventional campus. Your suggestion to test this model across different public spaces is something i'd really like to explore further, particularly how different urban contexts could create different opportunities for learning and collective information.