

Environmental Centre
Architectural and design projects that integrate environmental education, conservation, and ecological restoration with built spaces.

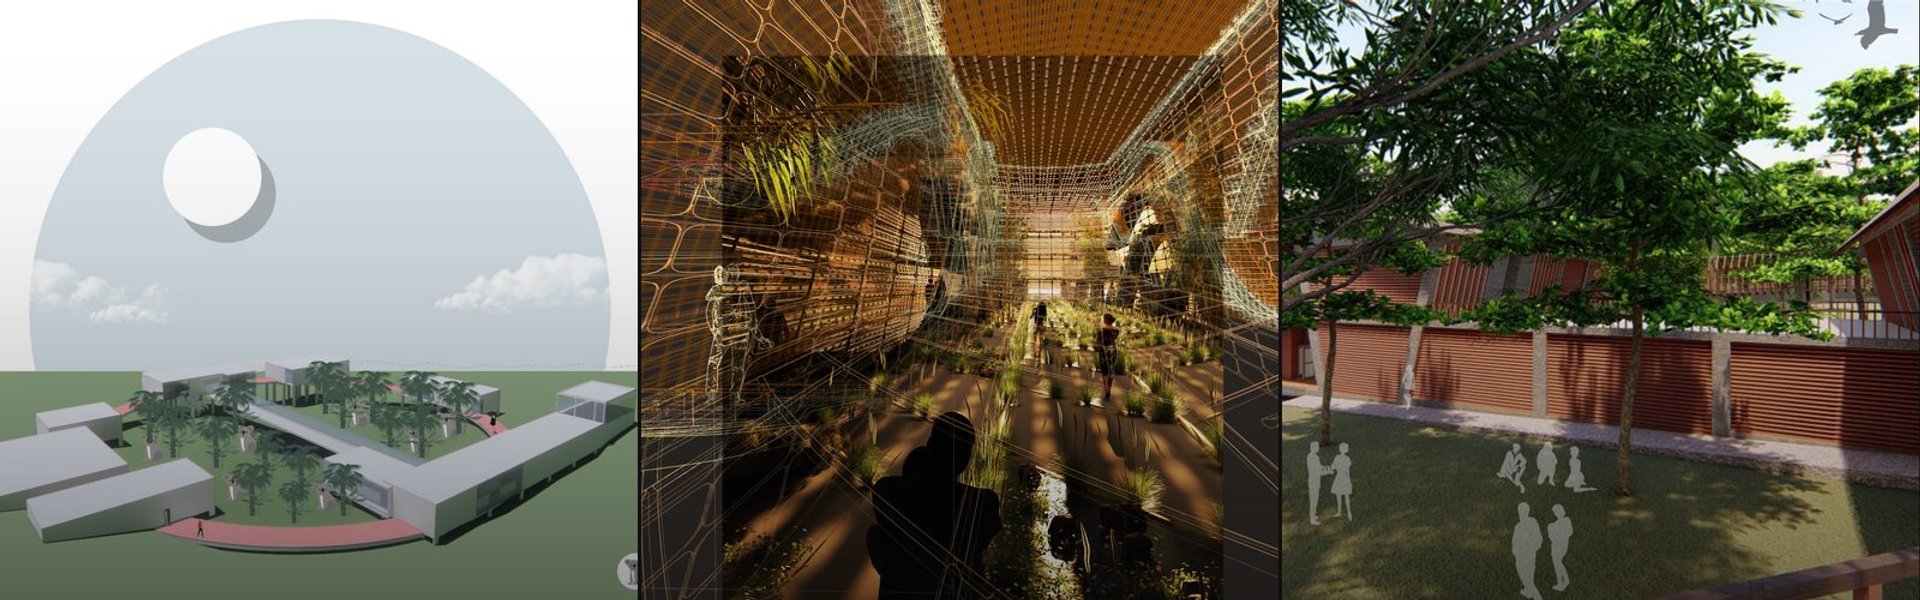
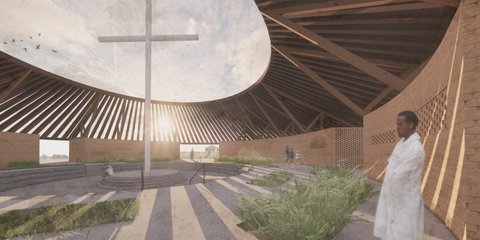
AQUALUTION CENTER /Water purification center/
Project is collection of ecology and tourism history. It should pay homage to the technological achievements and history of the site, repay the debt to nature that has been depleted at the site, and be a place where visitors will come and perceive both the historical significance and the driving and scientific part with its visitor character.


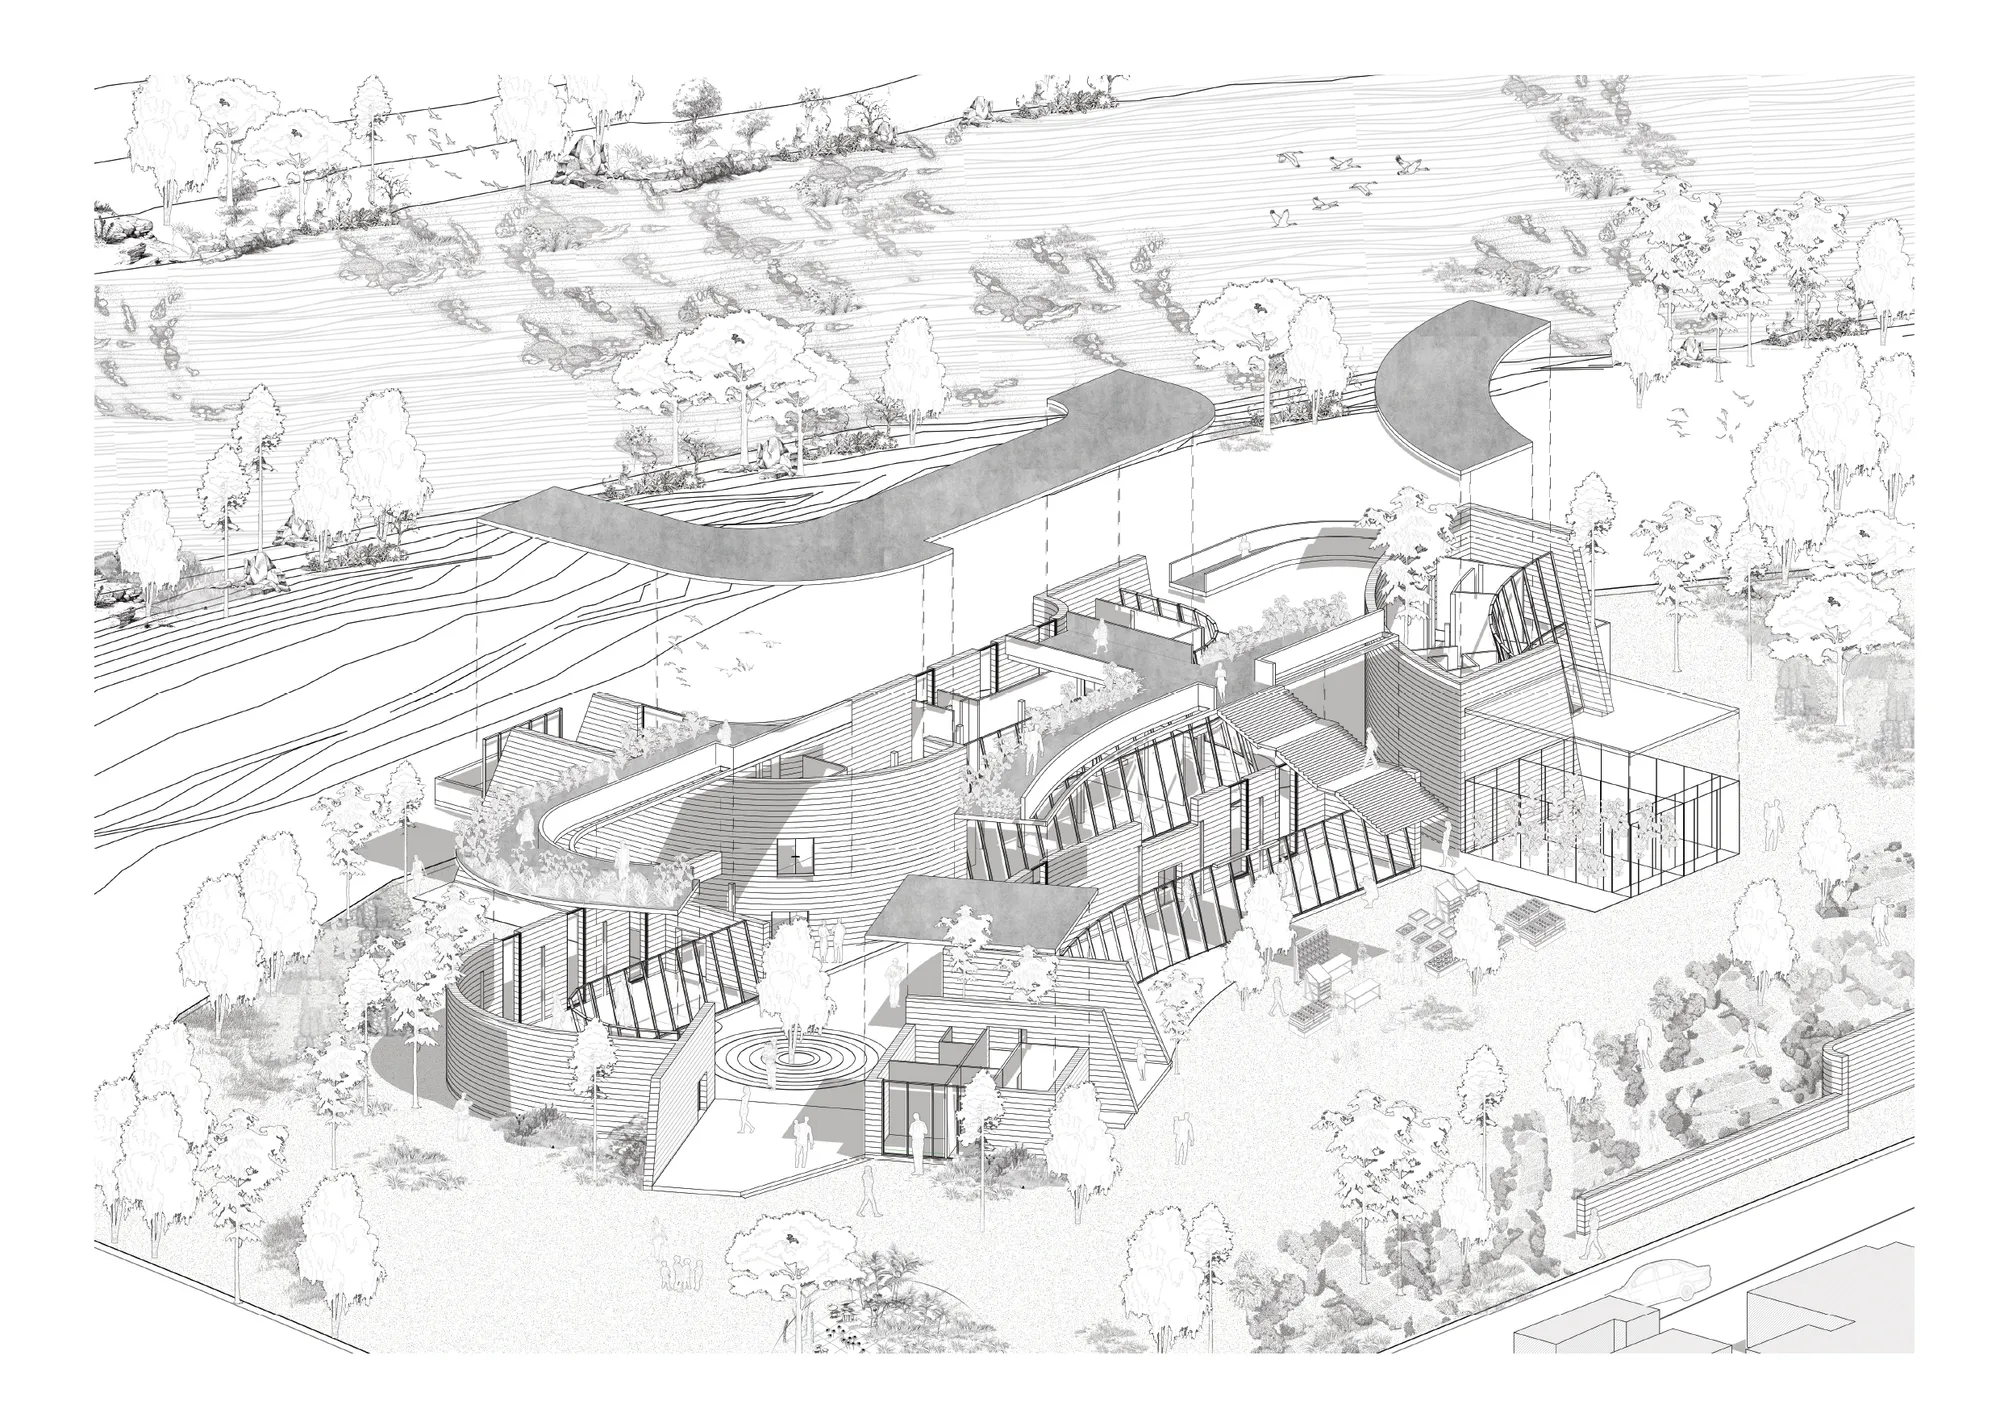

Wild Atlantic Wellness Centre
The Wild Atlantic Wellness Centre is designed as a calming, human-centred environment that supports mental wellbeing through spatial experience, materiality, and connection to nature. The design brings together café, library, and therapy spaces to encourage movement, choice, social interaction, and quiet reflection.
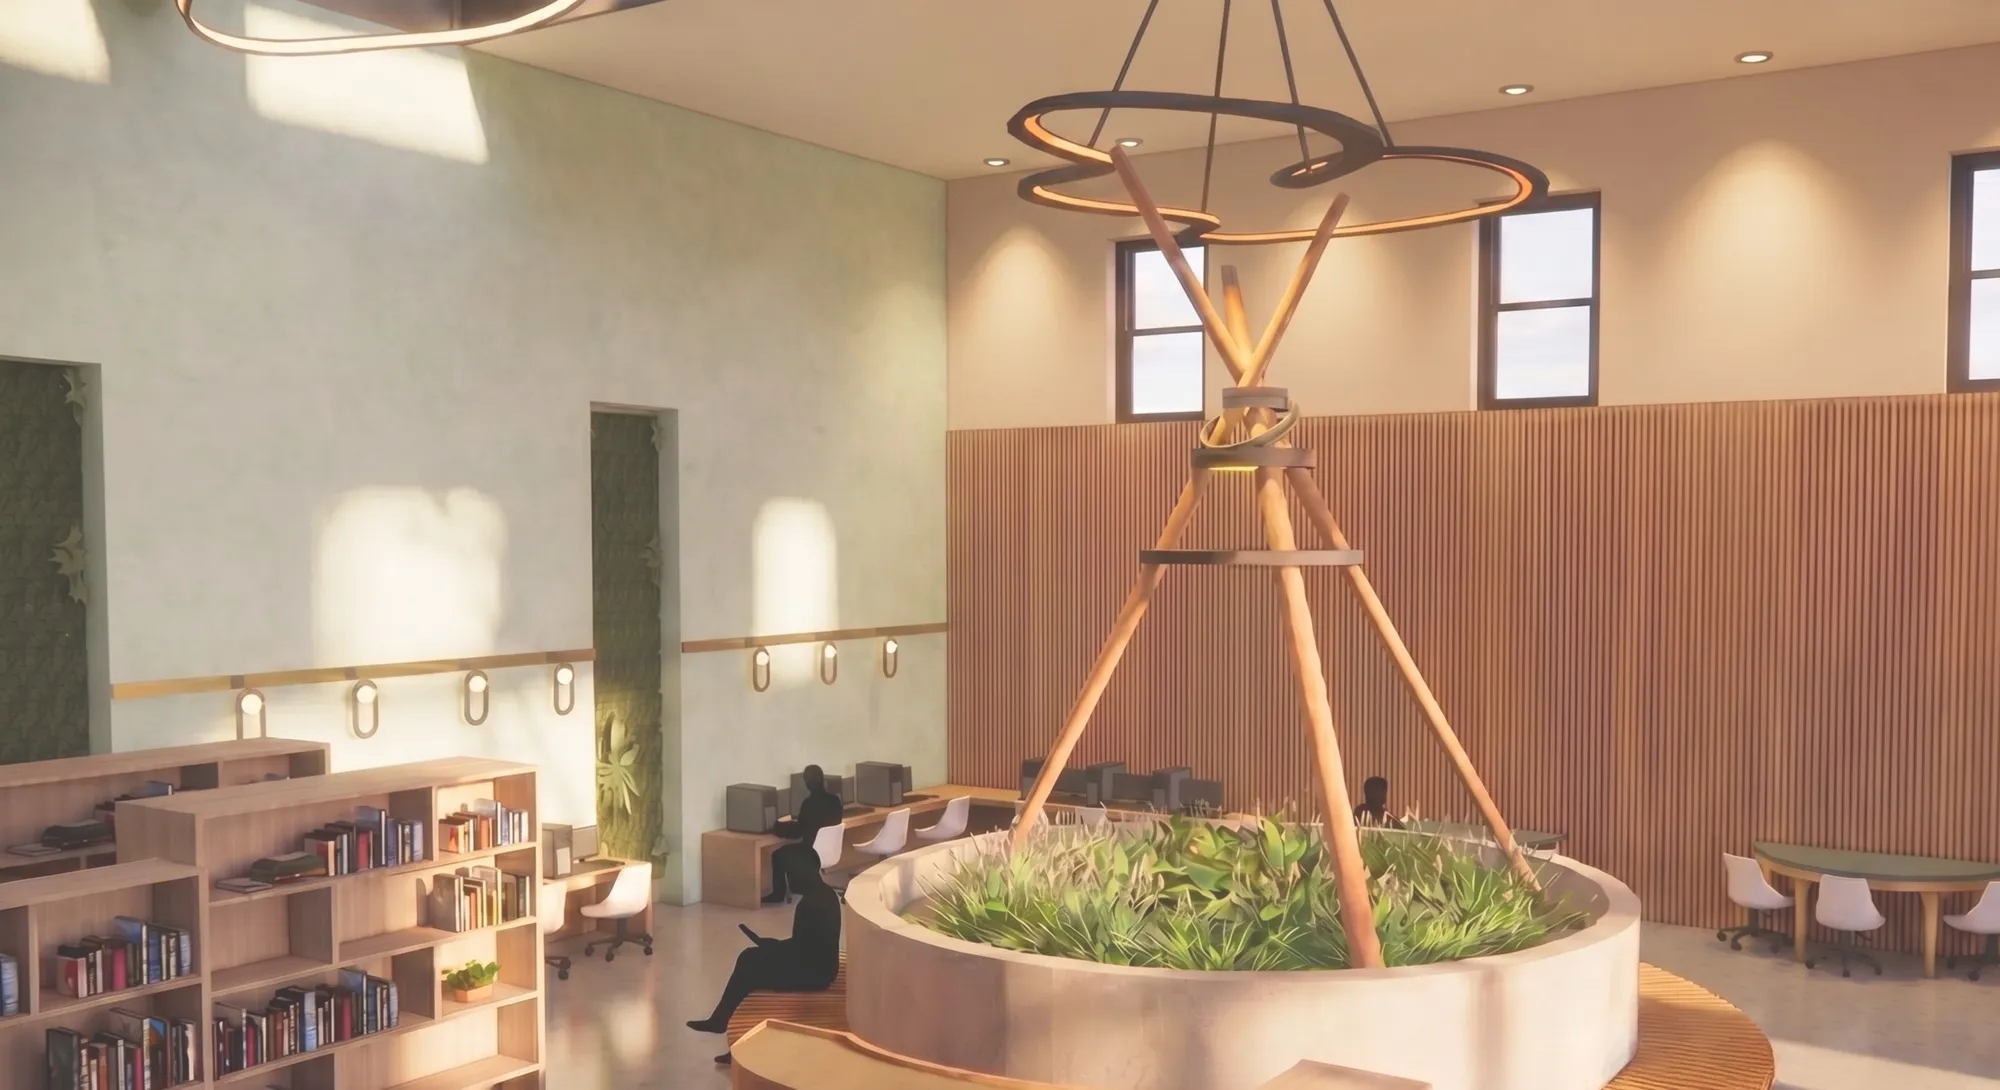

A calm and thoughtfully conceived wellness environment with a strong connection to nature and human experience. A deeper integration of daylight and lighting quality could further enrich its therapeutic character.

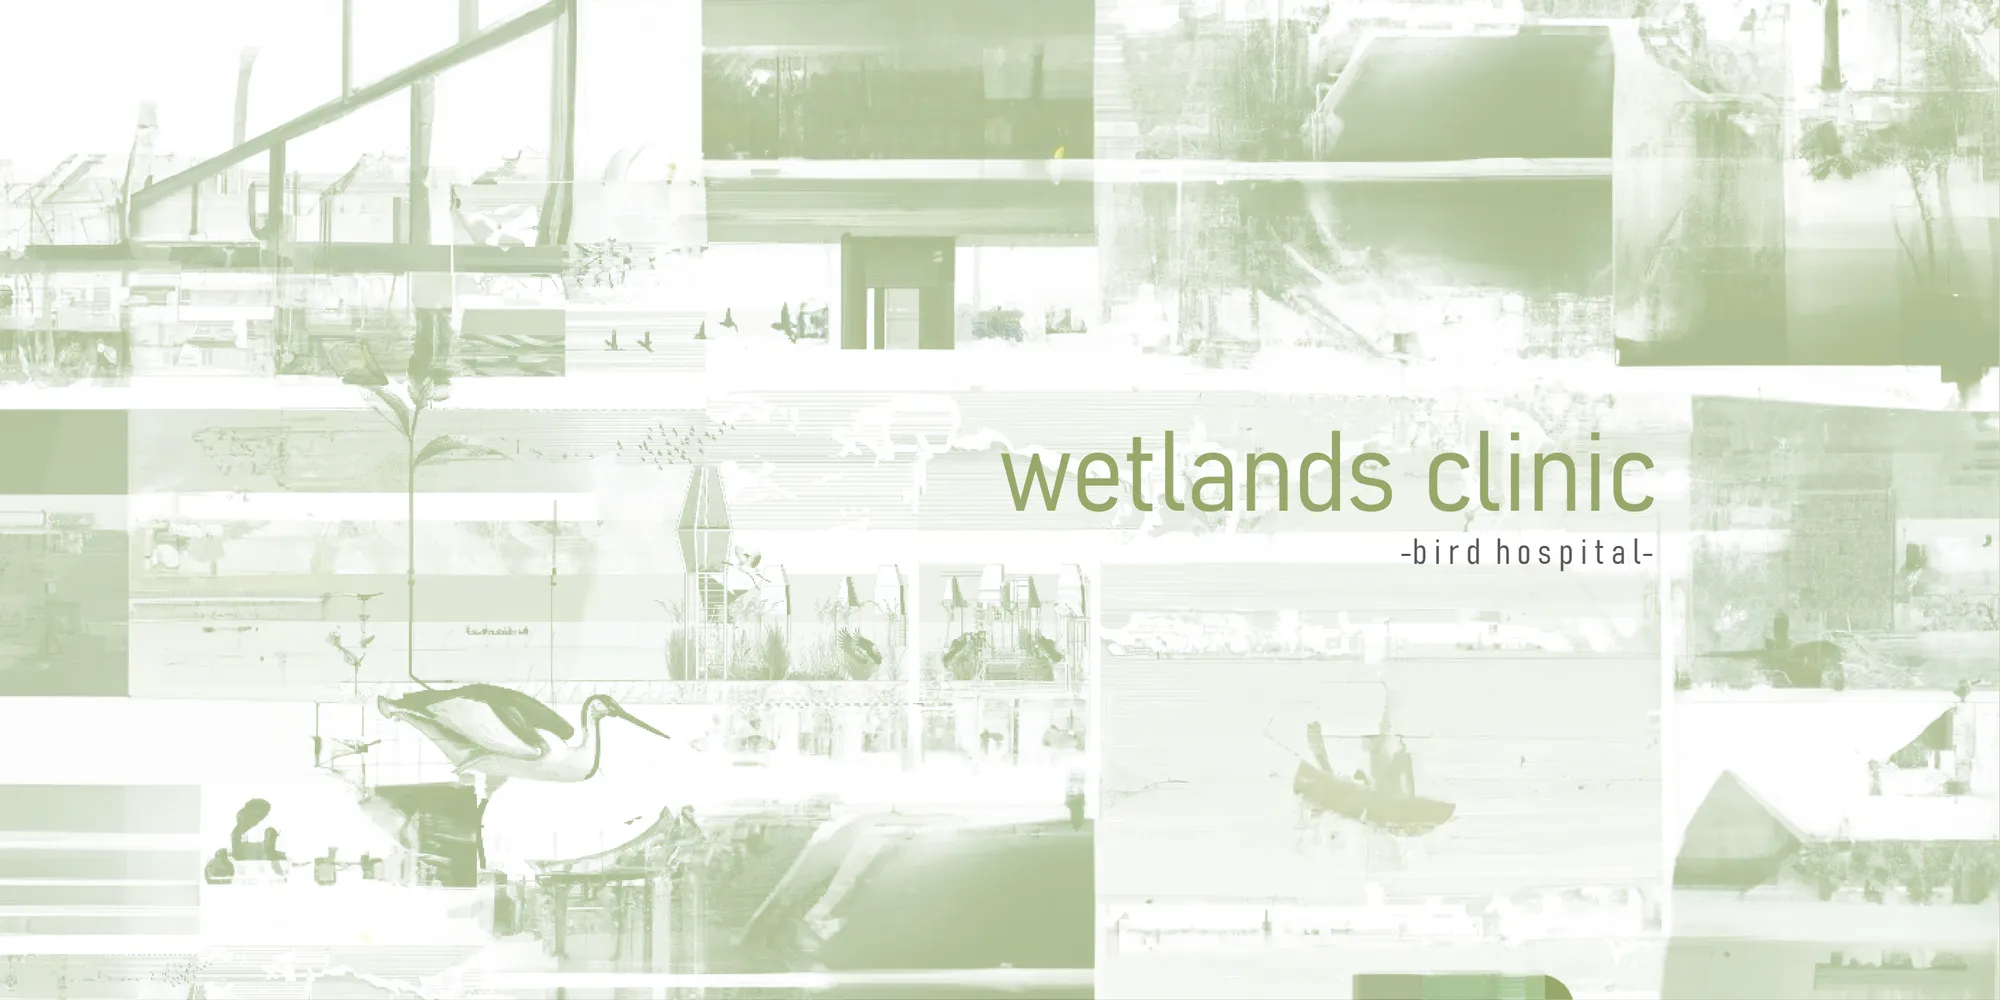
wetlands clinic
The goals of this project are to increase awareness, to involve as many residents as possible, as well as the general public, in the workshops and in the maintenance of this space, increasing tourism, but also helping the flora and fauna.




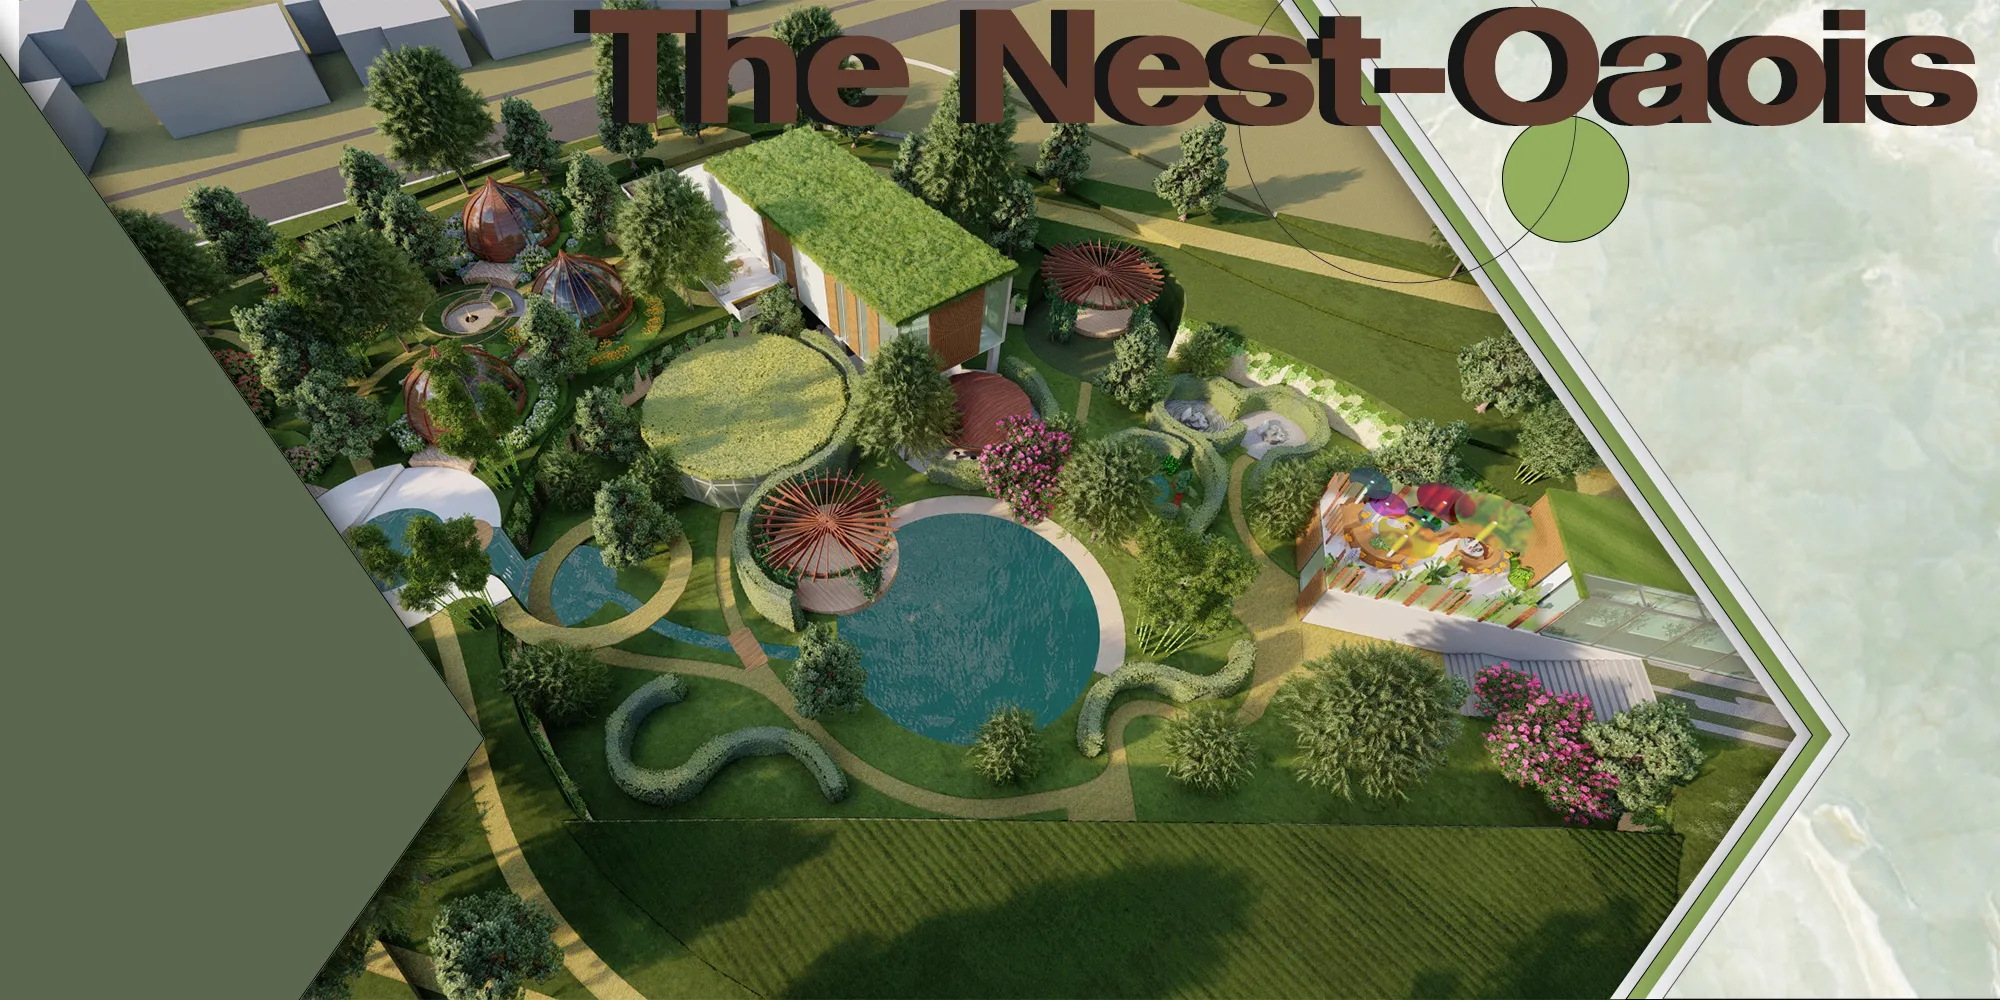
The Nest-Oaois
Our project proposal offers us the experience of creating spaces that can create a therapeutic experience for the user, and that, by designing the materials used in accordance with the principles of biophilia, supports the healing, repair, renewal and reintegration process that brings complete mental and physical well-being to the sustainable

The best project I have ever seen.Congratulations

Great design, well done.

Best project ever. Good luck


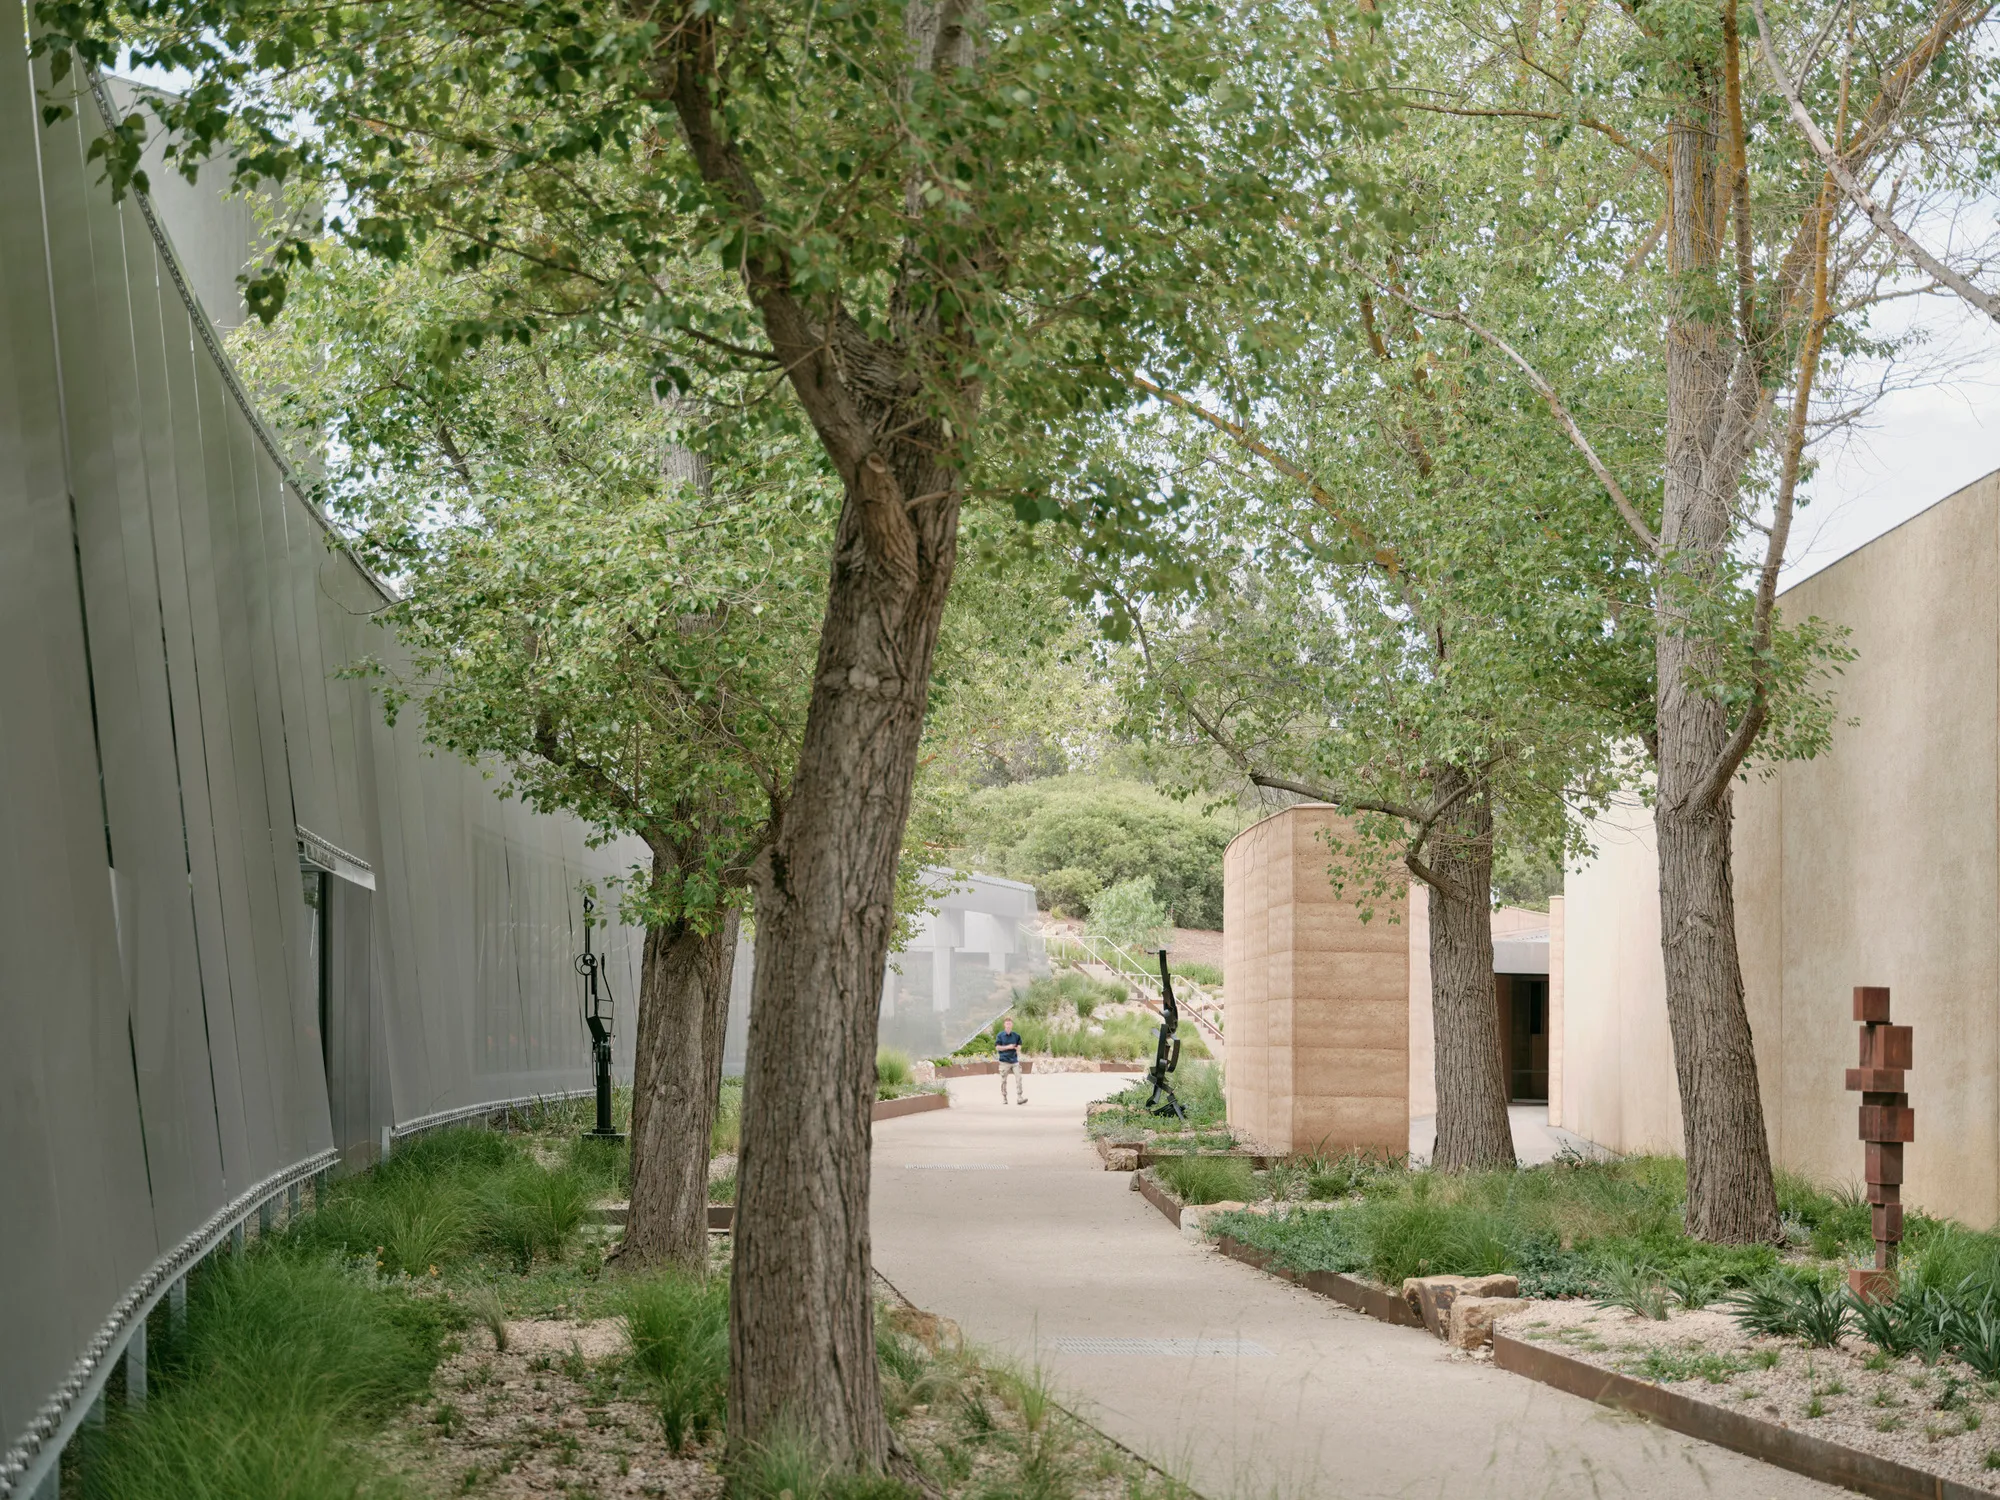
Kerstin Thompson Architects Buries a Cultural Center Beneath Its Own Car Park in the Yarra Valley
The Eva and Marc Besen Centre at TarraWarra hides 2,375 square metres of gallery and archive space under a reinstated landscape in Healesville, Australia.

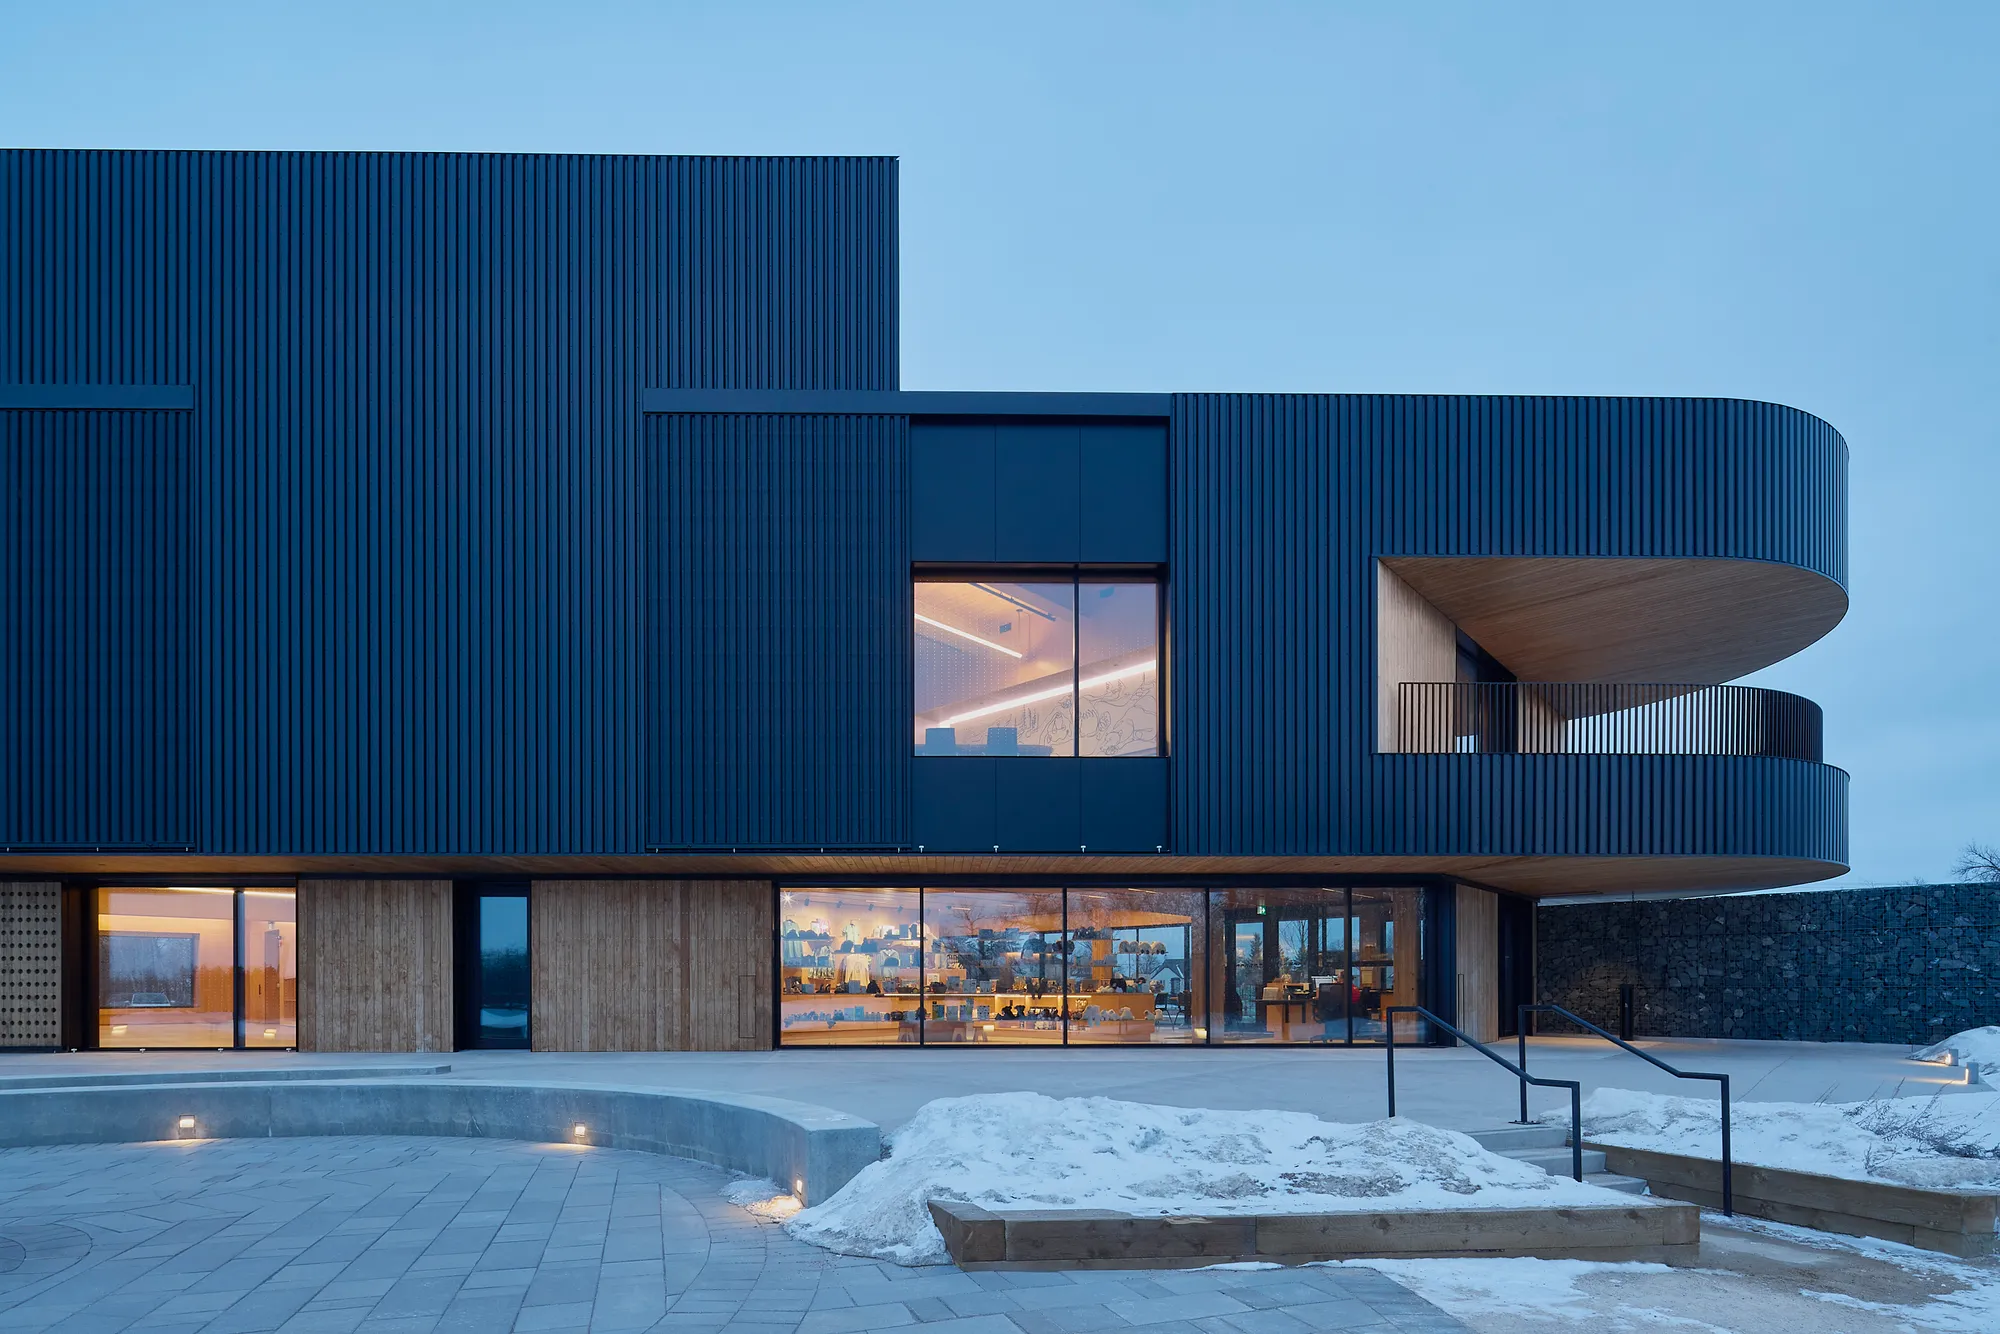
Stantec Plants a Mass Timber Visitor Centre on the Shore of a Reclaimed Pit Lake in Winnipeg
The Paul Albrechtsen Visitor Centre at FortWhyte Alive uses a triangular plan and Passive House strategies to welcome 660 acres of prairie wilderness.


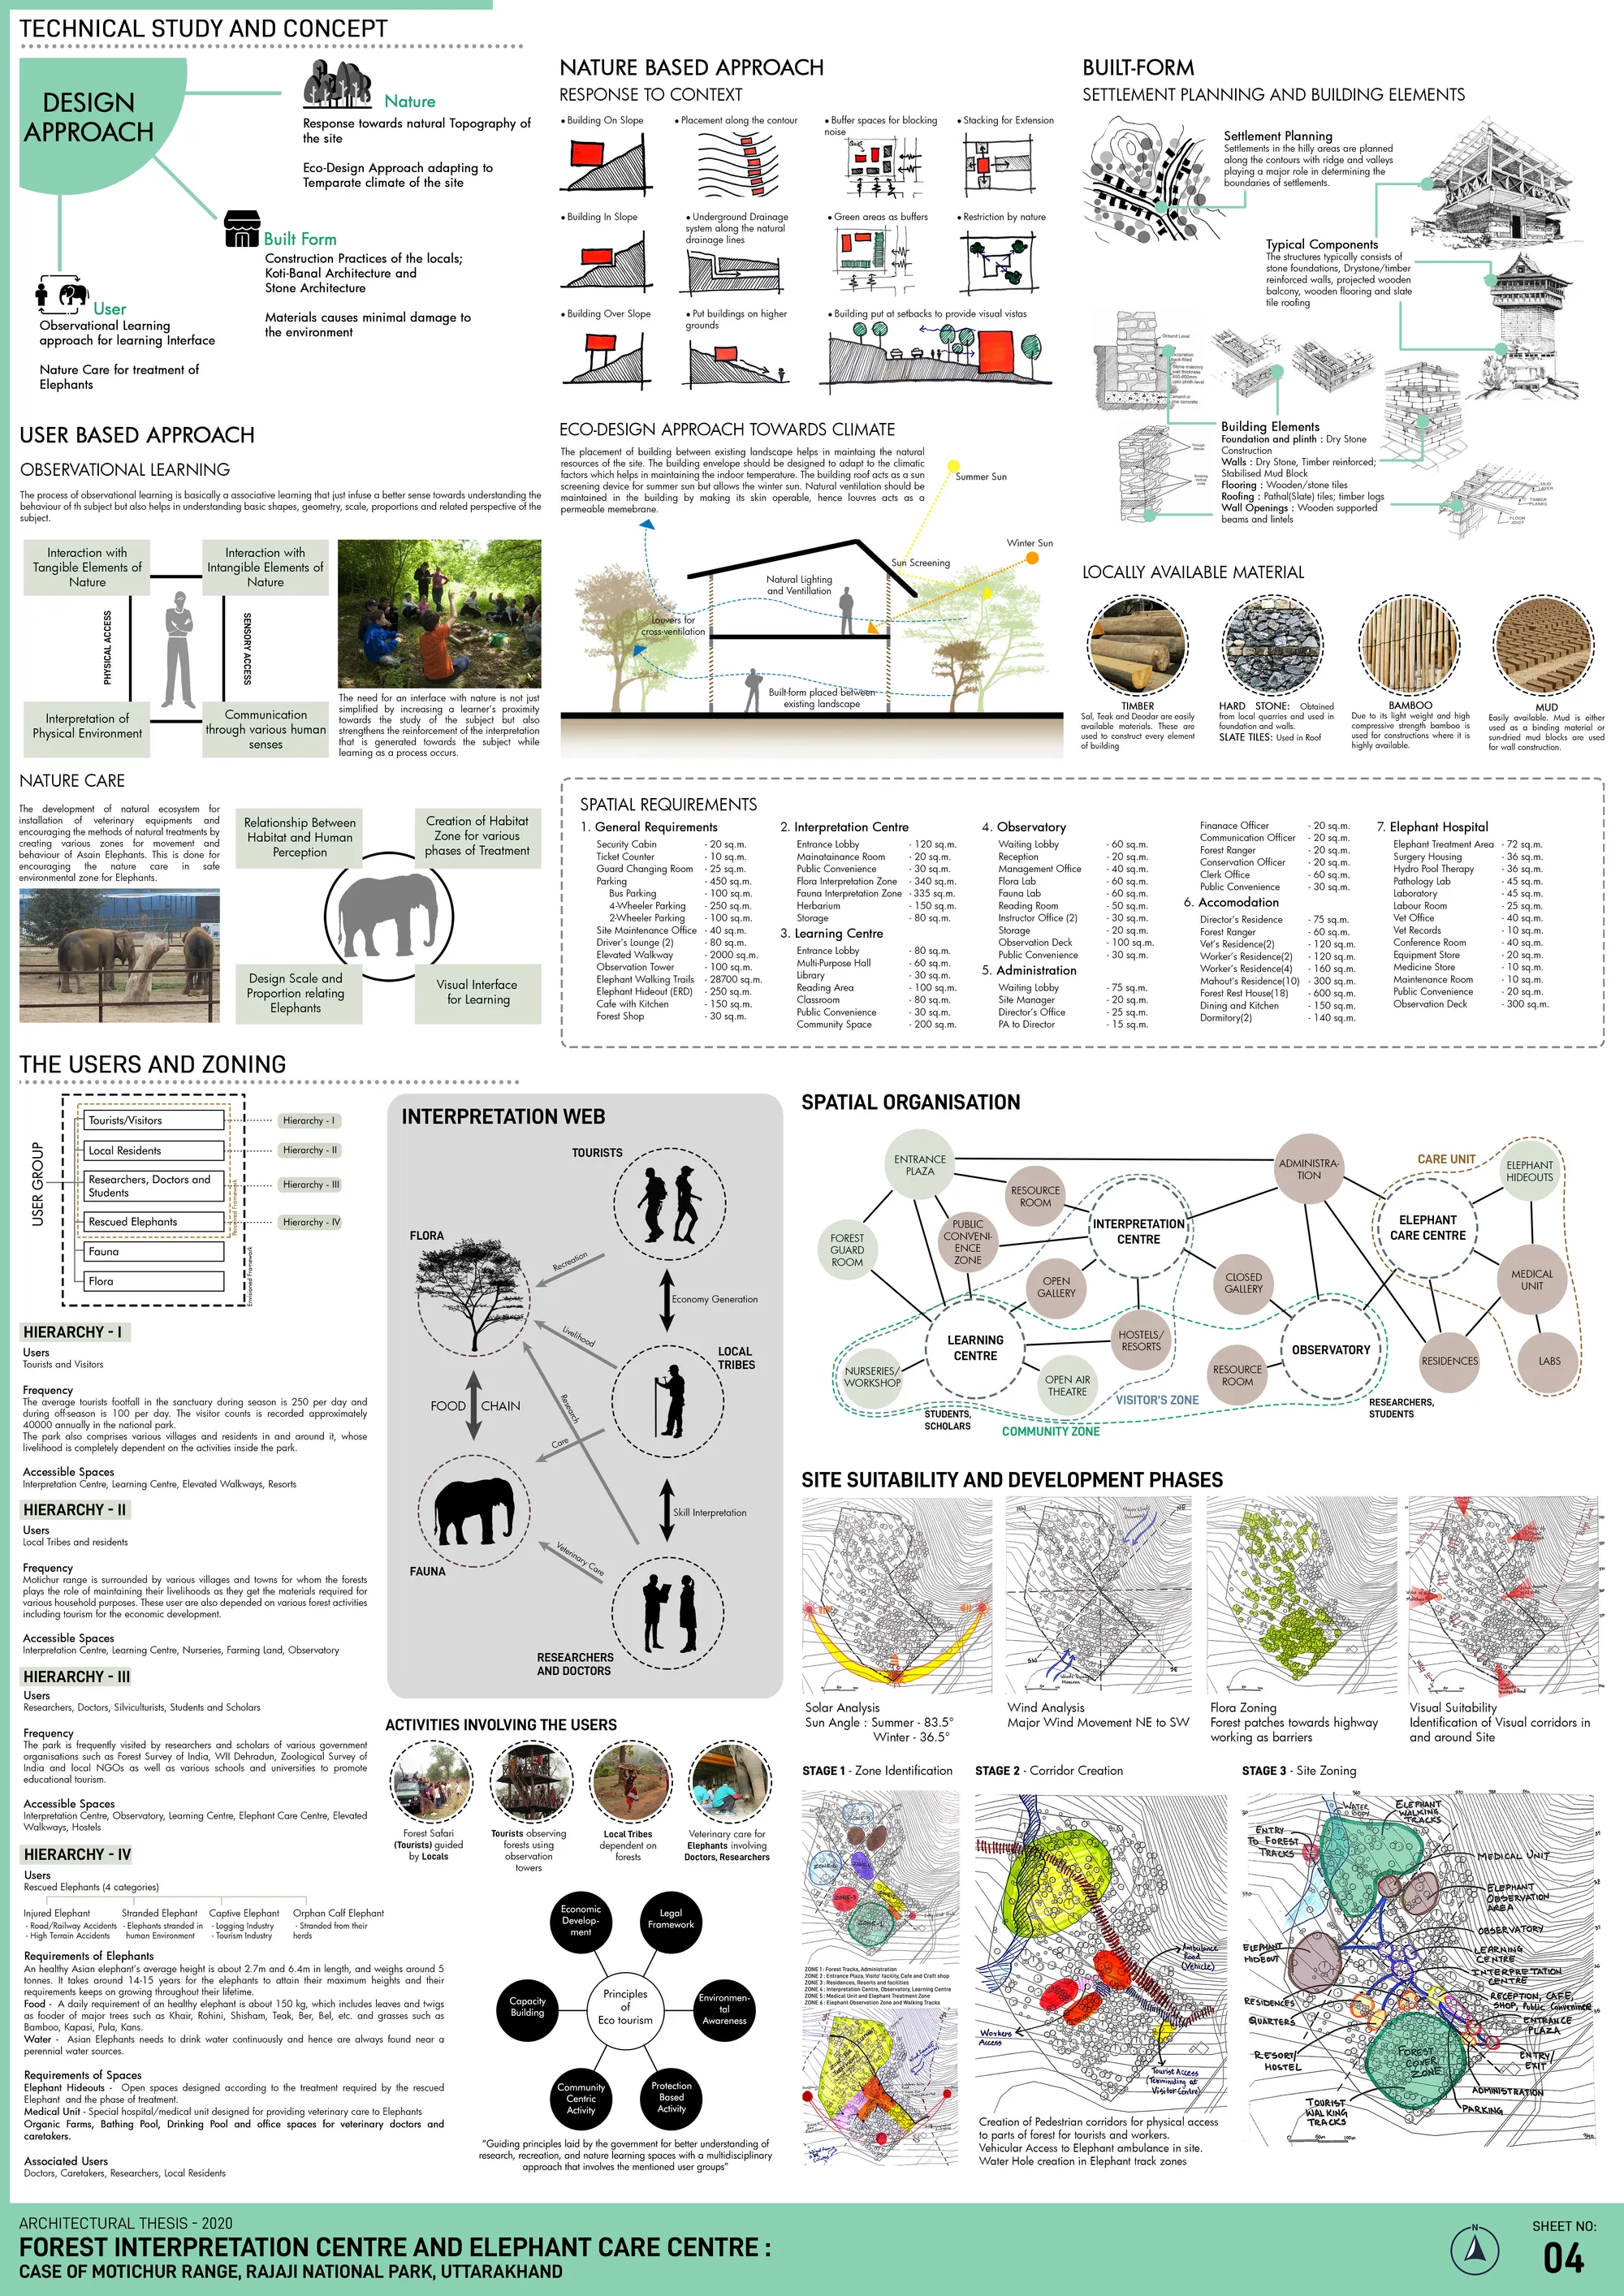
Forest Interpretation Centre &Elephant Care Centre
Architectural Thesis - 2020 Forest Interpretation Centre and Elephant Care Centre: Case of Motichur Range, Rajaji National Park, Uttarakhand The aim of the project is to interpret and design an eco-sensitive built interface in forest land for interpretation and learning spaces along with enhancing the veterinary care for Elephants.
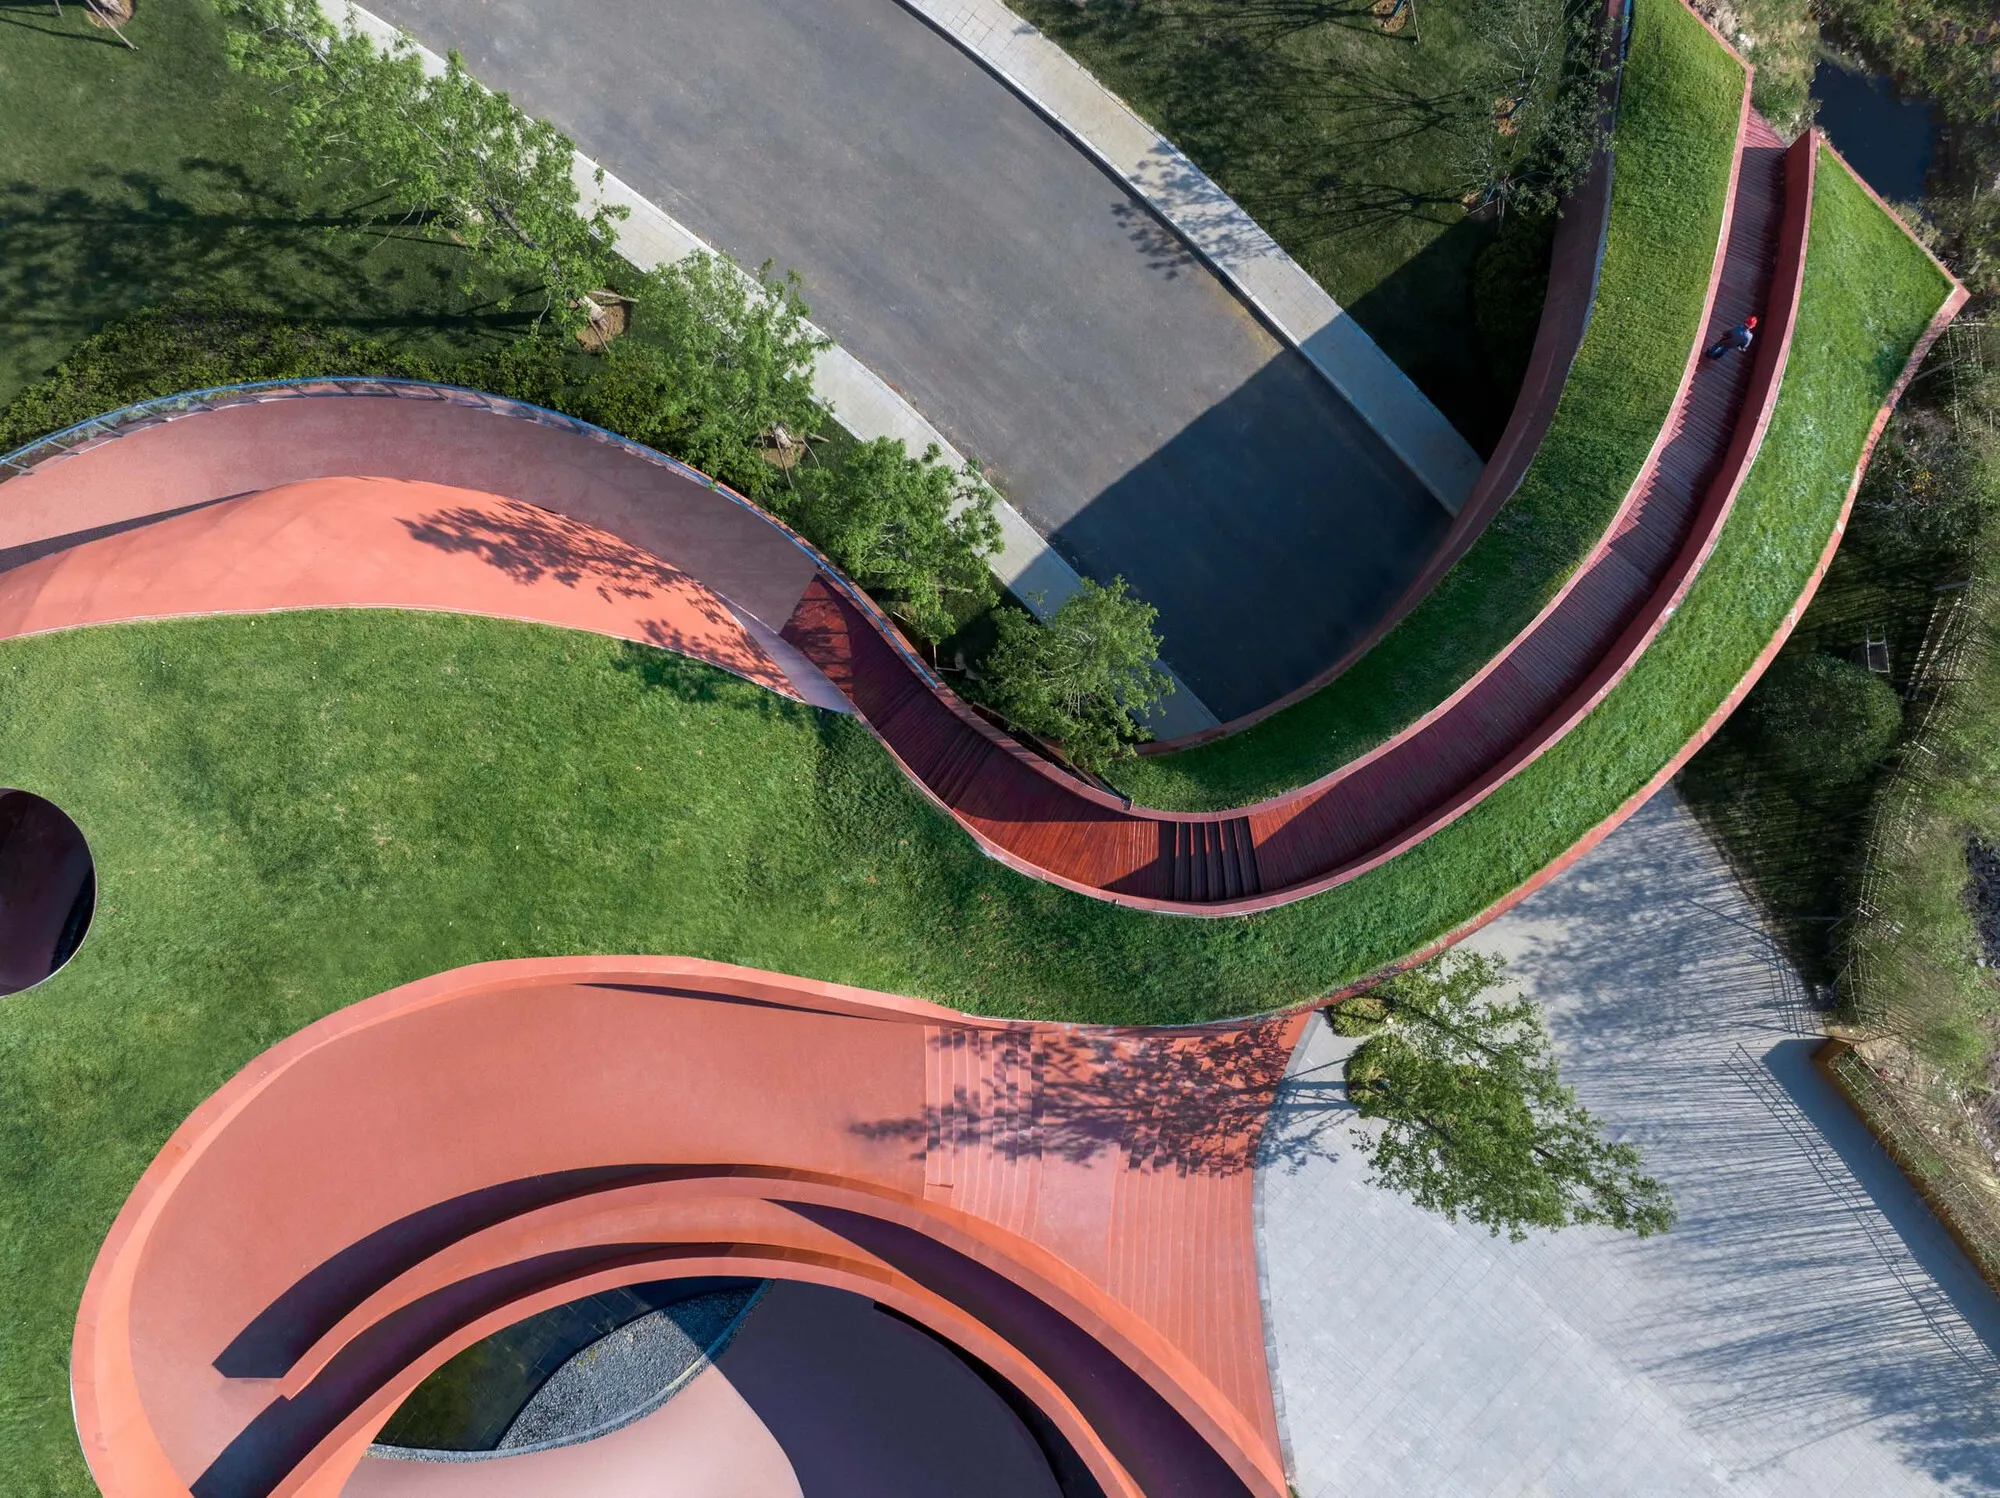
Change Architects Sculpt a Terracotta Shell into the Hillside at Chaohu Natural and Cultural Center
A 1,500-square-meter cultural center in Hefei, China, emerges from the earth as a worm-eaten, planted landscape building.

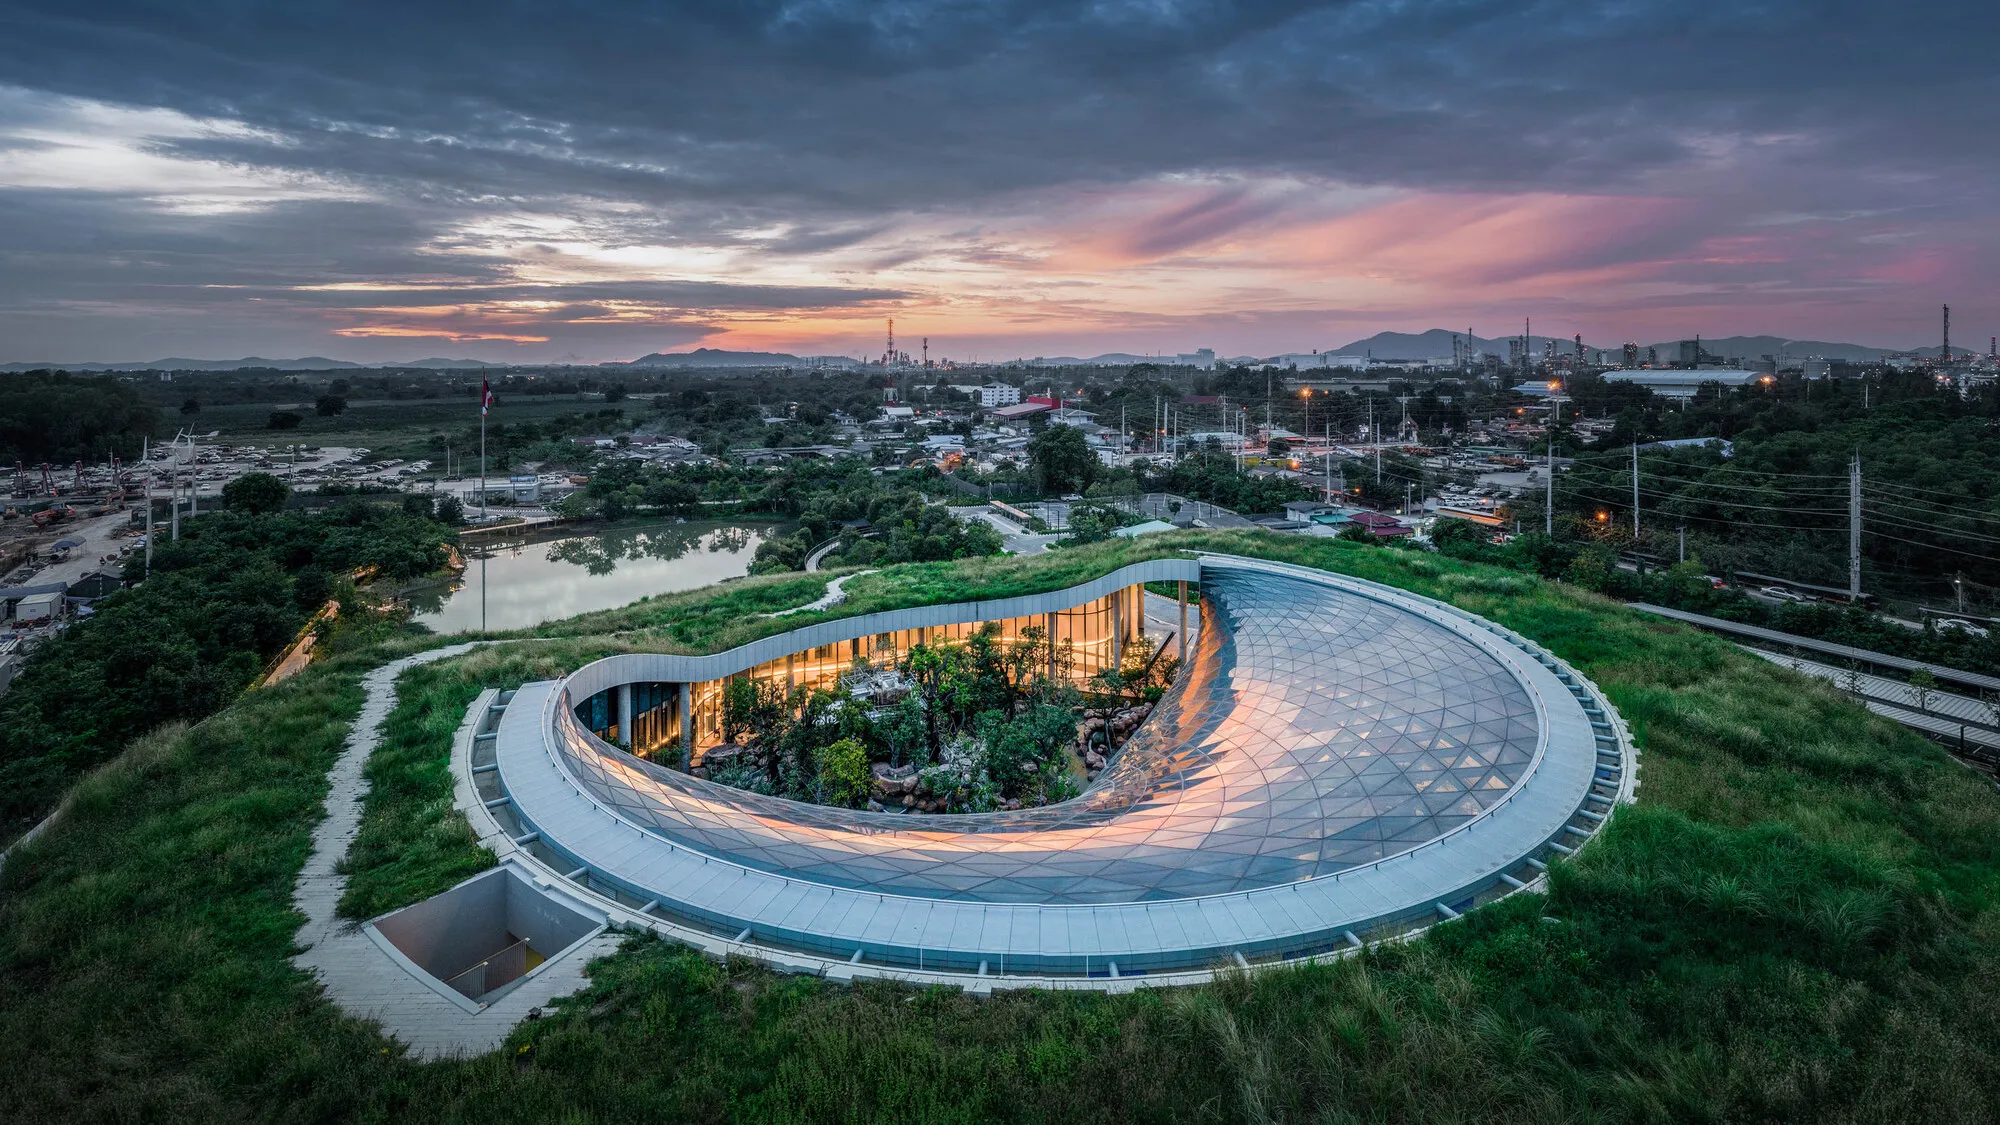
Architects 49 Wraps an LNG Terminal Office in a Living Forest Canopy in Map Ta Phut
A 13,500-square-meter circular office harnesses cold energy from liquified natural gas to grow a cloud forest in industrial Thailand.



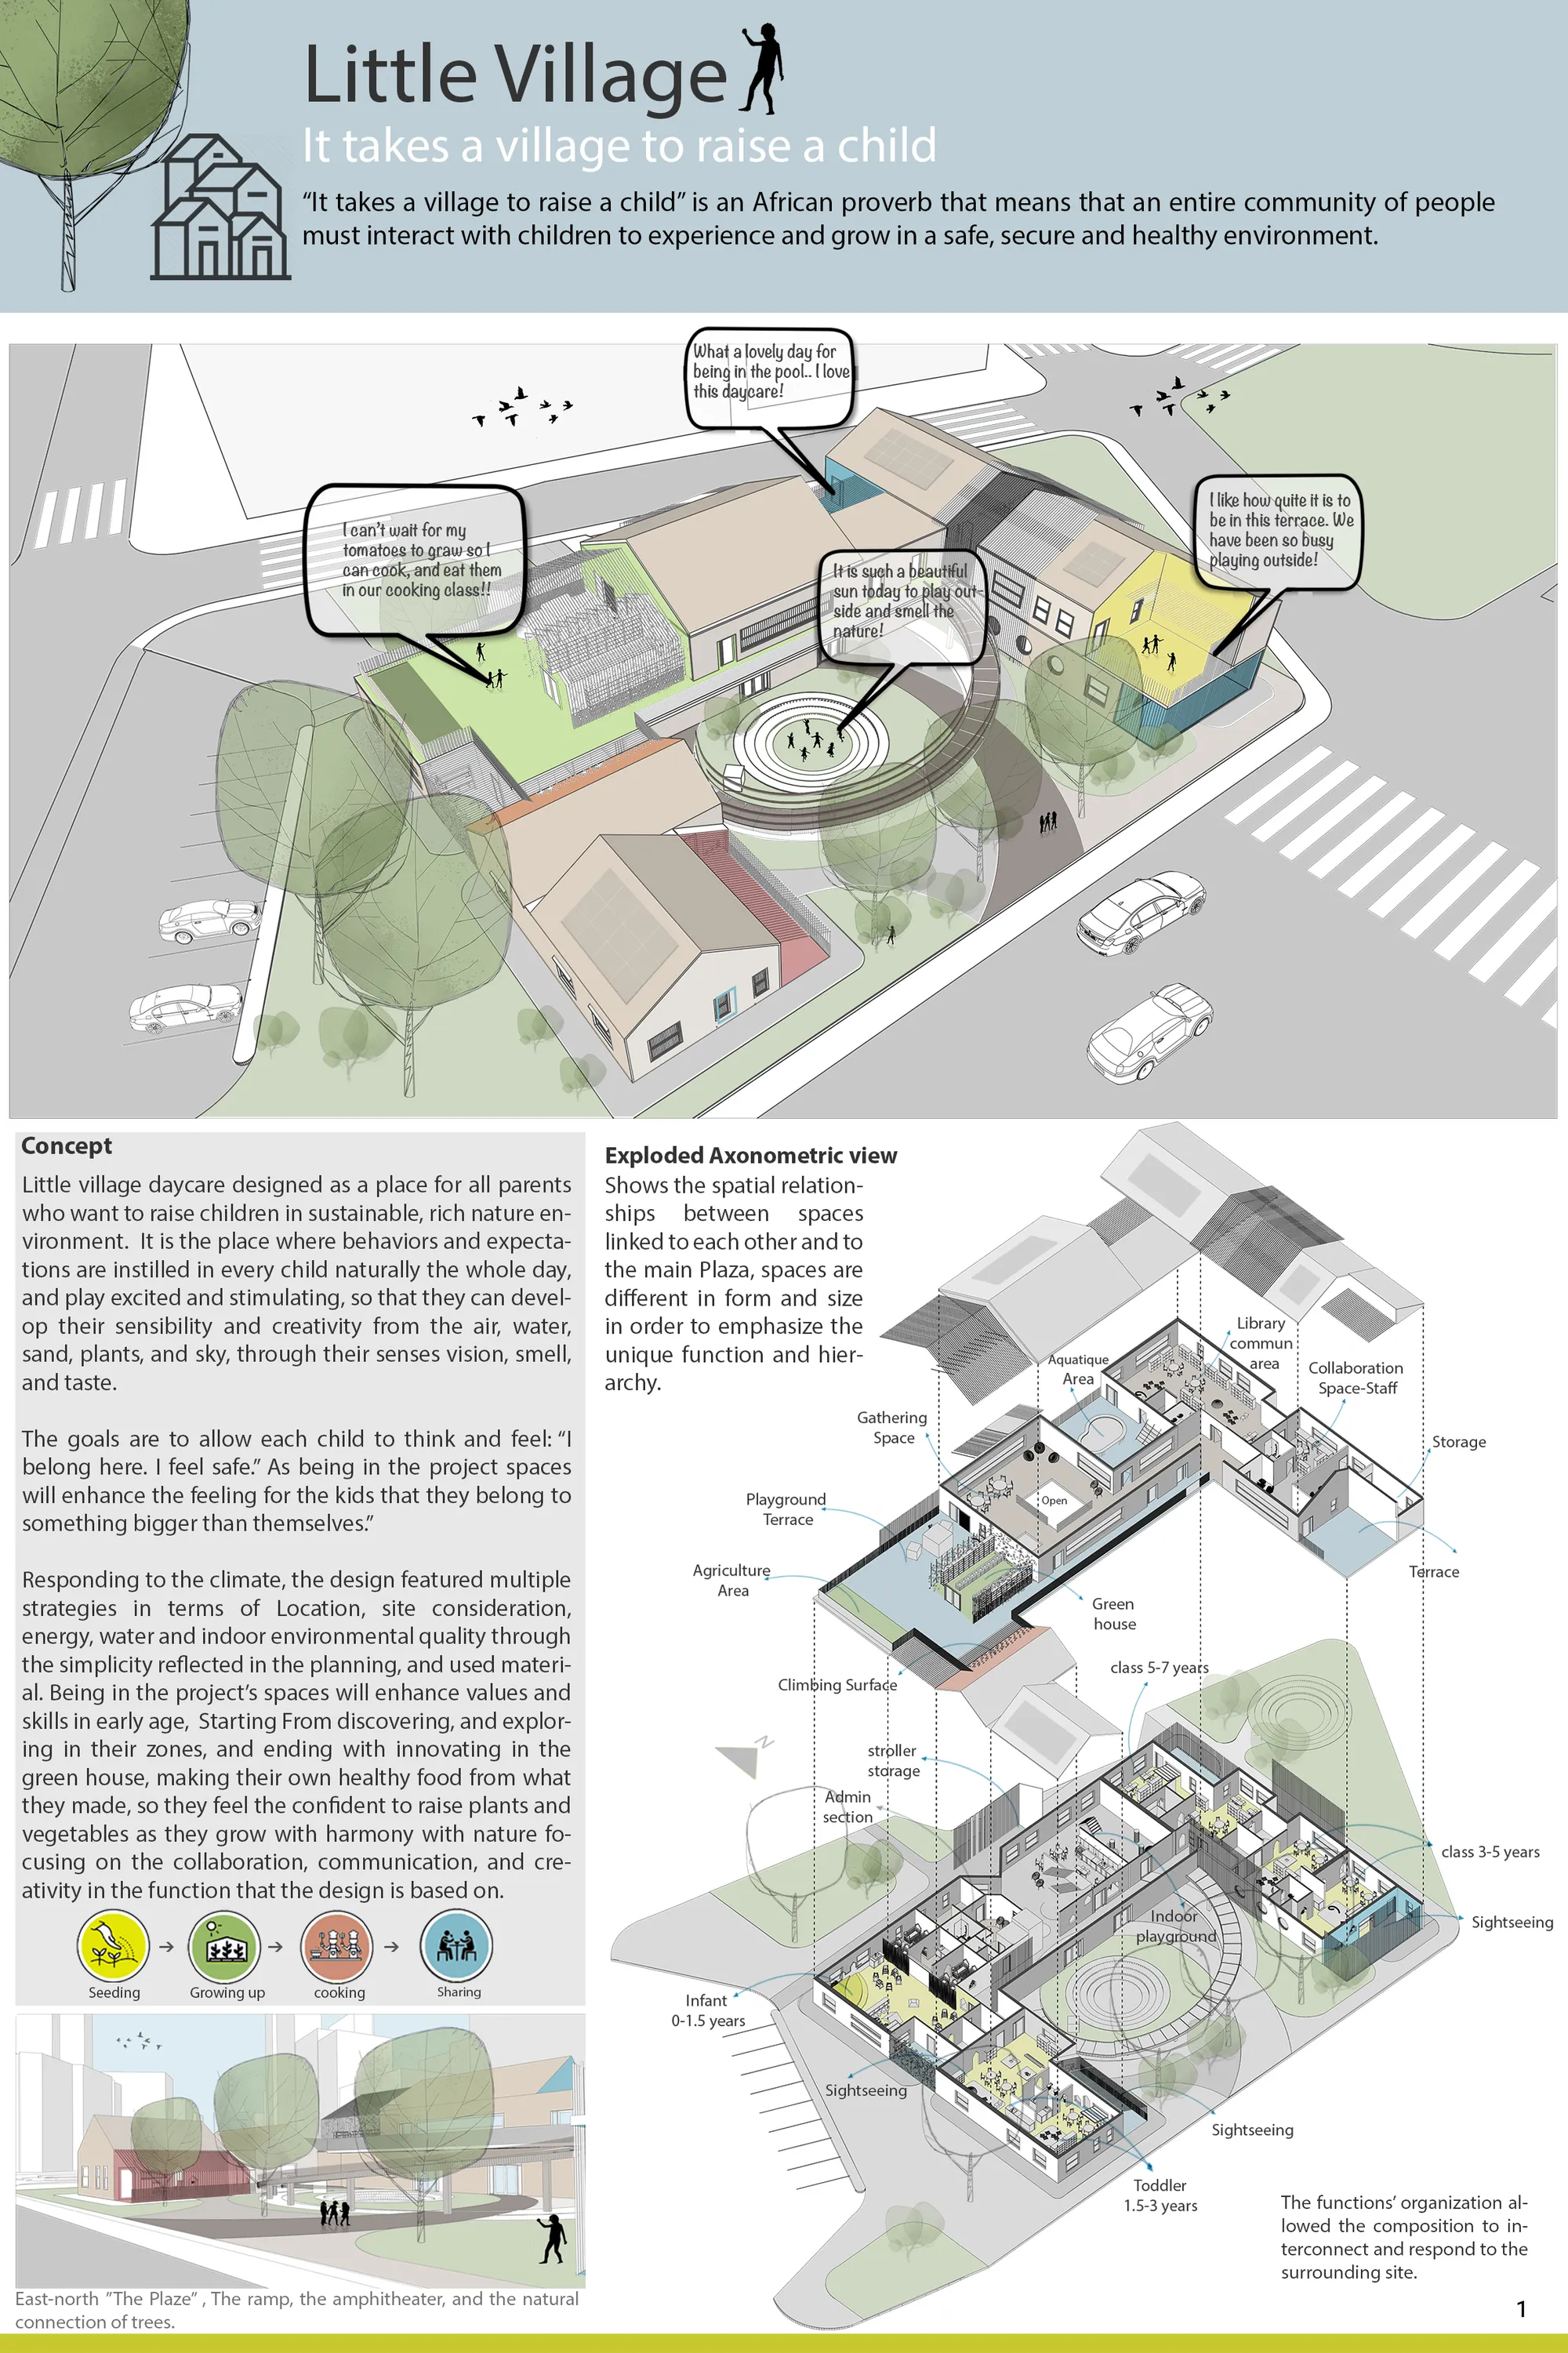
Little Village Day Care
This Project designed as a place for all parents who want to raise children in sustainable, rich nature environment. It is the place where behaviours, and values are instilled in every child naturally. The design followed climate consideration, and featured multiple strategies in terms of Climate, Location, site, energy, and water and indoor air quality.

Great job, good luck💜
I like this place so much 😍Karom will sure like it too ❤️
Good luck habaybeee 💜💜💜
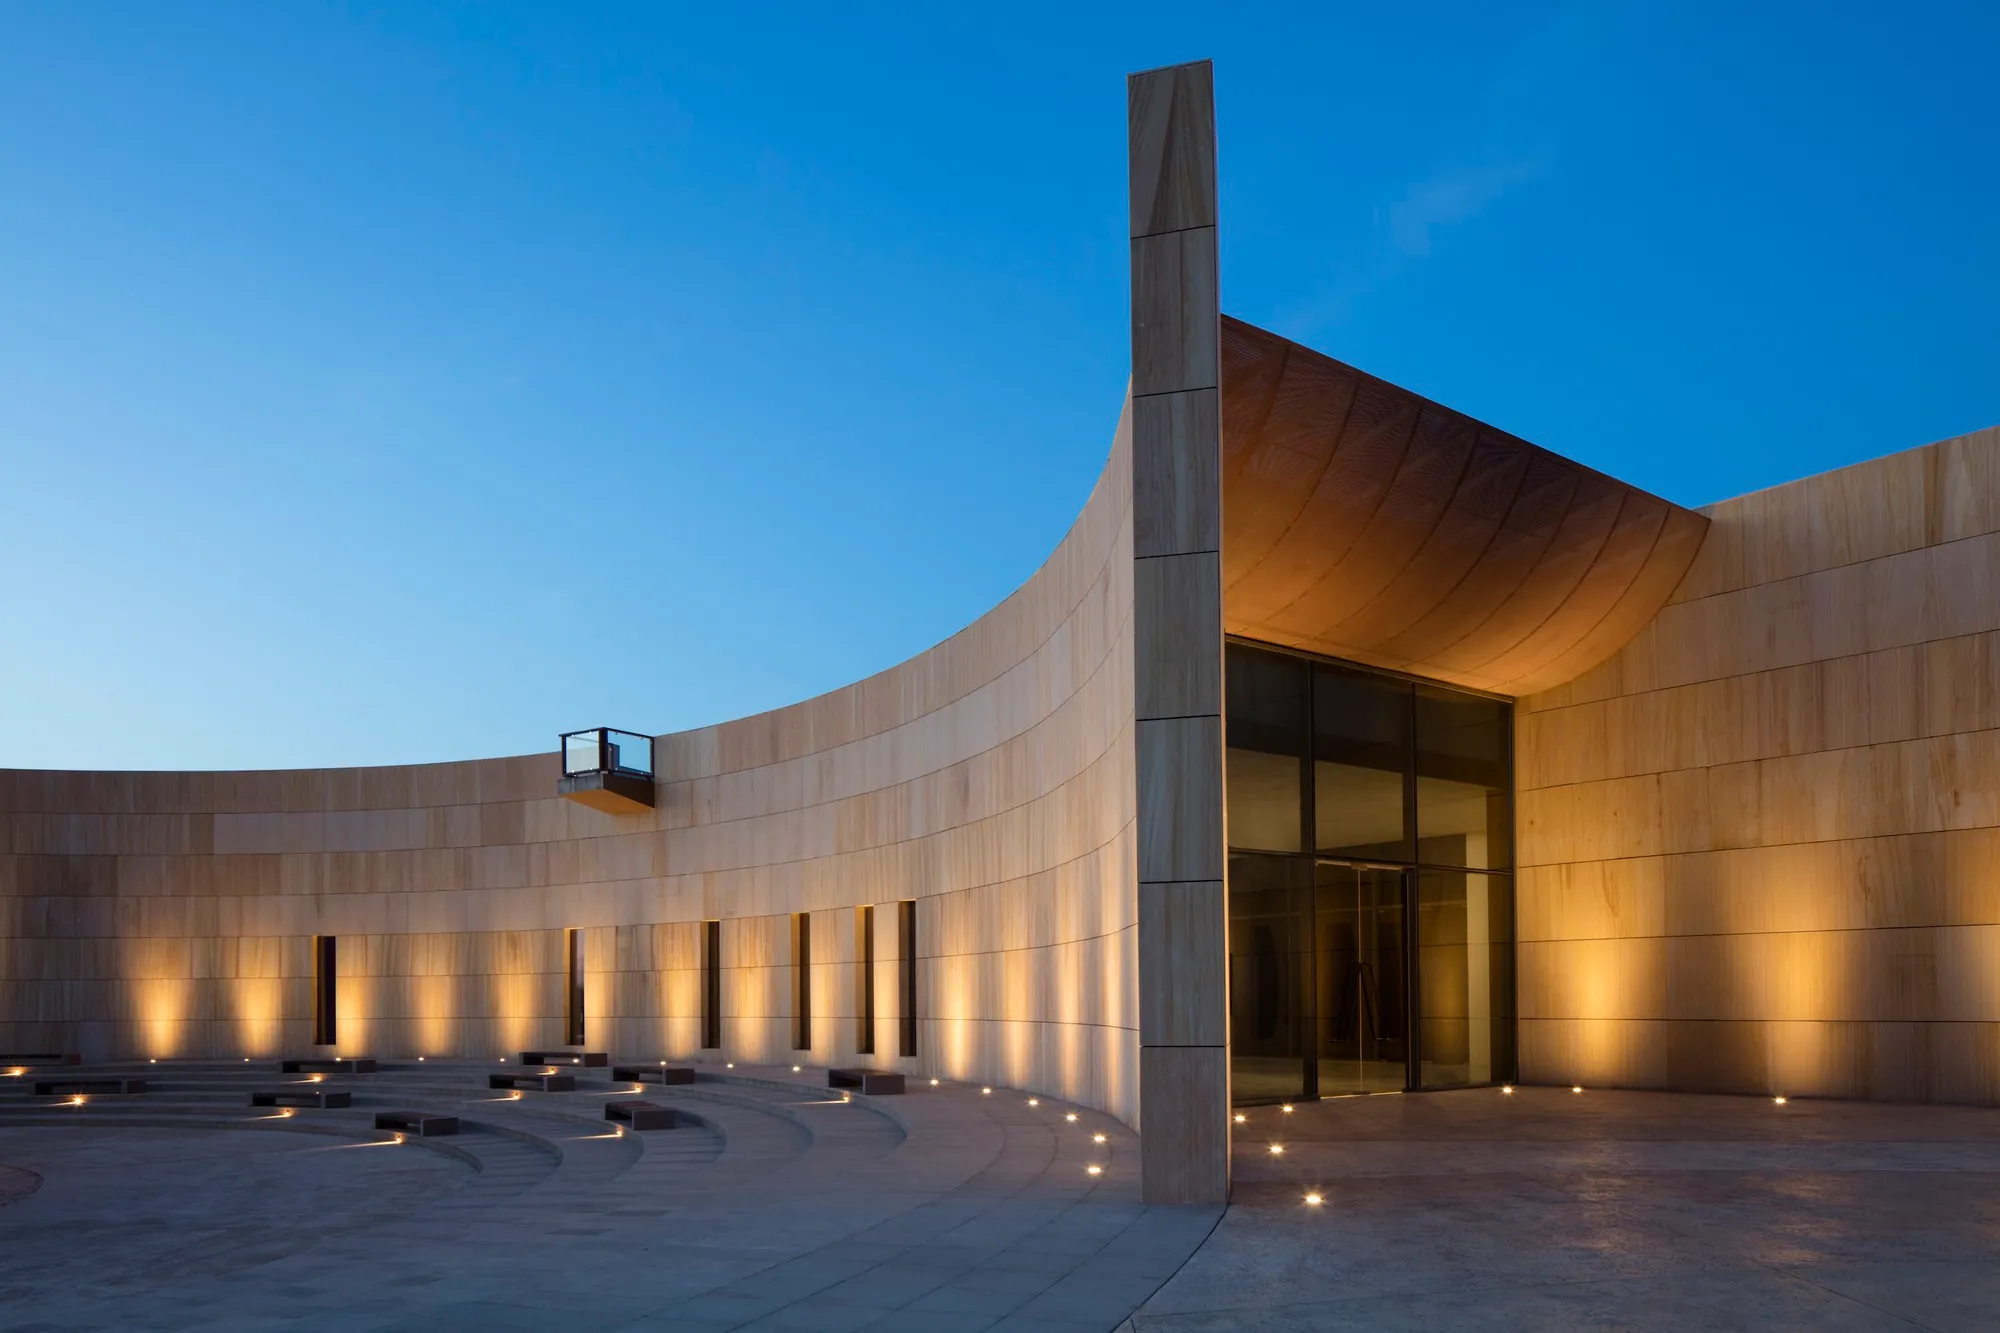
Dabbagh Architects Wraps a 4,000-Year-Old Tomb in Concentric Sandstone Walls in the Sharjah Desert
The Mleiha Archaeological Centre radiates outward from a Bronze Age burial site at the foot of Fossil Rock Mountain in the UAE.

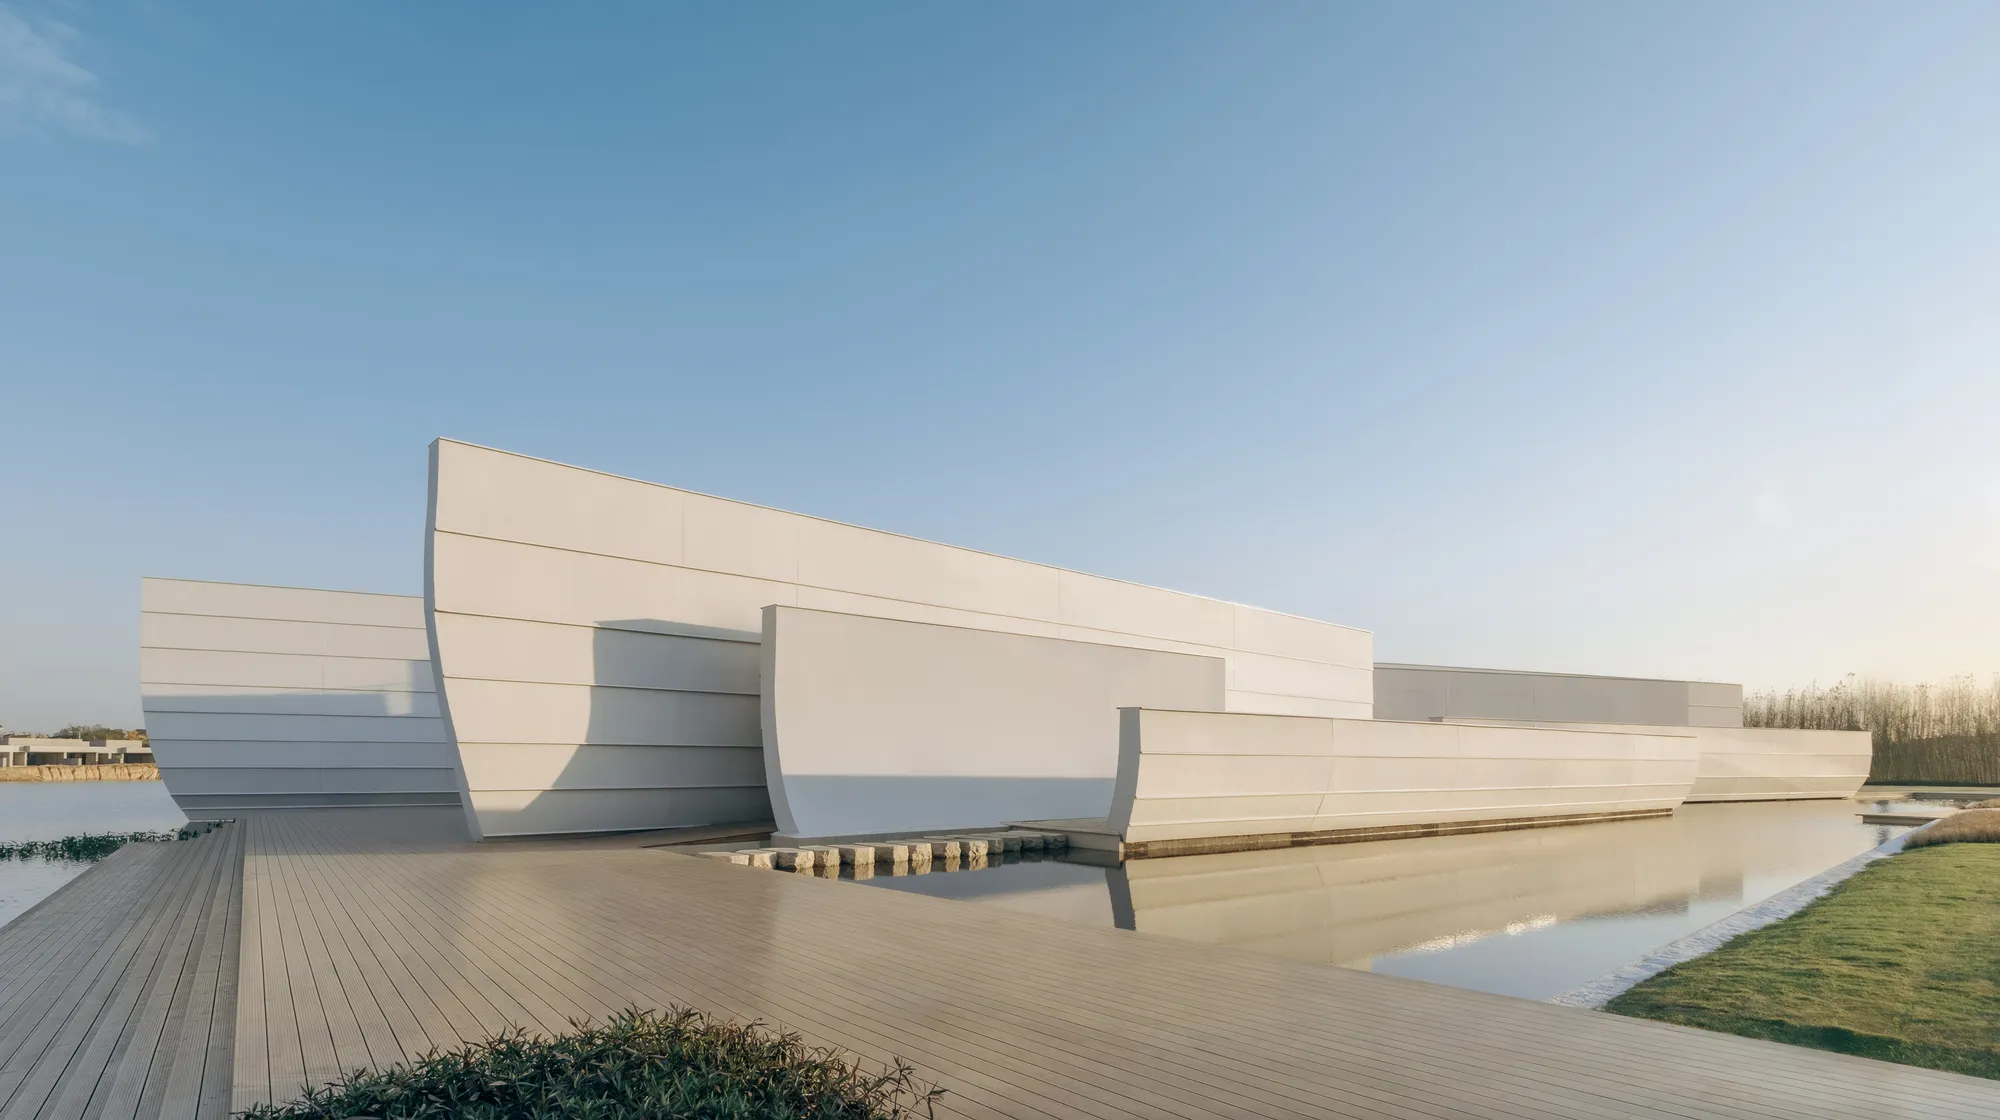
TAO Scatters a Field of White Walls Across a Wuhan Wetland to Build an Art Center That Breathes
On a triangular slip of land where lake meets road, dispersed GRC walls blur the line between architecture and shoreline in Caidian District.

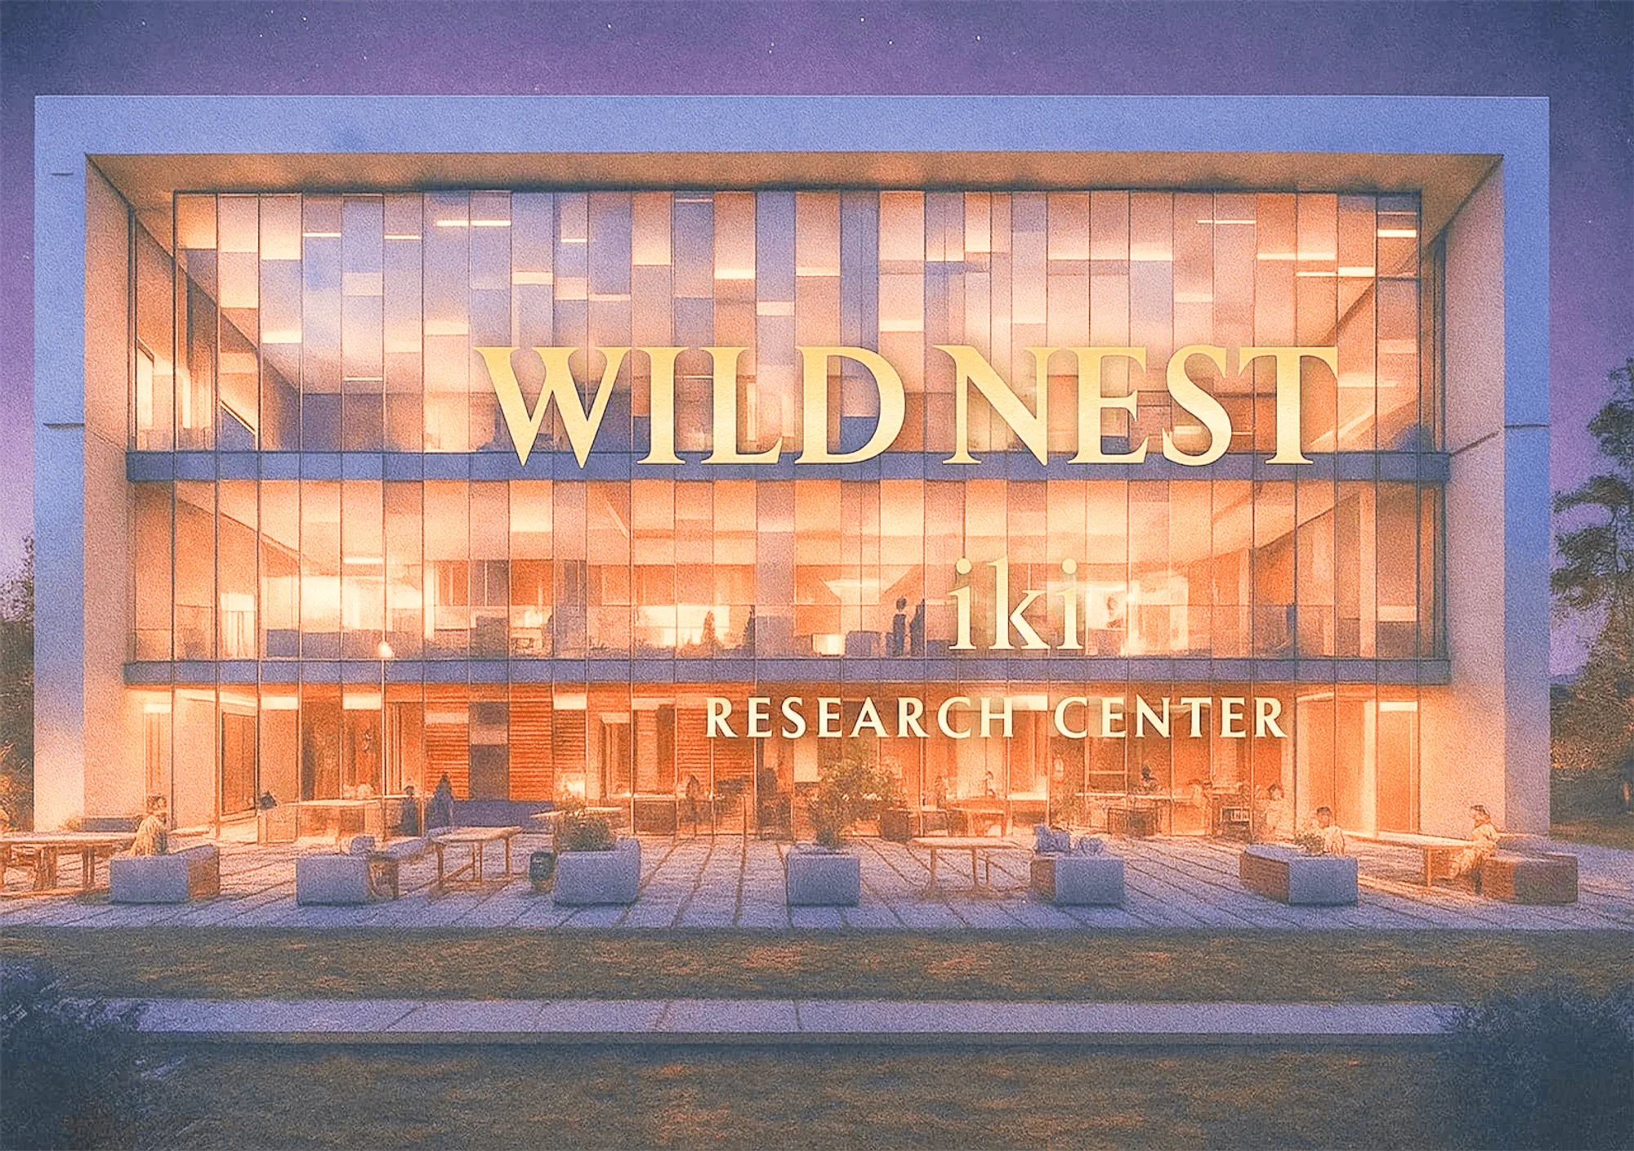



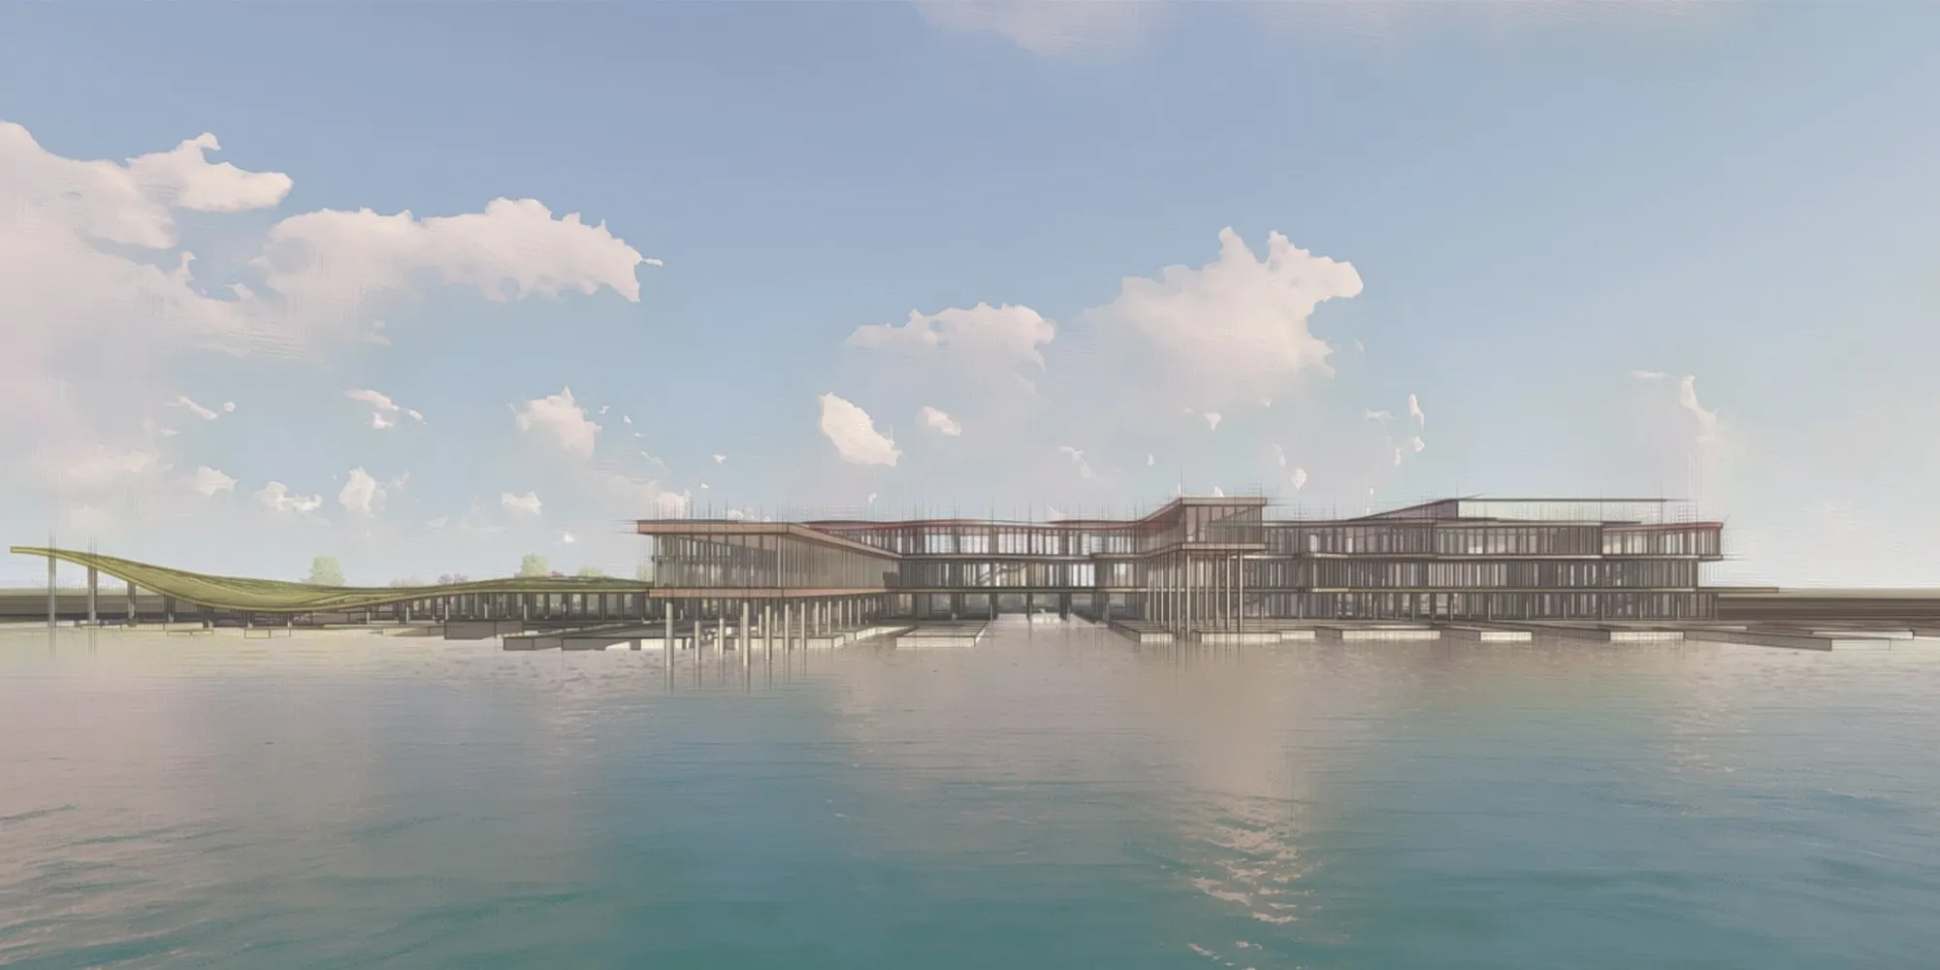



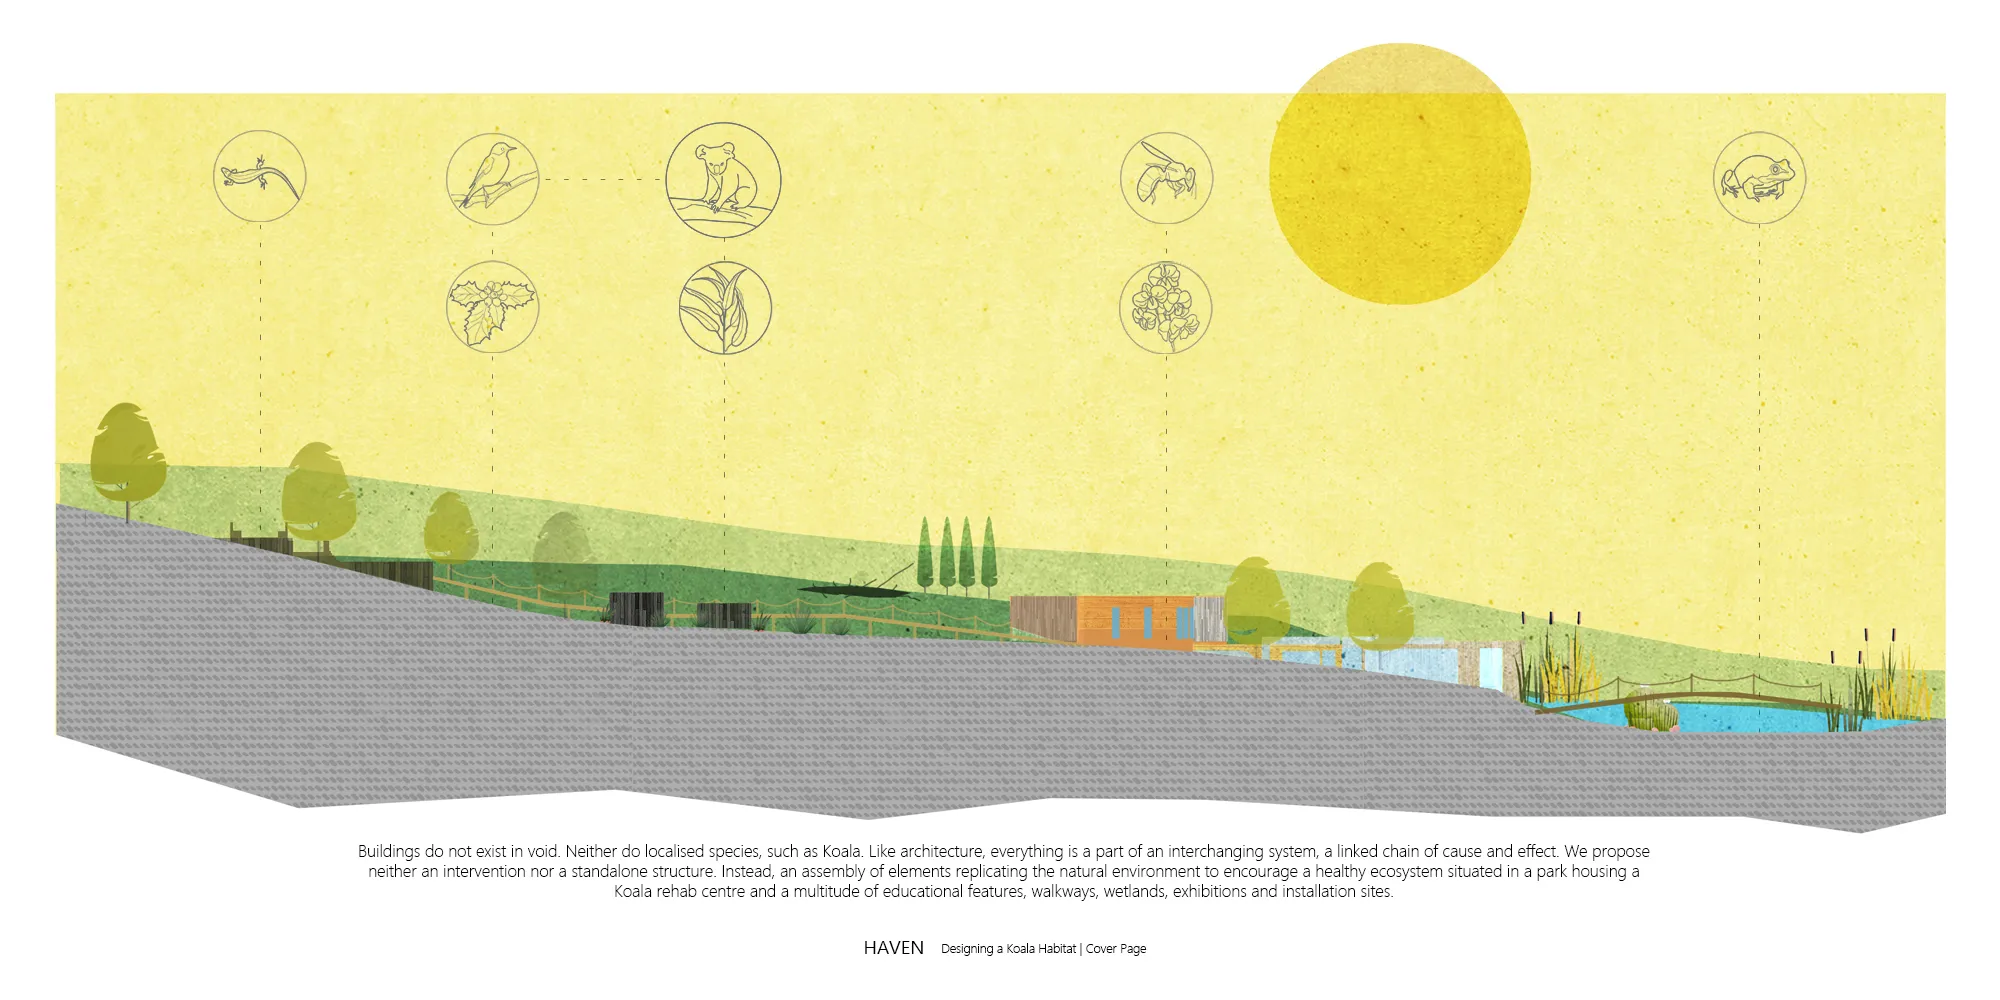

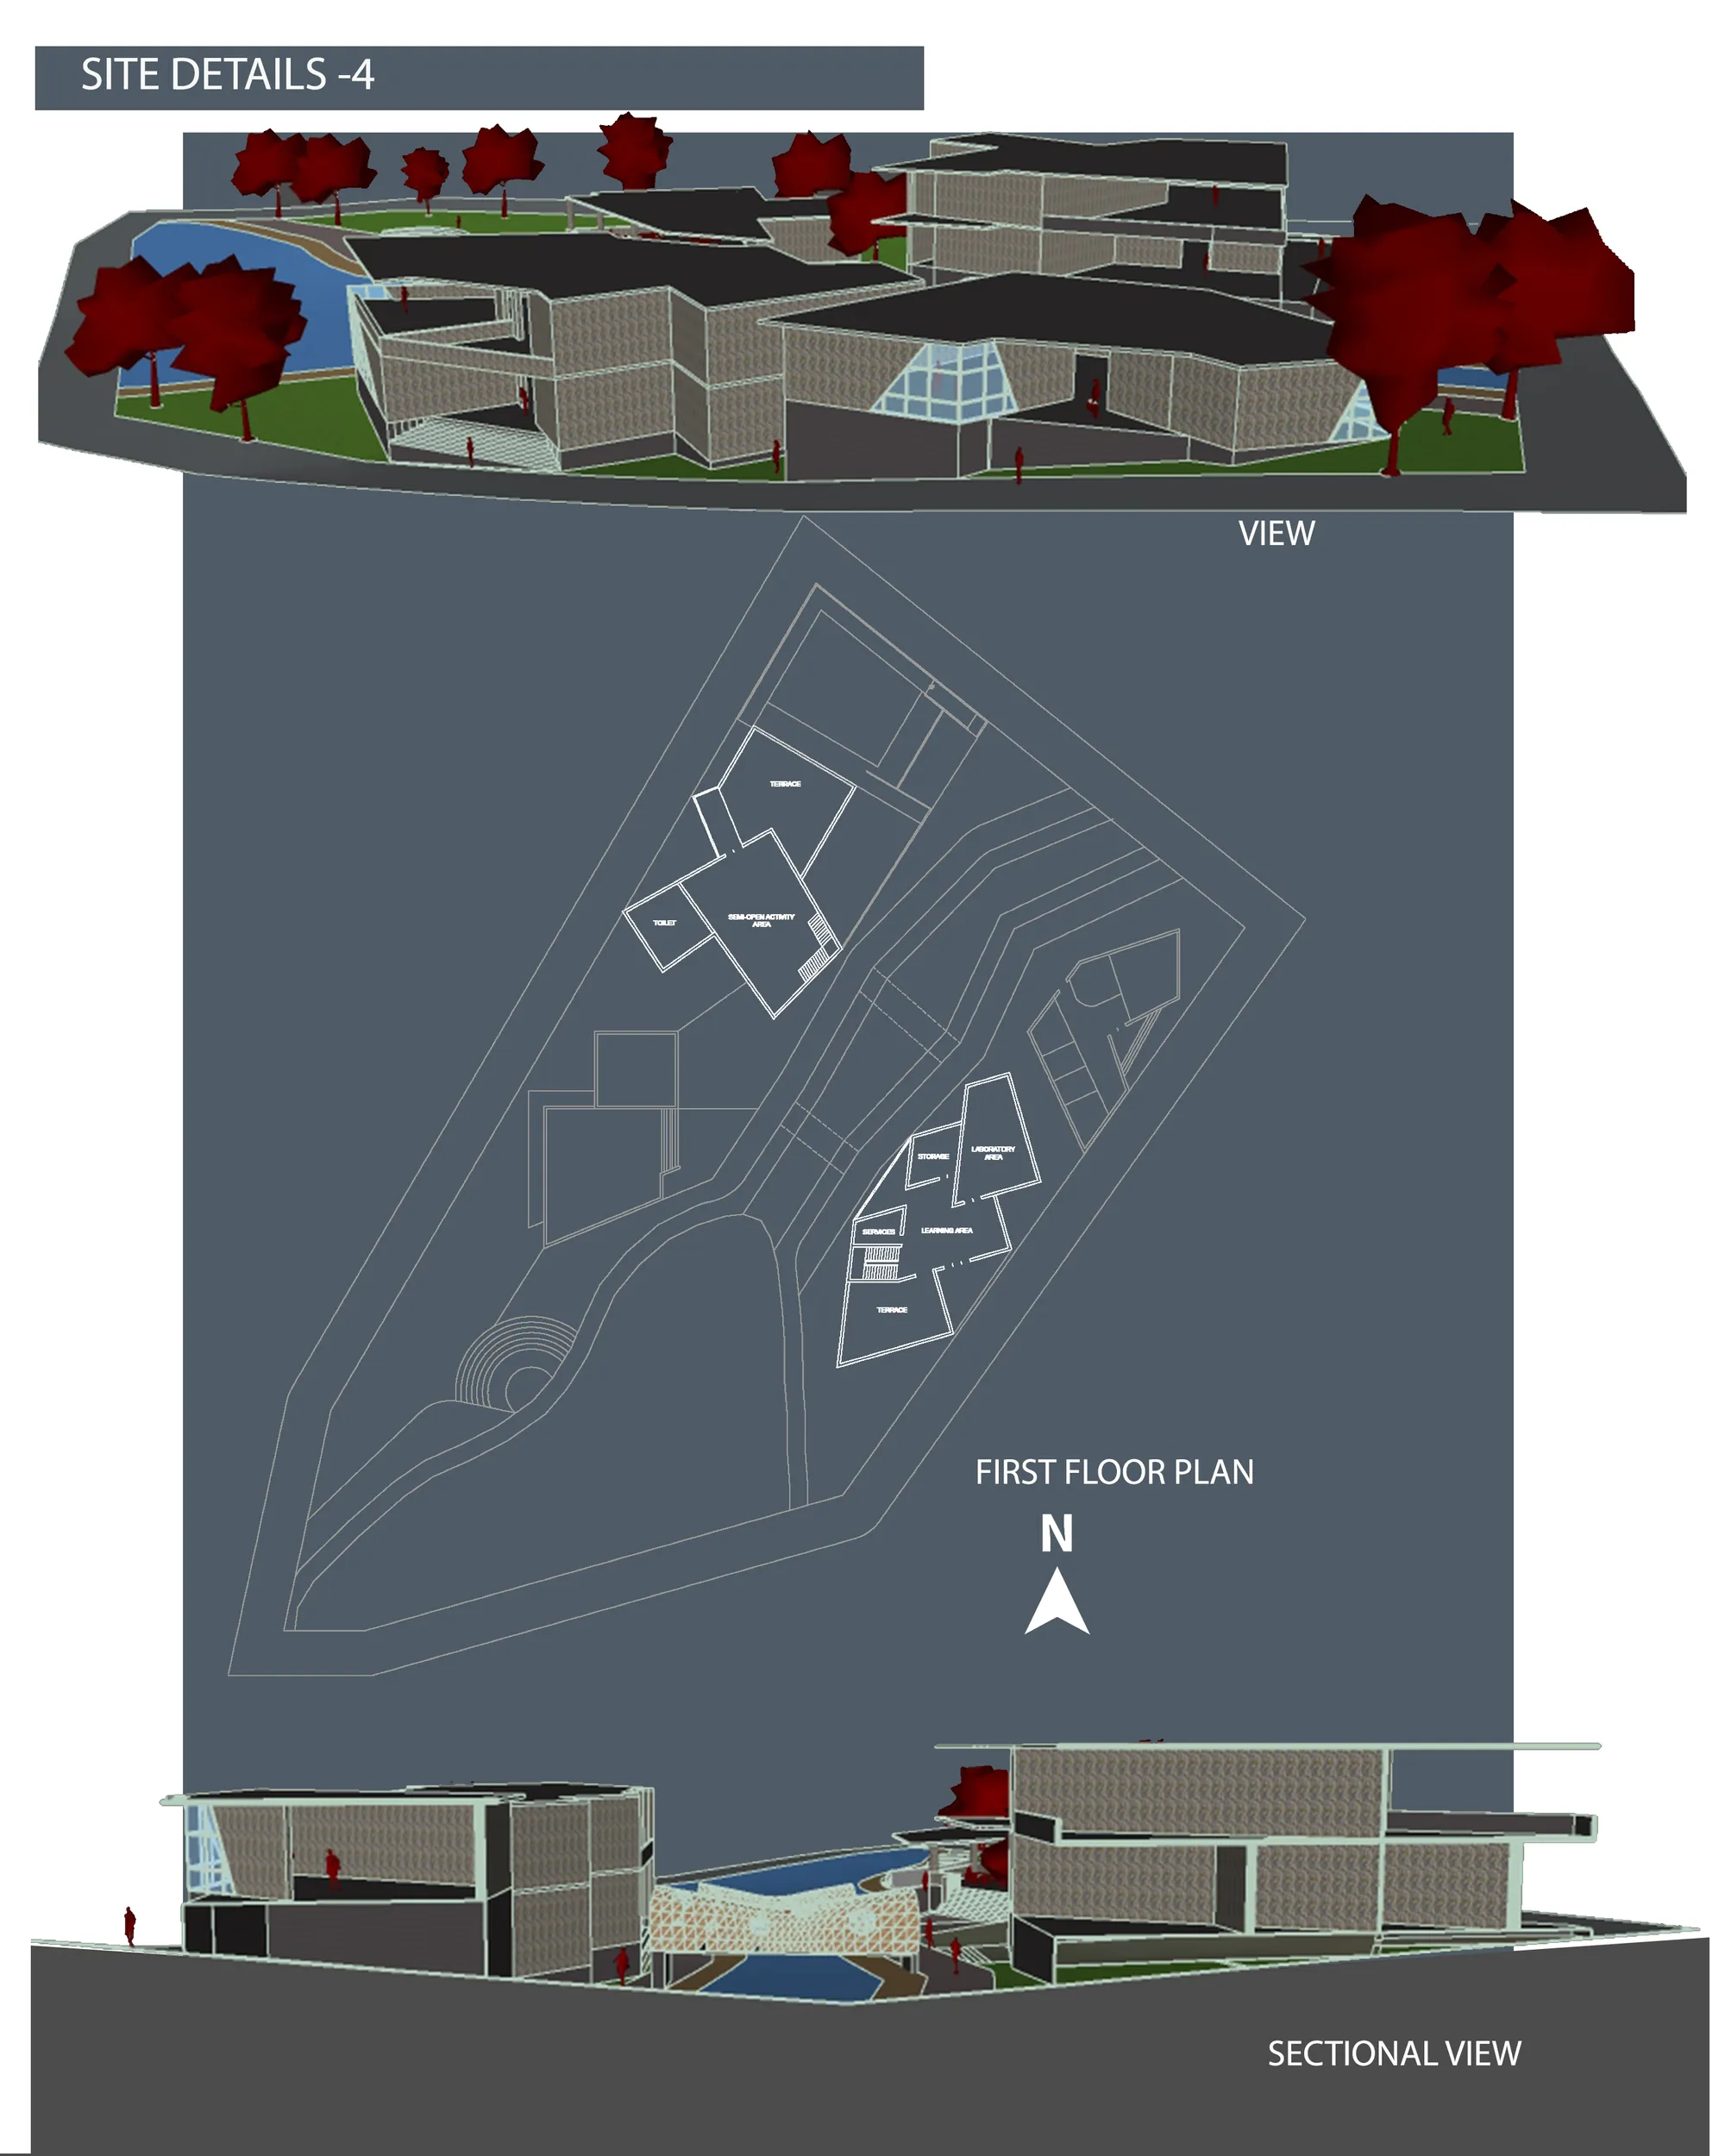


A compelling proposal that positions architecture as a meeting point between ecological restoration, scientific research, and Indigenous knowledge. Its strong connection to the landscape and emphasis on learning through direct environmental experience give the project a distinctive identity.
Thank you so much for such a thoughtful reflection! That's exactly what I hoped to achieve through this project. Here Architecture becomes a genuine social layer between ecology, science, and Indigenous knowledge. Really appreciate you taking the time to engage with the project so closely.