


Flexible Design
Design approaches that adapt to changing needs, constraints, and contexts through modularity, transformation, and responsive systems.





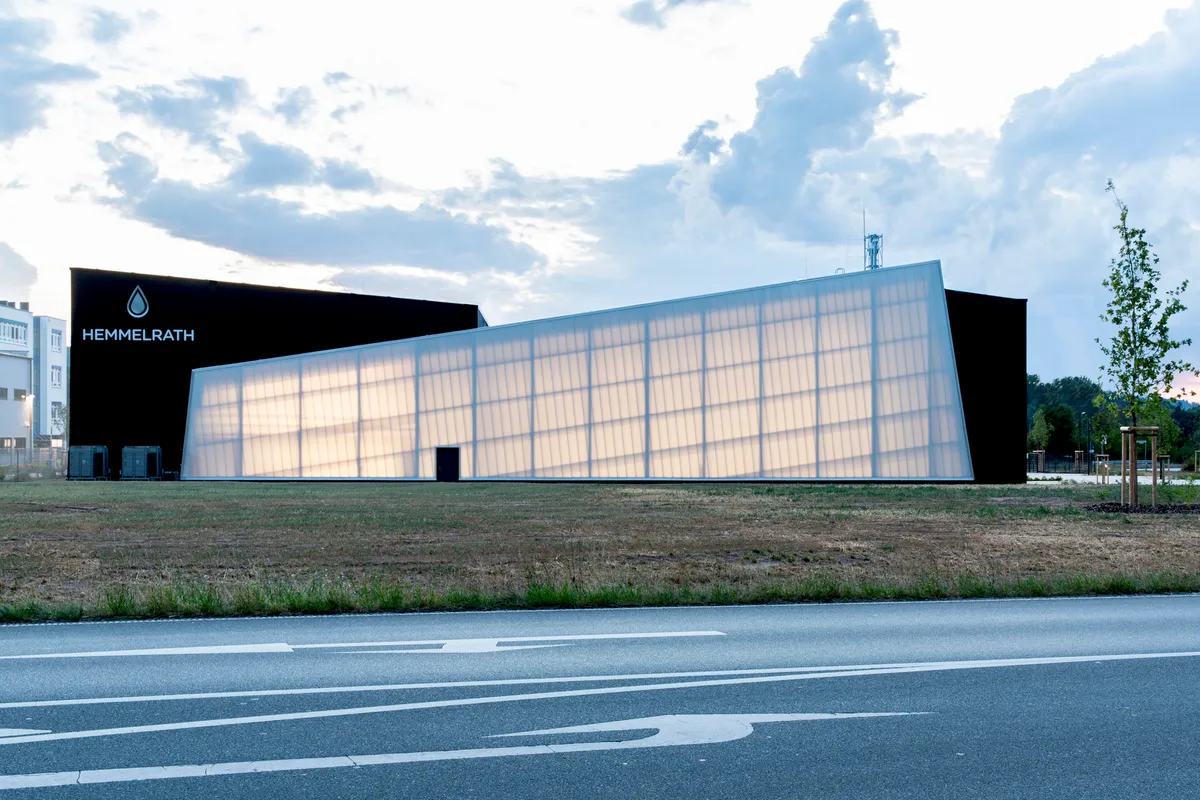
ALAS Alarcon Linde Architects Builds a Paint Factory from Timber in Rural Germany
A modular CLT headquarters for Hemmelrath Technologies in Erlenbach am Main treats industrial architecture as a design-to-disassemble proposition.











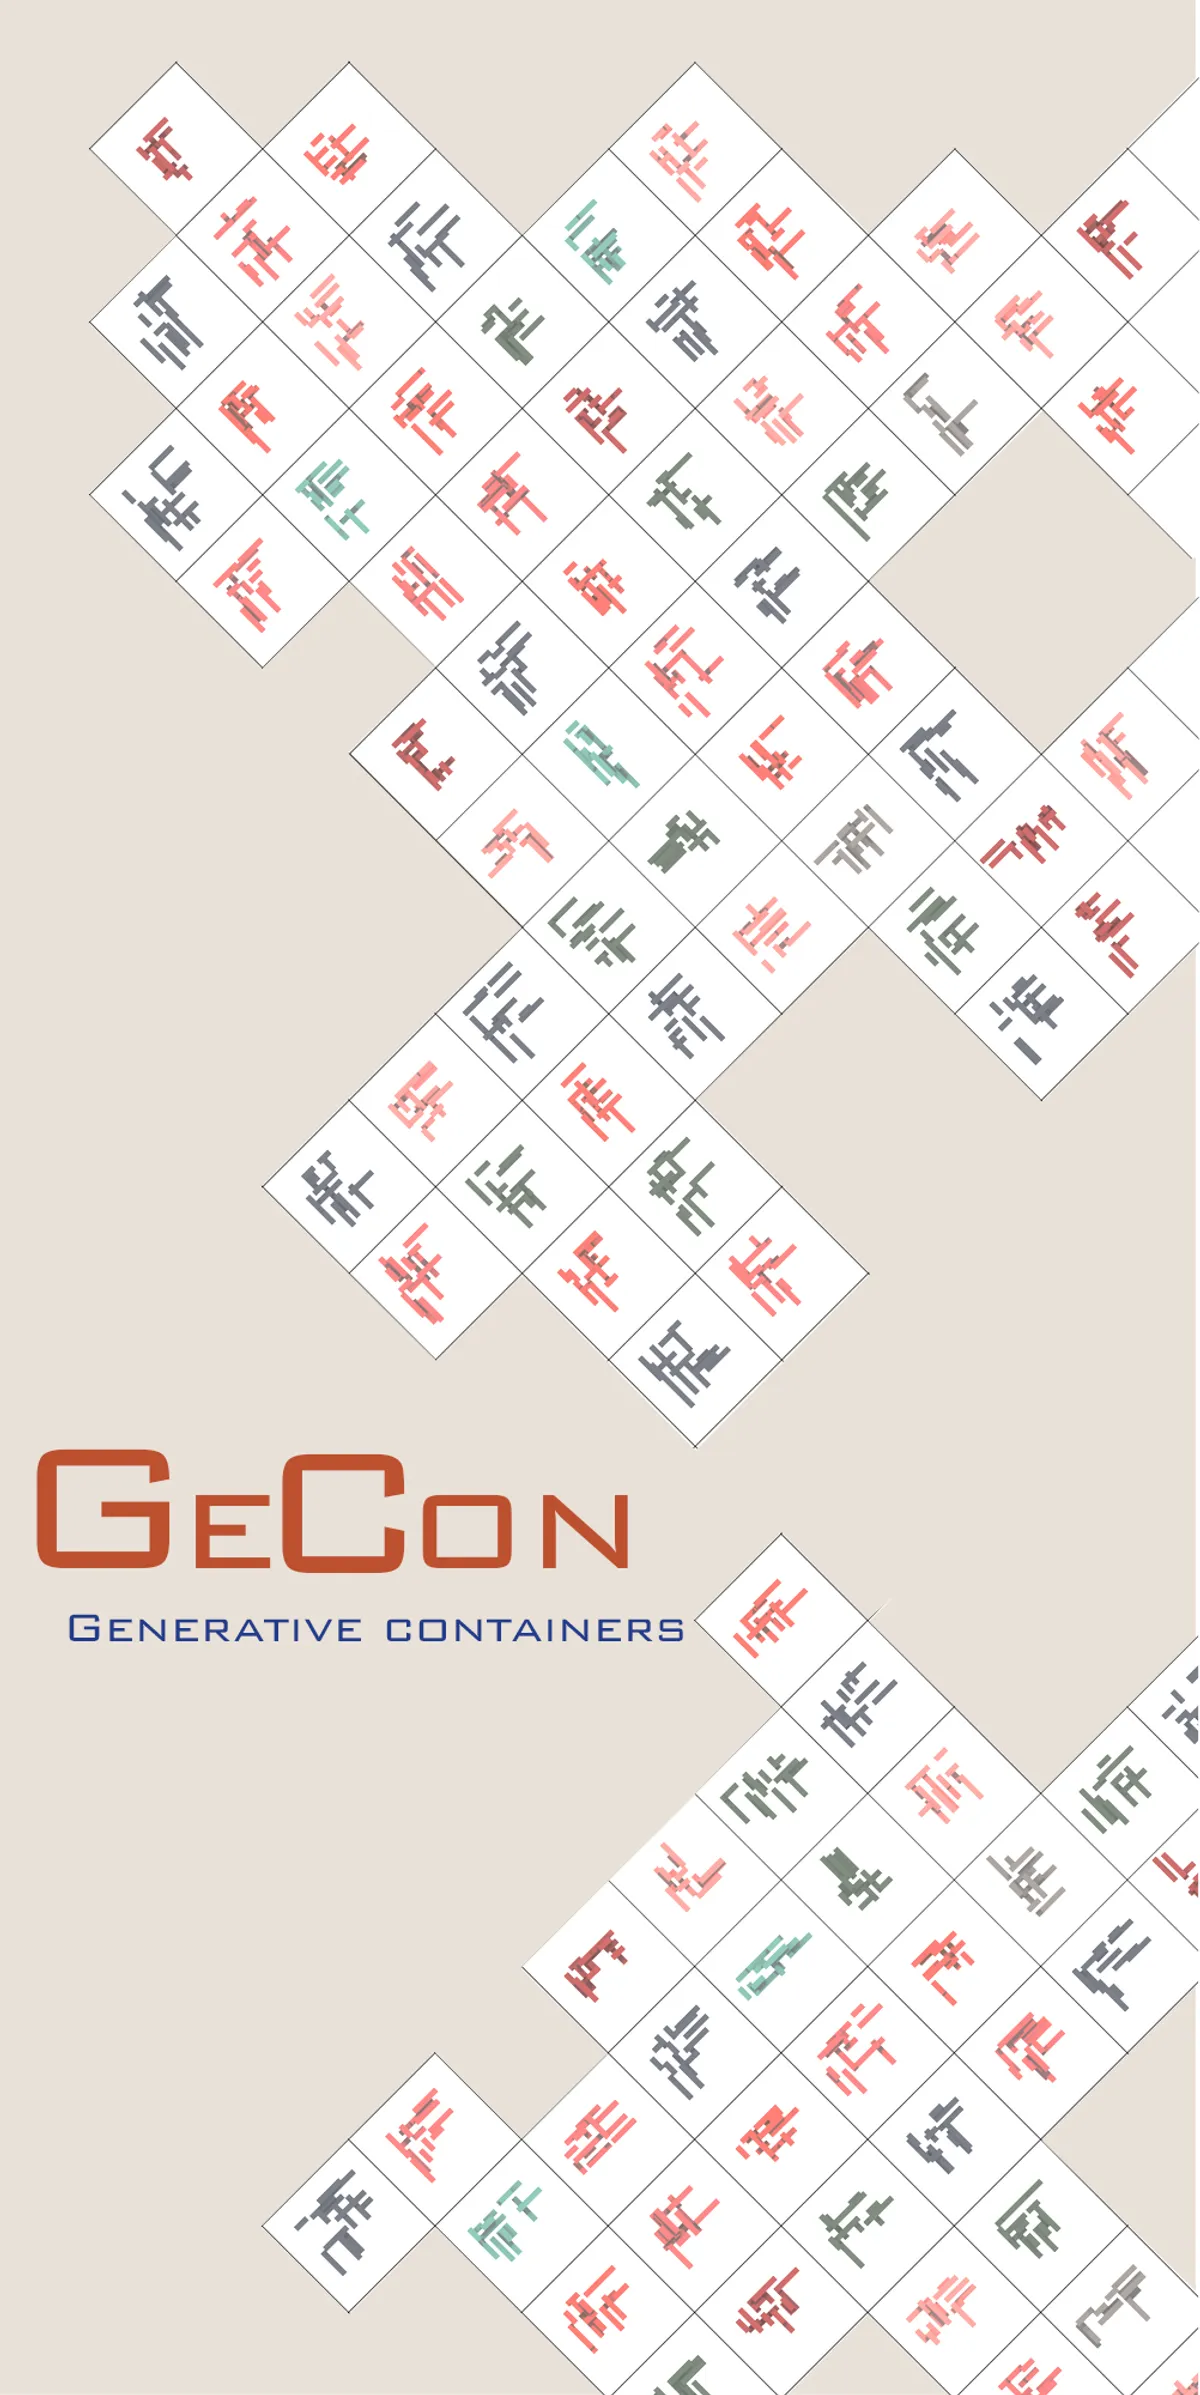
GeCon
This project has employed generative design method to generate thousands of alternatives for the dormitory building in a short time and to take advantage of computational design methods to approach the most efficient way to organize the container modules for the purpose of enhancing thquality of life on the basis of maximum area and received direct sunlight.


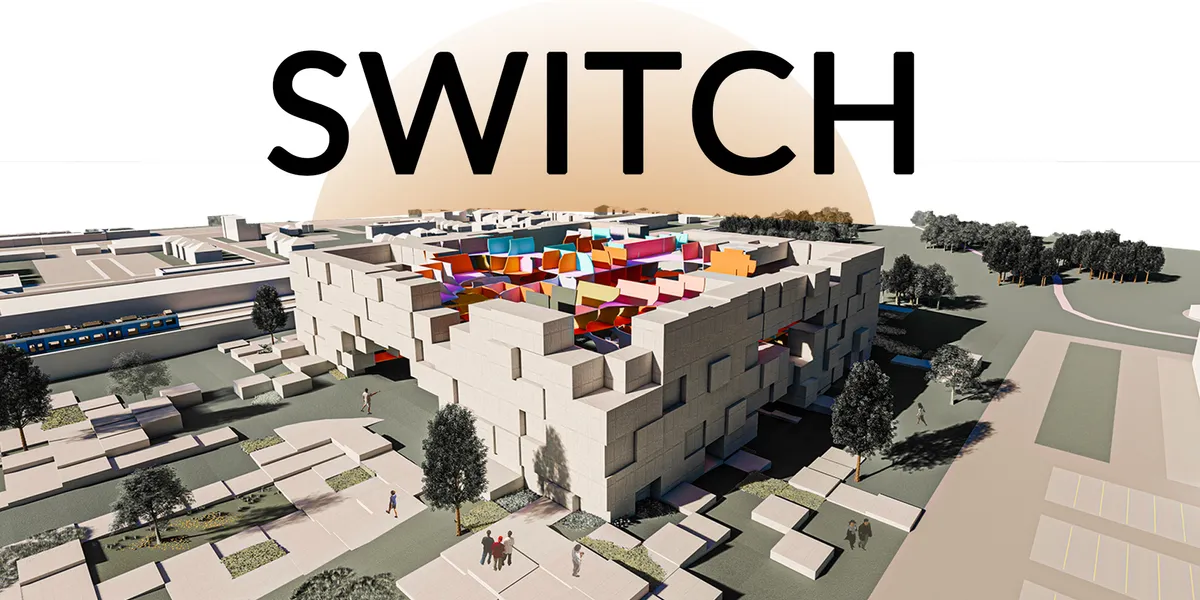


la fierte de_KMU
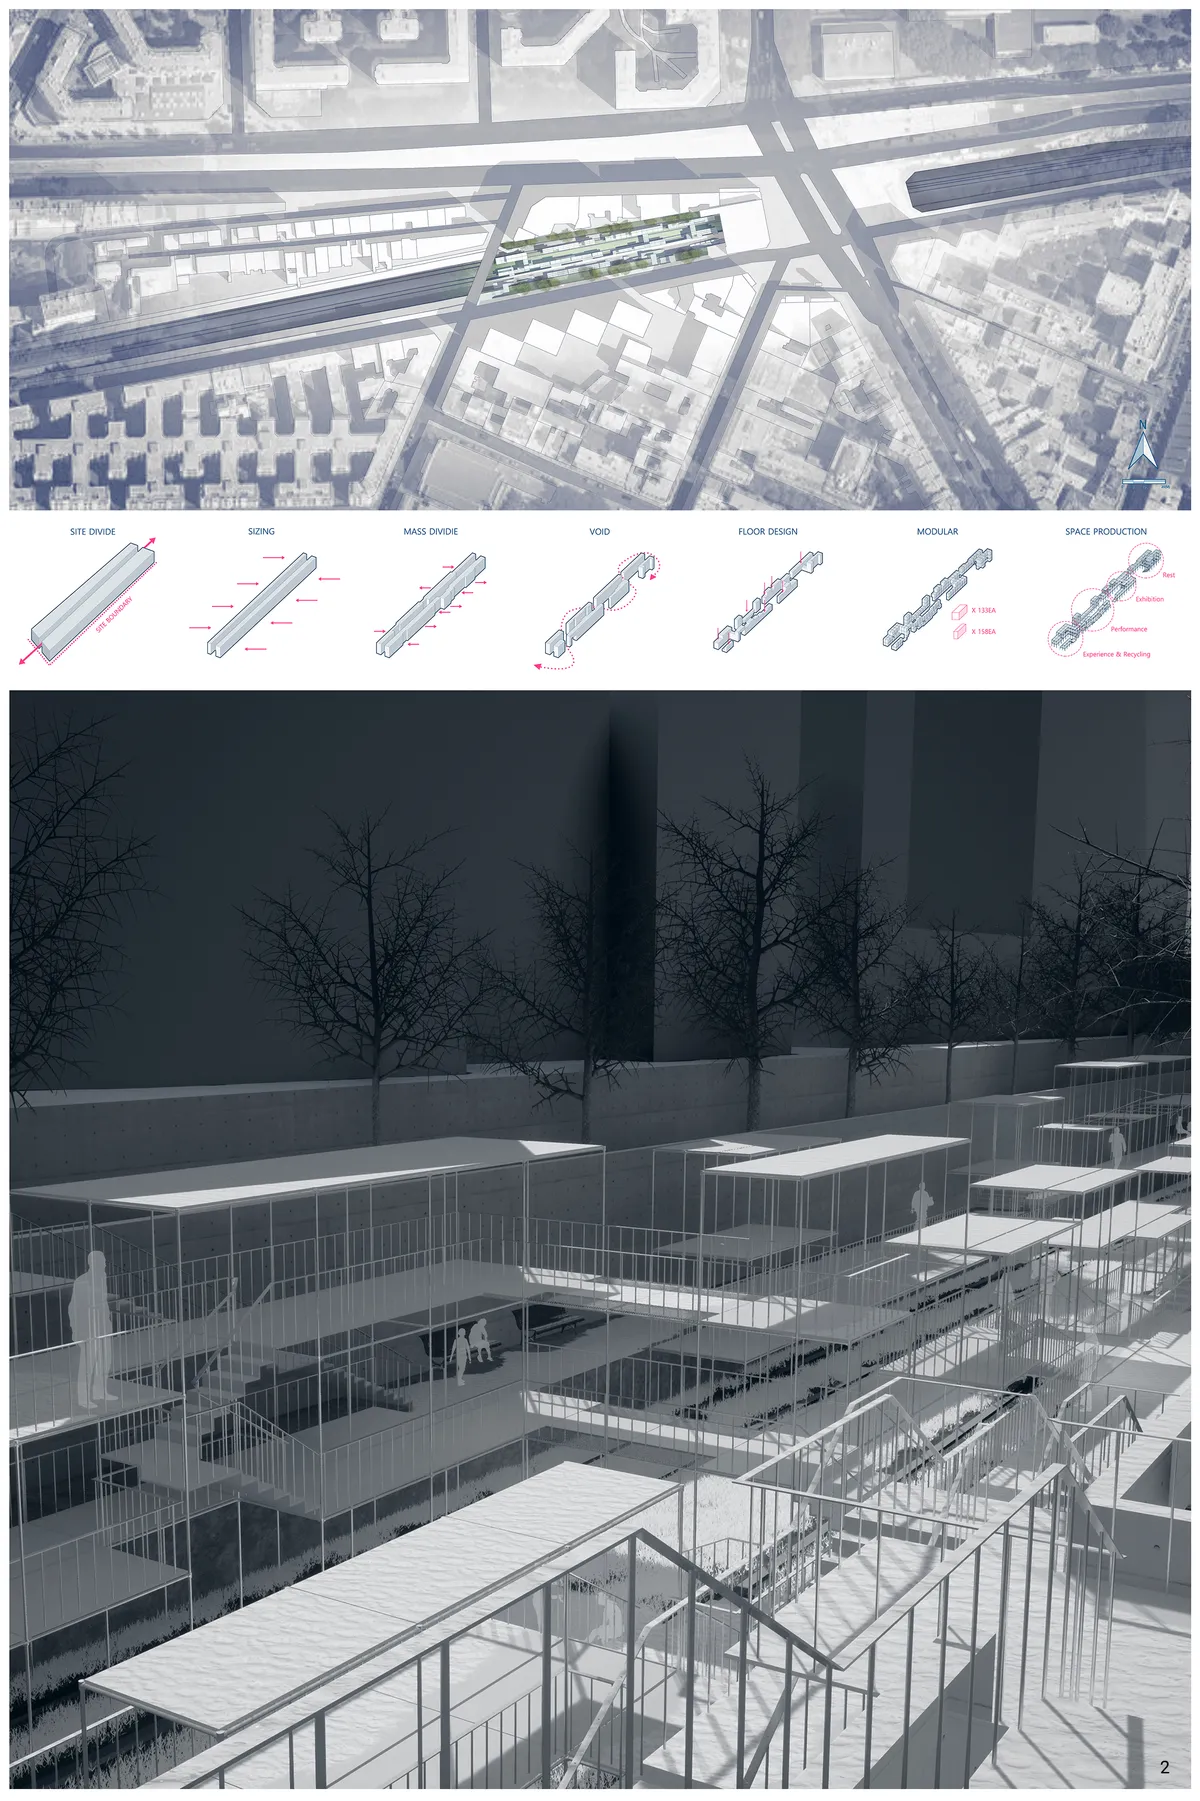
During the overlap of a better urban transportation network, the existing railway line Petite Ceinture encircling the city became defunct as people opted for a faster option. and by the year 1934 it was officially shut. It turned the railway line space and stations into urban voids.

Multi-robotic construction system for unfired soil masonry
Here we present a construction method that makes use of ground mobile robots to fabricate earth structures from in-situ available granular material through the deposition of soil viscous paste, a medium that, with the employment of specific digital tools, provides flexibility, ease of manipulation and sustainable applications.


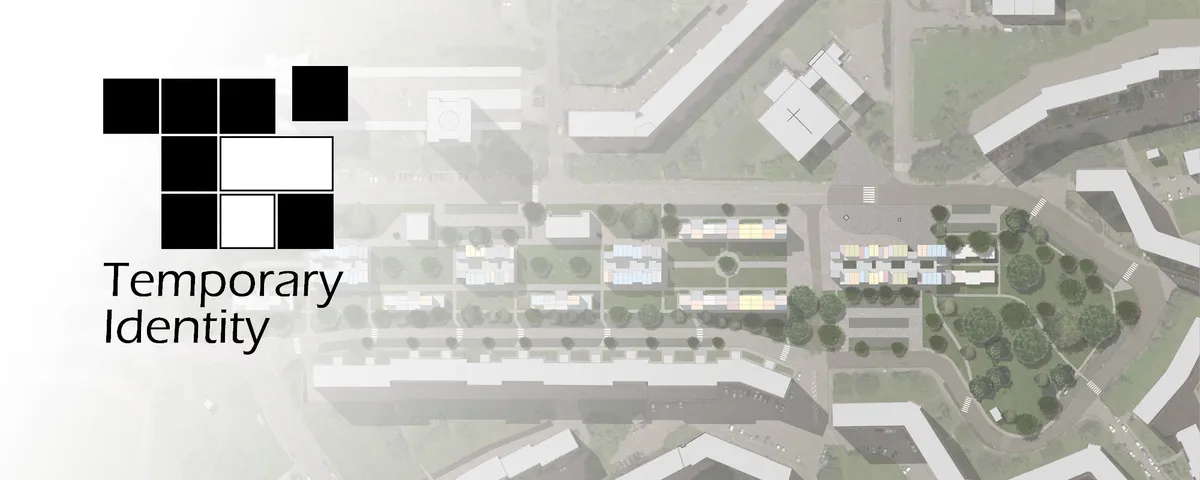
Ti_Temporary Identity
Through a proposal for Pilastro district in Bologna, it is define a strategy to ease the interventions on the existing building stock by means of the adoption of a temporary architecture, prototype of a new concept of urbanity, effective even for other purposes as well as the redevelopment of existing buildings and suitable for different application contexts

Commune Ark
A Disaster Resilient, Self Reliant Habitat for Flood-affected Displacees Scale - Modular Site Area - 200000 sq. m Gross Floor Area - 24,940 sq. m Footprint Area - 11,395 sq. m No. of buildings - 217 (along 1 km stretch of embankment) Typology - Floating, Residential, Infrastructure Site Context - Low lying River Deltas




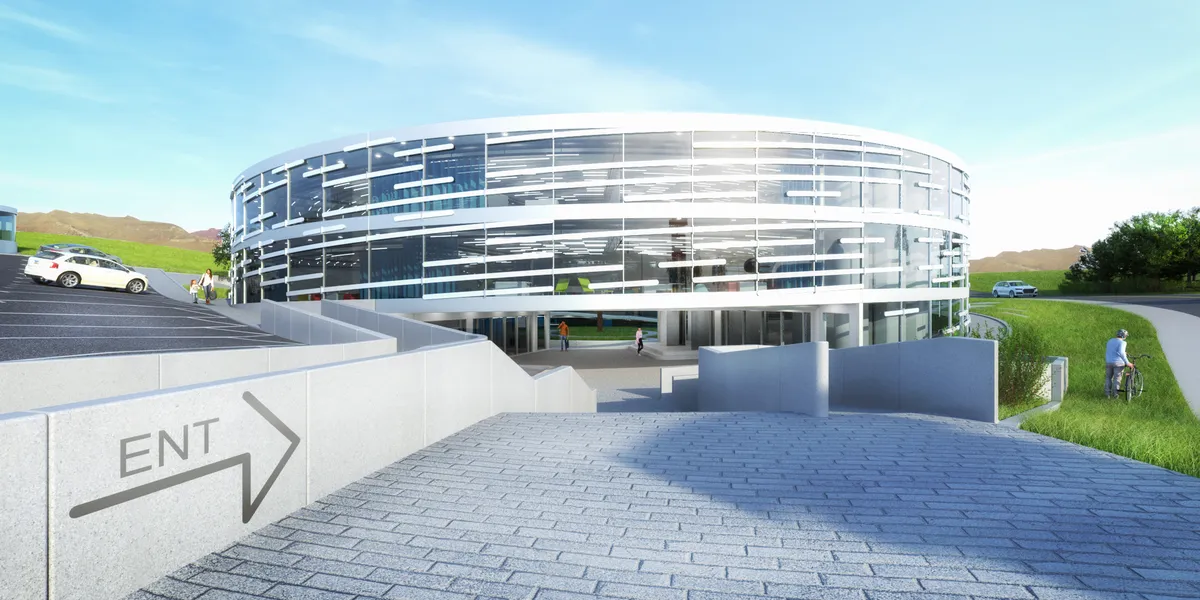


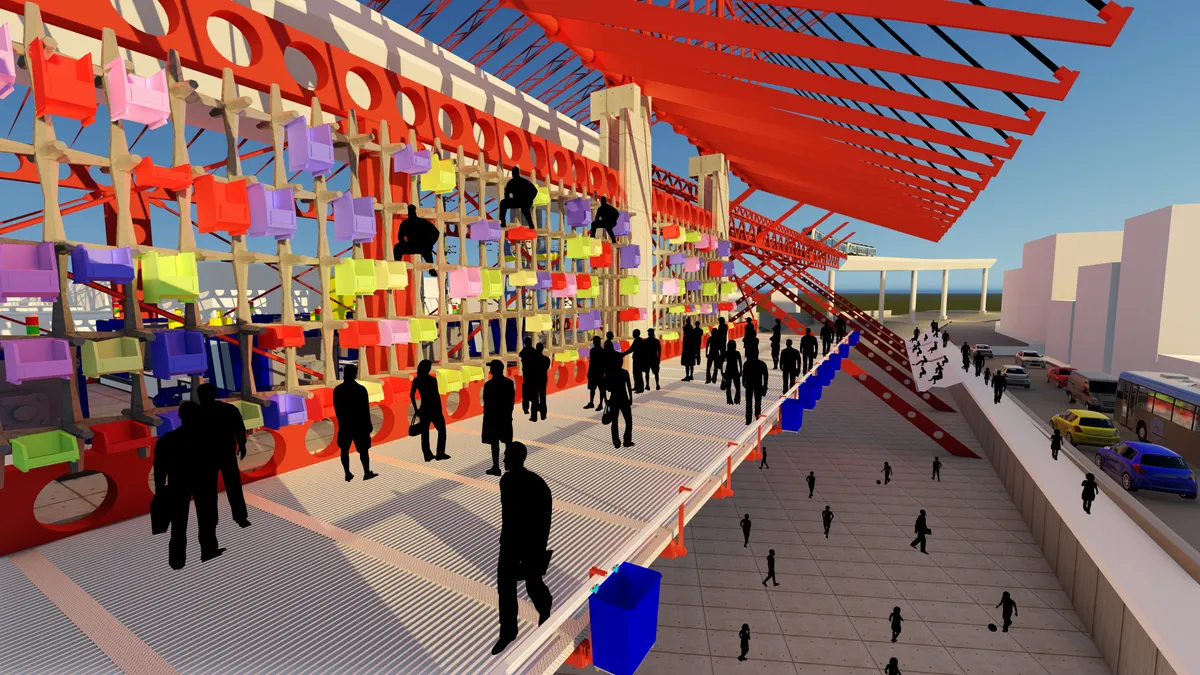
THE STITCH - AN INDUSTRIAL + PUBLIC HYBRID
INCREASINGLY IN CITIES TODAY, RAMPANT INTRODUCTION OF URBAN INFRASTRUCTURE [HIGHWAYS, MOTORWAYS, UNDERPASS, RAILWAY LINES]CAUSES i]DISRUPTION IN URBAN FABRIC ii]FISSURES IN EXISTING COMMUNITIES SUCH FISSURES IN THE LONG RUN BECOME UNUSED /UNDERUTILIZED /DEAD OR VOID SPACES. THIS PROJECT ATTEMPTS TO PAINT A PICTURE OF ONE SUCH FISSURE BEING STITCHED.




Armadi
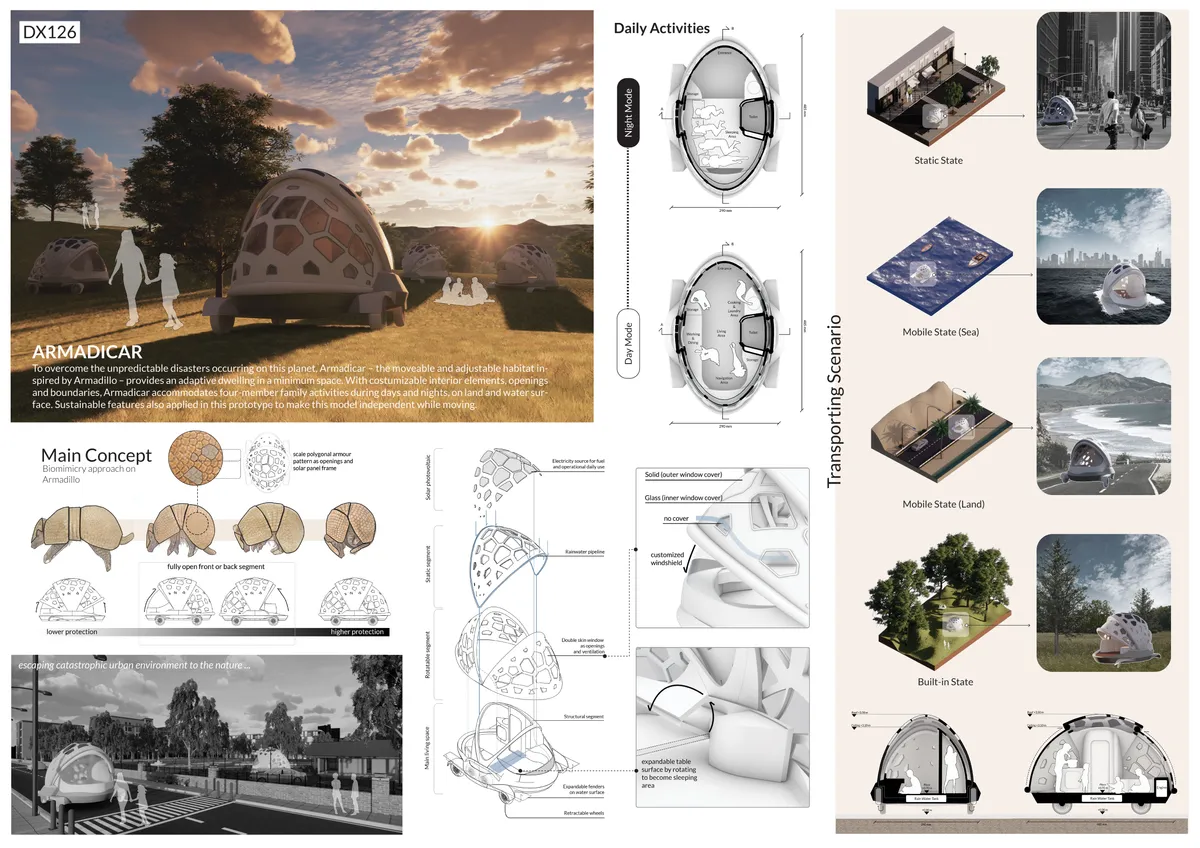

Love the inspiration of the armadillo. The interior looks spacious thanks to the use of glass and the flexible conversion from day to night mode layouts. IT would also be interesting to learn how it is powered and where water comes from/is stored.

loving the foldable feature <3

It's coooool.....


Dynacrowd Laboratories
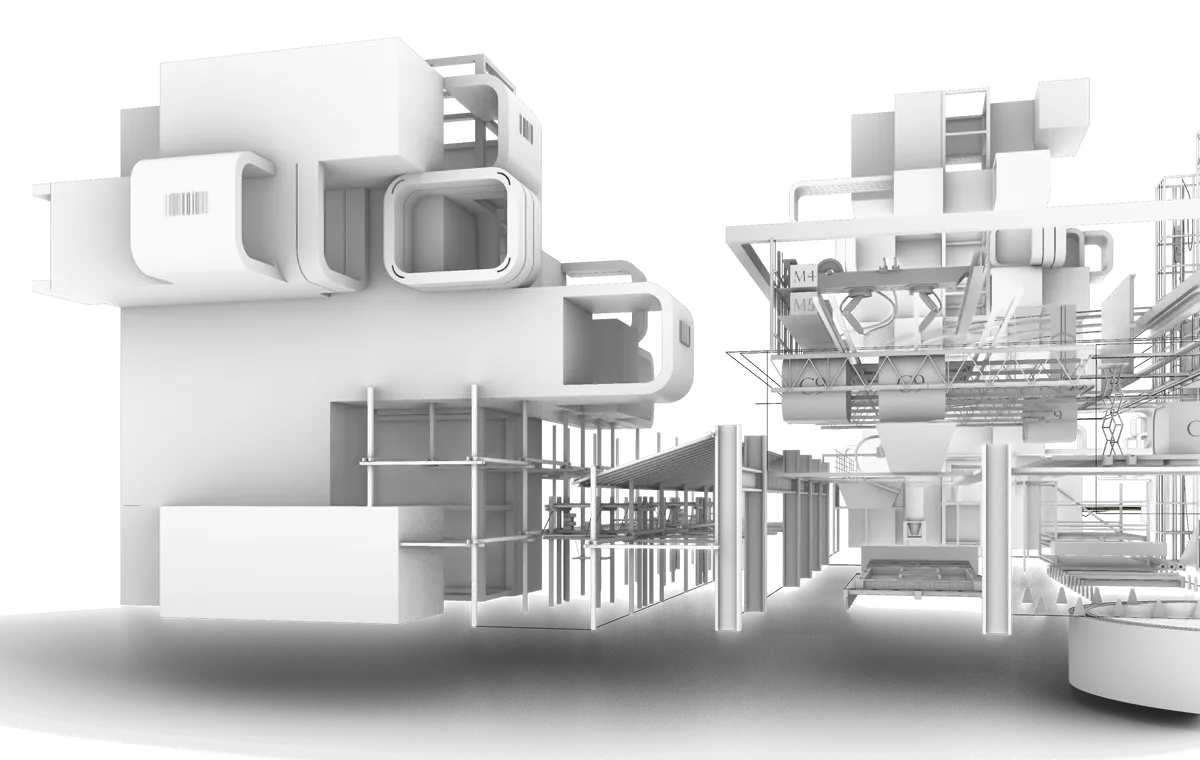
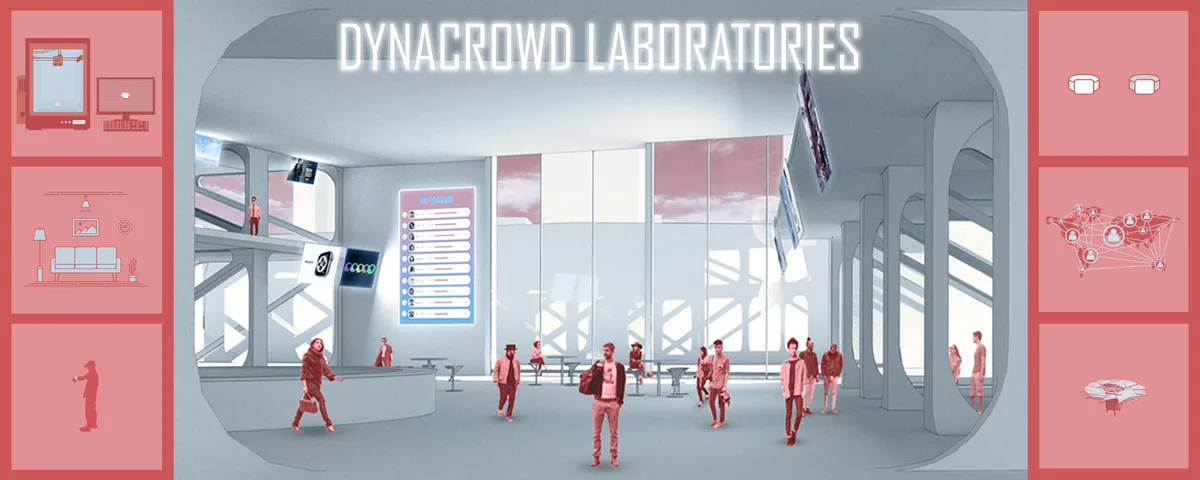
This visualization for the integration of human interaction with artificial intelligence creates a blend between a traditional shopping center and manufacturing plant-- but with a twist. The facility implements a dynamic crowd-sourcing process in which humans test a variety of prototypes while AI uses their reactions to produce more attractive products.

Eazyfit: A Bamboo and Steel Grid That Scales from Shelving to Shelter
Ankur Gupta's kit turns a 30mm steel cube into a universal joint, letting renters build furniture, walls and roofs, then return parts to a bank.

Design Chair for Kids at Home: A Legless, Pattern-Born Seat Scaled to Children Aged 2 to 7
A grounded, loop-patterned chair built from child ergonomics, where safety comes from form and the seat doubles as play surface and spatial anchor.


BoX: A Pine Frame and Stackable Cupboards That Rethink Furniture for Small Rooms
Vivek Namdev's modular system pairs a Canadian pine frame with repeatable cupboard modules, keeping windows clear and small rooms open to light.




All Cart
BICYCART is a cart designed for China's post covid-19 era which constitutes a new design by deconstructing and reorganizing the existing waste materials. The modular design ensures the high customization, high mobility and high flexibility of the cart. The main material of the cart is reconstructed from the widely abandoned sharing bike-Mobike in China, whic
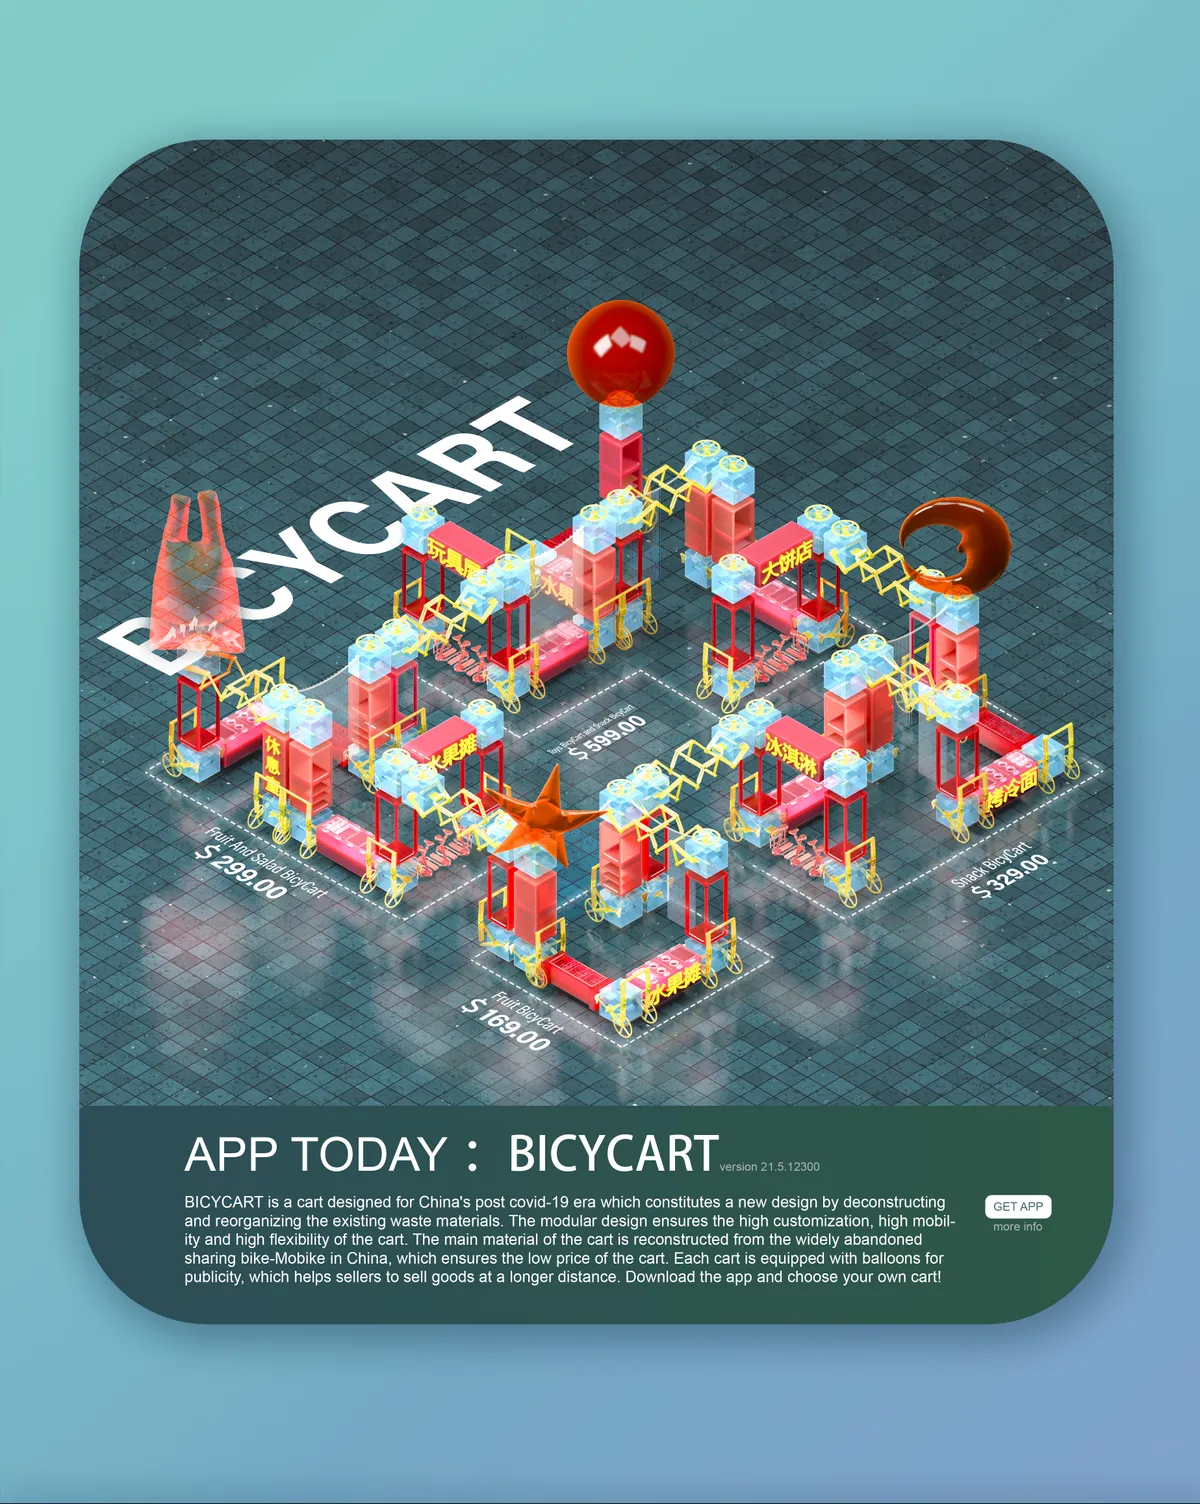

The overall concept of reusing and recycling waste into something that addresses the current situation to start commerce and protect the environment is really good. I would encourage the team to study the actual building of it more carefully and develop that to further this. It could resolve the issue for a large community as movable markets and not permanent structures. Especially the modularity of the design.

The idea of recycling discarded products is wonderful. I enjoyed seeing the components of the cycle and the traditional cart laid out. But the presentation does not sufficiently explain how these components are put together and how appropriate cycles may be for such an afterlife. The proposal does not also show how the roofs are assembled. Most importantly the possibility of moving these carts around seems limited.

China needs BICYCART! So cool!!!


Great work 👍
Great!
Best of the best of the best