

Framed Structure
Structural systems and frameworks that define spatial organization, materiality, and architectural expression.

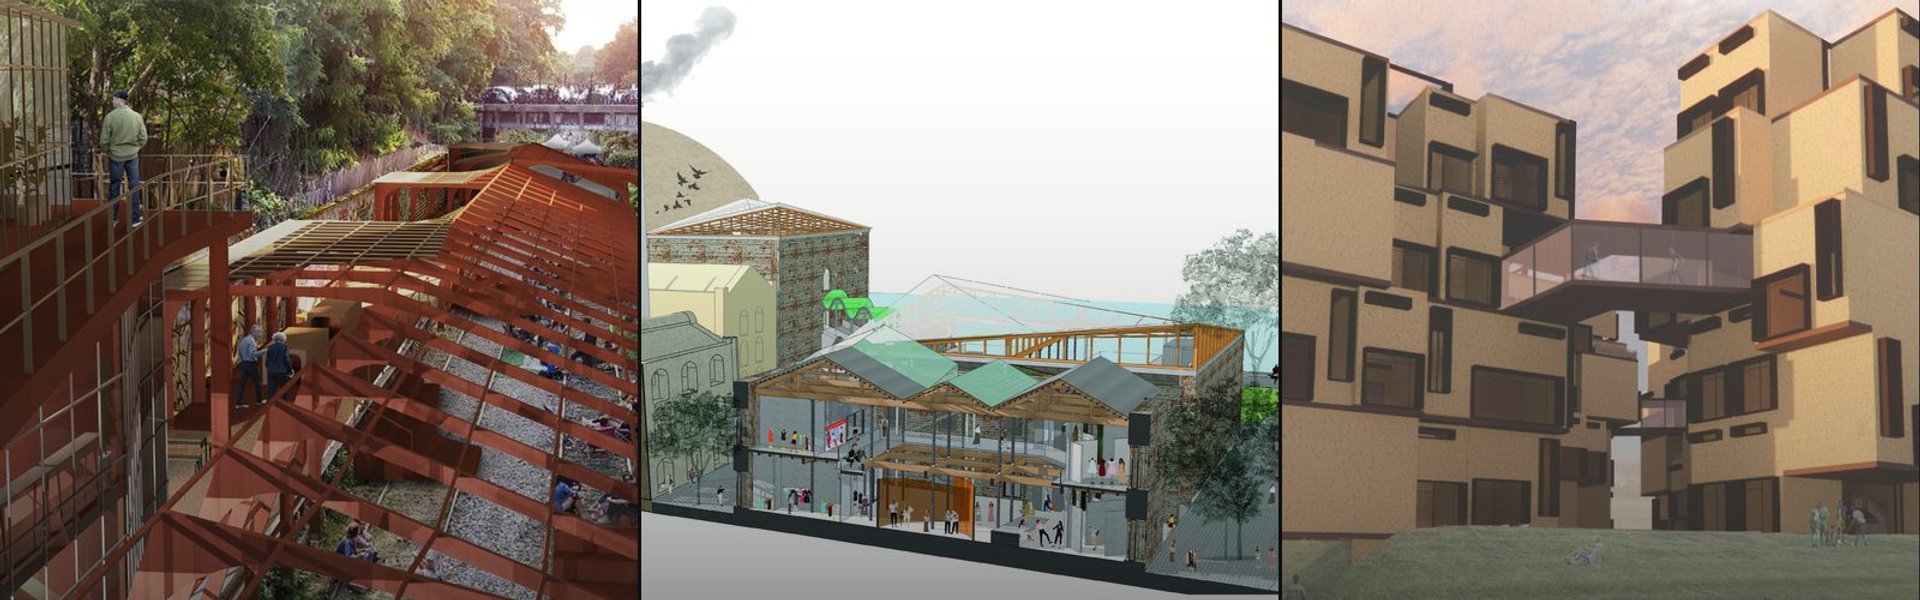
Conserving Modernity: A Dialogue Between Past and Future of Khulna Divisional Library
Conserving Modernity reimagines the 1964 Khulna Divisional Library as a dialogue between heritage and contemporary intervention. Guided by “Timeless Convergence,” it preserves modernist identity while introducing adaptive civic spaces that reactivate public engagement through flexible programs, cultural exchange, and climate-responsive design.




DreamScape
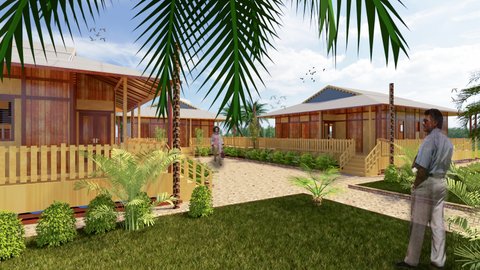
"Building Hope, Crafting Dreams: Children's Modular Playground of Possibilities"


The Adsequor
The Adsequor is a sustainable hotel project on the seashores of Izmir where the historical Meles Stream forms an important but unfortunately neglected wetland called Meles Delta, around which develops the main objective of the project is to heal both the wetland and the river through a new approach towards the skysr

Perfect!
Very nice
amazing!

John Sasser Architecture Portfolio
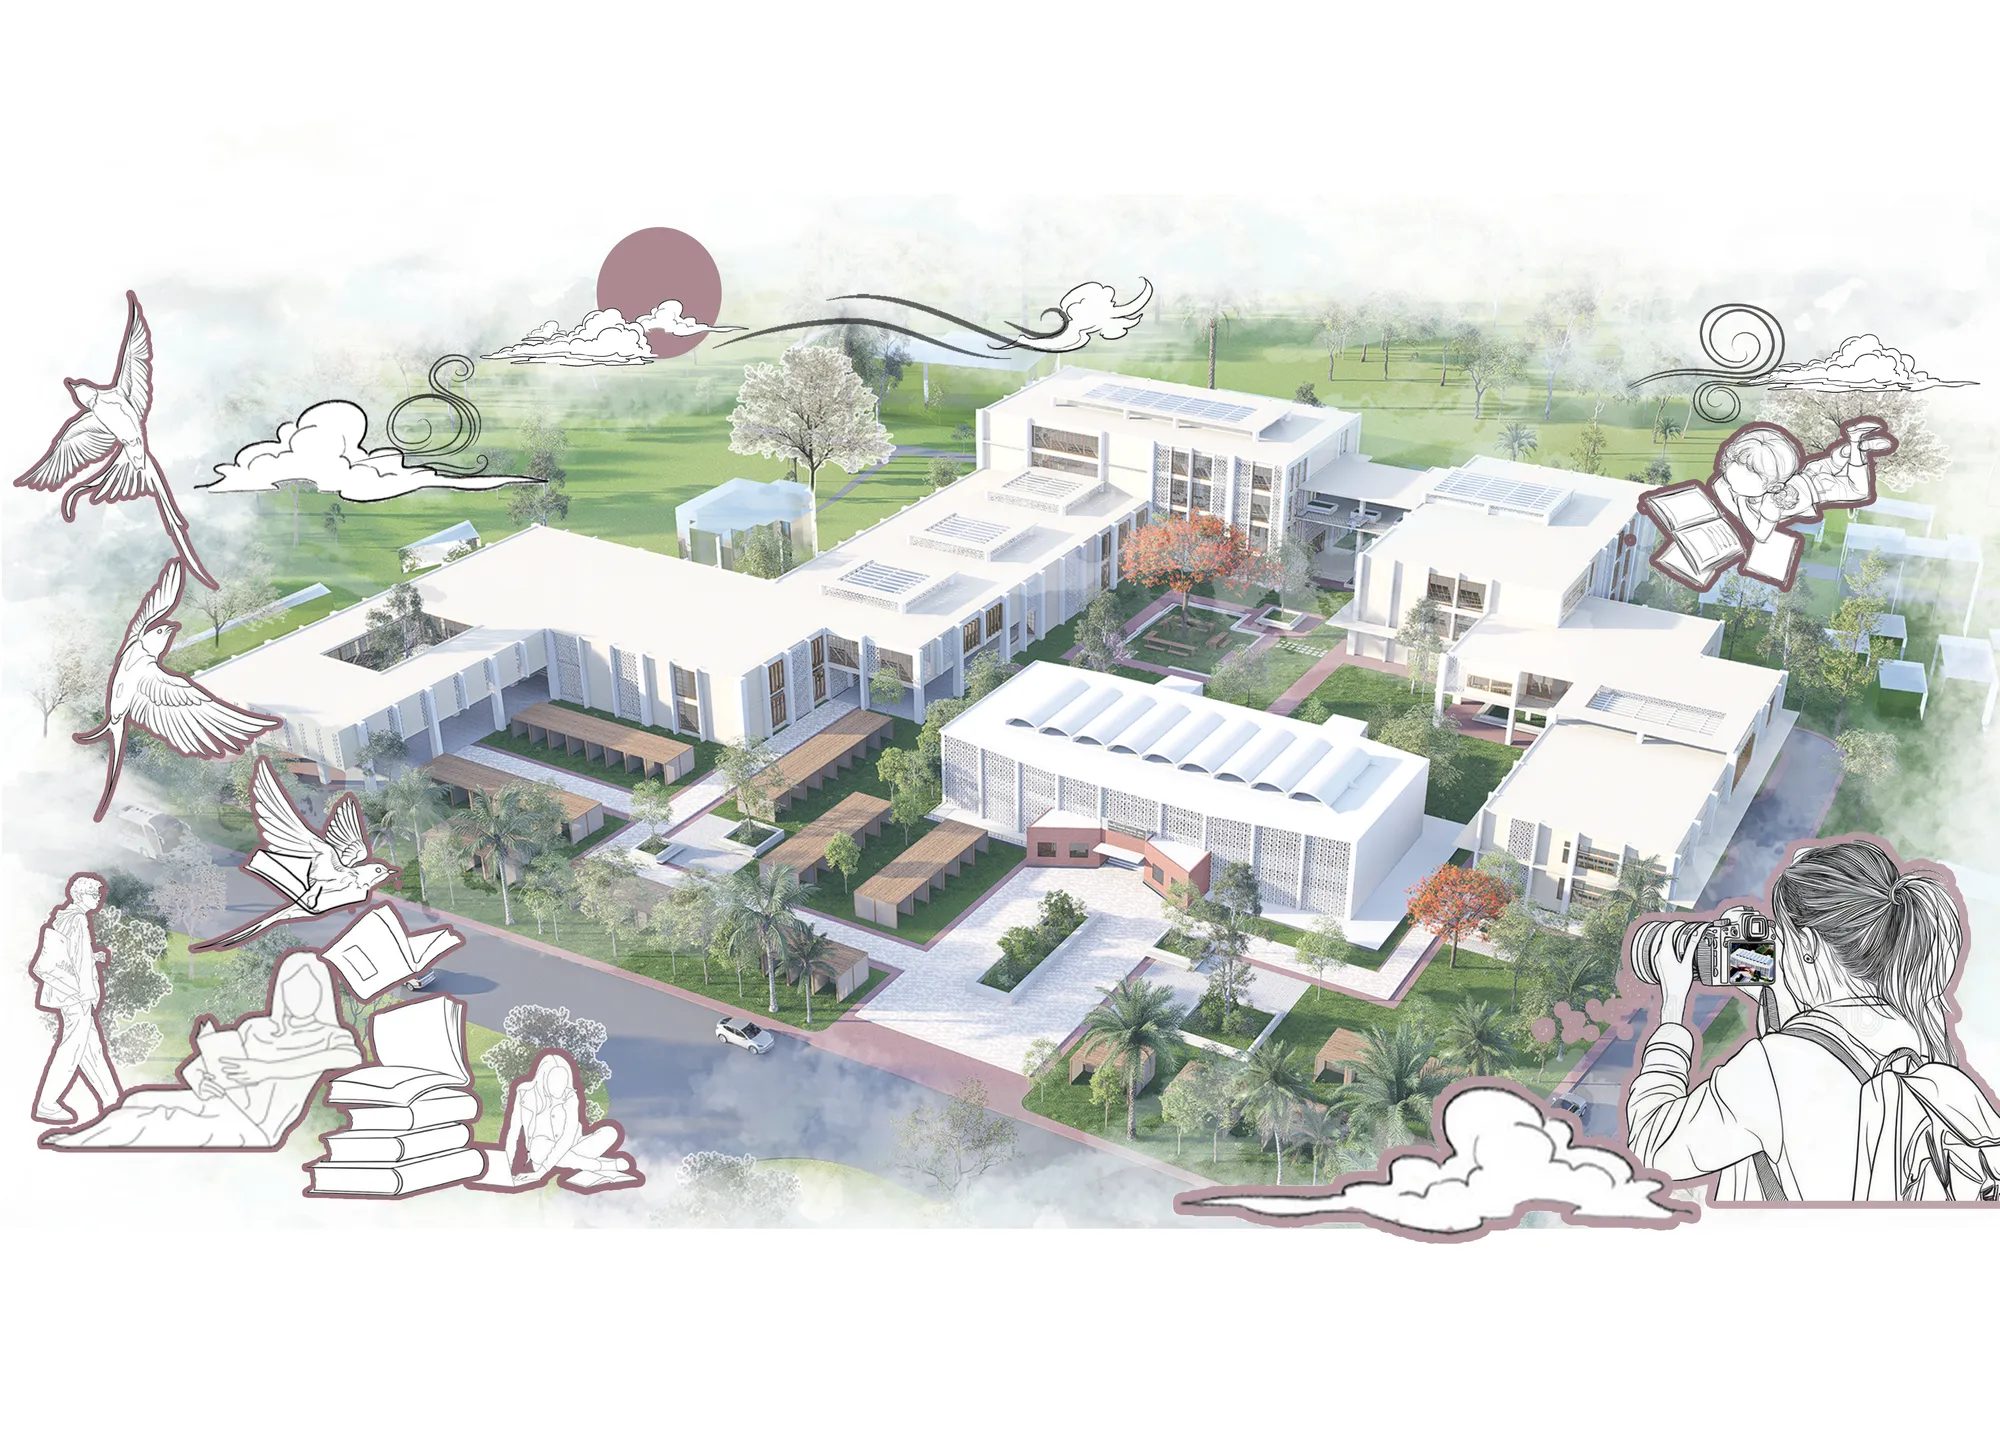
This portfolio showcases a selection of academic projects completed throughout my first three years at Mississippi State University's School of Architecture. The work reflects the development of my architectural thinking through a wide range of representational methods, including hand drawing, digital modeling, technical documentation, and photorealistic visualization. These projects demonstrate a commitment to thoughtful design and the continual refinement of conceptual and technical skills.


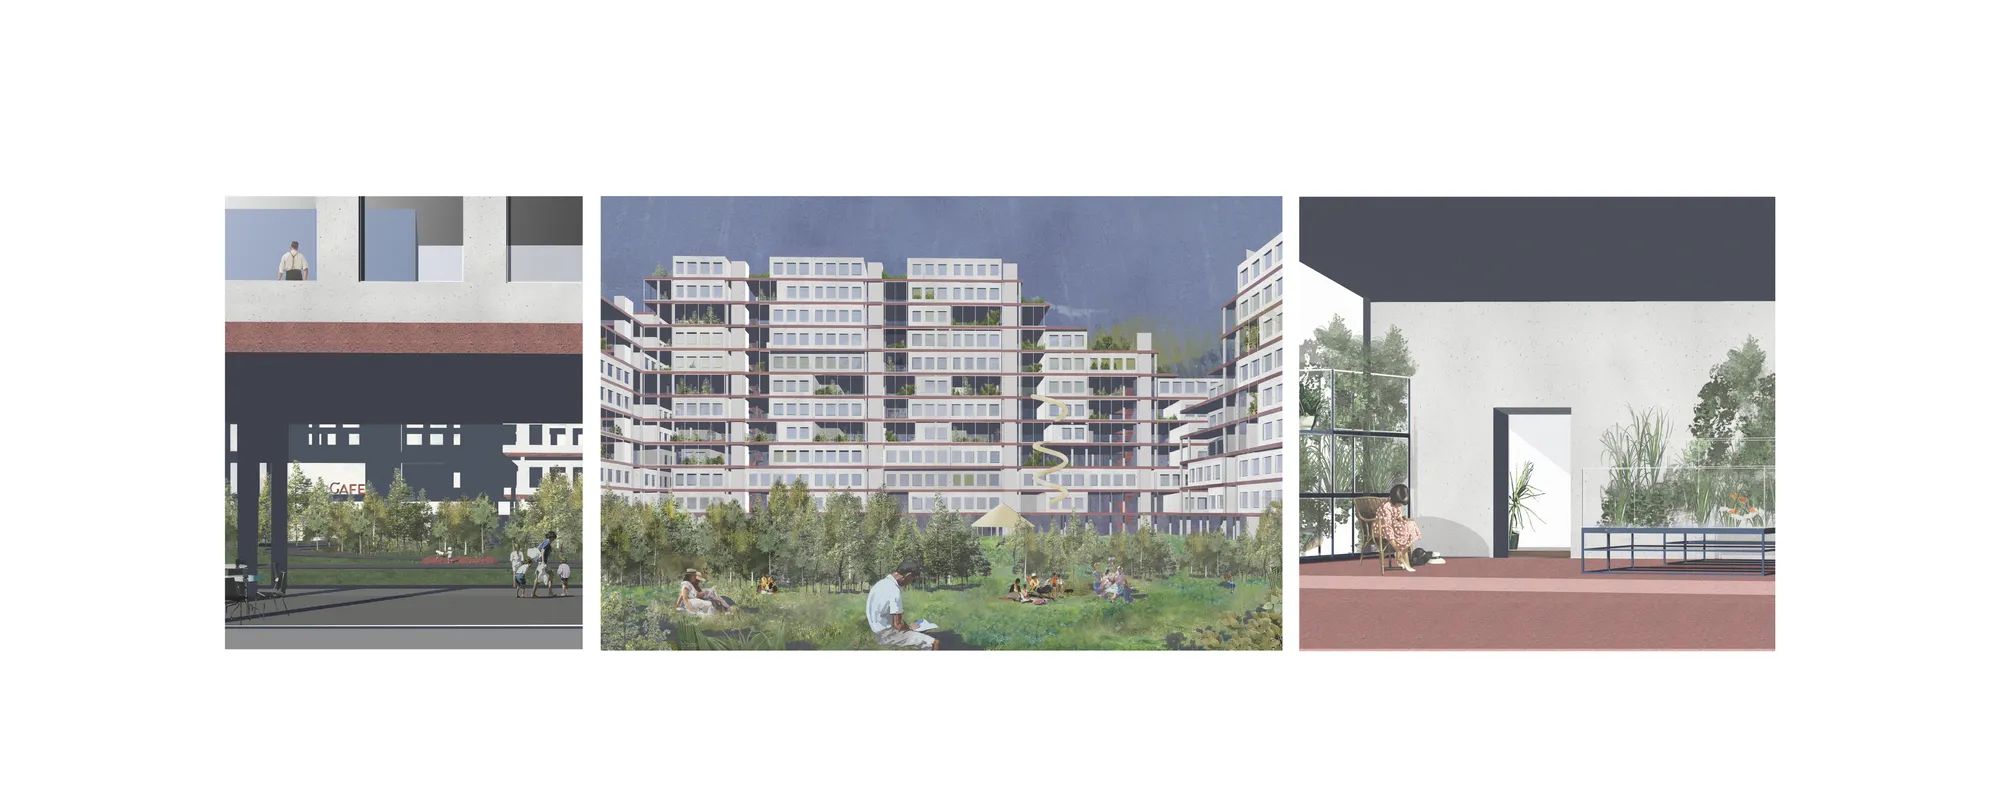
FRAMEWORK
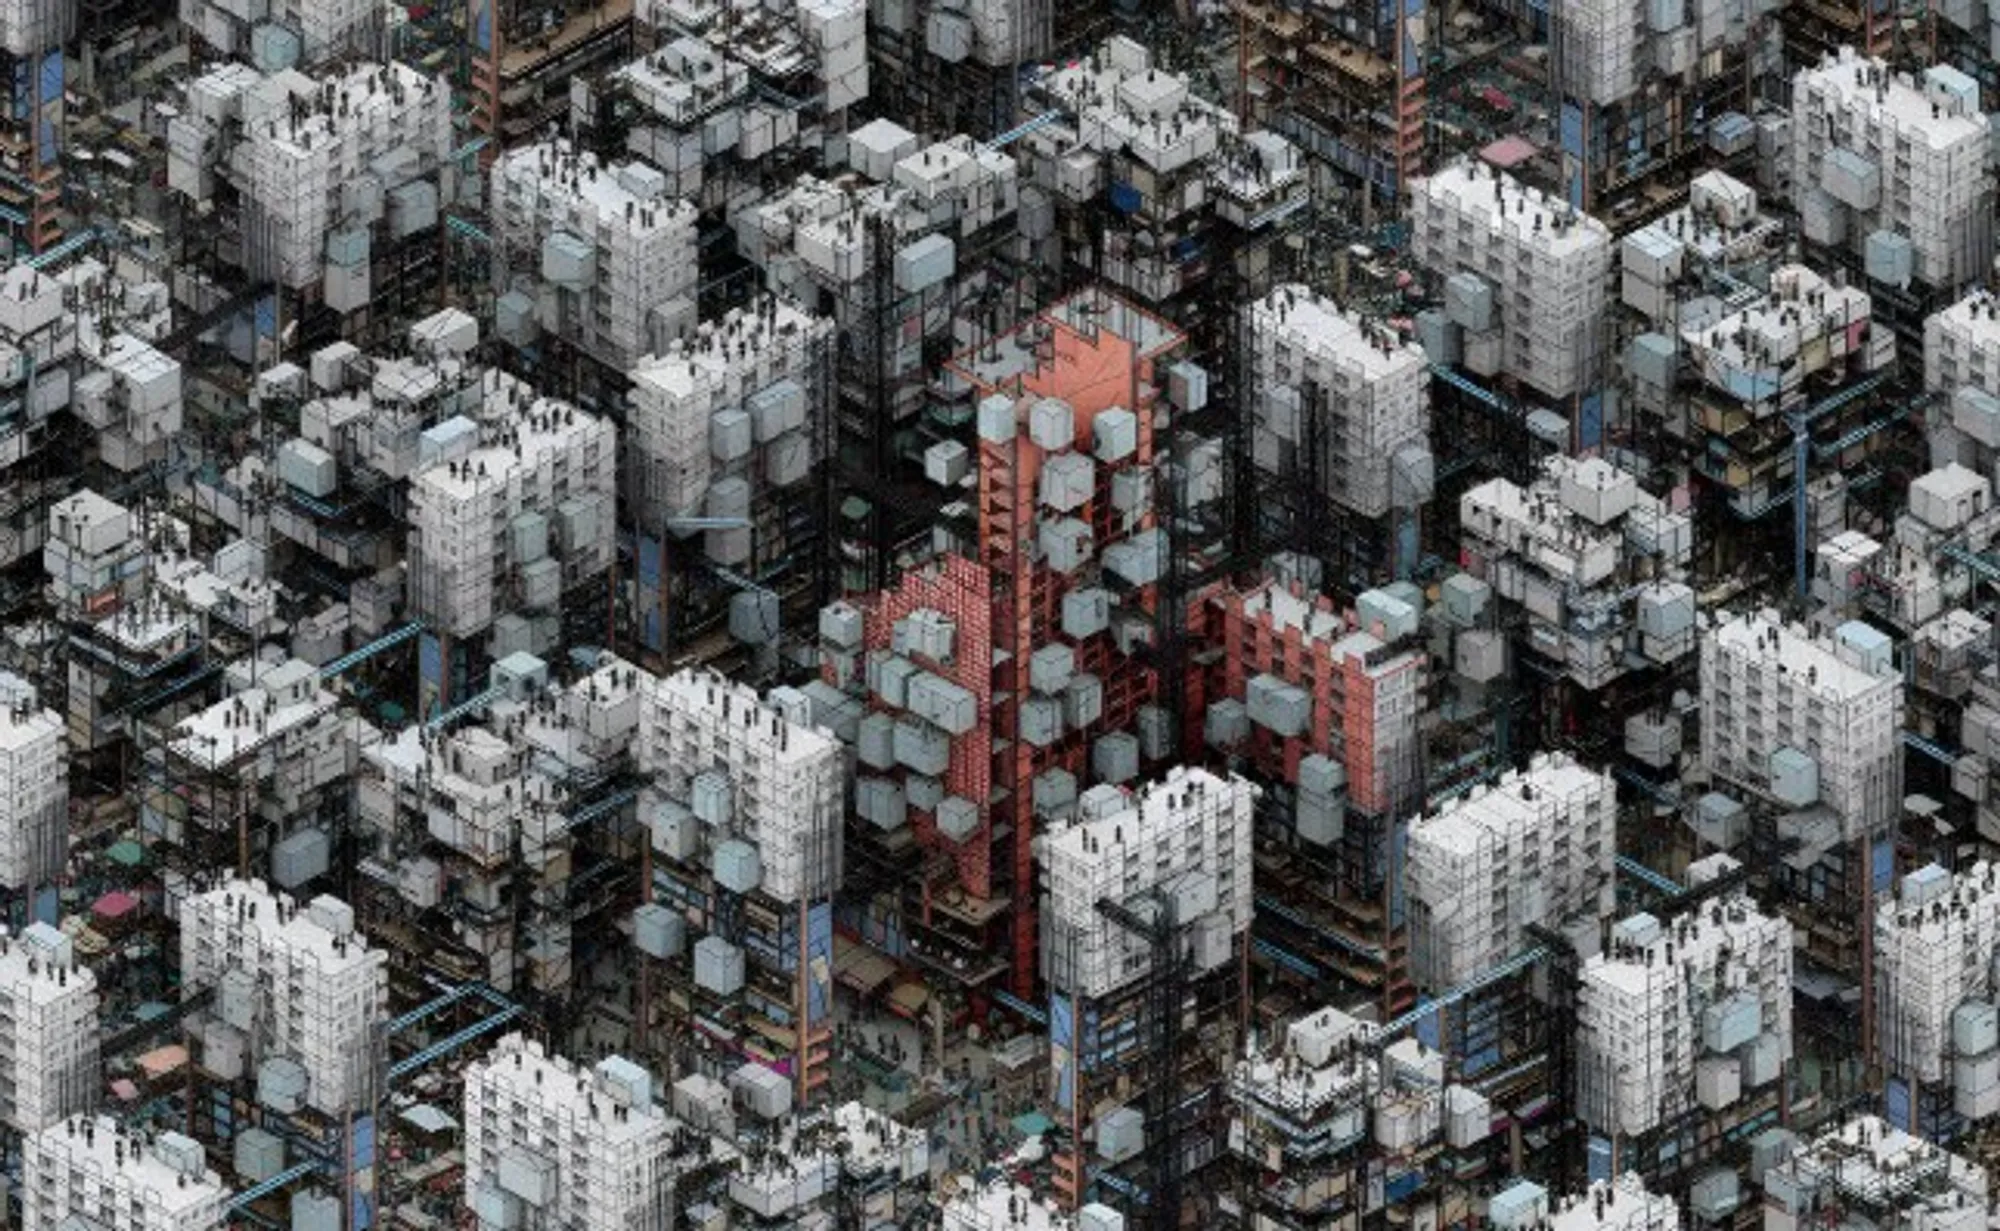
This is a building that works as a frame for self-assembled flats.It uses the inhabitants creativity within the set architectural frame, spiced up by fresh plants straight from the next-door aquaponics garden (greenery planted in fish tank). The flats are modular which makes them affordable and allows the owner to control the cost.


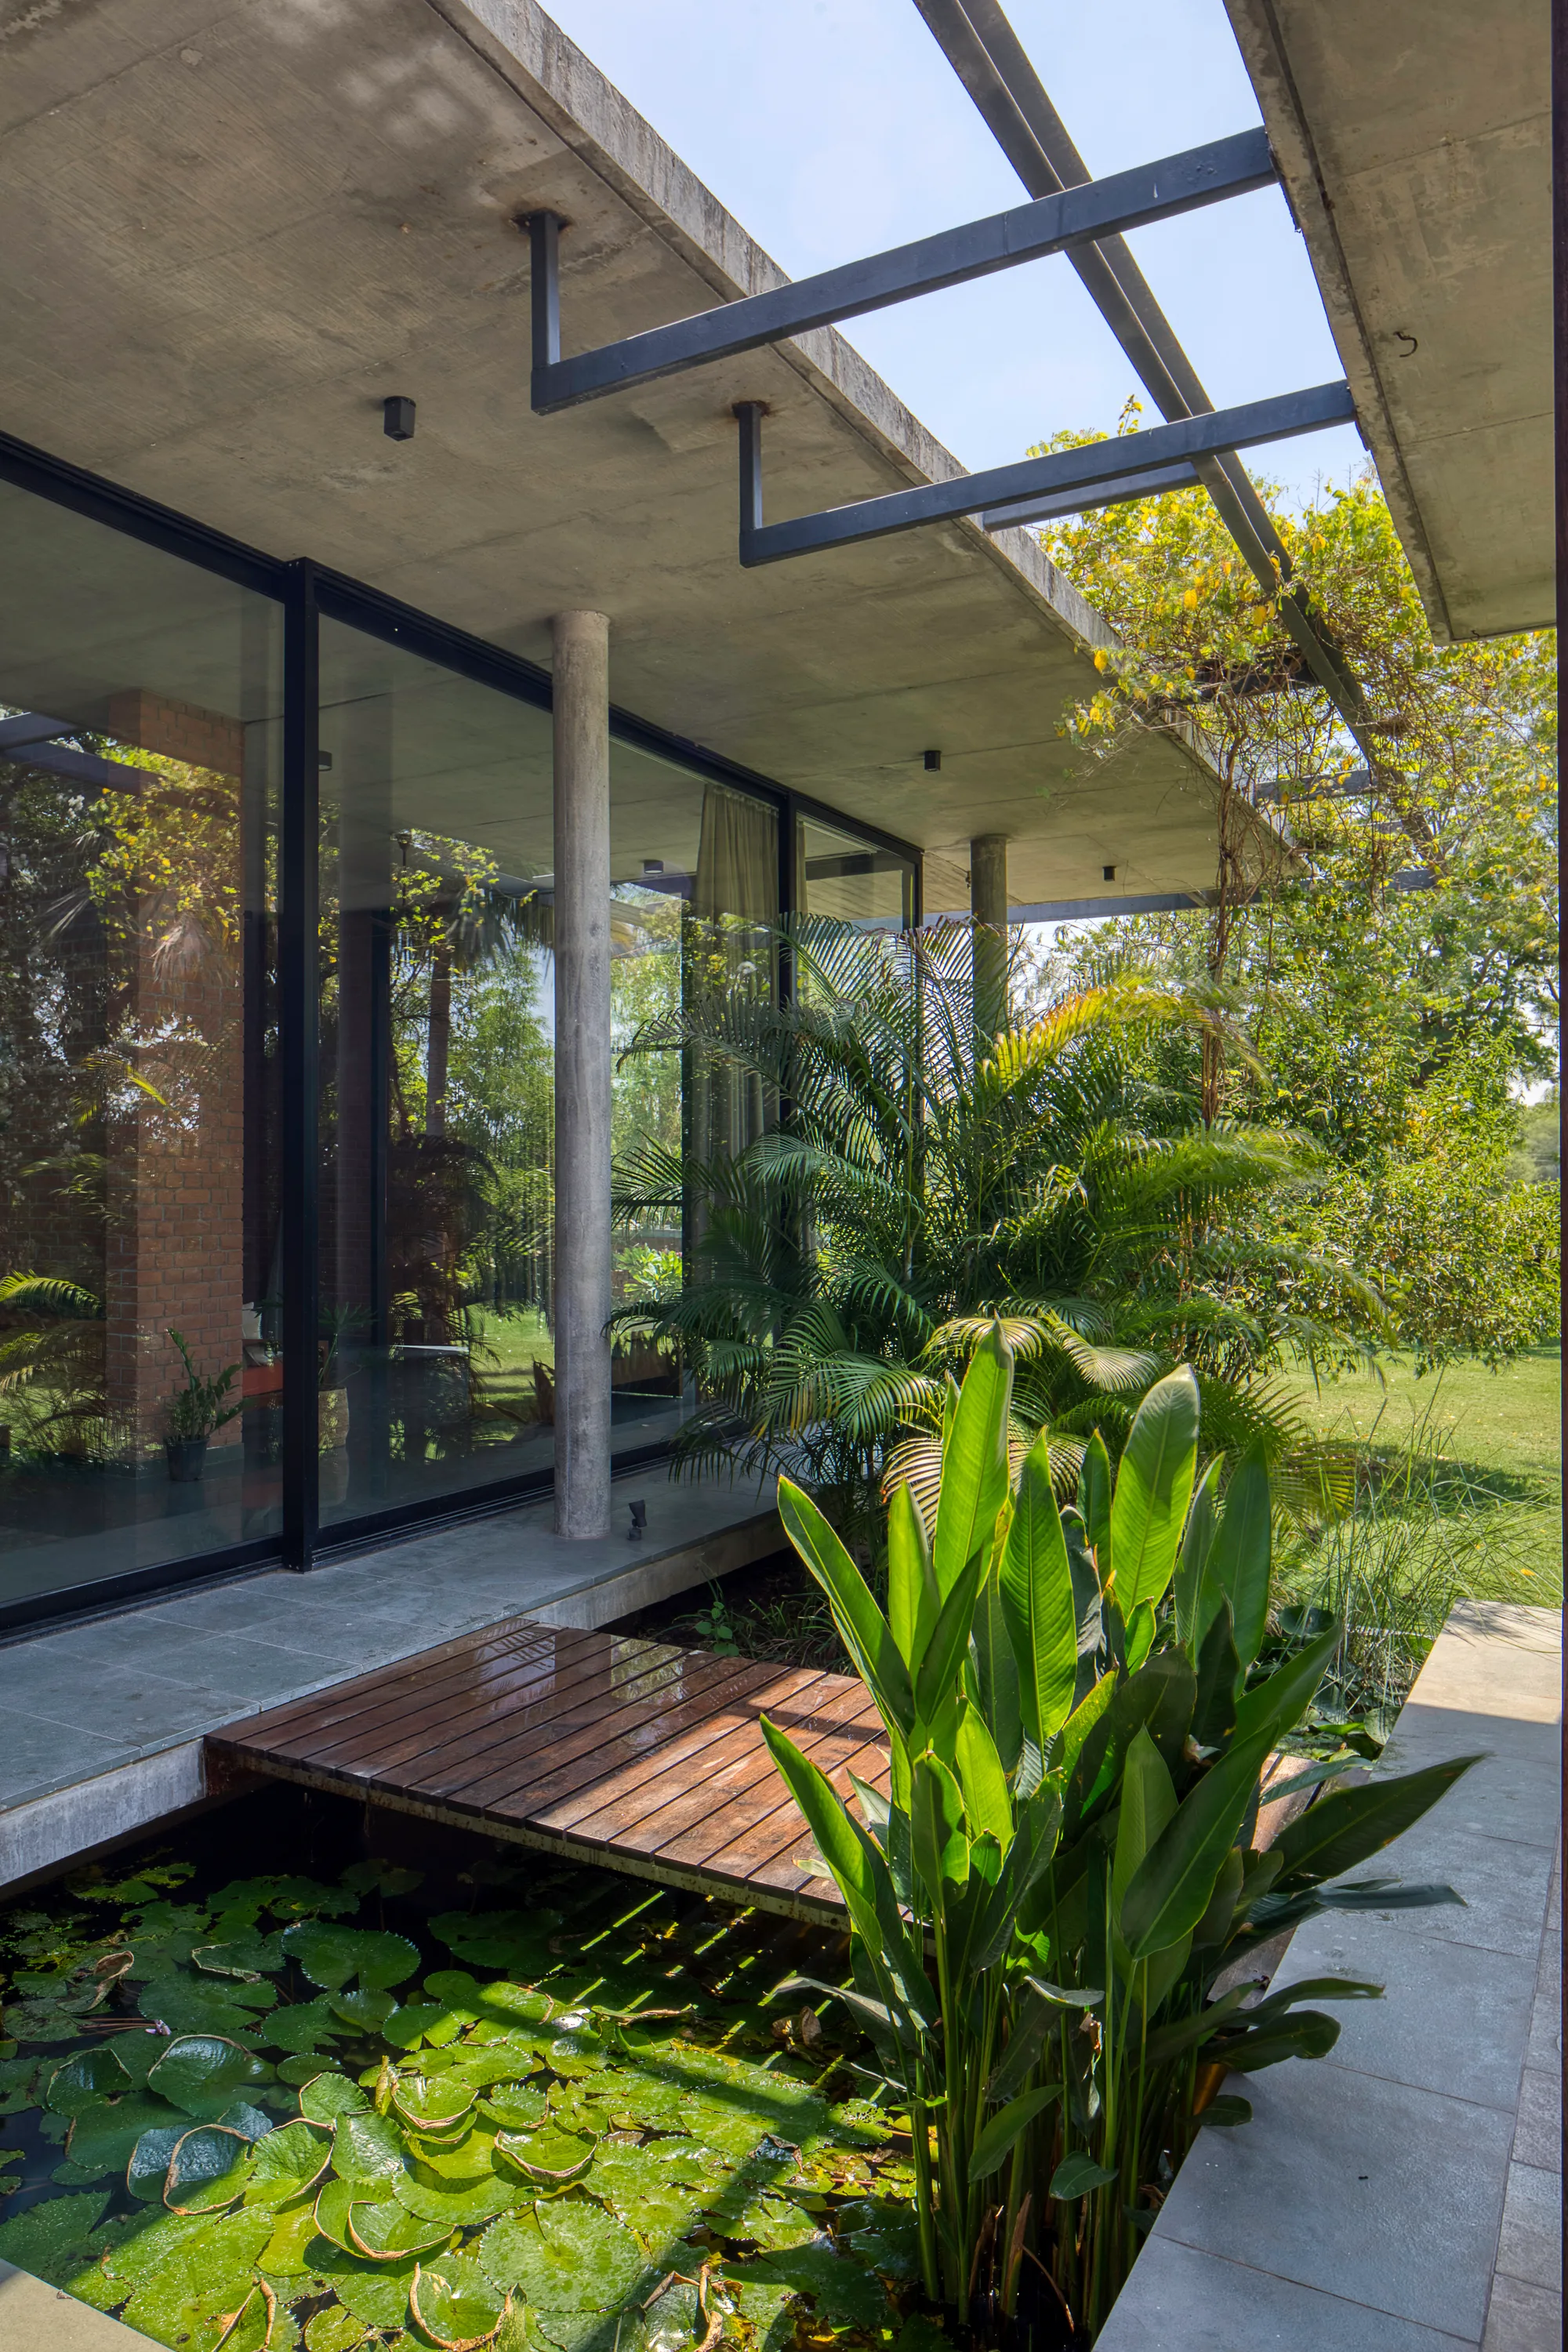
Rushi Shah Architects and Tattva Landscapes Float a Cantilevered Home Over a Lotus Pond in Ahmedabad
A family of builders crafts a low-slung, climate-responsive pavilion on the rural outskirts of Gujarat's largest city.


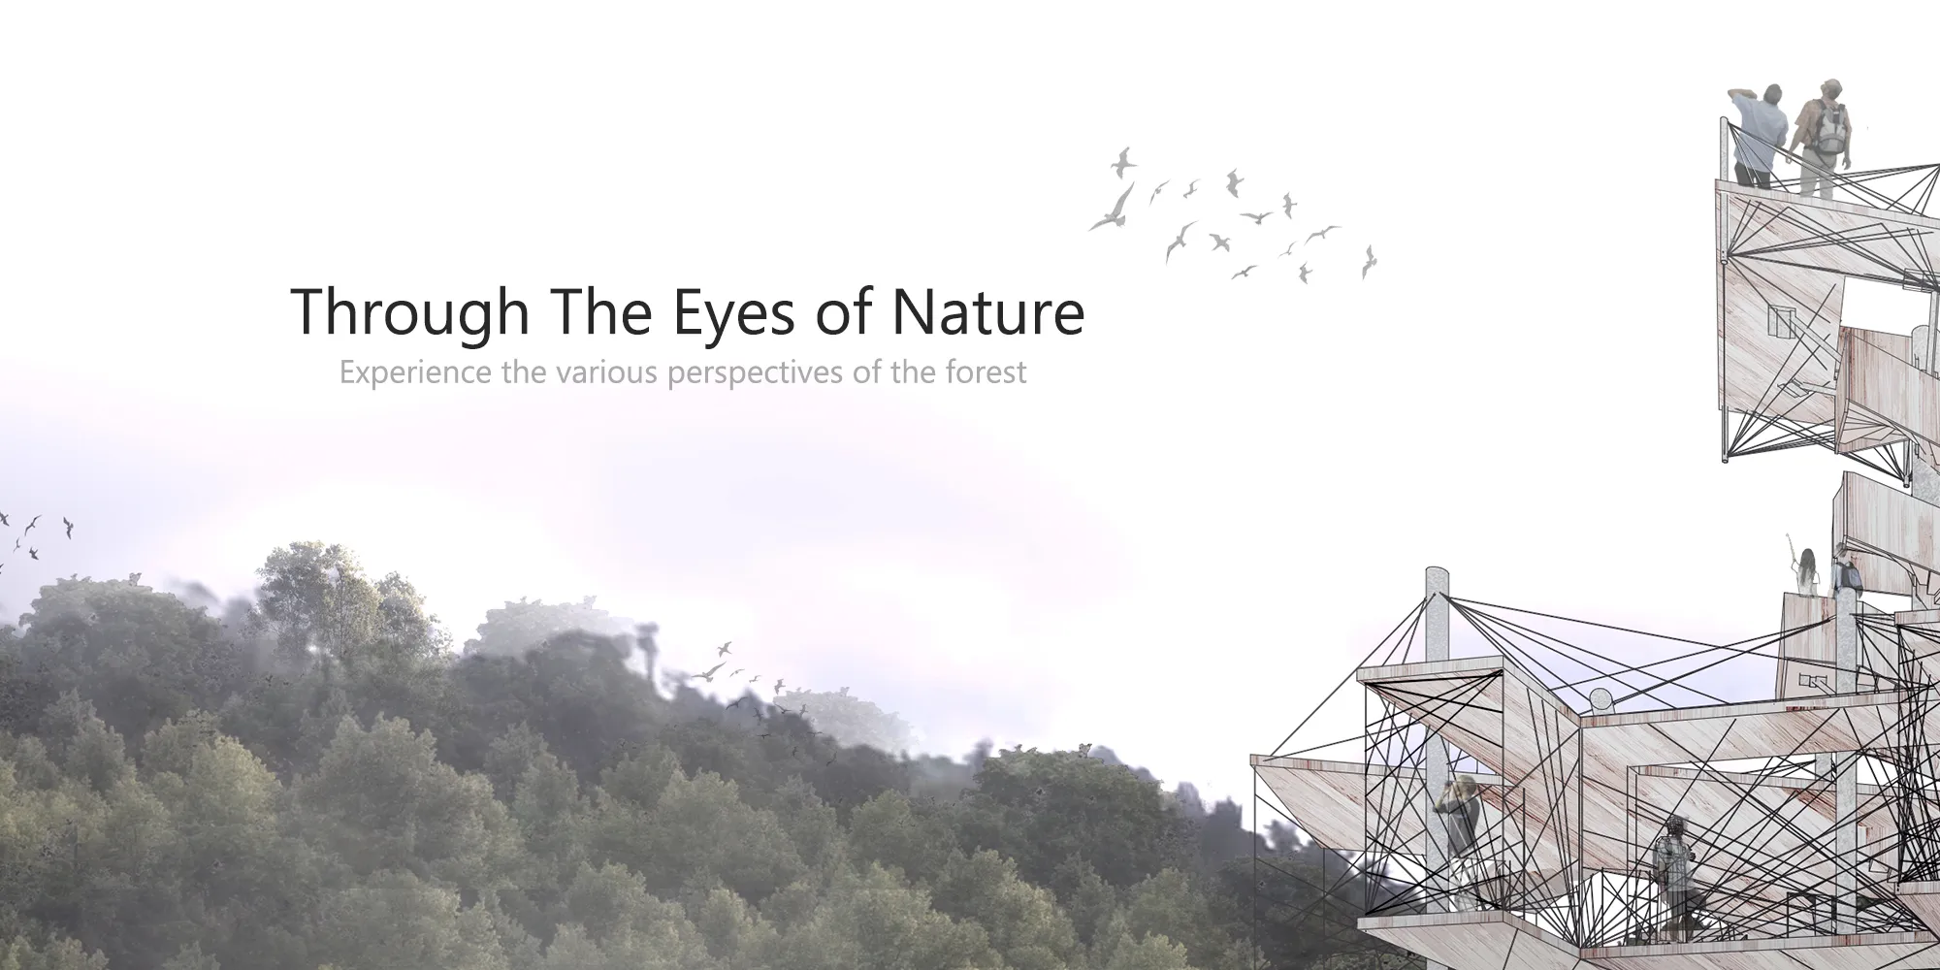




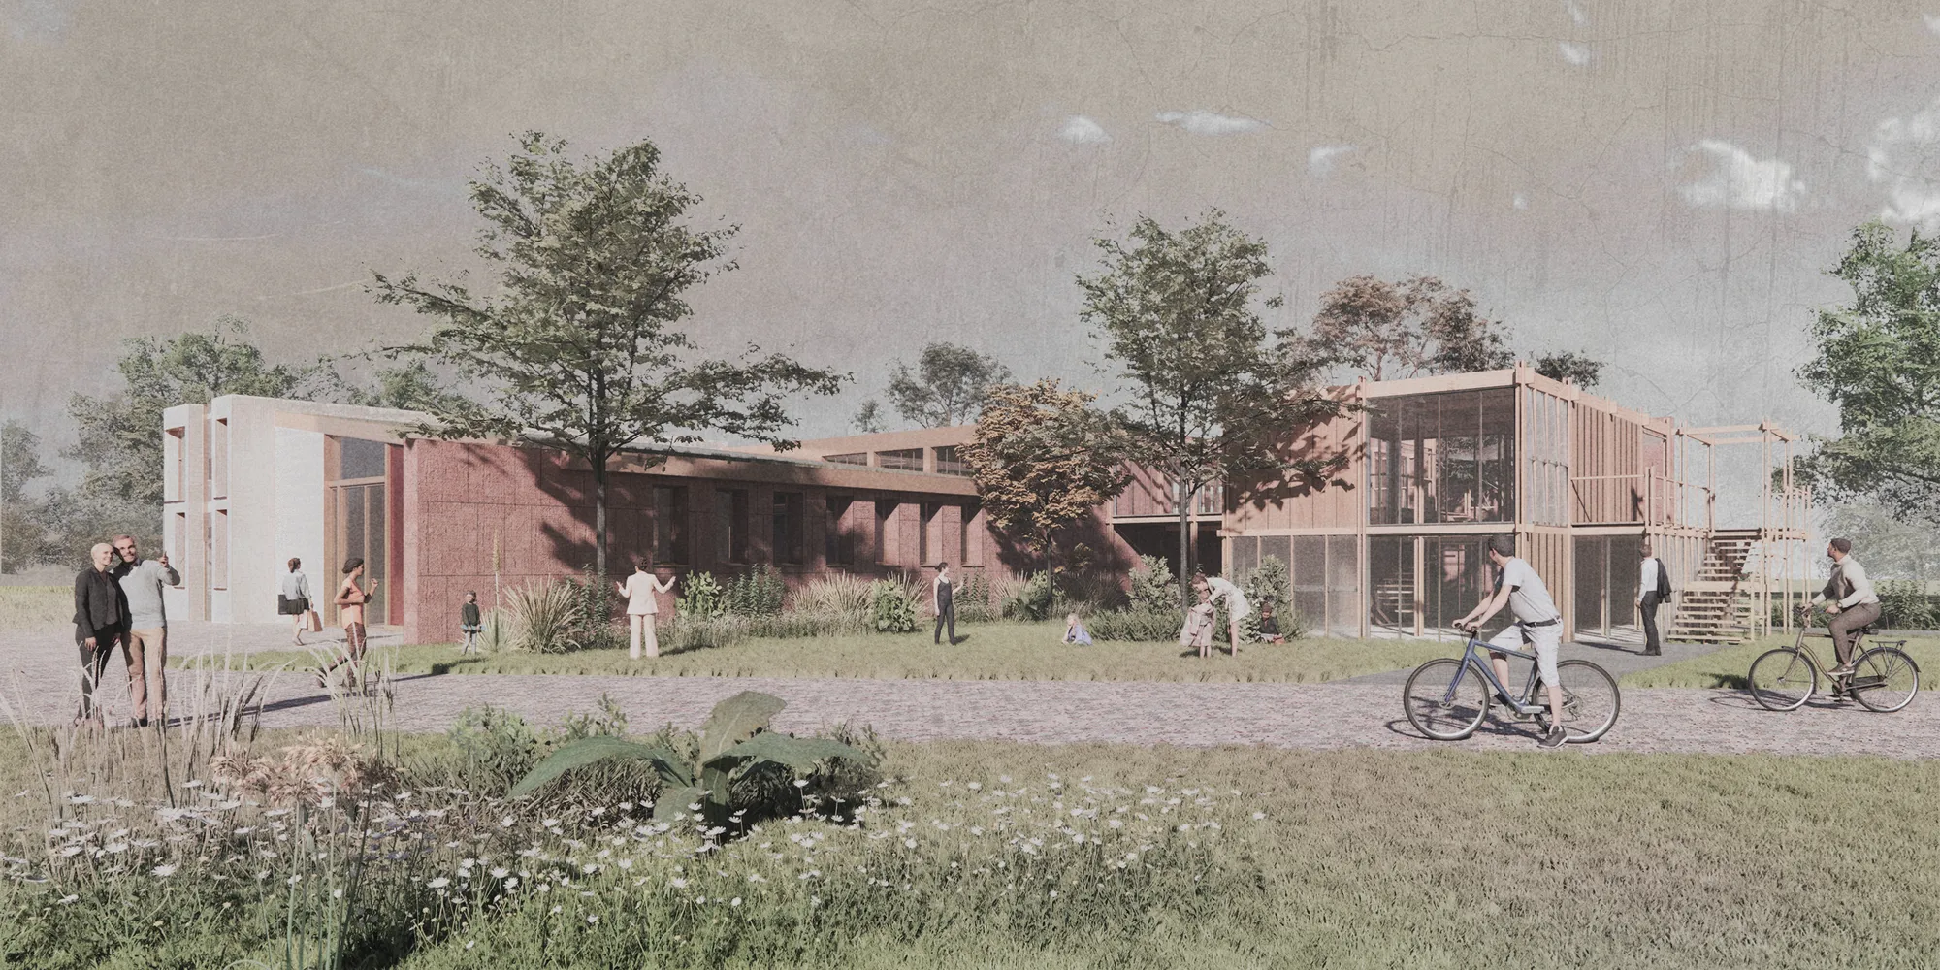
Urban Living Room: an Improvising Ground
An Improvising Ground to integrate government offices with shared public spaces, and to maximise political & social engagement in everyday life.




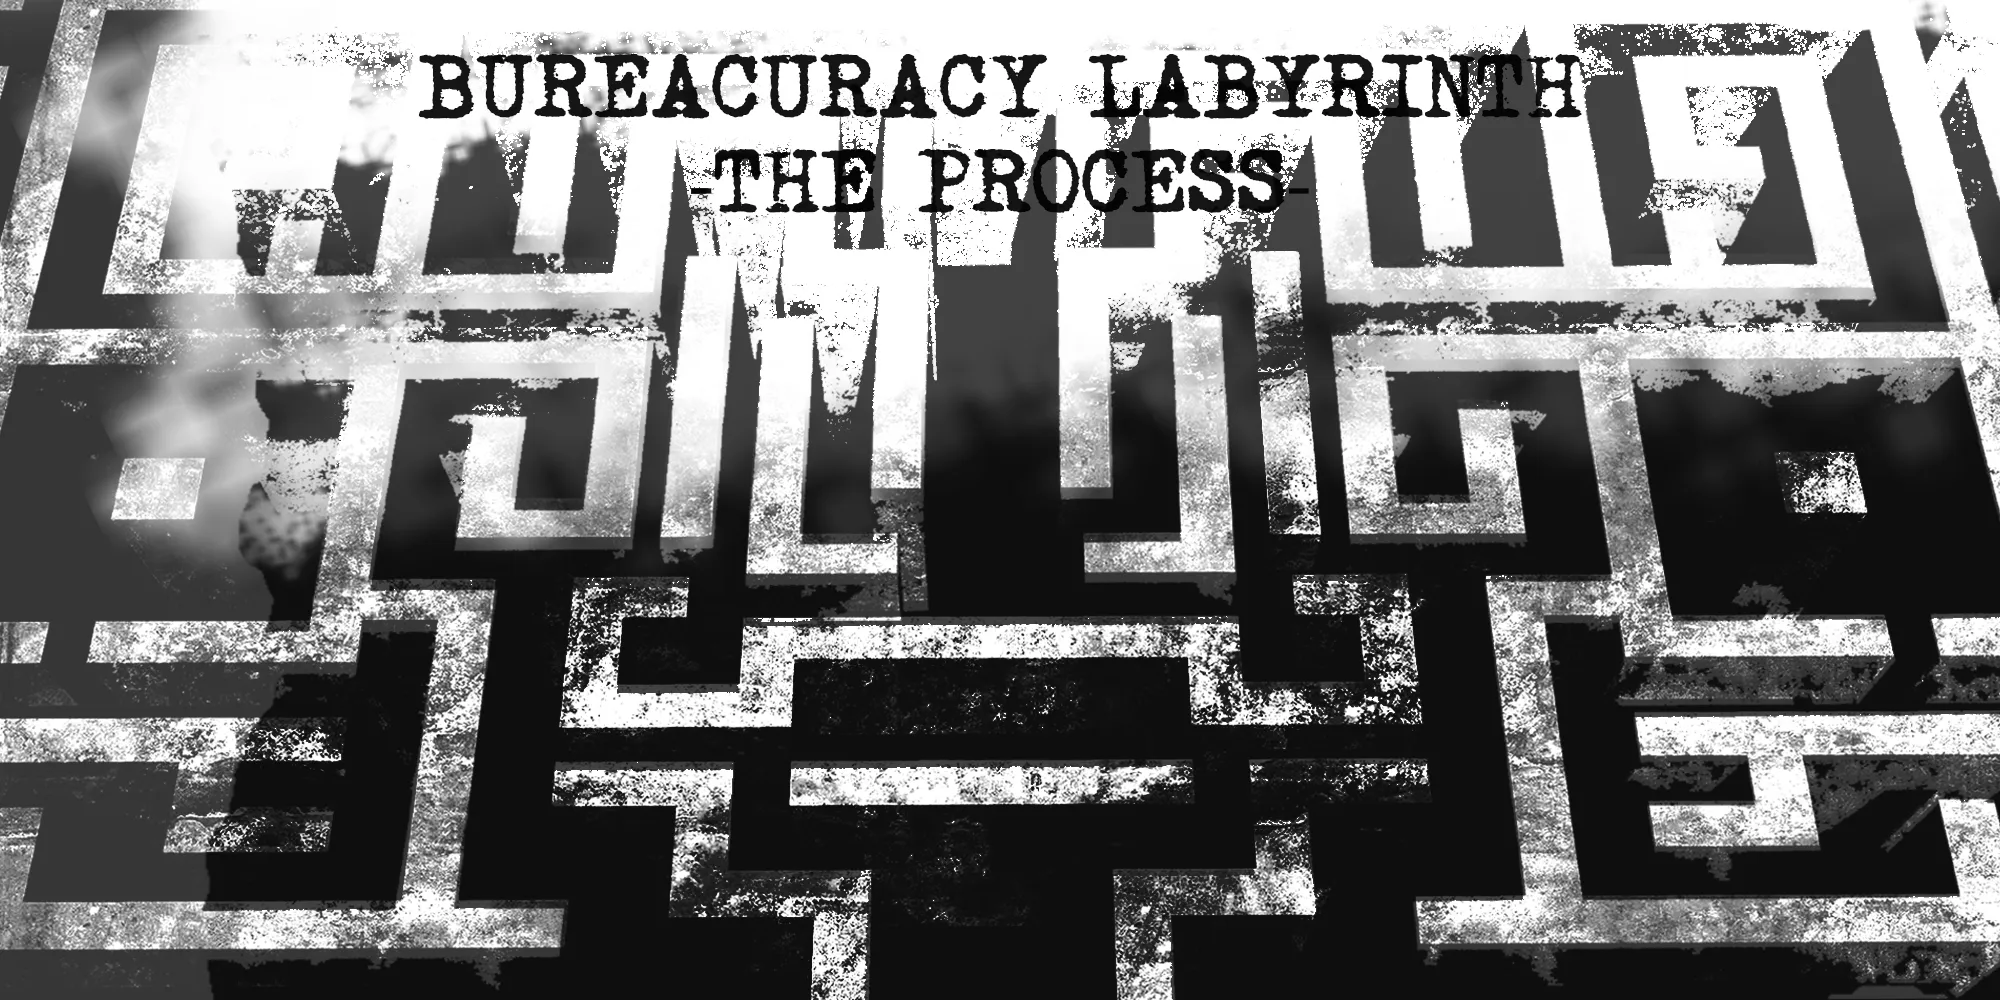
BUREACURACY LABYRINTH -THE PROCESS-
''From a certain point onward there is no longer any turning back. That is the point that must be reached.'' -Franz Kafka, The Trial
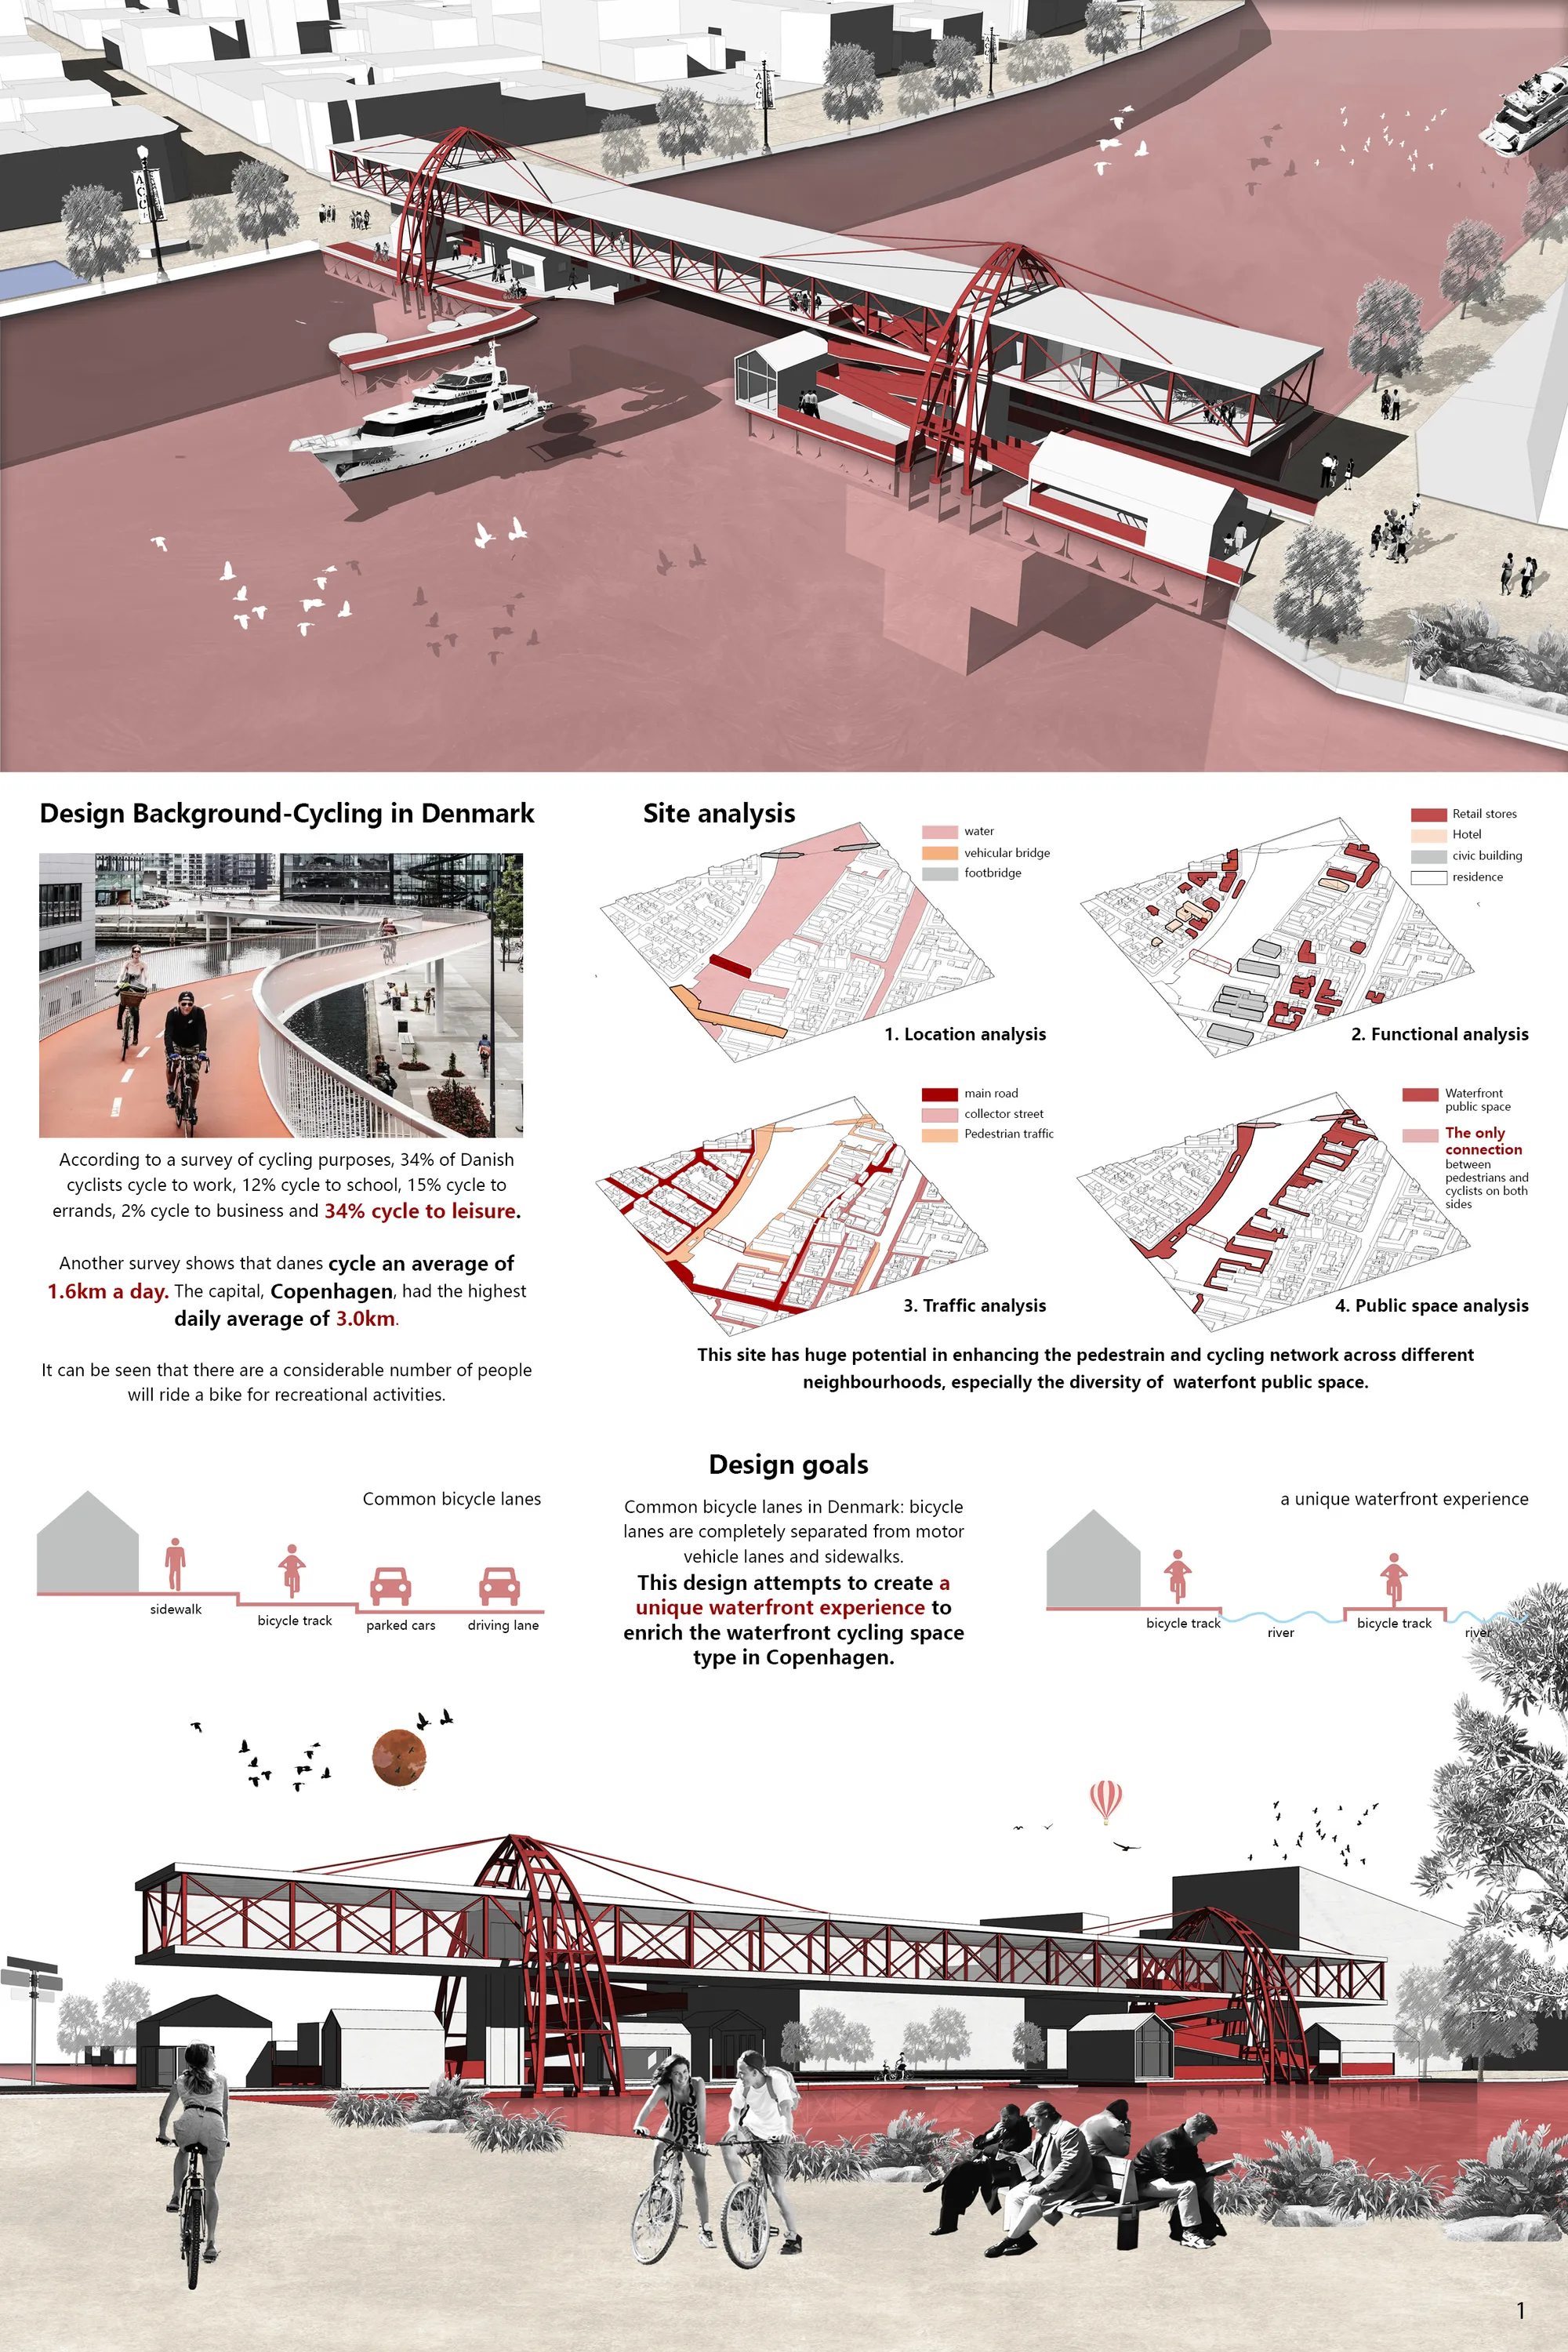
The City Link
This proposal is trying to creating a unique waterfront cycling and walking experience. The bottom part is designed to extreme water-enjoyable-space with floating landscape. While the upper part is a skywalk with many recreational function, as well as a ViewPoint with unique scene, of whi

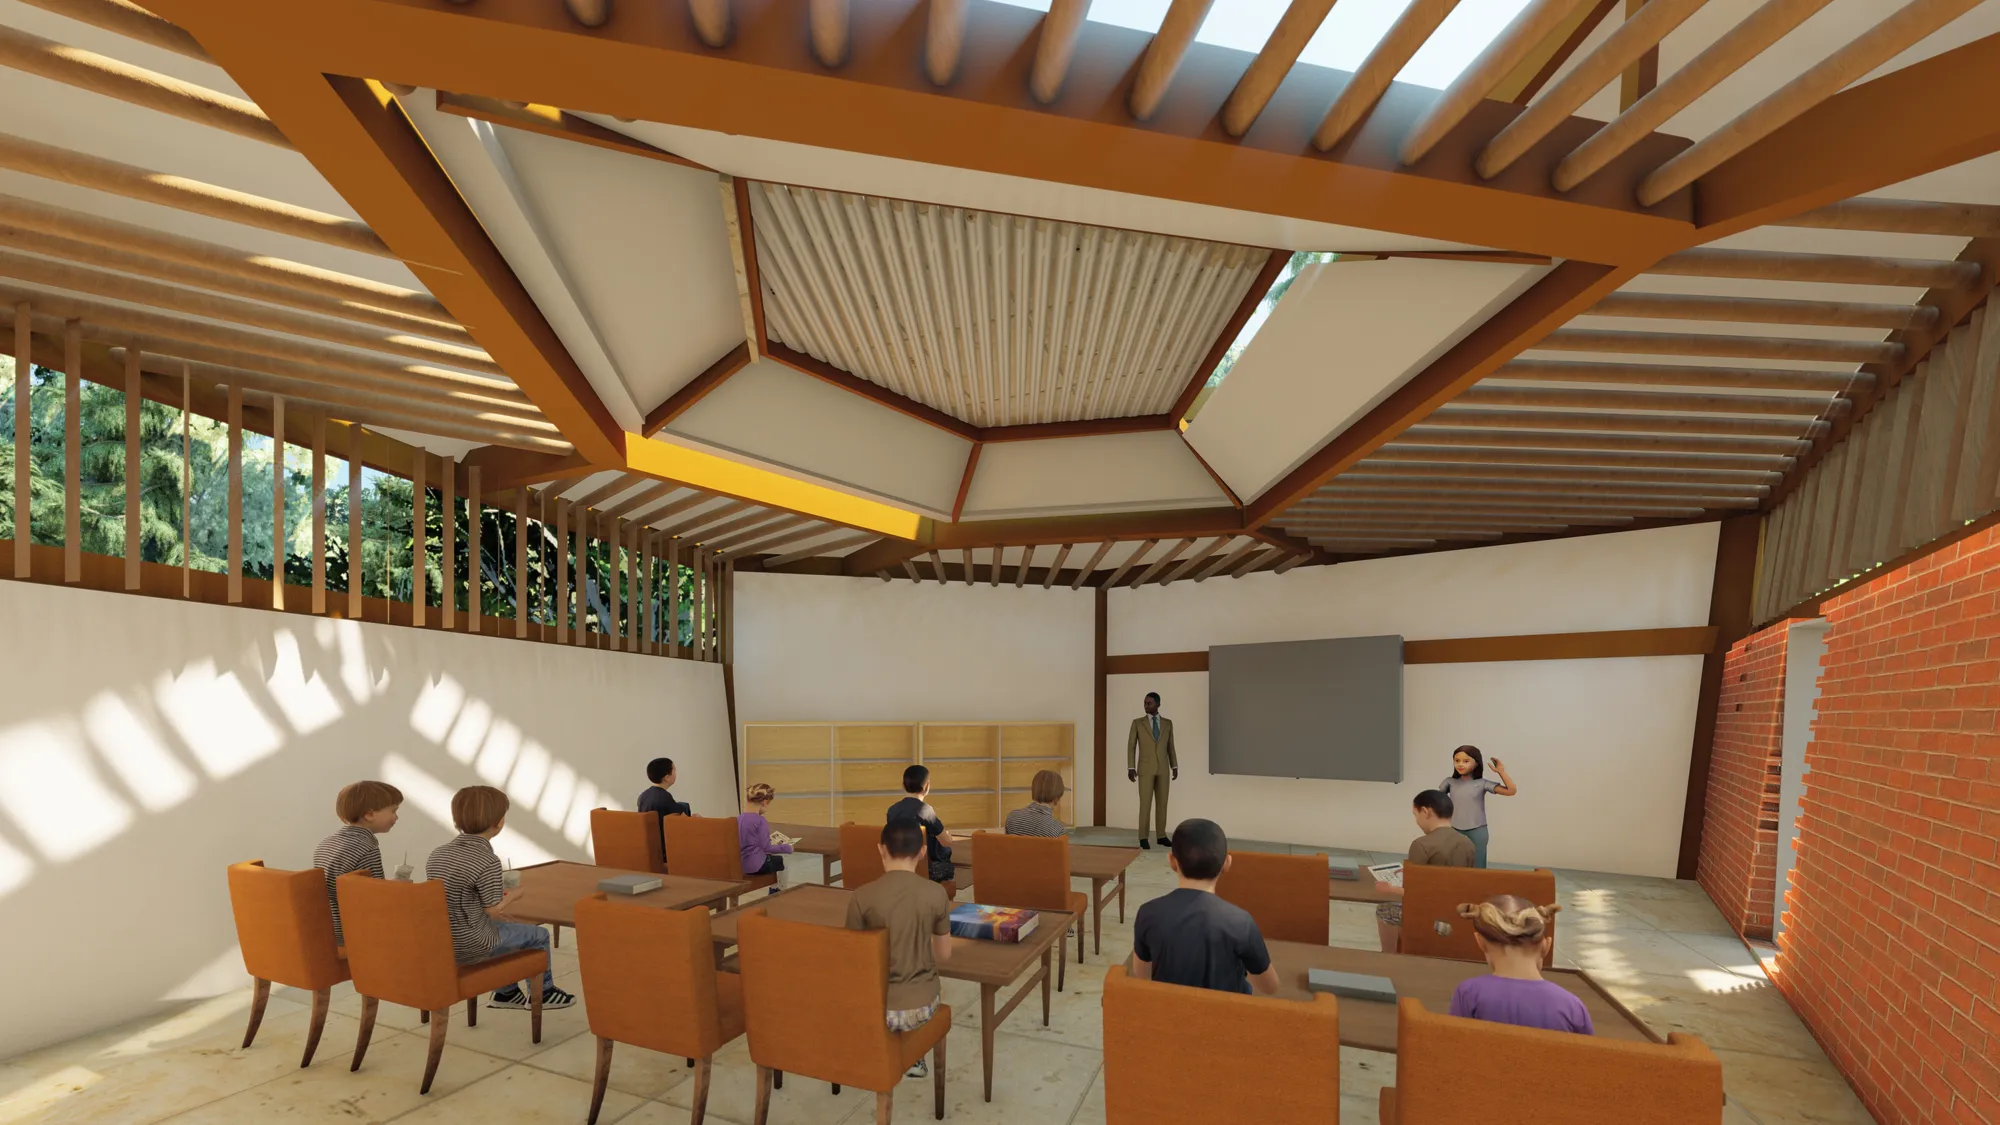
The study of functional and constructive detail is good, although the architectural result is not very innovative.




Site Frames
This prefabricated bus stop revealing the site spirit through customized materials, consists of a transparent frame system and an alternative fabric unit. It can offer spaces with different intimacy by rotating the vertical parts. As a special installation, this mobile bus stop also presents a certain meaning in praxiology and urban landscape ecology.
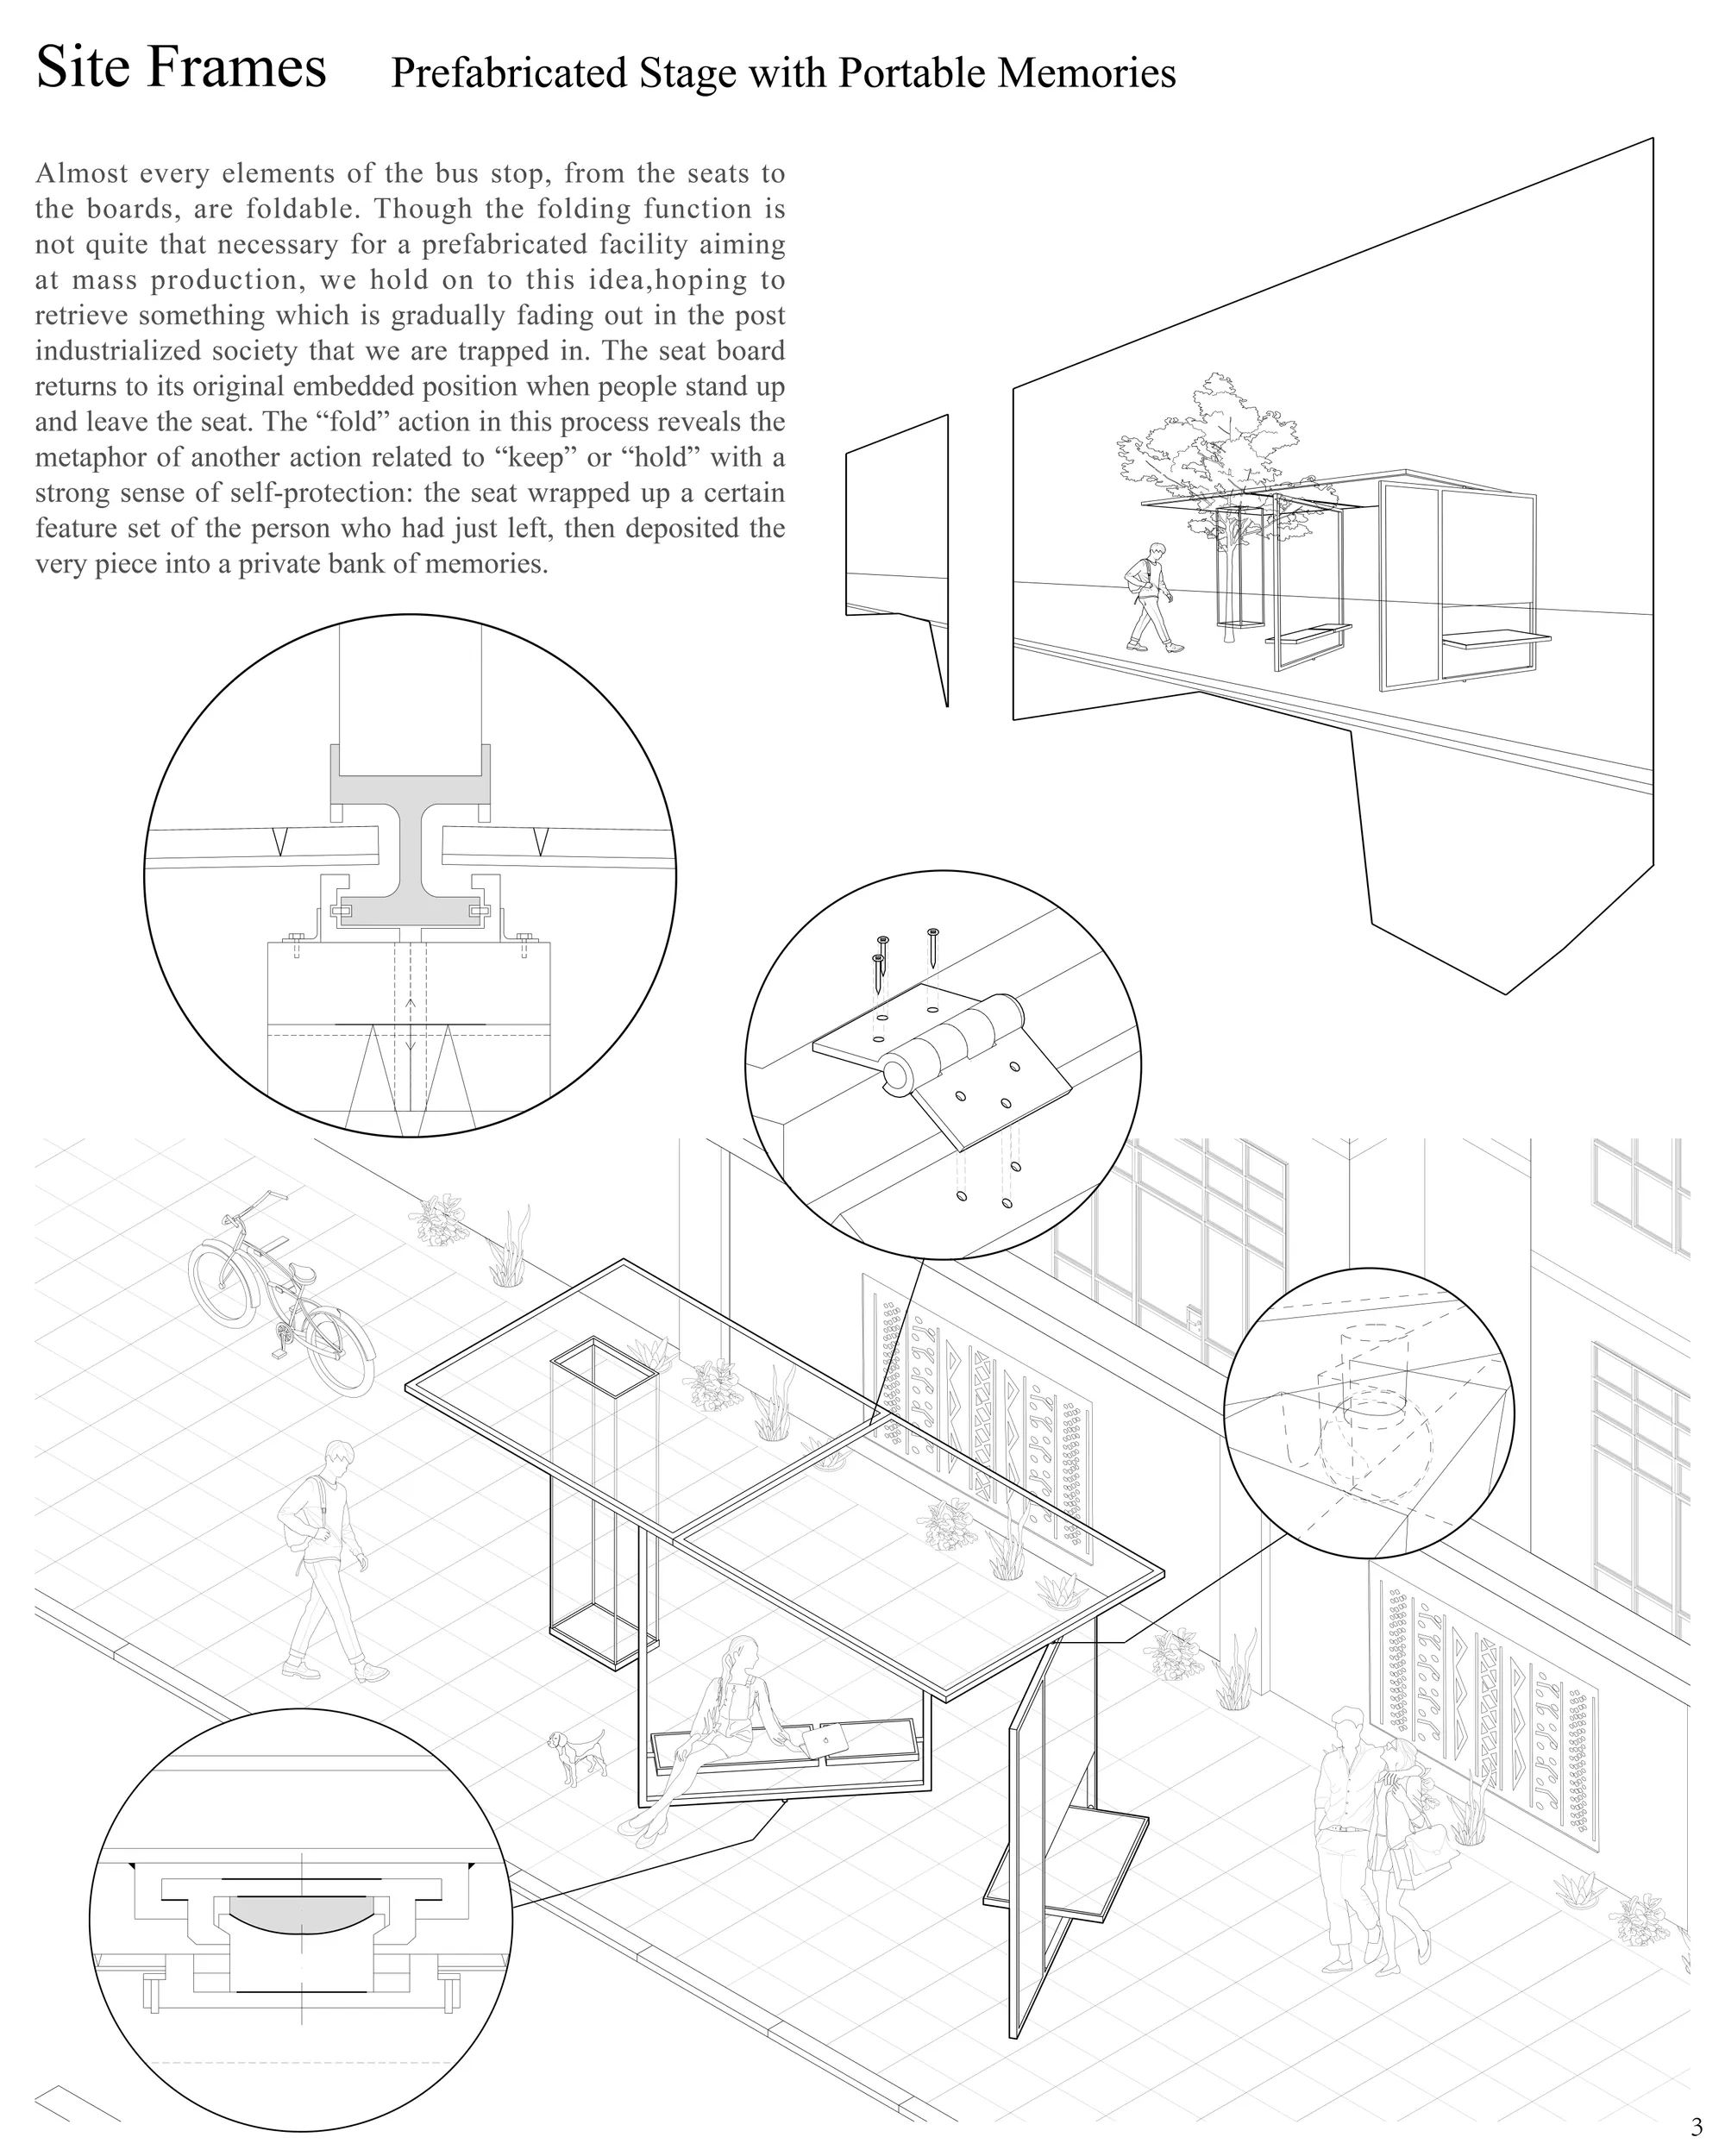

The idea of creating a bus station not only as a piece of urban furniture but also as a multidisciplinary platform was positively valued since they include architectural concepts such as the unit, industrialized building, and spatial flexibility as part of the design. Likewise, including renewable energy, ICT, and recycled materials in most of the projects was also judged positively. In some designs, a final product that integrates within the environment on an adequate scale is missing.

Very elegant and minimal foldable elements. Some thought could be invested in the security for bird who tend not to see transparent materials. There are many ways to prevent that.

beautiful prefab foldable system with high spacial quality
Make an "Elsewhere"!!
How can we rebuild the another world for the chil?- MAKE A DISAPPEARED PARADISE make an “elsewhere”
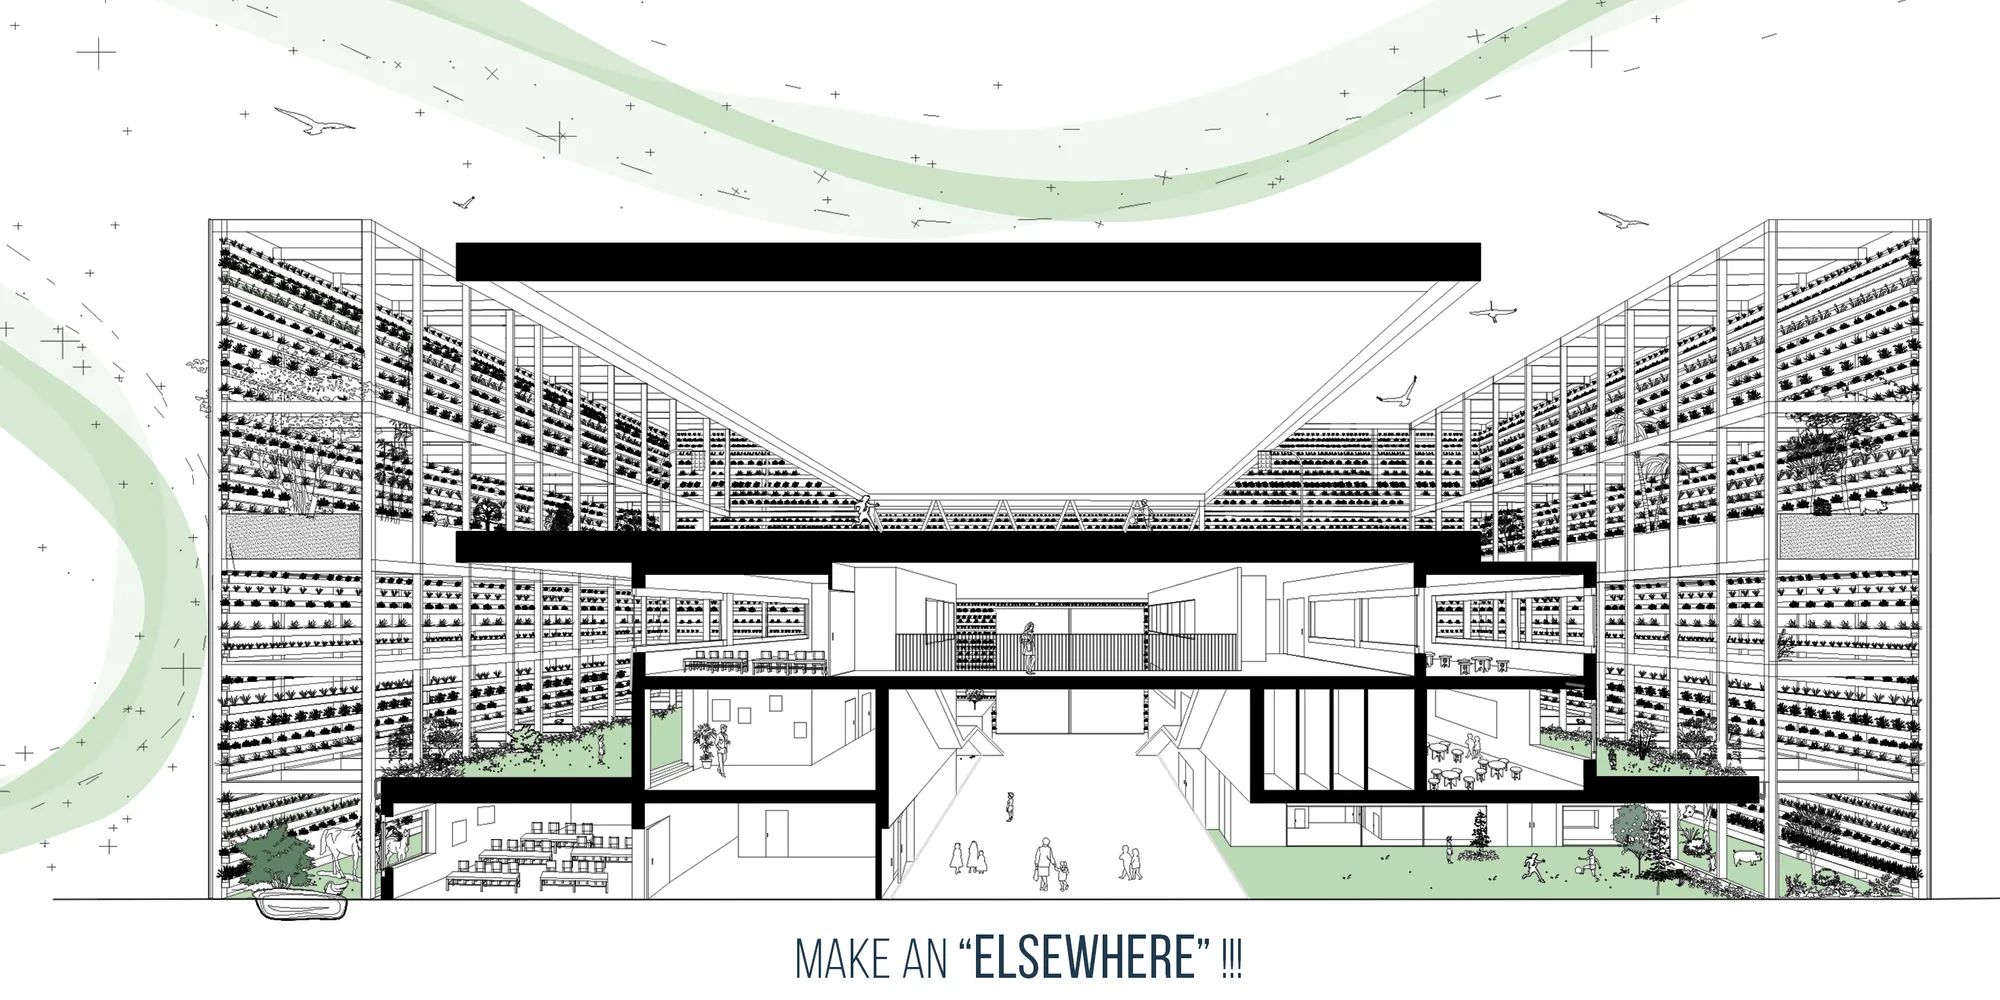

Great !



Iridescence
A marriage of sustainable materials with modern fabrication technologies, the pavilion features two rejuvenating zones that appeal to different demographics. Regardless of zone, the form is perforated to create an enchanting dialogue between dark and light, night and day.
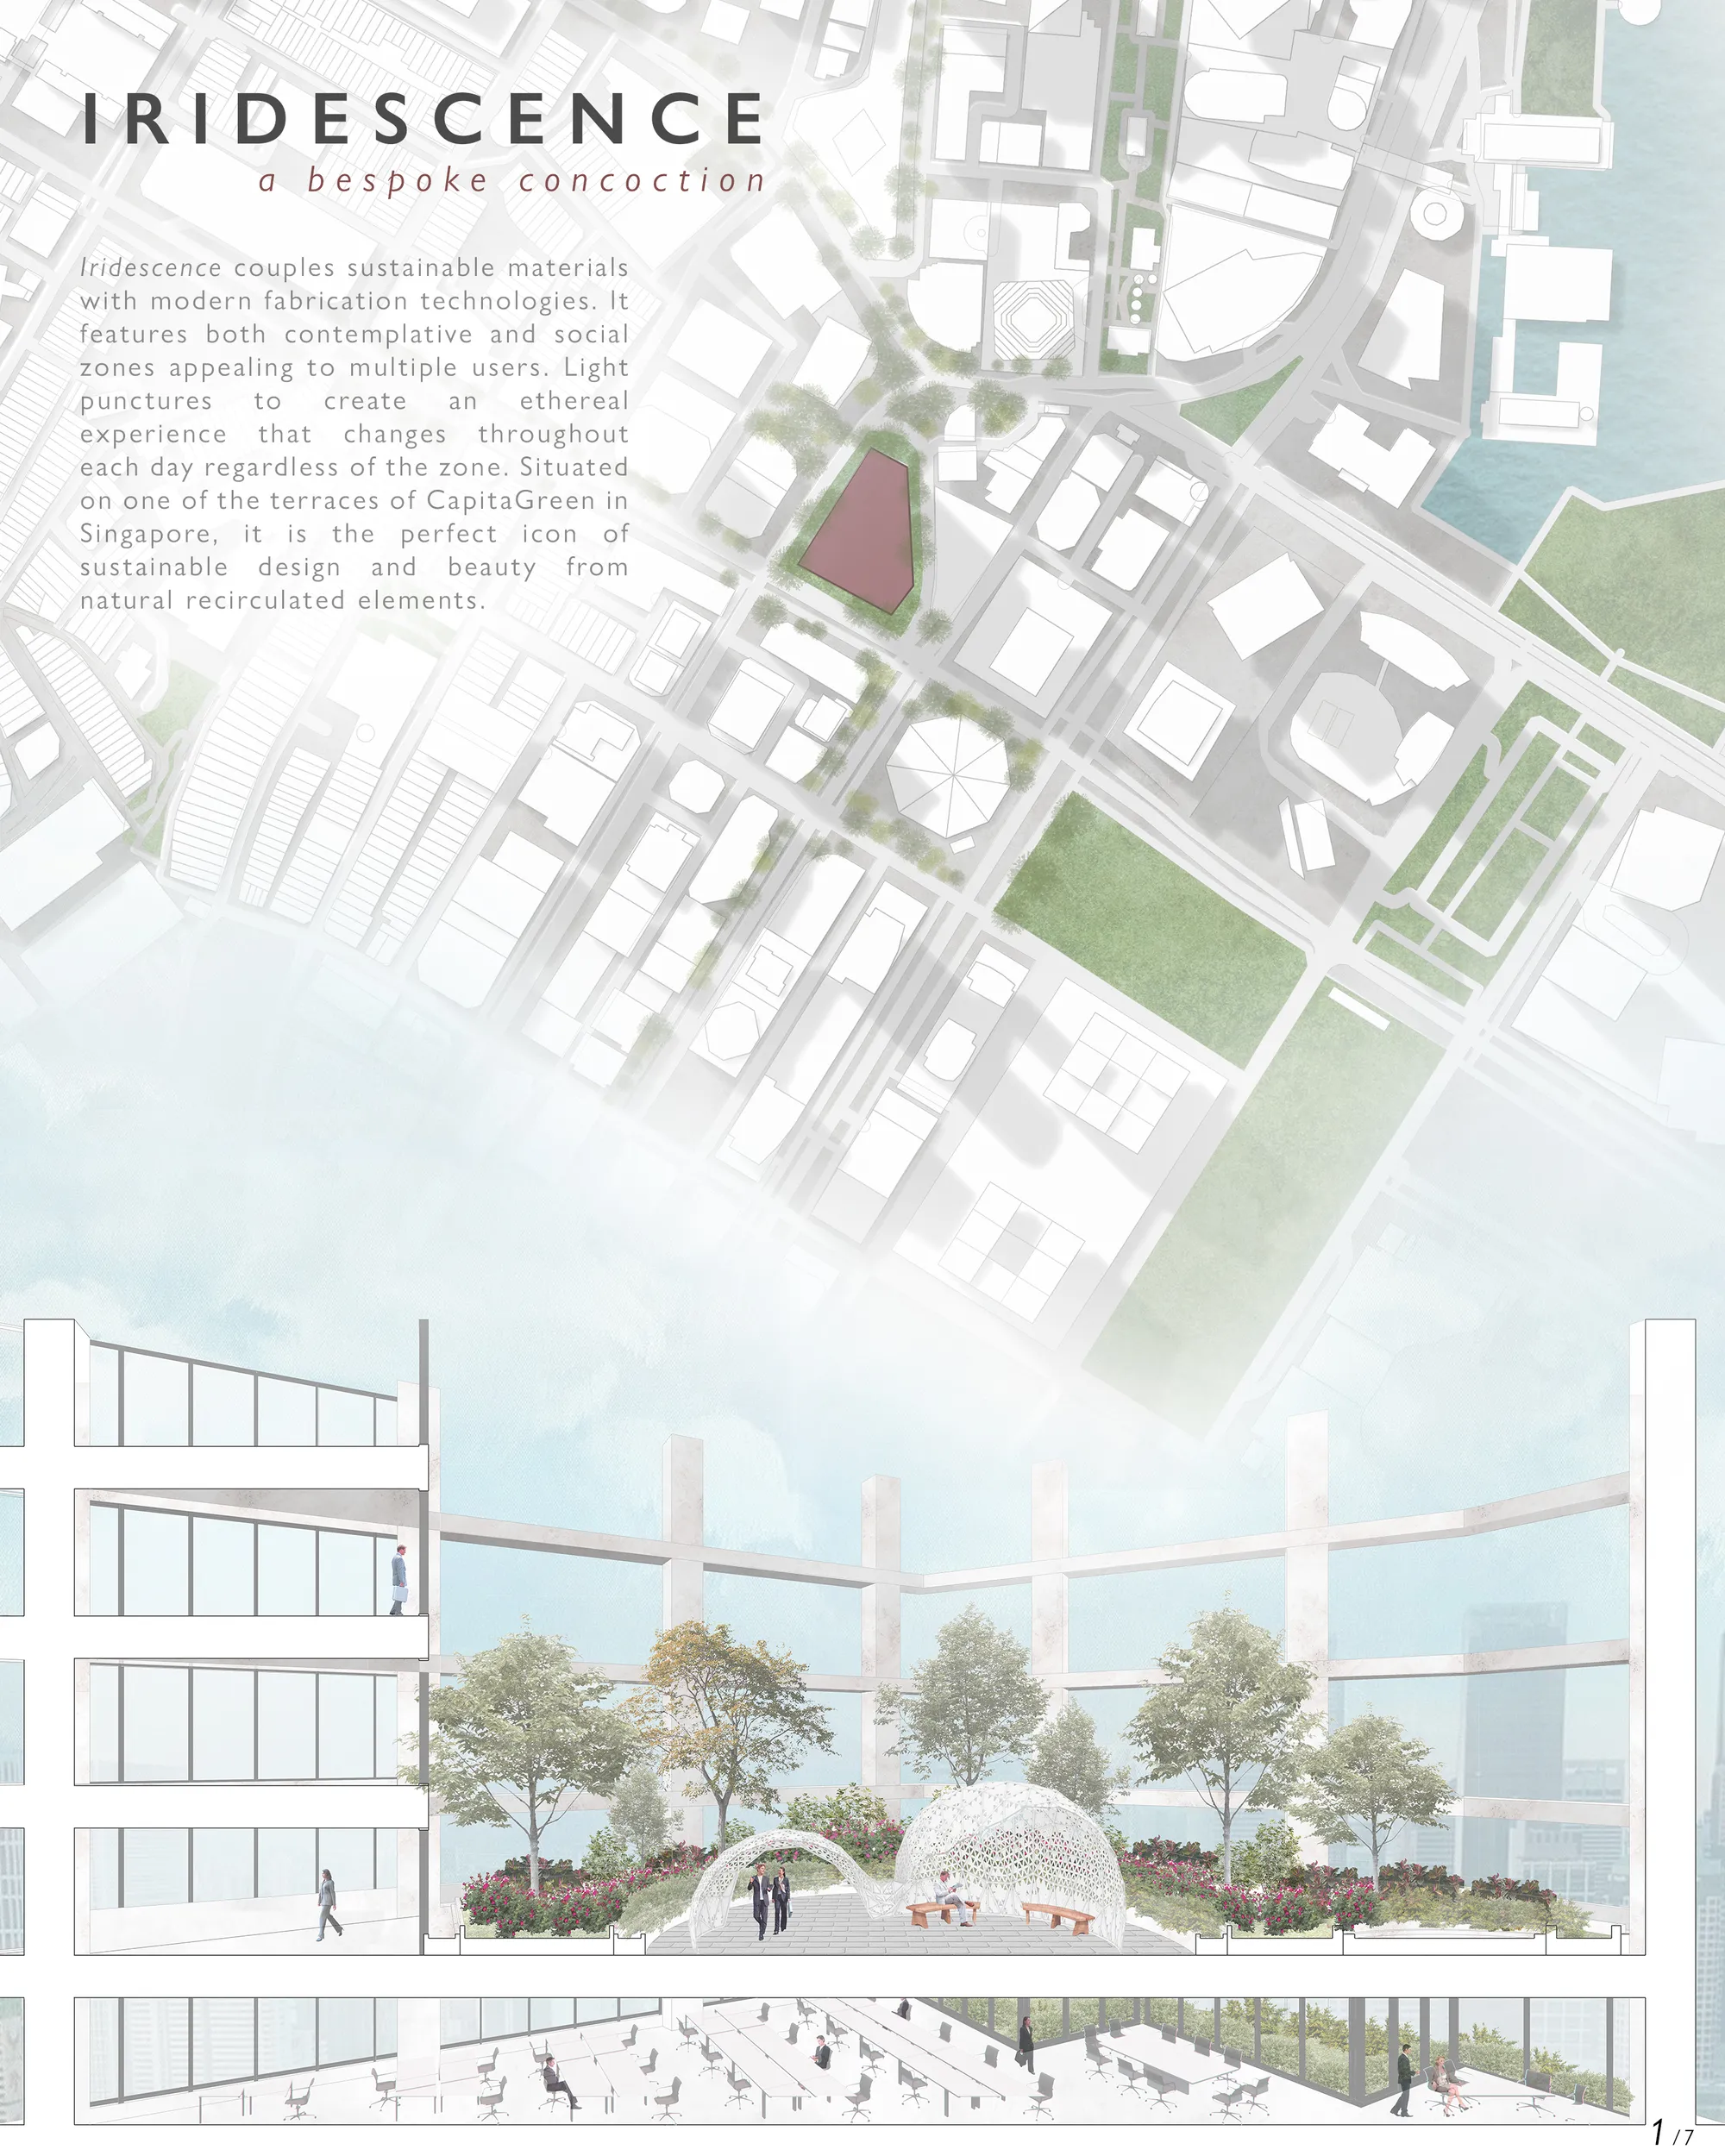

Nice
fantastic
Beautiful!


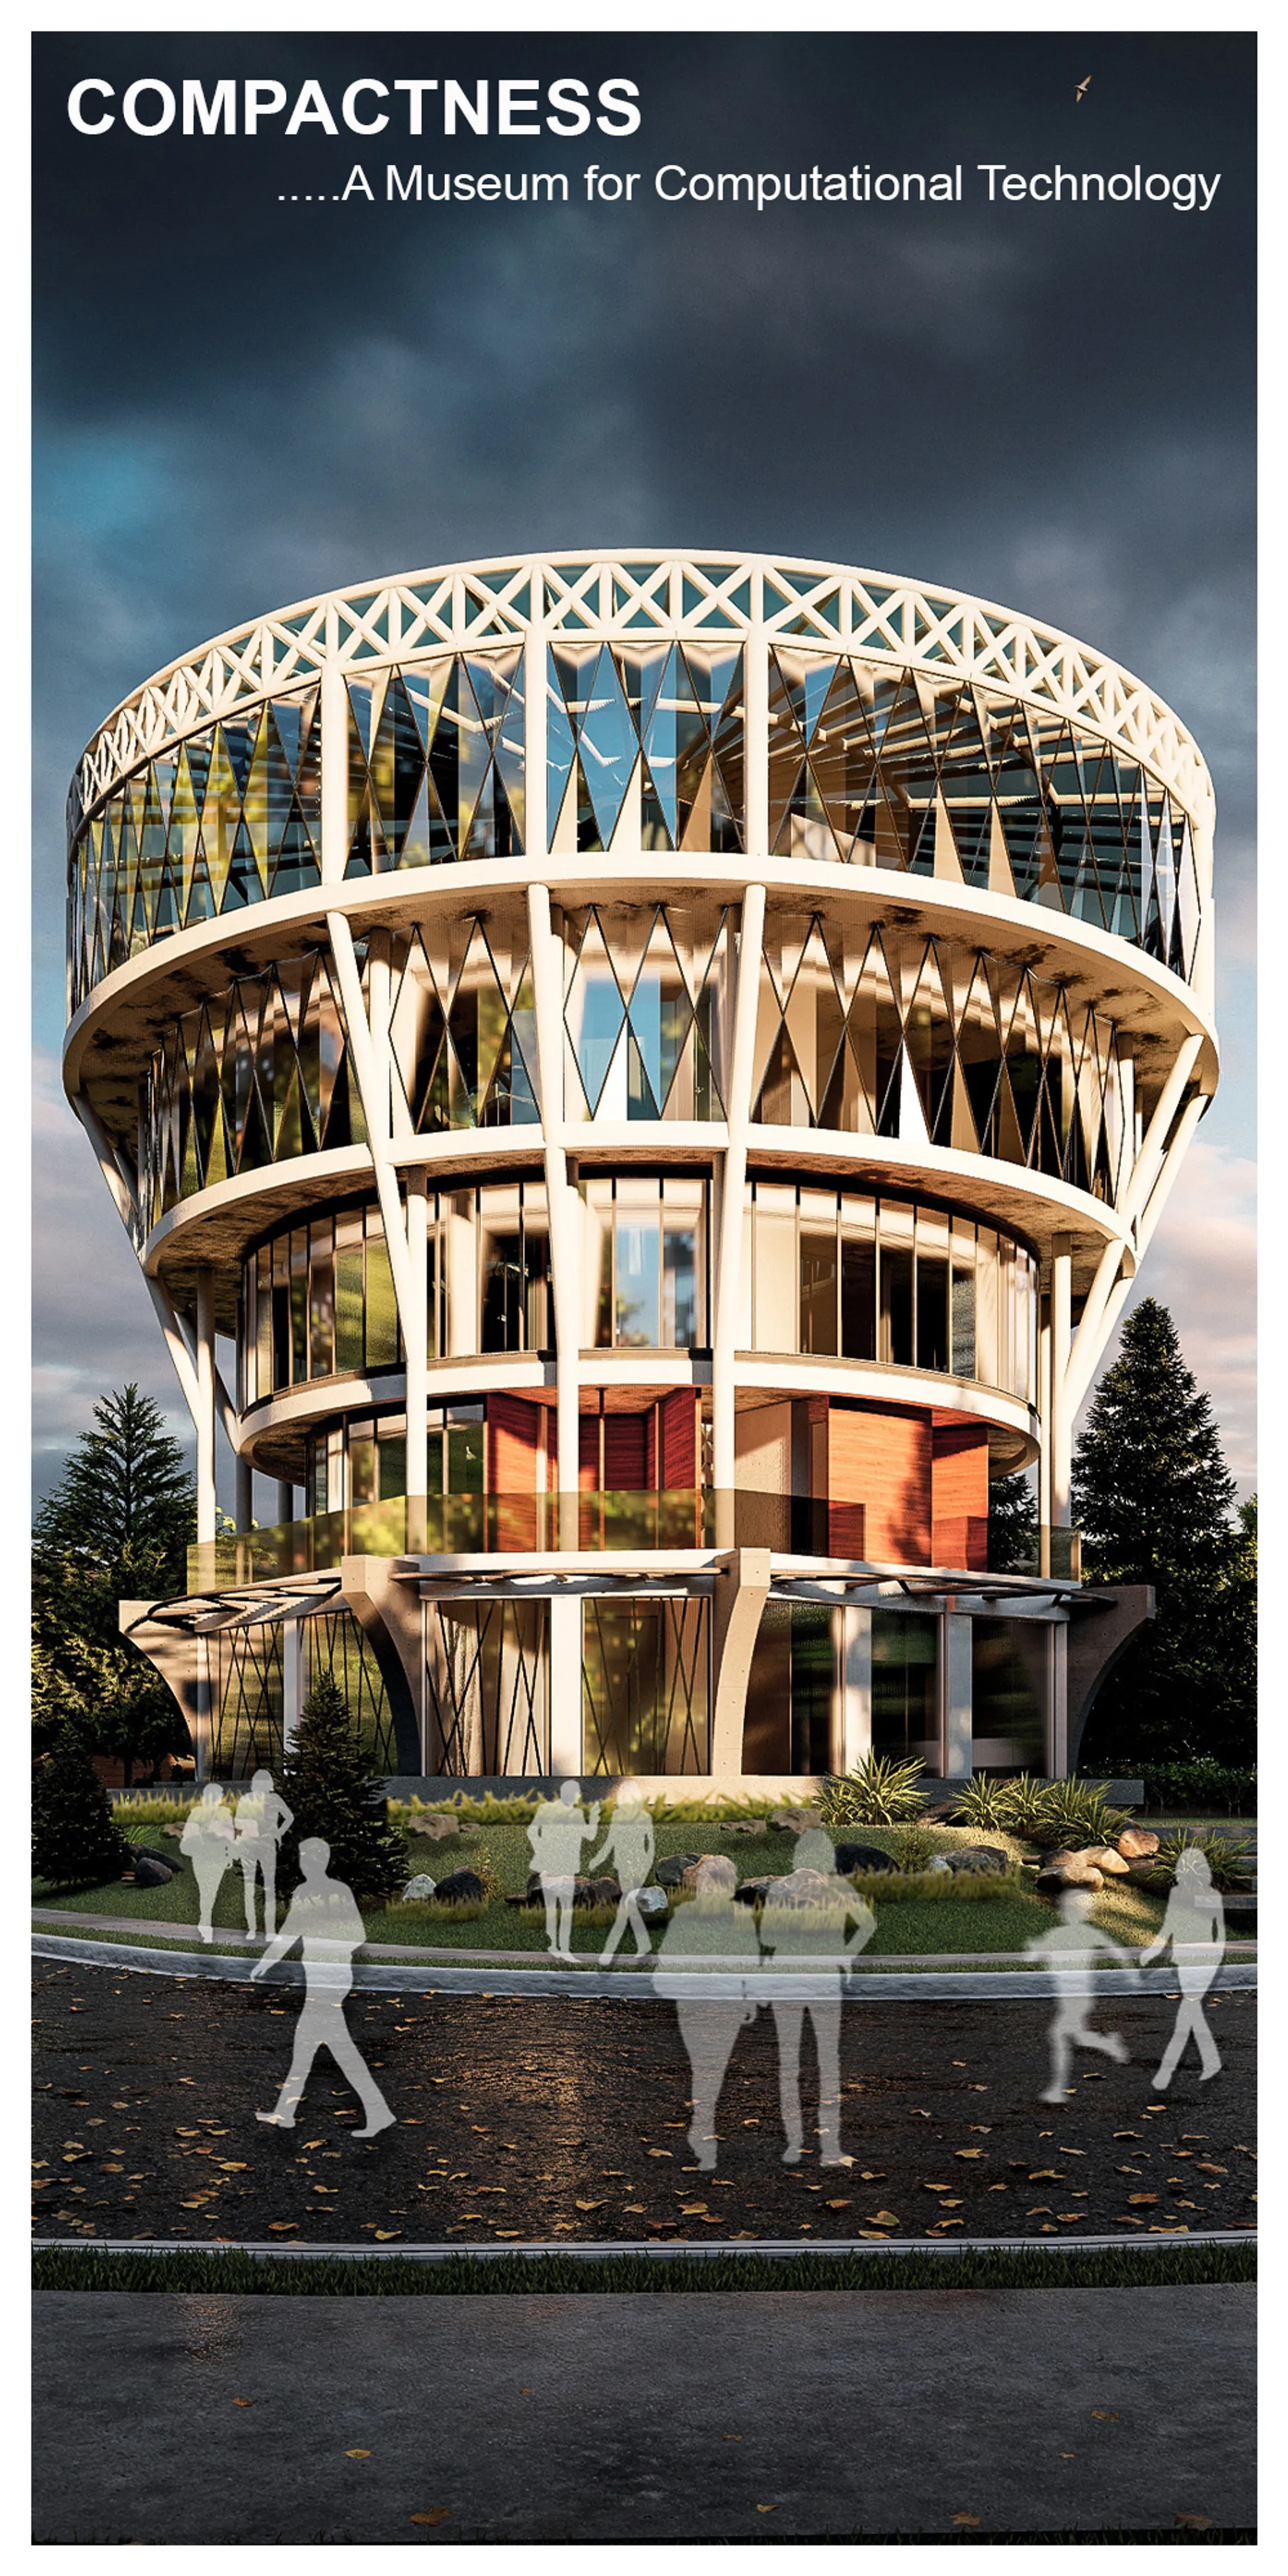

Urban Retrofit The Col
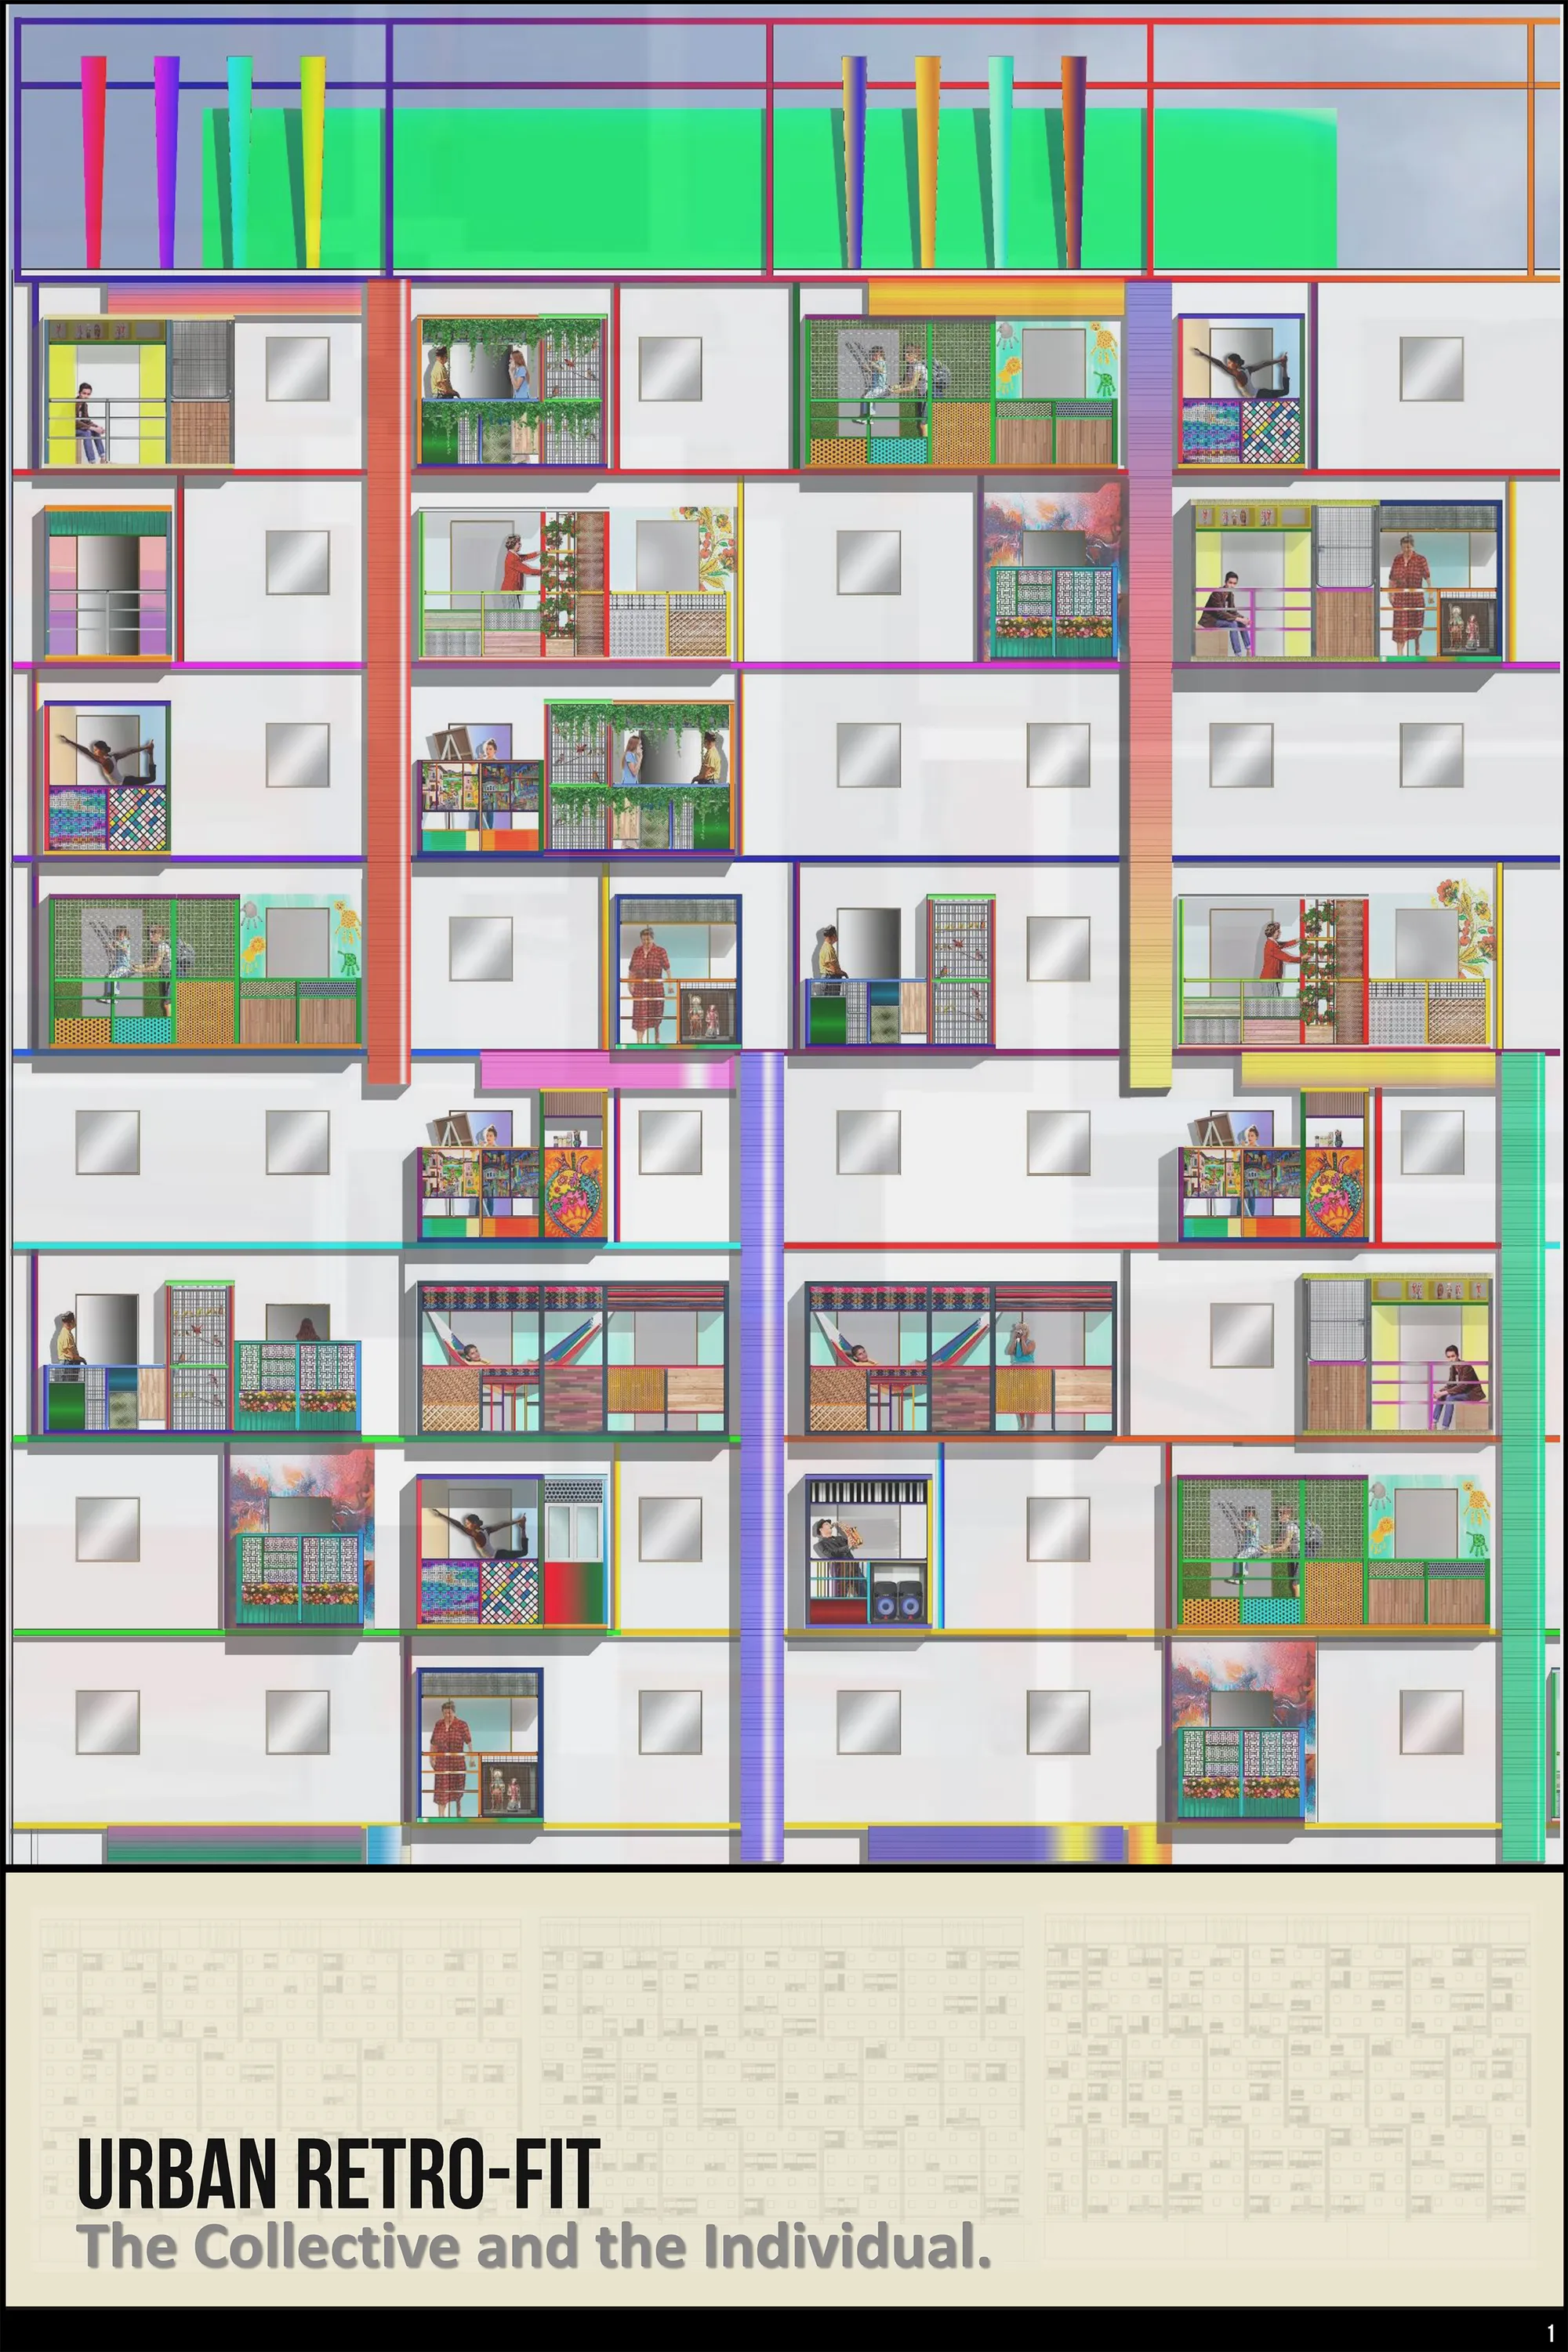

Very interesting solution, with great aesthetic and constructive concern. The issues addressed in terms of efficiency, versatility and modularity have become fundamental in the overall presentation.

The project lacks of a good architectural sollution that can be well read both from outside and inside. From inside it looks excessive. From outside it does not improve the previous situation. Could really bennefit from using the references presented as a start.
Excelente proyecto! Felicitaciones

Postindustrial Lighthou
Inspired by movement of air and water, as well as industrial character of oil rigs, Postindustrial Lighthouse has emerged. Prefabricated, modular boxes, by multiplication and protrusion, create engaging space that encourages visitors to explore the building and sink into a world of contemporary art.
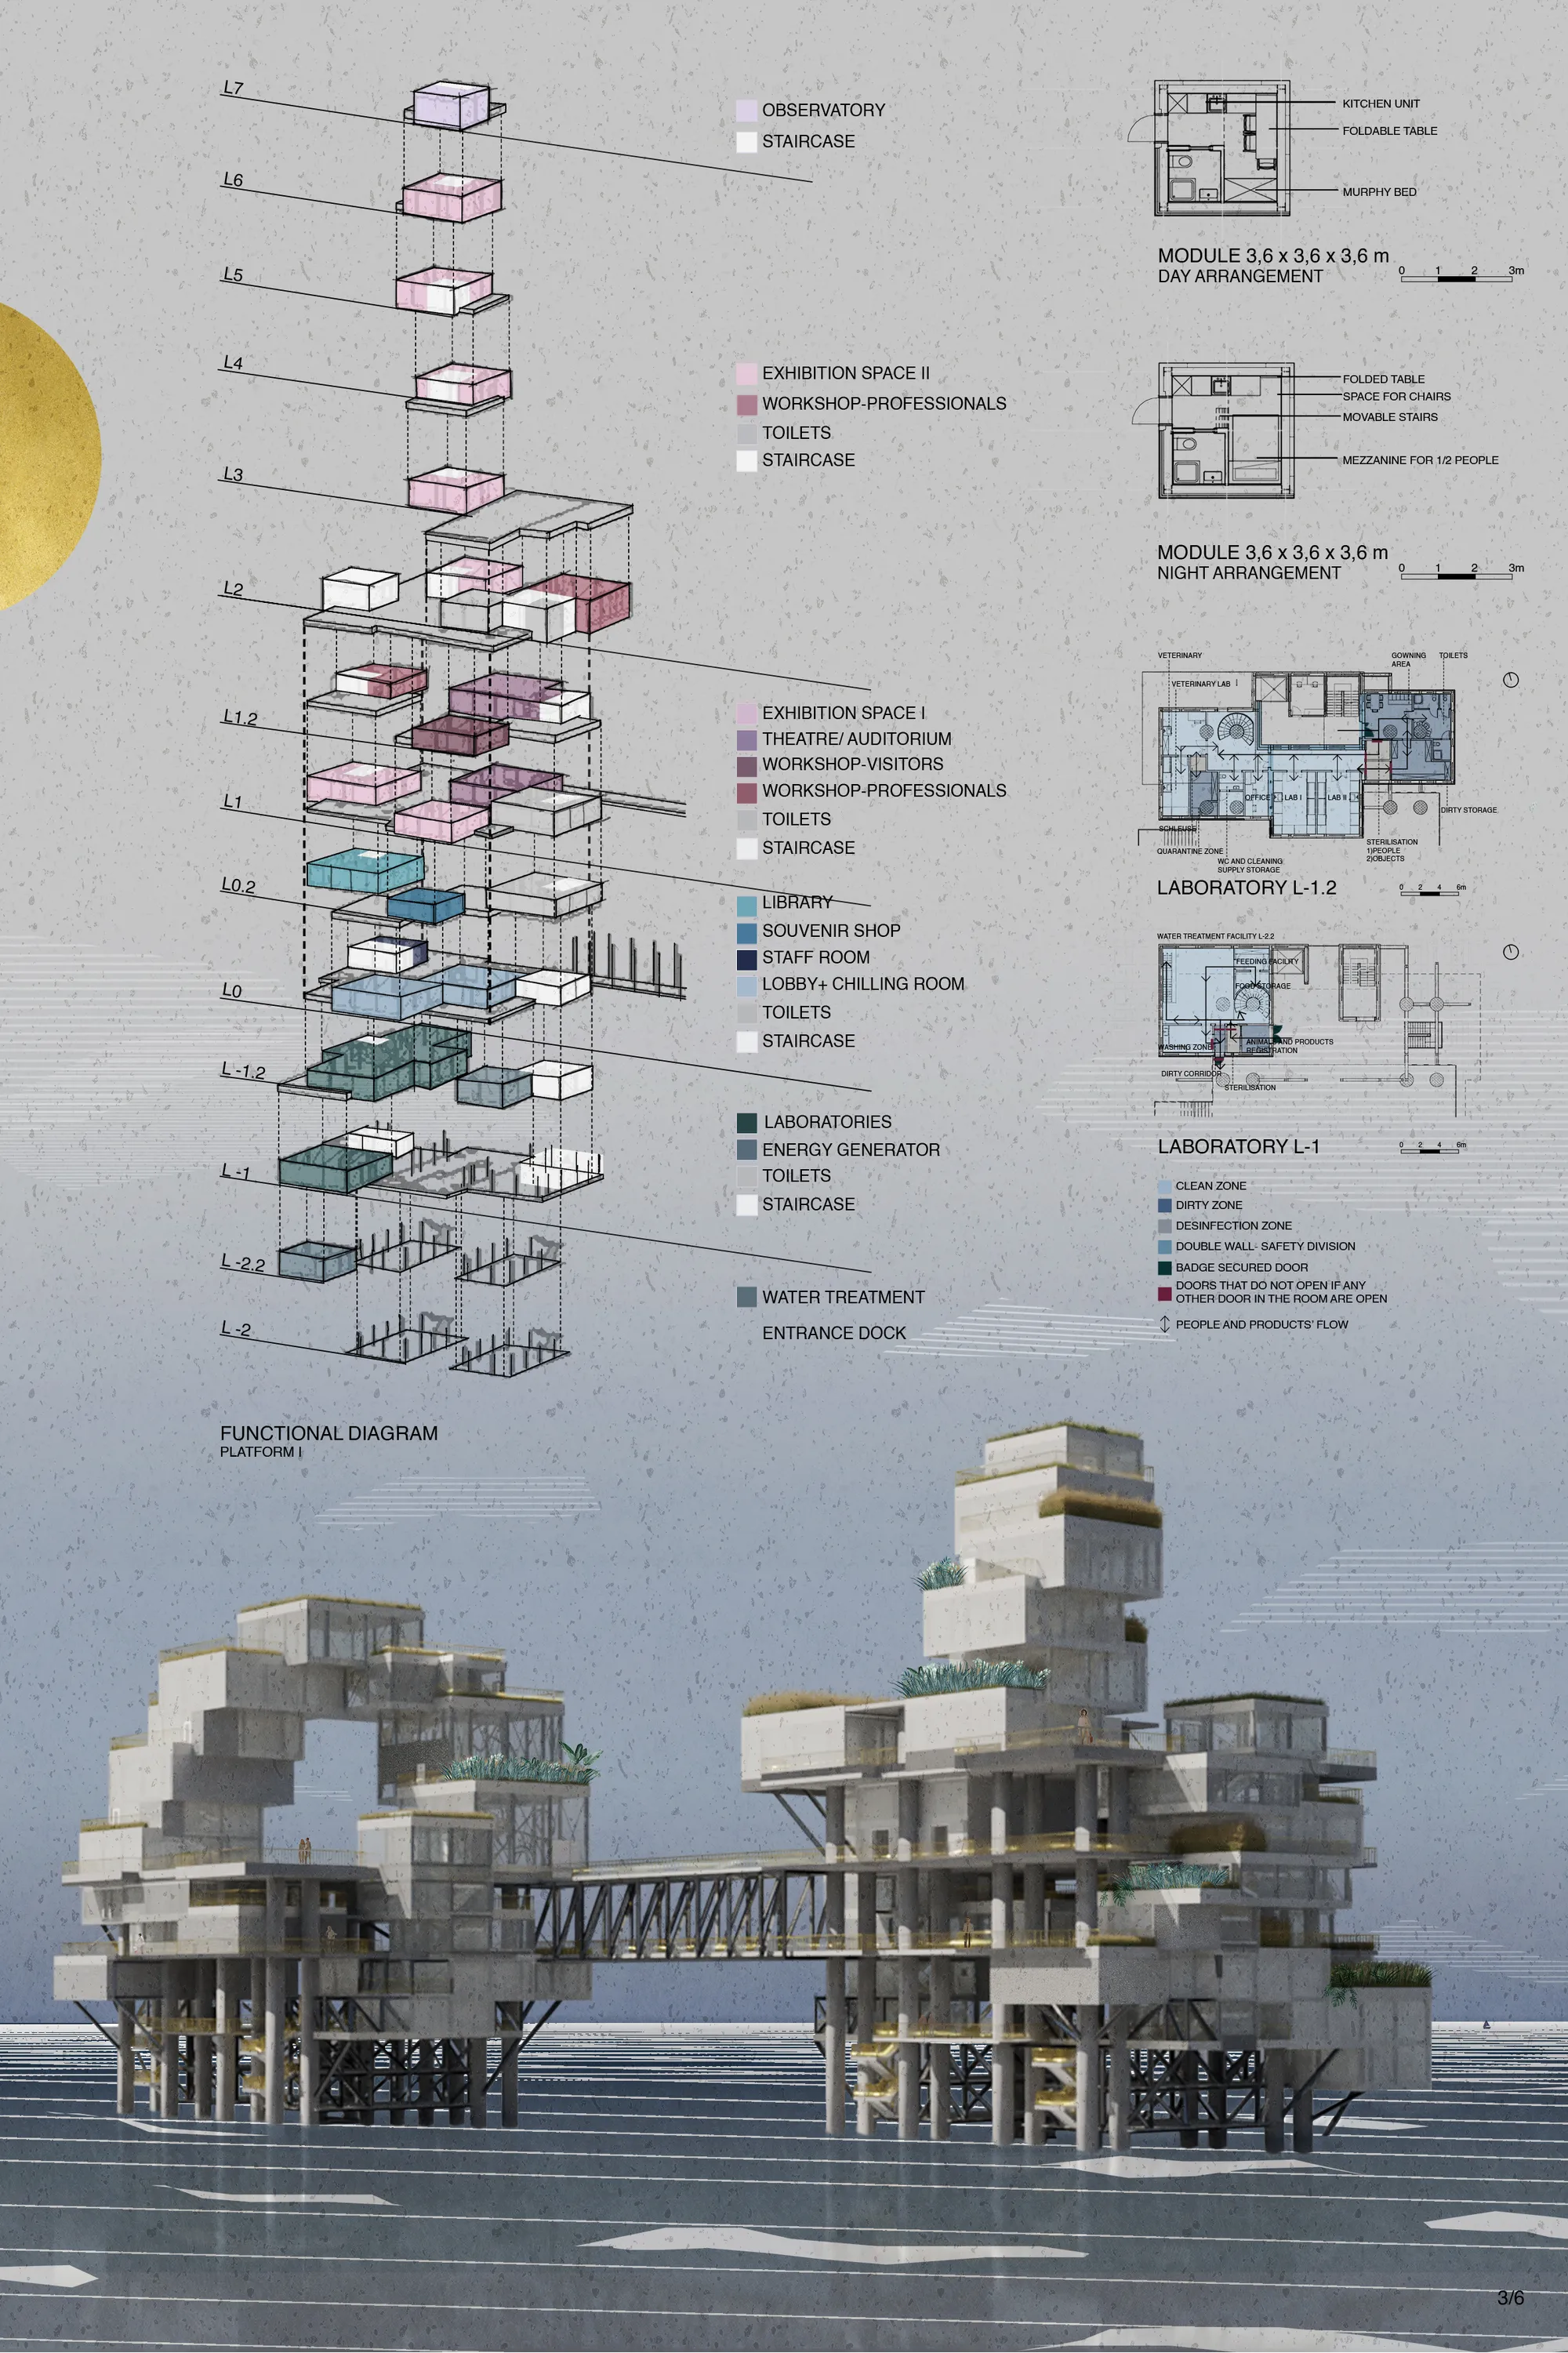

Very interesting and detailed project!
impressive !


A thoughtful and well-researched heritage-led proposal that creates a meaningful dialogue between past and future. Further refinement of public access and the distinction between the existing and new architecture could make the intervention even stronger.
Thank you for the insightful feedback. I greatly value your perspective and appreciate the constructive observations, which will be helpful in further refining the proposal.
Well done! Keep up the excellent work!
Thank you very much for your kind words and encouragement. I truly appreciate your feedback and support.