


French Architecture
French architecture across historic restoration, contemporary public buildings, and residential work by French practices, with projects in France and abroad.
French architecture is the building tradition of France, from Romanesque abbeys and the Gothic cathedrals of the 12th and 13th centuries through royal châteaux, classical palaces and Haussmann's Paris to modernism and today's practice. Its recurring themes are structural daring in stone and later in iron and concrete, the composed public axis, the disciplined street facade and, more recently, the transformation of existing buildings instead of their demolition.
What is French architecture?
The term covers buildings designed and built in France across roughly a thousand years, along with the schools, rules and institutions that shaped them. It is not one style. A Gothic nave, a Baroque palace, a Haussmann apartment block and a reinforced concrete villa all count, and much of the interest lies in how each period reworked the one before it.
Three things make France a distinct case. First, the state has long acted as a client and a regulator, from royal building programmes to prefects who set facade heights and presidents who commissioned national monuments. Second, an academic tradition, centred for two centuries on the École des Beaux-Arts in Paris, trained architects in composition, axes and hierarchy, and exported that method worldwide. Third, French engineers and builders repeatedly pushed structure forward: the flying buttress, the iron and glass exhibition hall, the concrete frame.
This page looks at the country as a whole, Paris included. The theory of the modern movement is treated under modern architecture, and the interwar decorative style that Paris launched belongs to Art Deco.
A short history of French architecture
Before Gothic, Romanesque churches and abbeys with thick walls and round arches were built across France. The decisive change came in the 12th century. According to the history of French Gothic architecture, the style emerged around 1140, when Abbot Suger rebuilt the ambulatory of Saint-Denis, and dominated until the mid-16th century. Rib vaults and flying buttresses carried the weight of stone to supports outside, so that cathedrals such as Notre-Dame de Paris, Chartres, Reims and Amiens could rise higher and fill with light through ever larger windows.

Victor Hugo set his 1831 novel around Notre-Dame and used it to argue that the cathedral had been a text in stone, written before printing took over that role.
"architecture is the great book of humanity, the principal expression of man in his different stages of development, either as a force or as an intelligence."
Victor Hugo, Notre-Dame de Paris (1831), translated by Isabel Florence Hapgood
From the 16th century the fortified castle gave way to the Renaissance château of the Loire valley and then to the classical country house. François Mansart refined the French classical manner in the 17th century, and under Louis XIV the Palace of Versailles became the model of royal architecture across Europe, with Jules Hardouin-Mansart adding the Hall of Mirrors.

The 19th century remade the capital. Haussmann's renovation of Paris, directed by the prefect Georges-Eugène Haussmann for Napoleon III between 1853 and 1870, cut wide boulevards through medieval districts and added parks, sewers and aqueducts. Beaux-Arts monuments such as the Grand Palais, built for the Universal Exposition of 1900, joined stone facades to iron and glass halls. The same exposition brought Hector Guimard's Art Nouveau entrances for the new Métro; according to Guimard's biography, 167 were installed between 1900 and 1913.

In the 20th century Le Corbusier, working in Paris, completed the Villa Savoye at Poissy in the early 1930s and the Unité d'Habitation in Marseille after the Second World War. Later, presidents used architecture as national policy: the Centre Pompidou by Renzo Piano and Richard Rogers opened in 1977, and the Grands Projets of François Mitterrand added the Louvre Pyramid, the Opéra Bastille, the Grande Arche and the Bibliothèque nationale de France between 1981 and 1998.
Key principles of French architecture
Across these periods a few ideas recur. They are useful lenses for reading both historic buildings and members' projects.
Structure made visible
Gothic builders turned structure into expression, with buttresses and ribs left legible. The same instinct returns in the iron and glass of 1900 and in the exposed frames of the Centre Pompidou. French designers rarely hide how a building stands up.
The axis and the composed city
Versailles organised gardens, town and palace along great axes, and the Beaux-Arts schools taught composition through symmetry and hierarchy. Paris inherited a chain of monumental axes, and new interventions are still judged by how they sit within them.

The disciplined street wall
Under Haussmann the interiors of apartment buildings were left to owners, but facades were strictly regulated for height, colour, material and design, with balconies and cornices aligned from one building to the next. The result is the continuous, stone-faced Parisian street that still sets the rules for infill today.

Transformation instead of demolition
The most influential recent idea is that existing buildings, even unloved post-war housing, should be improved rather than replaced. Anne Lacaton and Jean-Philippe Vassal made this their method, and it now shapes renovation briefs across the country.
The civic building as a public gesture
From cathedrals to the Grands Projets, French public buildings are expected to say something about the city. Even small cultural centres and schools in recent years carry a strong formal idea at the street.
French architecture on uni.xyz
Members and the UNI Editorial team approach France through heritage renovation, compact civic buildings and housing, and through competitions set in Paris.
Le Grand Palais Renovation by Chatillon Architectes follows the restoration of the Beaux-Arts hall built for the 1900 Universal Exhibition and conceived as a temporary structure. The journal describes how decades of piecemeal changes and closures had obscured the building's spatial logic, and how the works, begun in 2021, aim to restore accessibility, clear circulation and links to the surrounding gardens.

Musique de la Concorde by Szymon Świderski and Agnieszka Stawinoga, an Editor's Choice entry in the Sculpt[r] 2020 competition, proposes an architectural sculpture on the Place de la Concorde inspired by a visual interpretation of La Marseillaise. Its boards translate the melody into a rhythmic field of tall vertical elements, set into one of the most formal squares in the country.

Several journals look at small public buildings. Dominique Coulon's cultural centre in Bourg-la-Reine packs a 250-seat theatre, dance studios and workshops into 2,550 m² on an L-shaped plot against a rail embankment, with a magenta ceiling plane running through a triple-height hall of board-formed concrete. Tectoniques and SQUAD's school in Vagney is a 3,800 m² building in wood from the Vosges forests, organised along a central gallery the architects call the Agora. Amelia Tavella's Fossil Building at Cabriès tucks a ribbed concrete and stone school into the slope below a Provençal hilltop village, while Modal Architecture's Rosa Bonheur centre in Fontenay-aux-Roses adds a coral terracotta lift tower to bridge a six metre level change between two streets.
Bordeaux and the regional cities appear often. The Bordeaux Brazza UCPA Sport Station by NP2F, completed in 2023, spreads climbing, fitness and golf across 15,700 m² of open, multi-level floors in the Brazza district, while A6A's Inouï collective housing on the right bank of the Garonne is presented as a link between the historic Bastide quarter and the new public spaces of Deschamps. In Nantes, Marc Mimram's School of Design sits on the Île de la Création beside the city's schools of fine arts and architecture, part of a deliberate cluster of creative institutions.
Housing renovation is the other strong thread. Writing about graal architecture's student residence in Cergy, built for the Crous in 1965, the editorial team singles out one idea.
"the architectural argument that facade and volume can be designed as separate operations."
UNI Editorial, on graal architecture's student residence in Cergy
Challenges and future directions
France holds a vast stock of post-war housing, and the question of whether to demolish or transform it has become central. The Pritzker jury's citation for the 2021 laureates describes how, for the Tour Bois le Prêtre in Paris and three blocks in the Grand Parc district of Bordeaux, Lacaton and Vassal worked with Frédéric Druot to add winter gardens, balconies and generous extensions instead of demolishing and rebuilding.
"Absent is nostalgia for the past. Rather, they seek transparency, openness, and luminosity with a respect for the inherited and a quest to act responsibly in the present."
Pritzker Architecture Prize, jury citation for Anne Lacaton and Jean-Philippe Vassal (2021)
graal architecture's Cergy residence shows the same approach in a UNI Editorial journal: four existing blocks kept, one new building added and the whole ensemble wrapped in folded steel to create 144 apartments, with the old half-levels and loggias preserved inside.

Other challenges are harder to solve with design alone. Heritage protection around historic monuments limits what can change in old centres, so new work often has to argue its case in sensitive settings, as the Grand Palais and Concorde projects do.
French architecture for students and designers
Good thesis angles include transforming a post-war housing block in the spirit of Lacaton and Vassal, inserting a public use into a Haussmann street without breaking its rules, or reusing redundant infrastructure. Several entries in the Salut Paris competition, including NUAGE, take Paris's old railway ring, La Petite Ceinture, as their site and treat it as a long public void. Related reading sits under heritage renovation, alongside the wider debate on social housing.

Observation is a good place to start. A city at eye level treats the street as a shelter and a place for sensory perception that can create better communities. See open briefs on the uni.xyz competitions page, and read NUAGE for a student reading of Haussmann's plan.
Frequently asked questions
What are the main styles of French architecture?
The main historical styles are Romanesque, Gothic, Renaissance, French Baroque and classicism, Neoclassicism, the Second Empire style of Haussmann's Paris, Beaux-Arts, Art Nouveau and Art Deco, followed by modernism and contemporary practice.
What is a Haussmann building?
It is an apartment block built under or following Haussmann's renovation of Paris: shops at street level, a mezzanine, stone facades with aligned balconies and cornices, and a mansard roof with garret rooms. Facades were regulated so that whole streets read as one.
Why is Gothic architecture associated with France?
The style first appeared in the Île-de-France around 1140 at the abbey of Saint-Denis, and its most celebrated examples are French cathedrals such as Notre-Dame de Paris, Chartres, Reims and Amiens.
Who are important contemporary French architects?
Anne Lacaton and Jean-Philippe Vassal received the 2021 Pritzker Prize, and their housing transformations are central to the jury's citation. Uni.xyz journals also cover practices such as Dominique Coulon & Associés, Chatillon Architectes, Amelia Tavella Architectes and graal architecture.
What were the Grands Projets?
They were monumental public buildings in Paris promoted by President François Mitterrand between 1981 and 1998, including the Louvre Pyramid, the Opéra Bastille, the Grande Arche and the Bibliothèque nationale de France.
References and further reading
- French Gothic architecture, Wikipedia
- Notre-Dame de Paris by Victor Hugo, Project Gutenberg
- Haussmann's renovation of Paris, Wikipedia
- Hector Guimard, Wikipedia
- Grands Projets of François Mitterrand, Wikipedia
- Jury Citation: Anne Lacaton and Jean-Philippe Vassal, The Pritzker Architecture Prize


Popular projects
View all 5 projects


Latest journals
View all 26 journals
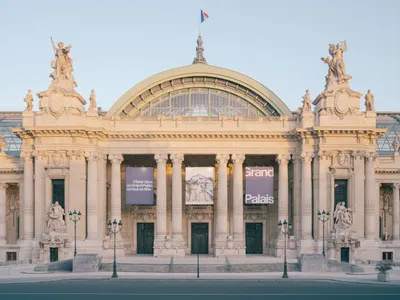
Le Grand Palais Renovation by Chatillon Architectes Revitalizes a Parisian Icon
Le Grand Palais renovation restores historic grandeur, improves accessibility, enhances circulation, and reconnects Parisian landmark with city, gardens, and contemporary cultural life.

Lake 11 Home & Park: A Lakeside Residential Oasis in Budapest by Coldefy + DDS
Lake 11 Home & Park in Budapest by Coldefy + DDS offers sustainable lakeside living with flexible apartments, green design, and nature integration.

Contemporary Cultural Architecture in France: L’Agora Event Hall and Ernest Hemingway Media Library by Ateliers A+
A landmark civic project in Le Grau-du-Roi blending culture, sustainability, and regional identity through contemporary French architecture.

Bordeaux Brazza UCPA Sport Station by NP2F: A Sustainable Urban Sports Cathedral in the Heart of Bordeaux
A sustainable, multi-level sports complex in Bordeaux by NP2F, featuring climbing, fitness, golf, and open-air community spaces.


