

Lake 11 Home & Park: A Lakeside Residential Oasis in Budapest by Coldefy + DDS
Lake 11 Home & Park in Budapest by Coldefy + DDS offers sustainable lakeside living with flexible apartments, green design, and nature integration.


Redefining Lakeside Living in Budapest
Lake 11 Home & Park, designed by the acclaimed French architecture studio Coldefy in collaboration with Demeter Design Studió (DDS), represents a pioneering approach to residential development at the picturesque edge of Budapest’s 11th district. This first phase of the project introduces an innovative residential typology, blending architecture with nature to create a sustainable and vibrant community.
Through a competitive selection process, Coldefy and DDS were commissioned to design 175 homes across three lots within an eight-hectare masterplan. The project embraces a mix of one- to four-bedroom apartments, strategically responding to the site’s topography and natural surroundings.
Site Planning and Residential Typologies
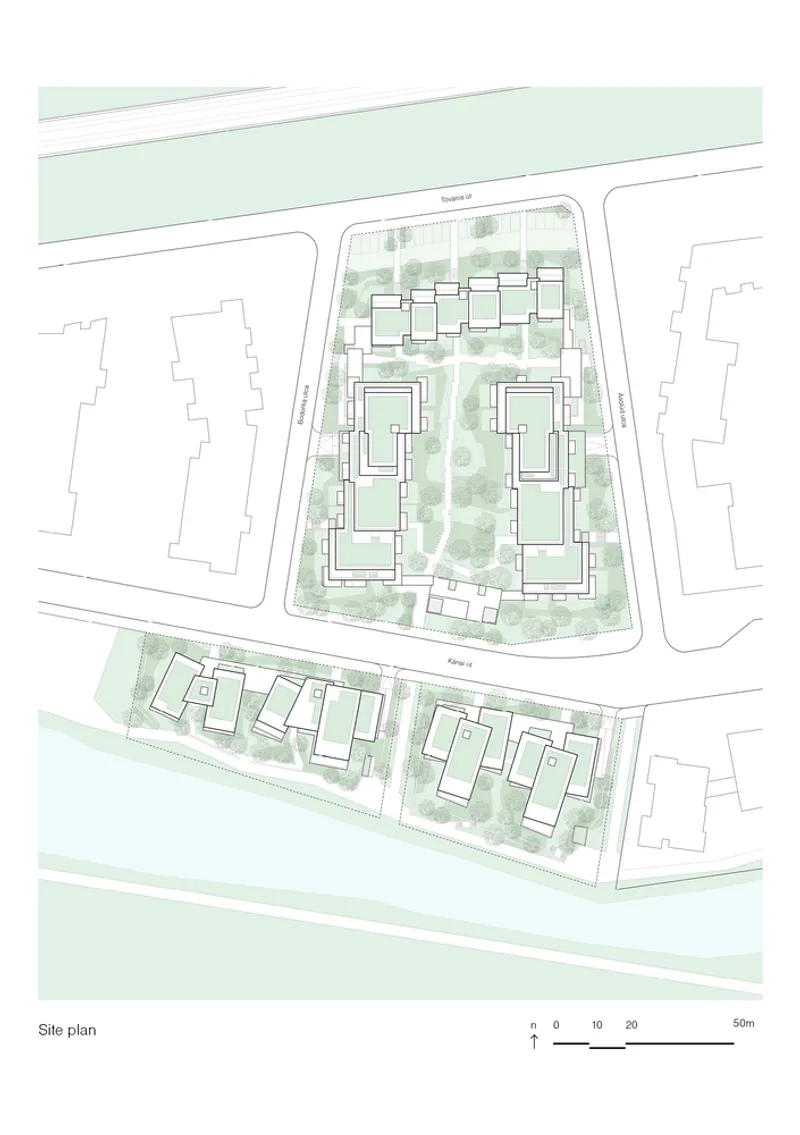
The Lake 11 development is thoughtfully organized into distinct zones:
- Row Houses: Positioned at the northernmost elevation, these homes offer panoramic views of the natural landscape.
- Park Houses: Located at the east and west edges, the park houses define the residential parkscape and provide a central green corridor.
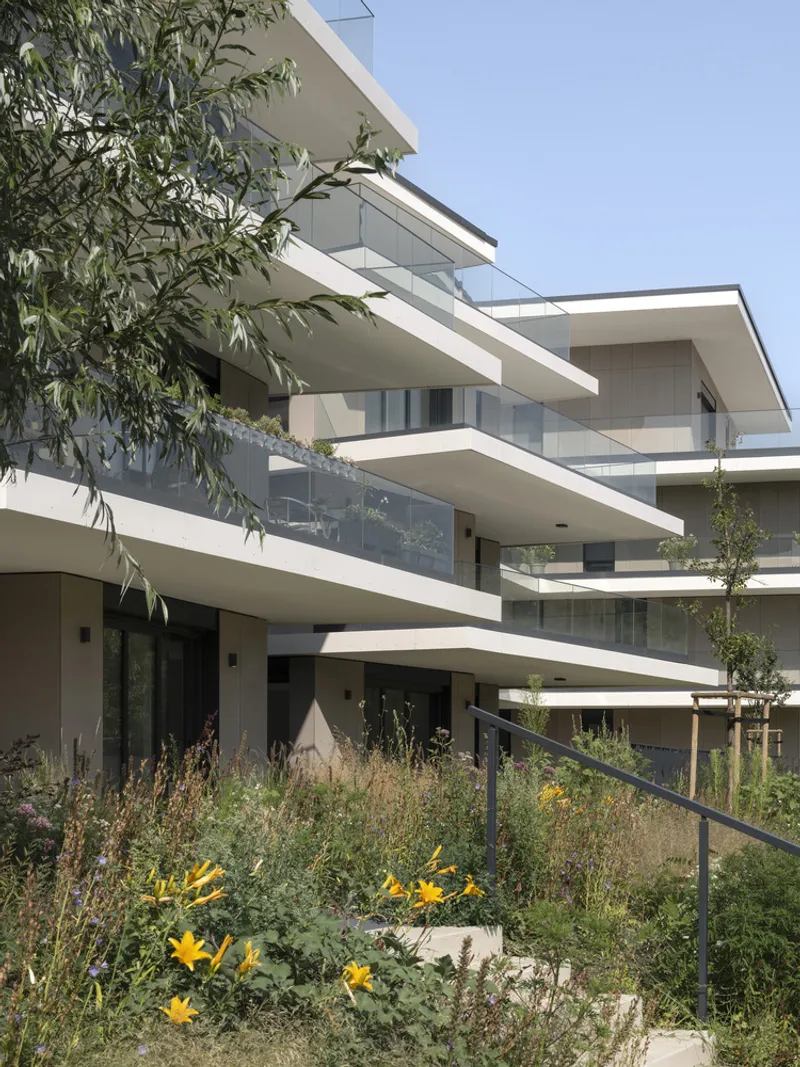
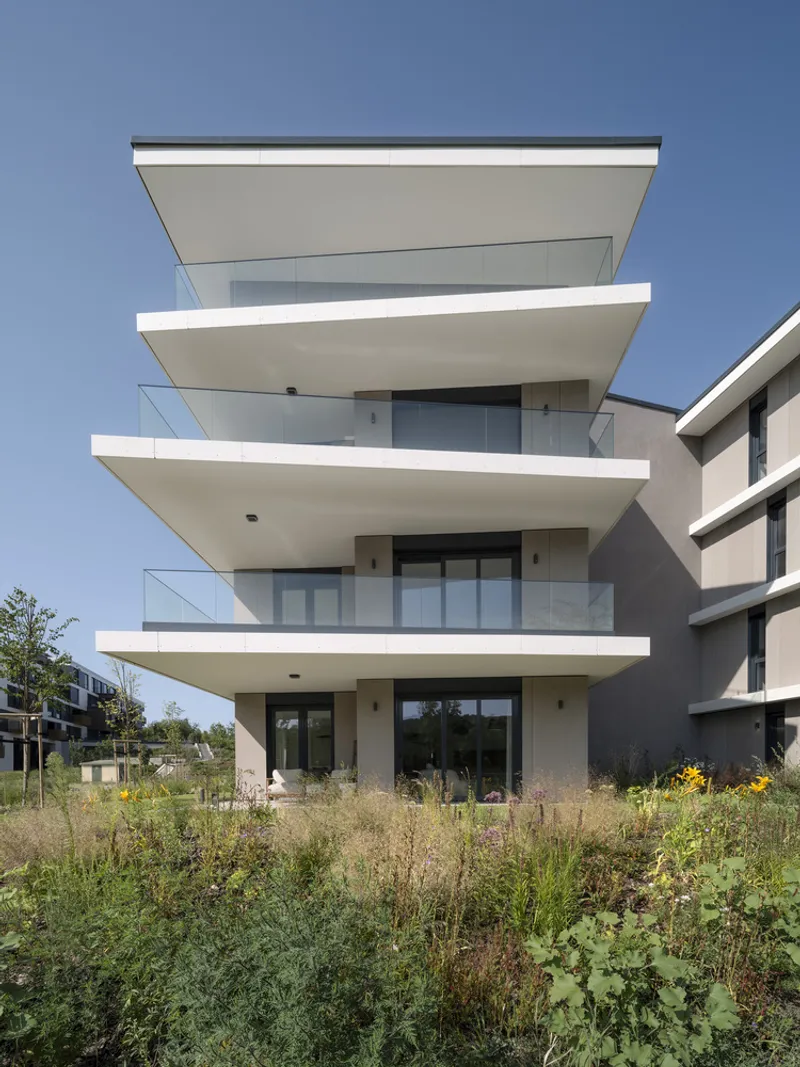
- Lake Houses: Situated along the southern edge, these homes enjoy direct access and views of the lake.
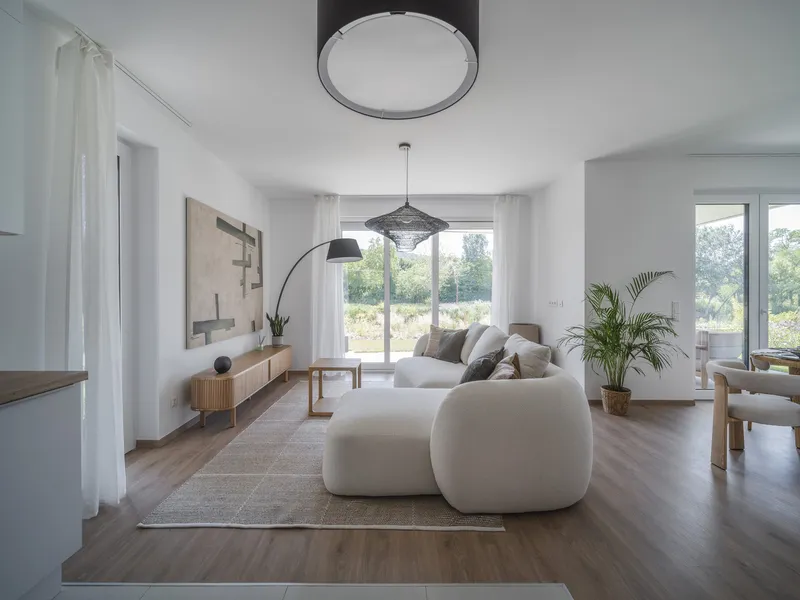
The flexible layouts and varied apartment typologies cater to evolving residential needs, supporting modern work-life patterns and offering a sustainable alternative to traditional single-family homes.
Architecture that Connects with Nature
Coldefy’s design philosophy prioritizes wellbeing through a seamless integration of nature and architecture. Every apartment includes private outdoor space, either as a balcony or terrace, ensuring residents can enjoy fresh air and natural light. The buildings are carefully oriented to maximize lake and landscape views while minimizing direct sightlines into neighboring units, preserving privacy.
The stepped-back volumetric design adapts to the terrain, reducing density and creating a sense of openness within the development. This thoughtful approach ensures that each building harmonizes with its specific location while maintaining a cohesive aesthetic across the site.
Sustainability at the Core
Sustainability is a key priority for developer Atenor, reflected in the project’s innovative environmental strategies:
- Geothermal Heating and Cooling: An open-loop geothermal system uses soil probes drilled to 150 meters to circulate heat, providing energy-efficient temperature control year-round.
- Green Roofs and Rainwater Retention: Buildings feature green roofs and rainwater retention systems, reducing emissions and promoting ecological balance.
- Biodiversity Corridors: Local flowering plants and pollinator-friendly landscaping encourage ecological diversity.
- Porous Paving and Communal Spaces: The development incorporates permeable surfaces, playful seating areas, and colorful outdoor furniture to enhance outdoor interaction and community engagement.
This approach ensures long-term energy efficiency, reduced fossil fuel reliance, and a healthier environment for residents.
Materiality and Façade Design
Coldefy and DDS utilize a rich palette of materials to create visual interest while integrating harmoniously with the natural surroundings:
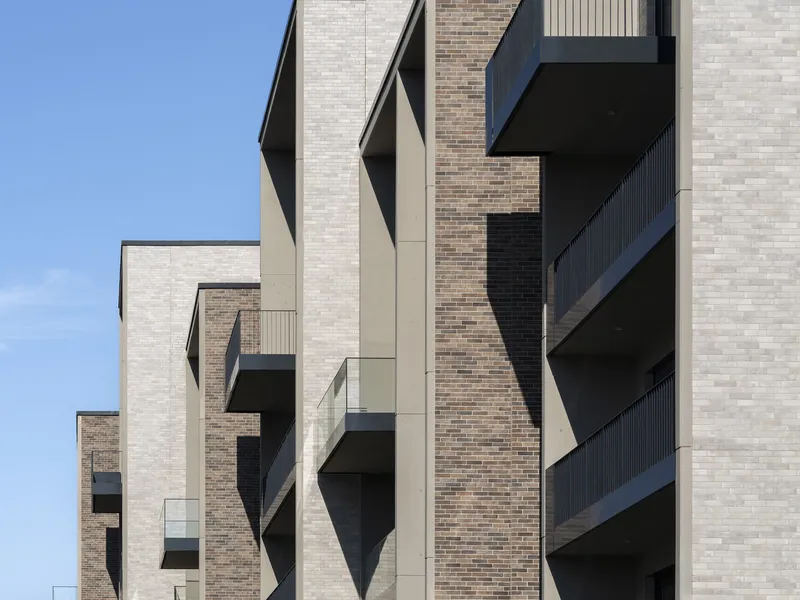
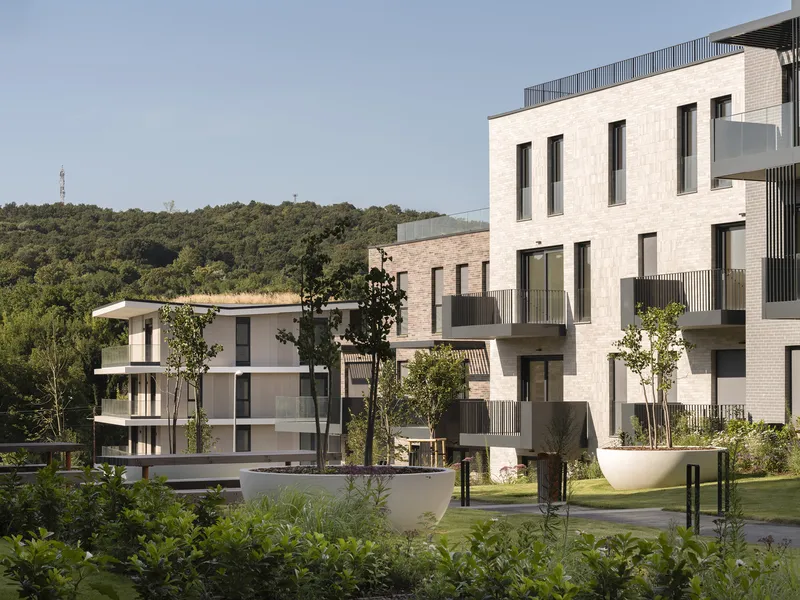
- Row and Park Houses: Textured brick façades in varying tones evoke warmth and permanence.
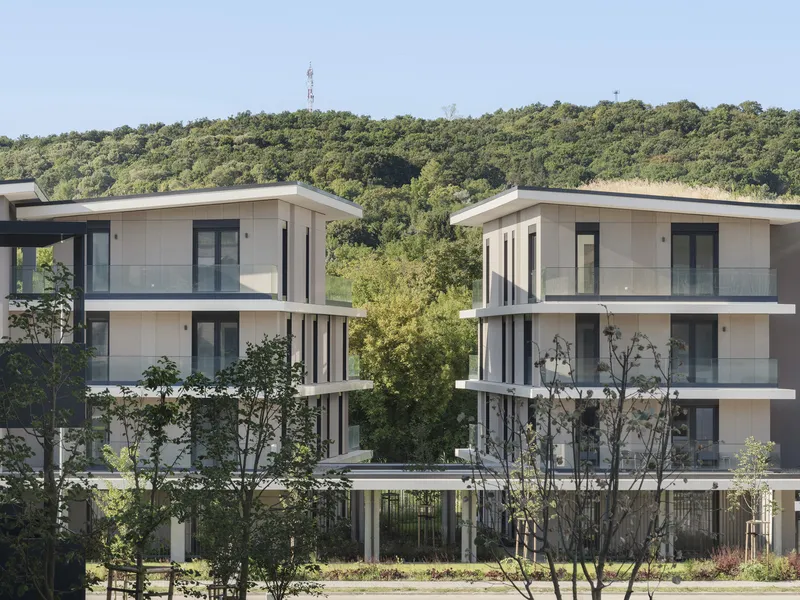
- Lake Houses: Fibre cement panels combined with aluminum detailing and exposed concrete offer a contemporary, clean aesthetic.
This material variation breaks down the scale of the development, giving each building its own identity while maintaining a unified visual harmony. Additional features include basement storage units, enclosed bike and buggy parking, and thoughtfully designed communal areas.
A New Vision for Community Living
Upon completion, Lake 11 Home & Park will comprise 897 homes, offering a new chapter in Budapest’s residential landscape. The masterplan emphasizes pedestrian and cycling paths, communal green spaces, and careful transitions between public, semi-public, and private areas. The development fosters social interaction while preserving the natural character of the site.
Zoltán Neville, partner at Coldefy, highlights the project’s significance: “Lake 11 explores how housing can balance density with spaciousness, connecting residents to nature and one another. Initiated during the pandemic, the project redefines the home not just as a private space, but as part of a shared environment.”
Harmonizing Urban Life with Nature
Lake 11 Home & Park exemplifies a holistic approach to modern residential design. By combining innovative architectural solutions, sustainable technologies, and a deep respect for the natural environment, Coldefy and DDS have created a community where residents can enjoy the benefits of lakeside living within easy reach of Budapest’s city center.
All Photographs are works of Tamás Bujnovszky


Popular Articles
Popular articles from the community


Manzana Morphosis: Stretching Barcelona's Grid into a Living Landscape for 2050
A radical reworking of the Eixample manzana turns density into a tool for generous public space, vertical ecology, and environmental performance.


David Ortega Stacks a Two-Story Mexico City Penthouse Around a Steel Stair and a Pergola-Shaded Roof Terrace
In Colonia Roma, a 300 m² penthouse uses oak joinery, a planted steel stair and a slatted roof pergola to make a new-build apartment feel like a house.

Aquadapt: An Underwater Habitat That Rewrites Its Rooms by the Hour
Curved modules ring the seabed while one shell shifts from breakfast room to cinema, farm and football pitch as residents' needs change.

Singing Woman: An Opera House That Performs Before the Curtain Rises
Ovidiu Cristian Pavel's conceptual opera house translates Estonia's choral identity into a sculpted waterfront landmark facing the Baltic Sea.

Similar Reads
You might also enjoy these articles


Hodi-Mandai Geram
Project Function: Preservation and revitalization of the Intangible heritage and socio-spatial identity of the Hodi by Housing, Cultural Memory Center, Sacred Grove, landscape, local tourism economy


Olio Towers: A Mid-Rise for Performers That Fuses Housing, Rehearsal, and Stage
Located blocks from Houston's Theater District, this modular tower stacks living units around a central performance atrium.

Oasis: Modular Green Housing Carved into Dhaka's Urban Fabric
A shortlisted Plugin Housing entry reclaims unauthorized settlements in Dhaka with stepped concrete volumes, green roofs, and ventilation-driven design.

Black Hole: A Floating Megastructure for the Post-Physical Era
Emiliano Mazzarotto envisions a spherical, self-scaling arena where e-sports, digital hotels, and holographic stadiums replace traditional public space.

Explore Housing Competitions
Discover active competitions in this discipline

Challenge to reimagine the Iron Throne

Photograph architecture without architects

Illustrate the lost glory of Angkor Wat - Render Challenge

Design challenge to reuse E-waste
Comments (0)
Please login or sign up to add comments
No comments yet. Be the first to comment!