
Future City
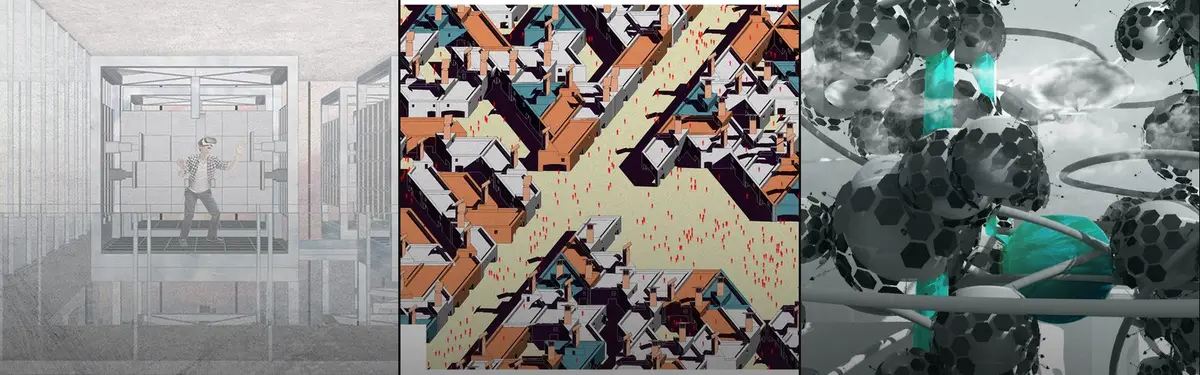
Speculative urban design exploring how cities might evolve through modular systems, adaptive housing, and emerging technologies.

IwamotoScott Lands a Three-Winged Steel Pavilion and Lookout Tower on the Rural Edge of Chengdu's Future City
A trefoil of stainless-steel wedges on Chengdu's rural fringe frames the airport, a science city and a river park around a glazed courtyard crystal.


Collective-pod: A Container Kit That Settles Where the City Splits Into Old and New, Public and Private
One family of opened-up shipping containers is tested against ruined walls, waterfronts, forests and urban gaps, rearranging itself for each one.


Container City: Keeping the Tower Crane On Site as the Building's Permanent Spine
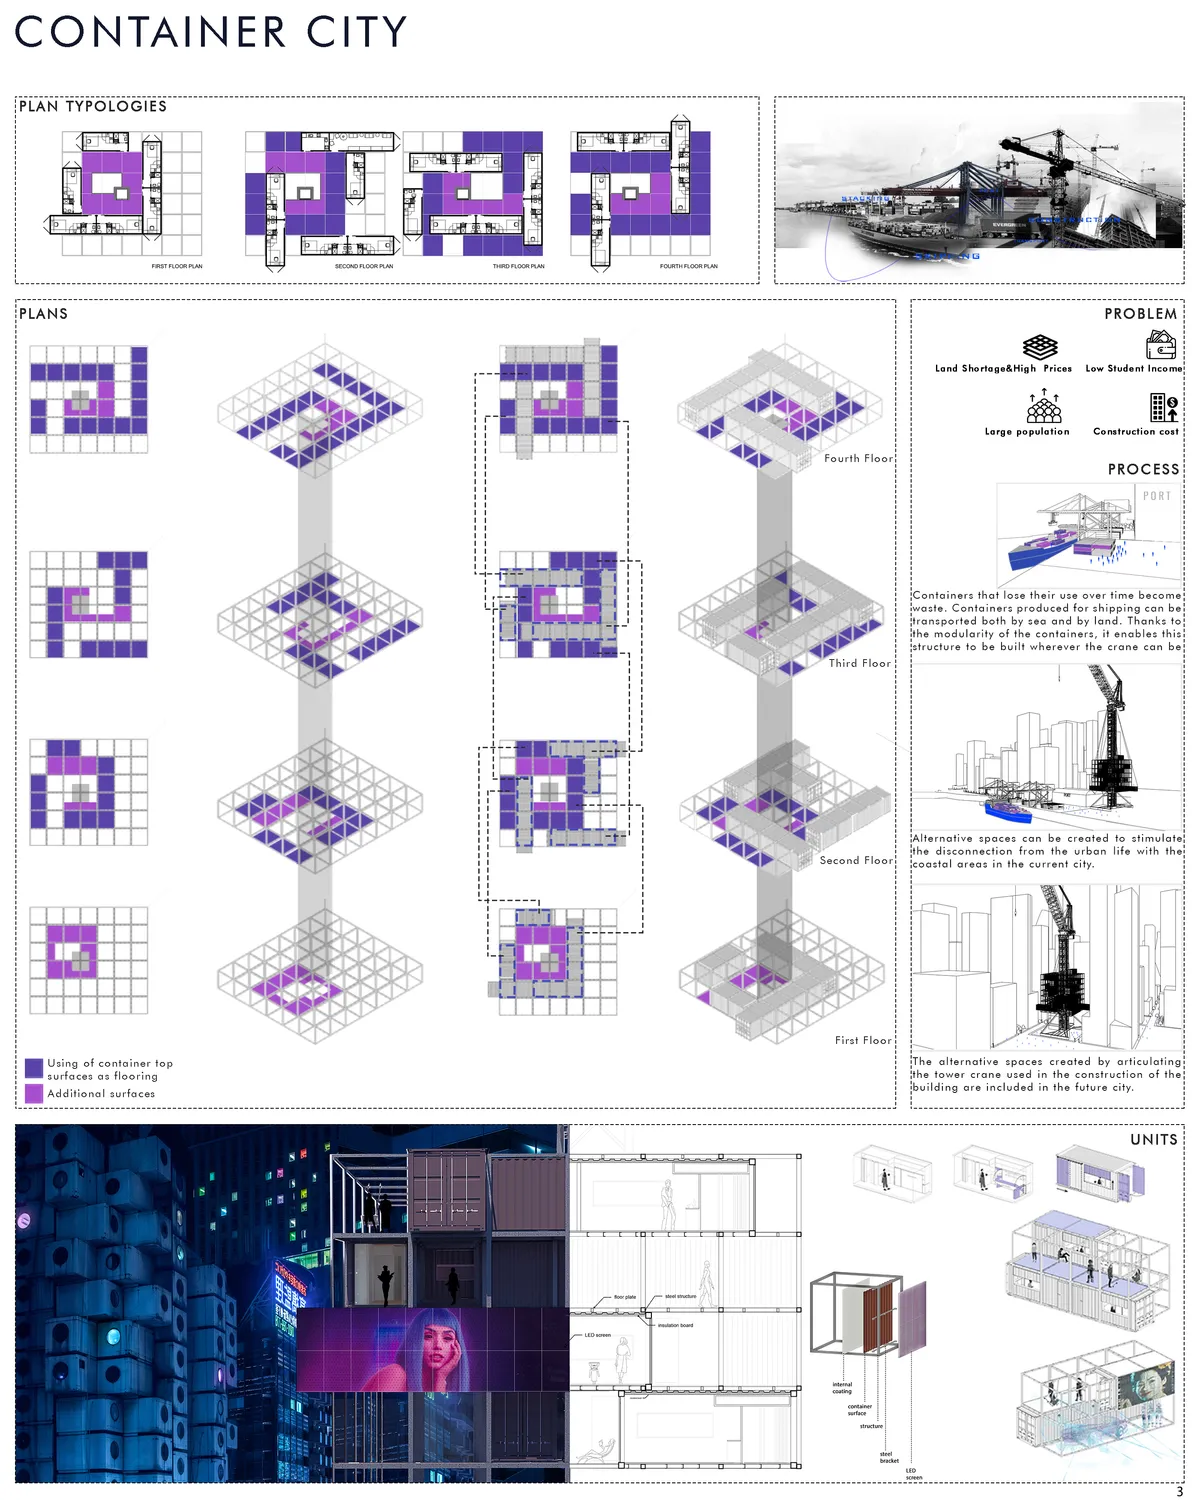
A stack of reused shipping containers grows and shrinks around the crane that built it, leaving the building's future deliberately unfinished.

Archiland Shapes a Sprawling New City Center for Tianjin Around the Promise of Vibrant Public Space
In Tianjin, Archiland frames a new urban center as a sprawling field of activity, testing whether large scale and everyday vibrancy can coexist.

HYPERBLOCK: A Catalogue of Strategies for Growing Barcelona Upward
Vicky Daroca's Editor's Choice entry layers nine flexible massing systems above Cerdà's 133-metre grid without erasing the city beneath.

Manzana Morphosis: Stretching Barcelona's Grid into a Living Landscape for 2050
A radical reworking of the Eixample manzana turns density into a tool for generous public space, vertical ecology, and environmental performance.



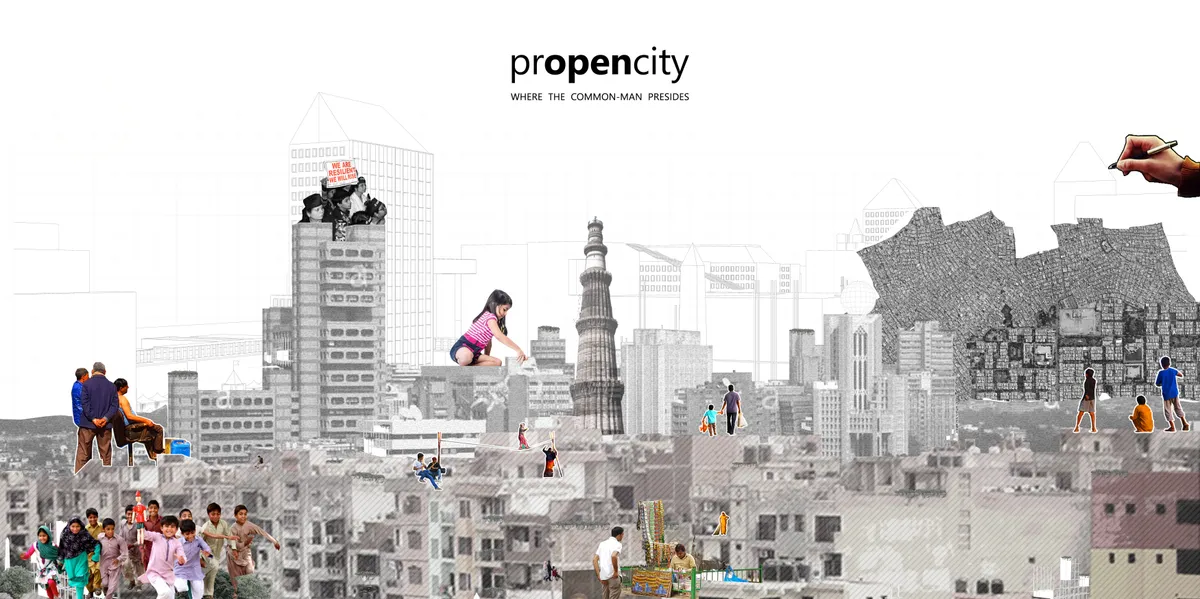
prOpencity: Where the Common Man Presides
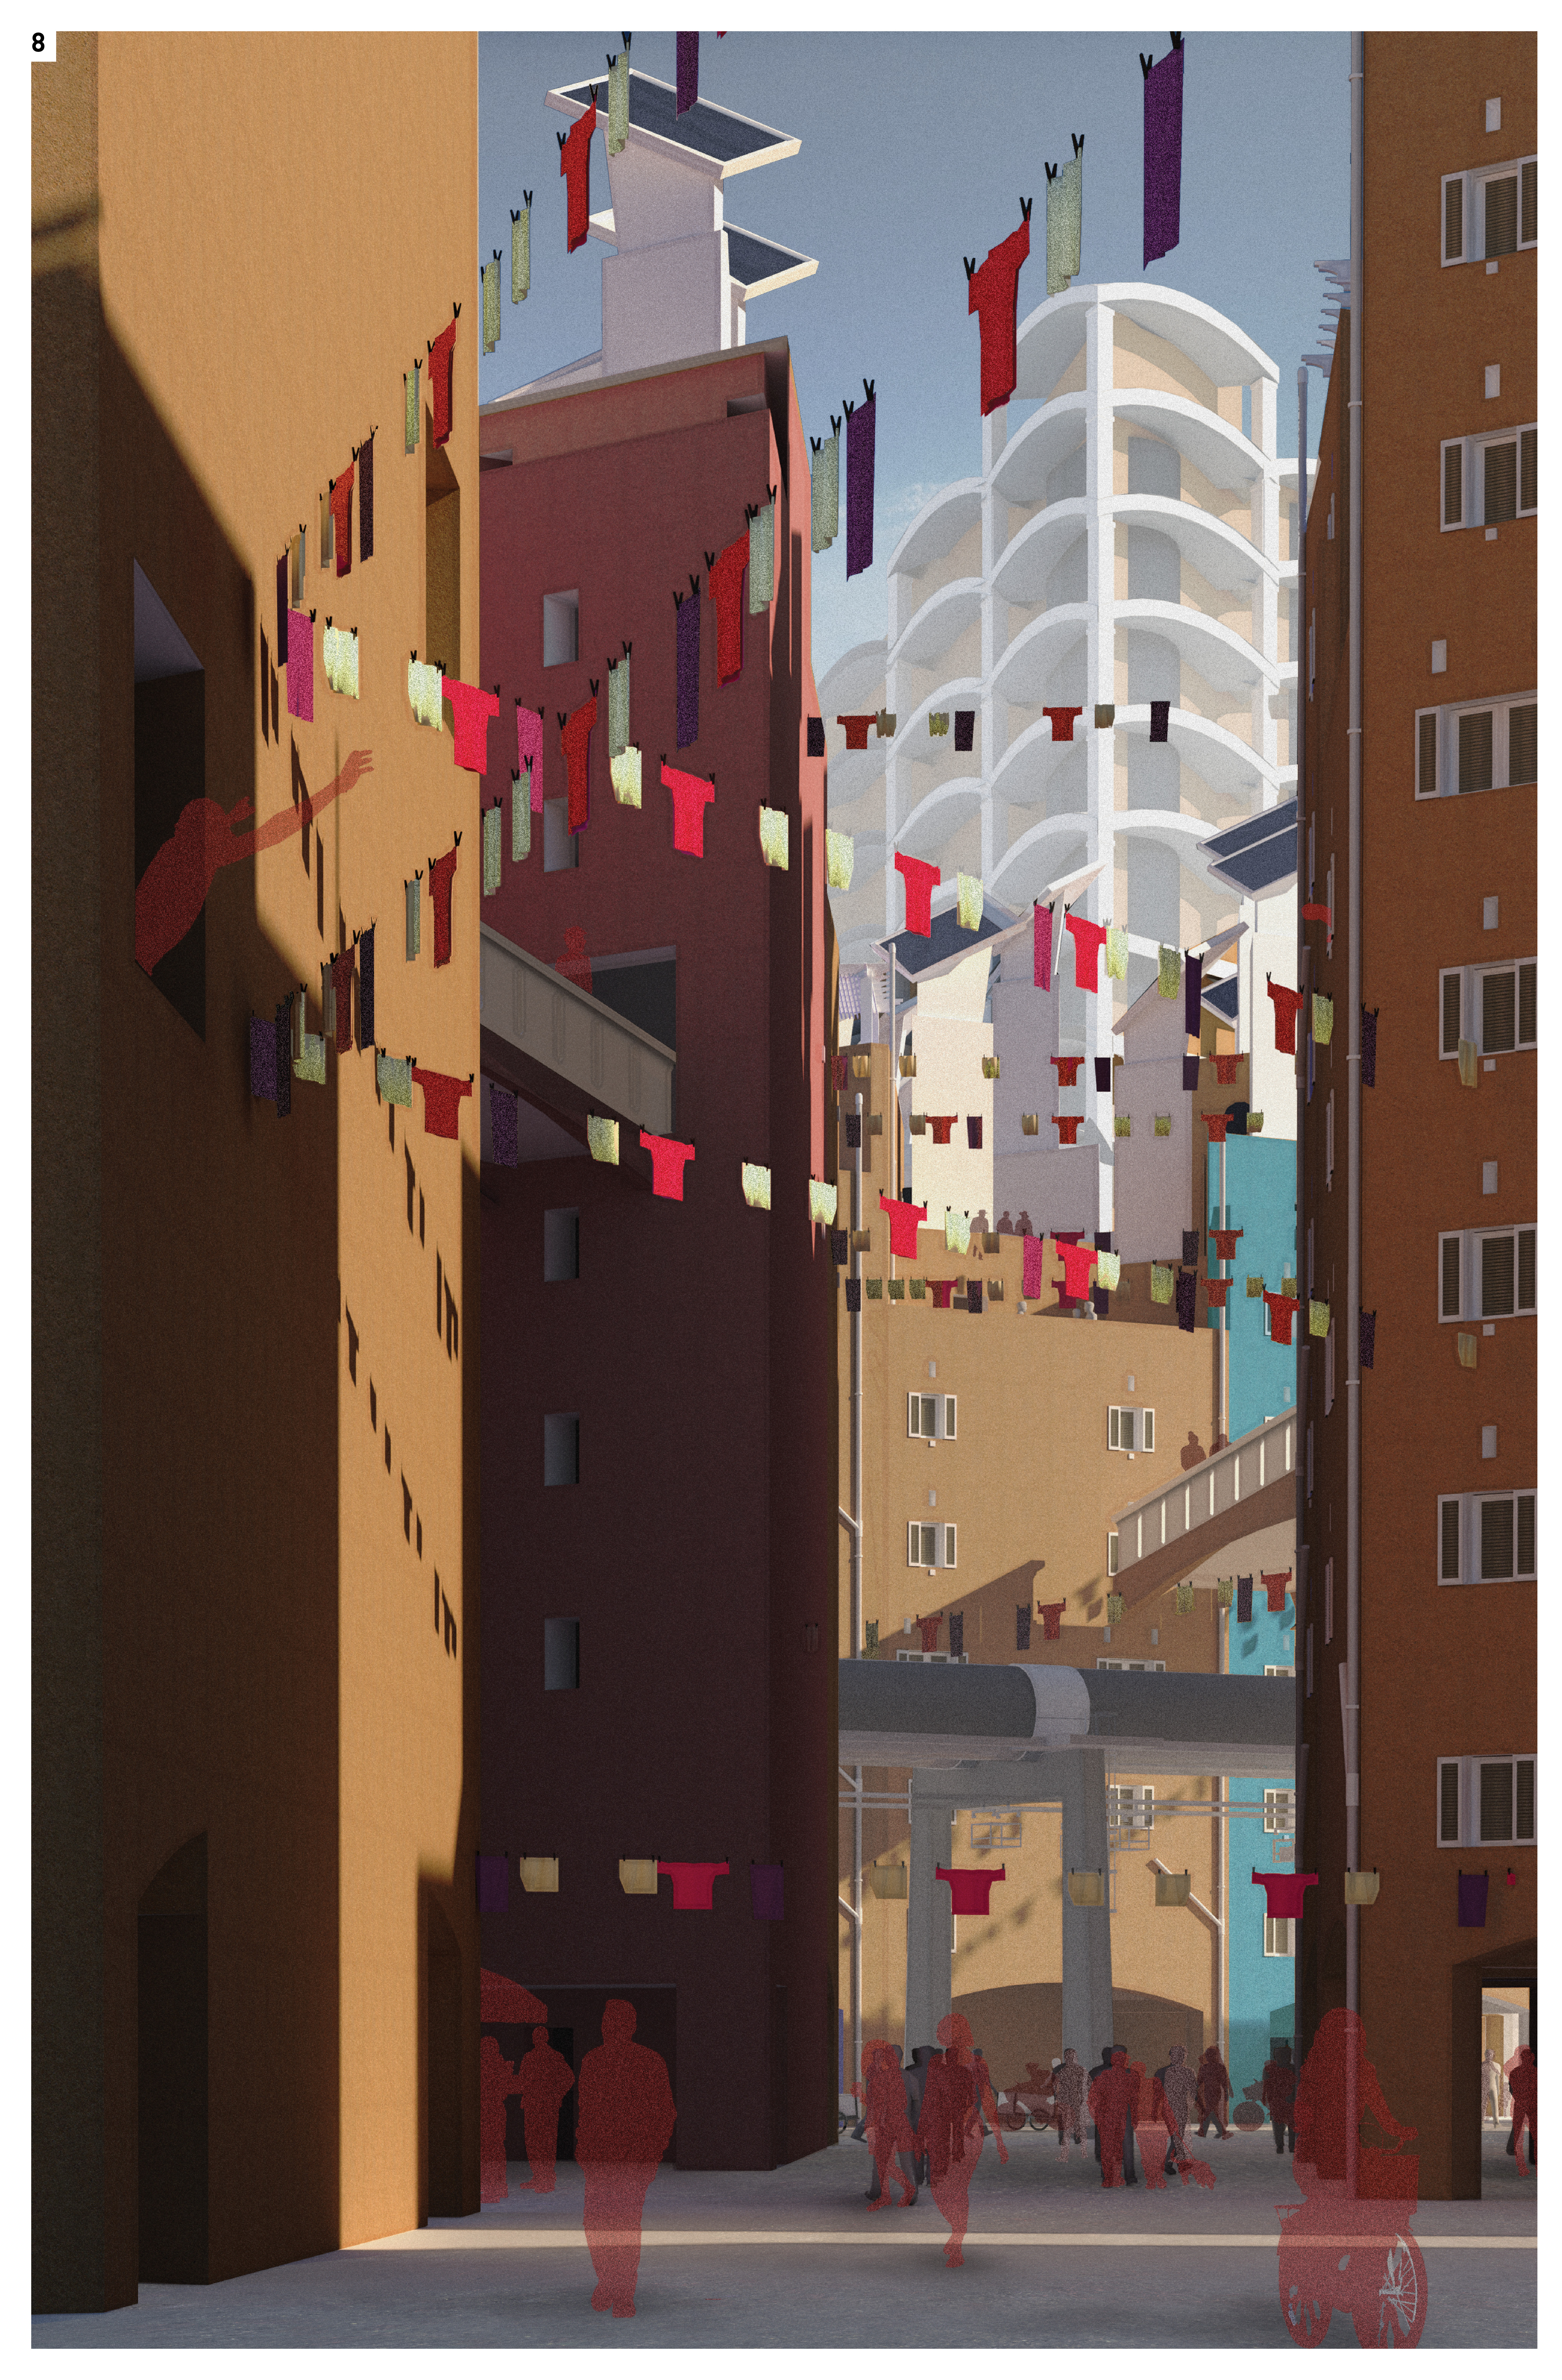
‘(pr)OpenCity’ advocates a collaborative design method for future development: one that allows rapid application with its prototypical nature and an inclusive approach with mediation between the ‘user’ and the ‘urban’. Building upon the concepts of ‘open-sourcing’ in design, this experiment establishes a user-centric design approach to design the densifying
Resource City: A 120-Meter Tower That Makes Cairo's Waste Visible
In Manshiyat Naser, a vertical recycling complex turns garbage collection into public architecture, education, and commerce.

Barcelona in 2050: Recovering the Courtyard as Climate and Civic Infrastructure
A shortlisted Hyperblock entry reimagines Barcelona's Cerdà grid as a network of courtyards, water channels, and layered public spaces for 2050.


COMMU[C]ITY: Stacking Barcelona's Everyday Life into Green Modular Towers for 2050
A 3 x 3 hyperblock in Barcelona becomes a compact ecosystem of modular Cerdà Towers, planted terraces and shared ground built around proximity.
![COMMU[C]ITY: Stacking Barcelona's Everyday Life into Green Modular Towers for 2050](https://img.uni.xyz/eyJidWNrZXQiOiJ1bmktYmxvZyIsImtleSI6IjQ4Lzk4ZWFiMTk2LWNlNTMtNDRkNS1hZTBhLTg1MzRlODA5M2E3OC91bmllZGl0b3JpYWwyMDI2LTA4LTMxVDE4LTE1LTI5LTEwNDgwNy5qcGVnIiwiZWRpdHMiOnsicmVzaXplIjp7IndpZHRoIjo2NH0sImpwZWciOnsicXVhbGl0eSI6MTB9LCJ3ZWJwIjp7InF1YWxpdHkiOjEwfSwiZmxhdHRlbiI6ZmFsc2UsIm5vcm1hbGlzZSI6ZmFsc2V9fQ==)
The Musturak Paradise: A Senior Co-Living Neighborhood That Trades the Care Home for the Souk
Shortlisted at Co-Life, a 2050 vision for Temara places elderly residents among souks, mosques, workshops and children rather than institutional walls.


As a result of the scarcity of land and the increase in construction costs in today's cities, people sought alternative solutions. One of these solutions is containers that offer ease of use with their modular structure. Containers have emerged as a solution to the growth and development needs of cities. It played on important role in the formatio

Ville Nouvelle Temara: Senior Living Built as a Walled Neighbourhood of Courtyards and Shared Rooms
Joshua Meier's shortlisted Co-Life entry folds homes, palm courtyards and public programmes into one Temara block to keep ageing residents in the city.







Synchronicity
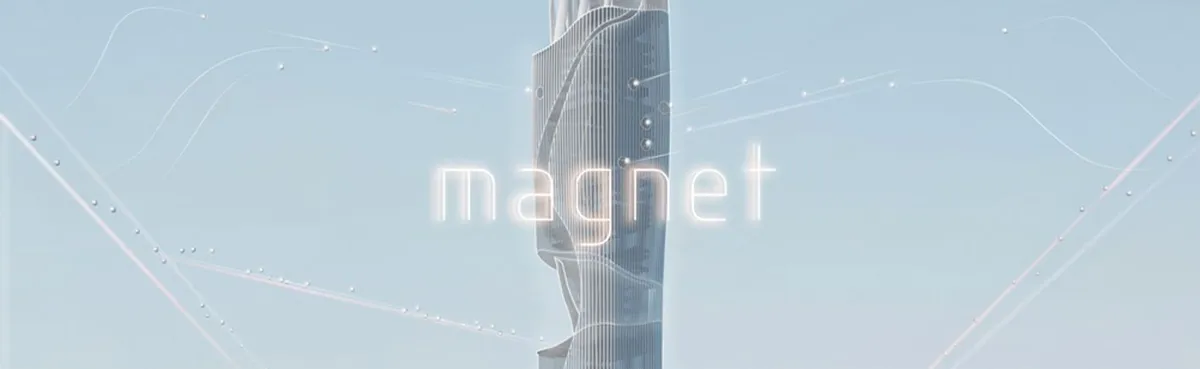
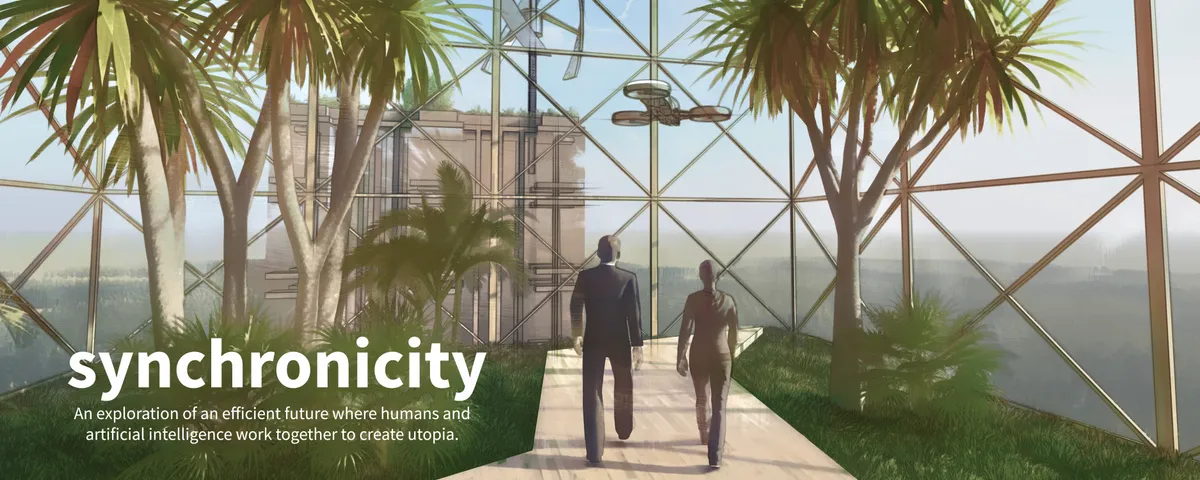
An exploration of an efficient future where humans and artificial intelligence work together to create utopia. Skyscraper location Seoul, South Korea.


Linear City
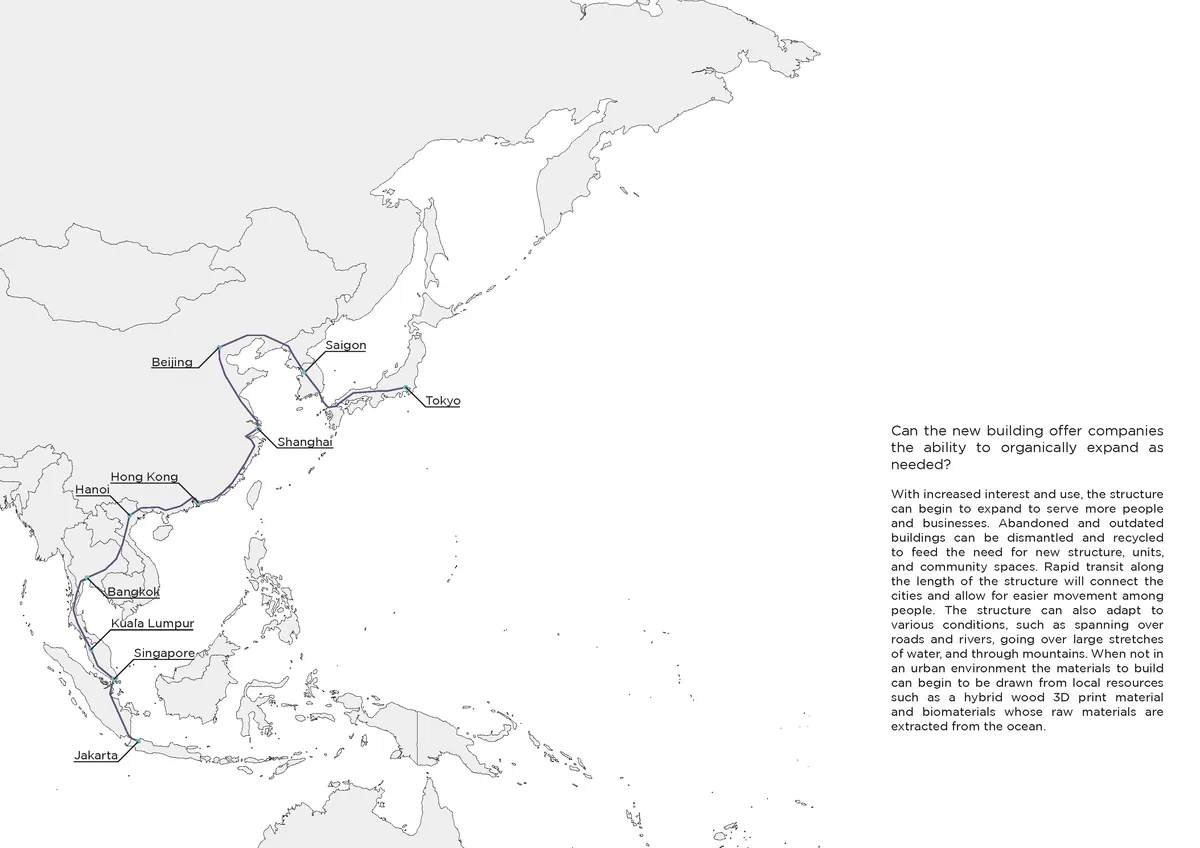
The increased presence and use of automation and artificial intelligence in society will create radical changes to the way people live and work This project provides new ways to live and work for both people with and without the skills still needed to hold a job By creating an adaptable and expandable city AI can begin to best serve the needs of everyone.


Wow! Excellent project.