
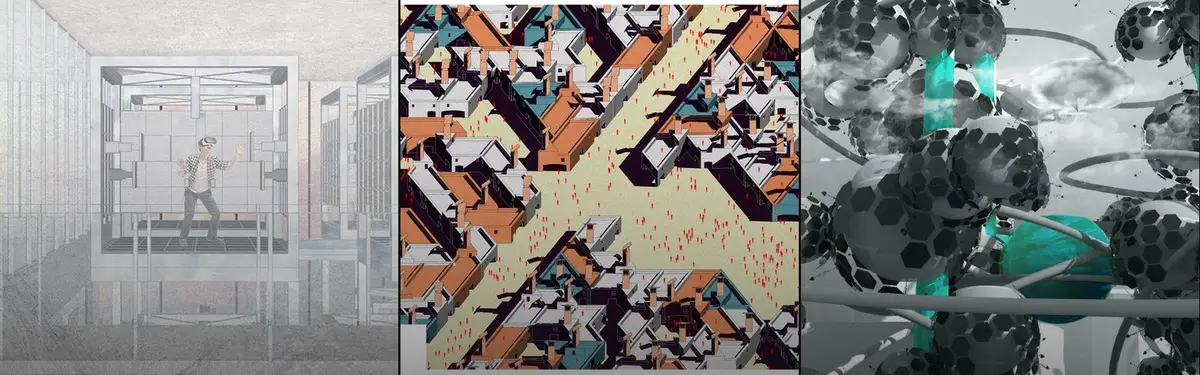


Future City
Speculative urban design exploring how cities might evolve through modular systems, adaptive housing, and emerging technologies.


New Urban Unit: A Radial City Block Designed to Switch Between Everyday Life and Crisis Mode
A circular plan, a stepped tower and gardens that double as food supply recast the utopian city as a shelter for creativity and survival.


Smart City: An Autonomous Urban Cell That Quarantines a Neighborhood, Not an Apartment
Towers, a rolling green roof and a domed hospital ward form a self-sufficient urban cell built to keep daily life running when the city locks down.


ROTATING SHIFTING SKYSCRAPER
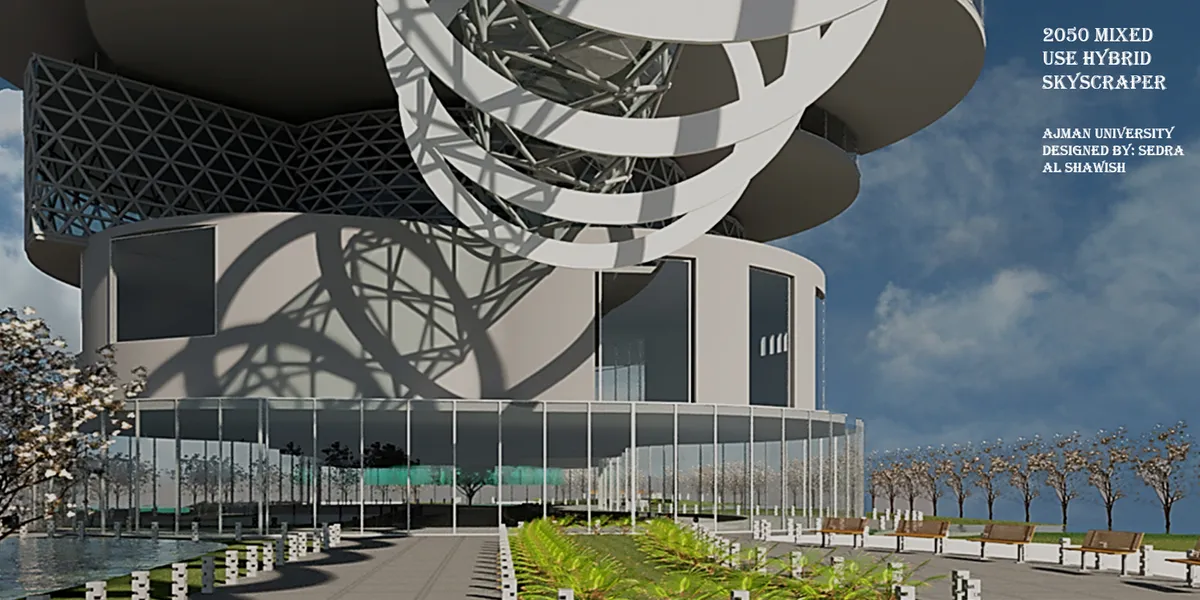
A modern organic shape with rotating floors that provides hierarchy in needs and sustainability in one single tower. Before designing my project i searched about the life in 2050 , which will need a lot of energy and electricity due the use of technology and the existence of robots.. I used natural methods to generate power (solar and wind powers...)


COMMU[C]ITY
Commu[C]ity aims to create integrated-compact urban infrastructures, restore nature in urban forms, reduce carbon emissions and vehicular footprints, and promote future mobility models. Commu[C]ity is an urban form of red2g3qskbb0hwf.cloudfront.net/ethinking land use plan by providing Cerda Towers, a new way to live-work-play just in your next door.


Interesting approach to the mixed-use definition. Good study of the modules and their variety/flexibility. We have appreciated the consideration of the 'facility strategies', gives a realistic approach. I would only add that maybe the height could be reconsidered.

The “compact space” is projected as a conflict between open and enclose space. It gives architecture a dimension of depth that is not exhausted on the spatial scale, but works jointly with the open space to manifest its void as a possibility. It is a probability and it is shown as a dominion of the region of possibility. It transcends the "being object" of architecture at the moment or stage of its apprehension by our awareness.


(pr)OpenCity
‘(pr)OpenCity’ advocates a collaborative design method for future development: one that allows rapid application with its prototypical nature and an inclusive approach with mediation between the ‘user’ and the ‘urban’. Building upon the concepts of ‘open-sourcing’ in design, this experiment establishes a user-centric design approach to built interiors of fut


Good ,,,,, All the best

Amazing!

Amazing work All the best

Infinite Dynamic Community: Modular Housing That Grows Like an Urban Village
A plug-in housing framework in Shenzhen lets residents select, relocate, and reconfigure dwelling units within a shared structural grid.


IwamotoScott Lands a Three-Winged Steel Pavilion and Lookout Tower on the Rural Edge of Chengdu's Future City
A trefoil of stainless-steel wedges on Chengdu's rural fringe frames the airport, a science city and a river park around a glazed courtyard crystal.

Collective-pod: A Container Kit That Settles Where the City Splits Into Old and New, Public and Private
One family of opened-up shipping containers is tested against ruined walls, waterfronts, forests and urban gaps, rearranging itself for each one.

Container City: Keeping the Tower Crane On Site as the Building's Permanent Spine
A stack of reused shipping containers grows and shrinks around the crane that built it, leaving the building's future deliberately unfinished.

Archiland Shapes a Sprawling New City Center for Tianjin Around the Promise of Vibrant Public Space
In Tianjin, Archiland frames a new urban center as a sprawling field of activity, testing whether large scale and everyday vibrancy can coexist.

HYPERBLOCK: A Catalogue of Strategies for Growing Barcelona Upward
Vicky Daroca's Editor's Choice entry layers nine flexible massing systems above Cerdà's 133-metre grid without erasing the city beneath.

Manzana Morphosis: Stretching Barcelona's Grid into a Living Landscape for 2050
A radical reworking of the Eixample manzana turns density into a tool for generous public space, vertical ecology, and environmental performance.


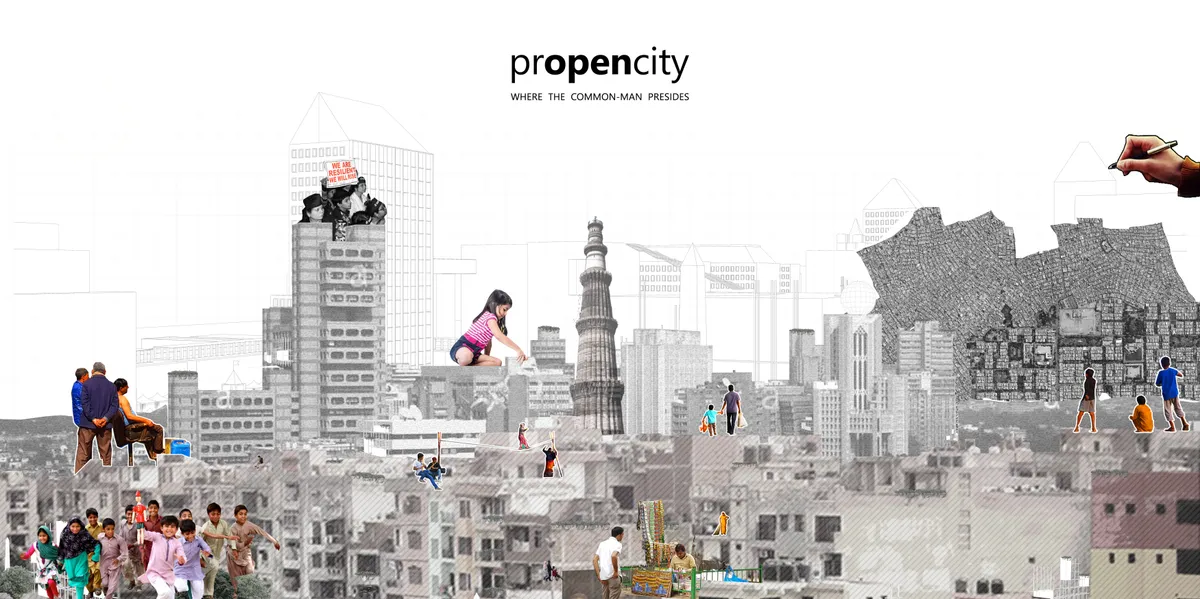
prOpencity: Where the Common Man Presides
‘(pr)OpenCity’ advocates a collaborative design method for future development: one that allows rapid application with its prototypical nature and an inclusive approach with mediation between the ‘user’ and the ‘urban’. Building upon the concepts of ‘open-sourcing’ in design, this experiment establishes a user-centric design approach to design the densifying
Resource City: A 120-Meter Tower That Makes Cairo's Waste Visible
In Manshiyat Naser, a vertical recycling complex turns garbage collection into public architecture, education, and commerce.


Barcelona in 2050: Recovering the Courtyard as Climate and Civic Infrastructure
A shortlisted Hyperblock entry reimagines Barcelona's Cerdà grid as a network of courtyards, water channels, and layered public spaces for 2050.


Hello, How do I add a team member to this competition?
Hi Maurice, Teammates are added on your project, not on the competition itself. Your registration already covers the whole team, so nobody else needs to register or pay. Open your entry and start your project, then go to the Team page and click Add Member. Search by username, or type an email address and the dialog switches to an email invite. Roles and permission level are up to you. They get a link to accept, and until they do they show on the team card as invited. Full walkthrough: https://uni.xyz/help/projects/how-to-invite-team-members-to-your-project-on-uni Team limit for the competition is upto 4 Members. Team UNI
What’s the prizes?
Good question. Concave is a dynamic competition, so the awards grow as more designers enter, and the final prize set is fixed by the number of entries. The full breakdown for every round, including entry fees, is in the Awards & Fees section here: https://uni.xyz/competitions/concave/pricing/awards-fees. Registration is open until 30 October.