
Future City
Speculative urban design exploring how cities might evolve through modular systems, adaptive housing, and emerging technologies.


COMMU[C]ITY: Sustainable Architecture Reimagines Barcelona’s Hyperblock for 2050
COMMU[C]ITY reimagines Barcelona through sustainable architecture, mixing green towers, shared streets, mobility and urban biodiversity hub.
![COMMU[C]ITY: Sustainable Architecture Reimagines Barcelona’s Hyperblock for 2050](https://img.uni.xyz/eyJidWNrZXQiOiJ1bmktYmxvZyIsImtleSI6IjQ4Lzk4ZWFiMTk2LWNlNTMtNDRkNS1hZTBhLTg1MzRlODA5M2E3OC91bmllZGl0b3JpYWwyMDI2LTA4LTMxVDE4LTE1LTI5LTEwNDgwNy5qcGVnIiwiZWRpdHMiOnsicmVzaXplIjp7IndpZHRoIjo1MH0sImpwZWciOnsicXVhbGl0eSI6MTB9LCJ3ZWJwIjp7InF1YWxpdHkiOjEwfSwiZmxhdHRlbiI6ZmFsc2UsIm5vcm1hbGlzZSI6ZmFsc2V9fQ==)
![COMMU[C]ITY: Sustainable Architecture Reimagines Barcelona’s Hyperblock for 2050](https://img.uni.xyz/eyJidWNrZXQiOiJ1bmktYmxvZyIsImtleSI6IjQ4Lzk4ZWFiMTk2LWNlNTMtNDRkNS1hZTBhLTg1MzRlODA5M2E3OC91bmllZGl0b3JpYWwyMDI2LTA4LTMxVDE4LTE1LTI5LTEwNDgwNy5qcGVnIiwiZWRpdHMiOnsicmVzaXplIjp7IndpZHRoIjoyMDAwLCJmaXQiOiJpbnNpZGUifSwianBlZyI6eyJxdWFsaXR5Ijo4MH0sIndlYnAiOnsicXVhbGl0eSI6ODB9LCJmbGF0dGVuIjpmYWxzZSwibm9ybWFsaXNlIjpmYWxzZX19)
The Musturak Paradise: Senior Living Architecture for a Connected Future in Temara, Morocco
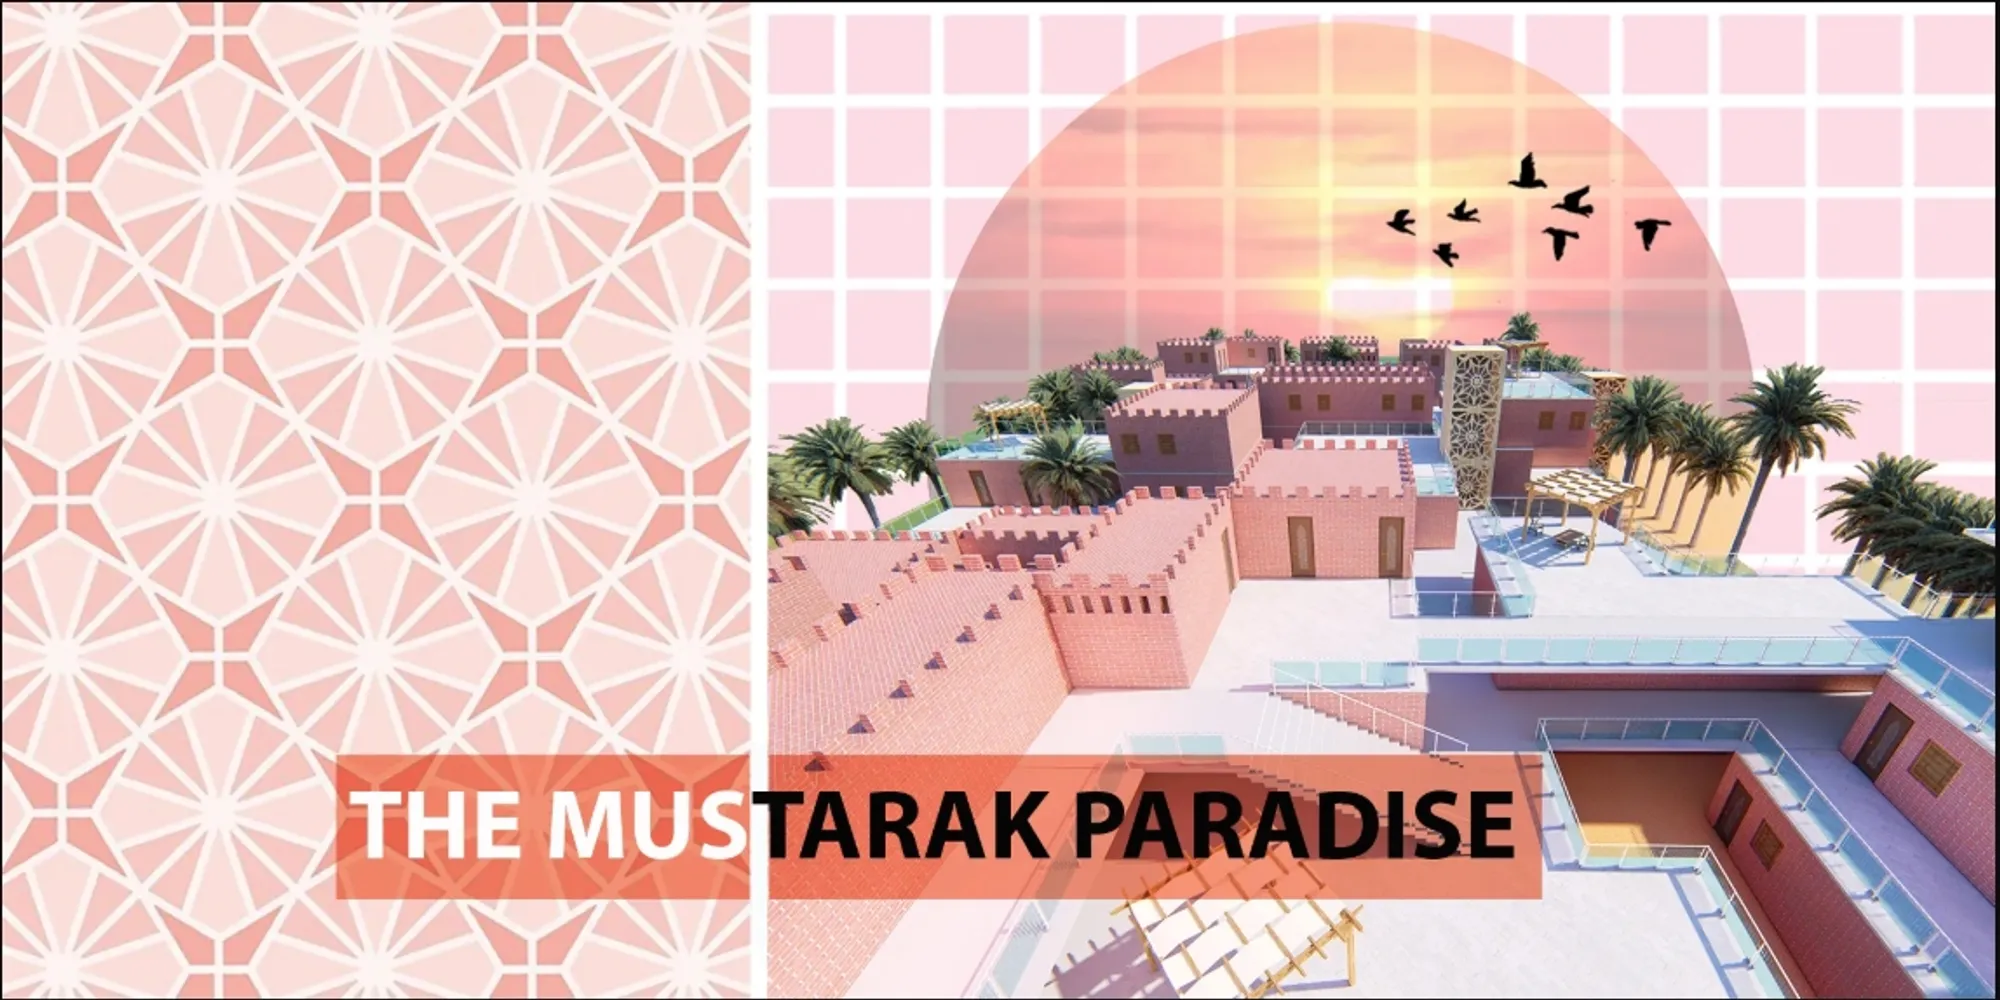
The Musturak Paradise reimagines senior living architecture in Temara via private homes, social spaces, culture, community, and shared care.




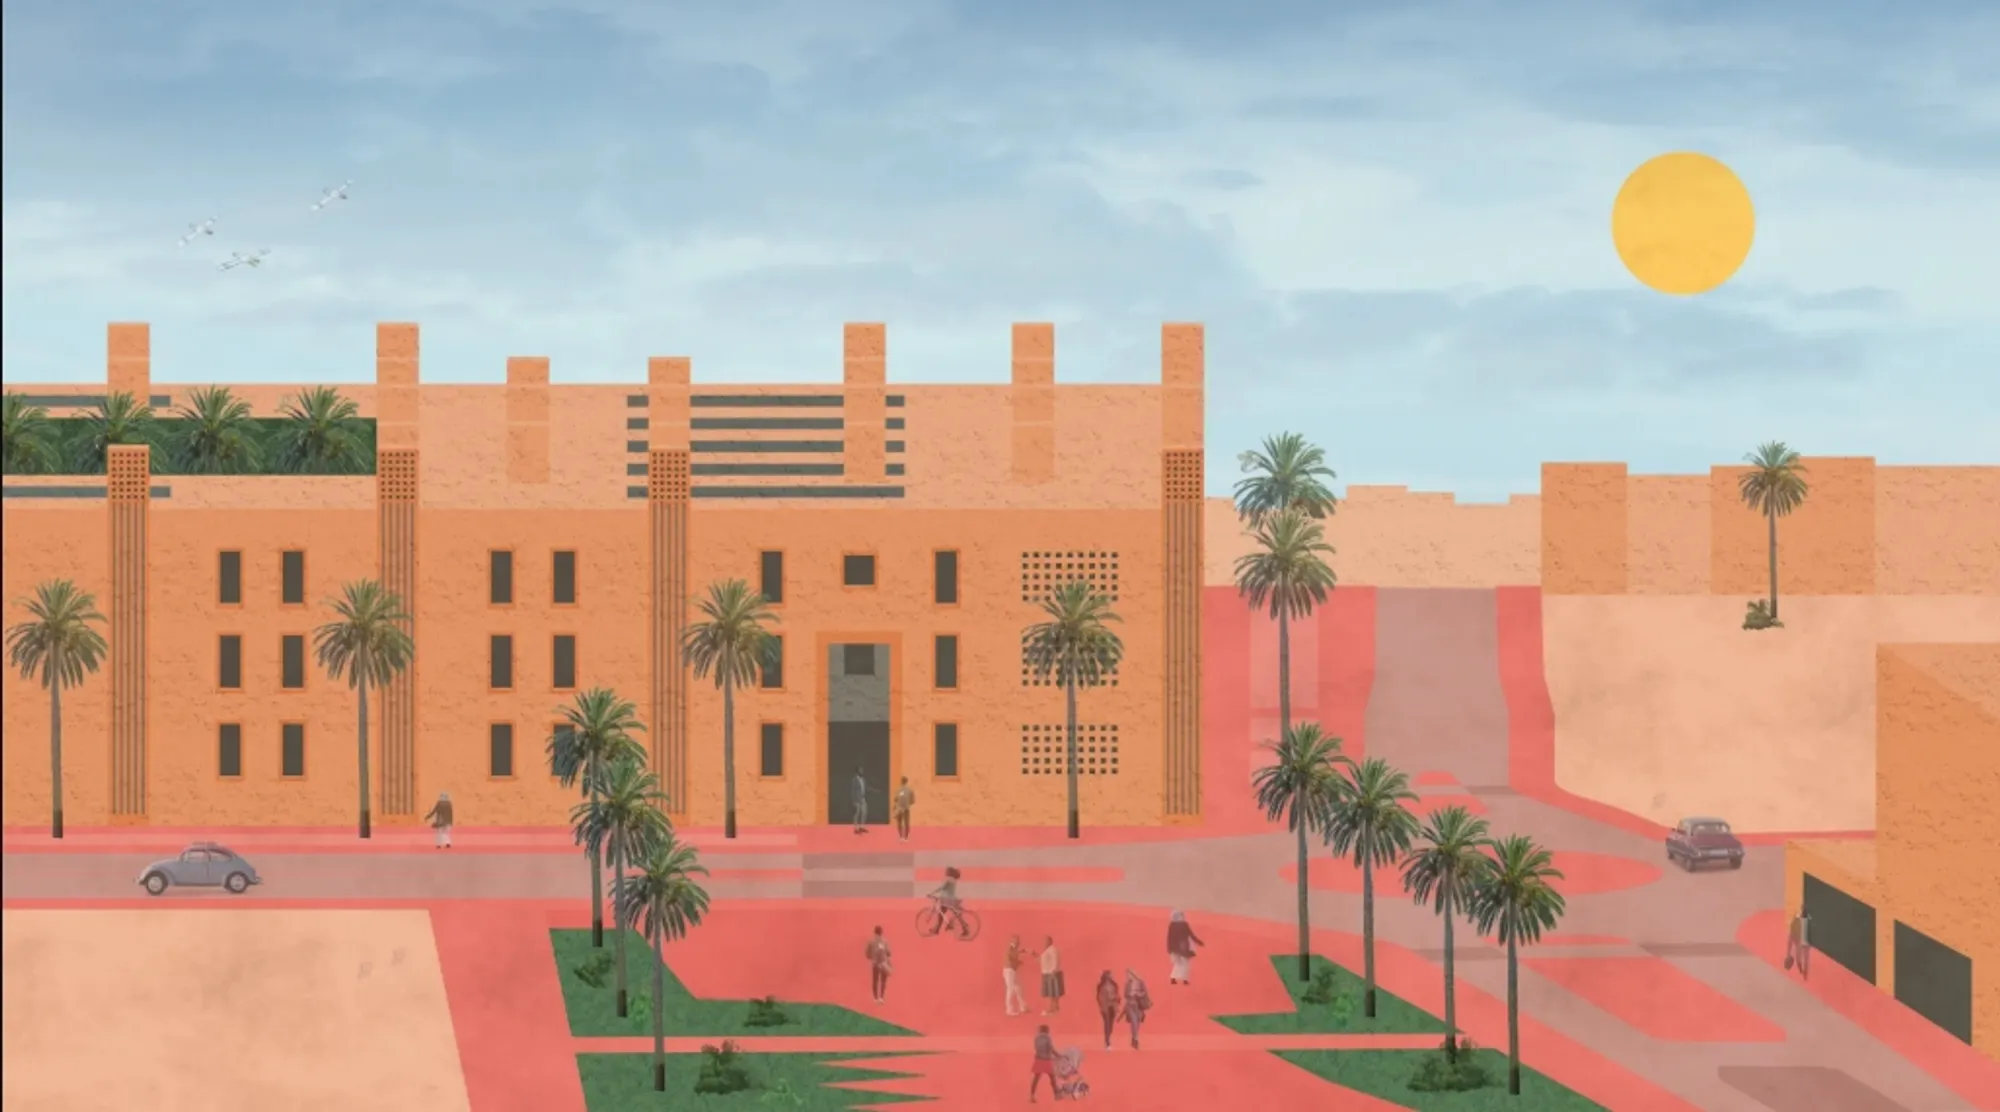
Ville Nouvelle Temara: Senior Living Architecture as a City Within the City
Ville Nouvelle Temara reimagines senior living architecture as a climate-aware city within a city crafted by social connections and dignity.





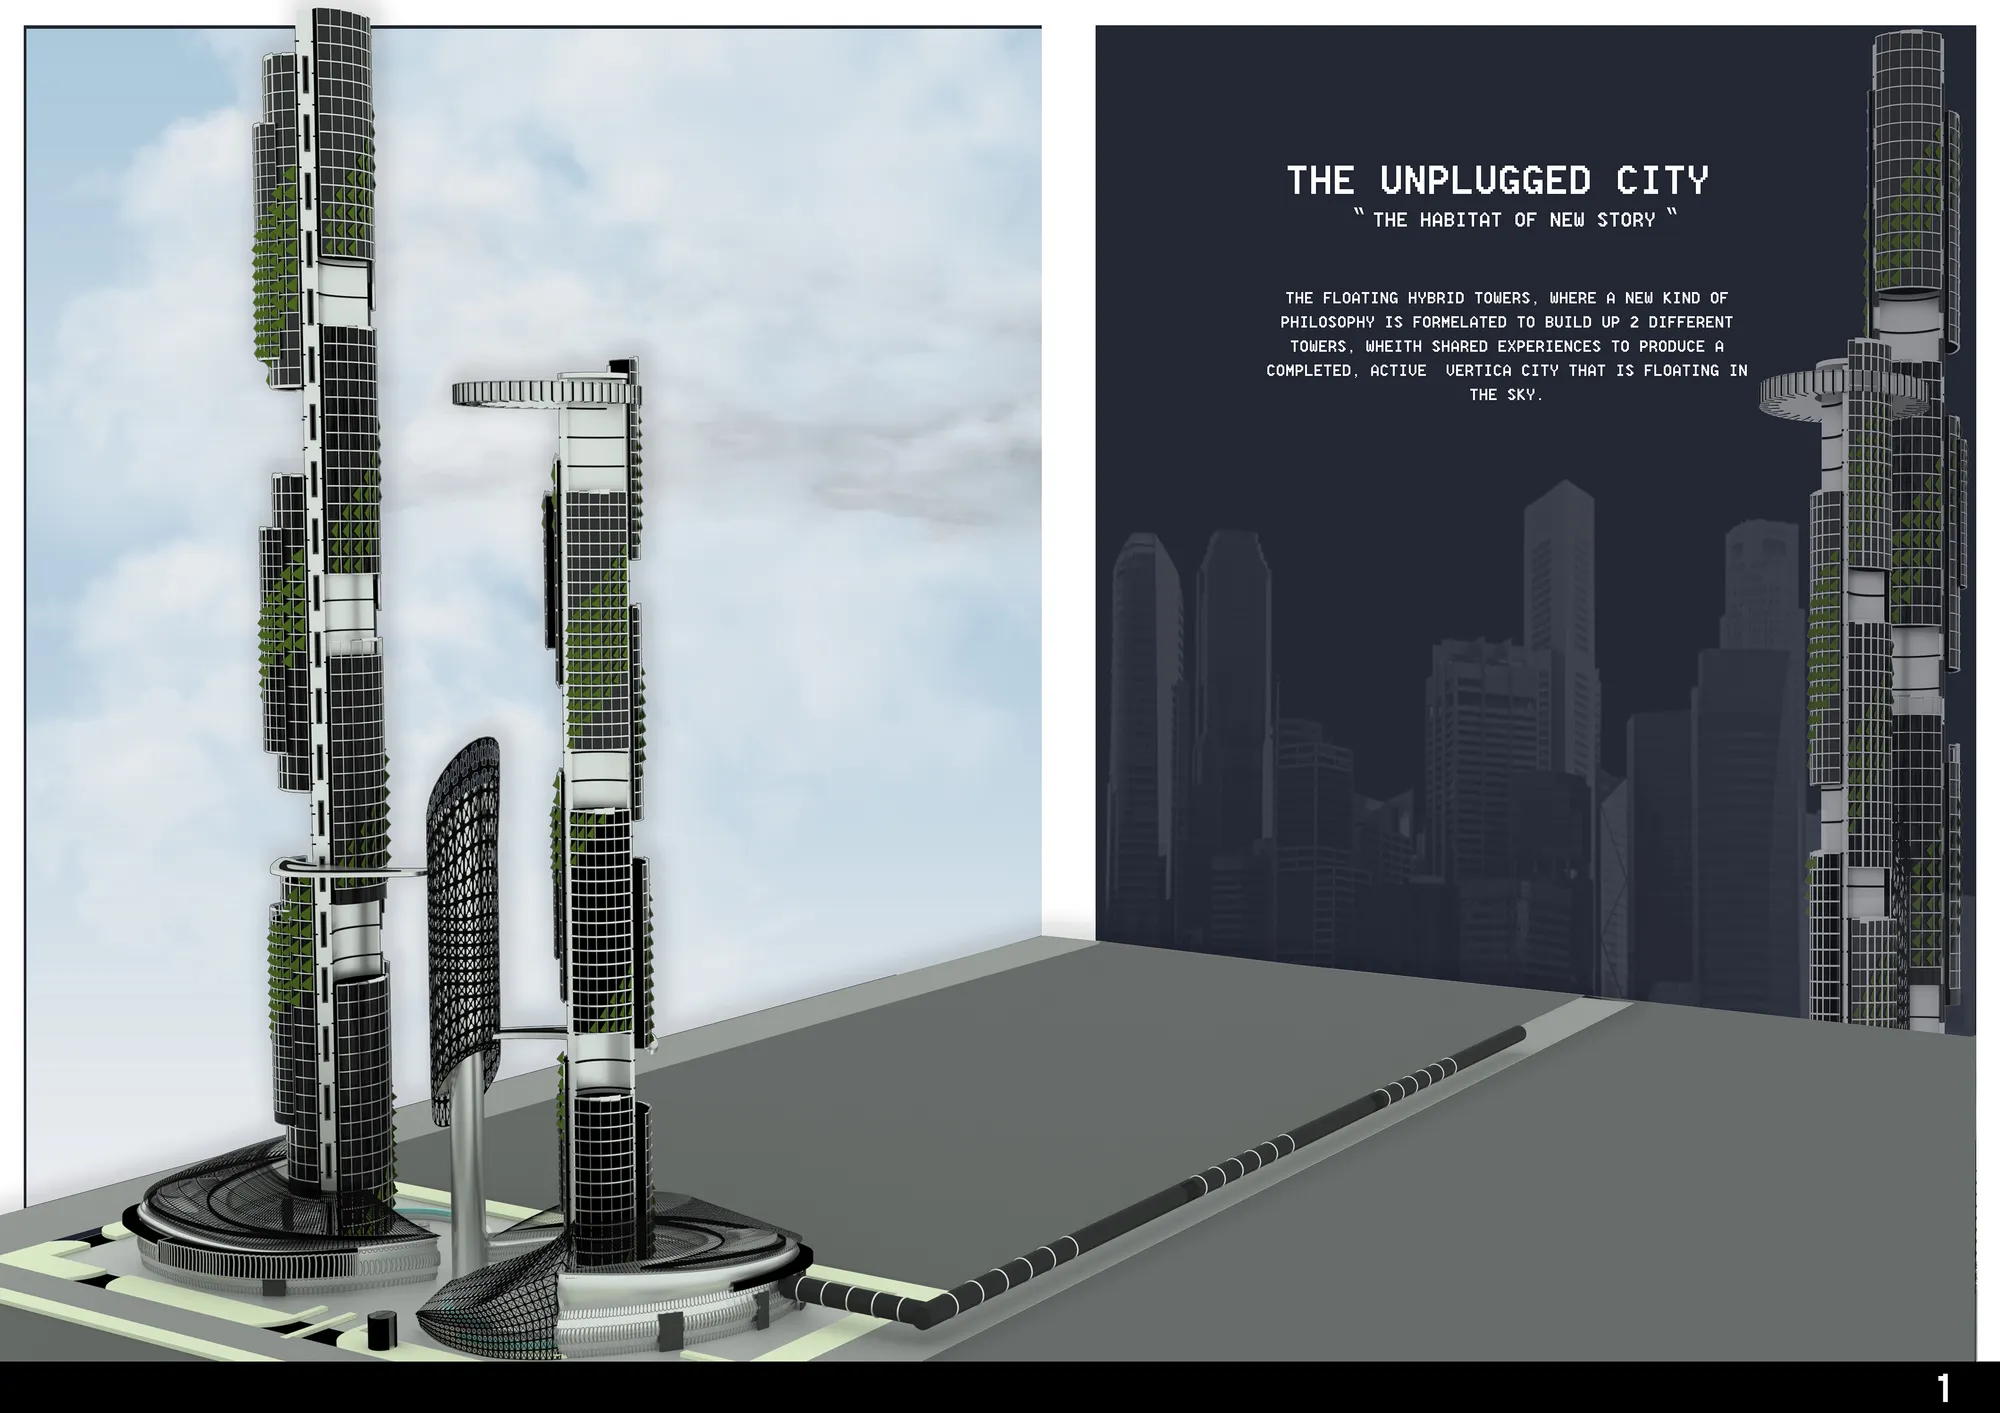

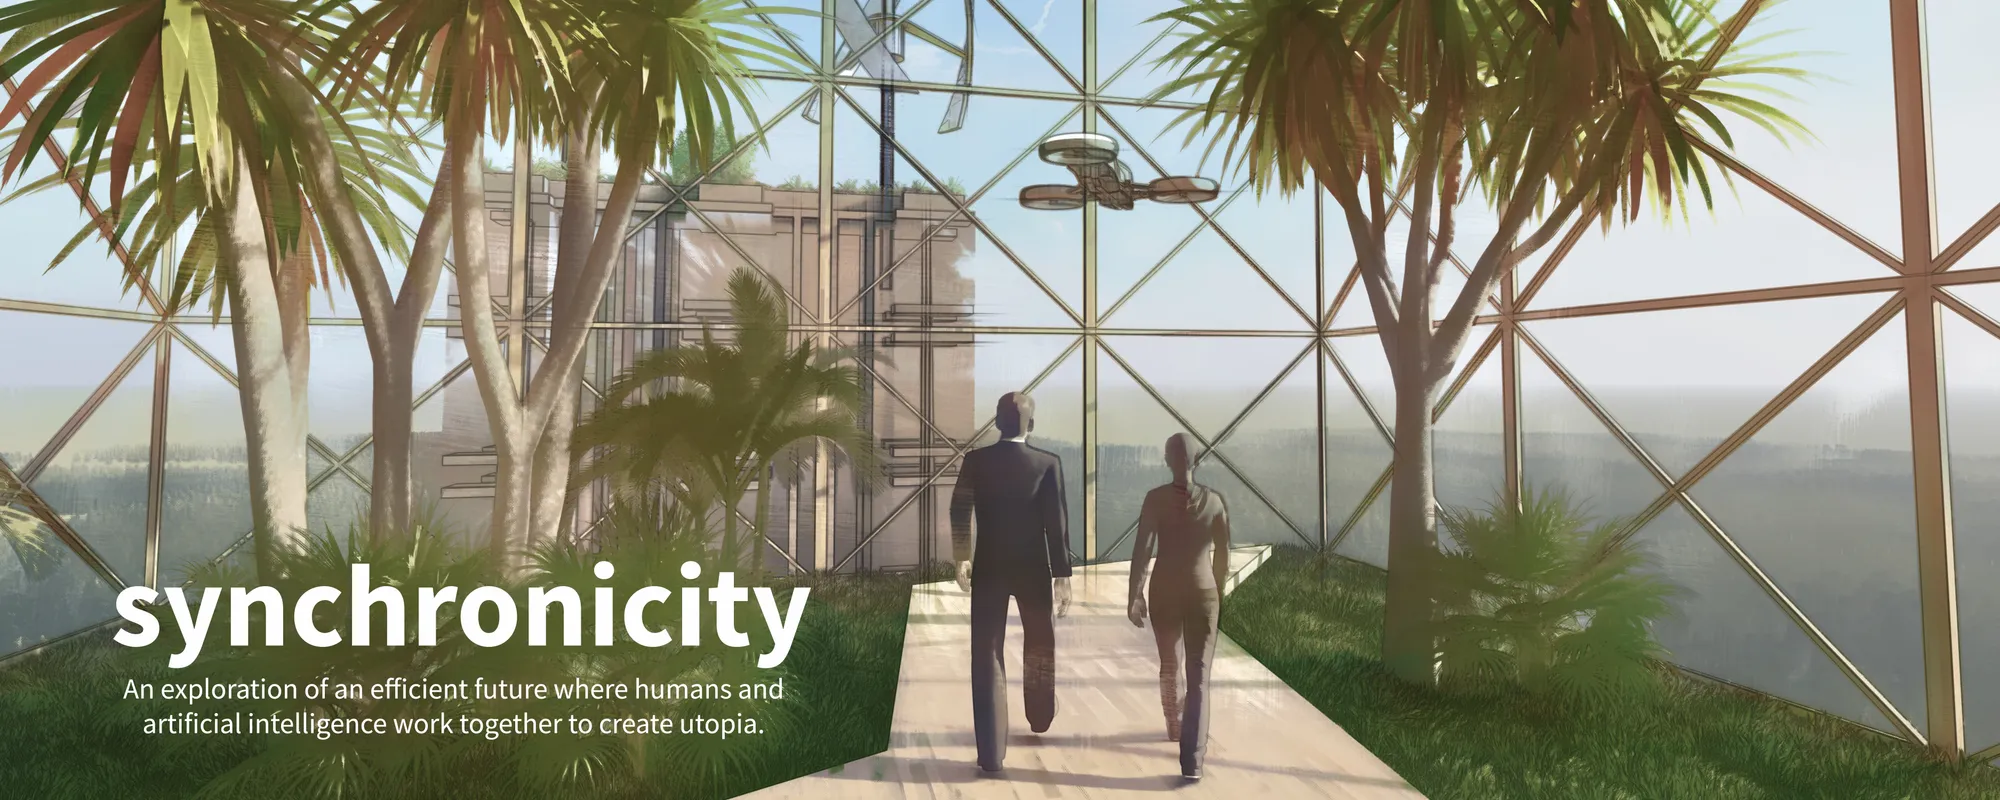
Synchronicity
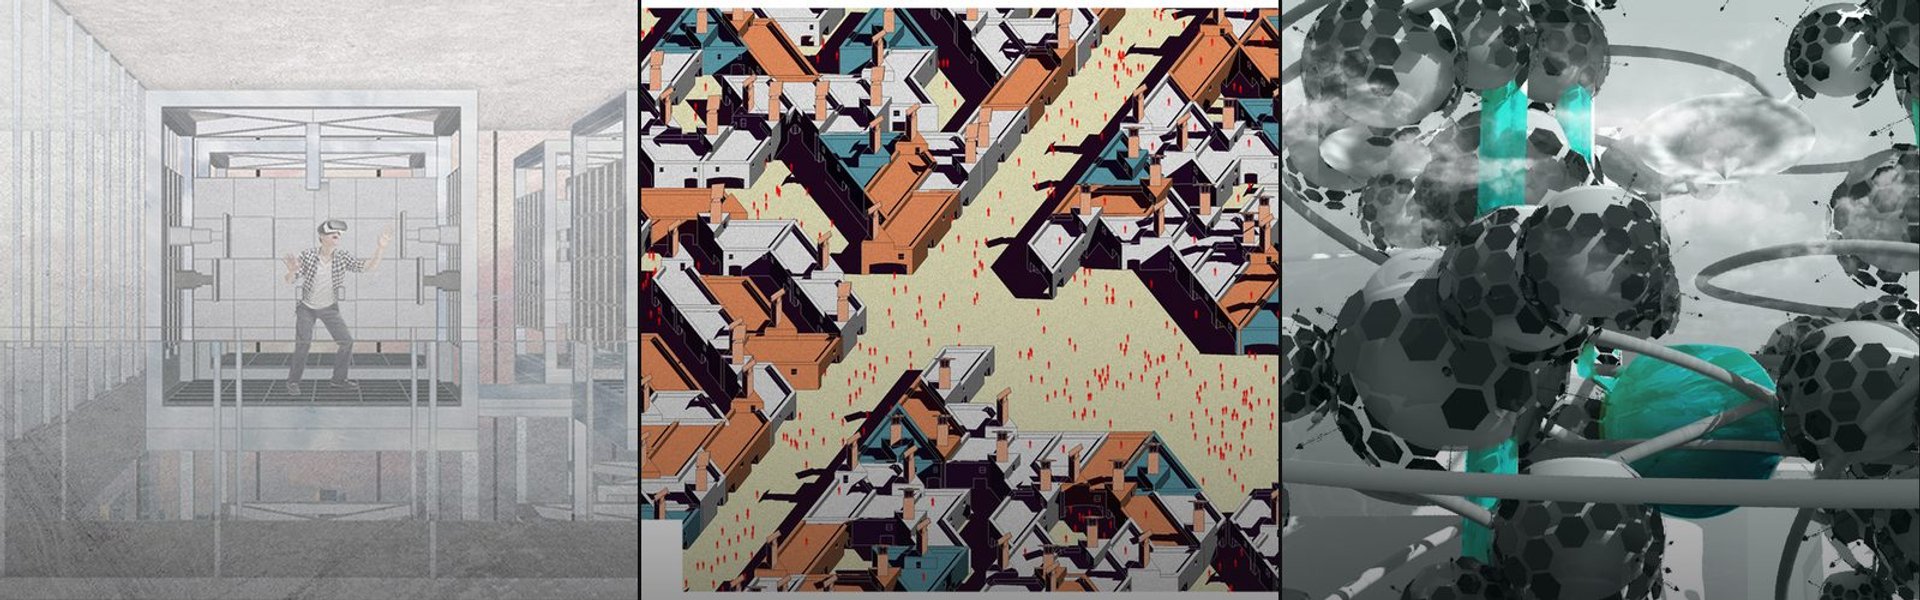
An exploration of an efficient future where humans and artificial intelligence work together to create utopia. Skyscraper location Seoul, South Korea.


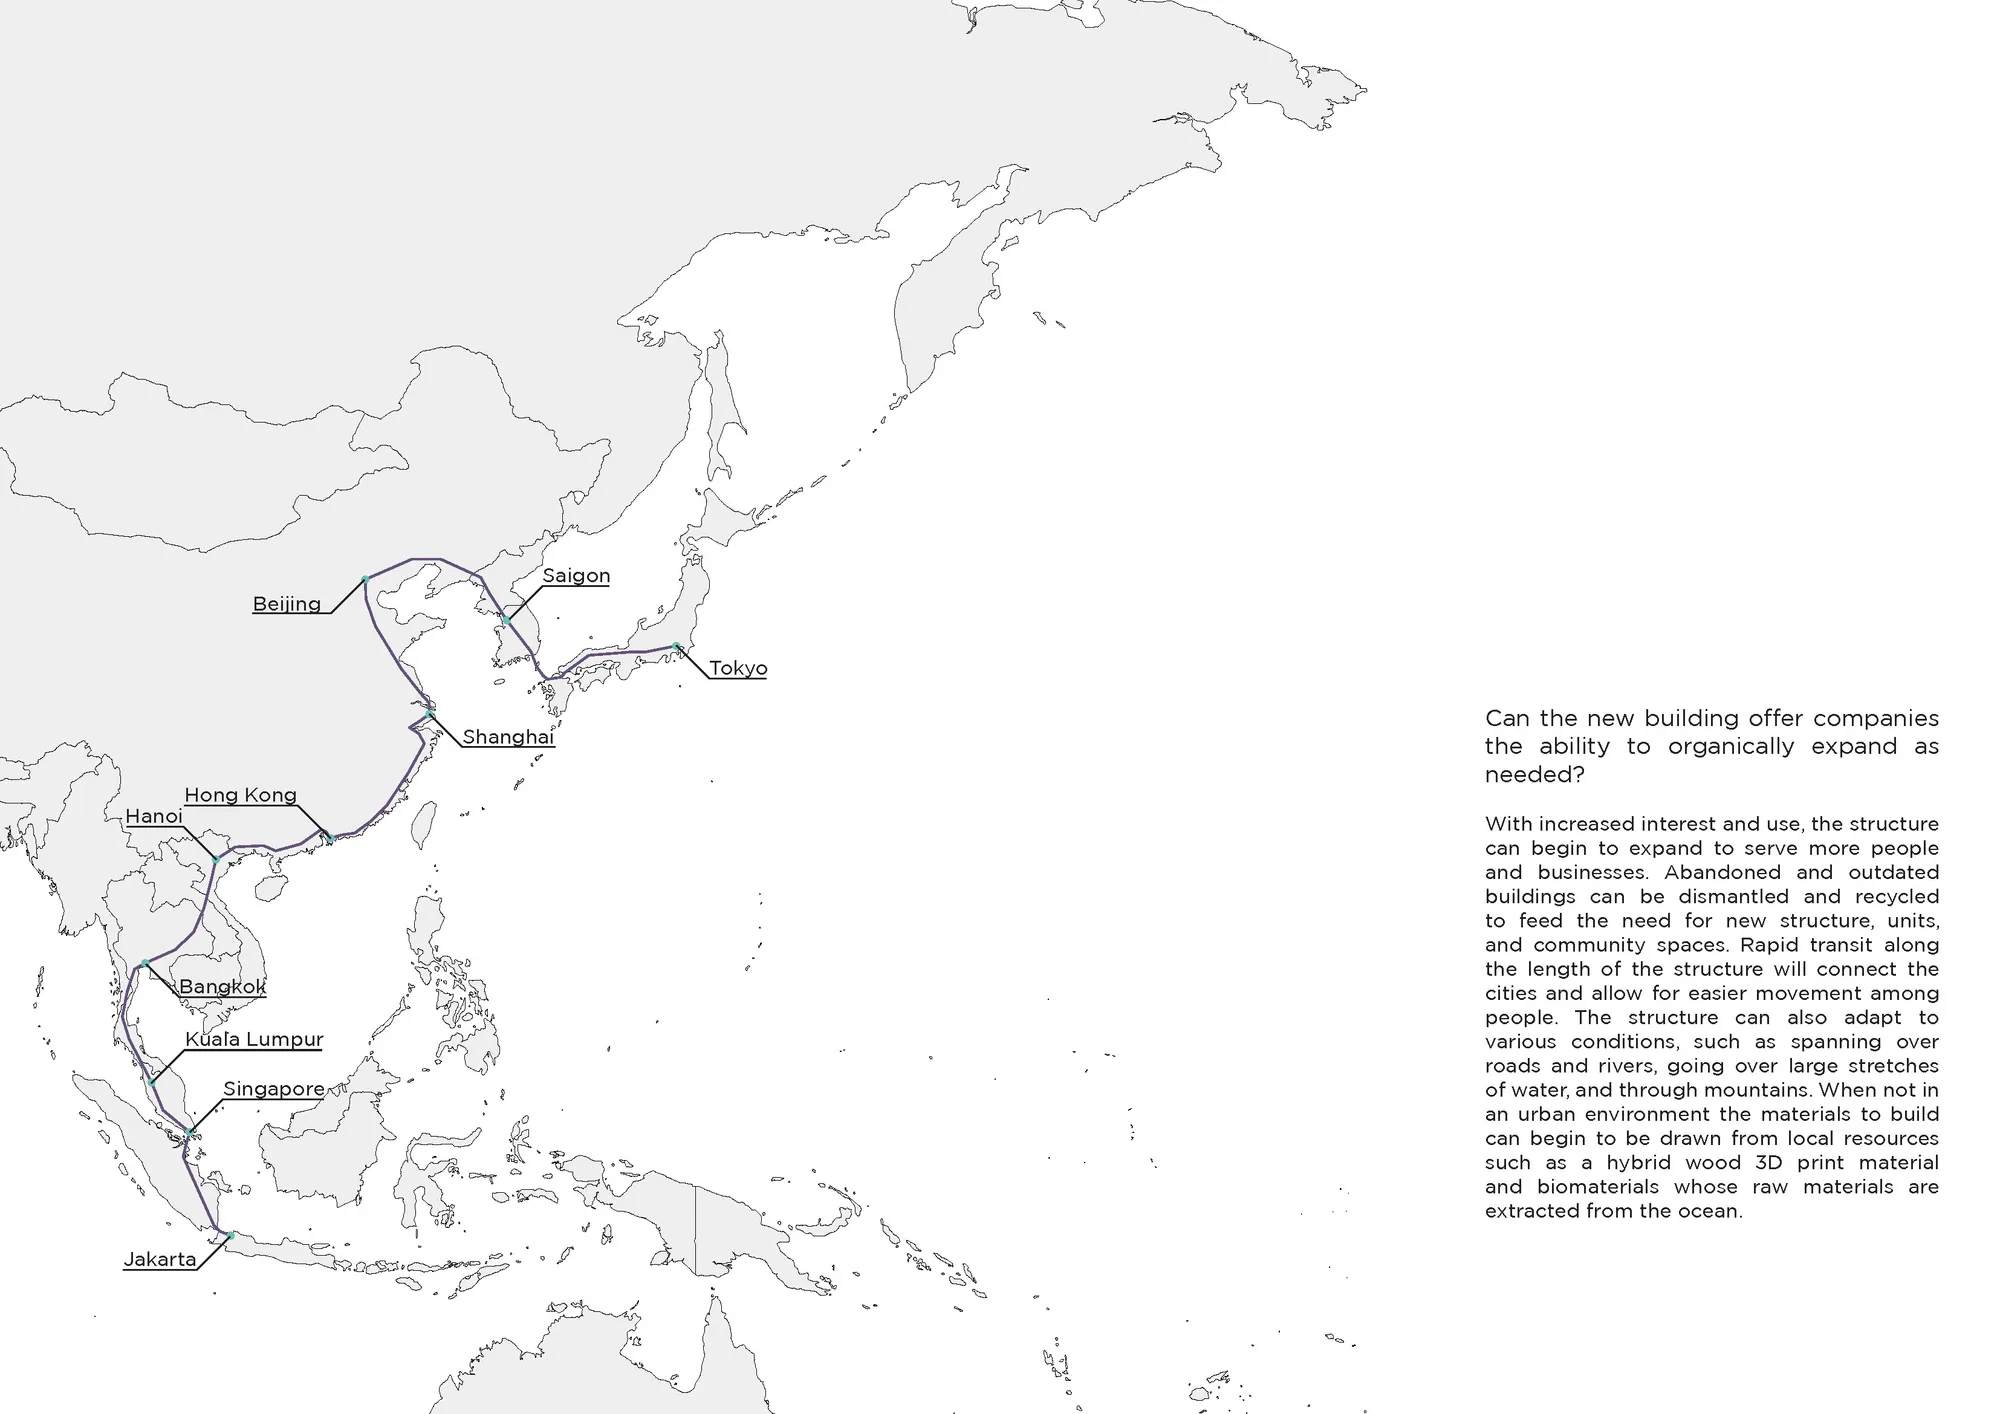
Linear City
The increased presence and use of automation and artificial intelligence in society will create radical changes to the way people live and work This project provides new ways to live and work for both people with and without the skills still needed to hold a job By creating an adaptable and expandable city AI can begin to best serve the needs of everyone.







ProEixample_4.0
Lorem ipsum dolor sit amet, consetetur sadipscing elitr, sed diam nonumy eirmod tempor invidunt ut labore et dolore magna aliquyam erat, sed diam voluptua. At vero eos et accusam et justo duo dolores et ea rebum. Stet clita kasd gubergren, no sea takimata sanctus est Lorem ipsum dolor sit amet. Lorem ipsum dolor sit amet, consetetur sadipscing elitr, sed dia

Infinite Dynamic Community: Modular Housing That Grows Like an Urban Village
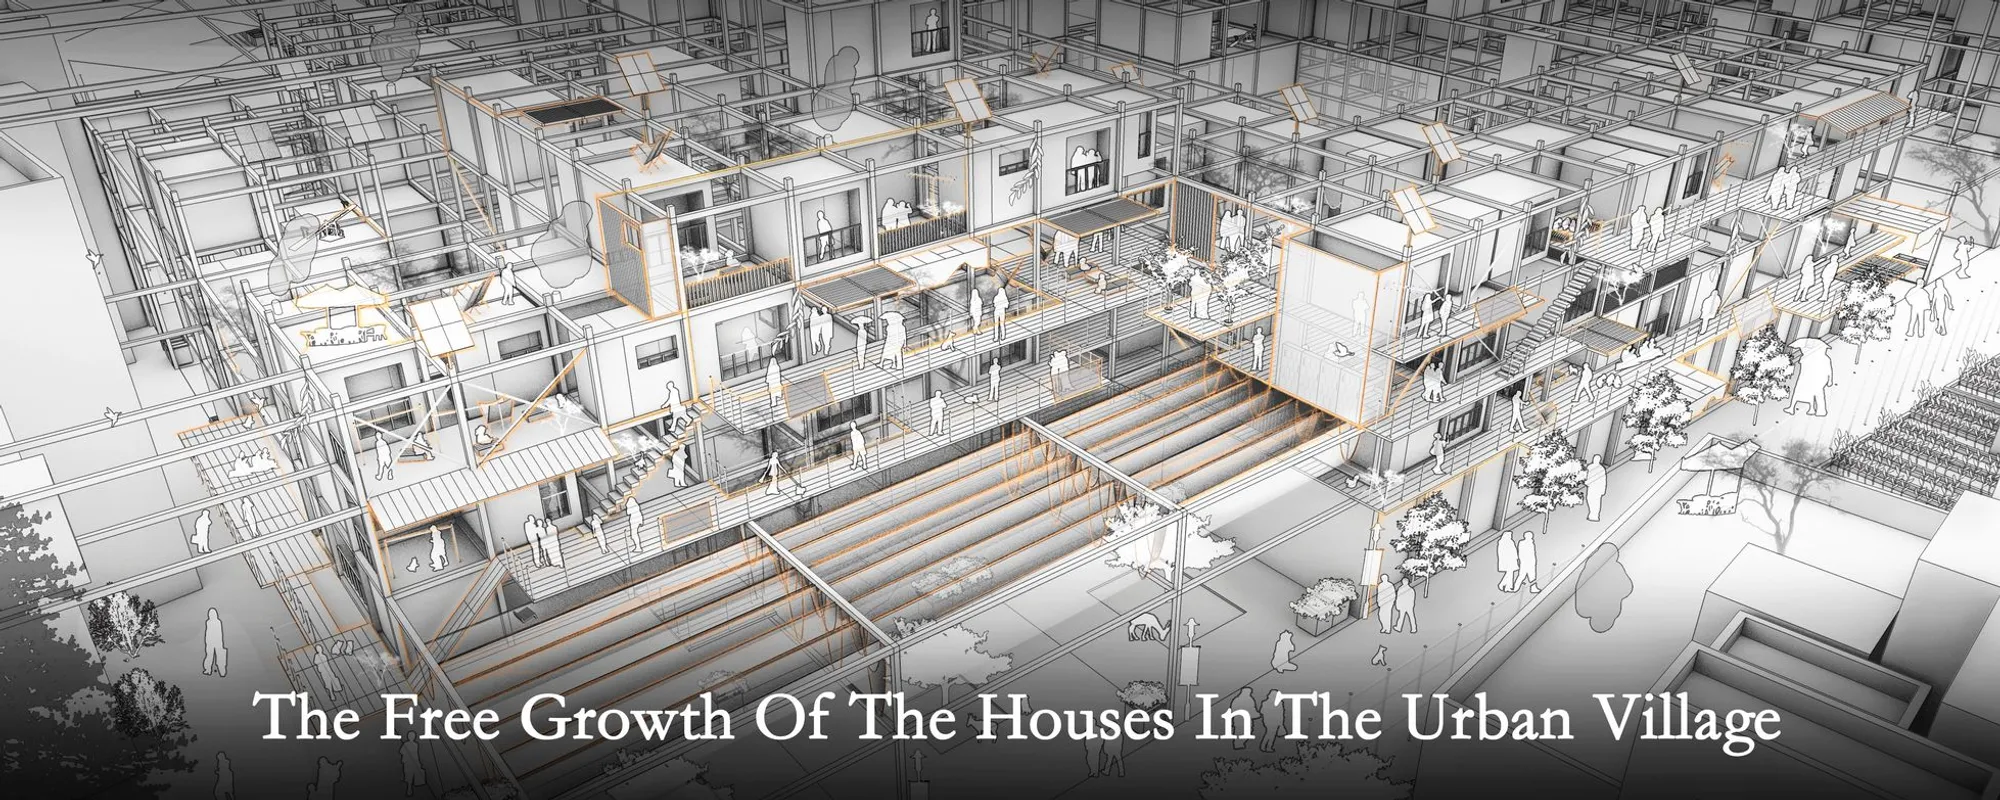
A plug-in housing framework in Shenzhen lets residents select, relocate, and reconfigure dwelling units within a shared structural grid.



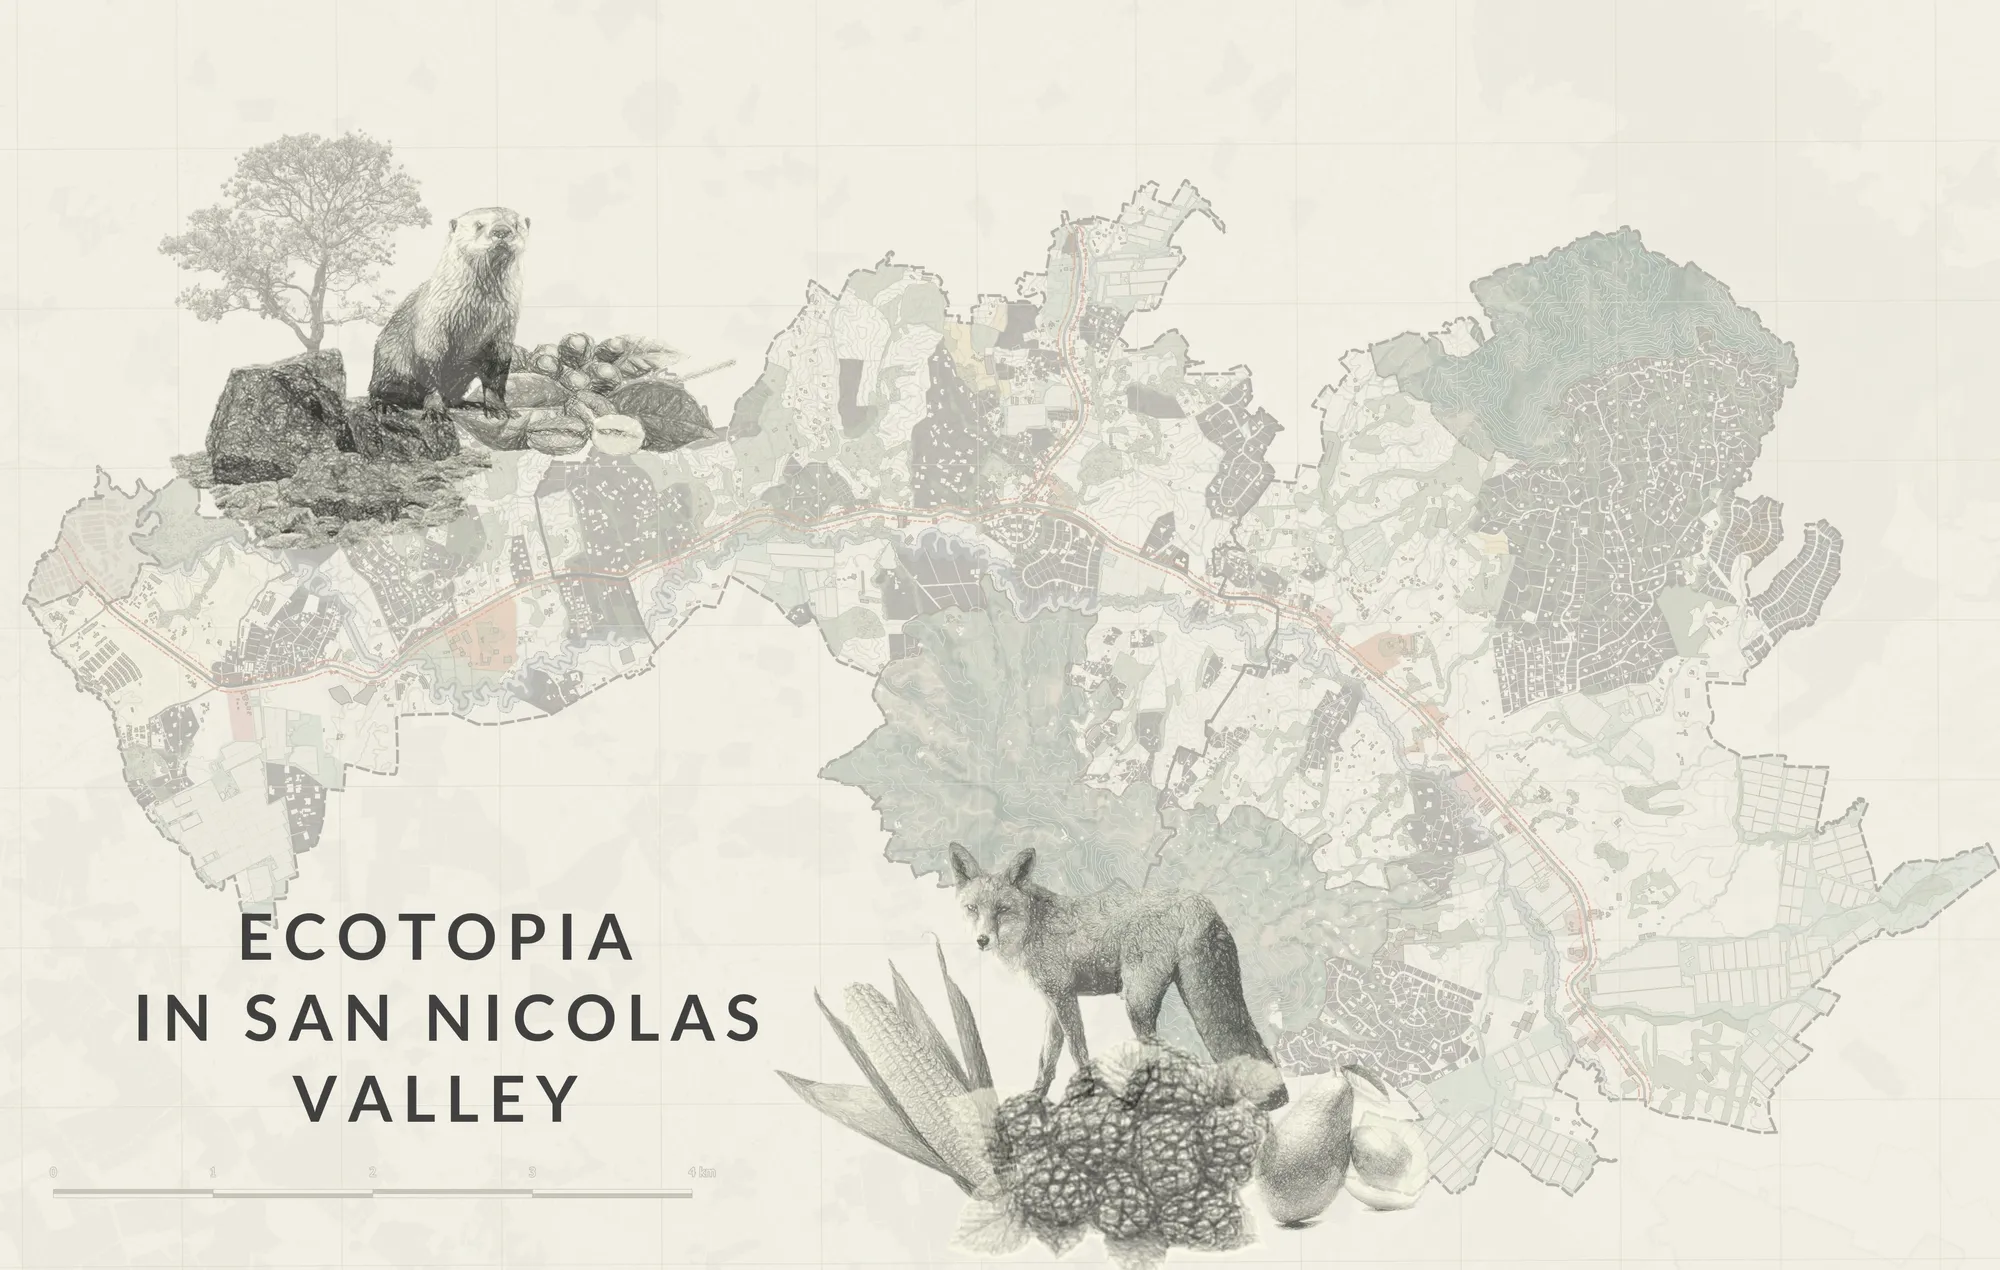
Ecotopia in San Nicolas Valley
The San Nicolás Valley in eastern Antioquia, Colombia, faces ecological degradation. This project integrates elevated housing, silos, and vertical farming to restore harmony between urban growth and nature, fostering regenerative development.

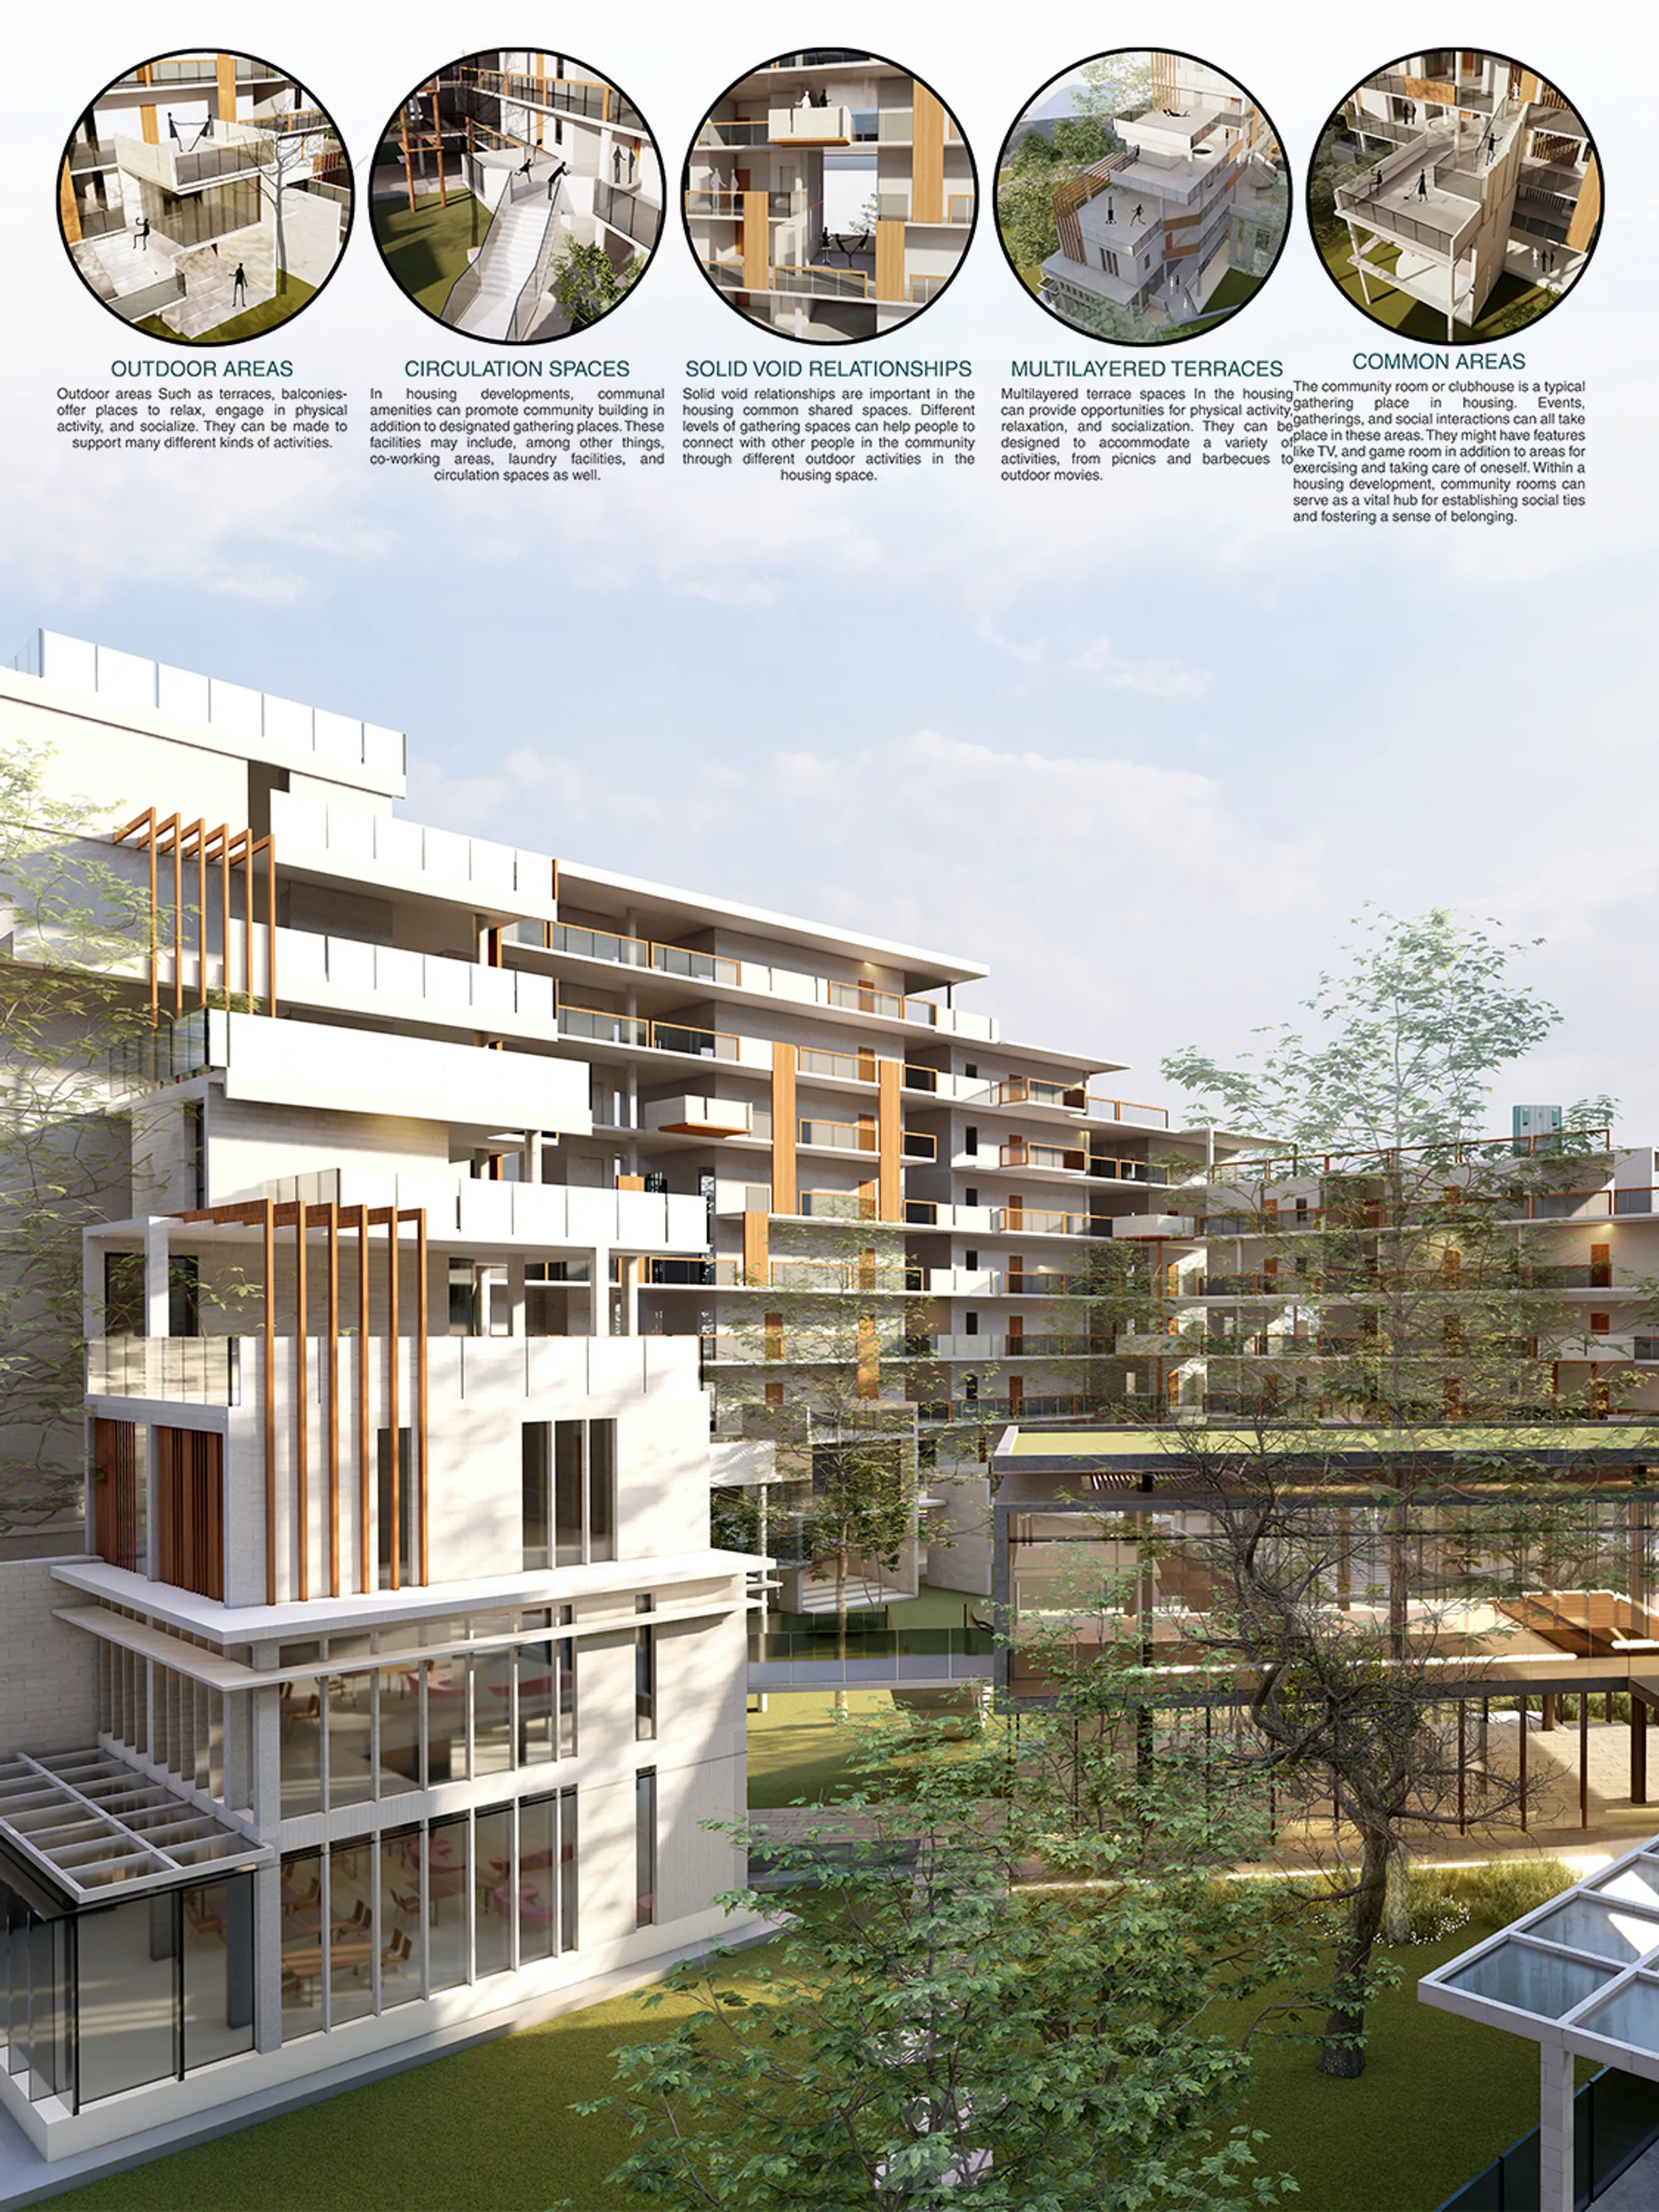
EVALUATING CROSS-CULTURAL COURTYARD HOUSING FOR SOCIAL WELL-BEING in Manhattan, New York
My childhood in Bangladesh inspired me to create a housing community. People avoided community spaces and lived alone in my neighborhood. Housing impacts urban life's material and immaterial components, hence it is crucial to the quality of life. My project site is East Harlem River Houses in Manhattan, New York from the New York City Housing Authority (NYCHA). The project’s main intention was to design an urban platform inside the existing housing masterplan to involve the public in many activities with the community facilities and make life inside the housing. The community facilities provide for a connection between the projected urban platform and the Wards Island Bridge on the Harlem River. Additionally, integrating the courtyard areas and urban platforms with the community facilities will help modernist blocks be retrofitted with extended balcony areas to make them more livable for future generations. A case for sustainability is made here in order to maintain some of the complex's current buildings with the least amount of interruption to daily life. The concept of retrofitting can serve as a model and be applied to other NYCHA locations. Another innovation was to incorporate multilevel courtyard spaces into the design of new dwelling blocks on the east side of the property to encourage occupants to use those outdoor areas. A hierarchy of different size levels is created by the expansive courtyard. The urban spaces create place-making in different ways such as- basketball courts, evolution plazas, cultural event spaces, sculpture gardens, libraries, and art galleries. The new housing block includes different sizes of dwelling units, which resemble the previous housing units. In order to encourage people to venture outside of their homes and interact in public places, the housing concept was created with an urban grid, open spaces, roadways, and connectivity with the internal common spaces.

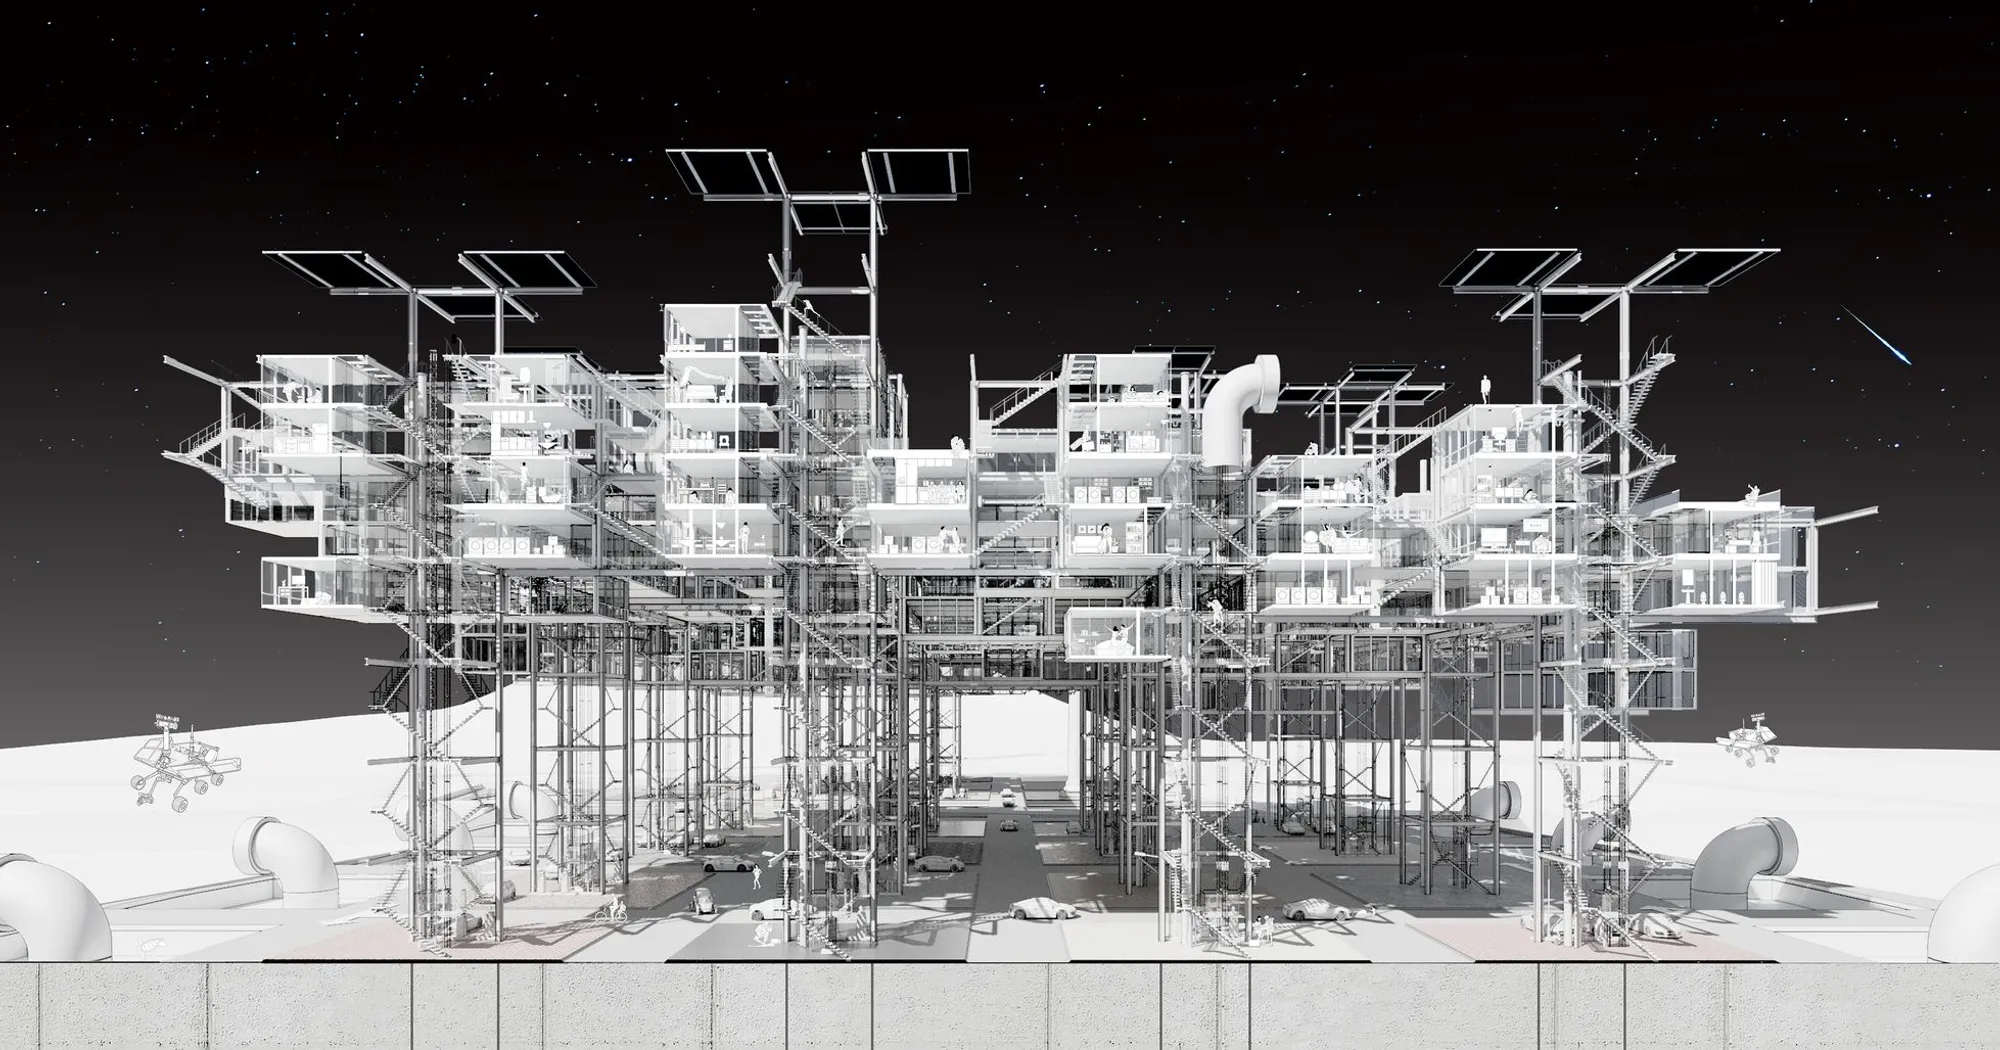
New Babylon II: A Plug-In Utopia of Machine Tectonics and Modular Living
Elevated housing networks, self-sustaining infrastructure, and customizable units confront overcrowding through a visionary circuitry city.

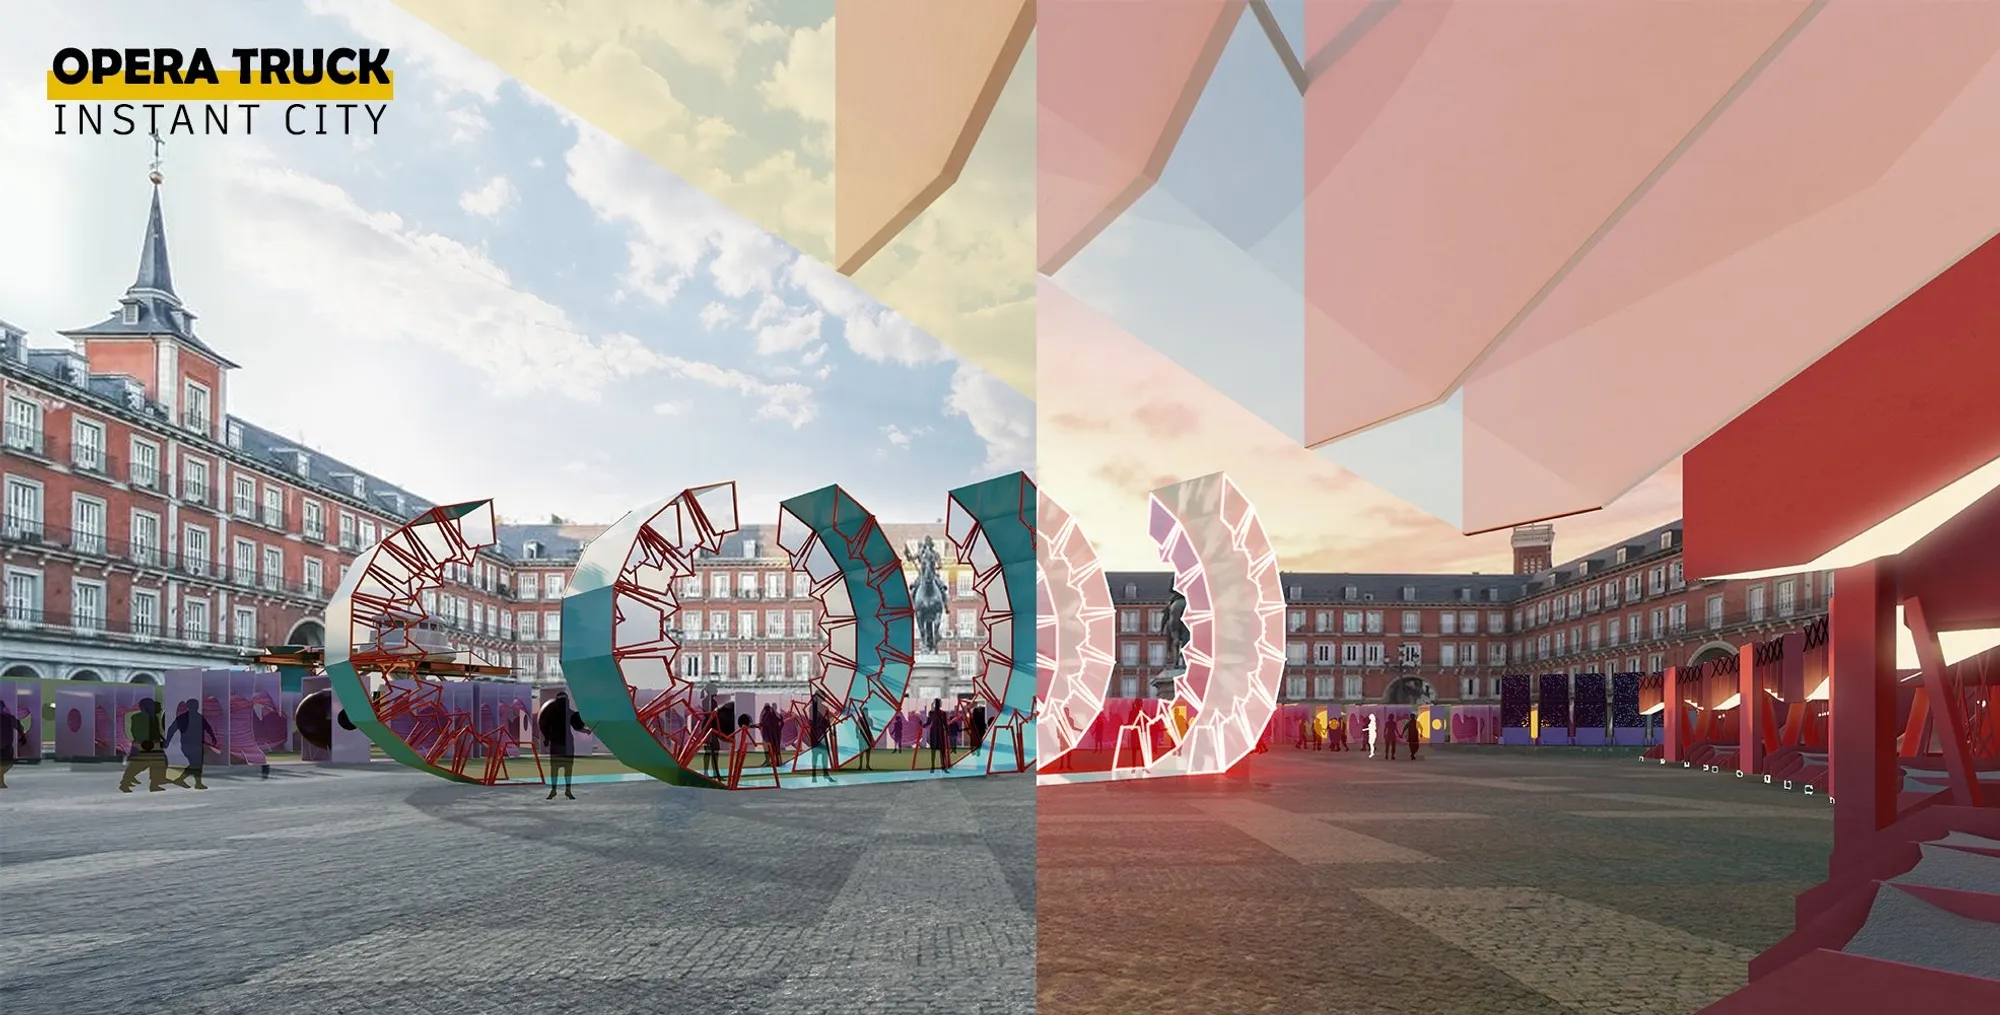
Instant City: A Modular Architecture Approach to Mobile Urban Culture
A modular architecture system that transforms cities into dynamic cultural hubs through mobile infrastructure, participatory urbanism, and adaptive public spaces.


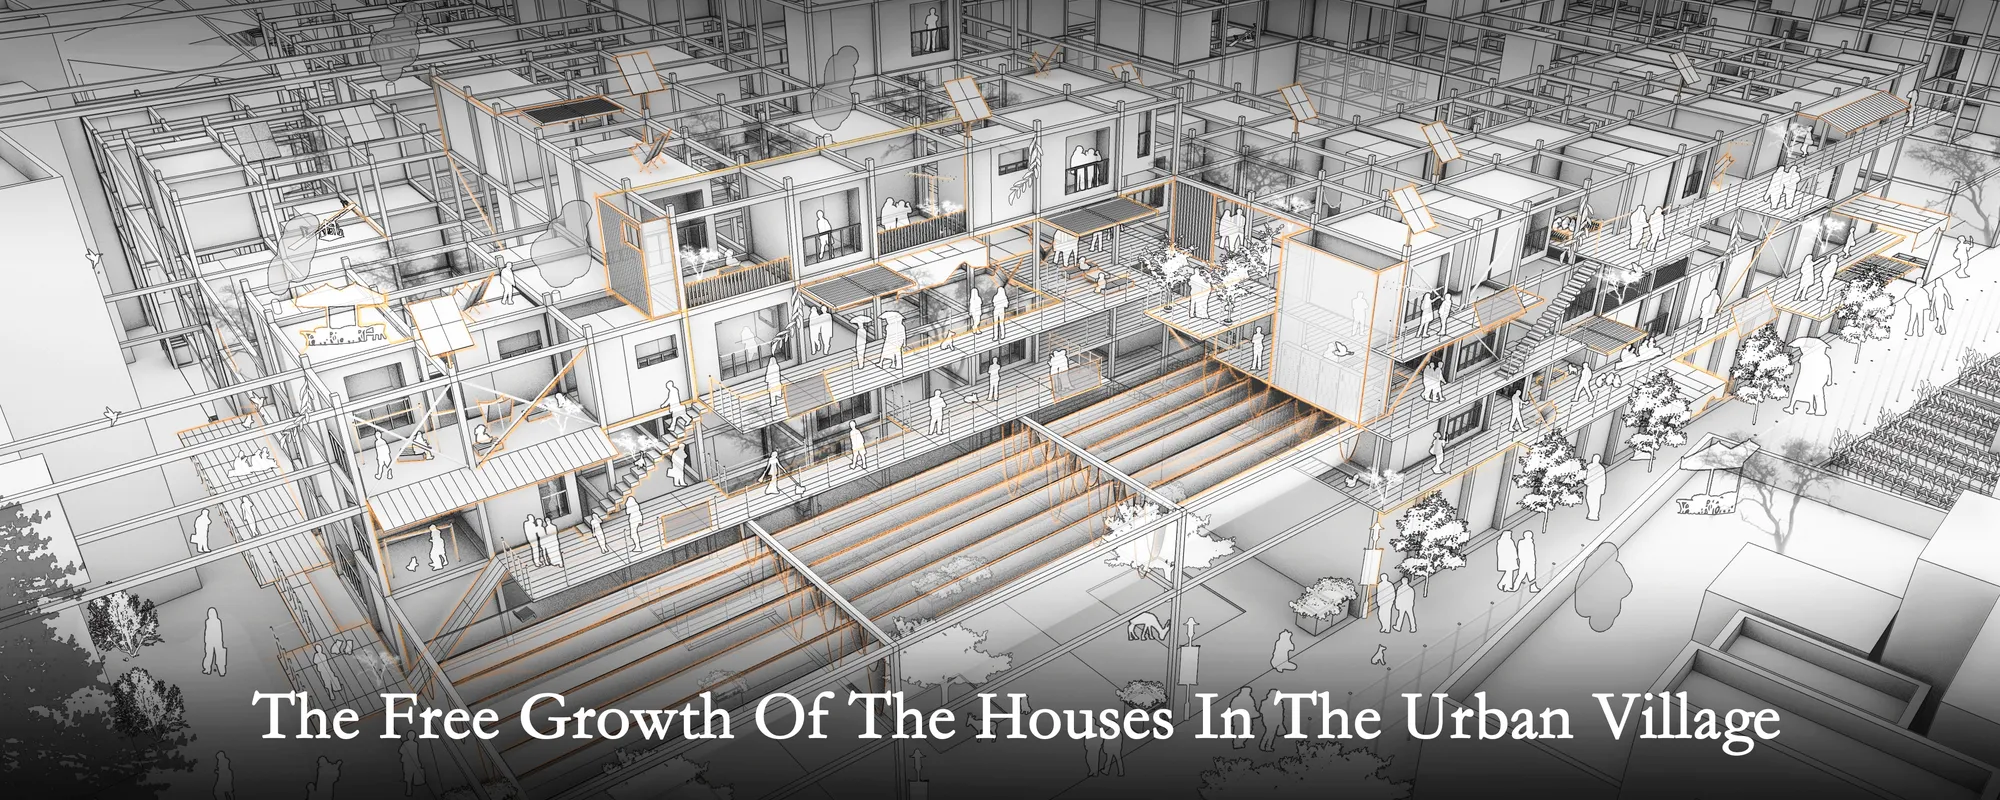
The free growth of the houses in the urban village
The base is located in the city village of Shenzhen, hoping to explore a kind of residential mode which is from the city village but superior to it. It is expected that the living mode will grow freely in the mode of city village, with more space vitality, and activate the surrounding environment at the same time.


City Fields_Wrapped Up
General idea is based on immersion of the landscape principles into an urban context. This act would create new links in both morphological and functional way, becoming an attractive and productive sustainable ecosystem at the same time, combining fields, workshops, hubs public space and markets into one.



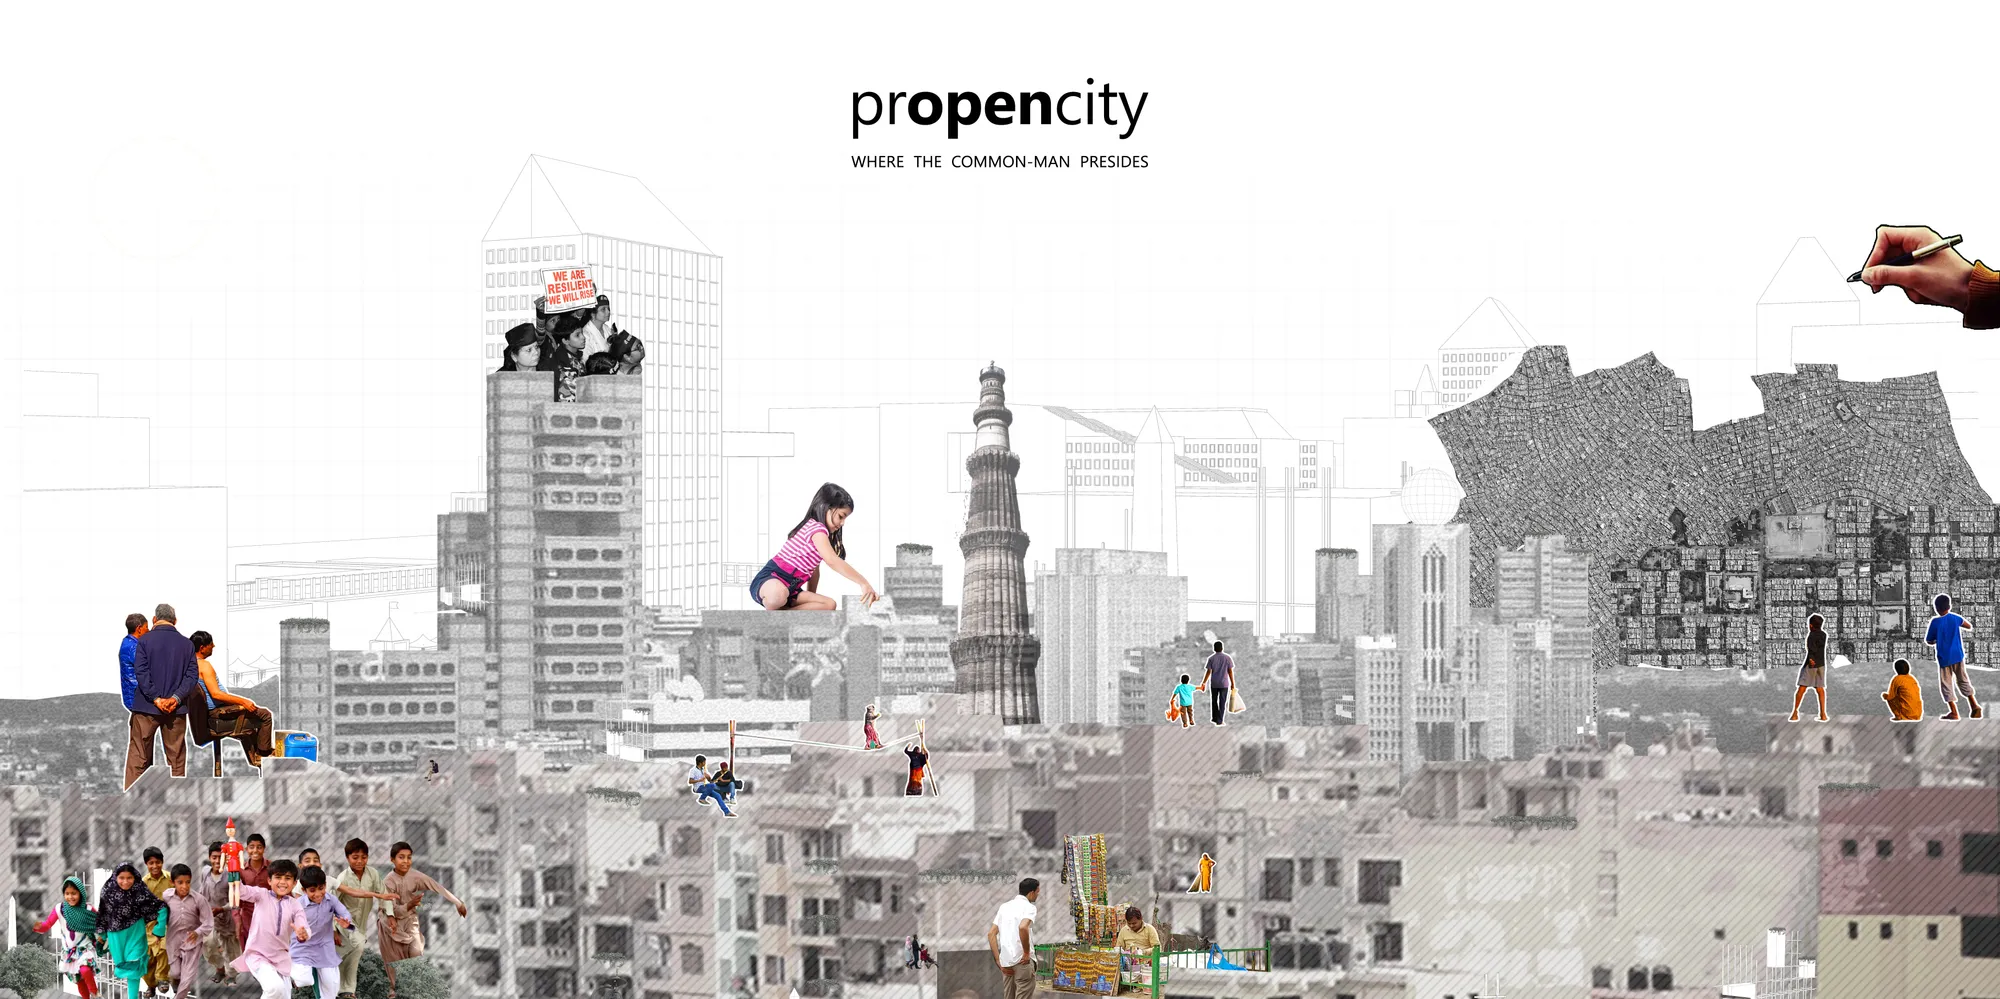
prOpencity: Where the Common Man Presides
‘(pr)OpenCity’ advocates a collaborative design method for future development: one that allows rapid application with its prototypical nature and an inclusive approach with mediation between the ‘user’ and the ‘urban’. Building upon the concepts of ‘open-sourcing’ in design, this experiment establishes a user-centric design approach to design the densifying


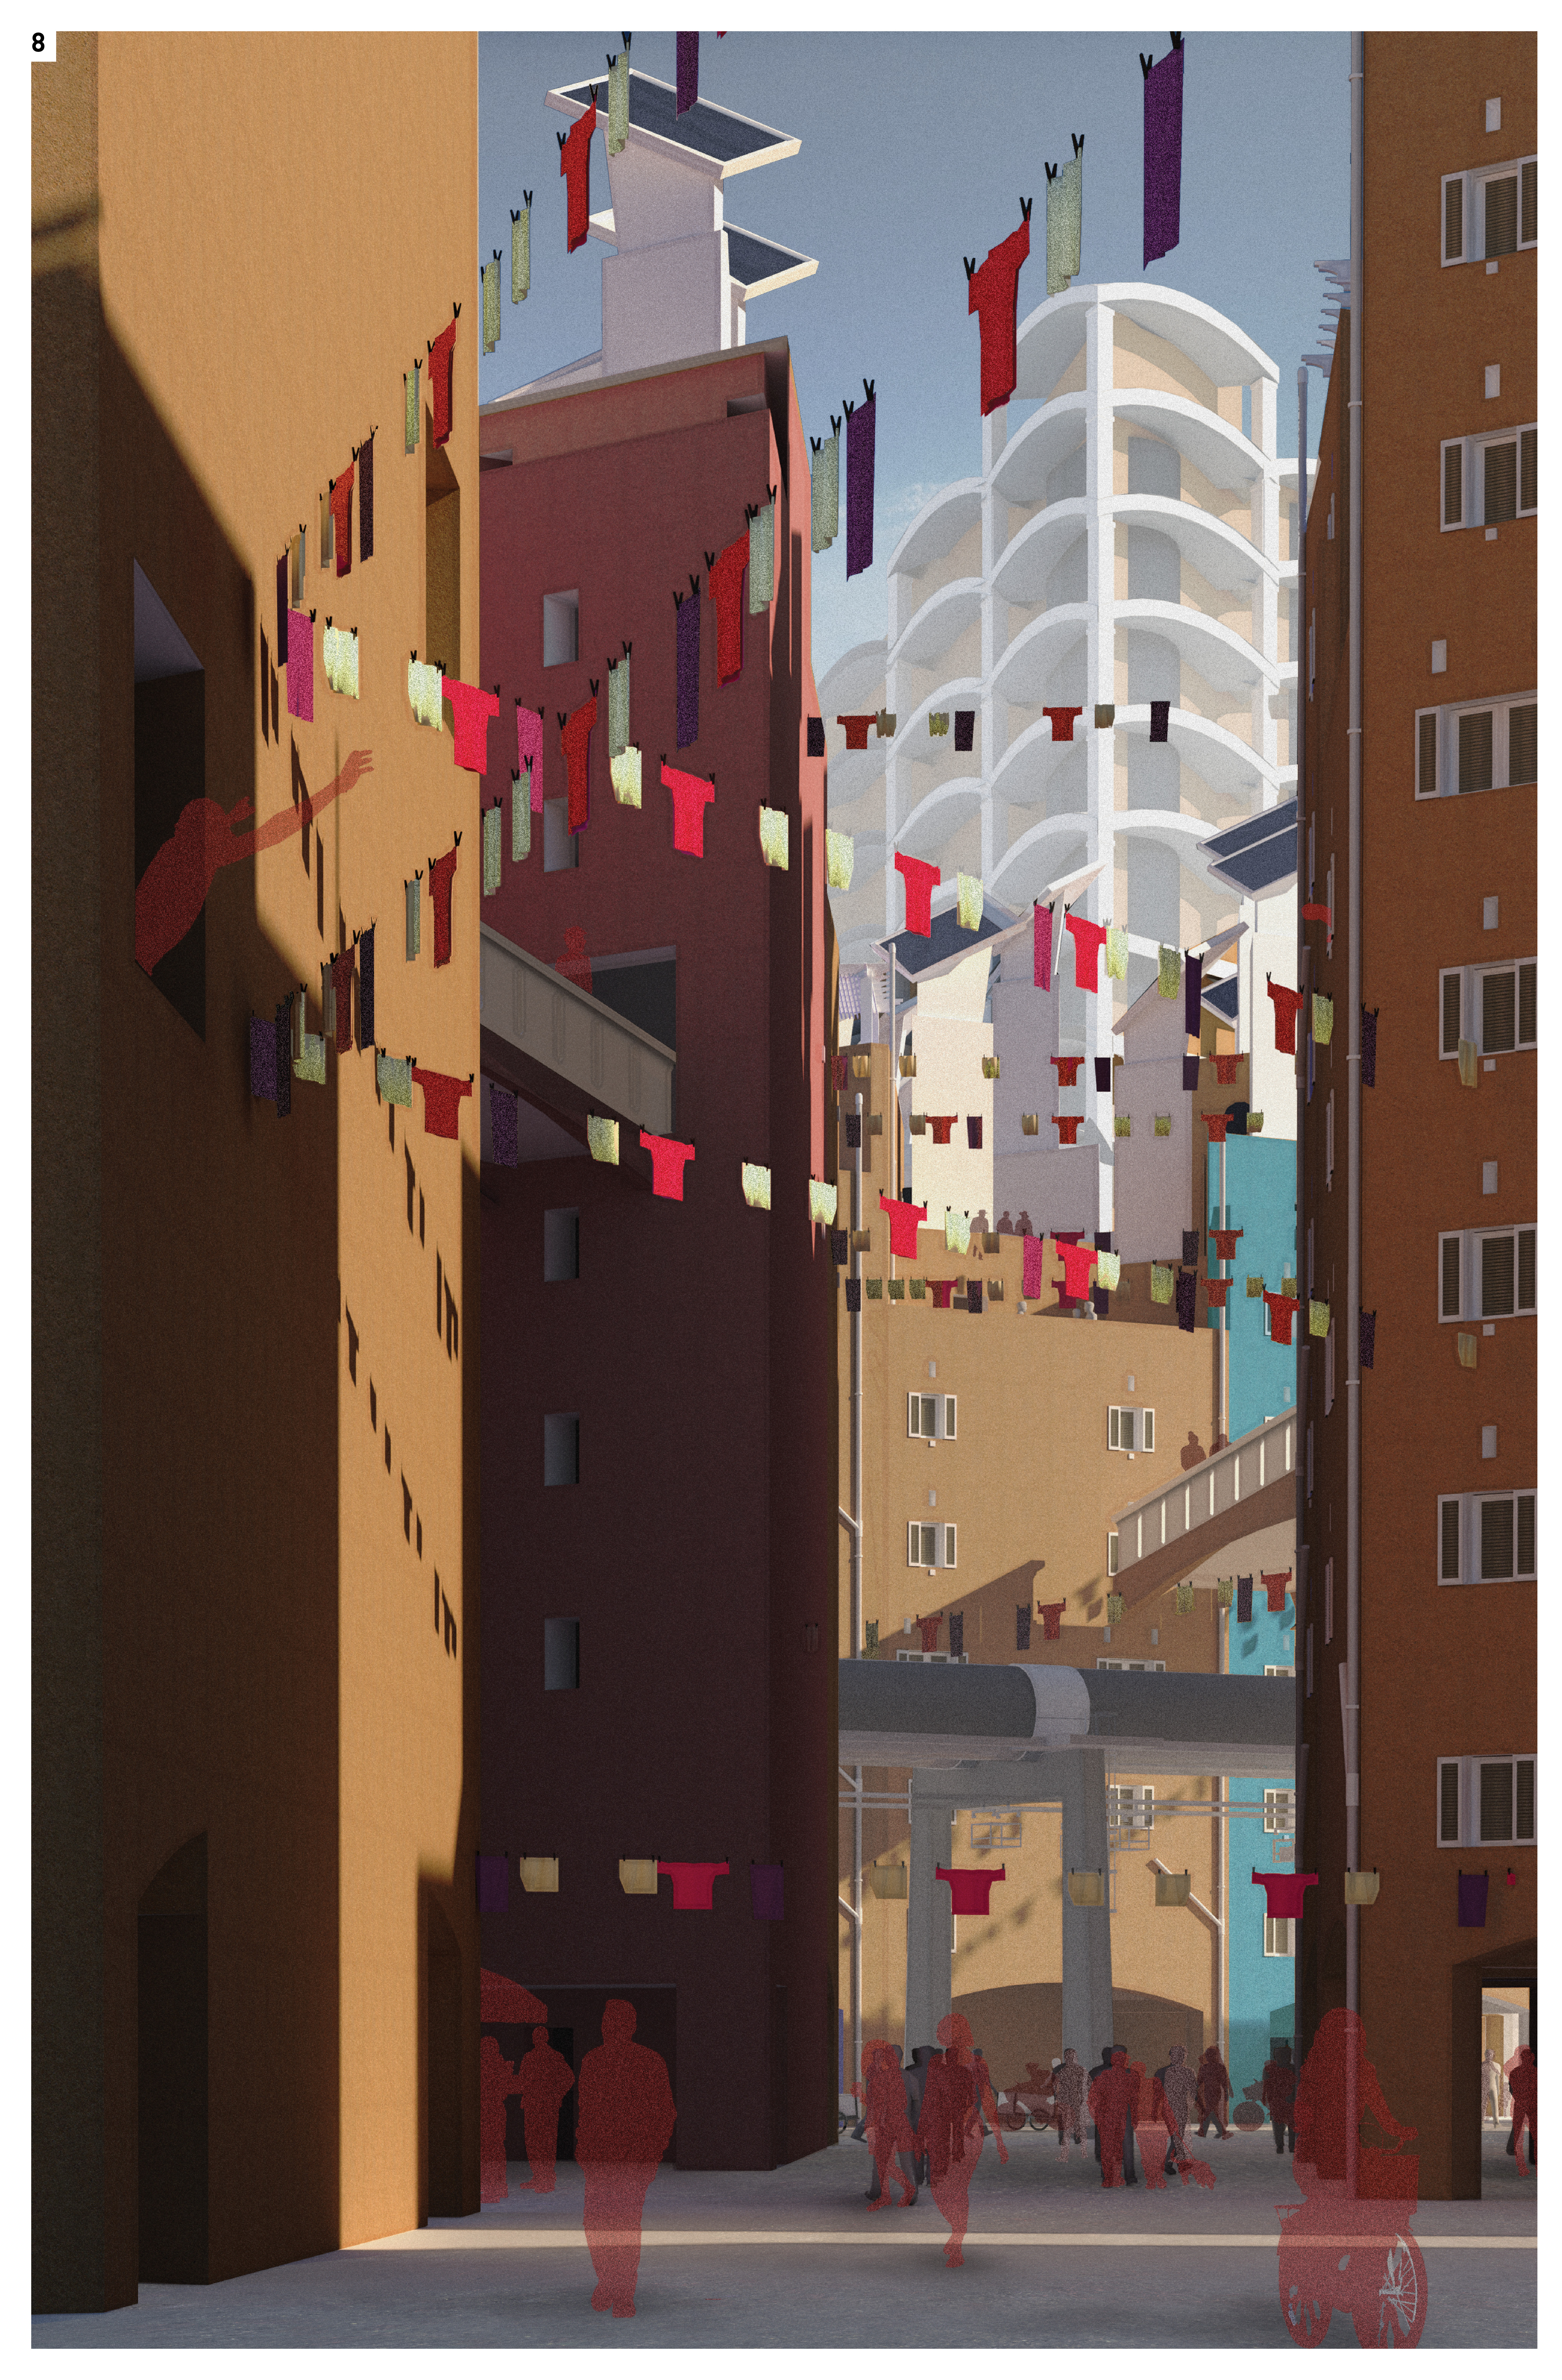
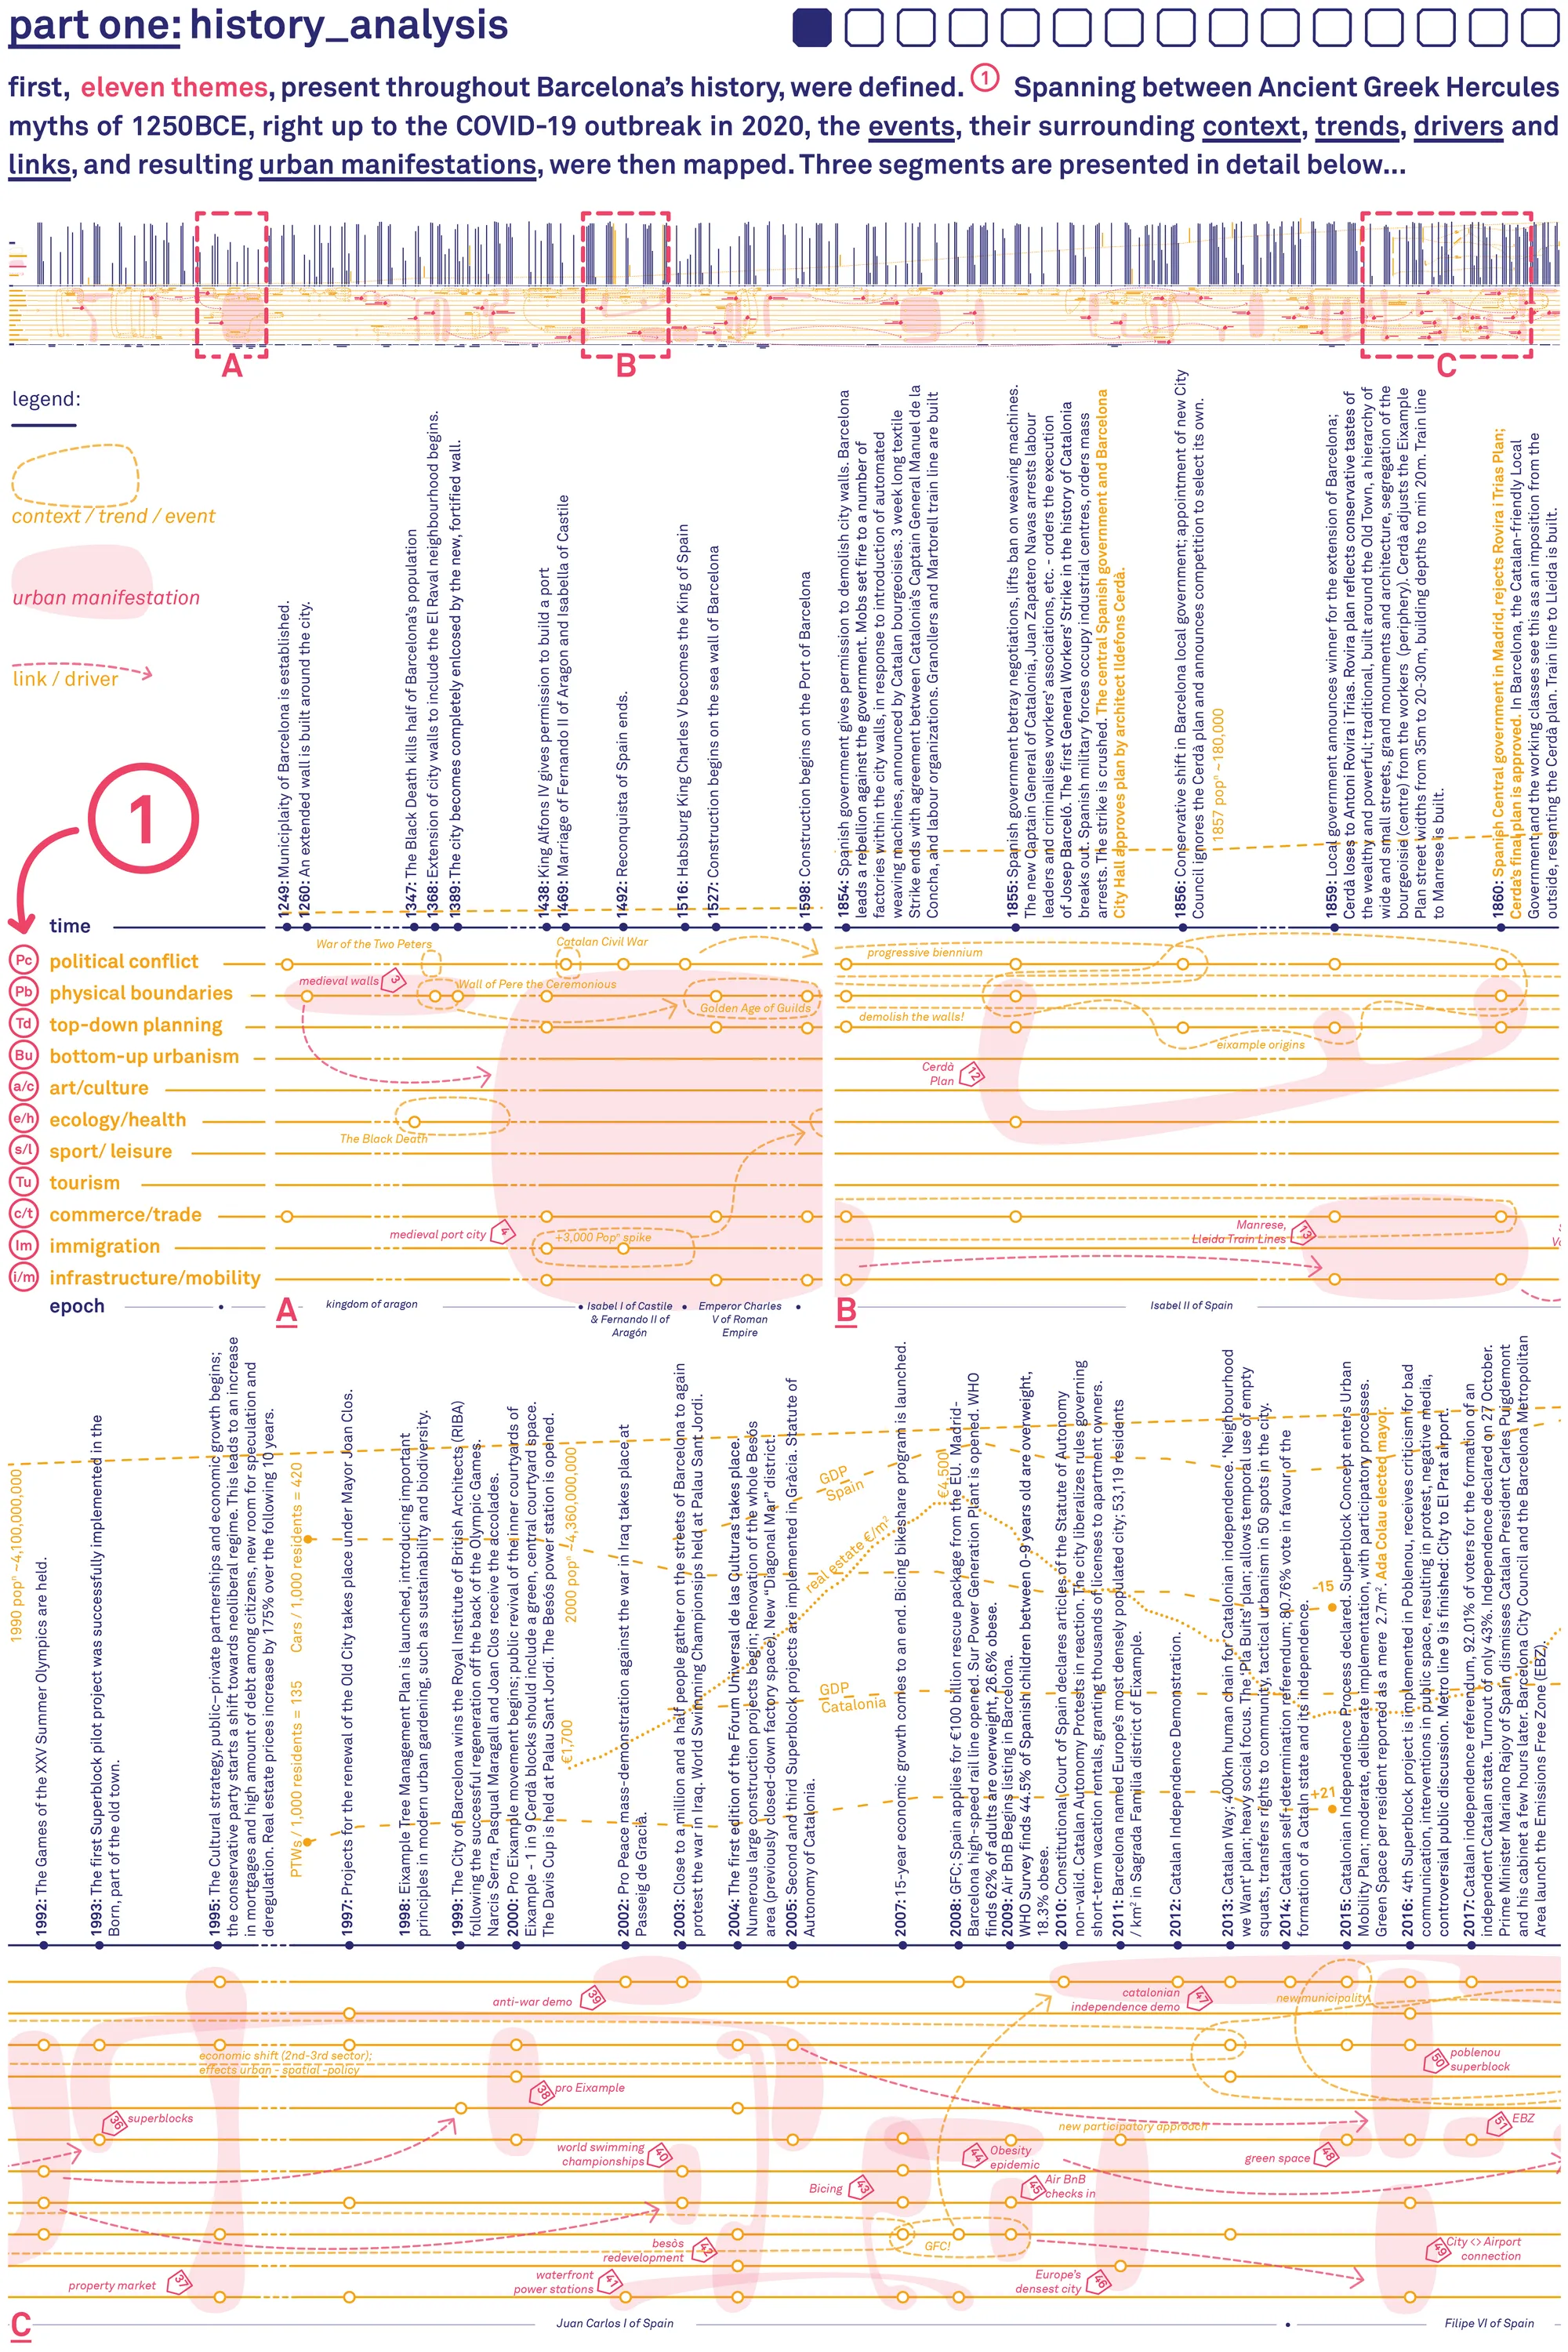
A very good proposal. It keeps a perfect balance between preexisting respect and forward-thinking. the authors made a powerful analysis of the metabolism of the Eixample district nowadays. It assumes the goals of the competition (increasing density, for example) in a realistic way, feasable and equilibrate. there is also an interesting reflecction on how to "fulfill" the street spaces once the cars disappear. the proposal is very well explained, very clear and seductive. the drawings explain very well the concept, the ideas and the implementations, with nice axonometries.
A deep analysis and great infographics. Proposal respectful with the existing. I would only add that having a good synthesis capacity is important to transmit the clarest ideas... sometimes it was too complex to understand. Also, I would have appreciated seeing a more visual (more realistic perharps) photography of the impact of the proposal in the city.
What we talk about when we talk about Architecture? Do we talk about innovation, social behavior, nature, growth, time, change, sustainability, weather, citizenship, atmosphere, water, adaptability, welfare, environment…?. This project….yes.