

Healthcare Building
Design and architecture of healthcare facilities, wellness spaces, and therapeutic environments.




Home On A Leaf
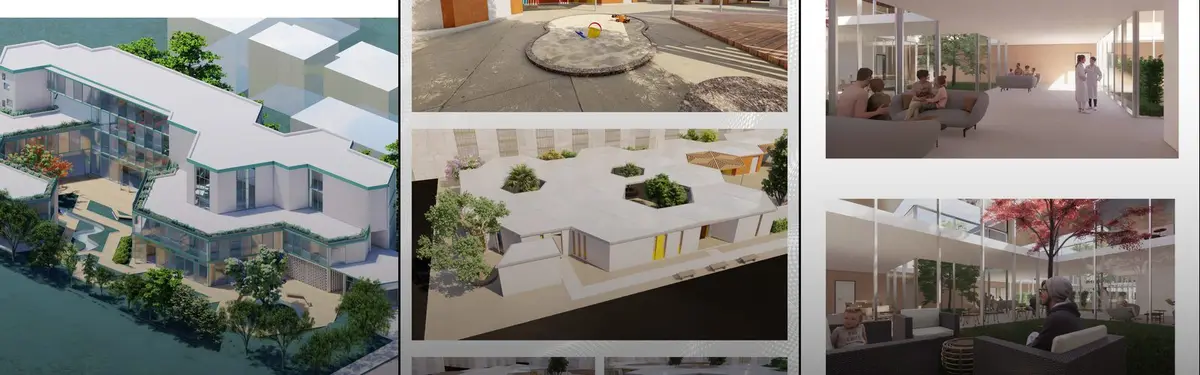
The senior center project in Kielnarowa combines residential, recreational, educational, and cultural functions, promoting an active and sustainable lifestyle. The complex consists of several buildings integrated into the landscape, surrounded by therapeutic gardens, fostering intergenerational integration and connection with nature.

UnIADA '26
The Global Benchmark for Architecture Dissertation Awards








Honeybee Hospice
Children in the hospice have clear needs for social and group belonging, nature, and personal values, which are actually very similar to the behavioral patterns of bees. Therefore, this hospice care center uses the little bee as a cartoon image, hoping to encourage move-in children to spend their short and splendid time like lively little bees.


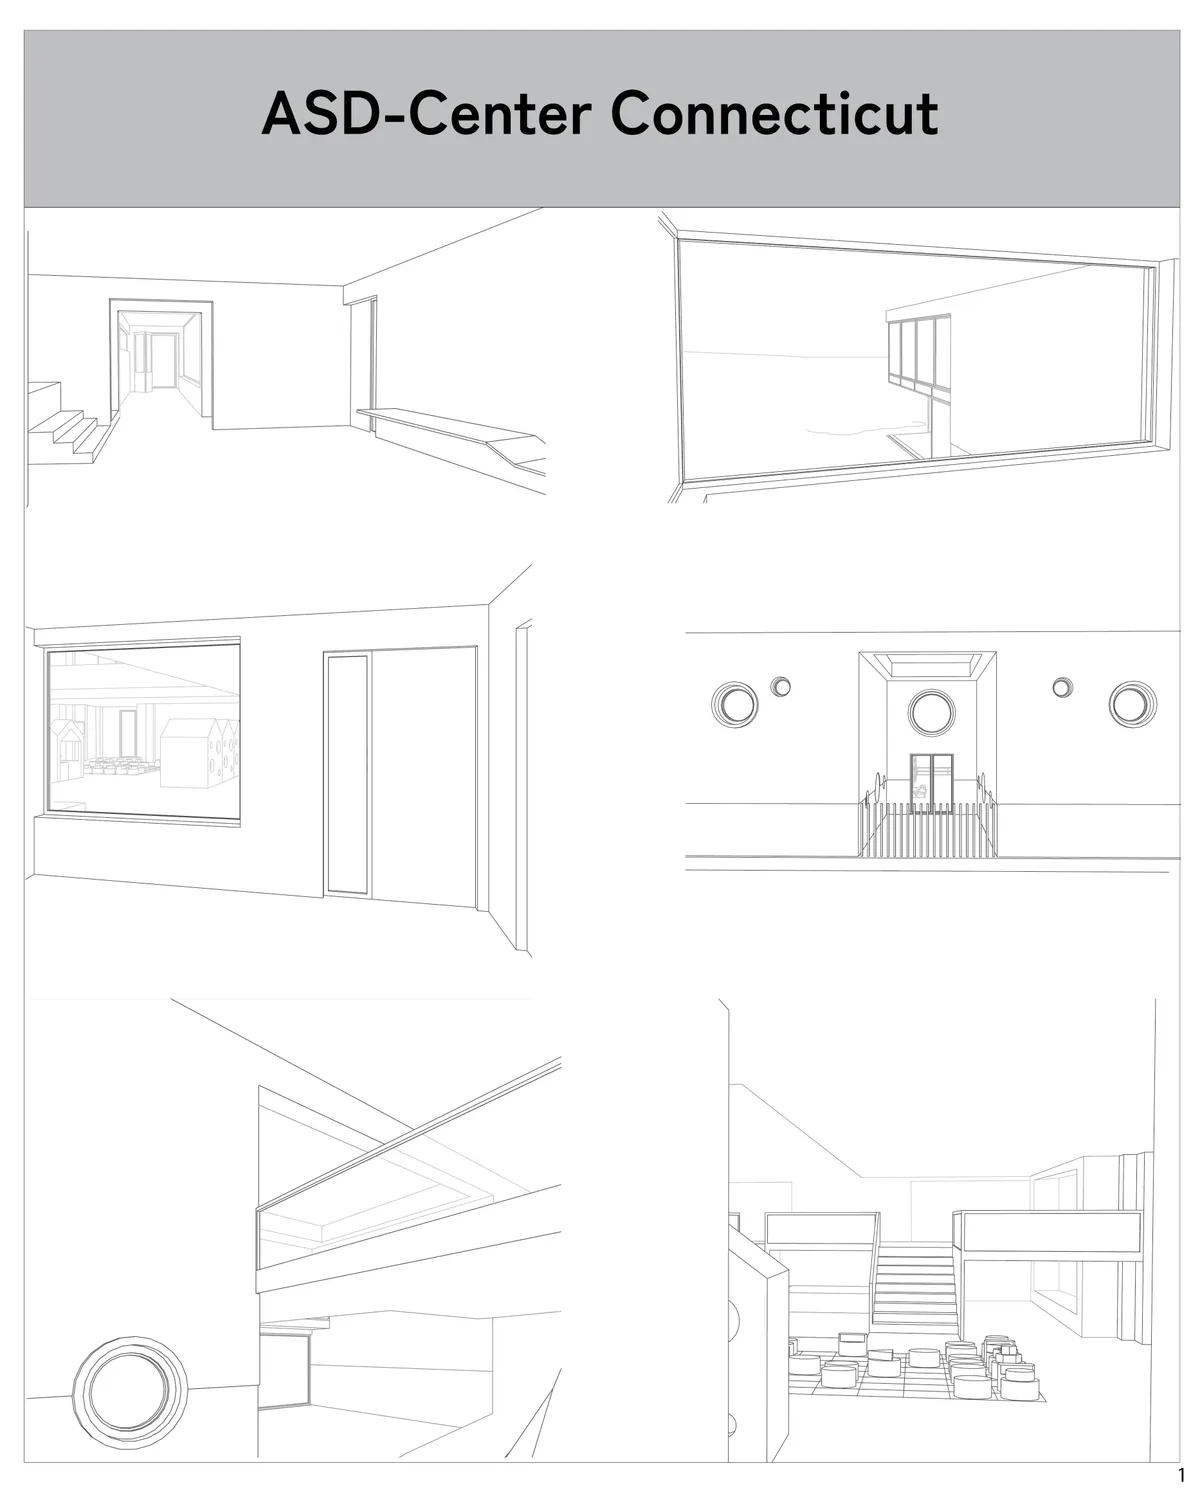


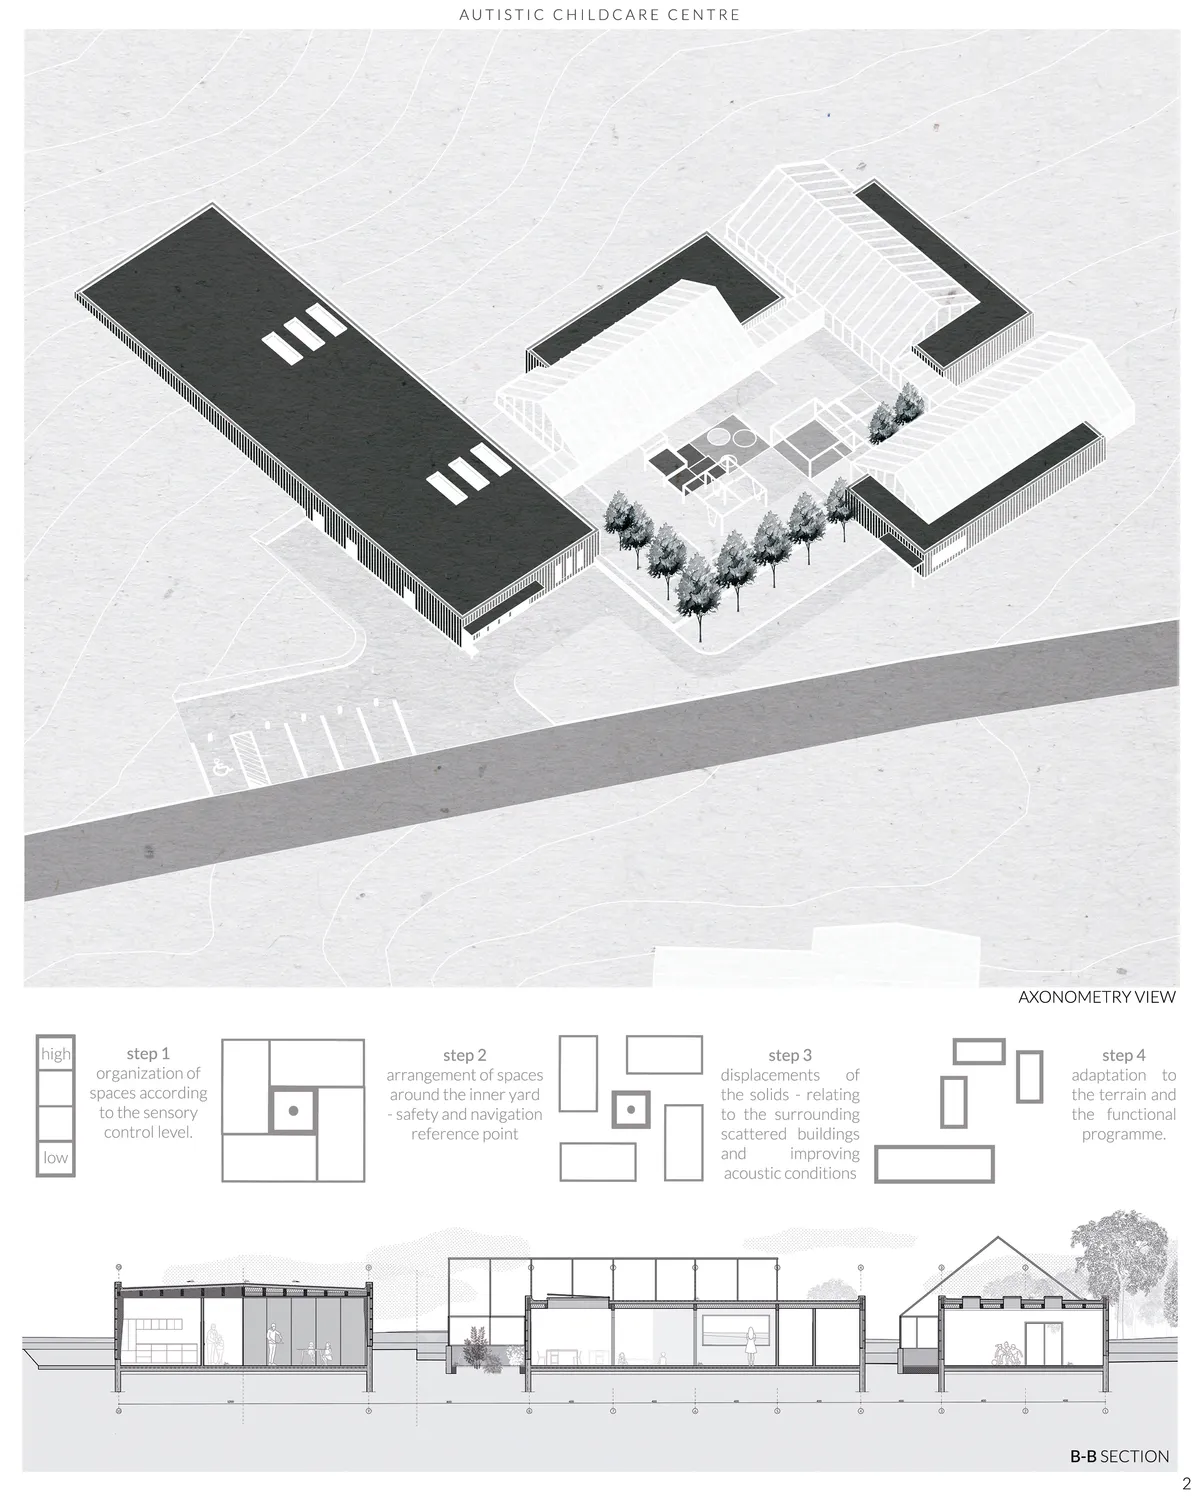
Autistic childcare centre
The design is focused on providing sensory comfort for its users and on supporting the therapeutic process. The urban layout of the building is the result of an analysis of the needs of autistic children, such as the need for order and repetition, as well as the dispersed arrangement of buildings surrounding the plot.

The best one :)

SUPER

Great project!

Sustainable Architecture for Child Welfare: The De Sibbe Shelter House Project
Exploring the De Sibbe Shelter House in Mechelen, Belgium: a sustainable, child-centric architectural project by Atelier M Architects + Planners.


Rethinking Eldercare Spaces : Towards an Architecture of Inclusion, Purpose and Dignity.
The project focuses on a framework four principles to help guide, design and rethink eldercare institutions, merely places for the abandoned, to be reimagined as places of dignified living with purpose and inclusion, recognizing elders as active and valued members of our society.
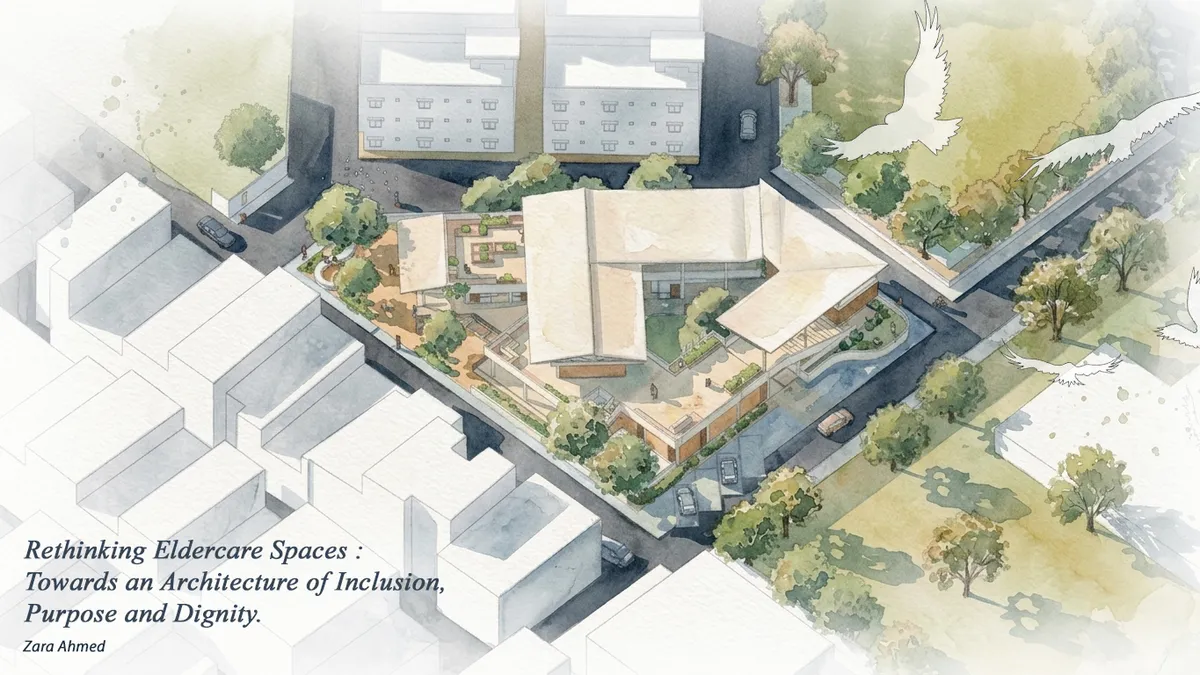

A thoughtful and humane thesis that reimagines eldercare as a place of dignity, belonging, and active living. With further refinement of accessibility and circulation, the strong social and spatial ideas could become an even more effective environment for elderly users.
Evergreen - Elderly day centre
The project proposes an Elderly Day Centre in Kraków that promotes healthy ageing, inclusion, and community interaction. Connected public spaces, landscaped gardens, a woonerf street, and accessible architecture create a welcoming hub with spaces for rest, learning, activities, and events, strengthening links within the Wesoła district.
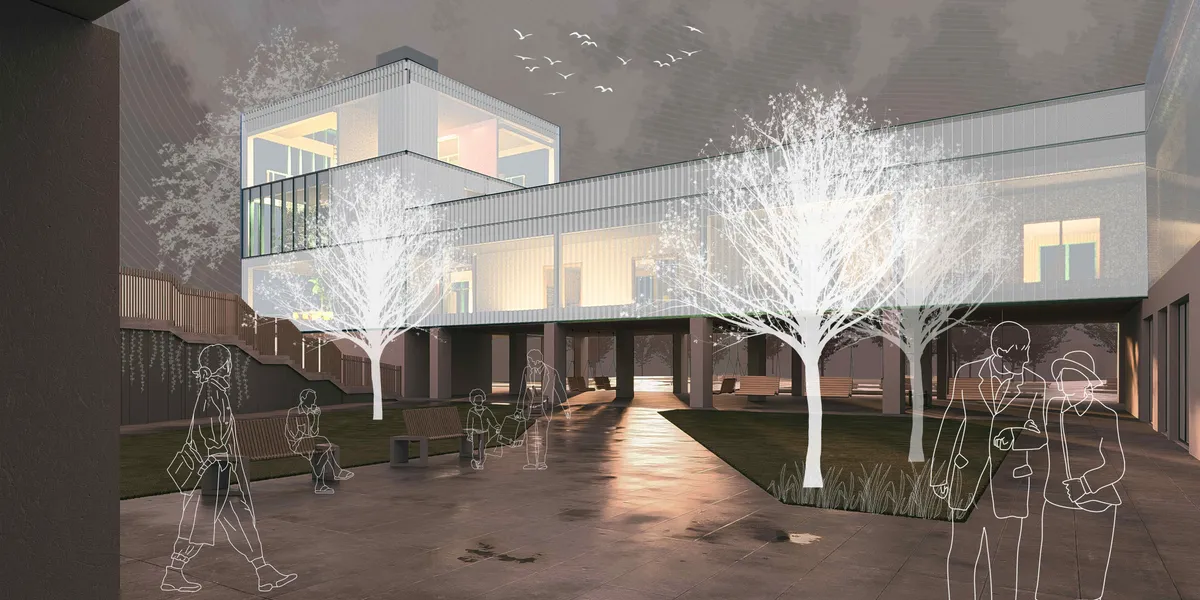
A strong and well-researched proposal that thoughtfully integrates elderly care, public space, landscape, and community interaction. The project demonstrates good contextual awareness and a well-resolved architectural response.

The project is highly functional, with very good circulation and clear, effective illustrations that enhance the overall presentation.

Circular Living Morocco: Senior Housing That Lets the City Walk Straight Through It
A shortlisted Co-Life entry that threads public paths through senior housing, turning daily circulation into a tool against isolation in Morocco.


Sensescape: Rehabilitation hospital in Deir Al Balah
Gaza's conflict left 67,000 people needing rehabilitation. Sensescape redefines recovery — social reintegration is inseparable from physical healing. Patients and community members follow separate journeys: one clinical, one sensory — simulating loss of sight, hearing, and mobility — before both paths meet at a symbolic tree by the sea, equal and anonymous.

amazing job! what an innovative concept
So proud. Very humane and creative

I am impressed. The presentation and the quality of work is brilliant

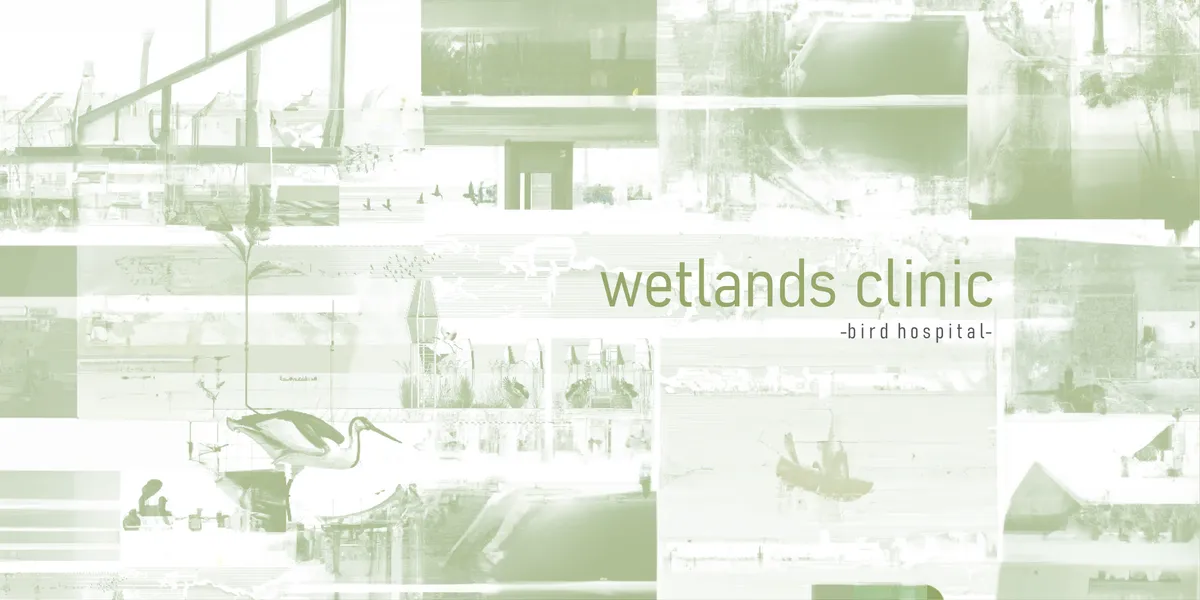
wetlands clinic
The goals of this project are to increase awareness, to involve as many residents as possible, as well as the general public, in the workshops and in the maintenance of this space, increasing tourism, but also helping the flora and fauna.
Rethinking Eldercare Spaces : Towards an Architecture of Inclusion, Purpose and Dignity.
The research explores how the social stigma associated with eldercare spaces affects the well-being of older adults. The study investigates how spatial design can play a role in addressing the emotional and social needs of the elderly, which are often neglected, and how human-centered design can alleviate feelings of existential homelessness. This study suggests eldercare spaces not as sterile and isolated, but as participatory environments to help elders feel valued, connected, and at home.

Rethinking Eldercare Spaces : Towards an Architecture of Inclusion, Purpose and Dignity.
Should spaces of eldercare simply be about shelter, or should they be about creating spaces where elderly can continue to belong, contribute, and feel valued?


Earth Side: Between the Ground and the Returning Body
Loss is not life’s interruption but its condition. This research reimagines the hospice in Montagu, Western Cape, as a threshold rather than a terminus, mediating private, communal and inherited grief. In a South Africa where apartheid’s death geographies still shape who dies with dignity, access to care remains uneven. Moving beyond clinical models, the project foregrounds emotional, spiritual and ancestral dimensions of dying, positioning architecture as an act of care, repair and passage.





Multispeciality Hospital, Gurugram, Haryana
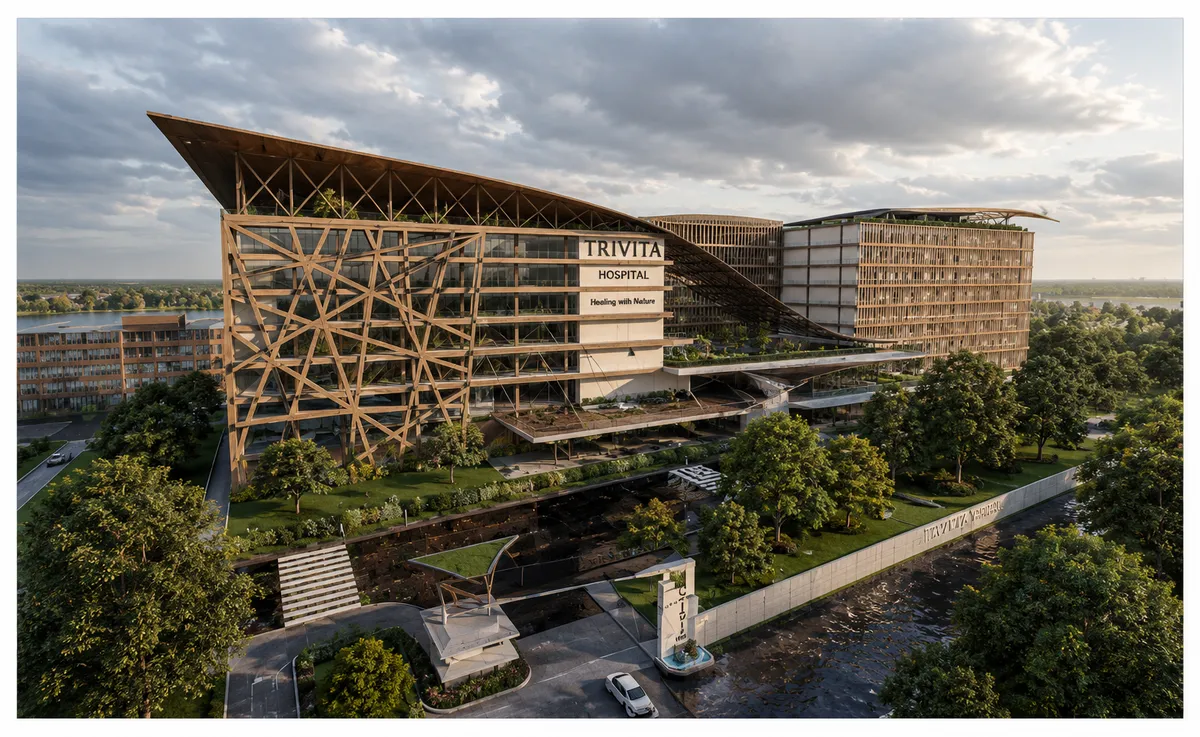
The hospital integrates Oncology, Neurology, and Cardiology into a connected healthcare environment. Unlike traditional hospitals with isolated departments, Bio-Triad promotes interdisciplinary collaboration, shared facilities, efficient workflows, and patient-centered care.


Great proyect, congrats!
The coolest one!
I just love everything you do MA BOIZ