
Housing
Residential design and architecture exploring housing typologies, community living, and innovative dwelling solutions.







UnIADA '26
The Global Benchmark for Architecture Dissertation Awards



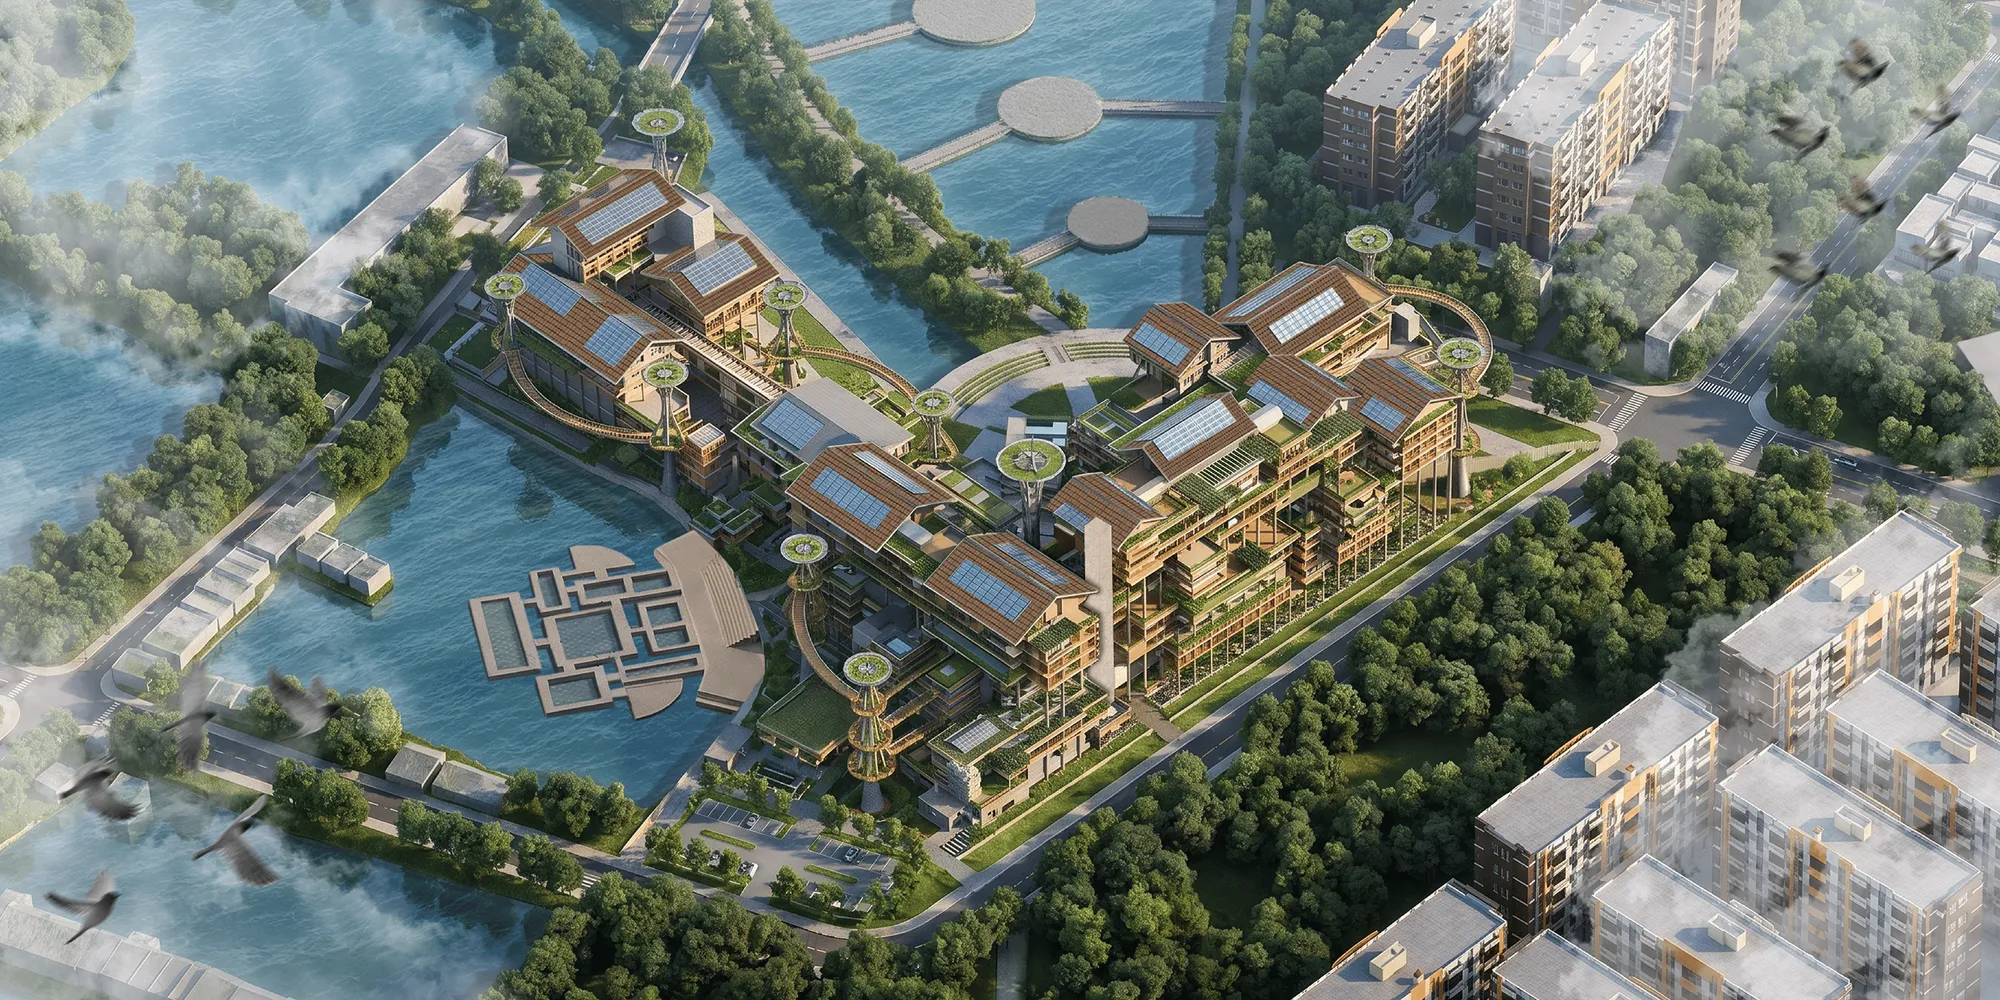
Nuswa Bhuvana, Marunda Across Nature
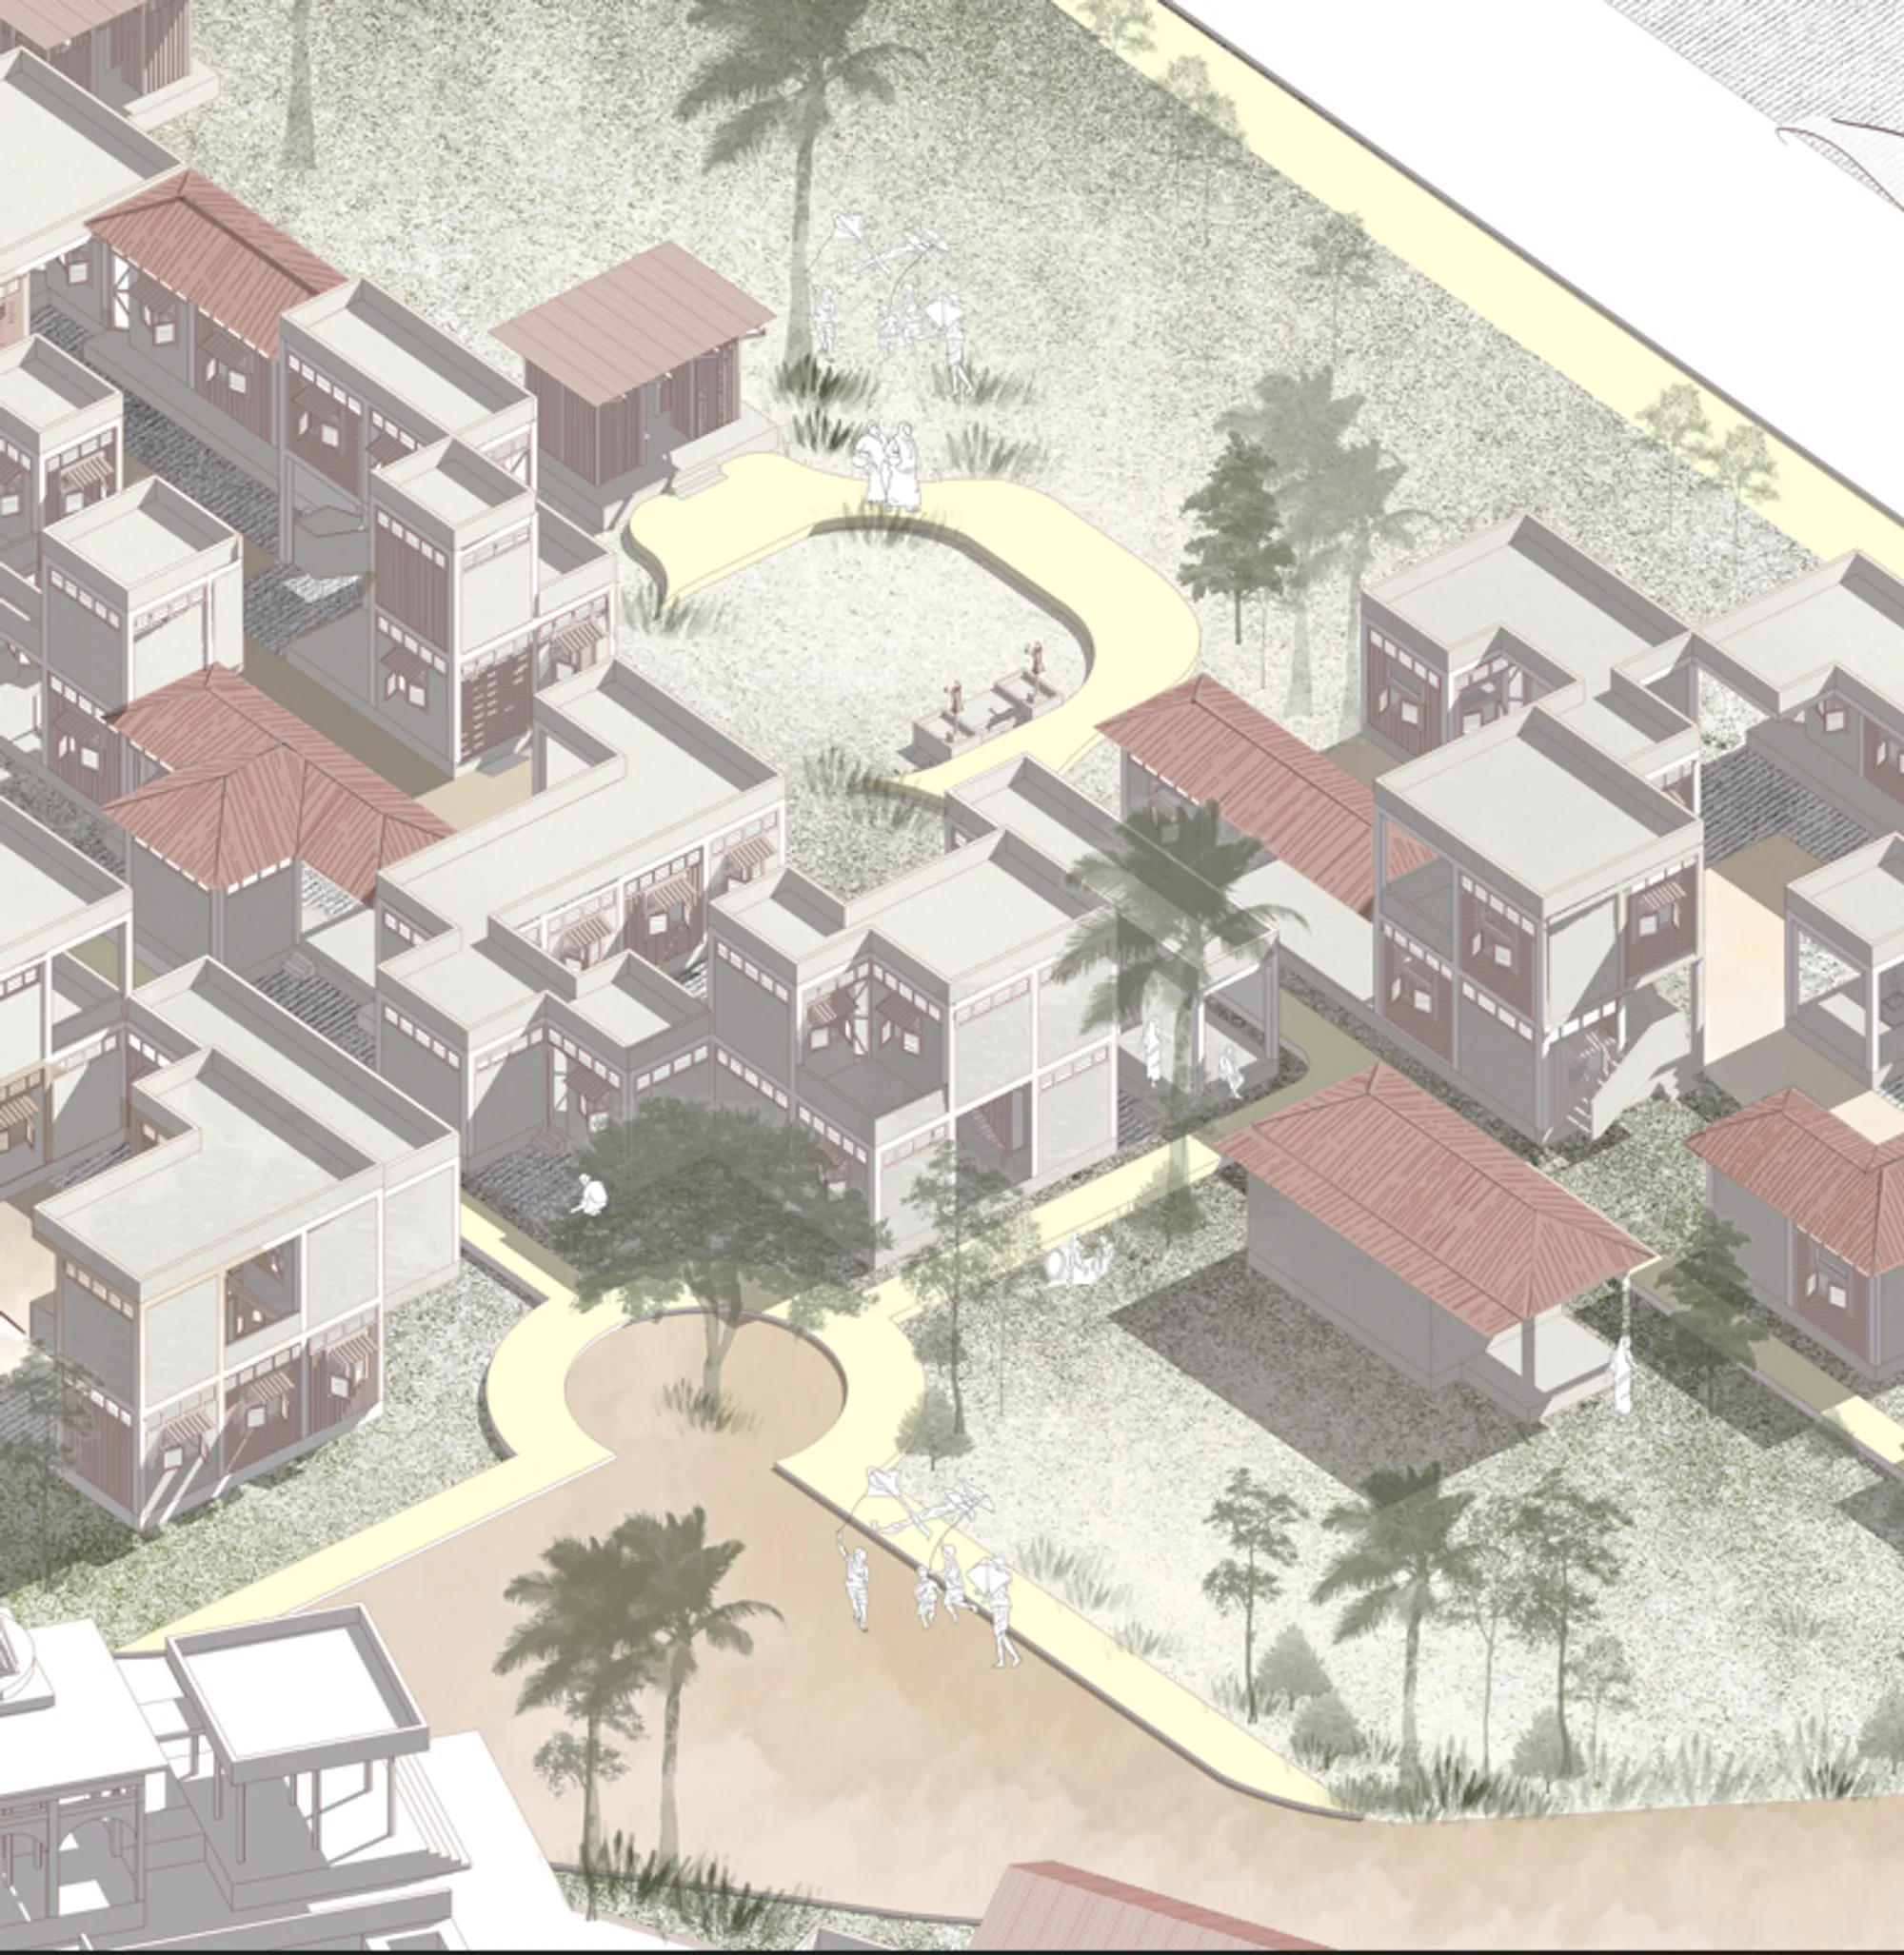
A Public Housing that integrates living activities with nature to mitigate the negative impacts of coal pollution. The project draws from the local agricultural heritage of Marunda, transforming it into a permaculture system (regenerative agriculture). This concept embedding permaculture directly into the living ecosystem through biophilic architecture.

Reclaiming the Margins
Designing Inclusive Housing for the Harijan Community


Apartments and Climate Adaptation in Mumbai
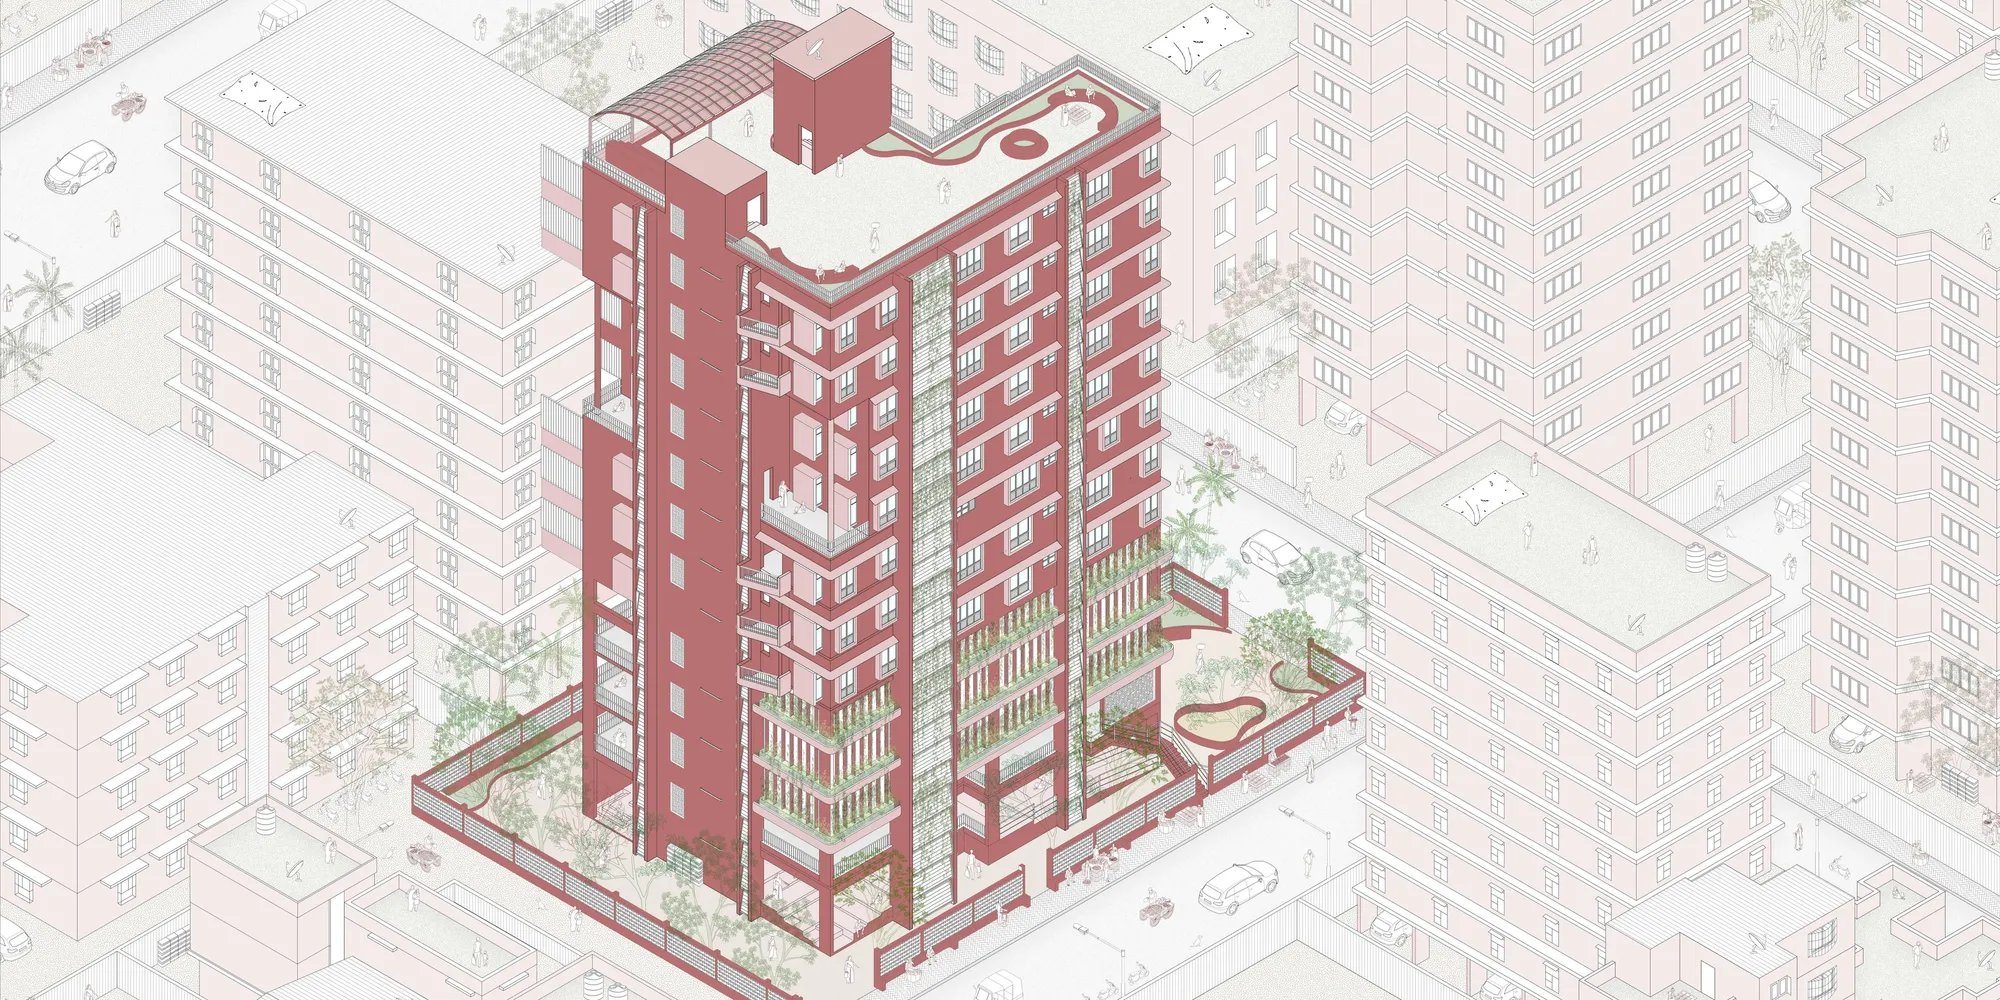
This research investigates how Development Control Regulations (DCRs) have shaped apartment housing in Mumbai. It reveals that older apartments offer greater spatial flexibility for climate adaptation, while newer developments prioritise built-up area, reducing adaptability and long term climate resilience.


Apartments and Climate Adaptation in Mumbai
The thesis explores how Mumbai's DCRs affect climate adaptability in apartment housing. Through comparative building studies, it reveals the loss of spatial adaptability over time and proposes a climate-responsive redevelopment framework integrating adaptable housing, flood resilience, passive environmental design, and revised planning regulations.

Very good show ..! keep it up ..! All the best ..!

A highly rigorous and well-developed thesis that successfully connects housing, climate adaptation, lived experience, and planning regulations. The integration of research with architectural and policy strategies is particularly strong; further quantitative validation could make the proposal even more convincing.

Hodi-Mandai Geram: A Culturally Sensitive Village for a Disappearing Ethnic Group
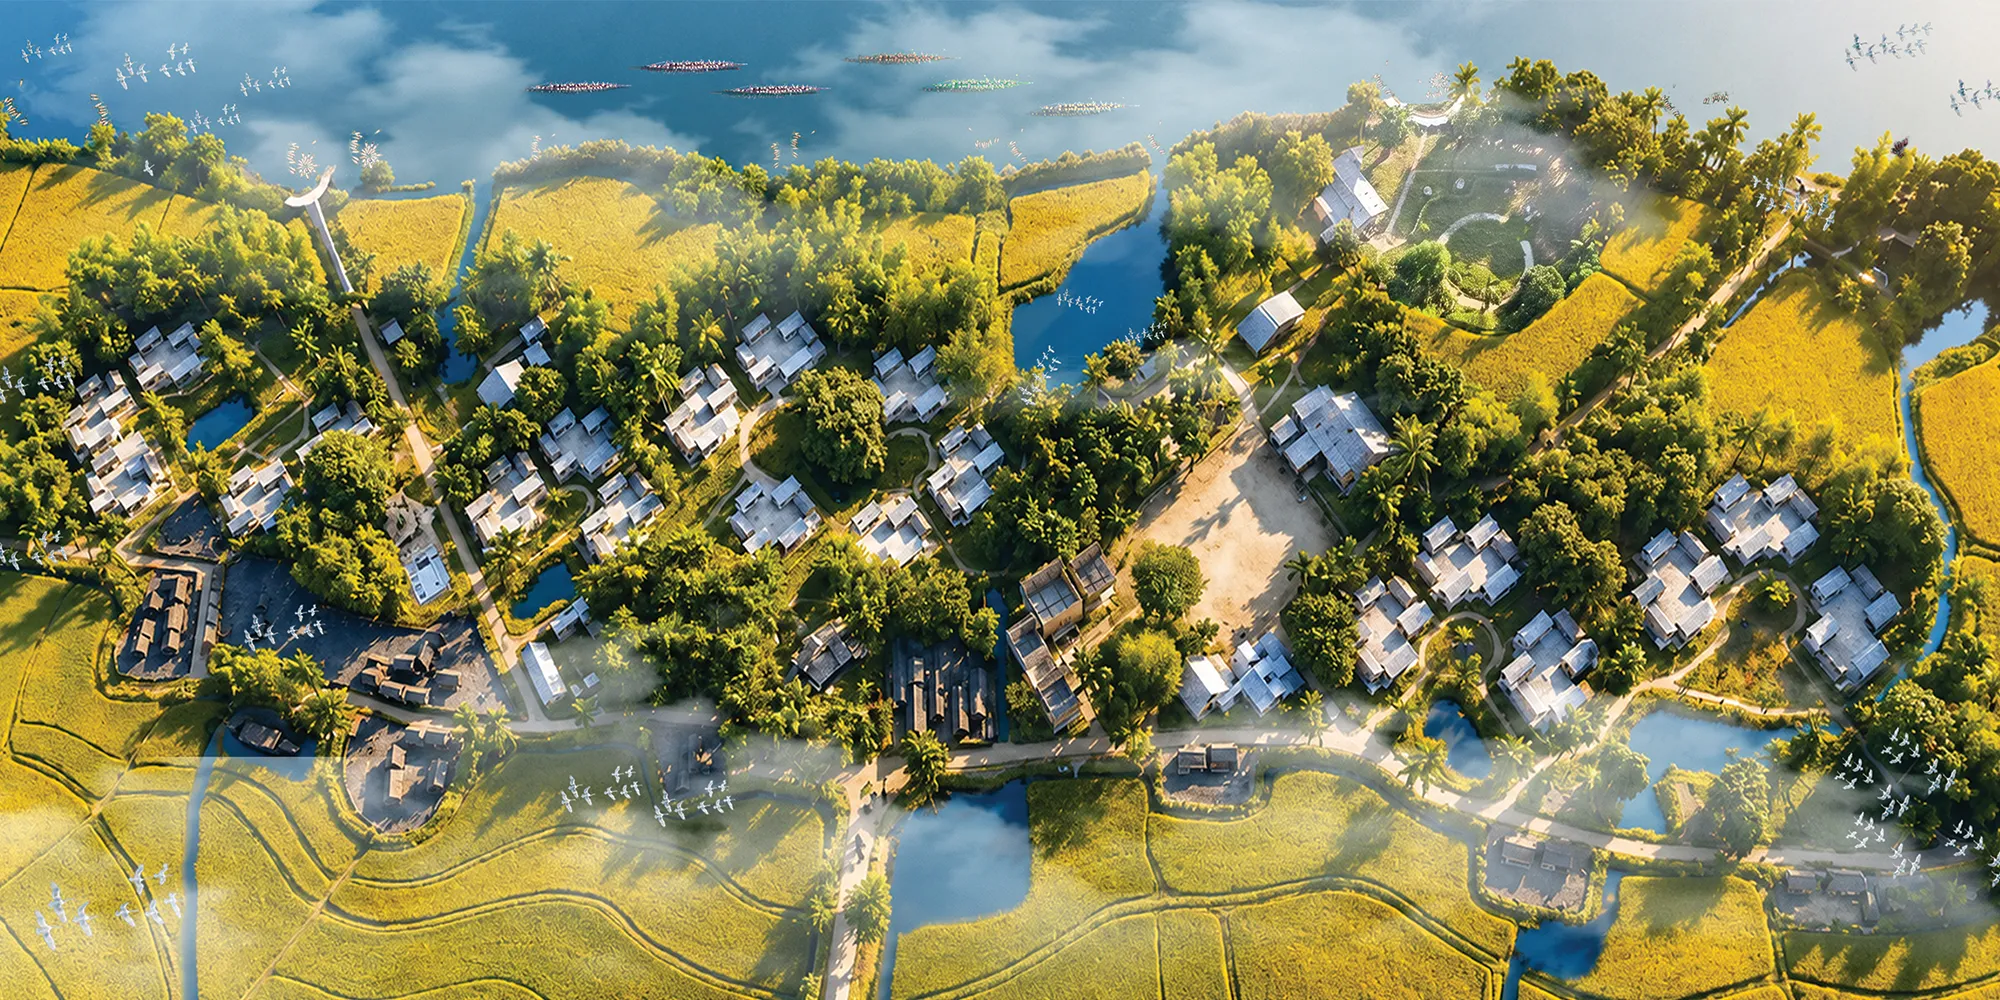
What if architecture reveals itself as the only vessel of memory and culture for a disappearing community? By combining Neuroscientific, Anthropological, Economic, and Psychological themes along with Participatory Community Design and Adaptive Architecture, the thesis imagines built environments that evolve with the Hodis' cultural essence.

Very effective community-based design for the ethnic groups

Thank you for your feedback!

Inspiring project!
I wonder how this unique theoretical framework came along with the tangible version! Good job!👏👏👏

The Swarm: A Mycelium Megastructure for Repopulating a Post-Apocalyptic Earth
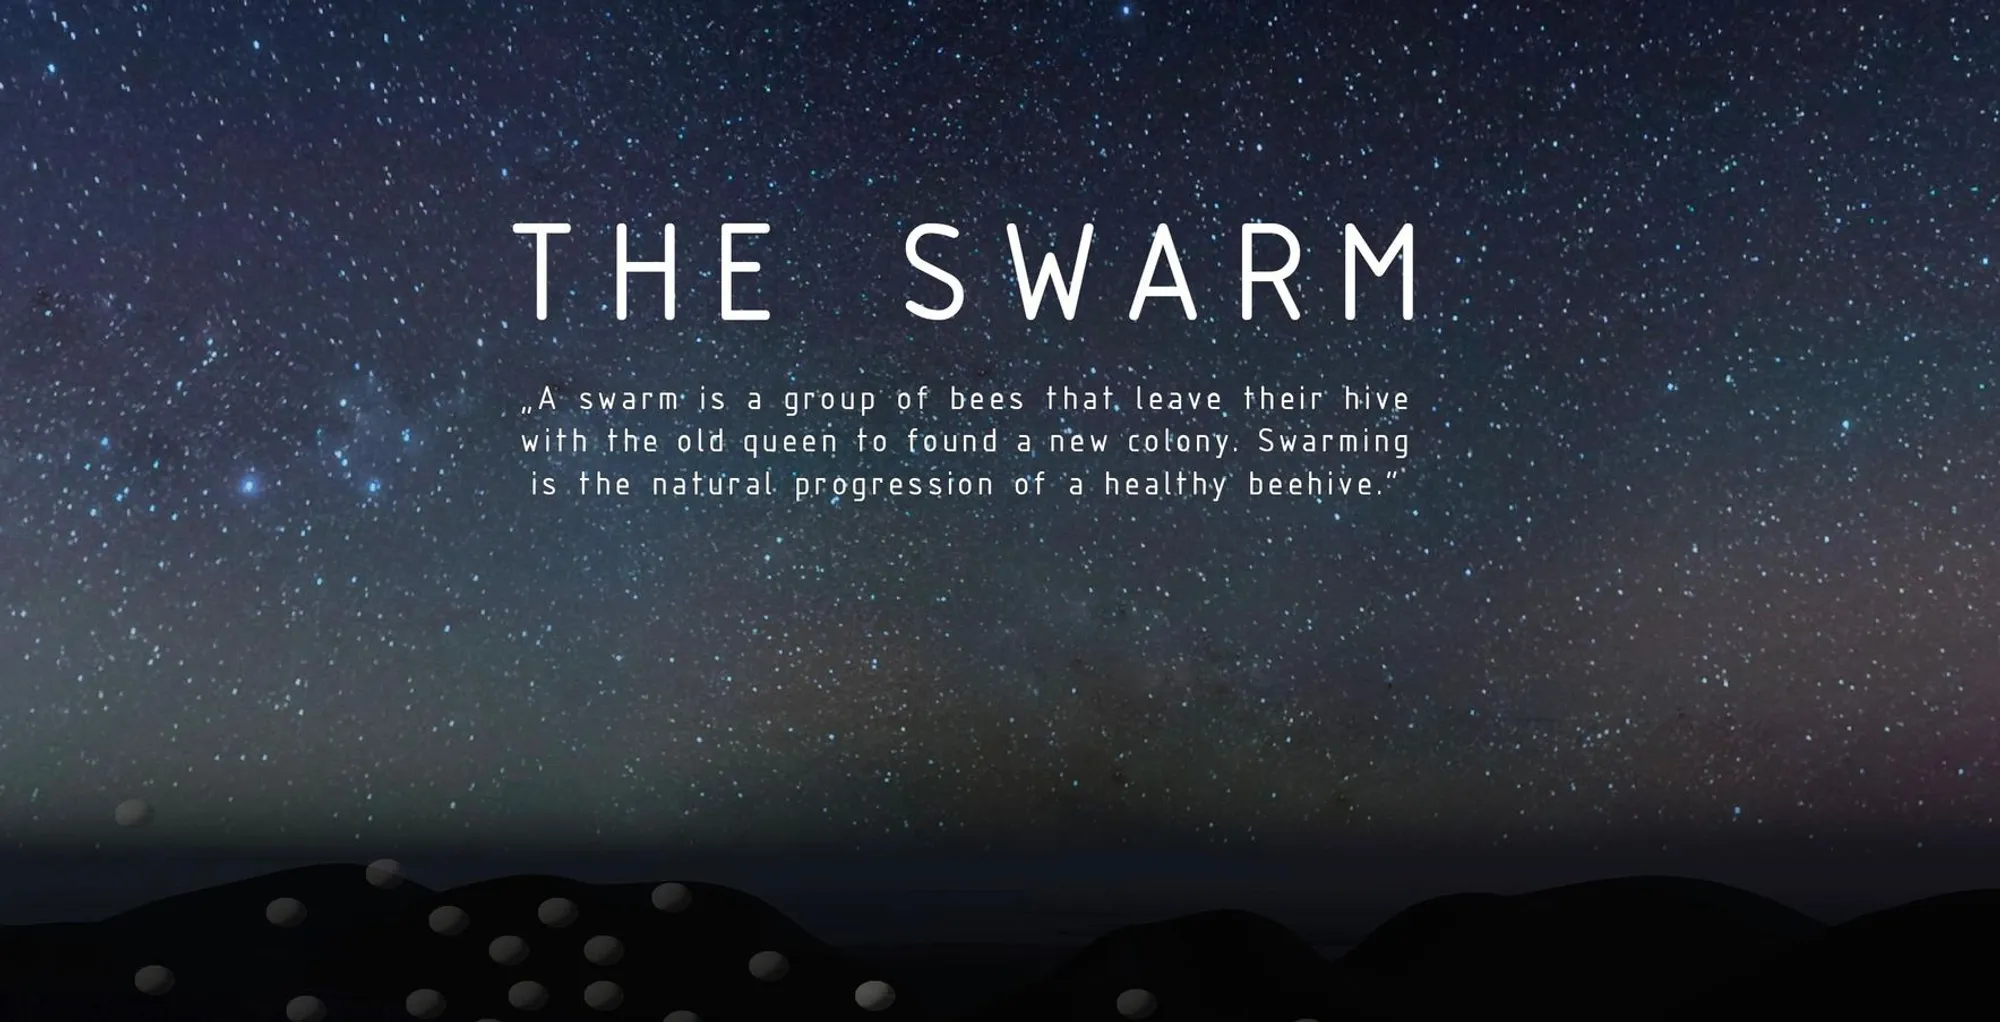
A beehive-inspired colony built from genetically modified mycelium deploys capsules to detoxify ecosystems over a 600-year recovery timeline.


KURPIE HOUSE. The evolution of form towards the present. Architectural design in the region.
The project focuses on creating a contemporary interpretation of the traditional vernacular house type originating from central Poland. As part of the design process, a unique method was developed, offering a structured framework for creative, research-driven reinterpretation of historical architectural forms with regional and cultural specificity.
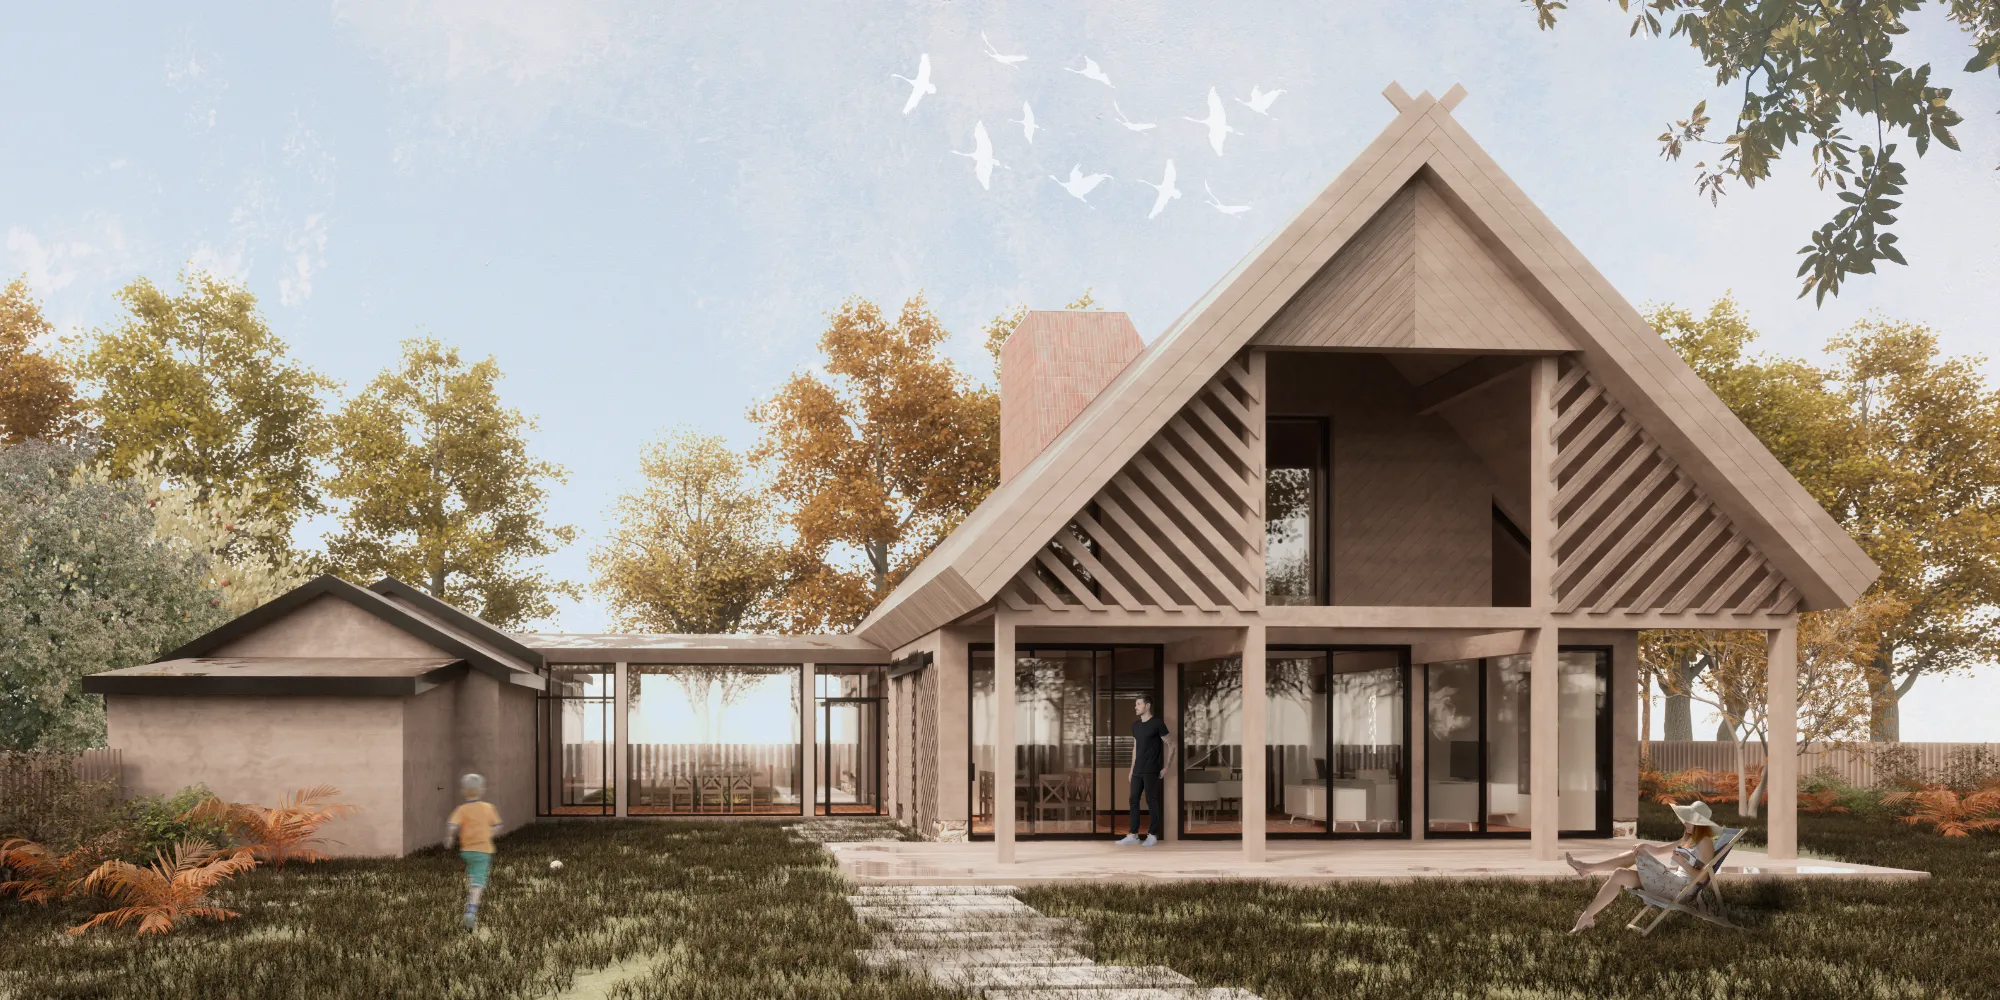
A strong and well-researched thesis that successfully transforms vernacular knowledge into a contemporary architectural language. Further testing of the design in everyday and climatic conditions could make this thoughtful approach even stronger.

Rethinking Eldercare Spaces : Towards an Architecture of Inclusion, Purpose and Dignity.
The project focuses on a framework four principles to help guide, design and rethink eldercare institutions, merely places for the abandoned, to be reimagined as places of dignified living with purpose and inclusion, recognizing elders as active and valued members of our society.
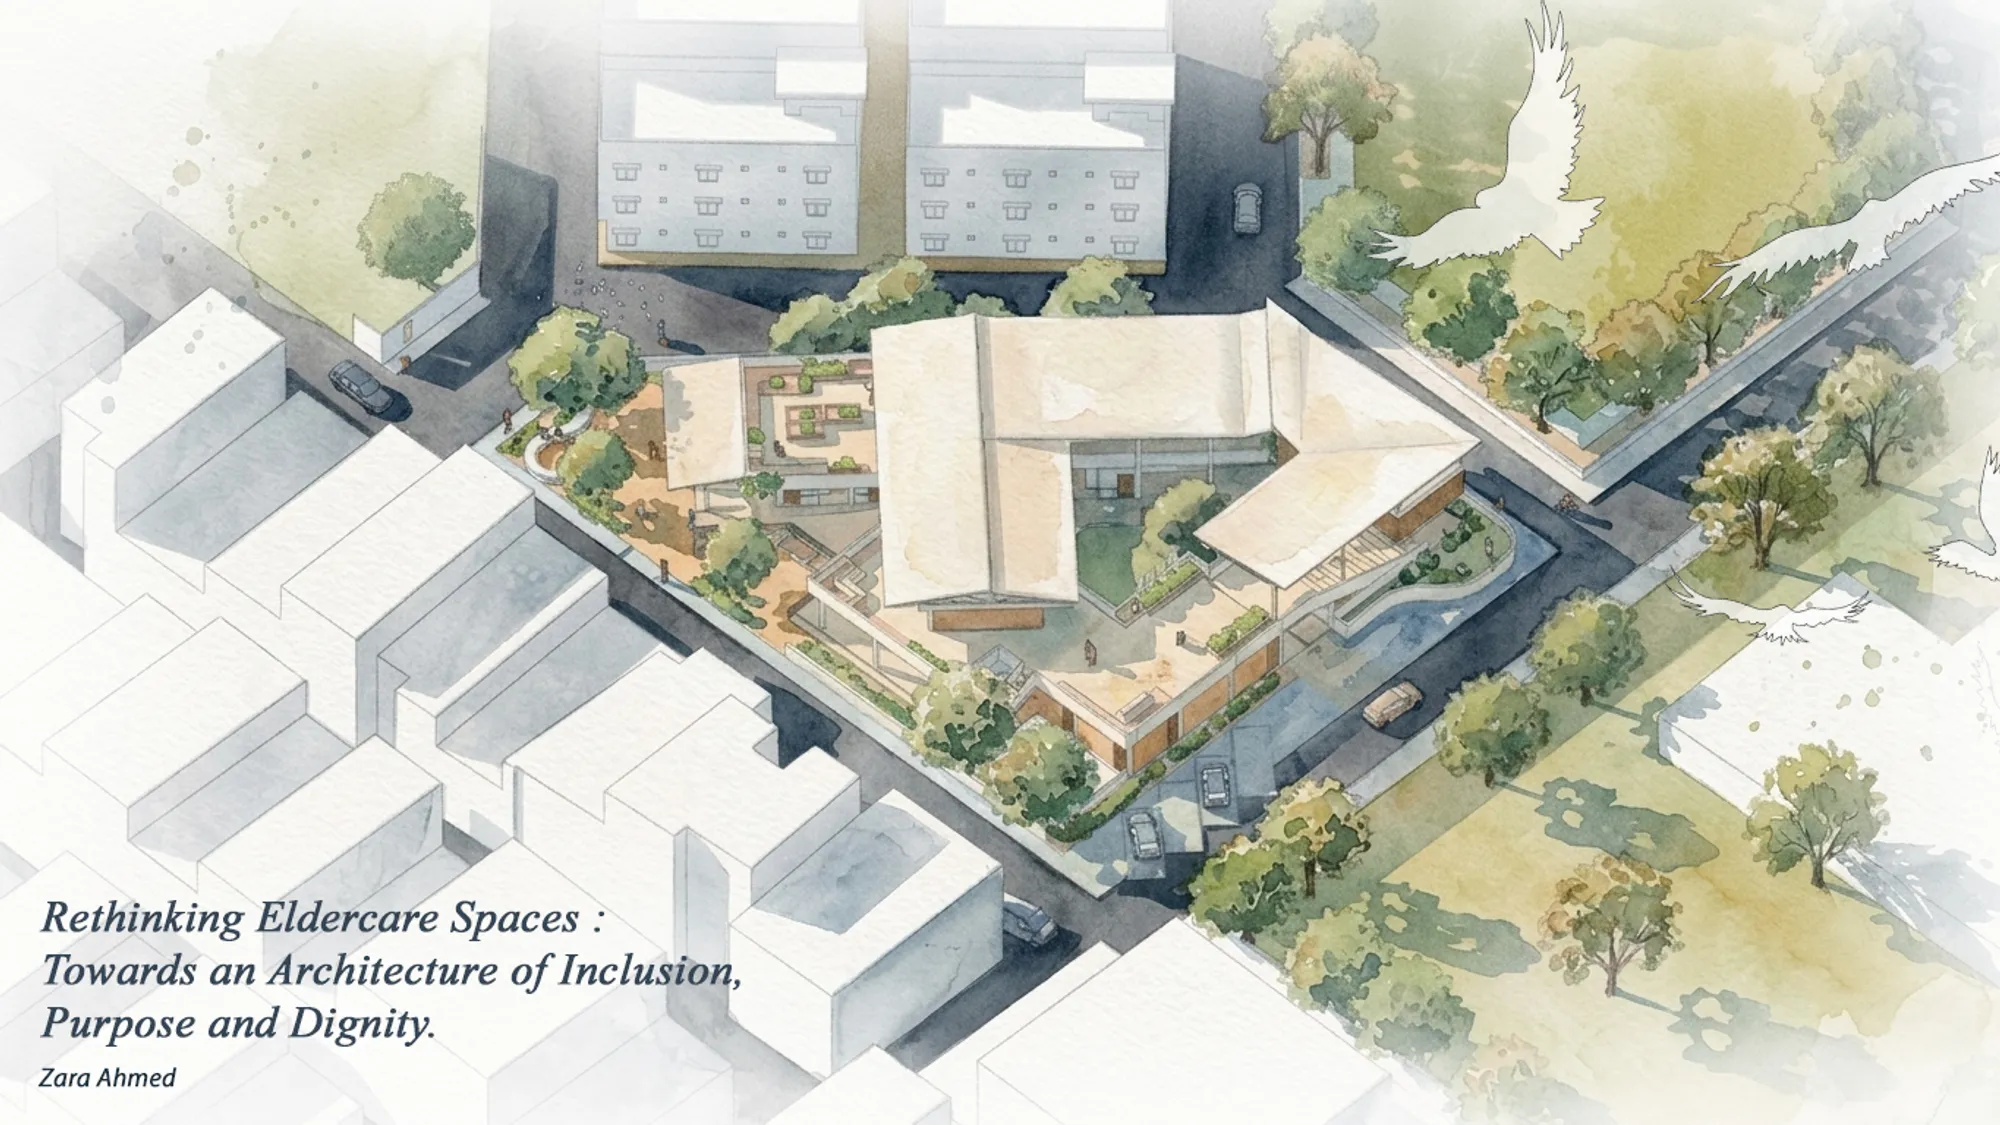
A thoughtful and humane thesis that reimagines eldercare as a place of dignity, belonging, and active living. With further refinement of accessibility and circulation, the strong social and spatial ideas could become an even more effective environment for elderly users.


THE TRE
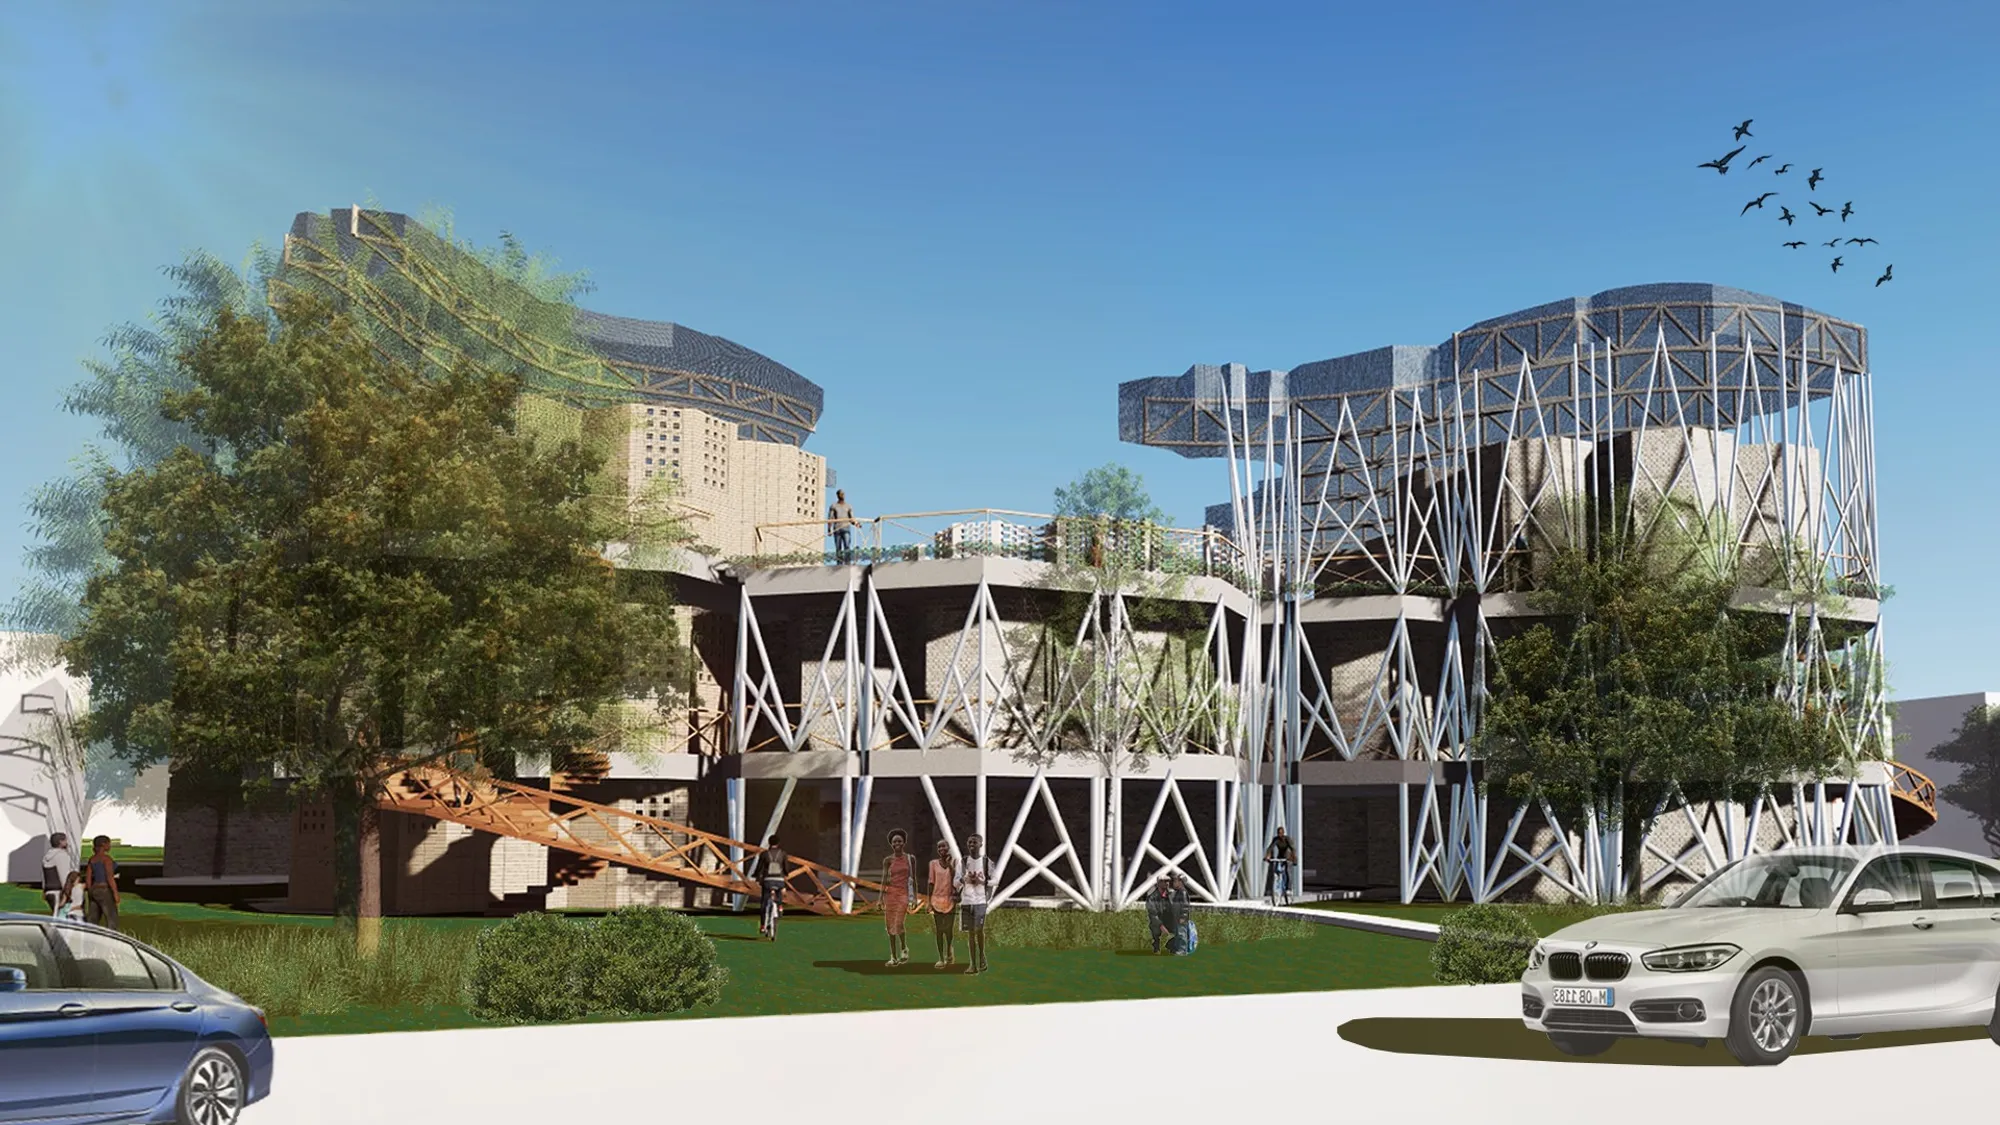

This project is amazing, well thought out and beautiful, we should be building like this.
winner project!!!!!!!!!!!!
Great work!


Theseus: A New Housing
Theseus is a 150-bed housing project adjacent to the Port of Chelsea, MA, that repurposes cargo holds from decommissioned bulk-carrier ships, which are typically retired after just 25 years.
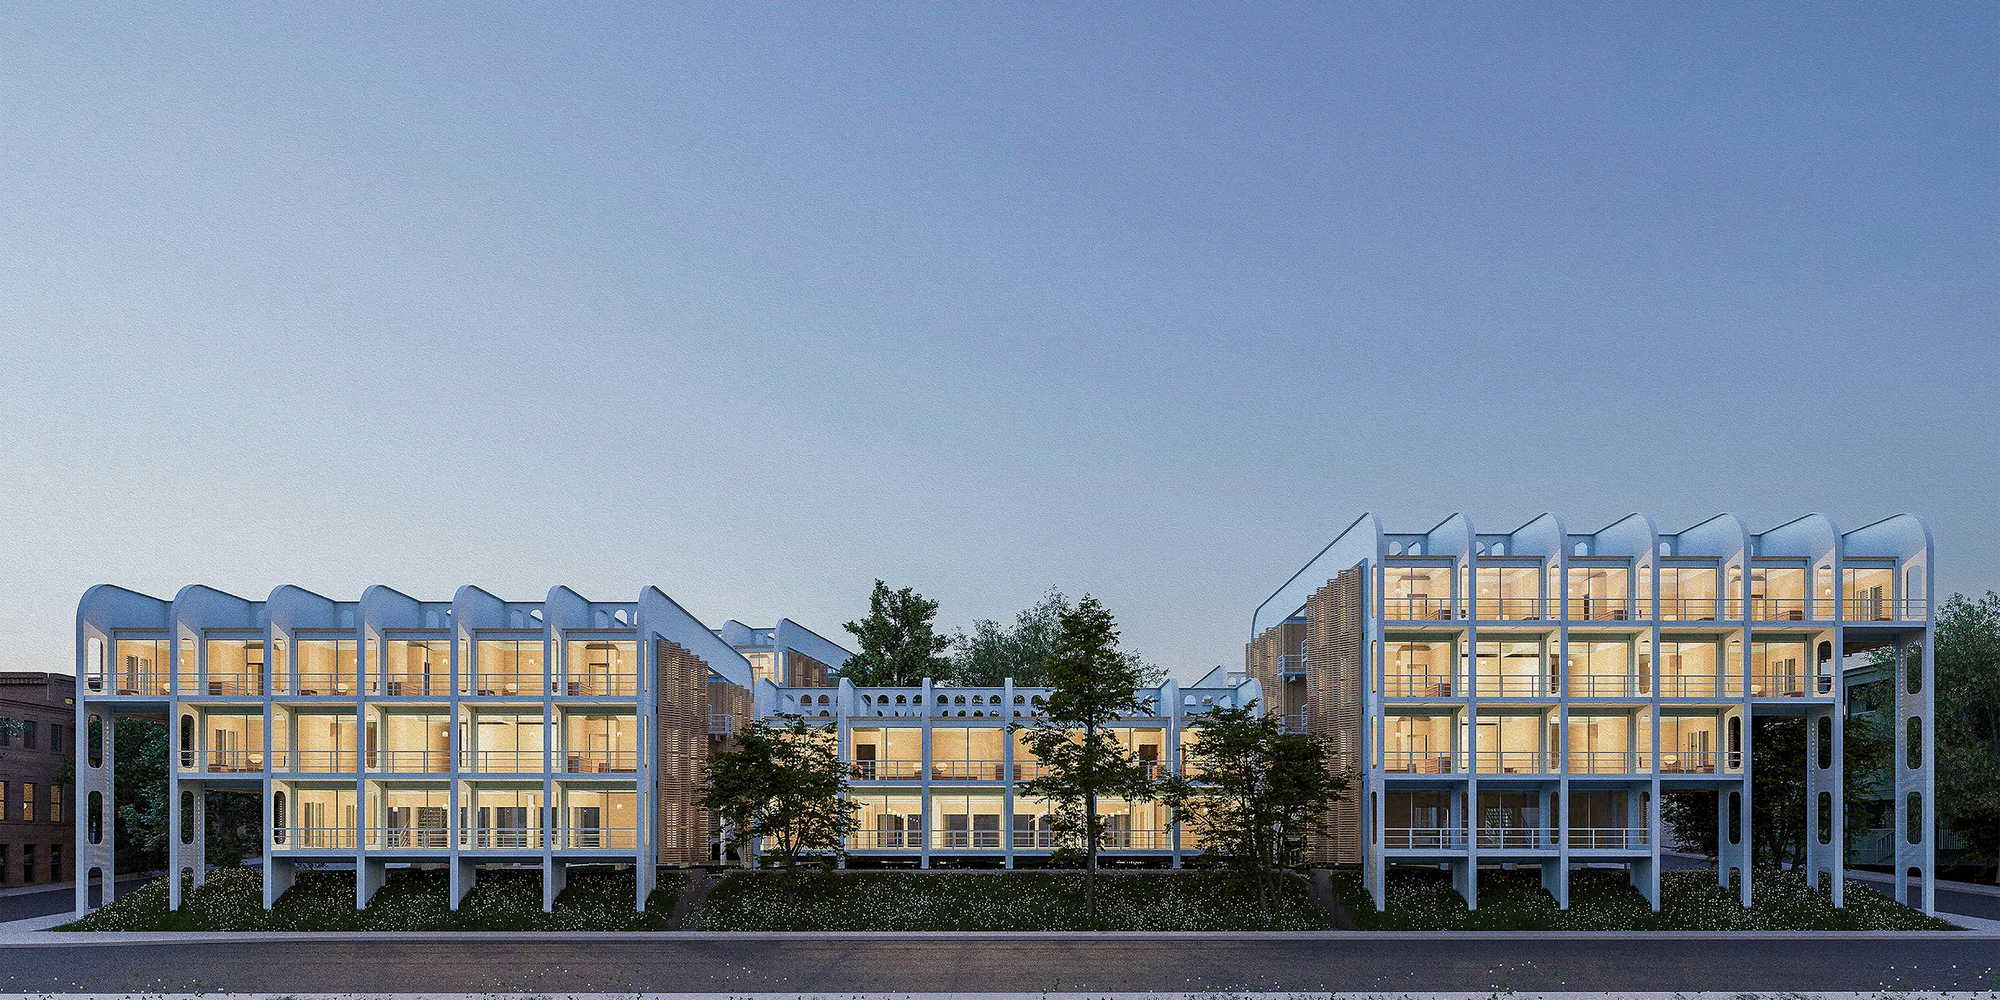
A highly original housing concept with strong adaptive-reuse potential. Developing the drawings, spatial information, and technical evidence would greatly strengthen the proposal and make its architectural value easier to appreciate.

Rethinking Urban Slums
This project proposes a new vision for addressing Iraq’s informal housing crisis through a realistic, human-centered approach. Rather than demolition and displacement, it promotes incremental, in-place interventions that empower residents, address social and economic challenges, and create a sustainable model for inclusive urban development.
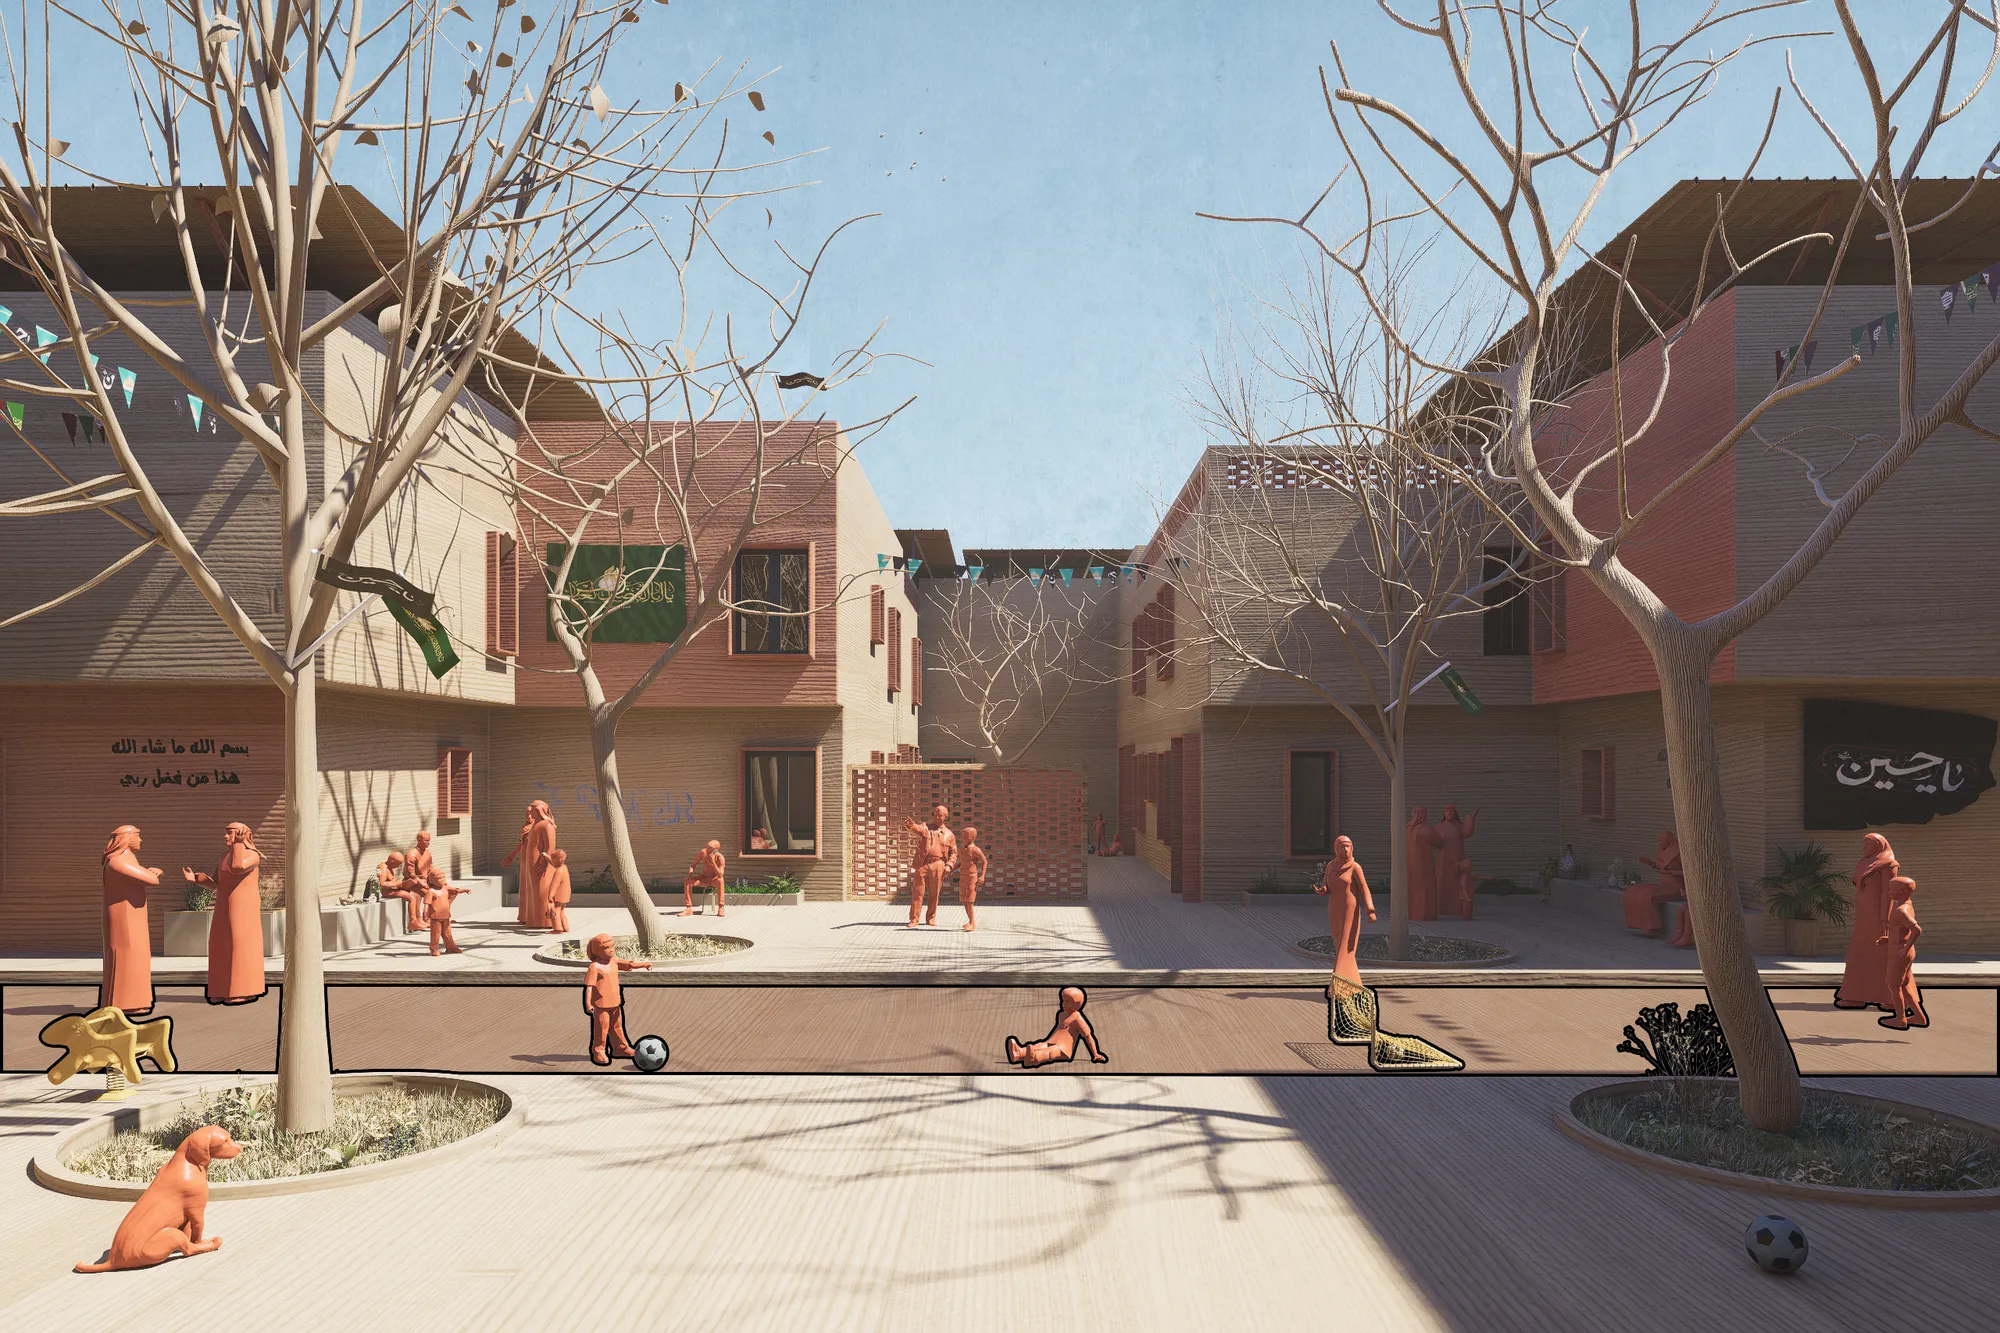
A strong and socially relevant thesis with a clear human-centered position. Further development of implementation strategies could make this thoughtful urban approach even more impactful.

Well done! Keep up the excellent work!

CONNECT. An adaptable multi-family building located at 22 Kochanowskiego Street in Poznan
The project was developed in response to demographic changes and the evolving needs of society that accompany them. The construction was designed to allow adaptable floor plans and flexible arrangements of living spaces, which extends the life of the building.
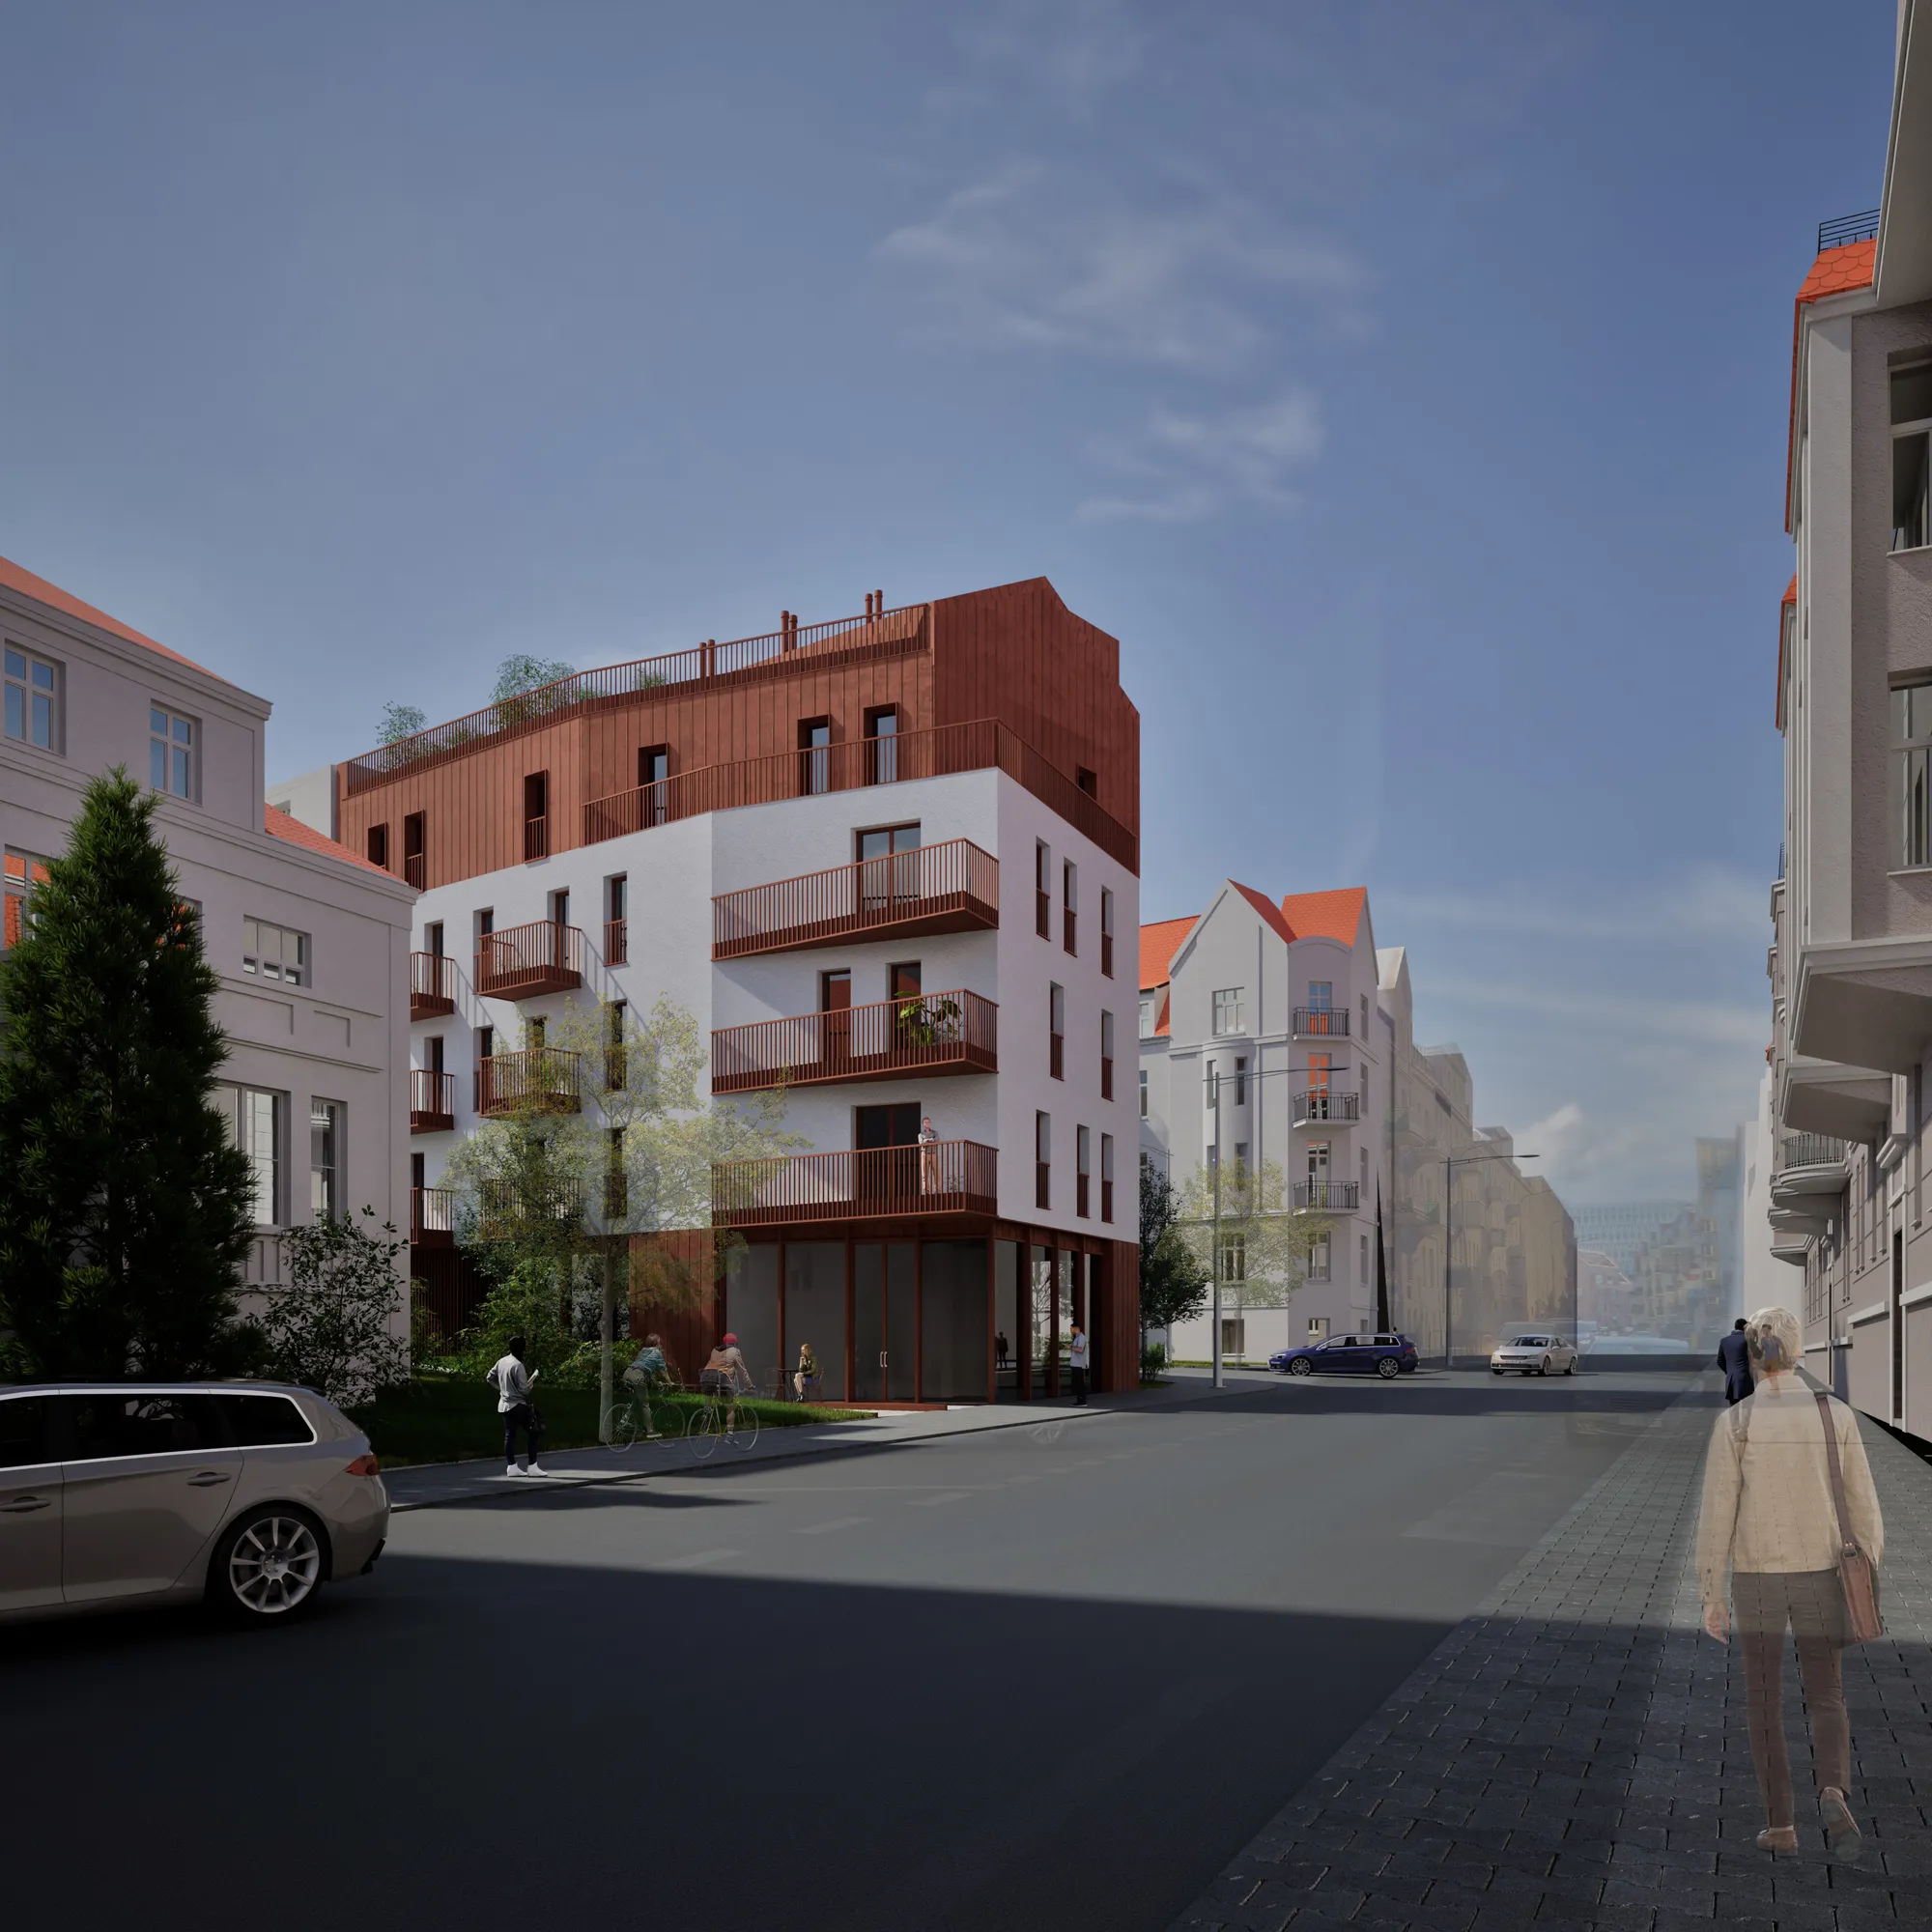
A well-developed and technically detailed proposal that responds thoughtfully to changing residential needs through adaptable planning. Further refinement of spatial efficiency and access could make the concept even more effective.

Colony to Community: Redevelopment of Antulenagar Leprosy Colony, Pune.
This thesis redevelops Antulenagar, a leprosy-cured colony in Pune, into an inclusive and accessible neighbourhood. Through universal design, shared community spaces, and incremental redevelopment, it aims to restore dignity, reduce stigma, and reconnect the settlement with the city while proposing a replicable model for transforming marginalised communities
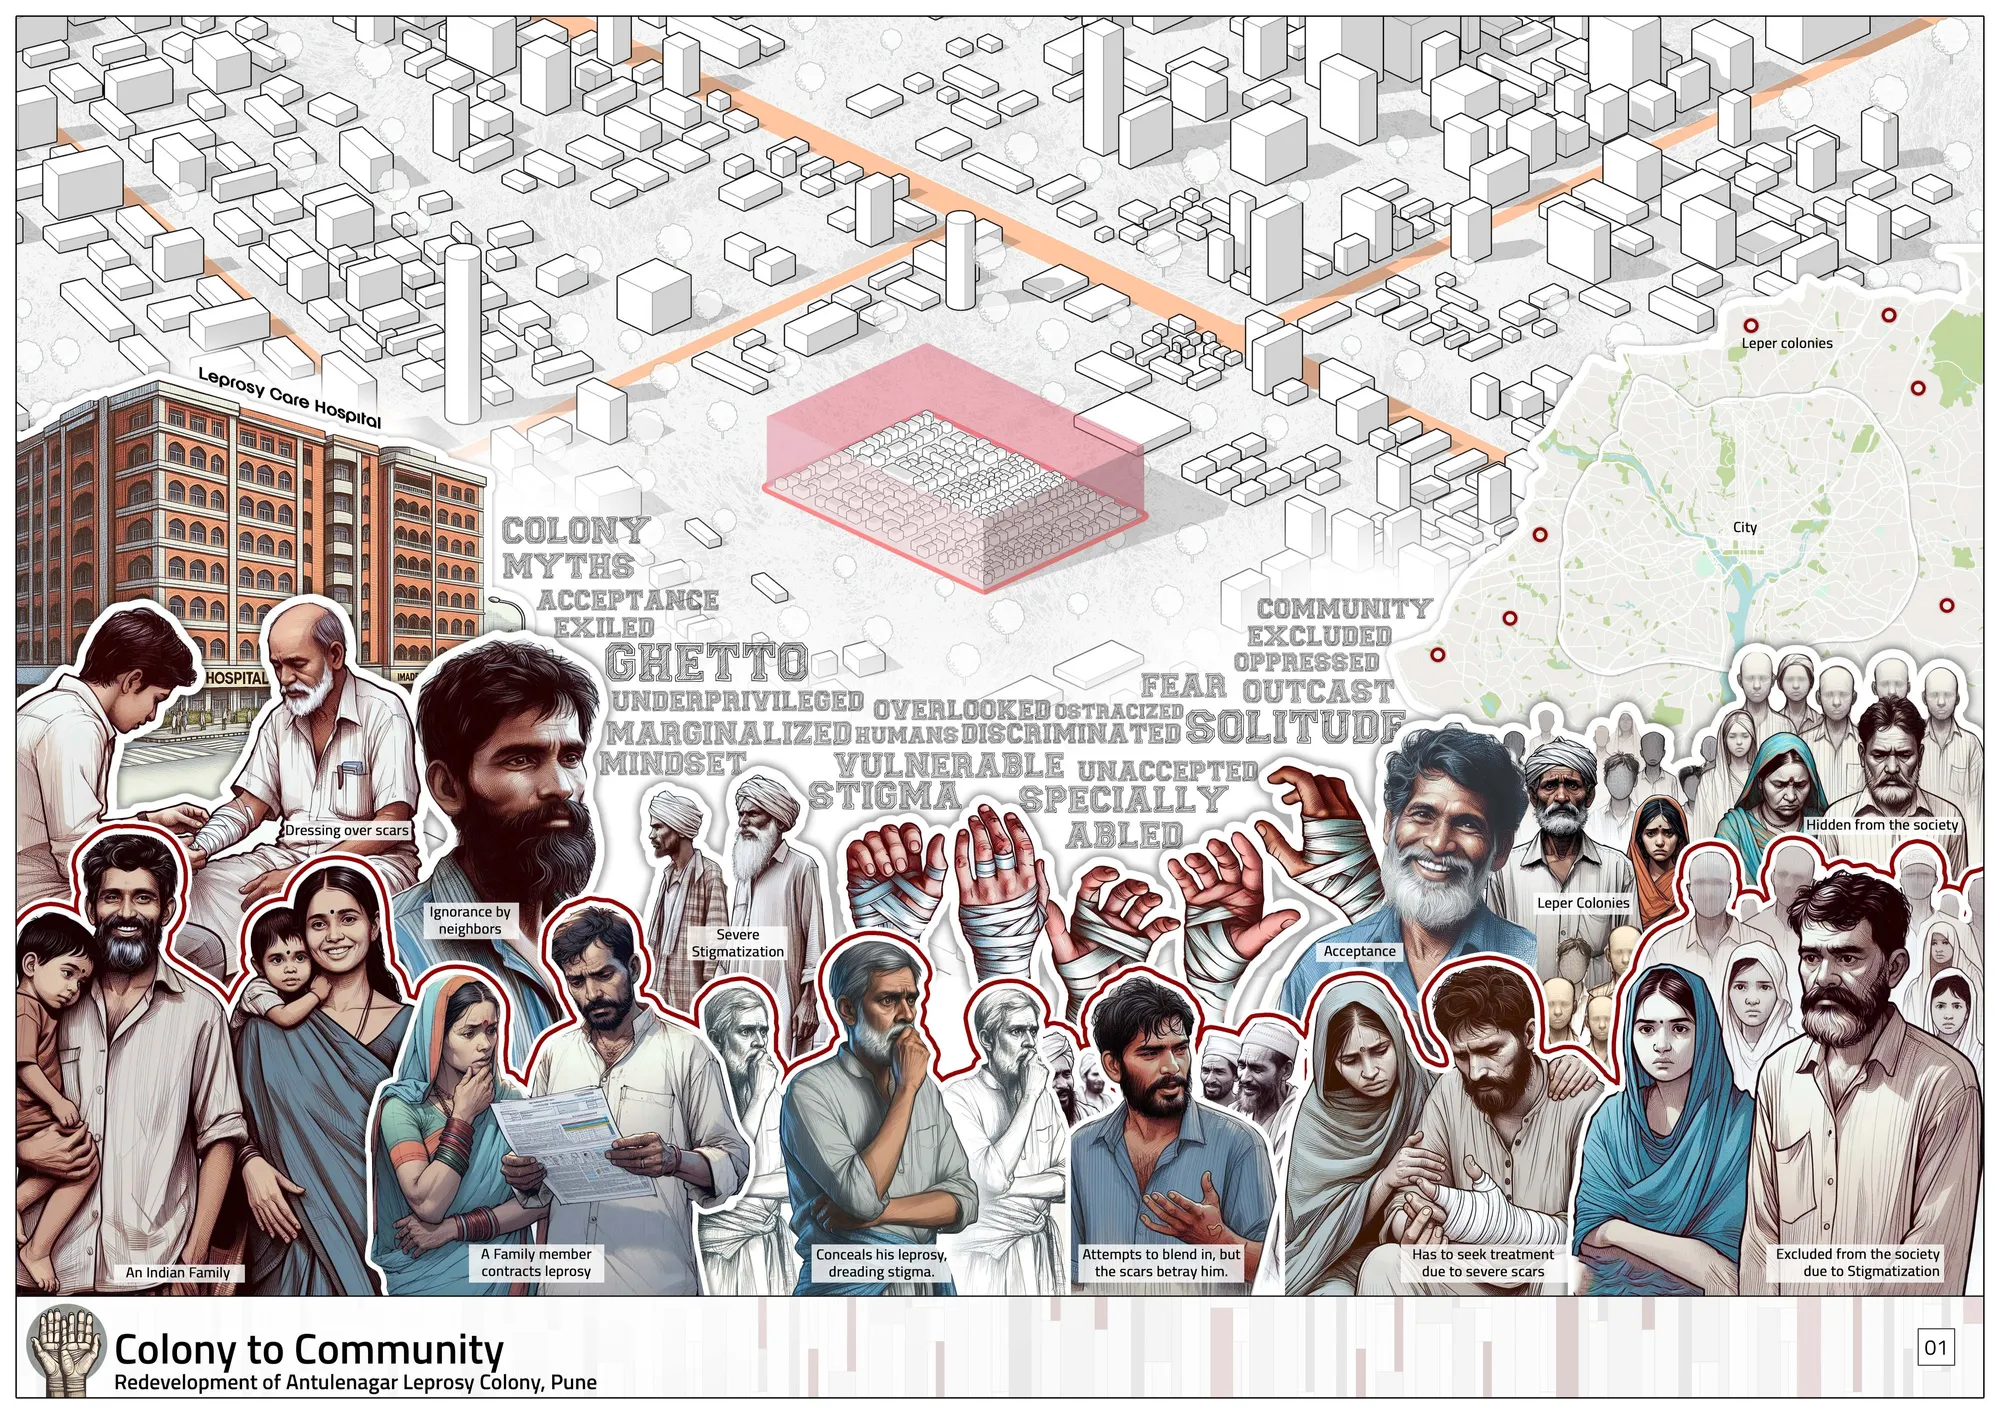
A strong and socially responsive proposal that connects dignity, inclusion, and spatial transformation through a clear design strategy.
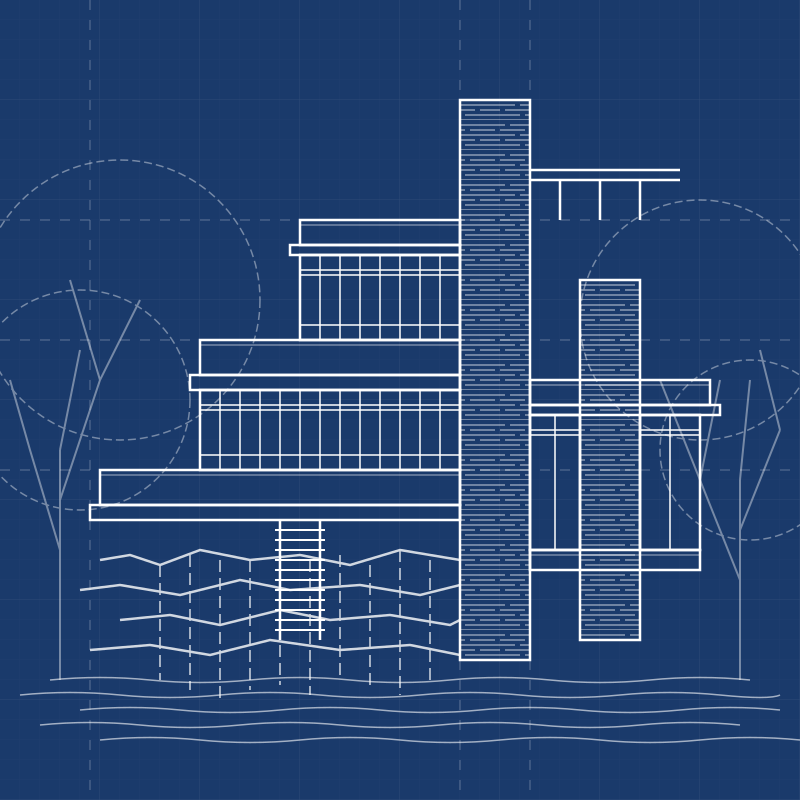

Typological Re-generation of Terzo Palazzo
This project reimagines the 1973 Terzo Palazzo by Franco Albini, Franca Helg and Antonio Piva — a key building within ENI’s company town of San Donato Milanese — as a living organism capable of adapting to contemporary forms of dwelling.
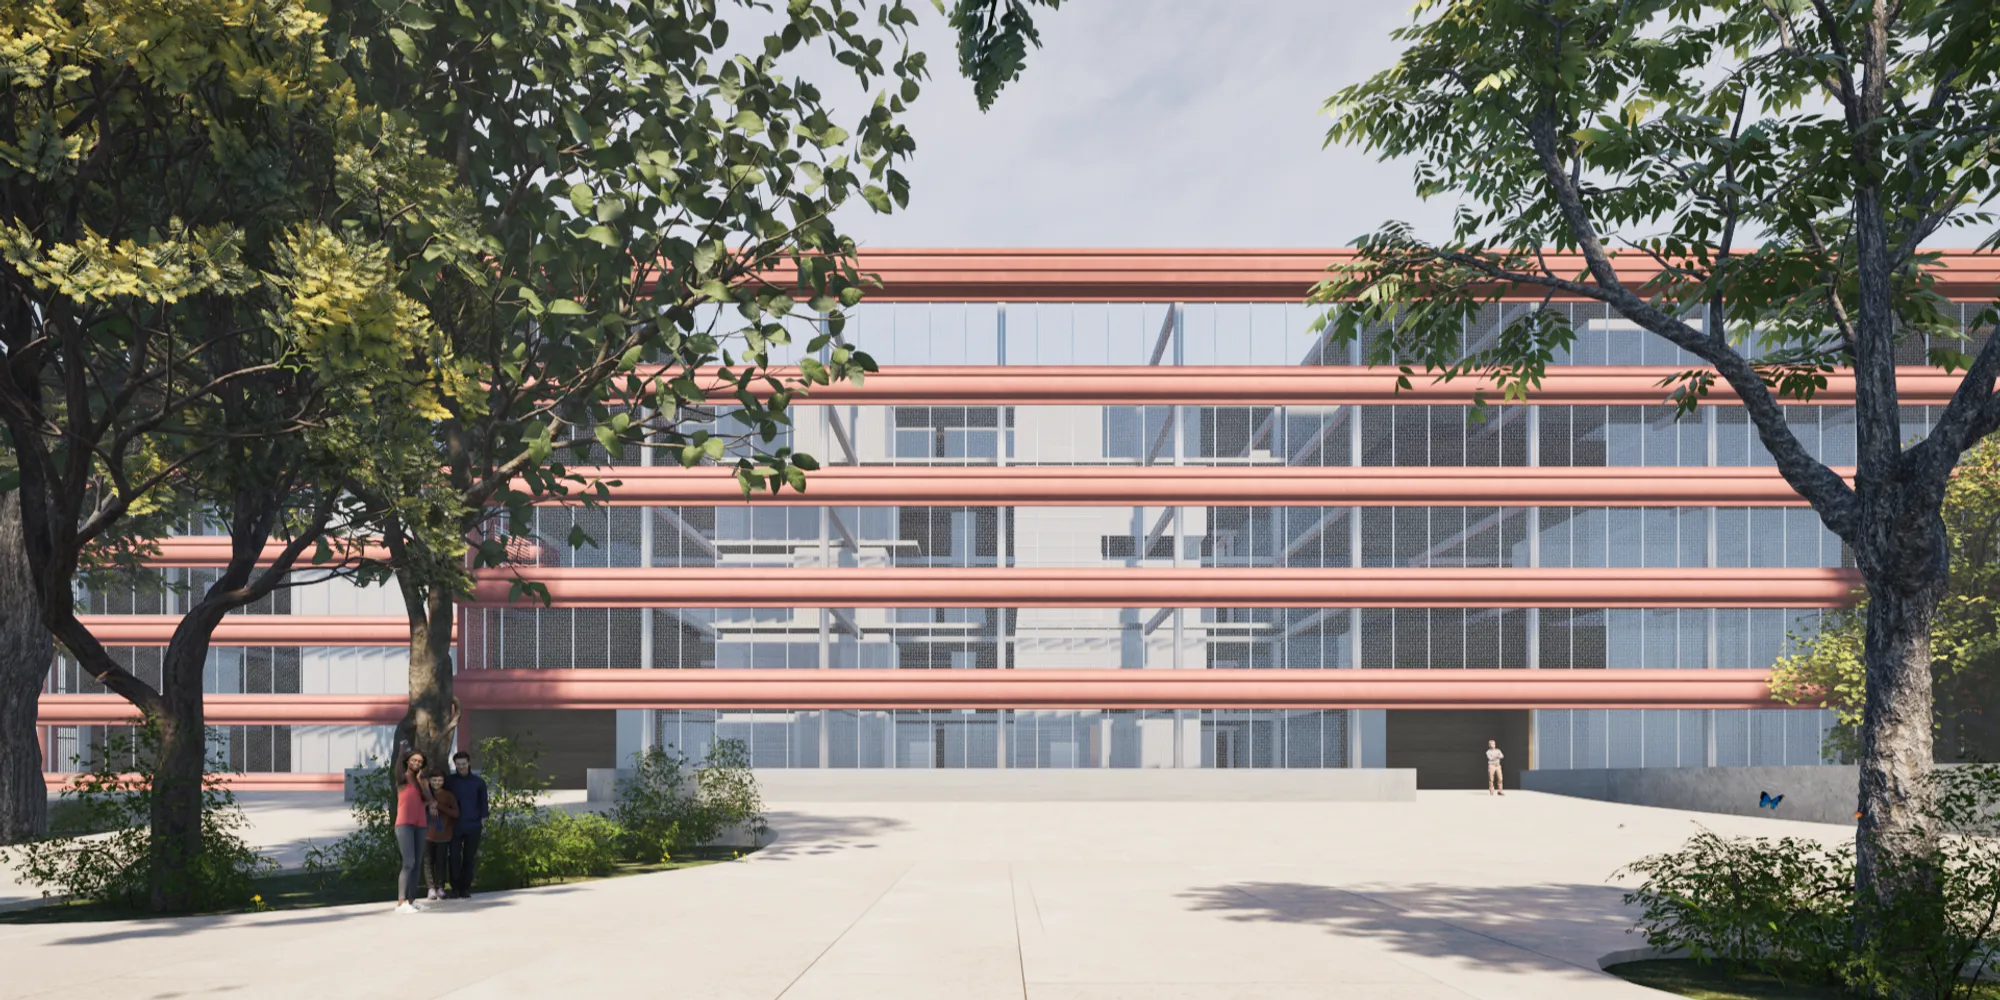
A strong and well-resolved thesis that combines contextual research with an innovative approach to adaptive reuse. The integration of typology, shared living, infrastructure, and self-building creates a convincing architectural proposition.

Thank you very much! I truly appreciate your thoughtful feedback and your recognition of the ideas behind the project. It means a lot to see these aspects of the thesis acknowledged.

Reconfiguring Housing: Density & Rentals, Gangtok
The thesis explores Daragoan in Gangtok where farmland has become dense housing built room by room with rentals in mind. Terraces corridors and stairways act as commons for play prayer gatherings and commerce. A grid of local room sizes shapes light courts shared terraces and adaptable spaces reframing density as a resource for community and continuity.

Serendipity
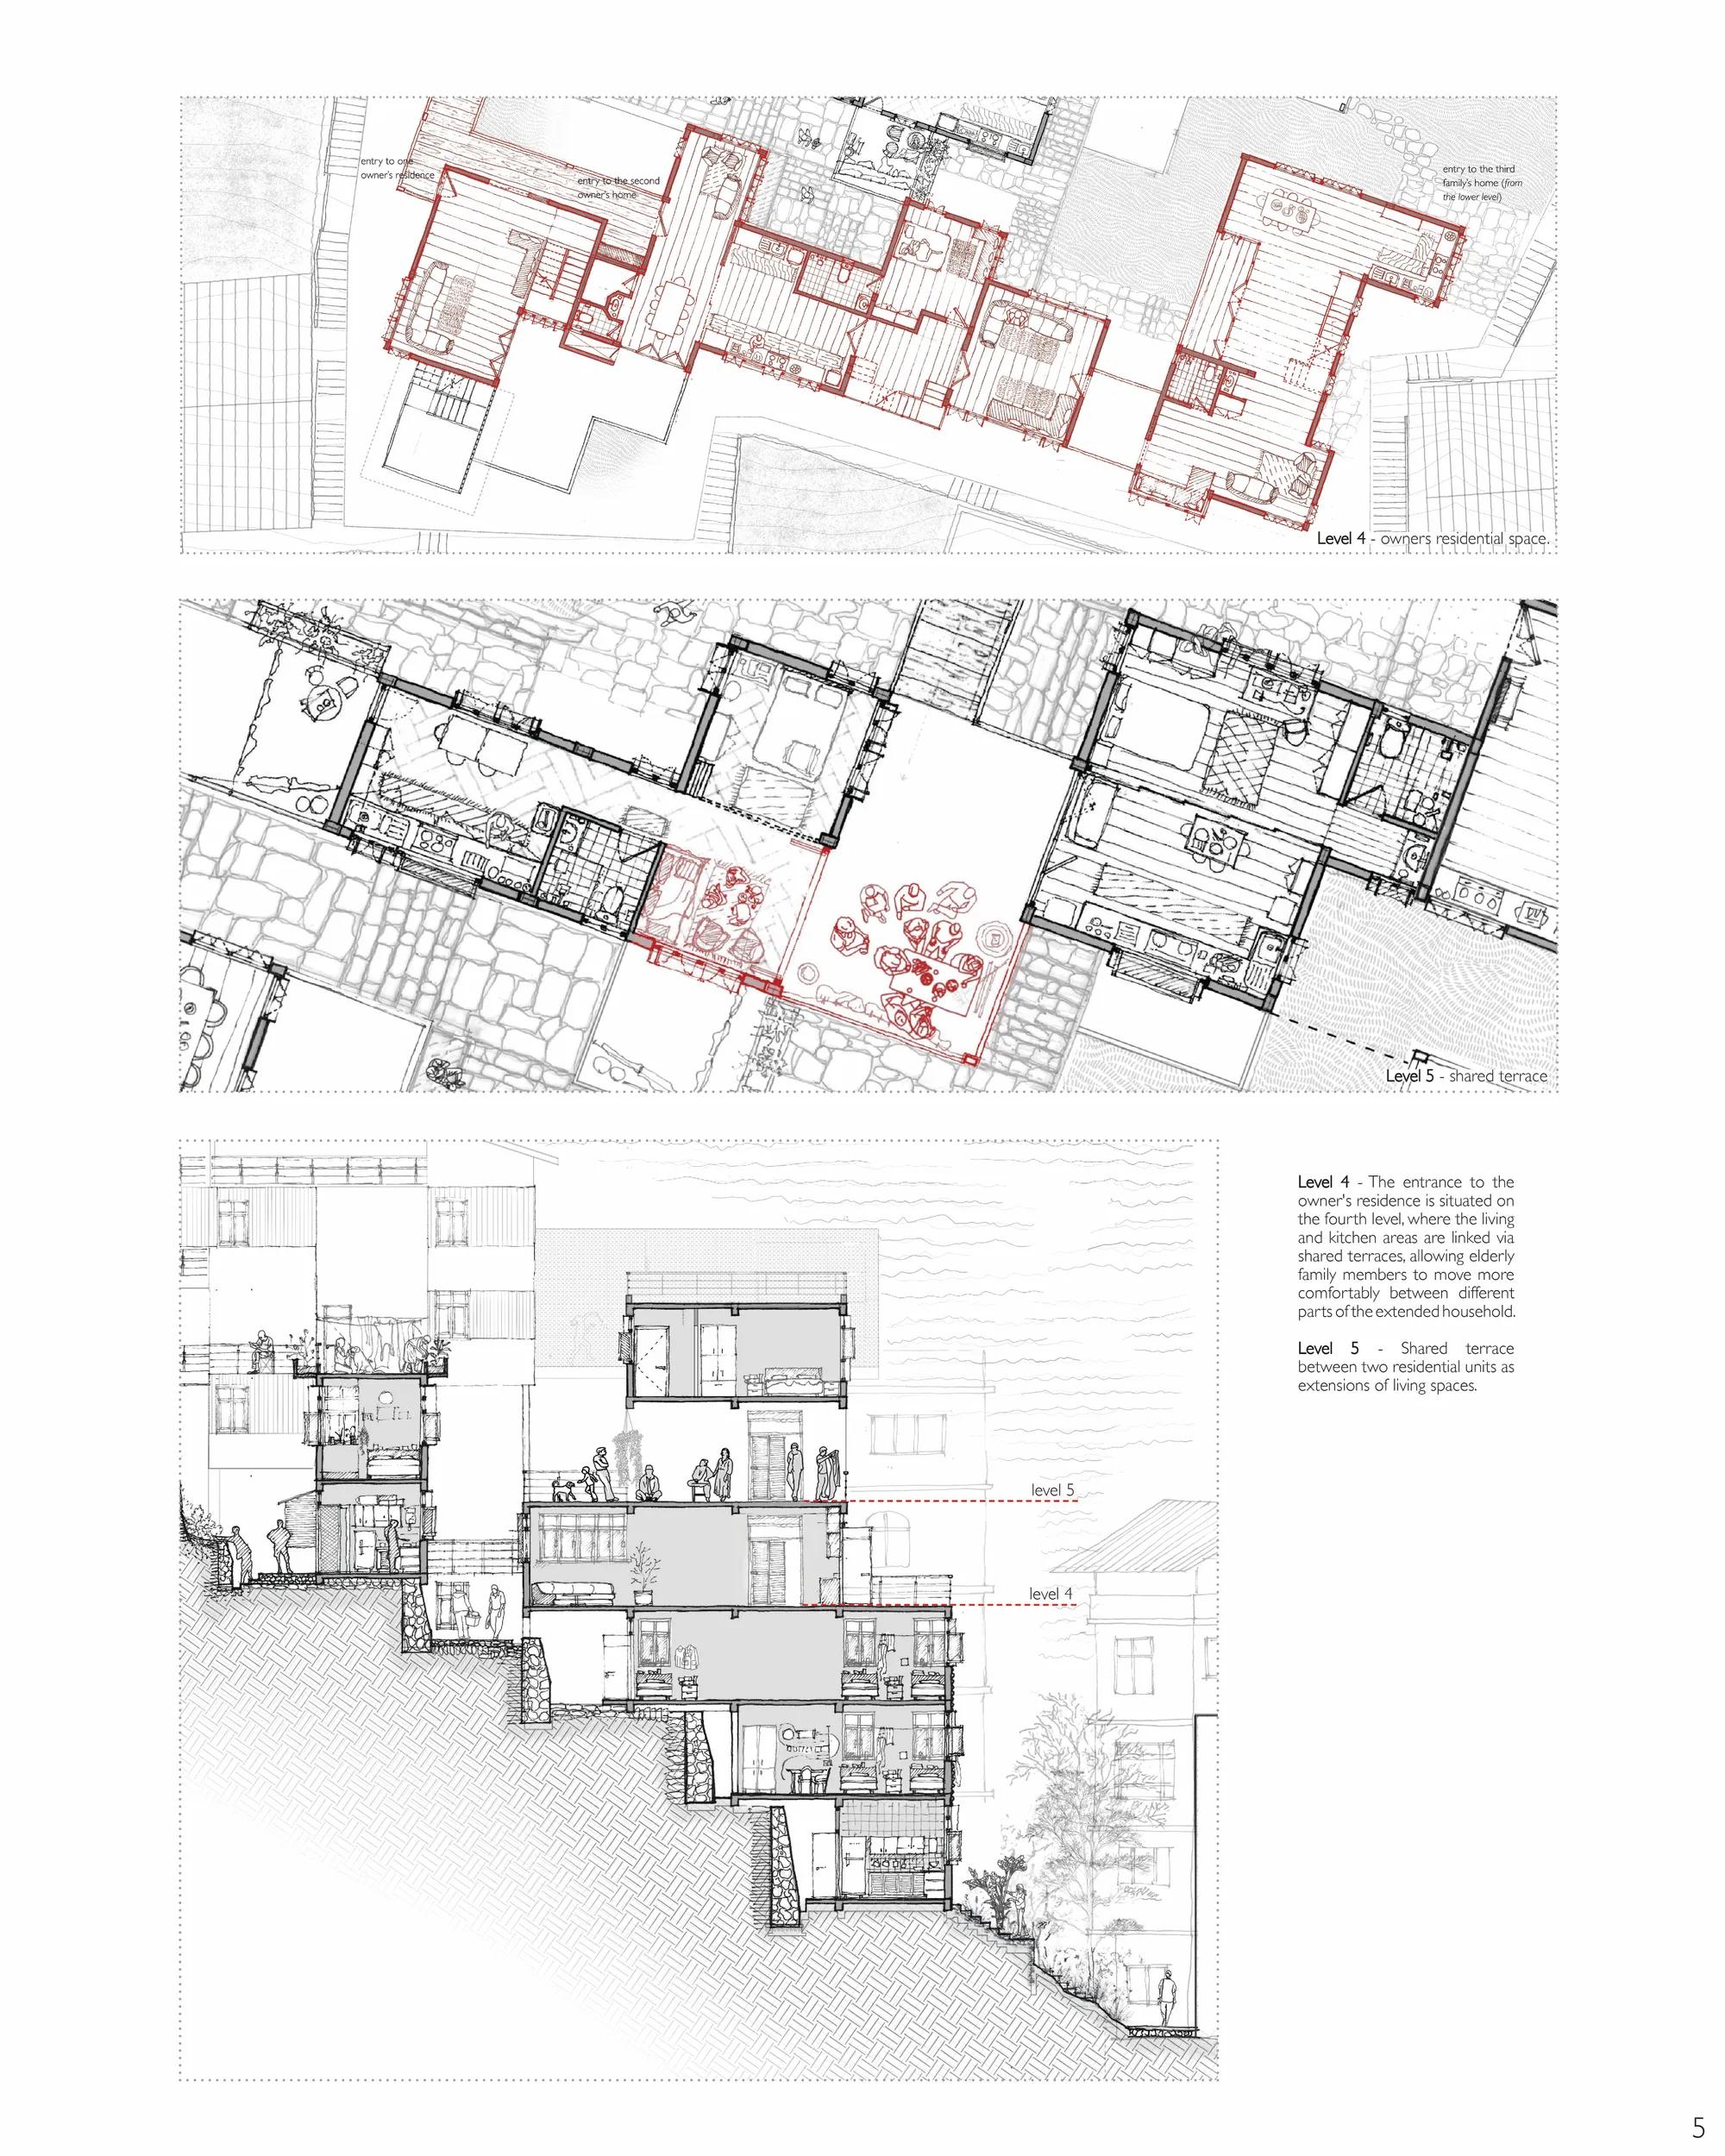
Every house must answer all fundamental needs for a human.Before overgrowing of cities and residential towers,houses were connected to the street with smaller streets giving the dwellers an opportunity to interact with people of neighborhood.today apartments connect units by stairs and elevators which are in lack of Serendipity.


Honestly I found this project amazing and it deserves the 1st award . Stunning presentation

It's wordless.

brilliant presentation .


Container City
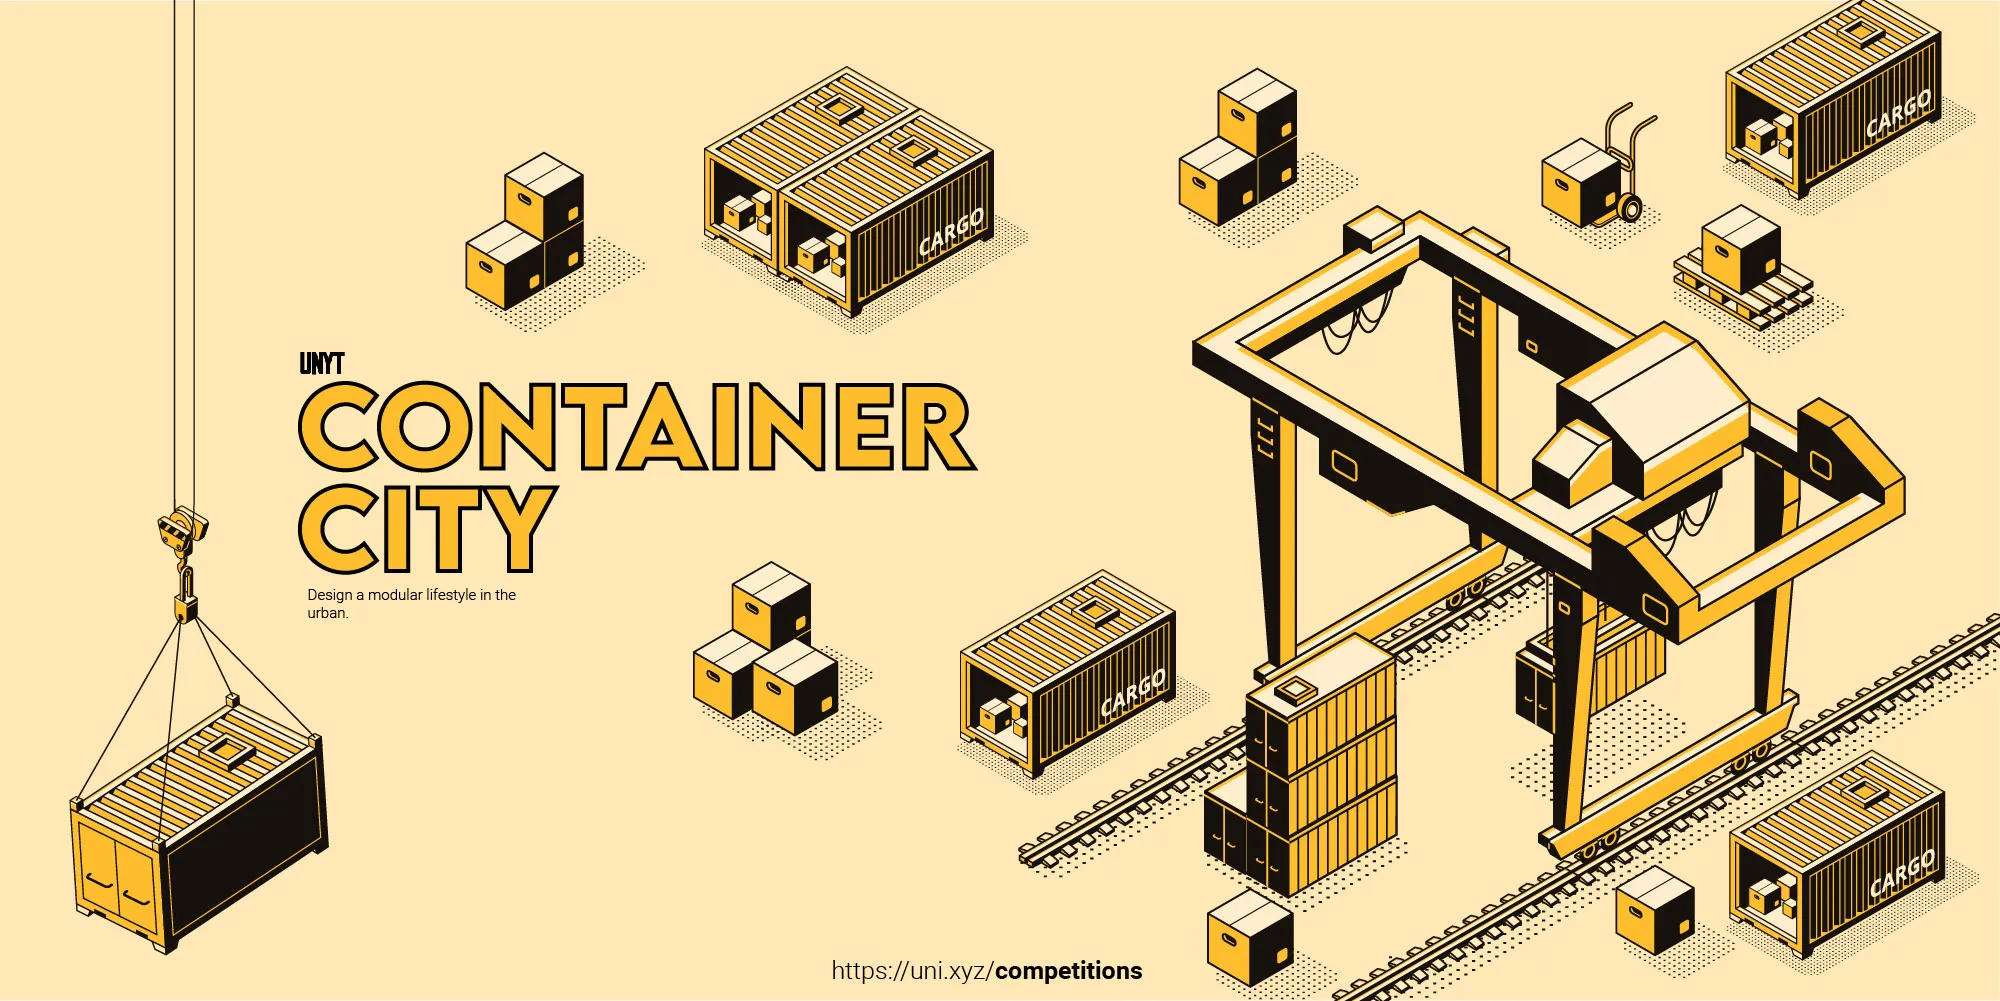
A modular lifestyle, a modular housing design challenge

Hi, I have some questions about the competition. 1- Can we use metric ? 2- Do we need a specific site for the project?

1. Yes you can use metric units - Its rather preferred 2. No you dont have to, it can be based on something hypothetical entirely.

hi, Registration via pay pal is not possible from here. Can we use credit card for the payment of the fee?
Hi Ulku, Please use Razorpay.

hello, I want to say that I am enormously disappointed, to see that the members of the jury do not take account of the constraints announced on the contests, it is thus the last time that I would participate in a contest on this site. to argue my point, I would take container city as an example with a constraint: 1- 15 sea containers maximum, while on the selected projects, there were entire cities with container 2-additions and extension limited to 15%, while on the selected projects some have largely exceeded this limit. 3- 4 containers cannot be stacked on top of each other. some have built towers. So if you do not take into account the constraints announced and you prefer to privilege the presentation instead of the design, and the respect of the specifications, no longer offer constraints if they are of no use. many were sanctioned because they applied themselves to meet the specifications that you posted online. thank you for taking these remarks into account.
Dear Ahmed, We understand the emotion behind the feedback. Its very unfortunate to know that you had a bad experience with our website and we want to know how can we do better. To make our position clear, projects in the shortlist do not have any connection to our website nor the creators have been endorsed with any special advantages. Every participating team is as real and has put in honest work like you must've too. Particularly in the context of Container city, we were well aware this scenario may arise due to some special conditions in the brief. While we try as much as possible to ensure there is fair judging in the competition, for the first time we tried to open the scrutiny via a peer review system as well to ensure all the feedback like the ones you shared are also taken into account while making review process and not after the results are out. https://uni.xyz/journal/new-update-appeal-period-desc-changes-to This was emailed specifically to every participant entering into the competition to voice out if a project was out or in. We have mostly taken all the appeals in to consideration and found out many of them were true. A few of them were forced too. If a project appealed against was still considered, we have left comment below the project on how and why the project made it. Despite all of this effort, it sometimes is disheartening to know that it has left a feeling of bitterness within a valued member of our community. If you have any particular feedback or a project to report you can write to the competition control directly here: competitioncontrol@uni.xyz .
hello and thank you for having taken my words into account, I would like to point out that I have never questioned the method of running the competitions, I only emphasized the objectivity of the members of the jury who should first of all base their judgment as a priority on the application of the specifications then check the other points (presentation ...)the jury also had to pay attention to the openings (windows and bay windows) because the container is fragile, it cannot be pierced on very large openings as it weakens it and makes the superposition of the containers on top of each other fragile. we are not on design only, there is a very important technical aspect as well. best regards ahmed

SELF SAFE MODULAR HOUSE
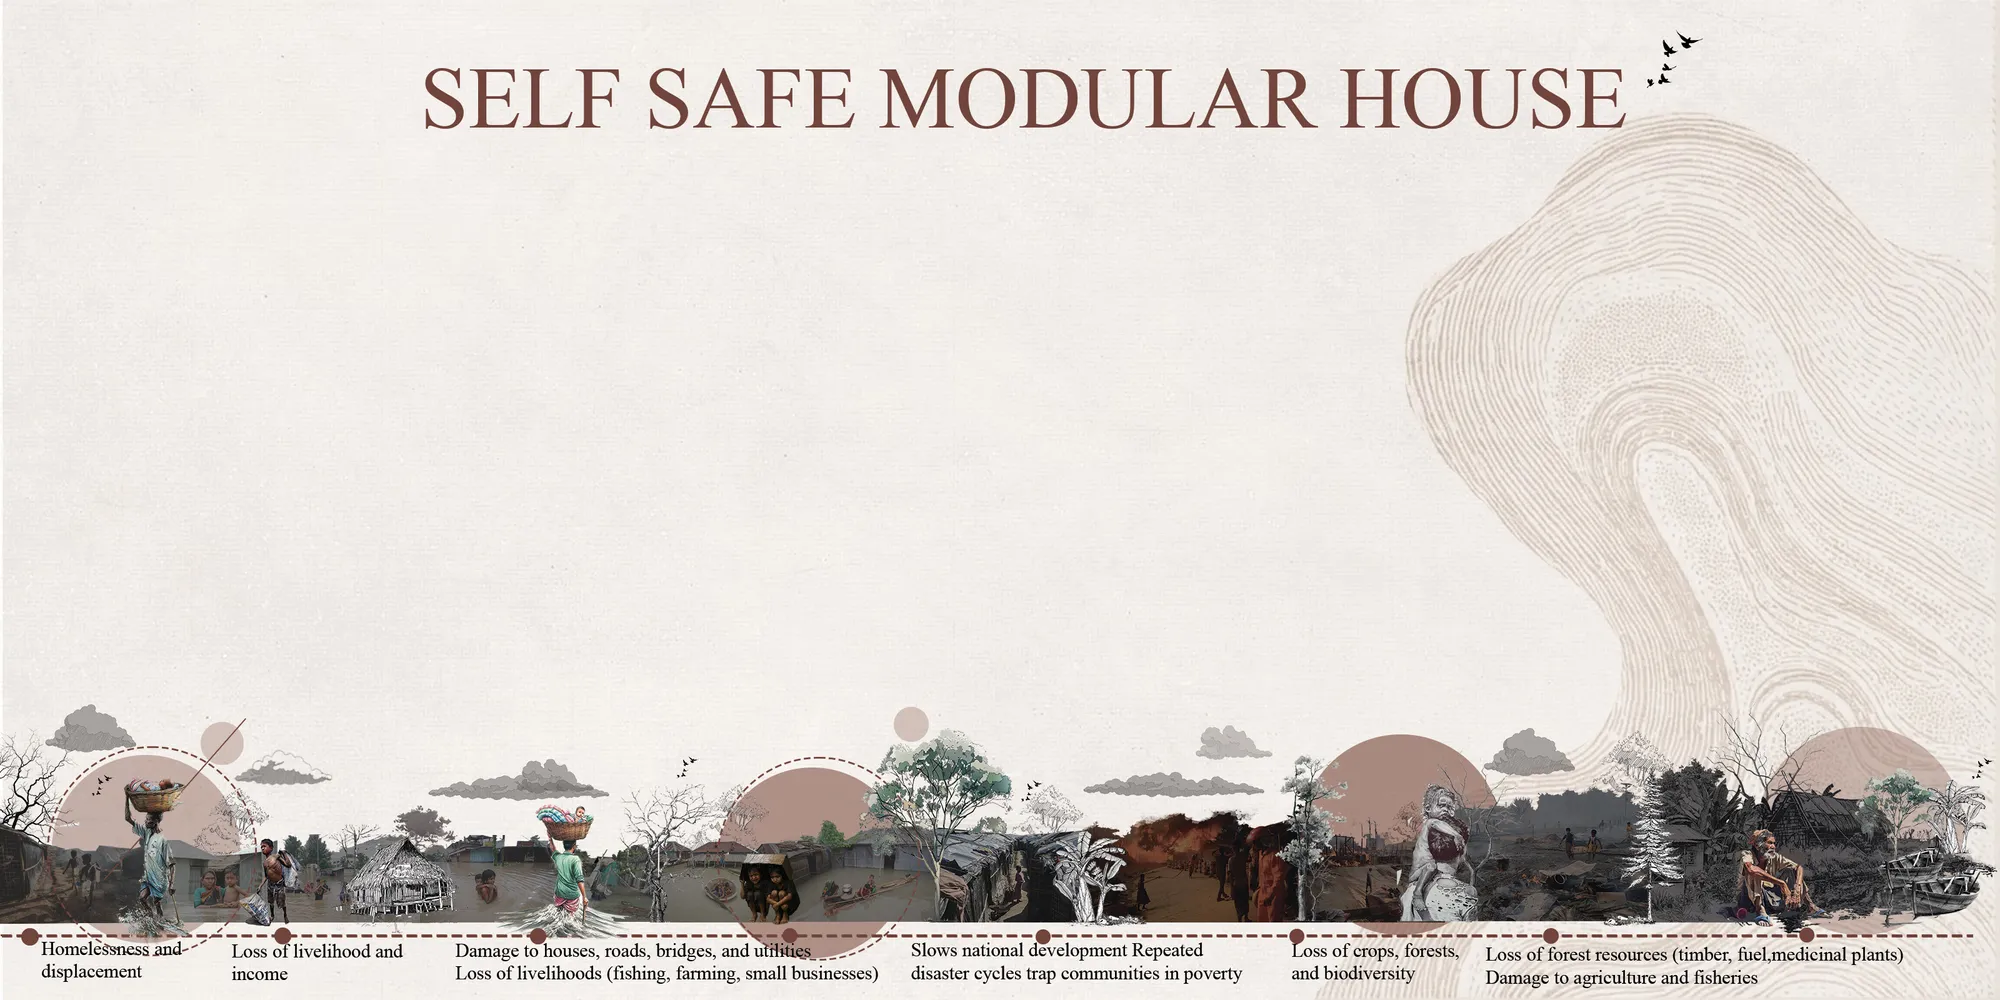
A self-safe modular house is a compact, disaster-resilient housing unit made from prefabricated modules that are easy to assemble, repair, and expand. It is designed to provide safe shelter during floods, cyclones, and earthquakes using local, sustainable materials. The house is affordable, adaptable, and suitable for vulnerable communities in disaster-prone

ECHO
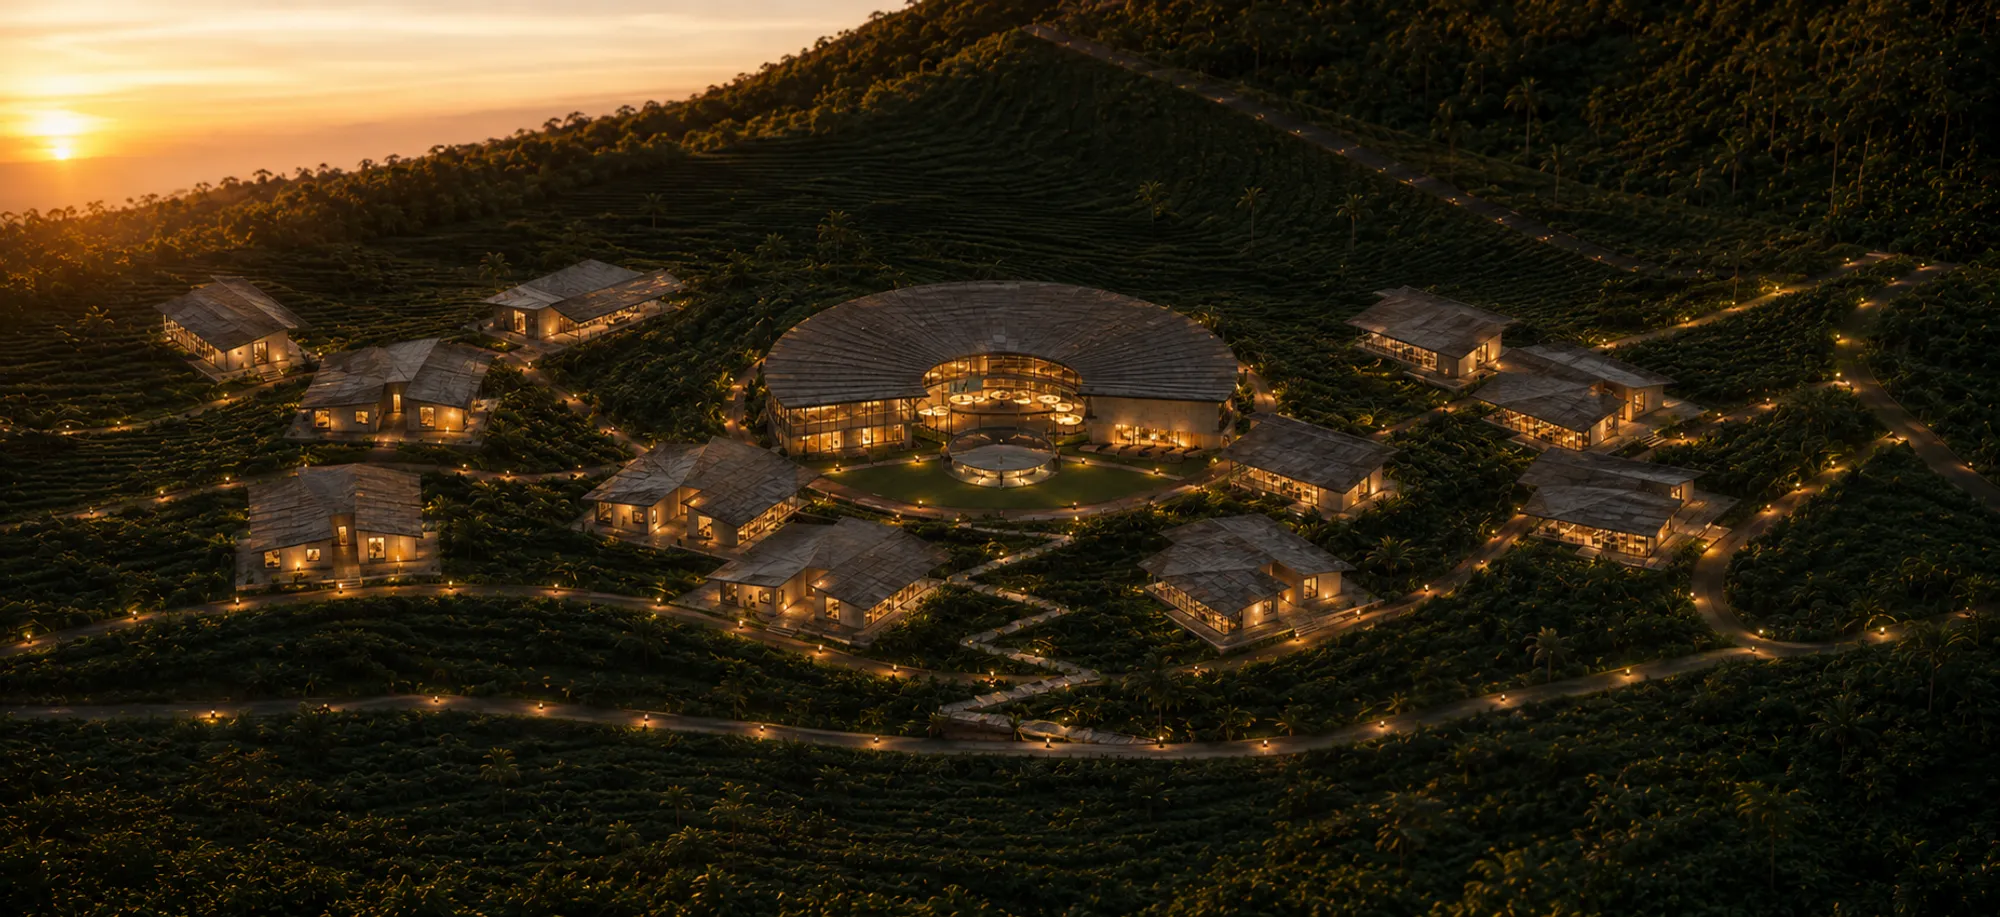
ECHO is a music retreat and cultural hub designed to revive Montserrat’s lost musical heritage. Inspired by the island’s volcanic landscape, it brings together artists and local communities through accommodation, recording studios, workshops, and performance spaces, creating a continuous cycle of retreat, creation, and cultural exchange.


Appritiate...