

Hse Art And Design School
COMEducational institutions and learning spaces designed to foster creativity, design thinking, and artistic practice.

ARCHITECTURE PORTFOLIO | IRIS MUHAMETI
A selection of academic and architectural work developed throughout my studies, exploring design, research, visualization, and architectural representation.



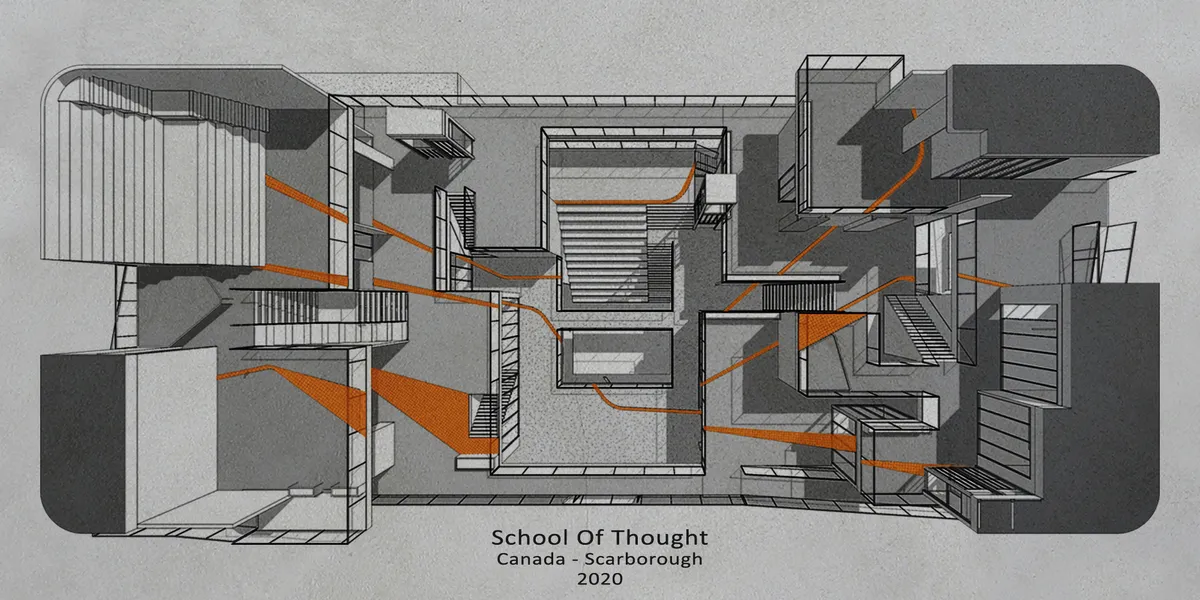
School of Thought - Museum of learning
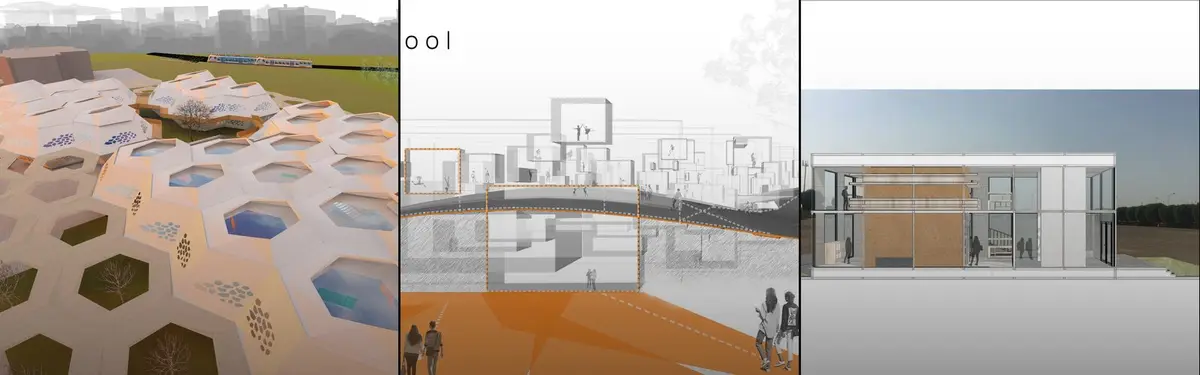
We have incorporated the concept of learning through the act of observation and engagement. This main concept informed the spaces and design language of the school. The school is designed to incorporate multi-functional spaces and optimised transitional spaces to become usable and occupiable.


HPI School of Design Thinking by KMH Architects: Africa’s Premier Design Thinking Hub
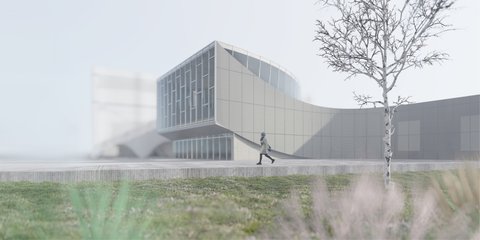
HPI School of Design Thinking in Cape Town, by KMH Architects, fosters innovation with flexible, sustainable, collaborative learning spaces and 6-Star GBCSA design.


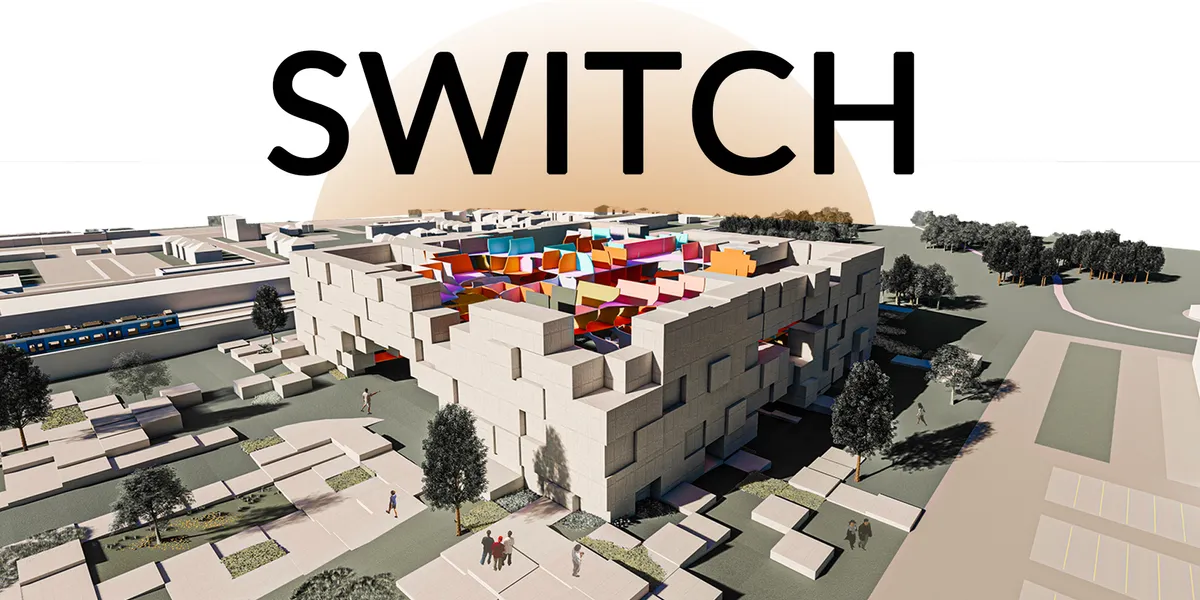


School of inovative ideas
This project is an unprecedented design school. Thanks to a new philosophy of education, future designers will become experts in their fields and open up to the design of tomorrow. Like the Bauhaus, the school takes a new turn to propose a new way of instituting the knowledge that will be able to flourish the designers of tomorrow.
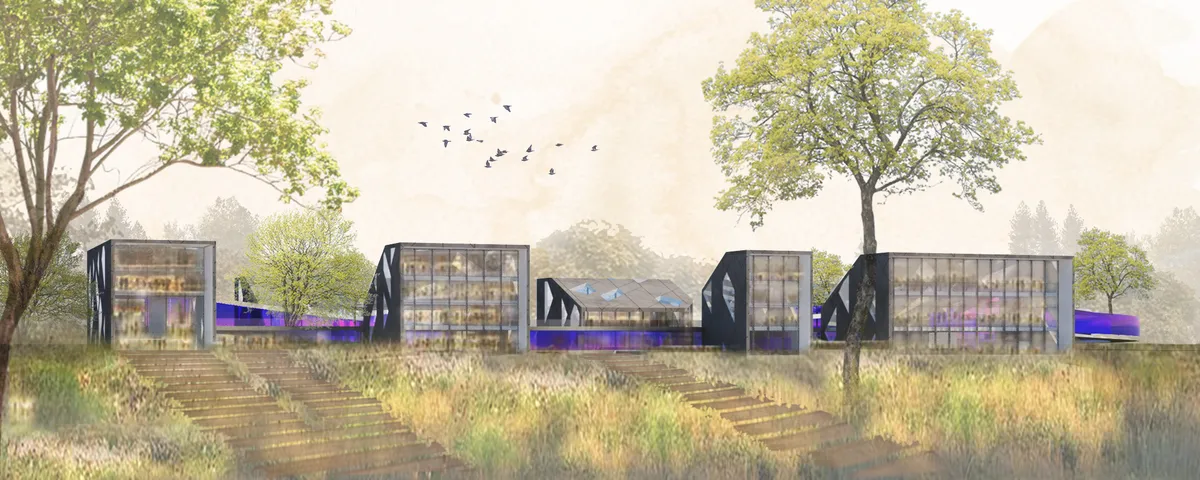

Car design
The Car design school will be able to provide the needed courses that they have to take through their journey in studying car designing
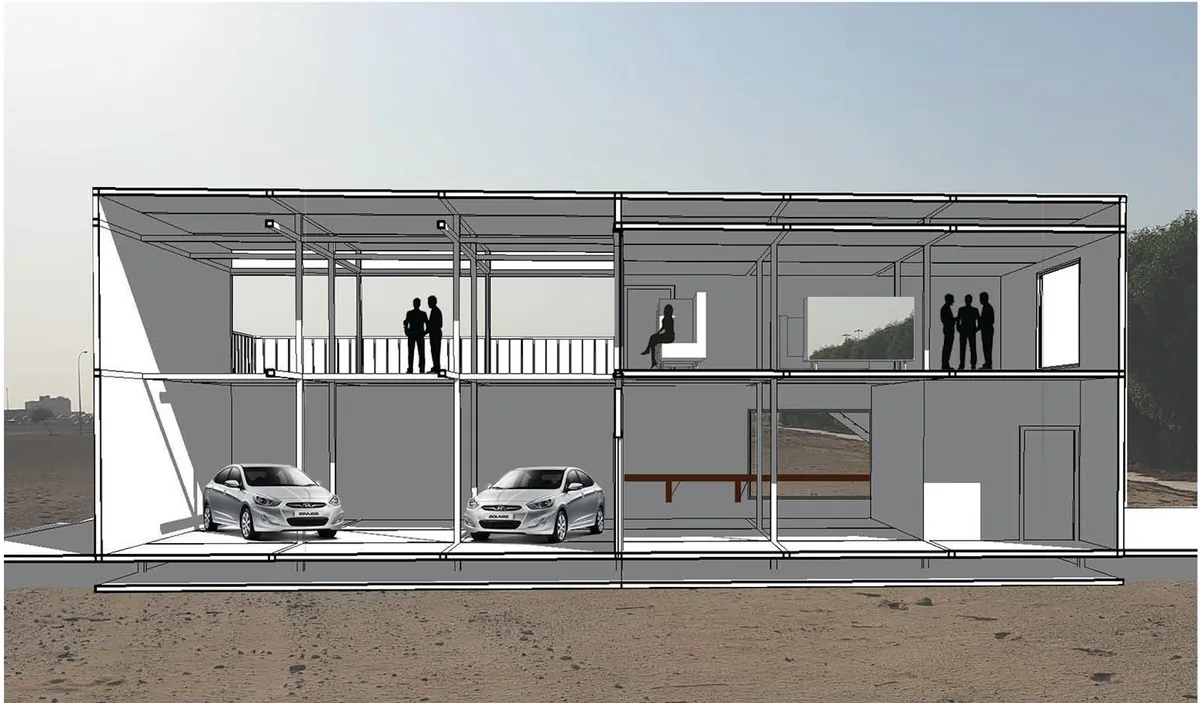
SEAS
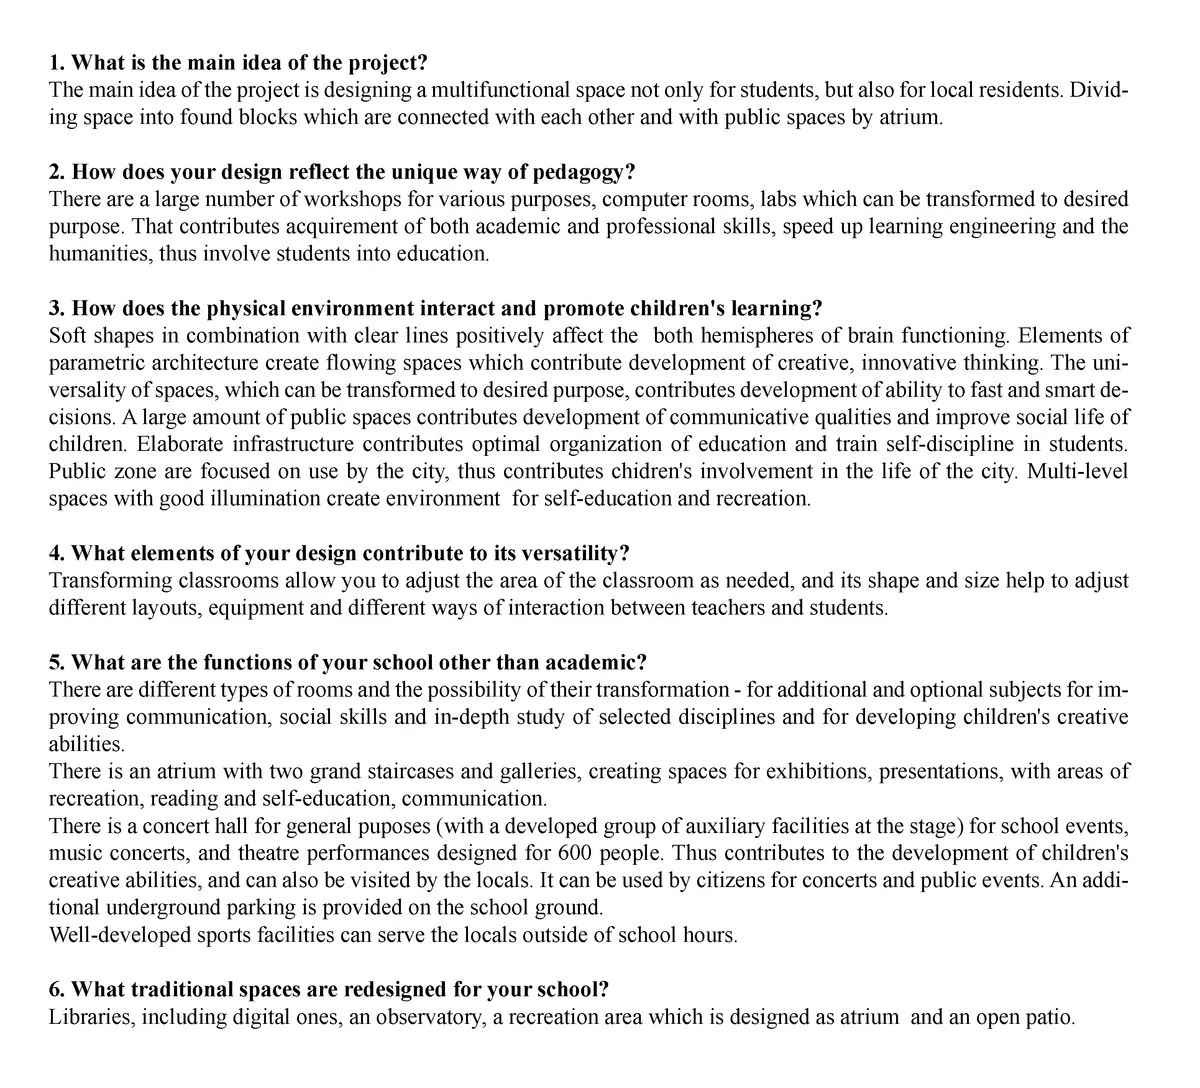
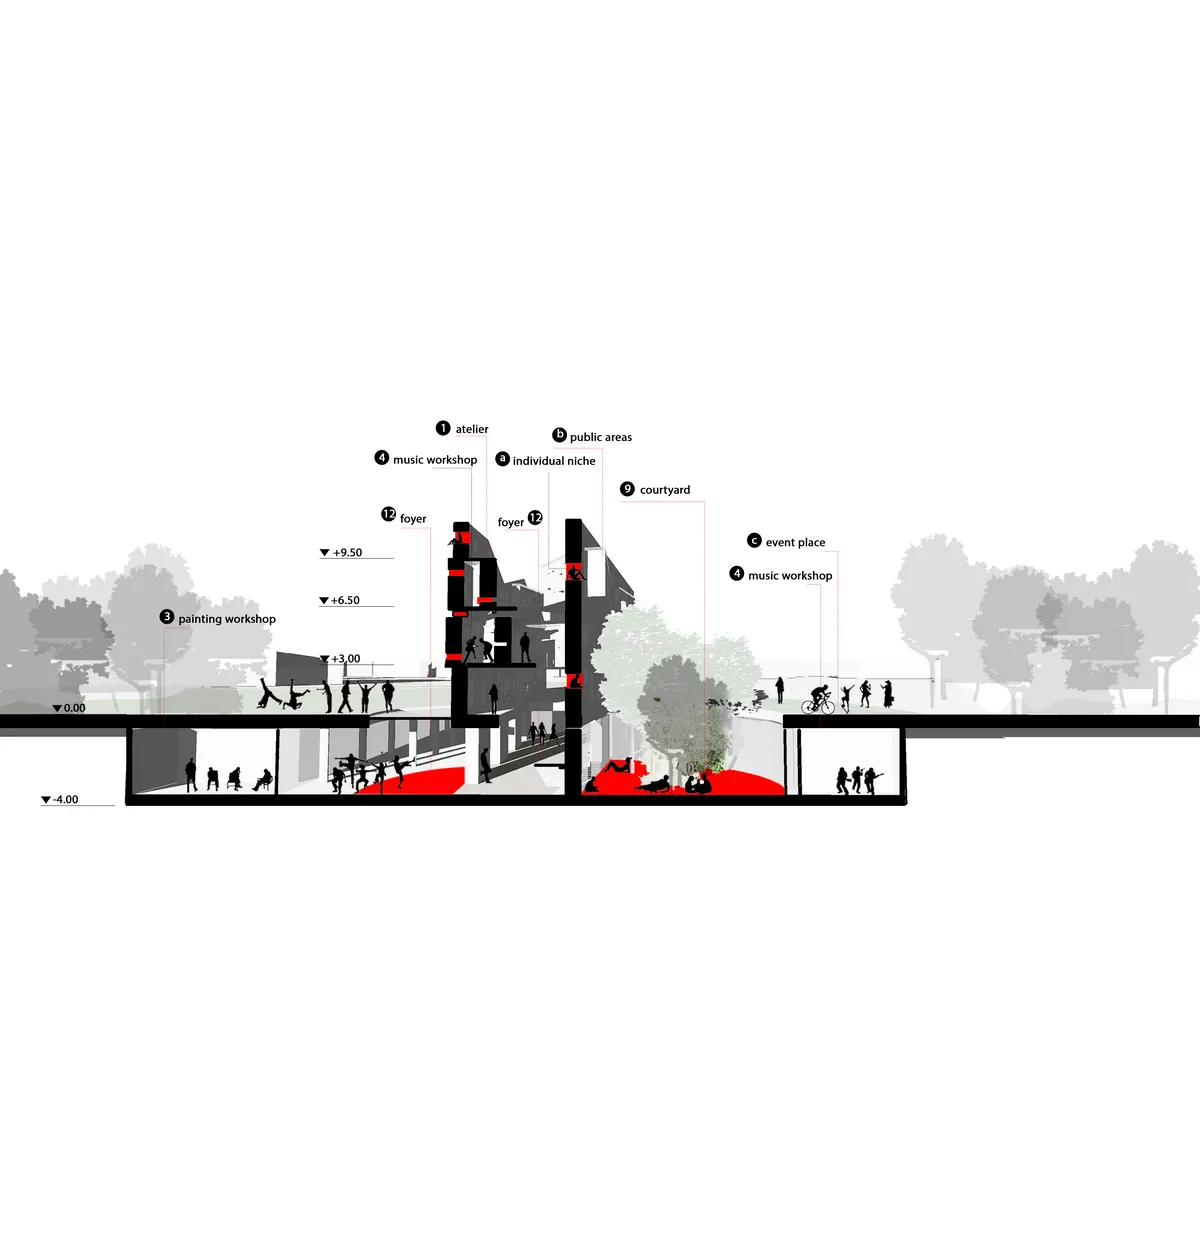
The main idea of the project is constructing a multifunctional space not only for students, but also for local residents. Dividing space into found blocks which are connected with each other and with public spaces by atrium.



Northern lights
Arhitect
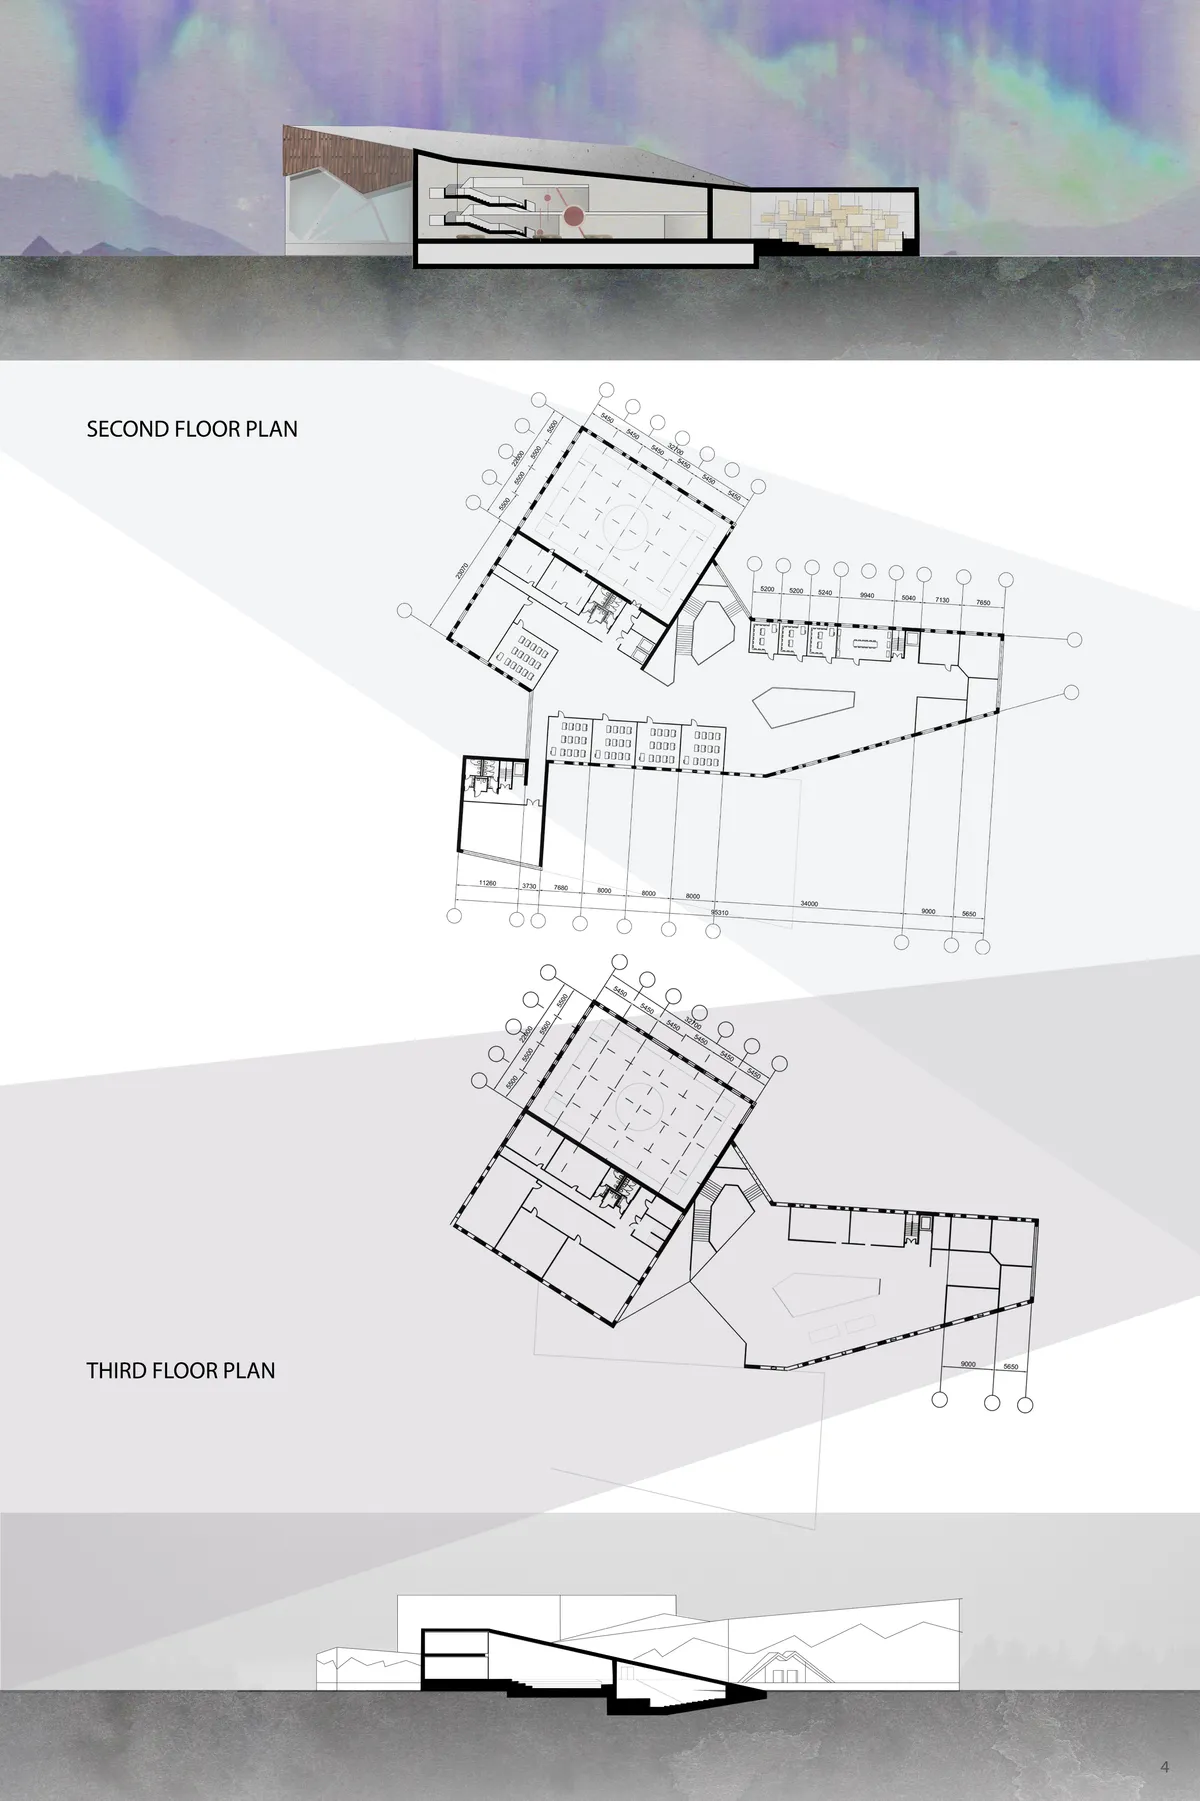

Although the project starts from an interesting idea, I think that it does not manage to remain solid until its final form. There is a disconnect between the typological development and the interior spatialities that do not allow to fully exploit the study of the new paradigms in the teaching / learning of architecture. Finally, the large sloping roofs would have allowed the public access to interesting views of the fjords that can be seen from the site.


Tabula Rasa School
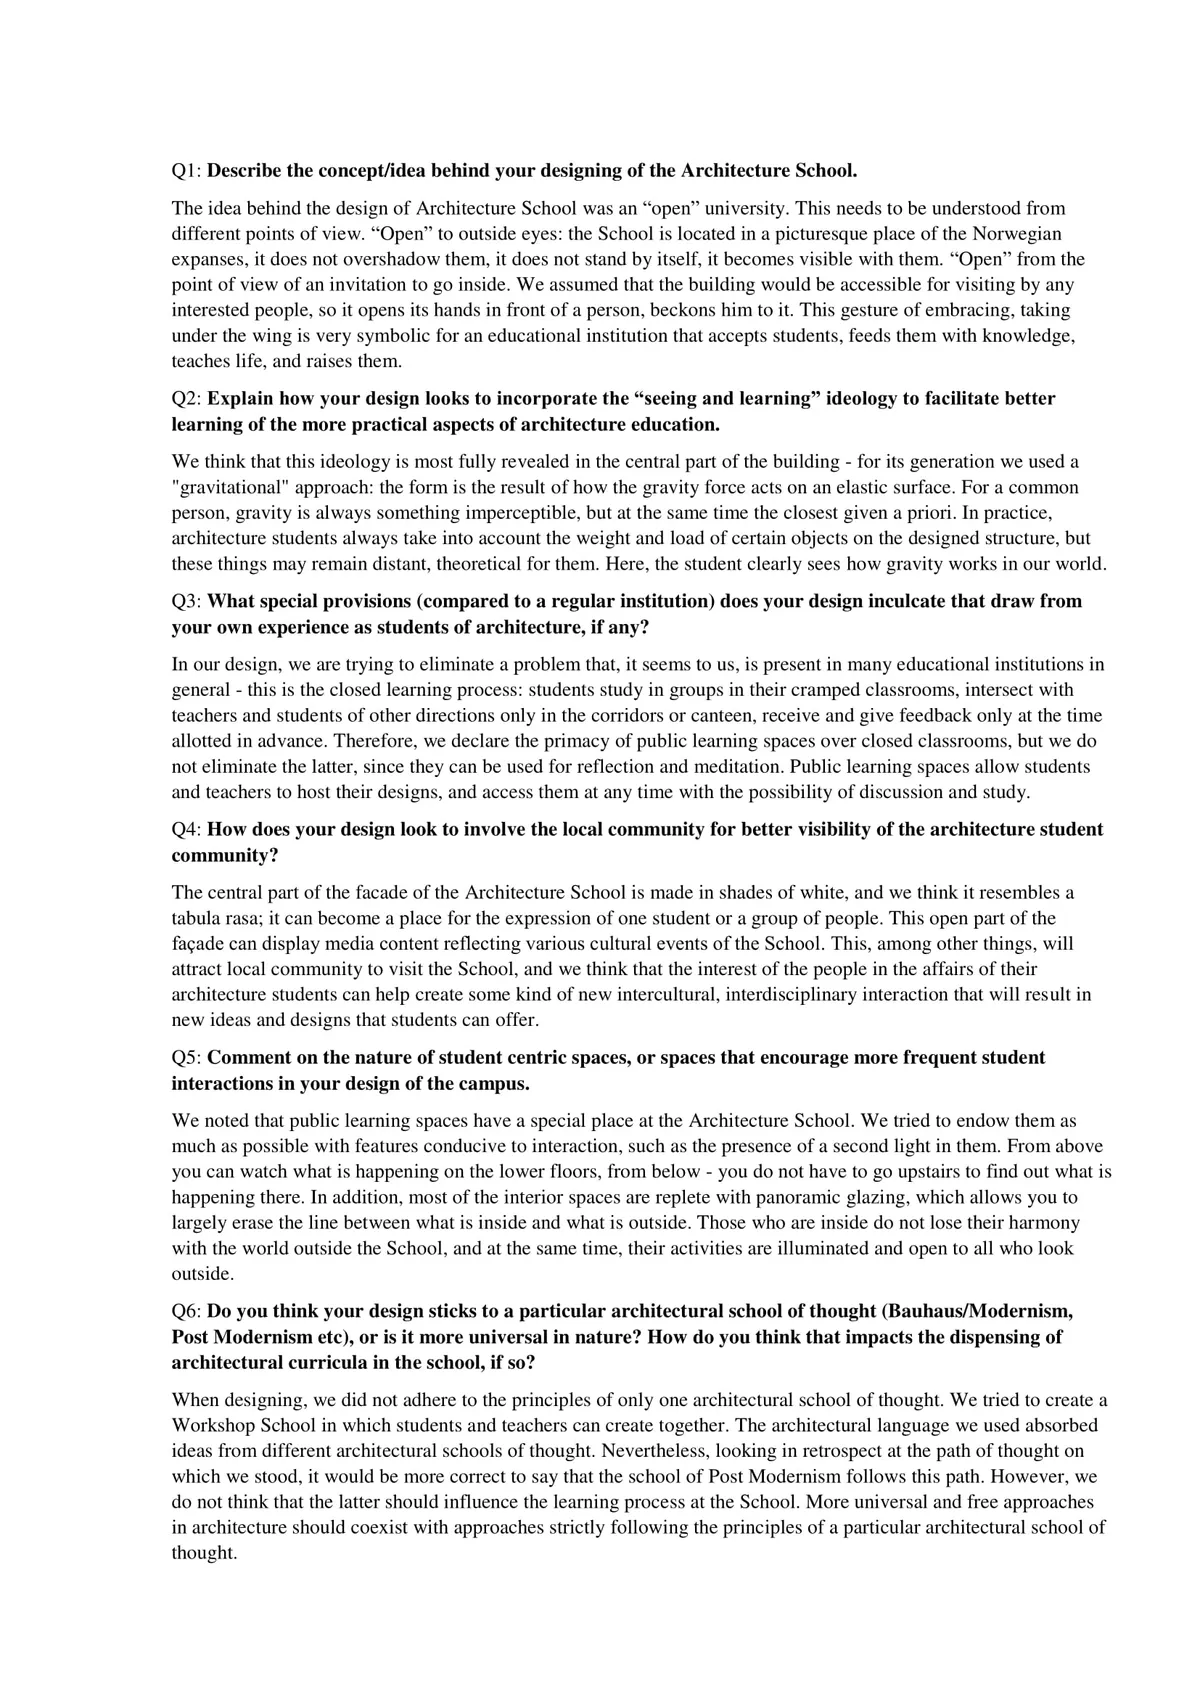
The project is an Architectural Learning School-Workshop designed around the “see-and-learn” idea. There are large public study spaces, exhibition halls, small laboratory classes. The central part of the facade is created on the basis of a gravitational approach, which visually helps students to understand the essence of gravity in architecture.

the rigid form of the plan becomes problematic to solve nicely the free innovative way that the vauts were designed could have been a triger for the entire plan of the school

Dear jury members, thank you for your comments about my work. This is really important to me. I’ll be working to deepen my knowledge in the field of building typology. I hope that in future I’ll be able to give the world more extraordinary ideas. Thank you very much!
This is a project that articulates the conceptual instance with the practical development very well. There is a very coherent search throughout the development of the presentation that goes from the study of the context, the geometric definition of the building and the incorporation of the structure in relation to the program. All this results in an interior space according to the new methodologies and learning / teaching formats of architecture. A weak point visible in the plans is the need for a deeper study of the typological development of the building. An unresolved clash between traditional and new typological schemes is still very evident.
HTL Bau und Design School by ao-architekten – A Modern Educational Extension in Innsbruck
HTL Bau und Design by ao-architekten expands Innsbruck’s school with light-filled, flexible spaces blending modern learning, transparency, and sustainability.


Visual Art School: Where a Single Square Becomes a Complete Campus
Amna Alblooki's modular art school repeats one geometric module to build dedicated studios, galleries, and private workspaces for student artists.

Art maz
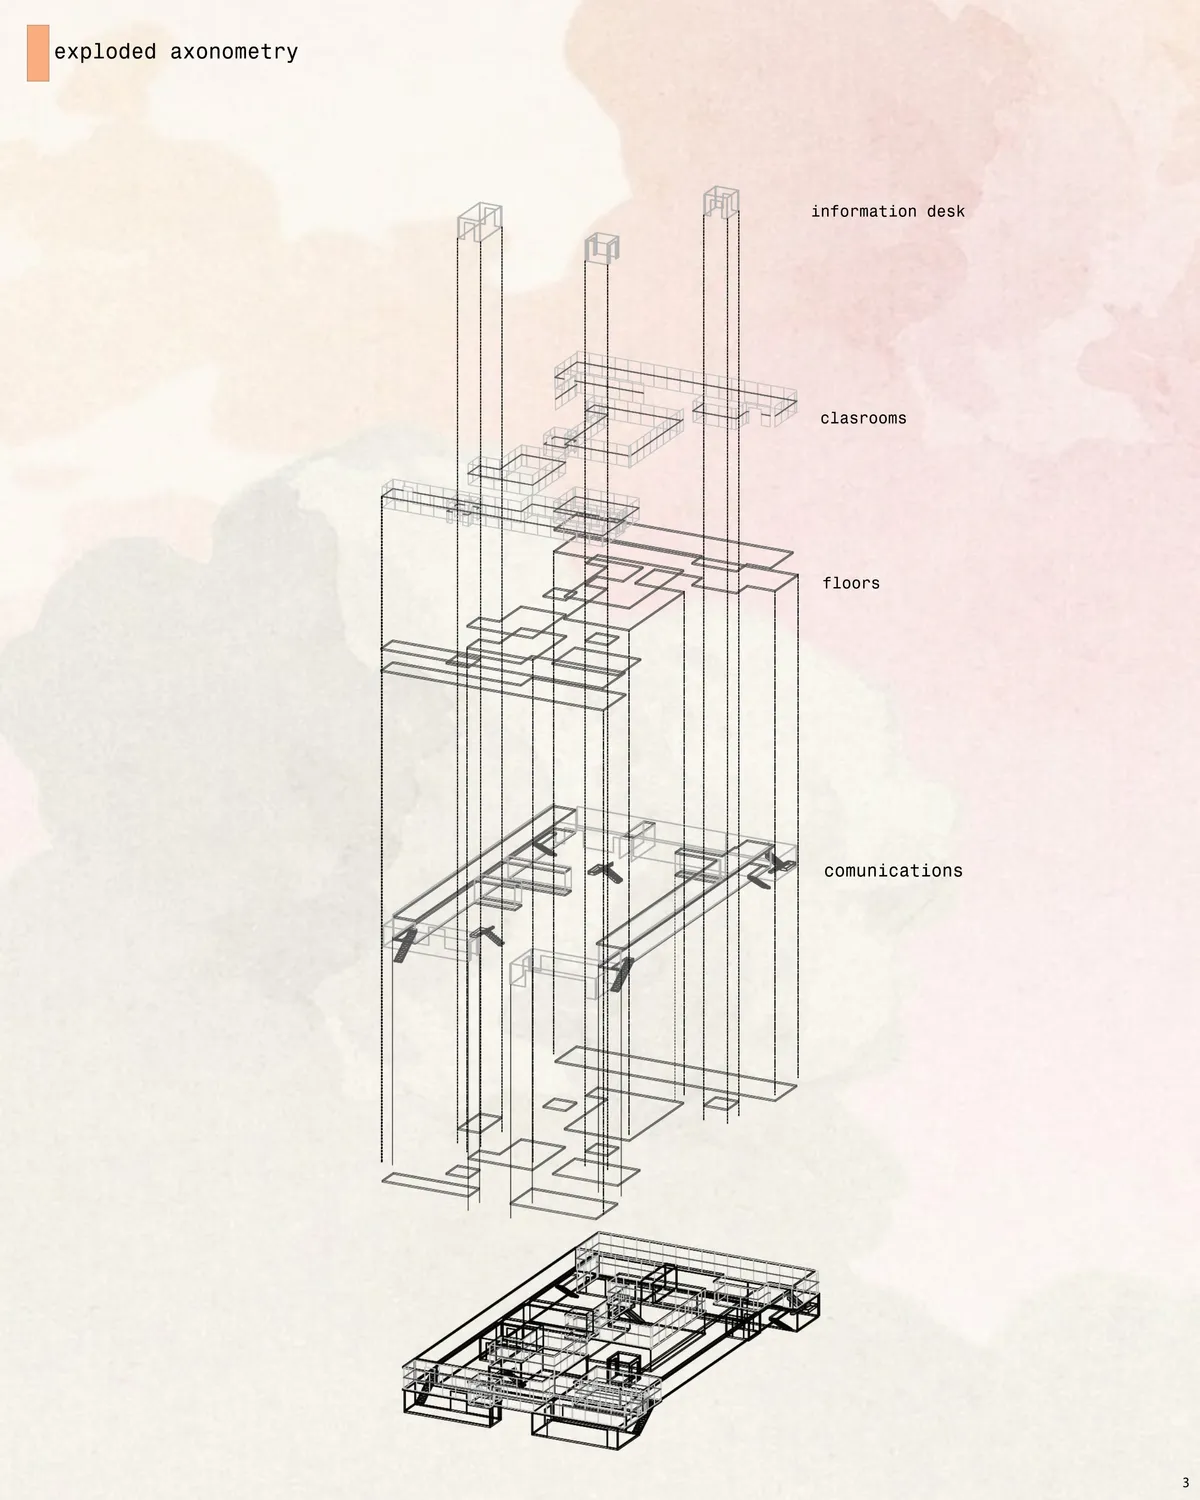

A maze is very much a model for a garden, a museum, and unfolding experience, you enter, wander on a path, get lost, get redirected, backtrack or find a new path to the ultimate exit. So a great reference. I appreciate the modesty of this proposal, two stories, above grade, with intertwining gardens. I would encourage your team to more clearly define the path/the maze you set up, (currently the program/axo are described as independent boxes to be connected versus part of a pathway) and the varied experiences one encounters along the way ( touch, sound, smell, taste; interior/exterior experiences). As a diagram, I could imagine a linear tube that starts long, but then turned, lifts, drops, breaks etc, to find its way around the site. Your images of sculptures and putti, flowers do nothing to support the idea of the maze. There is however a project here!

Girls Hybrid School Design
The school, or the second home, is the place to learn, grow and acquire different personal and social skills. Therefore, since learning does not occur in a particular area, all spaces should be able to support different types of learning. In the meantime, informal learning and the spaces that supported it, known as In-between spaces, play an important role i



The Sides School
Teaching can not be a science, it must be an art. (Steiner, Rudolf. (1922). Waldorf Education and Anthroposophy II. Education and Teaching) Sides School is based on Waldorf theory and anthroposophy so it has an experience-oriented approach.
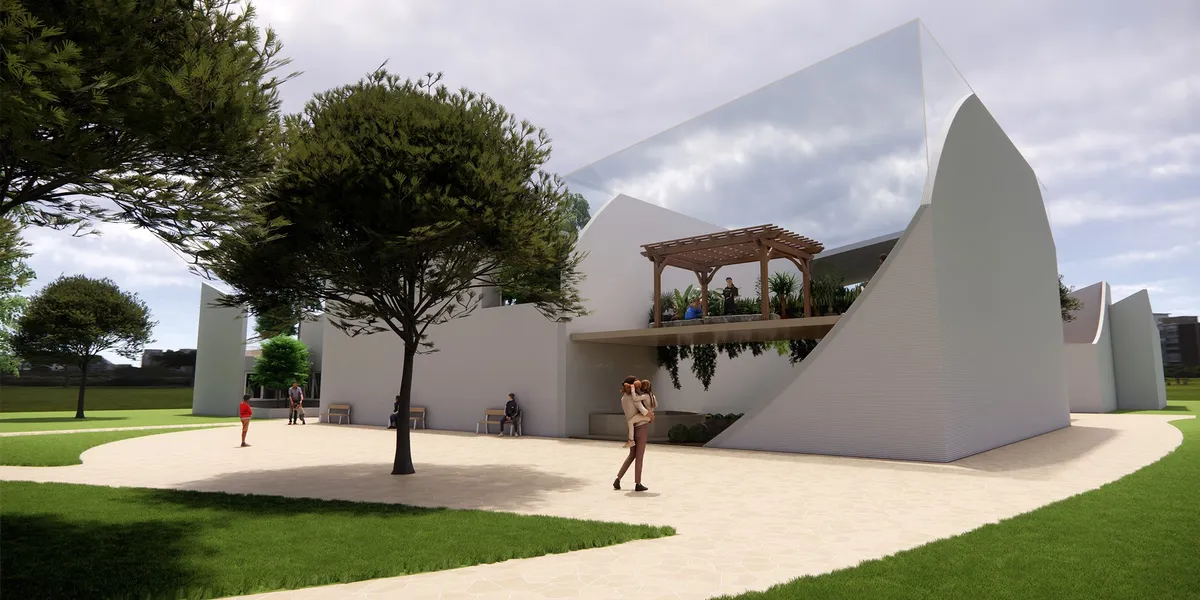
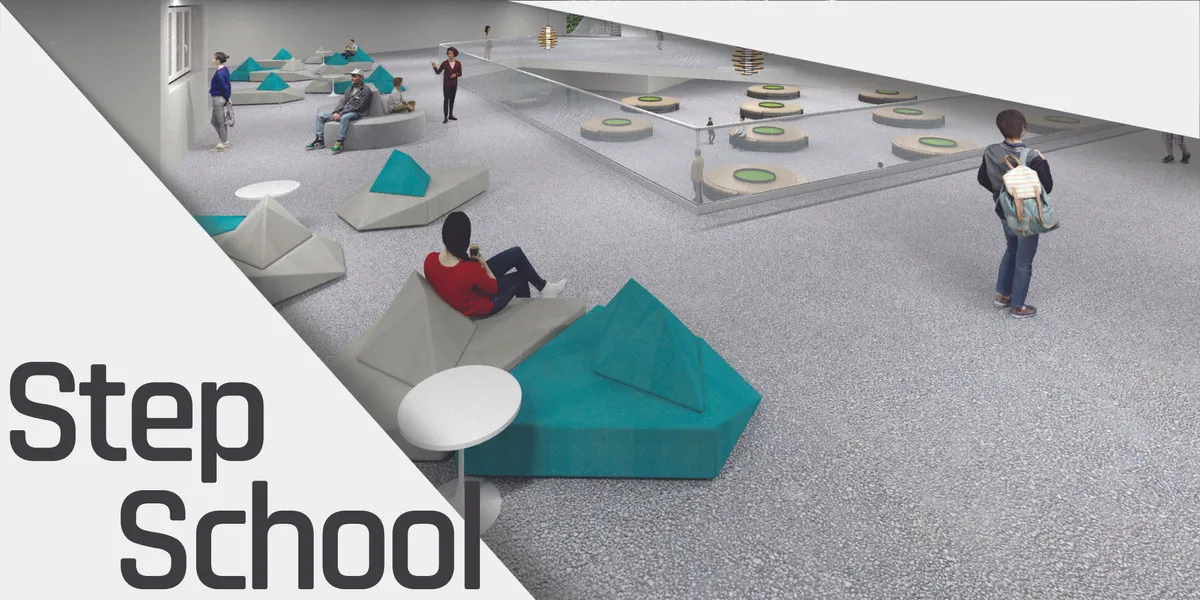


Off the School
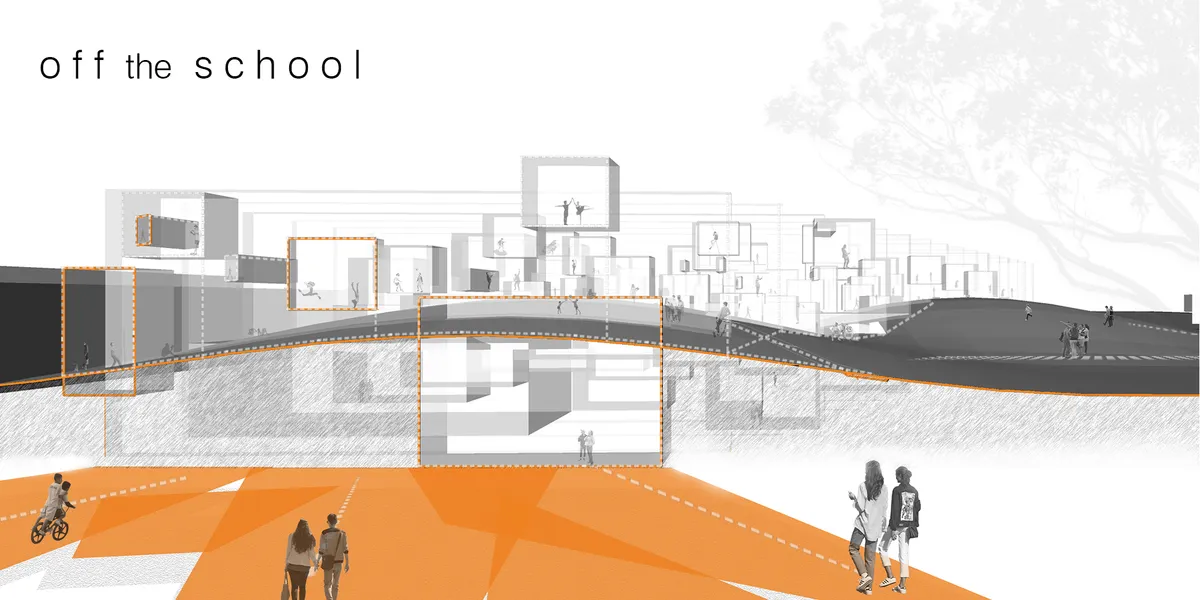
School of Thought gets its strength and meaning from the underlying teaching. In today's schools, this doctrine has become a limited situation linked to a single tutor. Off the School investigates the teaching in life.

Great job 👍







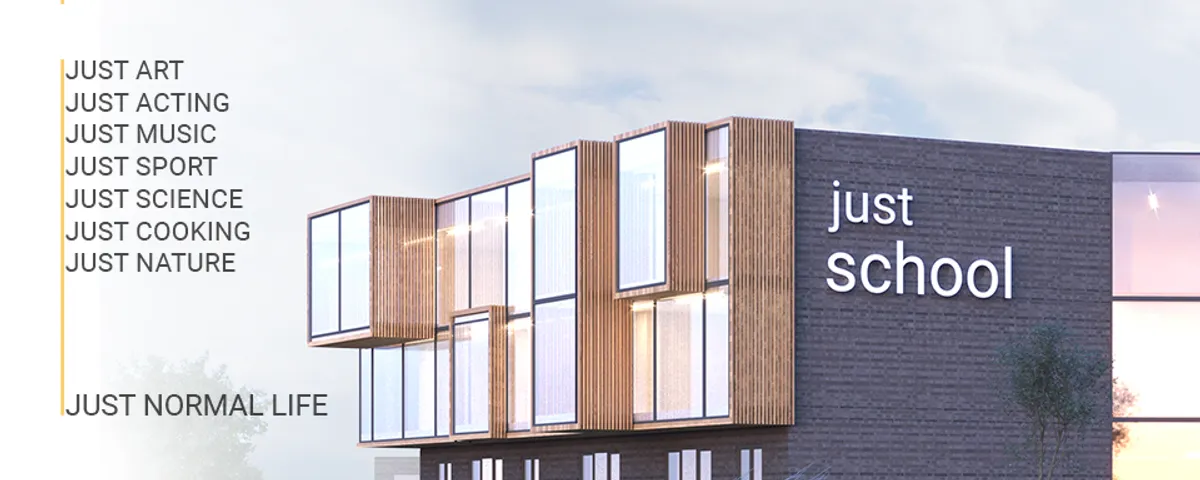
JUST SCHOOL
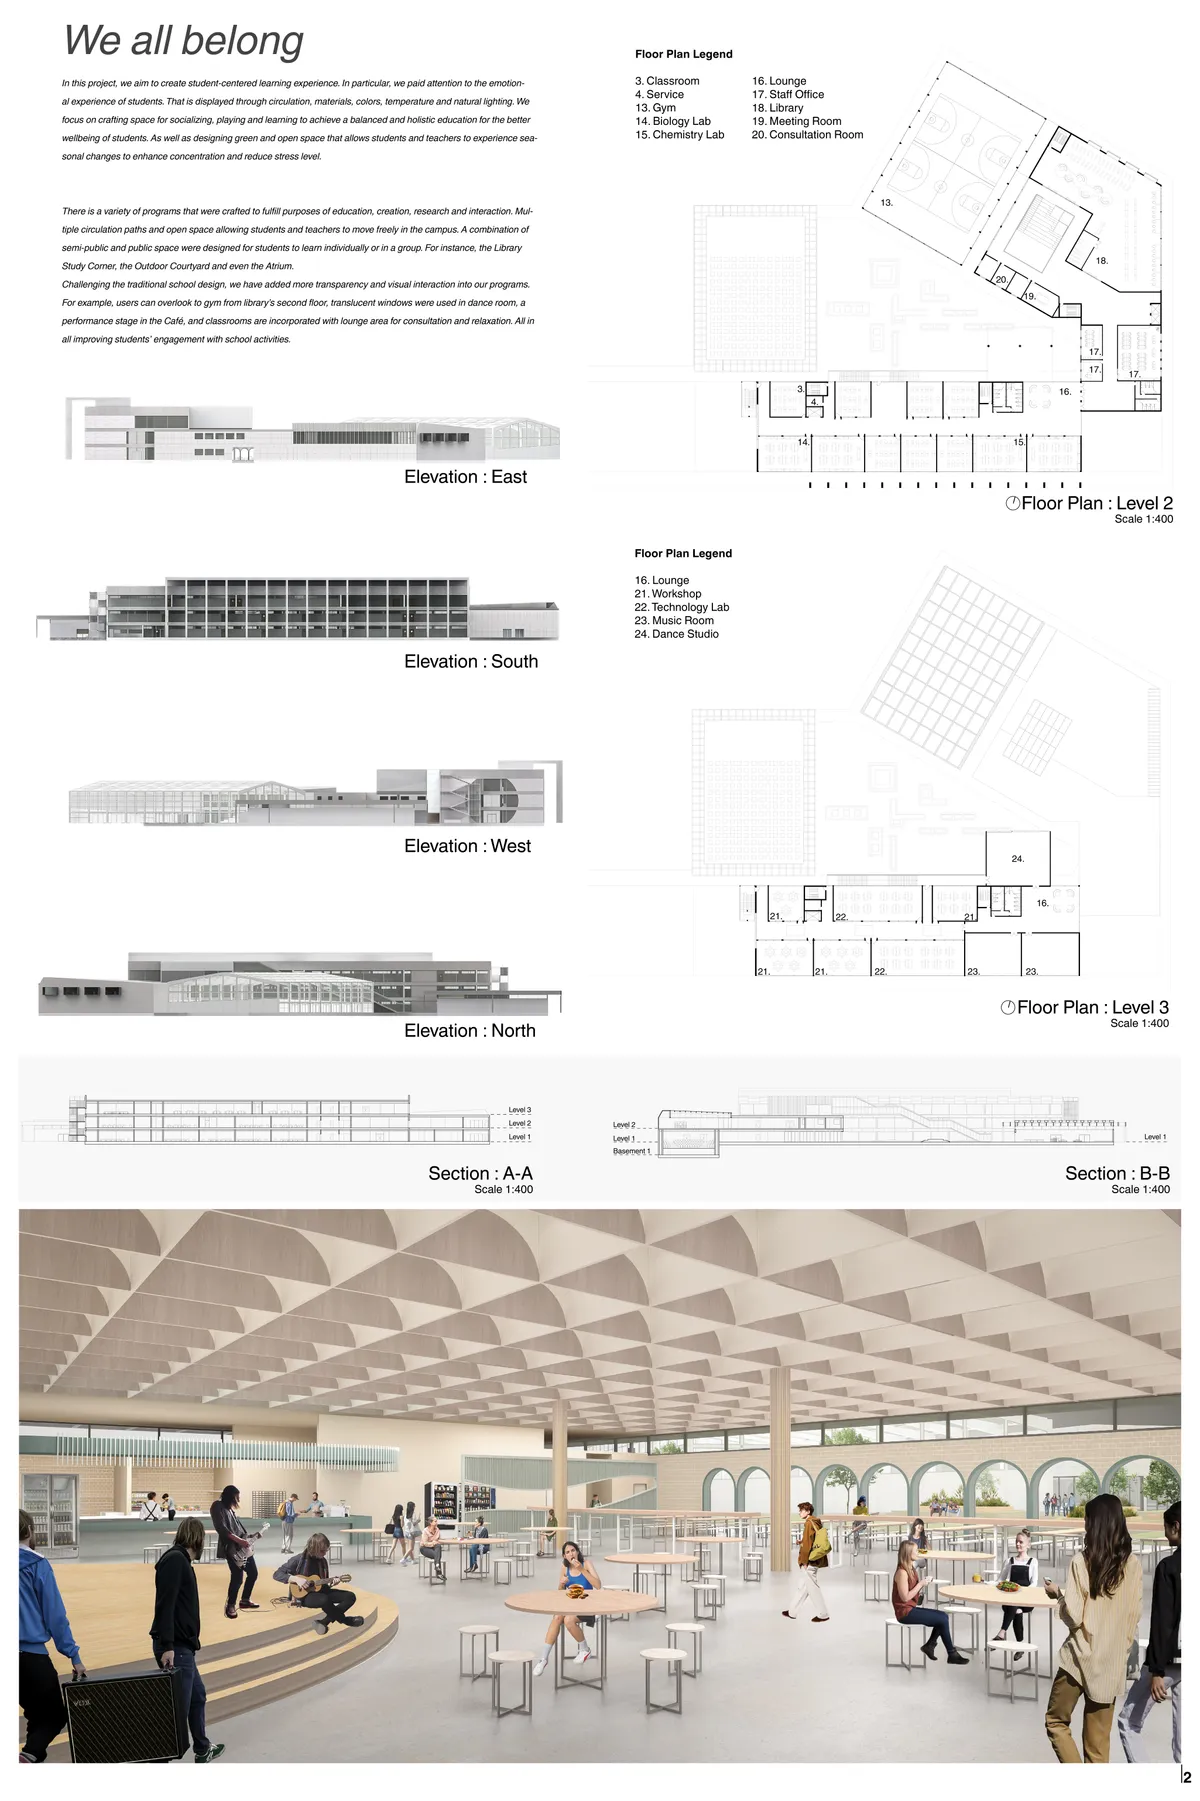
The project of our school involves an education system without a system, but with a huge number of opportunities for self development. Students must create a comfortable atmosphere for themselves. There are classes of metalwork&woodwork, music, art, cooking, science, textiles, a sports hall with a stadium, and a concert hall with an easy-to-use backstage.


Beautiful ❤️
It’s so cool 🙌🏼😍😍
👍🏻👍🏻👍🏻👍🏻👍🏻🔥🔥🔥🔥🔥