
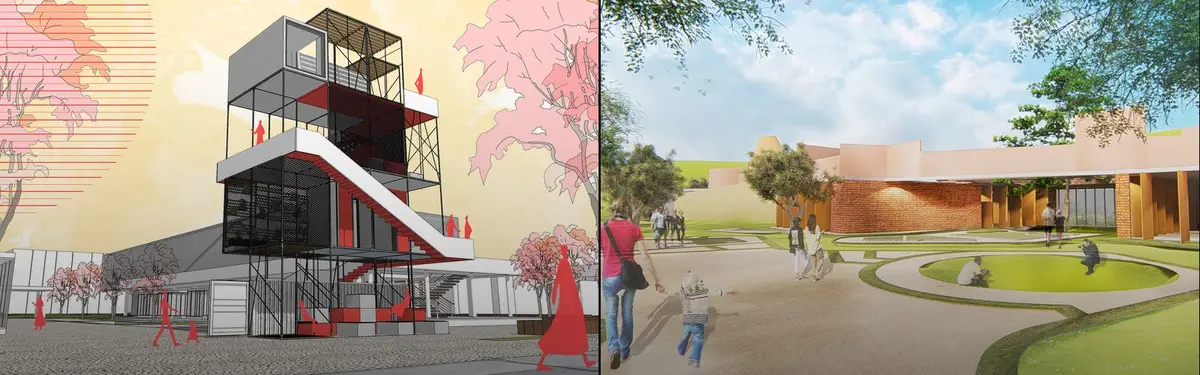


Inclusive Spaces
Design approaches that prioritize accessibility, belonging, and adaptability across physical and social environments.
Inclusive design is the practice of shaping buildings, streets and public places so that people of different abilities, ages, genders, cultures and incomes can use them on equal terms, without being sent to a separate entrance or a special room. It treats disability as something produced by barriers in the environment rather than a problem located in the person. In architecture it covers everything from step-free routes and legible wayfinding to toilets, play spaces and the social signals a building sends about who is welcome.
What is inclusive design?
Three terms are often used interchangeably, but they mean different things. Accessibility usually refers to meeting a minimum standard so that disabled people can reach and use a building: ramp gradients, door widths, lift sizes, accessible toilets. It is often set by law and checked against a code. Universal design is a design philosophy. The Center for Universal Design at NC State University defines it as the design of products and environments usable by all people, to the greatest extent possible, without the need for adaptation or specialised design. Inclusive design is the broadest of the three. It asks who is being left out by a design decision, including people excluded by age, gender, culture, caste, income or a neurological difference, and it usually involves those people in the design process.
Behind all three sits the social model of disability. In 1975 the UK group Union of the Physically Impaired Against Segregation argued that it is society that disables people with impairments, by isolating and excluding them, and in 1983 the academic Mike Oliver coined the phrase "social model". For an architect, the consequence is direct: a flight of steps without an alternative is the disabling element, not the wheelchair.
Inclusive design overlaps with several neighbouring topics on uni.xyz. Related member work also sits under accessible design, and housing and care for older people under ageing well design. This article focuses on the principles and on how members apply them.
A short history of inclusive design
Barrier-free design. After the Second World War, injured veterans and the polio epidemics made access a public issue. In the United States, the first barrier-free design standard, ANSI A117.1, was published in 1961. In Britain, the architect Selwyn Goldsmith, himself paralysed on one side by polio, wrote the planning manual Designing for the Disabled (1963) with the Royal Institute of British Architects, and his interviews with wheelchair users in Norwich in 1967 led to the dropped kerb.

Universal design. The American architect Ronald Mace, a wheelchair user, coined the term universal design and founded what became the Center for Universal Design at NC State in 1989. In 1997 a working group that included Mace published the seven Principles of Universal Design: equitable use; flexibility in use; simple and intuitive use; perceptible information; tolerance for error; low physical effort; and size and space for approach and use.
Rights in law. The Americans with Disabilities Act of 1990 made access a civil right in the United States, covering employment, public services and businesses open to the public. In 2006 the United Nations adopted the Convention on the Rights of Persons with Disabilities, which writes the social model into international law and requires states to ensure access to the physical environment, transport and information on an equal basis with others.
"Persons with disabilities include those who have long-term physical, mental, intellectual or sensory impairments which in interaction with various barriers may hinder their full and effective participation in society on an equal basis with others."
Convention on the Rights of Persons with Disabilities, Article 1 (United Nations, 2006)
Designing from difference. More recent work starts from specific communities rather than averages. At Gallaudet University in Washington, DC, architect Hansel Bauman began the DeafSpace programme in 2005, built on five concepts: sensory reach, space and proximity, mobility and proximity, light and colour, and acoustics.
Key principles of inclusive design
Step-free, equal routes
The first test of an inclusive building is whether everyone arrives by the same route. A ramp hidden at the back fails the principle of equitable use even if it meets a code. The uni.xyz journal on the Neighborhood Center Augustin by nbundm* in Ingolstadt describes a single-storey, barrier-free pavilion around a courtyard, with every room at ground level and open to the outdoor spaces.

Wayfinding and orientation
Clear routes, visual contrast, daylight and landmarks help everyone, and they are essential for people with cognitive or visual impairments. The journal on the Barrier-Free Centre by Magdalena Śmieja, a day care and round-the-clock care centre in Gliwice for people with dementia and intellectual disabilities, explains why orientation is the core of its design.
"For a person living with dementia, a corridor can become a puzzle and a shiny floor can read as a hole."
UNI Editorial, on the Barrier-Free Centre by Magdalena Śmieja
Sensory and neurodiverse design
Light, sound, texture and the number of choices a room presents all affect people with autism, sensory processing differences or hearing loss. Good practice offers calm retreat spaces next to busier ones and predictable transitions between them. The theory is developed further on the multi-sensory architecture topic.

Gender, age and safety
Inclusion also depends on who feels safe. Lighting, sight lines, the location of toilets and the presence of places to pause shape whether women, children and older people use a space at all. Intergenerational projects such as Link by Azade Taebi and Yasaman Roshani, a runner-up in the Huddle competition, deliberately bring young and old into the same set of spaces.
Toilets and changing places
A standard accessible toilet does not serve everyone. Changing Places toilets, promoted in the UK, add more space, a height-adjustable changing bench, a peninsular toilet and a ceiling hoist for people who cannot use a standard cubicle. Public toilets are also a question of dignity across caste, gender and age, as THRONED: Dignity to the Necessity by Ritu Deshmukh argues.

Inclusive play
Play spaces show quickly whether a designer has thought beyond the typical user. Level transfer points, varied heights and quiet corners let disabled and non-disabled children play together. The playground topic covers play design in more depth.
Inclusive design on uni.xyz
On uni.xyz, inclusion appears as built work studied in editorial journals and as student proposals that start from a specific excluded group.
The journal on the CSF Center for People With Disabilities by Rizvi Hassan in Shahjadpur, Bangladesh, describes a 1,115 m² centre completed in 2024 for therapy, learning and community support. Its design began with a participatory process in which children, parents, caregivers, teachers and community members walked through large printed plans before construction.

Reclaiming The Margins by Nabila Nusrat, from the UnIATA '25 competition, designs inclusive housing for the Harijan community. In her design process journal she explains an incremental grid of 8 by 10 foot rooms that lets each house grow with an extended family, under a concept she sums up in one line.
"Bridging the gap through an inclusive, barrier-free corridor of co-living."
Nabila Nusrat, Design Process, uni.xyz journal for Reclaiming The Margins

Seeds by Ana Soni received Editor's Choice in the Autistic care competition. It imagines a nursery where the diversity of each child guides the design of the spaces.
BRAID by Nishant Kumar, Yash Jain, Riya Khatri and Simran Kapoor received the People's Choice Award in the Reclaiming Modernity competition. It proposes a culture and learning centre in Rajagiriya, Colombo, that welcomes people of all groups, with flexible spaces for collaboration and outdoor learning.
Two entries from Overseas Oasis 2020 deal with newcomers in Amsterdam. Let's Tessellate by Rachita Saxena, Chakshu Chopra, pooja gupta and Akanksha y, which received the People's Choice Award, builds a public realm meant to draw people of various backgrounds and connect them with the international students housed on the site. The journal on Point of Inclusion by Daria Naumochkina and Anastasiya Sharapova notes how a single bench outside a pergola lets a newcomer be present without being committed.

The Resile competition produced several projects for Afghanistan, including Kushaaneh, a girl who strives, a resilience centre in Kandahar by dharmik thakkar and team whose boards centre on women's empowerment, and The Sanctum by Antorip Choudhury, an Editor's Choice entry that creates a haven for widows. The journal on Everyone's Rights School by Jae Wan Park (재왈 박), shortlisted in Learn Better, turns Finland's right of public access to nature into a school with no gate, fence or raised threshold.
Challenges and future directions
The biggest gap is between compliance and experience. A building can pass every access check and still make a disabled visitor use a side door, wait for a key or cross a car park alone. Codes set a floor; inclusive design asks how the same arrival, the same view and the same choice can be offered to everyone.
Retrofit is the second challenge. Most of the buildings people will use in the coming decades already exist, and adding lifts, level thresholds and accessible toilets to historic fabric is slow and expensive. Hidden needs are the third: dementia, autism, anxiety and fatigue are rarely visible, so they are easy to leave out of a brief.

Finally, inclusion is not only physical. Projects such as Reclaiming The Margins show that caste, income and migration can exclude people as effectively as a step. The direction of travel is toward co-design with the people affected, as in the CSF Center, and toward measuring outcomes after occupancy rather than only checking drawings before it.
Inclusive design for students and designers
A strong thesis on inclusive design starts with a named group and a real place: children with autism in a city nursery, older residents in a dense neighbourhood, women in a post-conflict settlement, deaf students on a campus. Spend time with them, test the seven principles against your plans, and draw the full route from street to seat for a wheelchair user, a parent with a pram and a person with low vision.

Many briefs on uni.xyz competitions reward this kind of specificity, from autism care to safe houses and public toilets. Entries like In One, Many, In Many, One, which uses travelling containers to anchor play, learning and belonging for a community, show how a small intervention can carry a large idea.
Frequently asked questions
What is the difference between inclusive design and universal design?
Universal design aims for one design usable by everyone without adaptation, guided by seven principles published at NC State in 1997. Inclusive design shares that goal but puts more weight on involving excluded people in the process and on social exclusion, such as age, gender, culture or income.
What are the seven principles of universal design?
Equitable use; flexibility in use; simple and intuitive use; perceptible information; tolerance for error; low physical effort; and size and space for approach and use.
What makes a space inclusive?
Everyone can arrive by the same route, find their way, understand the space, use its facilities with dignity and feel safe and welcome there. That covers step-free access, clear signage and contrast, quiet areas, suitable toilets and seating, and a design process that listened to its users.
Is accessibility the same as inclusive design?
No. Accessibility is usually a legal minimum for disabled people. Inclusive design goes further, aiming for an equal experience rather than a separate provision, and it considers people excluded for reasons other than disability.
What is DeafSpace?
DeafSpace is a design approach developed at Gallaudet University from 2005, based on how deaf people use sight and sign language. Its five concepts are sensory reach, space and proximity, mobility and proximity, light and colour, and acoustics.
References and further reading
- The Center for Universal Design and The Principles of Universal Design (1997), NC State University College of Design
- Convention on the Rights of Persons with Disabilities and Optional Protocol, United Nations
- Social model of disability, Wikipedia
- Selwyn Goldsmith, Wikipedia
- DeafSpace, Wikipedia
- Changing Places toilets, Changing Places


Popular projects
View all 48 projects


Latest journals
View all 47 journals

Point of Inclusion: A Vine-Draped Threshold Where Amsterdam's Locals and International Students Meet
A flexible space in Amsterdam that slows visitors down, passing them through pergolas, a planted courtyard and a library gallery before they meet.

Shell+Core Carve a Brutalist Coffee House and Concept Store from Raw Concrete in Dubai
Koncrete Space on Jumeirah's Dar Al Wasl road merges specialty coffee, curated retail, and a sunken majlis into 215 square meters of raw finishes.
Actual Office Turns South London Shell Spaces into a Warm, Steel-Accented Shared Living Scheme
At Cherry Orchard, a restrained palette of pale timber, white brick, and polished steel gives communal living a sense of quiet permanence.

Barrier-Free Centre: A Low Brick Courtyard Building That Treats Dementia Care as a Question of Orientation
Magdalena Śmieja's care centre in Gliwice pairs day care and round-the-clock living under long canopies, using contrast and calm to ease orientation.


