

Installations
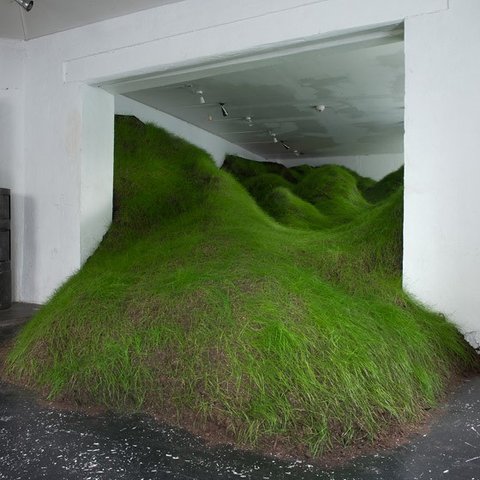
Temporary and permanent structures designed to occupy, transform, or activate spaces through immersive physical experiences.

UnIADA '26
The Global Benchmark for Architecture Dissertation Awards




Ubik Architecture Buries a 2,000-Square-Meter Winery into a Tuscan Hillside
Il Quinto Winery in Magliano in Toscana disappears beneath green roofs, stone walls, and the logic of gravity-fed winemaking.





Salut Paris
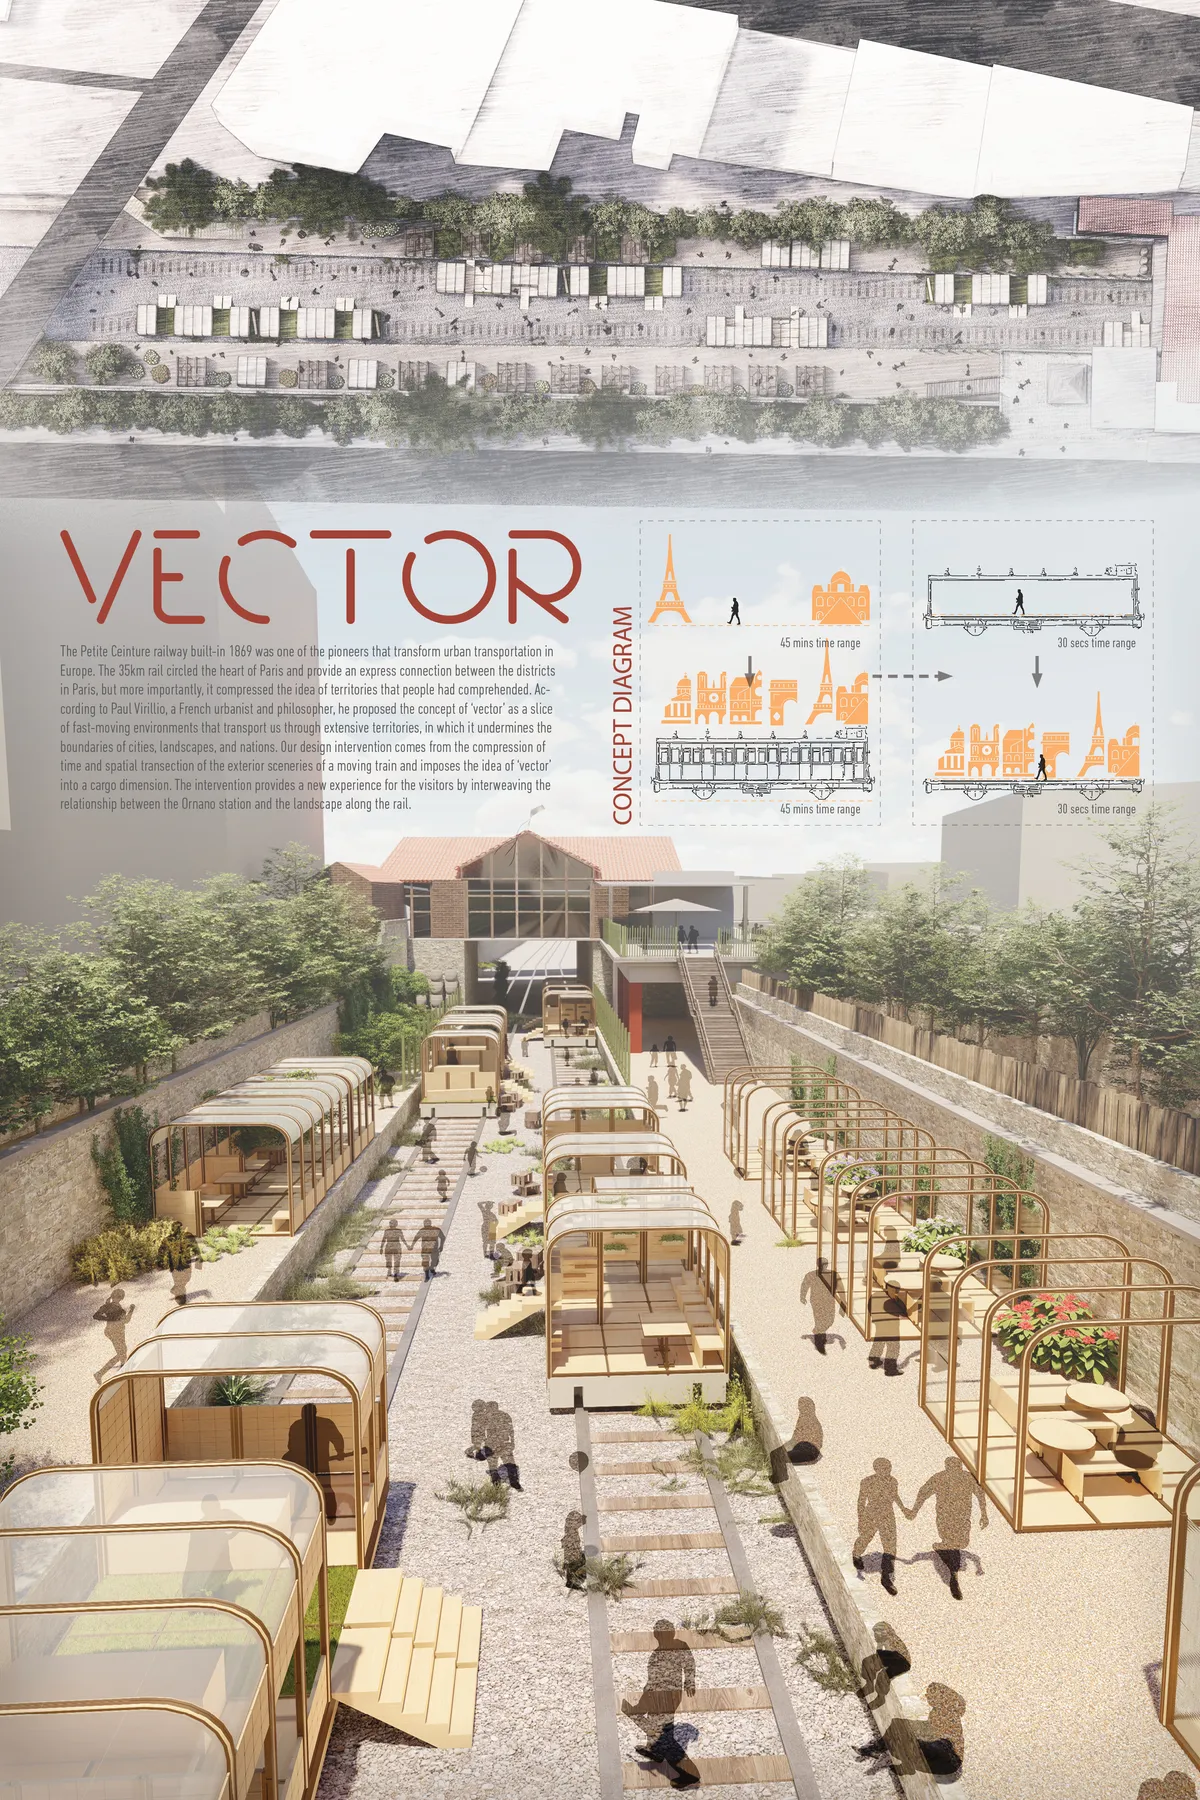

This project lacks a better conection of the new spaces with the city.

A sensible solution with scale and forms appropriate for the site.

Re-imagining Play 2020
Designing resourceful playgrounds in refugee camps



Epoch - The Canvas Of Humanity
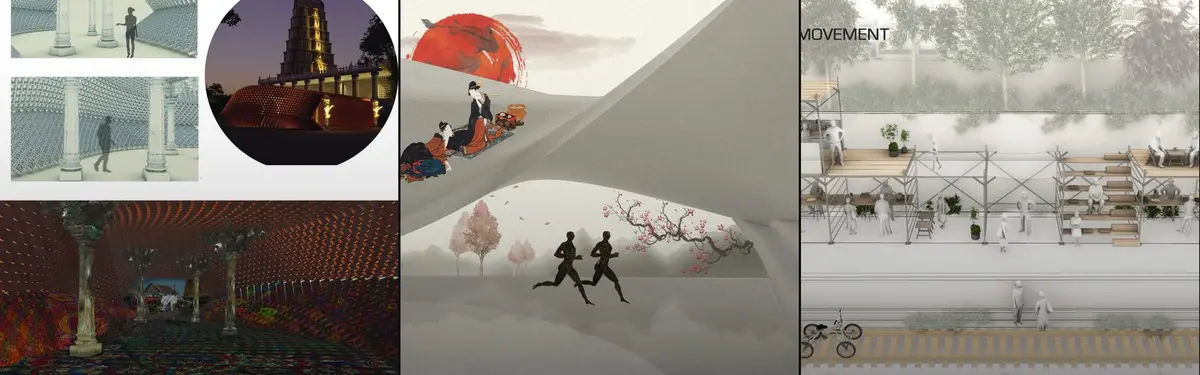
Epoch: The Canvas of Humanity is an innovation gallery and multicultural hub that explores how humanity and creative expression evolve through times of crisis. Through an immersive spatial journey, visitors experience the cycle of creation, disruption, and renewal, revealing how hardship shapes new identities, cultures, and ways of living.

What an amazing project💯💯💯

Beautiful!!!


Auridya Experience Centre
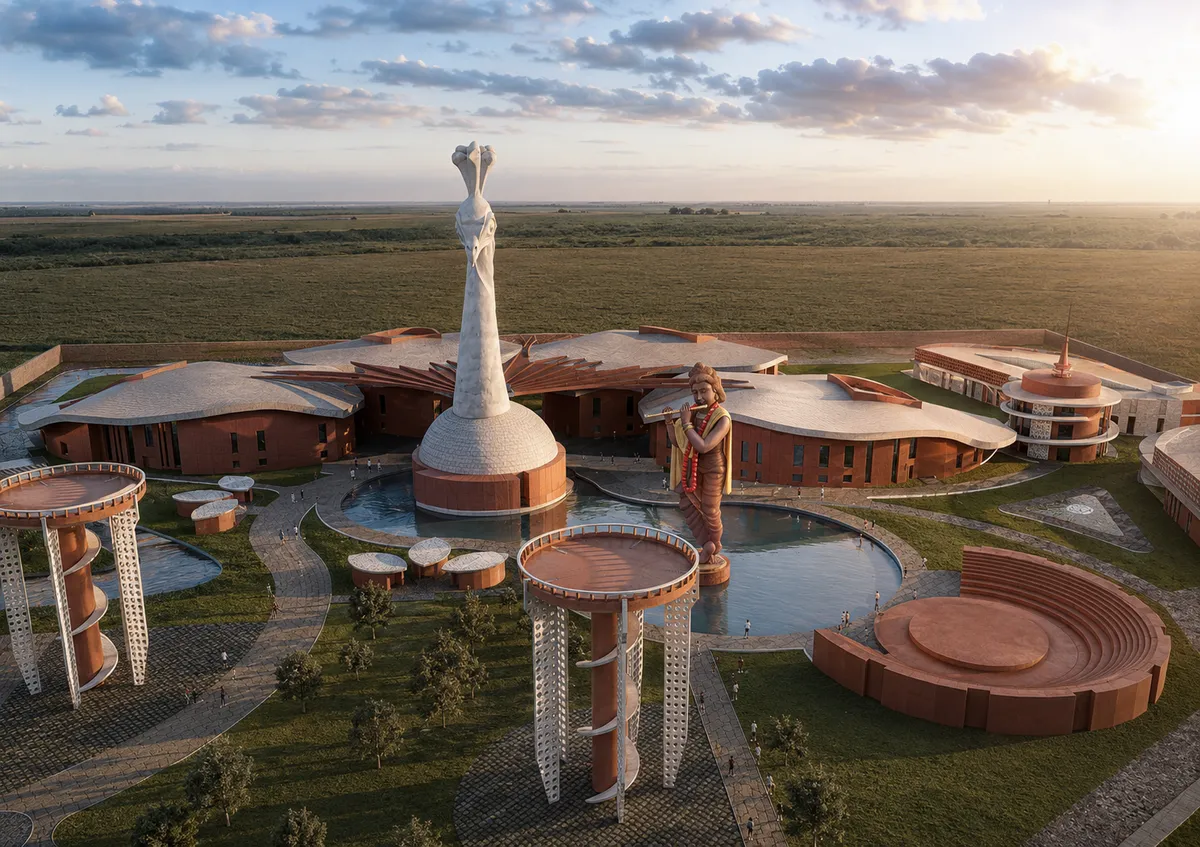
The Cultural Heritage Experience Centre celebrates Lord Krishna's life through an immersive museum, Braj Arts Institute, themed gardens, water narratives, cultural exhibits, amphitheatre, café, library, and a 360° projection theatre. Blending heritage with digital storytelling, it preserves Braj's culture through experiential learning, performances and tech.

The Eter
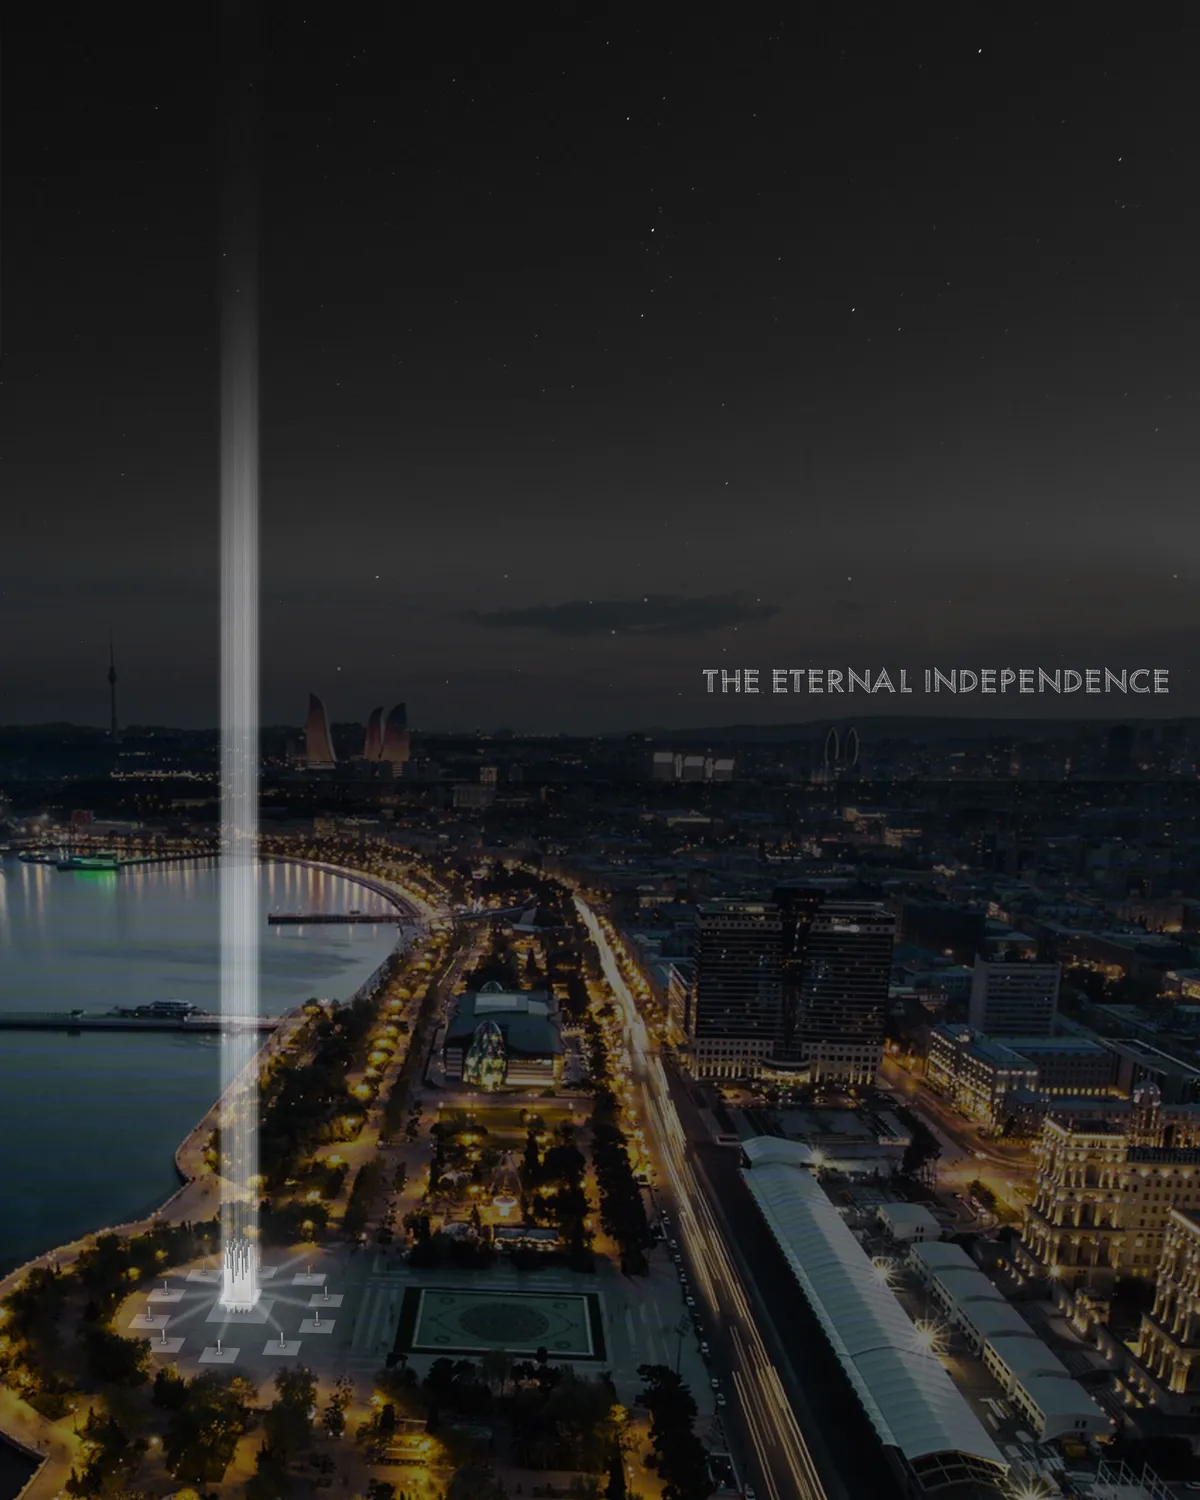

I would have liked to have seen the project move beyond a symbolic gesture toward a lived reality. In other words, how could this - what appears to be a very large totem - support more democracy? The interactive element requires 15 people, in total 150, as a historic representation of a protest in the past. What are the implications for protest today and in the future?


CUBE(ish)
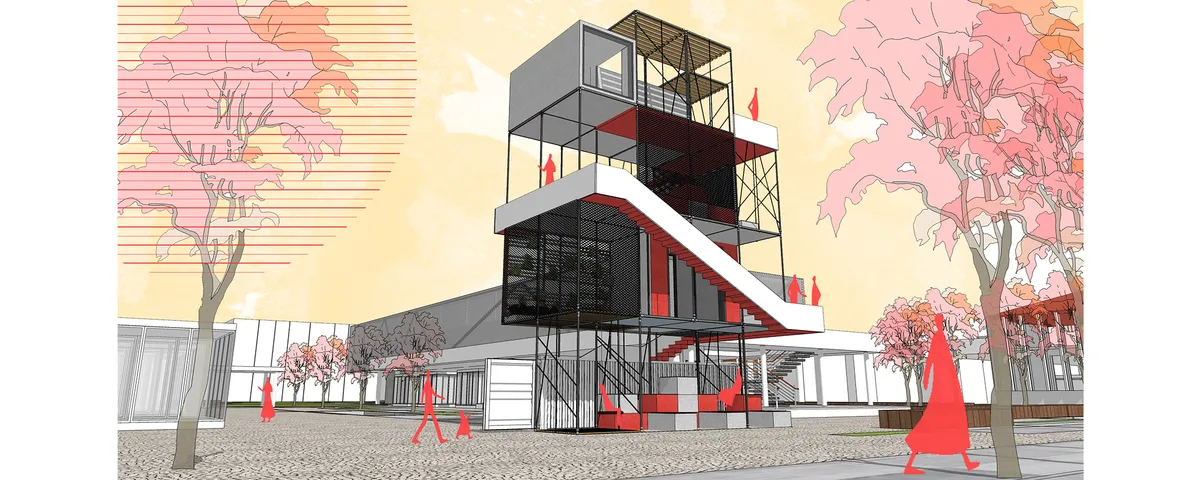
People are in a rush between their home and workplaces. They sometimes miss the opportunity to pause, look around and feel good. At this point in-between spaces (between home and workplace) in cities draw attention. Our concept is an in-between space which creates an escape point from daily rush.



Under the Wings
This project invites the people to the disconnected public square : Place de la Concorde to discover and experience the glorious journey of the famous Obelisk and the fountains which started hundreds of years ago.While enlivening the barren public square with interactive LED floor to invite people in on their ways.

😑😑😑


THE CAPSULE: Modular Architecture Reimagining Urban Blood Donation
THE CAPSULE reimagines modular architecture as a compact blood donation hub, combining comfort, visibility, greenery, and urban adaptability

Oscar Niemeyer's Ibirapuera Park Pavilions Define São Paulo's Cultural Identity in Concrete and Curve
A constellation of modernist volumes set within São Paulo's most important urban park, conceived for the city's 400th anniversary in 1954.

Common Wonder Builds a 14-Square-Meter Pavilion That Treats Stone and Wood as Equal Voices
A garden studio in Amsterdam distills the raw tension between French limestone and timber into a single, precise room.


Tiago do Vale Turns an 18th-Century Mountain Farmstead into a Hotel That Defers to Its Own Past
On the slopes of Serra da Labruja in northern Portugal, granite, schist, and glass negotiate three centuries of rural building tradition.

arches Weaves a Nature Therapy Retreat into a Lithuanian Forest Clearing
Near Vilnius, Sanctum Retreat uses CLT construction and neuroaesthetic principles to root hospitality architecture in the rhythms of the forest.


Will we get access to Rhino + grasshopper or should we download or have them prior to entry?
Dear Mariam, You require to have access to these tools prior to workshop. You can get the trial versions from here: https://www.rhino3d.com/
I already have Rhino 6 with Grasshopper, so I was wondering that is good for the workshop? I saw in email that recommended me to get Rhino 7.
Hi Jinchen, the workshop is heavily reliant on SubD's which is a new feature in Rhino 7. You should have Rhino 7 installed for the workshop.
Hi, I wonder if there is a compulsory site or is it up to us? Thanks!
Hi Deniz, the site is up to you, although we appreciate you showcasing how the context affected your design decisions.