


Kerala Architecture
Architecture and residential design rooted in the climate, materials and courtyard traditions of Kerala, India, past and contemporary.


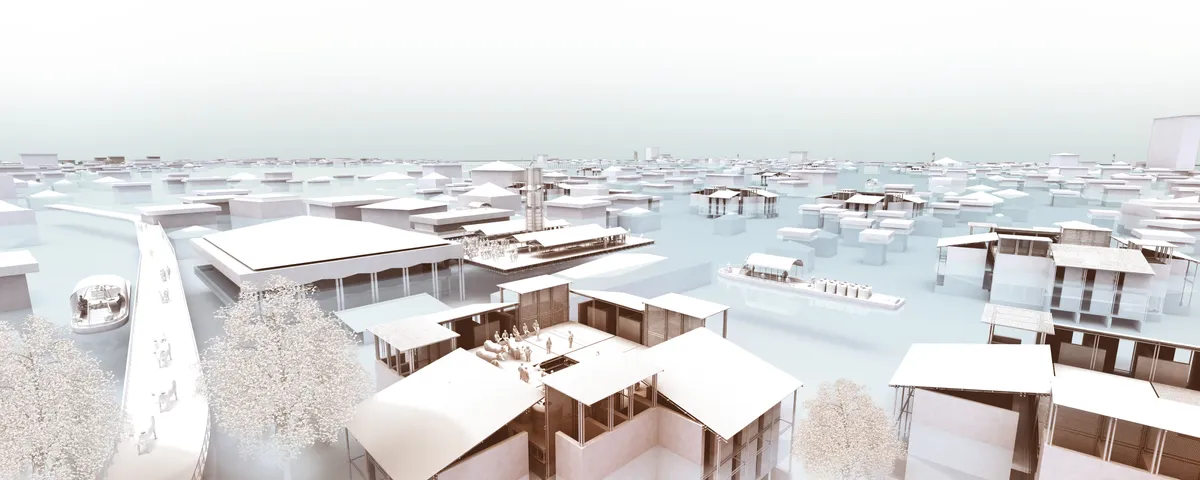
Amphibious Commons
Amphibious Commons is a strategy that works across public spaces in Kerala, from a single cluster, to a market, to a regional transit network. During flood conditions, it restores what the flood removes, a shared ground plane, and in post flooding conditions, this public ground becomes a formwork for bamboo reinforced concrete construction.


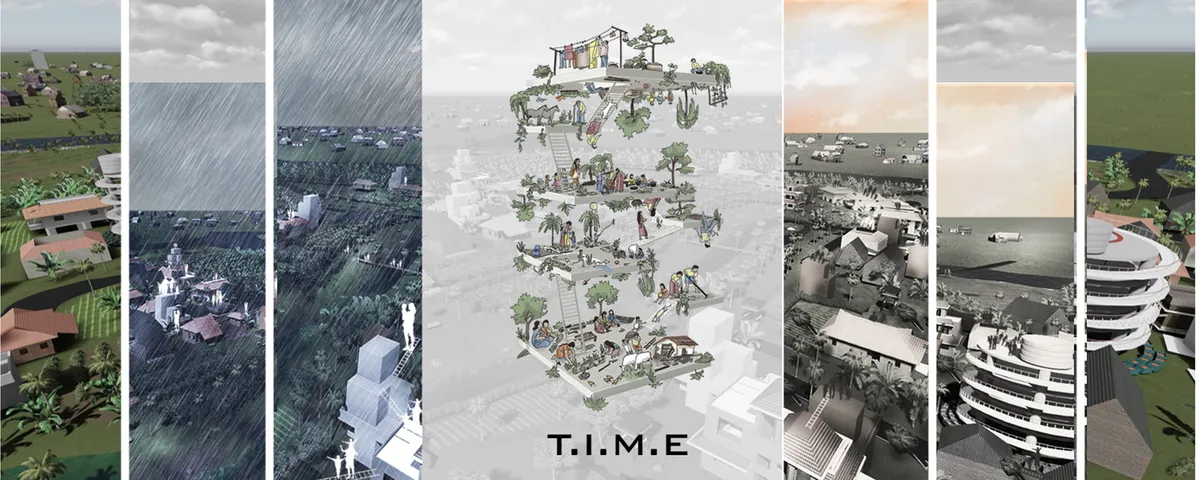
T.I.M.E. HEALS
Habitat when tarnished disrupts lifestyle causing emotional, mental and financial losses which creates scars forever. So, it is necessary to heal from the beginning by converting the exhausting period of struggle into a motivating environment with interactive neighbourhood. Our system unites the community by various incremental measure at different levels.




On the Brooks House by Monsoon Collective: A Contemporary Kerala Home Rooted in Tradition
Kerala home blending tradition and modernity with water-inspired design, brick architecture, courtyard planning, and sustainable rainwater harvesting strategies.

Janani Residence by Naked Volume Architecture Studio: A Harmonious Blend of Nature, Light, and Family Life in Kerala
Janani Residence in Kerala blends traditional Kerala architecture with modern design, open spaces, natural light, and family-centered living for four.




CEILI
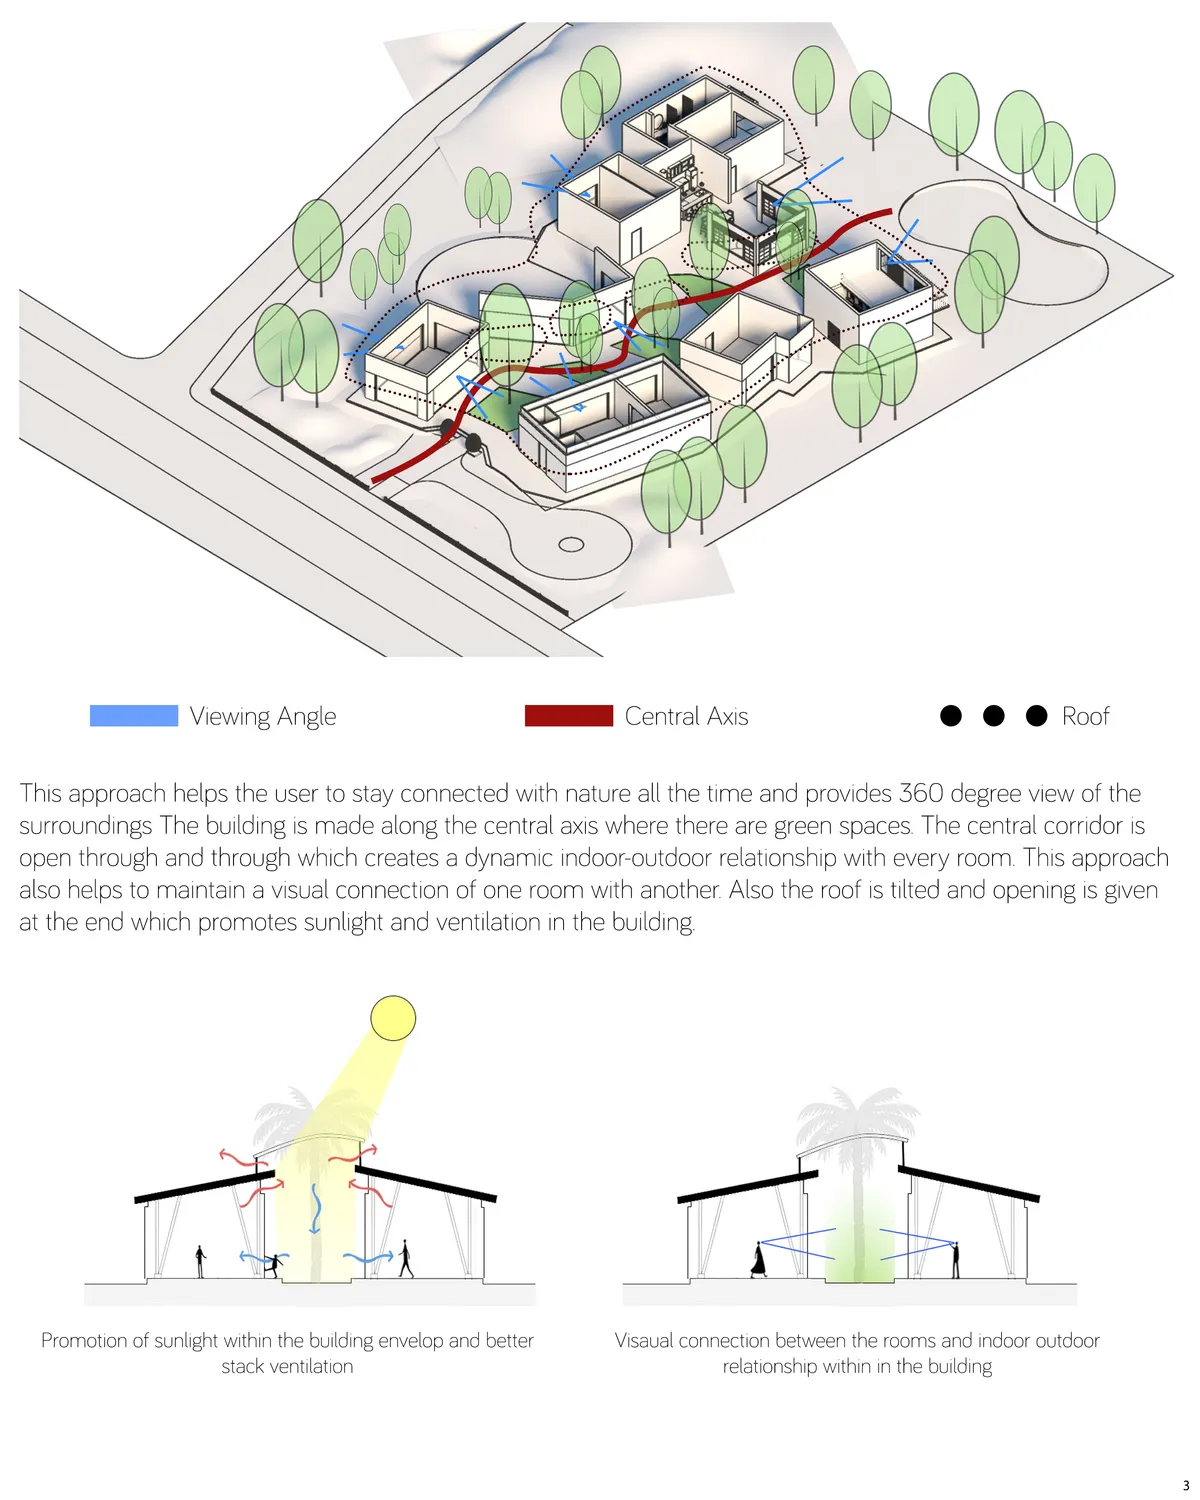

The concept of providing a set off smaller elements connected under one roof has been well understood and presented. Pockets of green along the central spine provide breaks in the large building footprint giving internal spaces access to natural light and view greening. The geometry of these planted zones could be softened to contrast the formal geometry of the individual internal spaces. The roof itself is less finalised with small slivers bridging over the central circulation axis. Perhaps the roofs of the private spaces could be lower with the central spin raised above as a more communal space.

With a few minor improvements , this project come become a very enjoyable environment to live in


NavJeevan
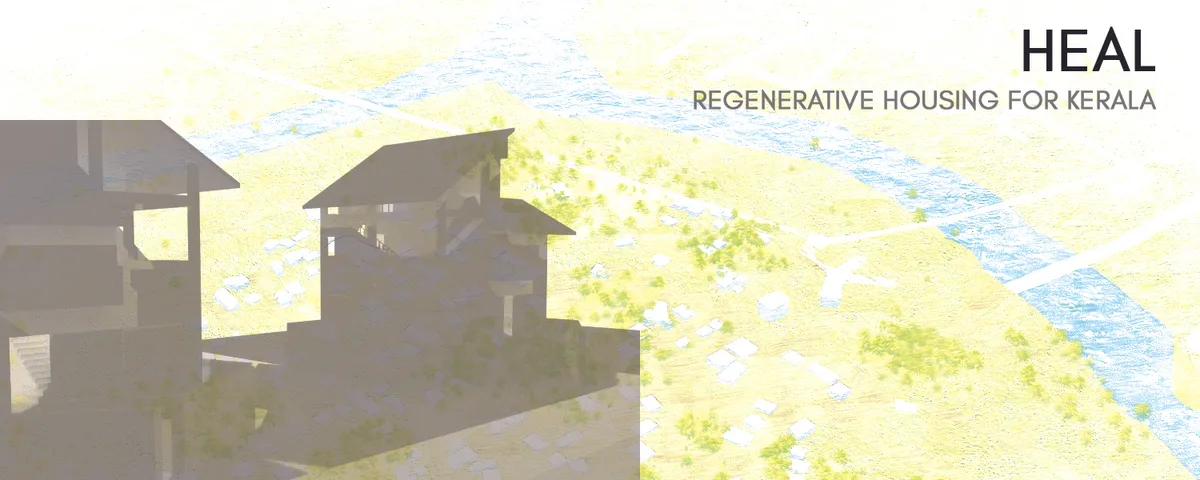
Our concept of Kerala Regenerative Housing is based on the idea of compactness along with interaction with nature, where each housing unit has been designed keeping in mind environmental sustainability. It adopts the idea of utilizing waste, local material and vernacular architecture characteristics.


SANRAKSHAN
A Marine & Coastal Biodiversity Centre in Mumbai
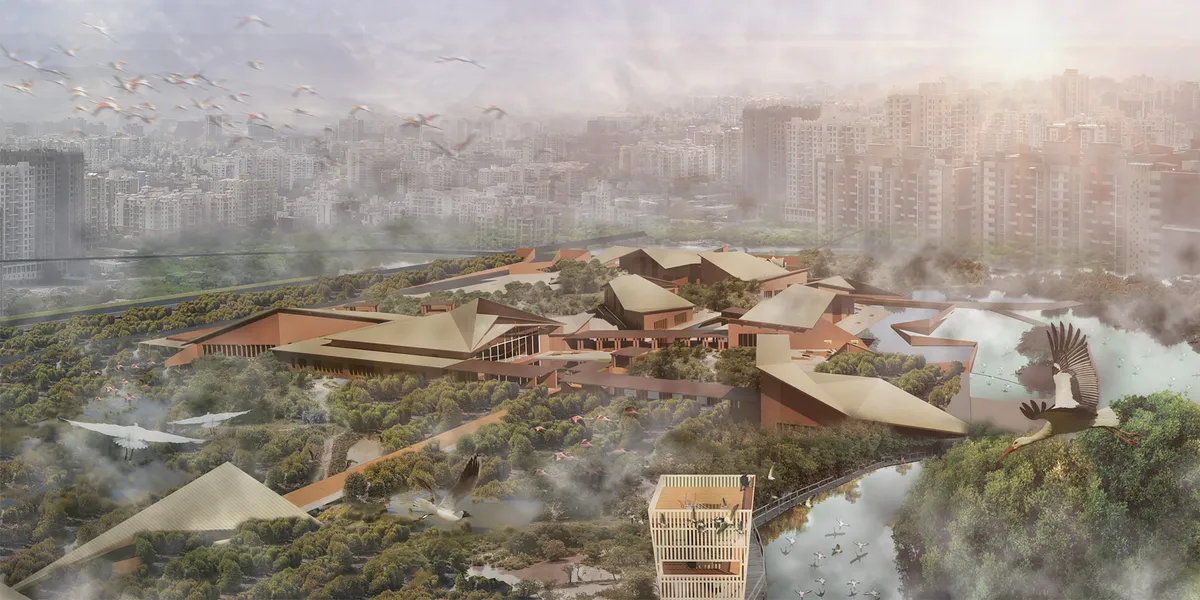

Whoa! Concept looks amazing. Love the detailing too. Congratulations!

Great effort to bring the environmental concern faced by Mumbai into limelight. It’s a great challenge to tackle the issue and the project proposal beautifully narrates a promising solution. All the very best.

Great work.👍


Communal Resilience
Communal Resilience symbolizes the combined ability of a community to use locally available materials to fight, withstand and recover from any threatening peril or calamity. It is a project to instill a feeling of alliance with an environment that is shared. So, when the calamity eventually hits, the decision of living together will be the preferred.


Plug and Spread
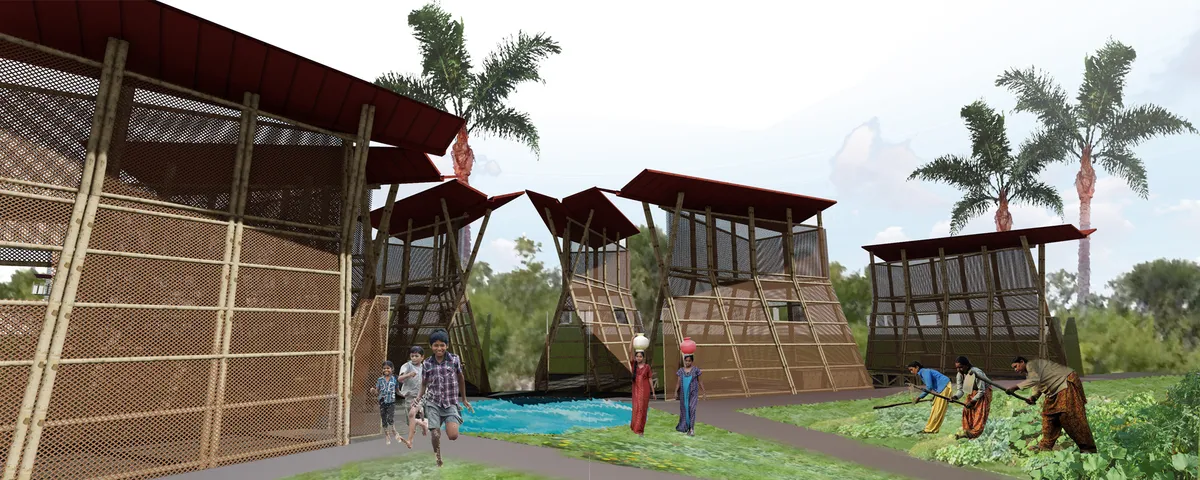
In the 21st century alone, natural disasters have killed over 600,000 people, and have left even more homeless according to UNISDR. The Plug House is derived based on the logic of deconstructing and simplifying the core spaces of the house and a study of the vernacular housing of Kerala.


surviving habitat
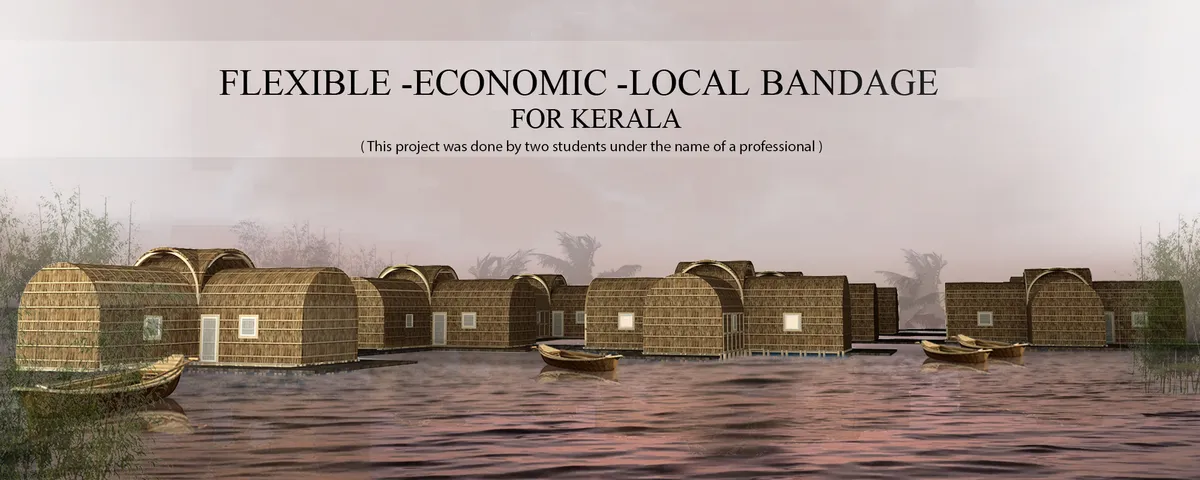
the surviving habitat is a floating habitat project designed as a result of a proposed urban plan in the city of kerala that is facing flooding problems. The idea is to propose a suitable and vernacular habitat
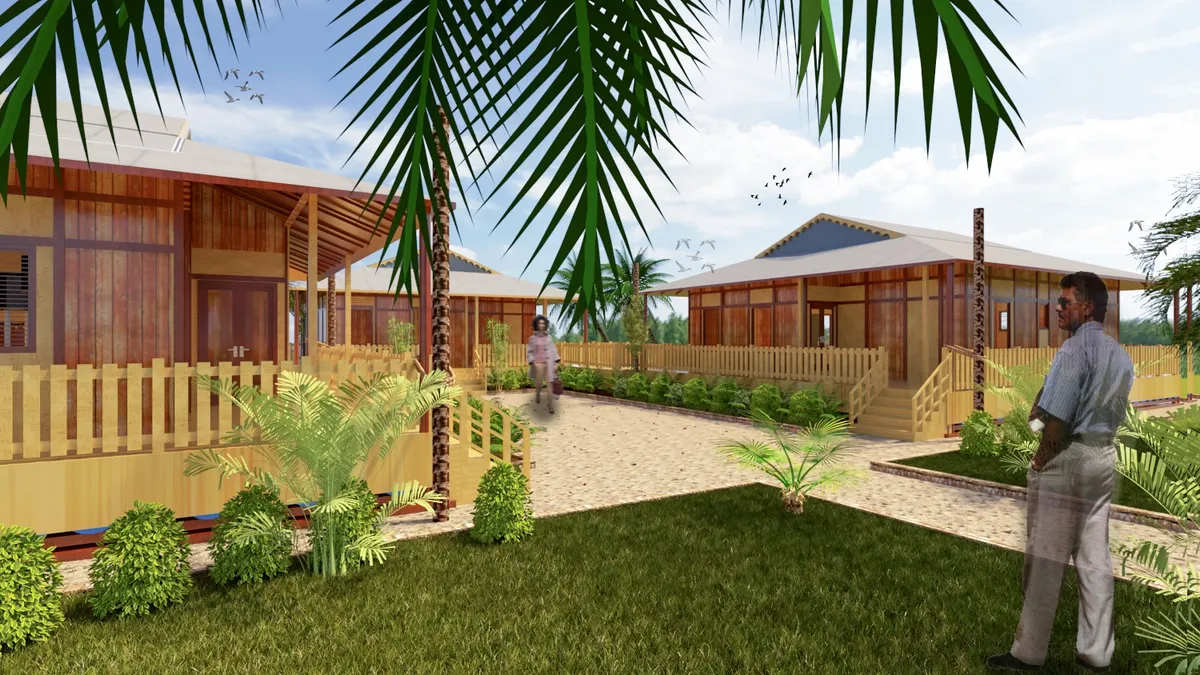


A flexible and economic bandage for Aluva
Inspired by the traditional boats of Kerala and the principle of Vastu Shastra, the prototype was designed as a flexible, multi-functional, economic and 'easy to construct' floating structure which works according to the level of the flood. It's using local and sustainable materials and can be transposed everywhere during emergency cases.

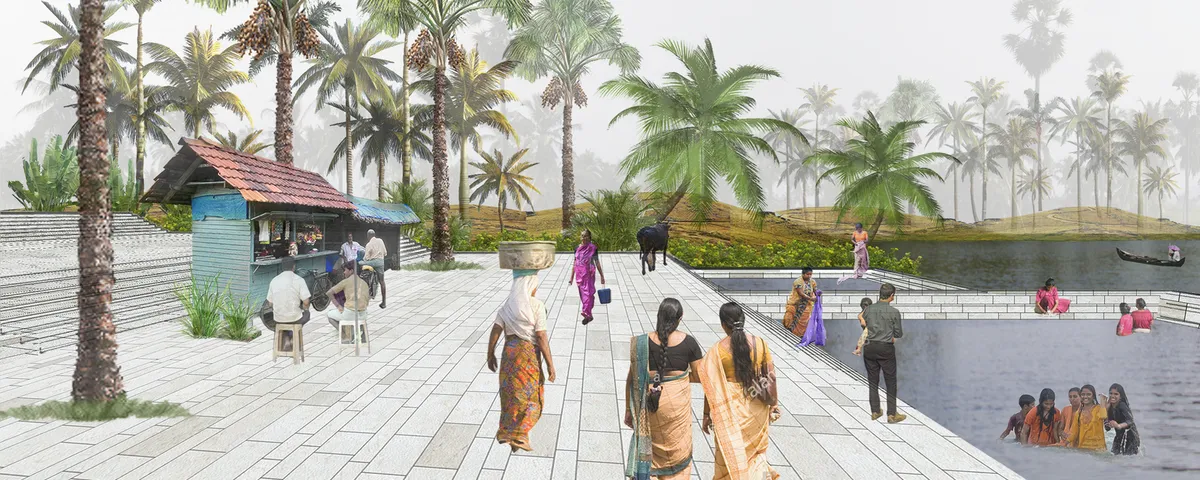
Building resilient and sustainable communities
The project proposes scalable urban, landscape and housing interventions that will help the neighborhoods to survive in future flood crisis, bring the community together by enhancing the public space but also to create a more sustainable modular neighborhood that considers the UN Sustainable Development Goals for 2030.


A DoItYourself ToolBox for Kerala
People know their enviroments better than any outsider, so why give them ready-made solutions when we can give them the tools to solve it as they think is best? We aim to provide a ToolBox to deal with flooding that fulfill certain basic requirements so the community build it on their own, as they like and asuring their identities.
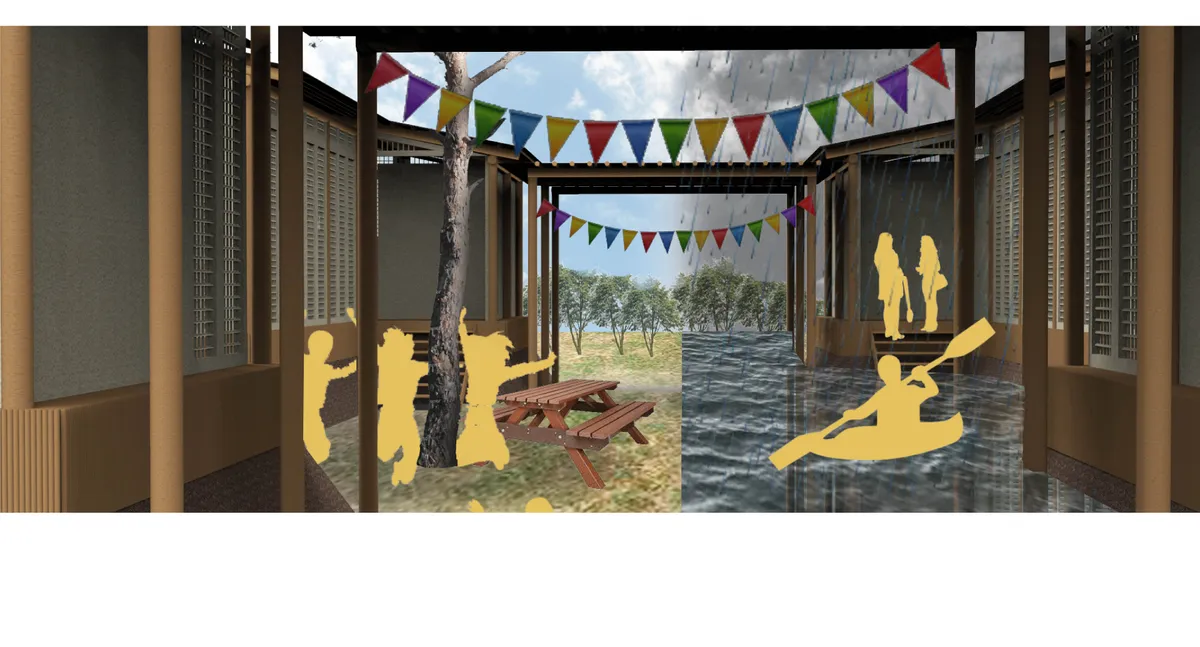


ANTI - FRAGILE
Some things benefit from shocks; they thrive and grow when exposed to volatility and uncertainty. Imagine a tomorrow that builds on the resilience from unpredictability using elements of Nature & power of regeneration towards a new horizon. ANTI-FRAGILE is a 3 insert approach to celebrate community, instate resilience in structures & thrive a new habitat.


Commendable work !Excellent representation of design concept

Buoyant Anchor
Water Is an element which has given birth on earth and still supports it. But in 21st century and before because of increase in population and urbanization it is linked with the element which is also a cause of death. As humans we should be able to make peace with water and try to live with so this proposal is about how we can live with water & its disaster.

PREF_SHELTER
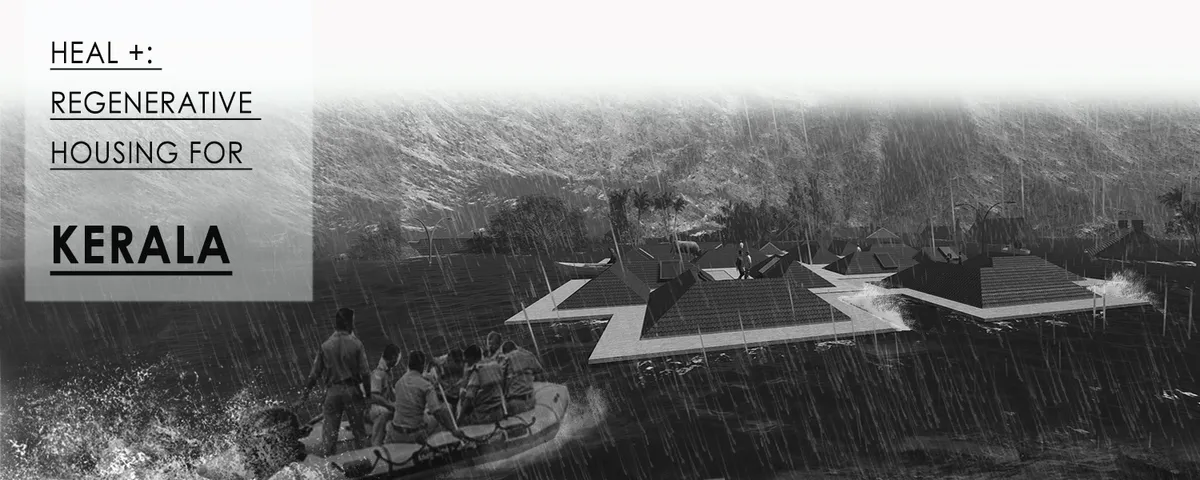
A PRECAST MODULAR CONSTRUCTION SYSTEM DESIGNED WHILE KEEPING IN MIND THE AVAILABILITY OF RESOURCES IN A POST FLOOD SCENARIO KERALA. THE PROJECT FOCUSES ON RESOLVING THE MODULAR COMPONENTS, TRUSTING THAT THE OUTCOME OF WHAT CAN BE BUILT OFF THESE COMPONENTS WOULD BE SUITABLE TO MANY A FLOOD PRONE AREAS.
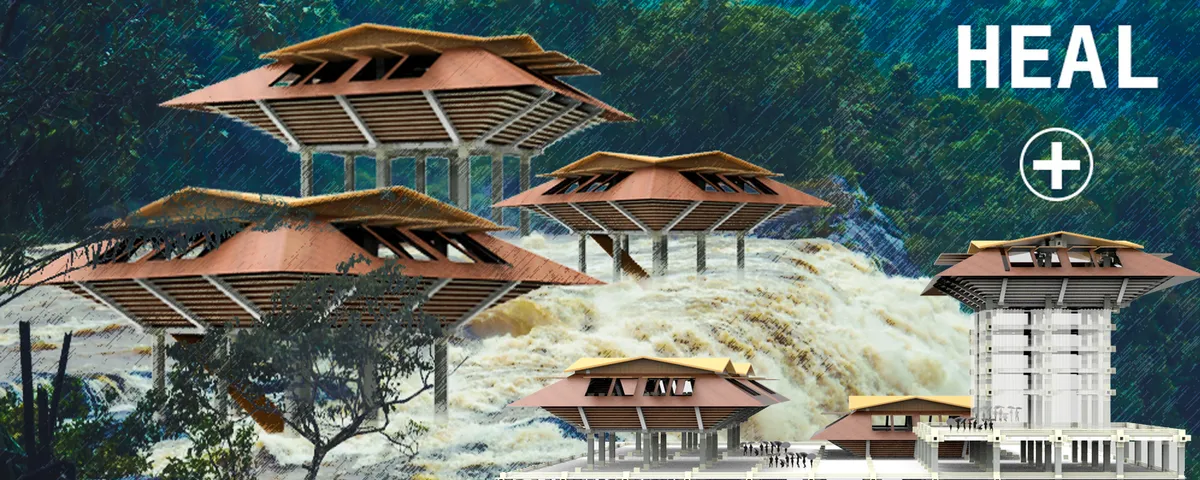

REBUILDING KERALA - Flood Resilient Planning and Architecture- A case of Uliyannoor Village
Rebuilding Kerala is a competition entry at a very conceptual level of finding ideas and tangible solutions for regenerative housing in this region which witnessed one of the most devastating floods in August 2018. Through this project the Architect seeks to find solutions keeping in mind the socio-cultural and economic character of the region.
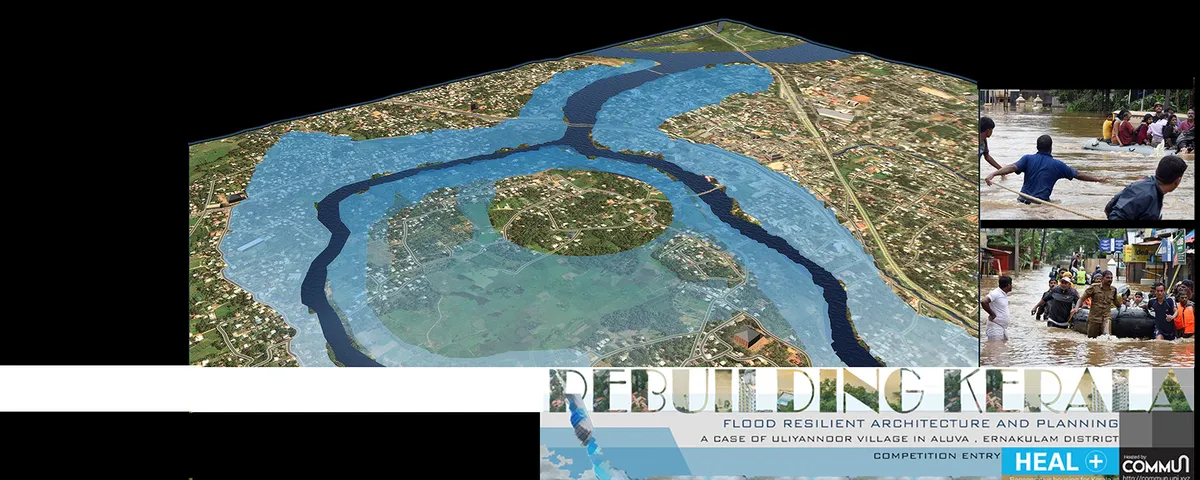


A safe place to live
The project is in two stages, which is a short-term response to the design and installation of pre-fabricated temporary settlements at the highest point in the most critical places with the fastest shelters with the facilities needed and the long-term response to the design of houses that are in critical flood situations Accepting the reality


Good conceptualization with lively cad design. Great to see such talent.
feels like heaven
Excellent design