
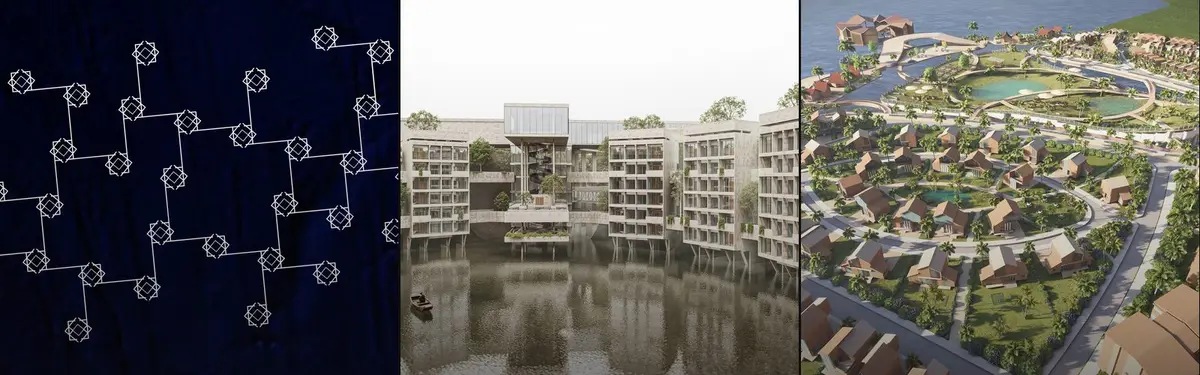


Lake Front Development
Design and planning projects that integrate built environments with lakefront and waterfront contexts.

KPF Threads a Park Through Hangzhou's Westlake 66, Linking Five Towers Between West Lake and the Grand Canal
A 194,400 m² mixed-use district in Hangzhou wraps offices, a hotel and a university in a terracotta-lined Cell Wall beneath a 400 m Sky Park.


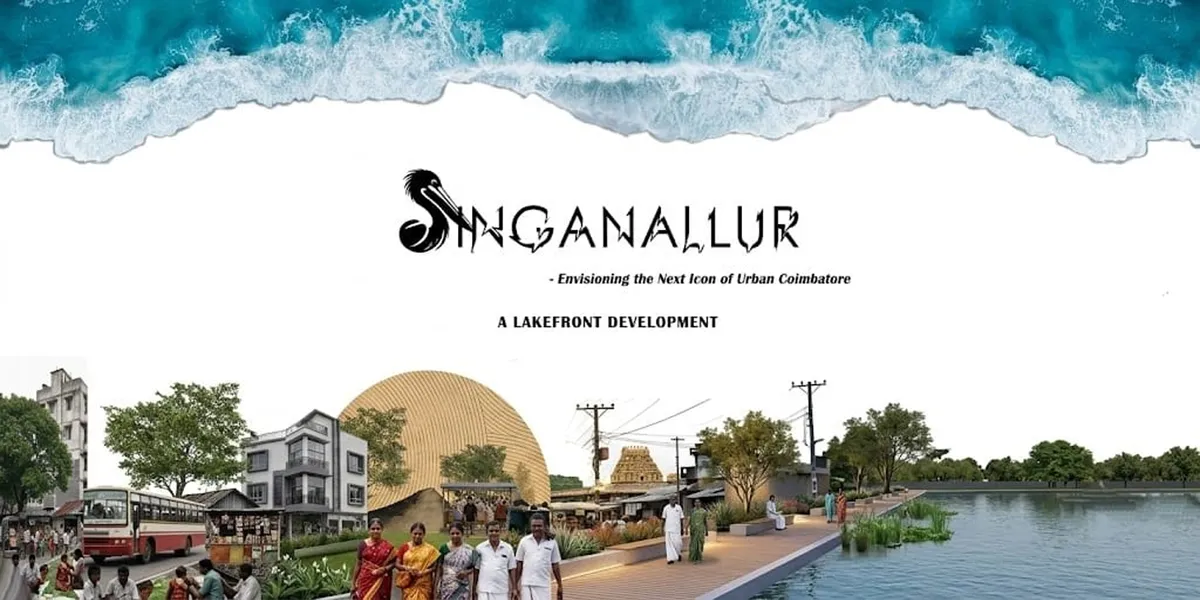
SINGANALLUR LAKEFRONT DEVELOPMENT
This proposal reimagines Singanallur Lakefront as a sustainable public landscape that balances ecological restoration with urban recreation. Through accessible public spaces, green infrastructure, and nature-based design strategies, the project enhances biodiversity, strengthens community engagement, and creates a resilient waterfront for Coimbatore.


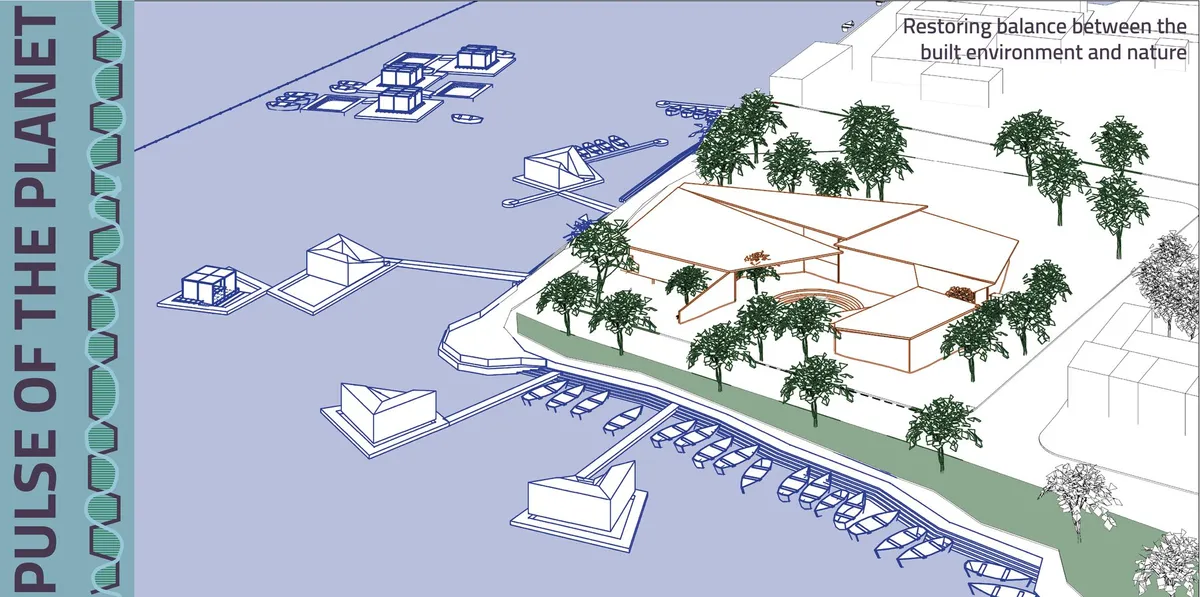
PULSE OF THE PLANET
Restoring the balance between the built environment and nature PULSE OF THE PLANET is the heart of the Earth, collaborating with the Lungs (Amazon Forest). The project interweaves and connects tourism, ecology, and community to encourage pure living. Unfortunately due to a bug in the website, I was unable to upload my project and am deeply disheartened.
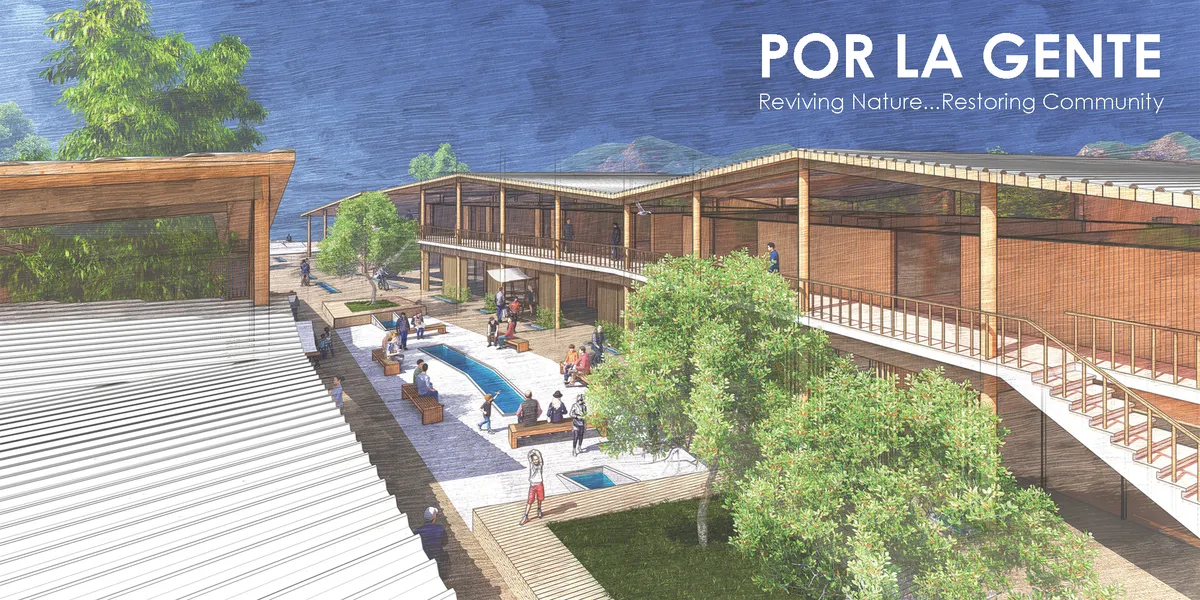

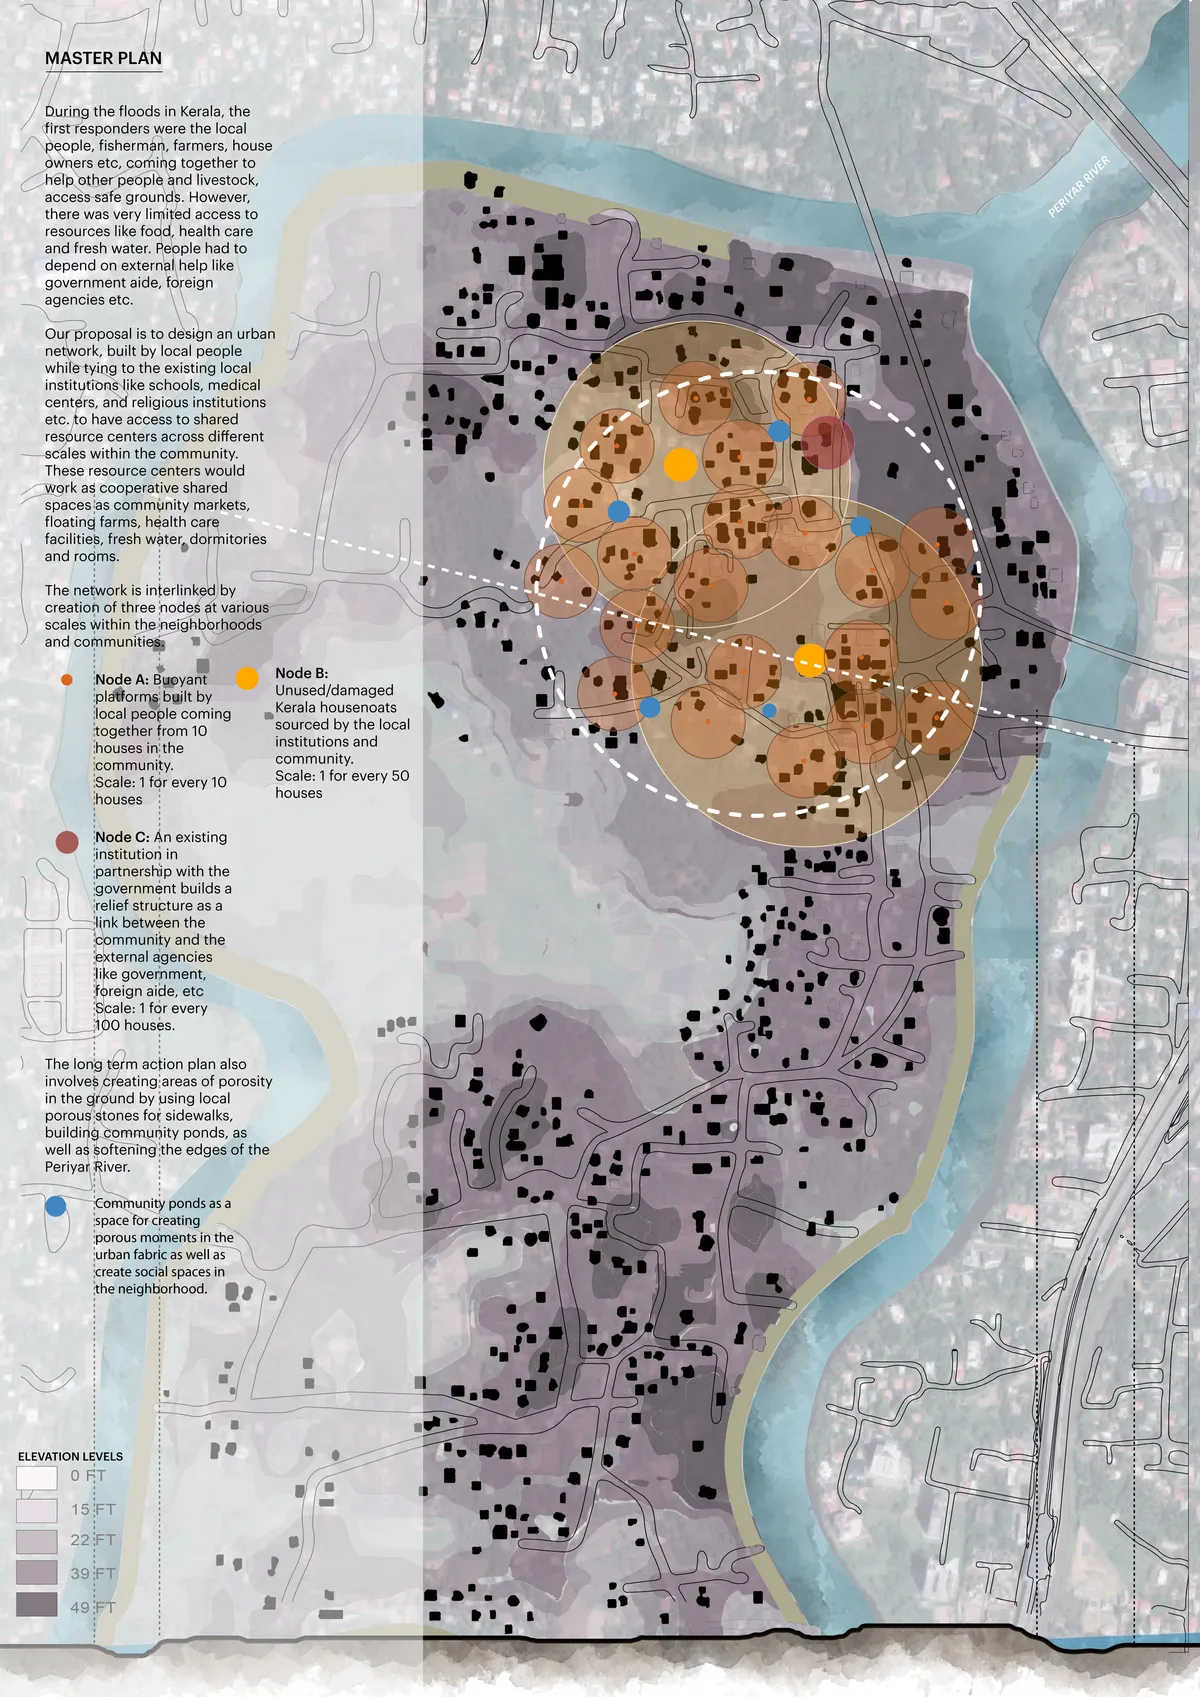
Heal: Regenarative housing for Kerala
The designs offers a series of inside out strategies which would help affected communities deal with a flood situation and also help in recovery in the aftermath.


SPASM Design Architects Weave a Steel-and-Earth Lakehouse into 50 Acres of Hyderabad Forest
On the shores of Lake Osman Sagar, a metal frame and rammed earth infill house vanishes behind the first line of trees.


Level Minus
Level Minus reimagines an abandoned quarry in Pune as a boutique hotel, embracing the site's void as a generator of form and experience. Embedded within the rock, the design balances carved and constructed spaces, creating a quiet dialogue with the land and lake. Architecture here adapts to terrain, revealing beauty through absence, not imposition.
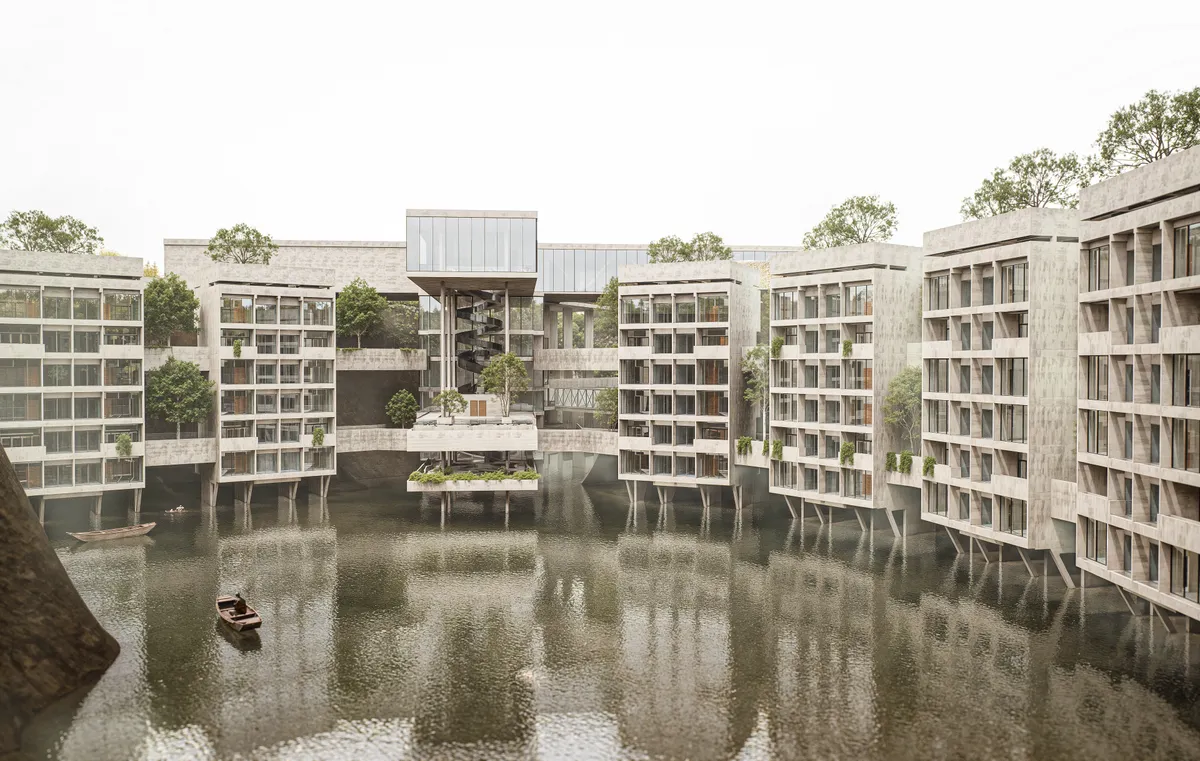
KCAP and DCA Architects Build a Stepped Urban Village on Singapore's King's Dock Waterfront
A 26,000 square meter residential development in Singapore trades tower isolation for terraced courtyards and a planted promenade along the harbor.

NORM Architects Distill a Danish Lakeside Home to Its Barn Essentials
Lakeshore Barn House strips the rural archetype to its bones, finding warmth in restraint on the edge of a Danish harbour.


Luxelakes Tianfu Food Island Phase II: A Contemporary Lakeside Commercial Hub in Chengdu
Lakeside commercial complex in Chengdu featuring cascading terraces, sloped roofs, and public waterfront spaces, blending restaurants, retail, and community interaction.

A Y-Shaped Home That Opens Three Ways to Detroit's Edge
Disbrow Iannuzzi's Lakeside Residence uses a branching plan to dissolve the boundary between domestic life and a River Rouge parkland site.

River Hills Cabin and W Dock by Miró Rivera Architects: A Modern Lake Austin Retreat Rooted in Landscape
Minimalist lakeside cabin with sliding glass walls, reclaimed pine interiors, polished concrete floors, and sculptural floating steel dock on Lake Austin.

Manitouwaba Lake House by Daymark
A modern lakefront cottage where stepped timber volumes follow the land, framing water views and celebrating family life.


Building Smarter, Building Together
"BSBT" addresses head on the realities of the previous devastating flood and proactive methods to mitigate future floods. Our approach builds upon enhanced digital technology in combination with shared spatial interventions and strengthens the community through shared building and socio-economic investment strategies.
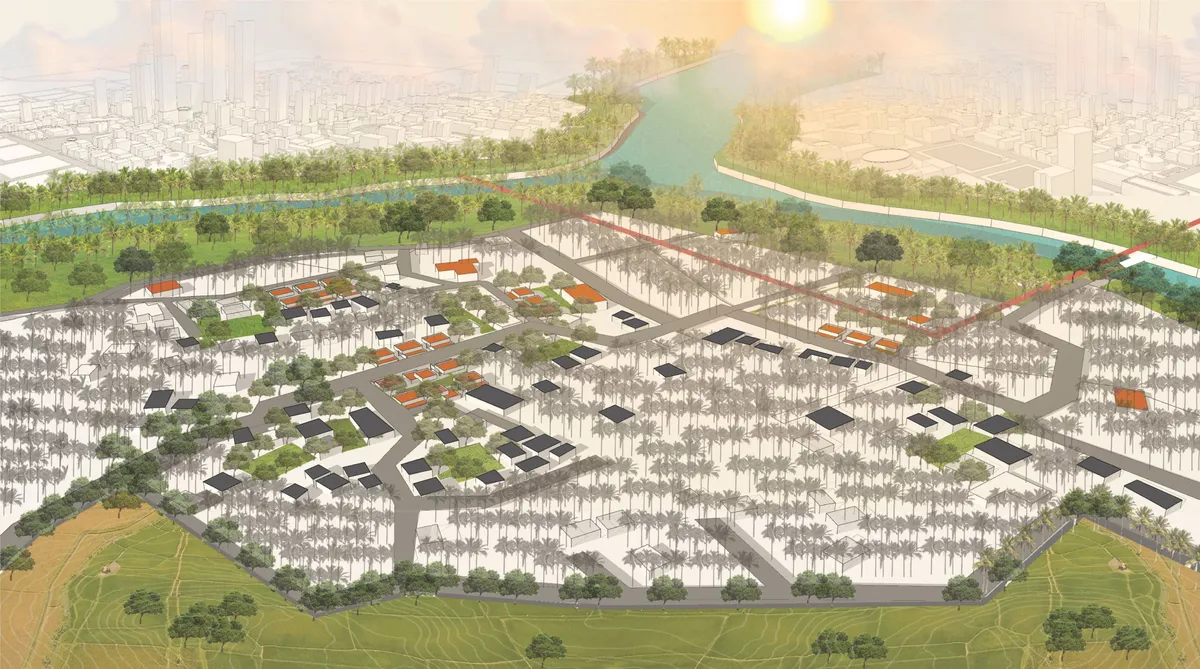



GREEN HAVEN
The purpose is to create a mixed housing unit in Semarang, that provides innovative housing solutions to prevent flooding while also providing a welcoming environment for the residence and the visitors.
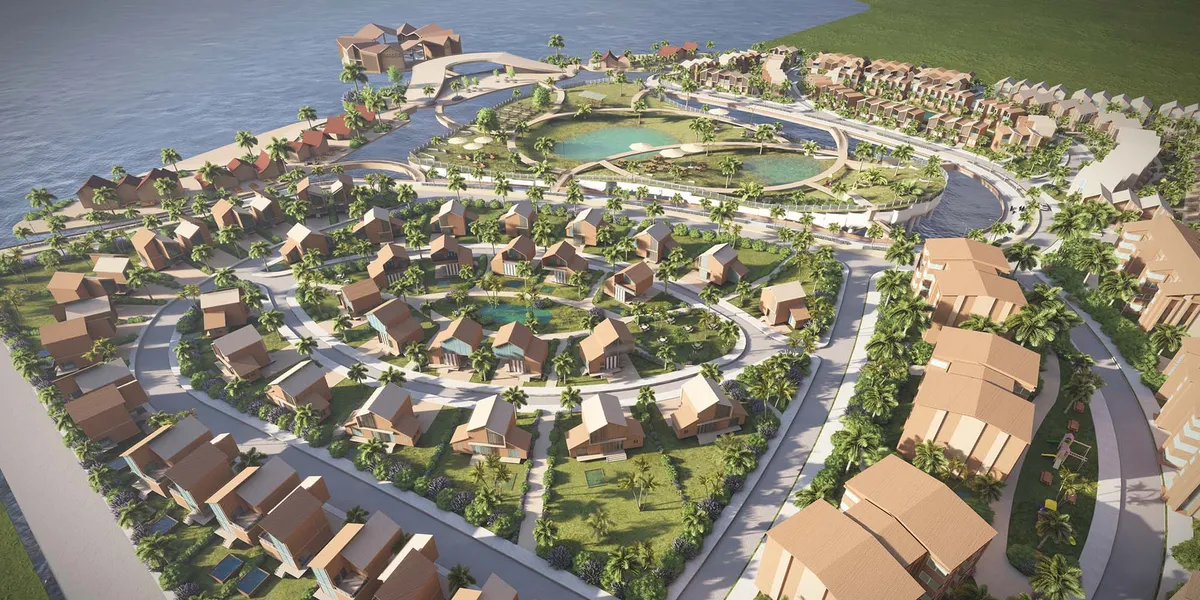

COMMUNITY HOUSING
Build unit micro-neighborhood for 100 families, with a case of use established in Aluva. At a point of time in a post flood scenario, where people are rebuilding their partially damanged/wiped-out /degraded homes.
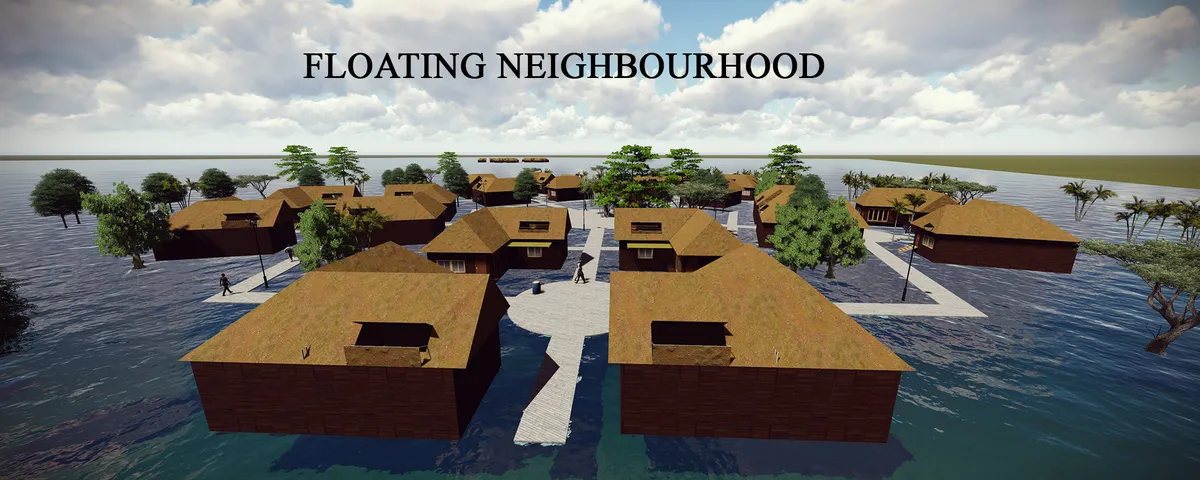

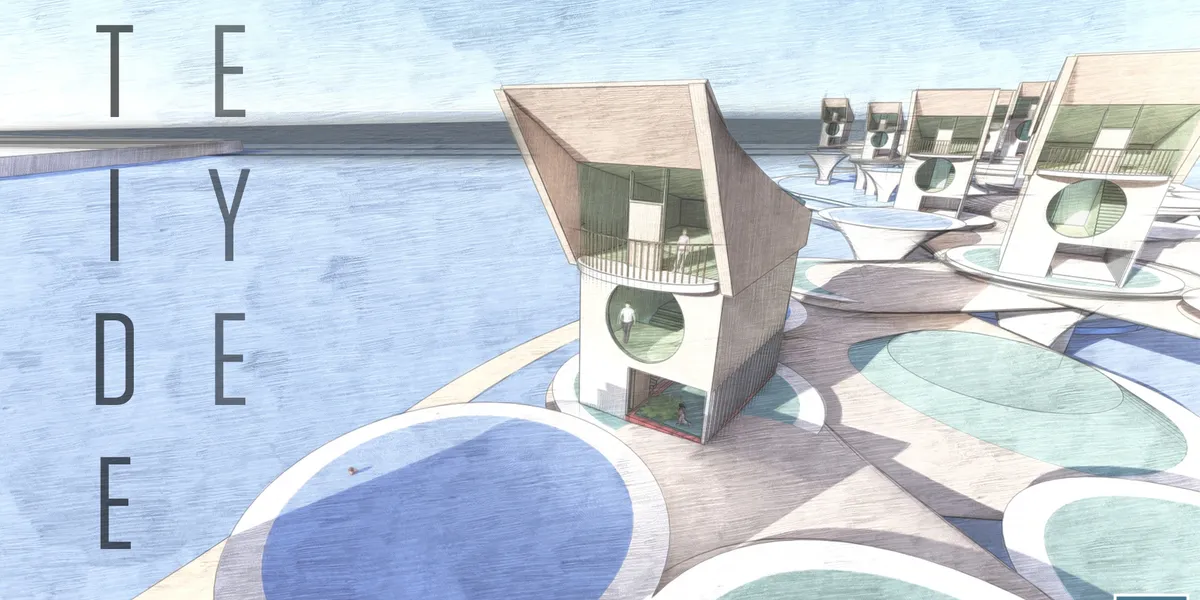



AFloat
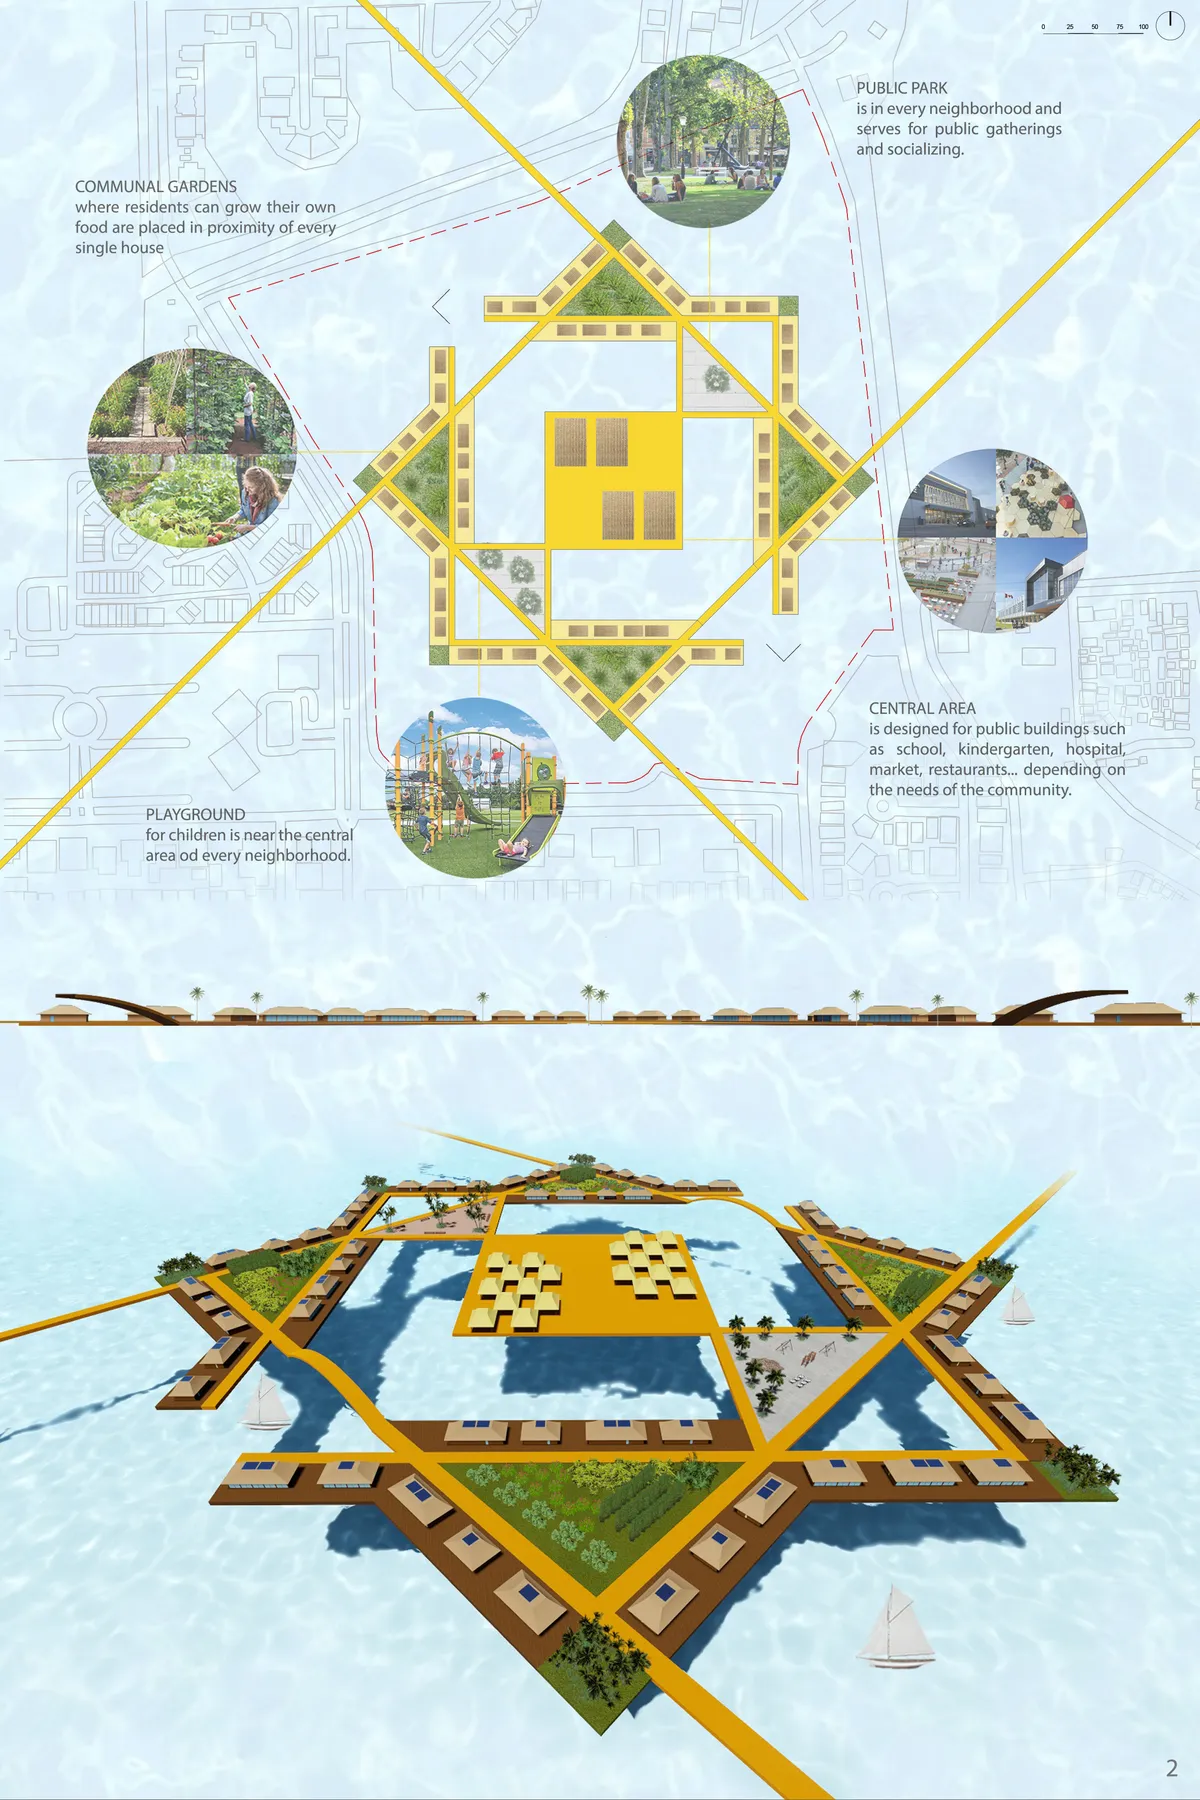
Our design consists of one starshaped neighborhood with residential houses and additional services (community gardens, playground and park). One neighborhood fits the given site, but it can be multiplied in each side, so this concept can solve much larger area. In that scenario, a number of “stars” create a “constellation”.


Safe (X)
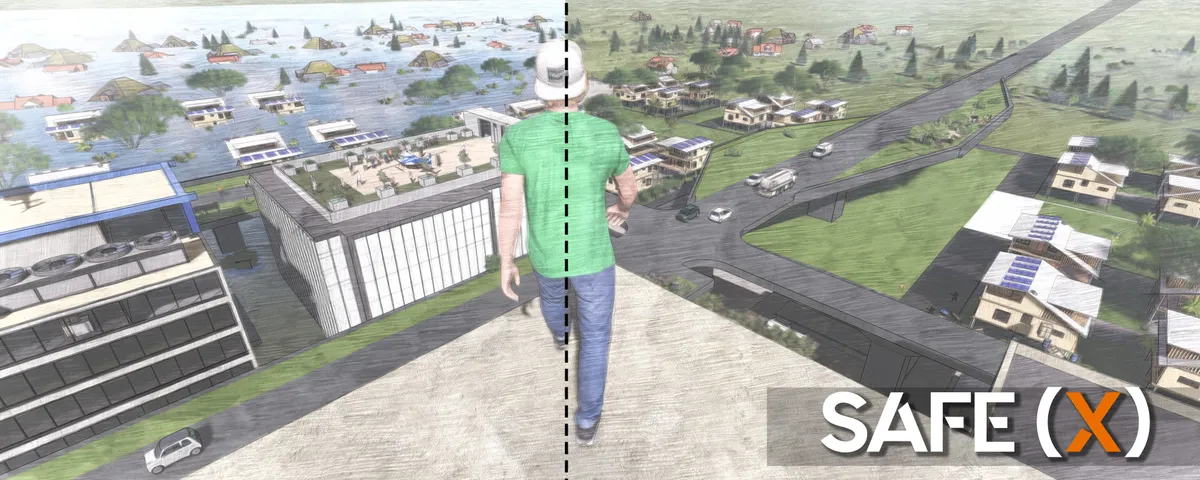
A planning outline for scalable 100 units regenerative community housing model is proposed and the strategies are refined from a Master plan level to dwelling unit level, along with an action plan for functionally surviving the flood. Safe (X) is a unique model which can be adapted in any location which ensures the safety of all communities considered.

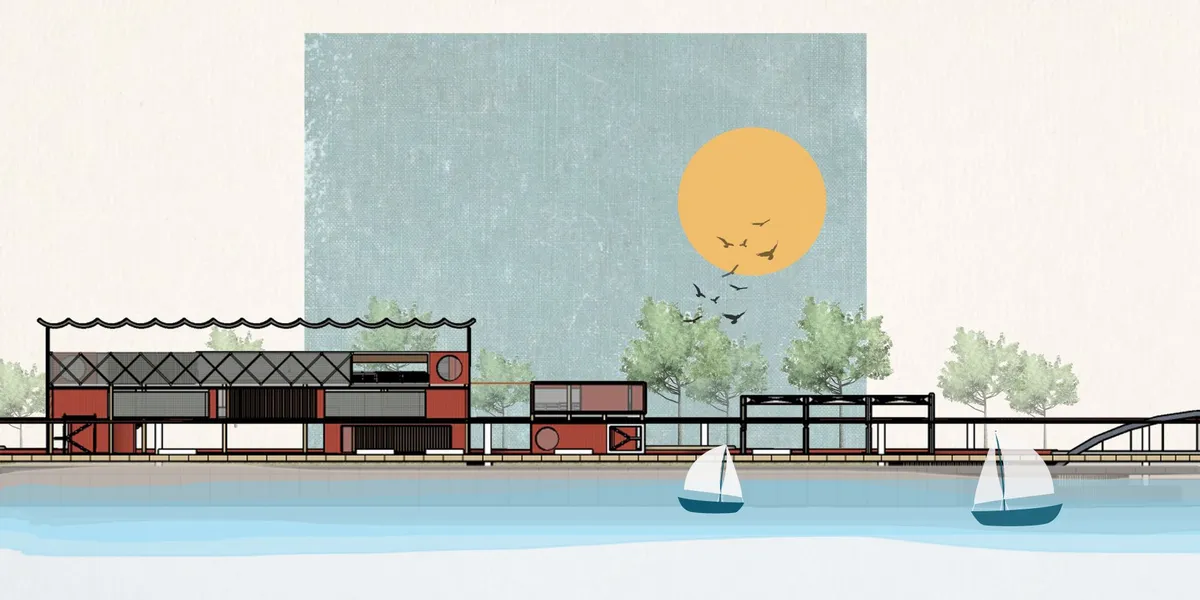


The project is rich in details and demonstrates a high level of depth and complexity.