
Landscape Architecture
The design and planning of outdoor spaces that integrate natural and built environments.



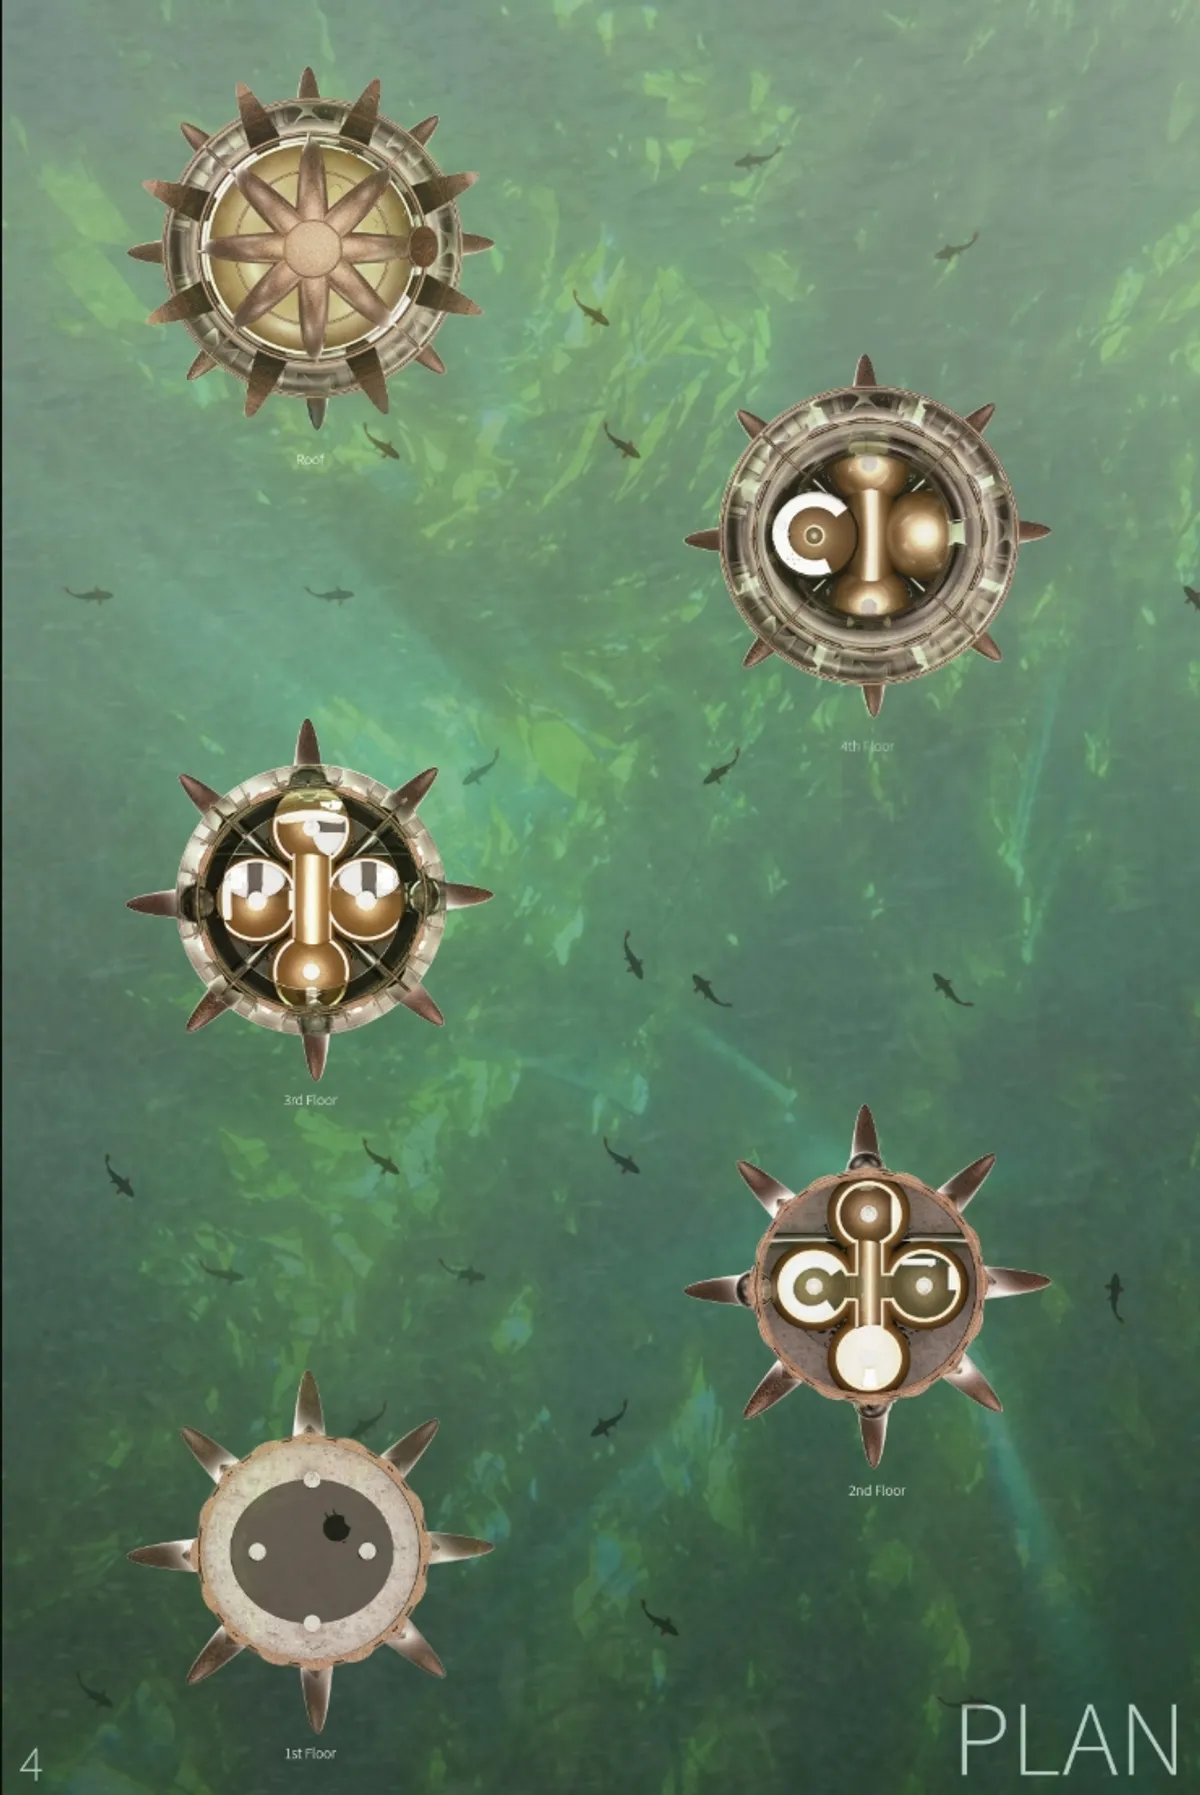
Kelpscape: An Underwater Habitat That Becomes Part of the Kelp Forest
A submersible research vessel designed to be colonized by the very marine ecosystem it studies, blurring the line between architecture and organism.

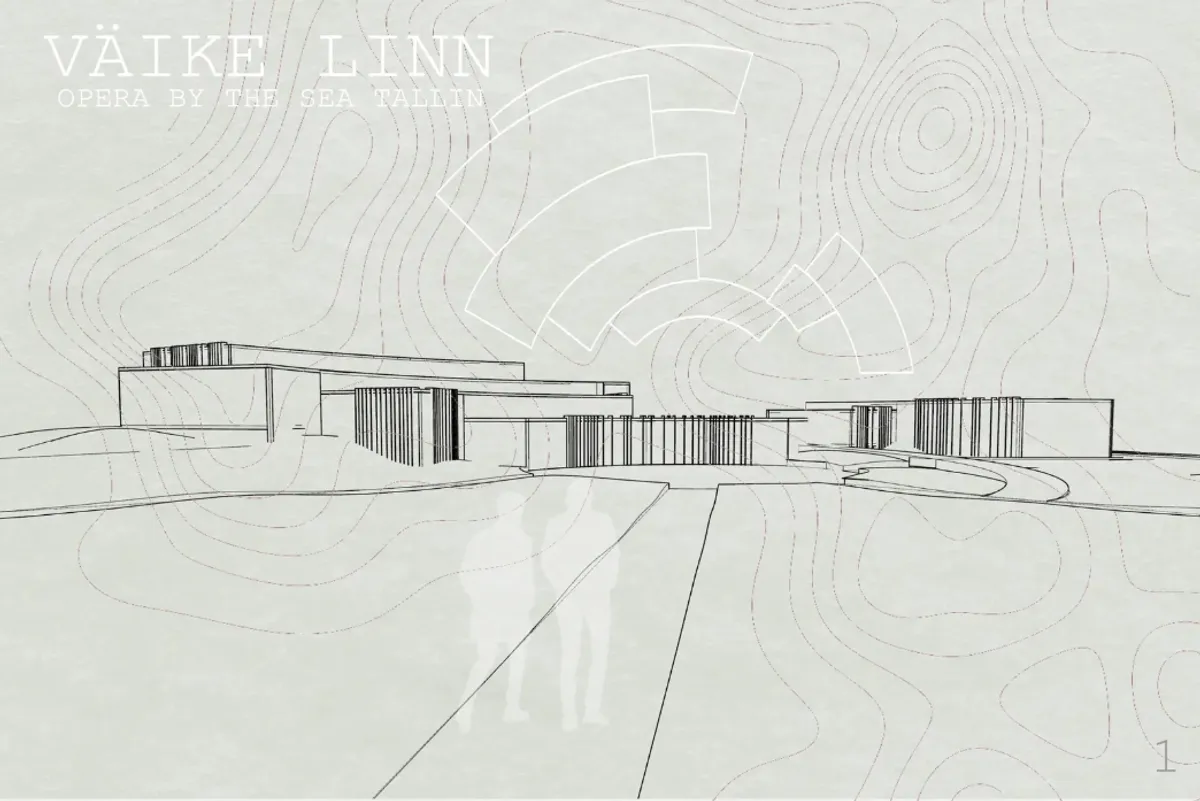
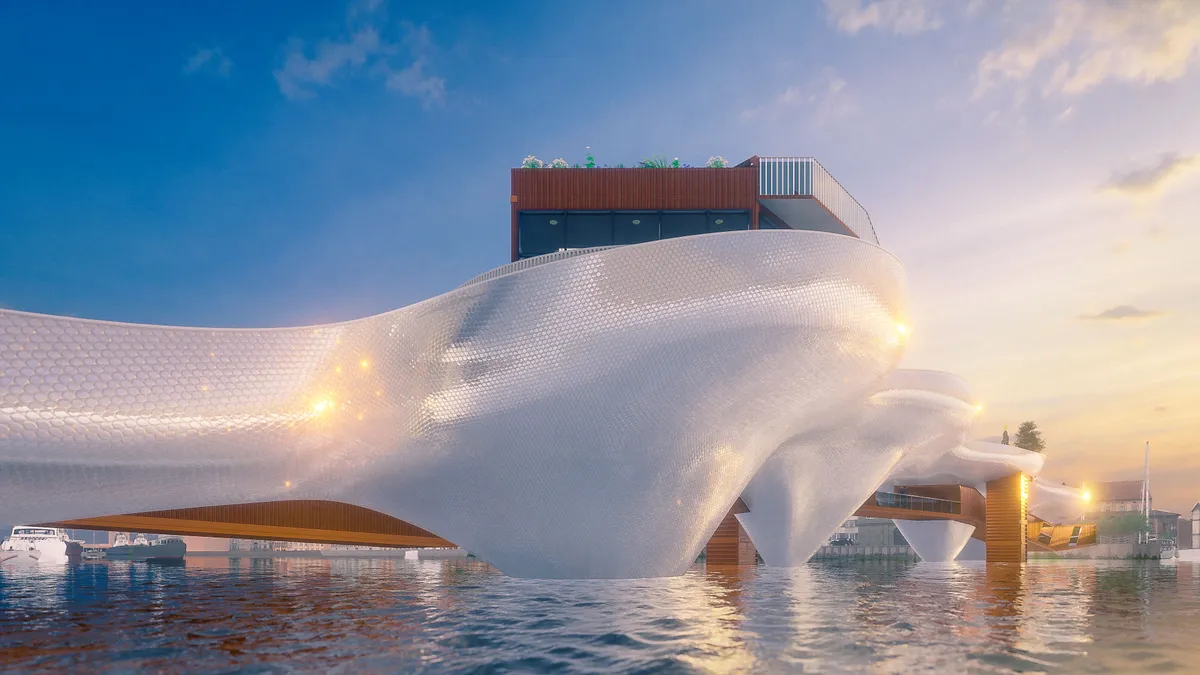
Väike Linn: An Opera House That Grows from the Waterfront
Kristin Urbatzka's radial opera complex dissolves the boundary between cultural building and coastal landscape through curved volumes and public terrain.


Return To Earth
In the past, cemeteries have served as special places for the community. They functioned as emotional places for people to contemplate and reflect. To reintroduce cemeteries in urban areas, cutting edge technology must be incorporated to accommodate for the growing urban population and, while using ecologically beneficial solutions

SCENTLAND: An Animal Shelter Designed Through the Nose of a Dog
Winner of Strays 2020, this proposal uses scent mapping to generate circulation, form, and program for a sensory-driven shelter.

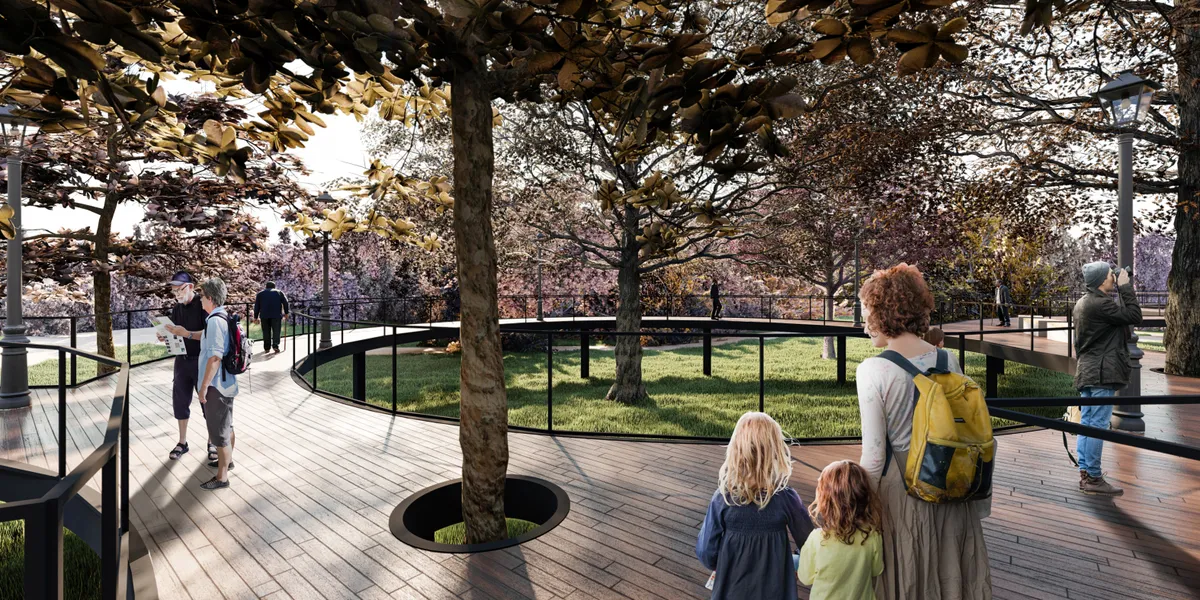
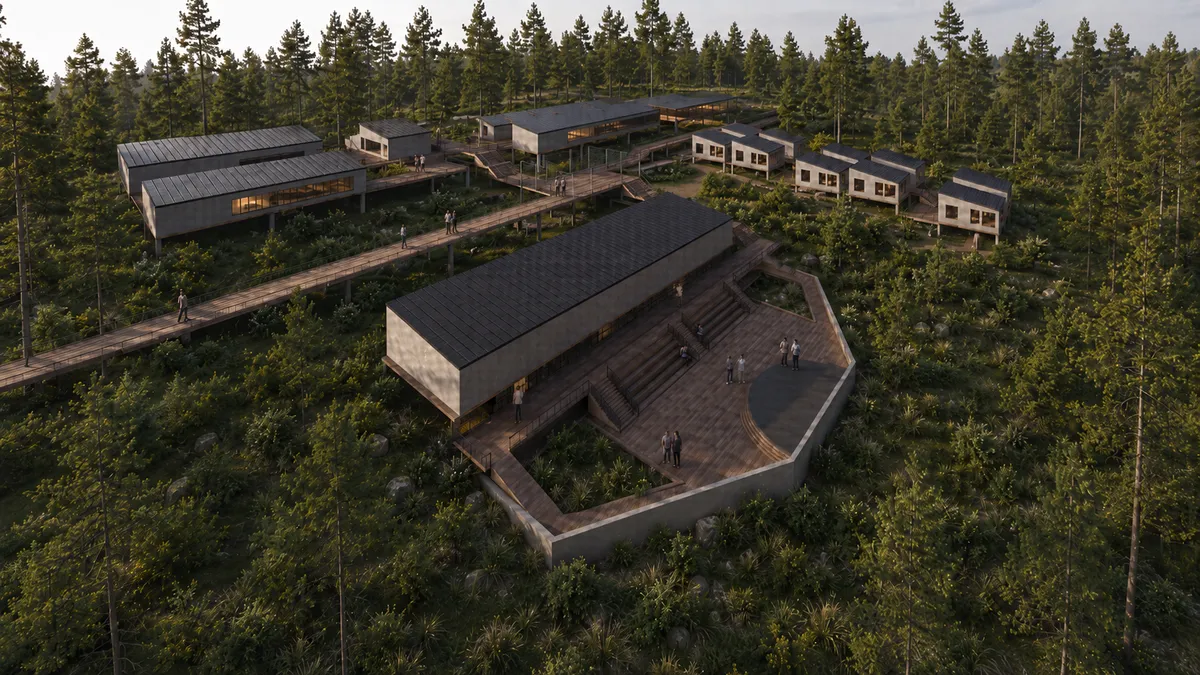
A New Wood: A Spiritual Journey Through Forest Paths, Faith, and Free Will
Three elevated timber walkways through a dense forest reinterpret Little Red Riding Hood as a spatial system of choice and consequence.


INTERCONNECTED
This bridge will bring people together and unite those with varied purposes, enabling all walks of life to enjoy the interconnected public spaces. Through this design we create a beacon for Copenhagen and seek to celebrate cycling; promoting its use within the community and throughout the city.
A New Wood: Walking Through Little Red Riding Hood as Landscape Architecture
A shortlisted competition entry translates the Hero's Journey of a fairy tale into curving paths, timber pavilions, and deliberate disorientation.

Path linked Forest: Reimagining Little Red Riding Hood Through Landscape Architecture
Path linked Forest transforms Little Red Riding Hood’s journey into landscape architecture shaped by choice, nature, memory, and destination


Ong Ho Island: A Brand-New Look
The new landscape design strengthens the identity of Ong Ho Island through a connected system of cultural spaces, ecological corridors, agricultural experiences, and smart technologies. Traditional gardens, heritage landmarks, waterways, and local communities are not replaced, but renewed and connected into a contemporary island experience.


Enhancing Cultural Inclusion in Sheffield Urban Parks_Understanding of the Needs and Preferences of Chinese Residents
This study explores how Chinese residents perceive and use urban parks in Sheffield, focusing on Weston Park and Devonshire Green. Using mixed methods, it finds that cultural background strongly influences landscape preferences, with a clear tendency toward scenic and culturally resonant environments. The research highlights gaps in current inclusive design approaches and calls for more culturally responsive urban green spaces.


SHIKOR - The Presence of Absence (Sir Jagadish Chandra Bose Center for Scientific Research
Sir Jagadish Chandra Bose, a famous Bengali scientist who was born in Munshiganj, Bangladesh.He invented Electromagnetic Radiation which results in today's 5G internet, he was the first man who proved that plants have life. His ancestor's house in Munshiganj has been neglected for many years. The project aims to revive Sir Jagadish Chandra Bose House for the global community through plant science museum and plant research center. In addition, it is known from the Global Innovation Index that the position of Bangladesh is far behind in terms of research, which may be due to the lack of proper facilities for laboratories. The purpose of this project also questioned what 21st century laboratory architecture should be. Bangladesh cannot fall behind in this age of technology if Sir Jagadish Chandra Bose, who came from a rural background at that time, was able to make a stir in the world. Therefore, the project begins at Sir Jagadish Chandra Bose's birthplace, where his roots are traced. Site Analysis The site is located in a place called Rarikhal in Munshiganj, Bangladesh. Site area is 13.5 acres. The Sir Jagadish Chandra Bose School and College building located on the site is being newly constructed on the adjoining land. The site is surrounded by 7 ponds and has numerous old trees. Identifying the existing trees are there because tree presence is essential for plant research. Since the location is inside the Arial Beel Zone, the water level has been taken into consideration during design. Concept There are two considerations to approach the concept. The first comes from Sir Jagadish Chandra Bose's philosophy, and the second is from site analysis. · As per the literature authored by Sir Jagadish Chandra Bose, the coexistence of living and non-living entities embodies his principles, which he unveiled throughout his life through his diverse explorations. · Since the site is a flood-prone area, the museum has been conceived as a green backdrop to highlight Sir J.C Bose's house rather than submerging it underground. · The Surujabala Bhaban, as it bears the spirit of the old buildings of Bengal, can be opened for public use. · By studying the local houses of Munshiganj, it is known that the houses being elevated preserve the biodiversity of the place. On the other hand, the Bose house facade can be proportionately divided into solid voids to create a new style of architecture. · The project may also include lab experimental plant exhibition where people can listen to plant's voice, plant’s waves through a device in different tones. One can feel the pulse of the tree and gain more knowledge about the tree. The eastern part of the project is the researchers' zone, where they can conduct indoor and outdoor research. The western area is the public zone where one can learn about the flora-fauna which will make them realize the importance of trees in the present time. Efforts have been made to minimize reshaping the natural elements present on the site. An attempt has been made to enrich the existing flora-fauna which will be reflected as Sir J.C Bose’s philosophy and also memorable to the general public and researchers.


Platform Park (Huddle)
The platform is a park designed for people of advanced age, where the impact of the usual to the natural is minimal. The intention of the park is to generate a space where users can travel, contemplate and meet. The continuity of a level from the highest point of the lot is considered, in order to generate a continuous step without irregularities.


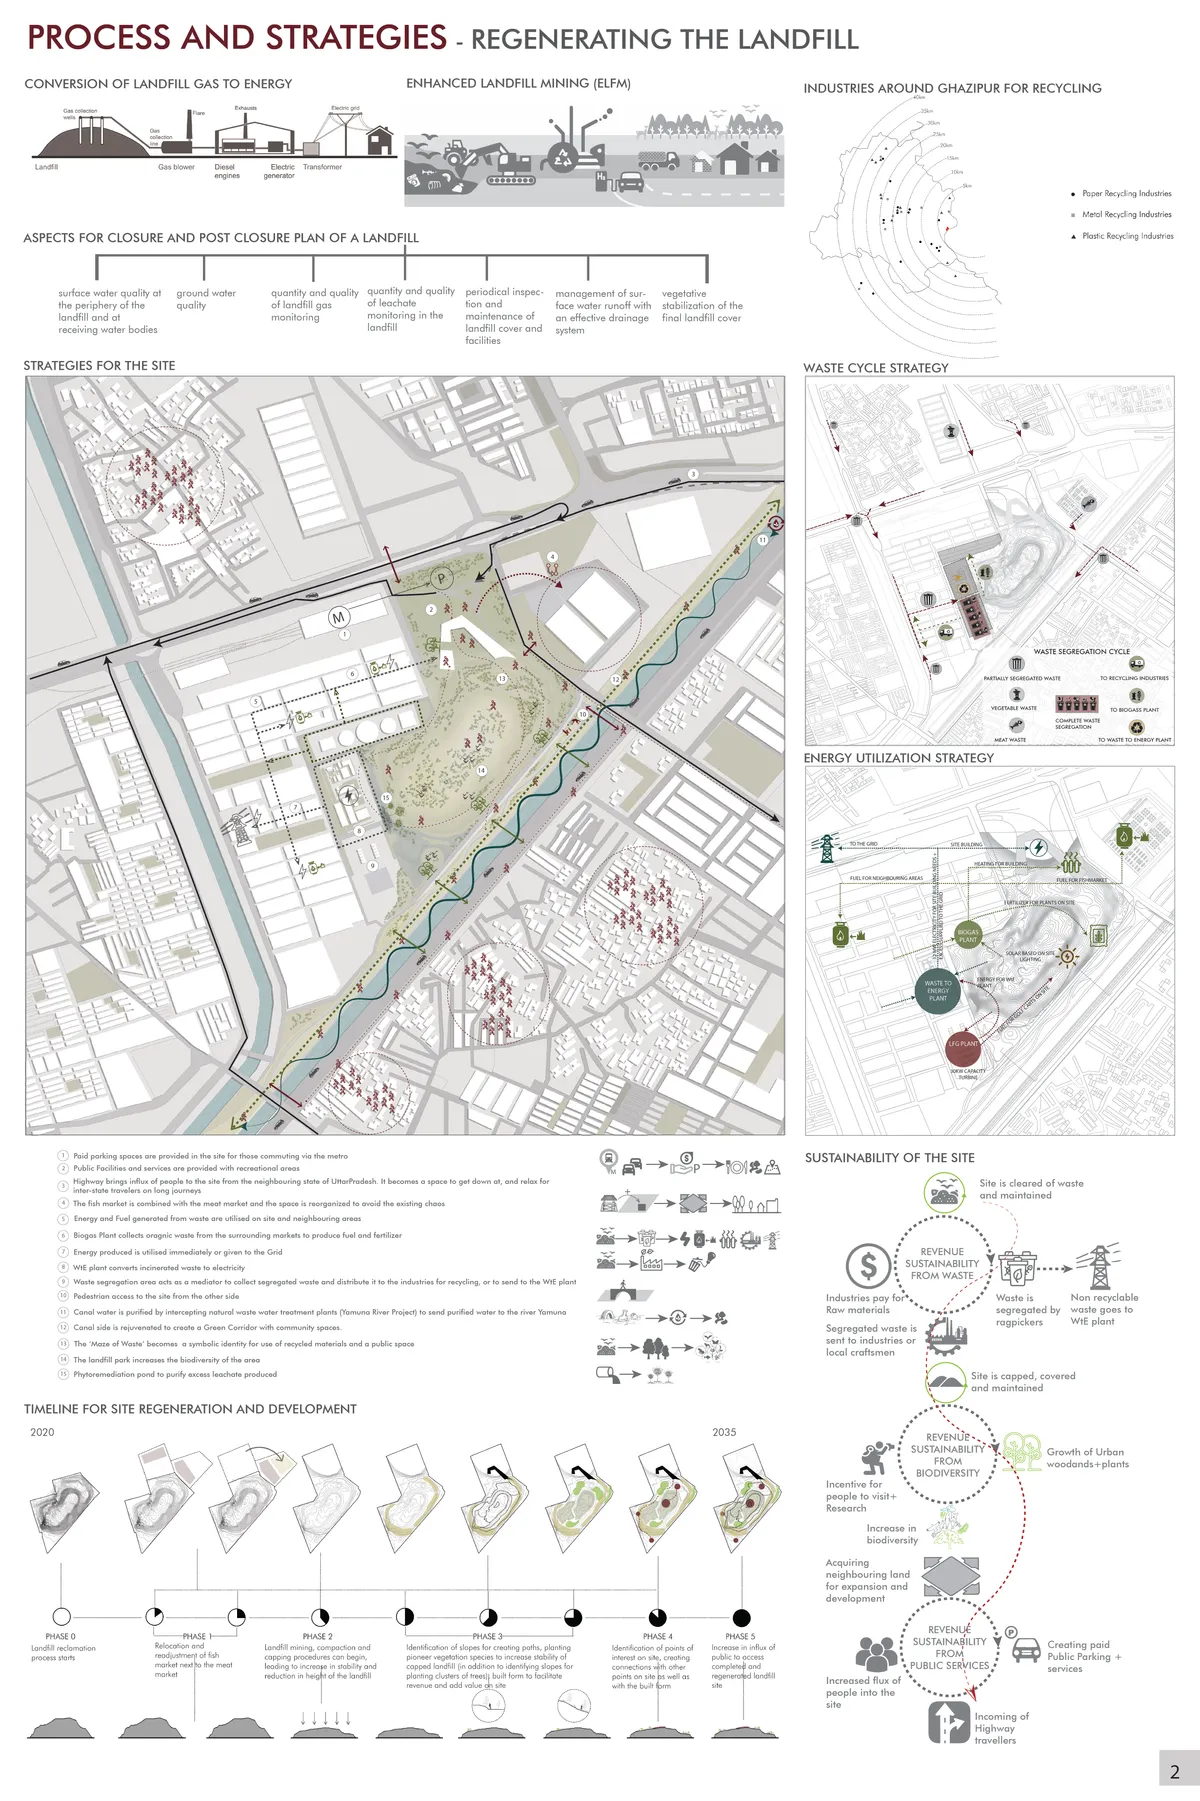
Landfill to Landform_A Story of Transformation
Continued use of decommissioned Landfill sites is a major cause of concern in developing countries. Ghazipur Landfill Site, located in New Delhi, India has been in news headline for its height being compared to Qutub Minar and Taj Mahal. These sites are affecting environmentally, socially and economically, and thus require a permanent solution.

Well done, Great accomplishment..May God bless...

Much appreciated! Great work. Keep it up

Great work team! All the very BEST


Baoyi Huang Landscape Architecture Portfolio
This portfolio explores how landscape design can create meaningful connections between people, nature and place. Through ecological restoration, urban transformation and inclusive public spaces, the projects investigate how landscapes can support resilient environments and enrich everyday experiences.



WORMHOLE- The Swampgate
Human civilization is faced with fatal predictions and catastrophic images of the future ahead of us. Wetlands are beacons of hope- one day we’ll be able to call a world with clean air, fresh water and food for all our reality.







CODA
On a steep tropical terrain, the project rises with the slope instead of flattening it. Lifted on slender stilts, the house touches the ground lightly, allowing water, vegetation, and landform to remain natural. It becomes a light structure between earth and canopy, shaped by balance, climate, and nature.


Love this one wow
This is amazing and I think it's the best one by far!
Wow, Amazing!