
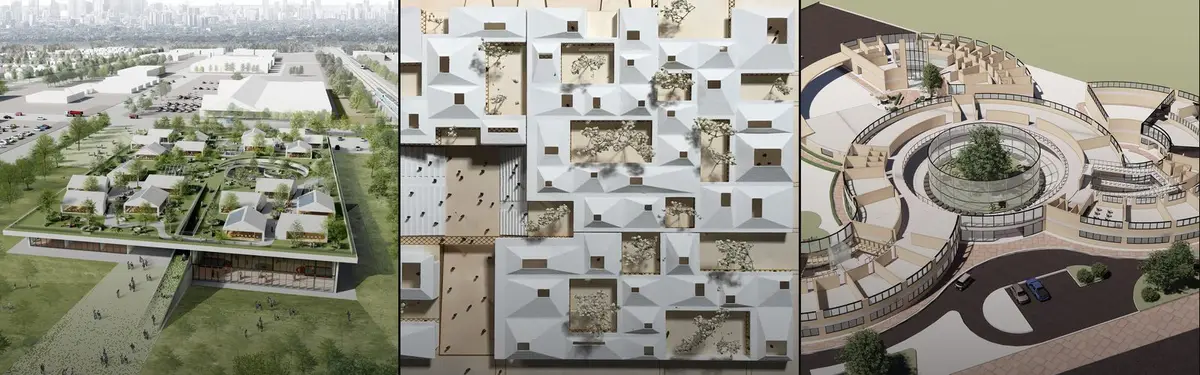


Mes School Of Architecture
COMArchitectural approaches to educational spaces that prioritize student experience and adaptive learning environments.
Educational architecture extends beyond functional classroom design to create spaces that shape how students learn and interact. This topic explores how architects reimagine schools as dynamic environments that support diverse pedagogies and community engagement.
The community examines student-centered design principles, flexible learning landscapes, and adaptive spaces that respond to contemporary educational needs. Projects range from foyer transformations using innovative materials to comprehensive school designs that prioritize adaptability and social connection.


Popular projects
View all 57 projects


Latest journals
View all 57 journals

YARCH and ATELIERII Turn a Taipei School Foyer into a Cork-Terrazzo Learning Landscape
A 265-square-meter secondary school entry in Taipei becomes an active spatial core where circulation and learning overlap.

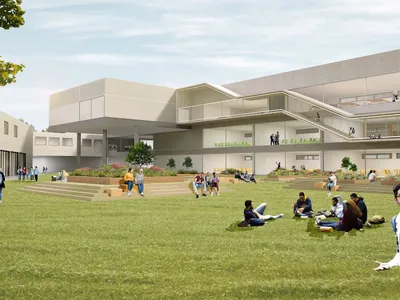
School of Thought: A School Plan That Lets Students Choose Where Learning Happens
An open-plan school where courtyards, stepped atriums and window seats let students choose how, where and with whom they learn.
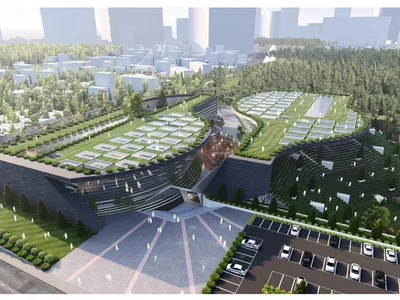
STREAM School: Circulation and Terraced Landscape as the Curriculum for an Adaptive Toronto Campus
A Scarborough school organised around a central learning purpose zone, where green roofs, plazas and reconfigurable blocks turn movement into study.

ROOM(S): A Scarborough School That Treats the Classroom as an Adjustable System
A shortlisted School of Thought 2020 entry that dissolves fixed classrooms into an open core of stepped platforms, modular grids and movable walls.


