
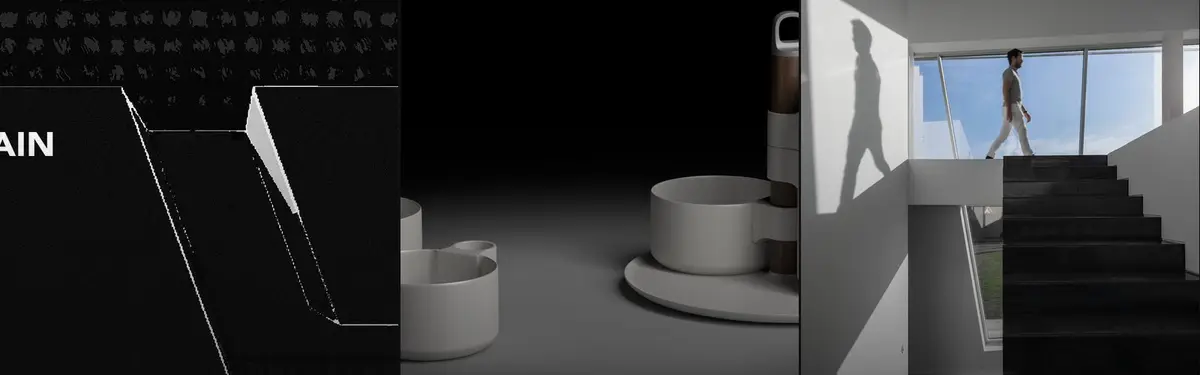


Minimalism
Design and architecture that prioritizes essential elements, removing excess to achieve clarity and purpose.
Minimalism in architecture and design is the practice of reducing a building, room or object to its essential elements, so that light, material, proportion and empty space carry the experience instead of ornament. It grew from Mies van der Rohe's modernism, Japanese building traditions and the minimal art of the 1960s, and today it shapes everything from houses and chapels to desks and tableware.
What is minimalism in architecture and design?
Minimalist design starts from subtraction. The Wikipedia overview of minimalism describes the aim as stripping a design to its essential quality: not a total absence of ornament, but parts, details and joints reduced to the point where nothing more can be removed to improve them. The essentials it names are light, form, the detail of material, space, place and the human condition.
That makes minimalism different from two neighbours it is often confused with. It is not simply modernism, which was also driven by industrial production, social programmes and new structure; minimalism is a sensibility that can appear in a timber cabin as easily as in a steel pavilion. And it is not the same as "simple" or cheap building, because the reduced look often depends on concealed services, precise tolerances and expensive materials. Minimalist work also crosses scales. The same discipline that clears a floor plan of partitions can shape a cabinet, a light or a cup, which is why this topic gathers minimalist homes alongside furniture design and product work.
A useful working test: in a minimalist space, every element you see is doing a job, and the empty areas are designed as carefully as the full ones.
A short history of minimalism
Japanese tradition. Long before the word existed in the West, Japanese architecture shaped by Zen Buddhism valued emptiness and plain materials. The raked gravel and few stones of the Ryoan-ji dry garden, the aesthetic of wabi-sabi and the idea of ma, meaning open or empty space, all describe a world where little is placed and much is left out. The 17th century Katsura Imperial Villa in Kyoto became a reference point for Western modernists after the German architect Bruno Taut published it in 1934, and both Le Corbusier and Walter Gropius found inspiration in its minimal, orthogonal buildings, according to the Wikipedia article on Katsura.

Mies van der Rohe. The German architect Ludwig Mies van der Rohe made reduction the centre of a modern language of steel, glass and stone, and he is associated with two aphorisms that still frame the field.
"Less is more."
Ludwig Mies van der Rohe, his best-known aphorism, alongside "God is in the details"
His German Pavilion for the 1929 International Exposition in Barcelona, designed with Lilly Reich, used freestanding planes of marble, red onyx, travertine and glass purely as spatial dividers. It was demolished in 1930 and rebuilt between 1983 and 1986 from historical drawings and the original footings found on site.

Minimal art in the 1960s. In New York, artists such as Donald Judd, Dan Flavin and Robert Morris made simple geometric objects from industrial materials left raw or painted one colour. Judd, its leading theorist through the essay "Specific Objects", went on to design buildings and furniture: according to the Judd Foundation, he began designing furniture for his New York building at 101 Spring Street in the early 1970s and returned to it in 1977 to furnish his home in Marfa, Texas.
Contemporary minimalism. Later architects, among them Tadao Ando in Japan, the British architect John Pawson, and Kazuyo Sejima and Ryue Nishizawa of SANAA, turned these strands into a recognisable architecture of concrete, white surfaces, thin sections and controlled daylight.
Key principles of minimalism
Reduction to essentials
Begin with the programme and remove whatever does not serve it. In practice this means fewer materials, fewer junctions and storage built into walls so that rooms are left open. The journal on the Minimalist Apartment in Prague by COLLARCH, for example, describes storage, wiring and furniture integrated into walls and surfaces to keep a calm backdrop.
Light as the main material
With ornament gone, daylight becomes the decoration. Ando's Church of the Light in Osaka cuts a cross into a concrete wall, and his Chichu Art Museum on Naoshima, built almost entirely underground and, in the words of the Benesse Art Site, reduced to the very minimum, still lets in natural light that changes the rooms through the day and the seasons.
"In all my works, light is an important controlling factor."

Member work makes the same argument at different scales. The uni.xyz journal on Kaiito's Grace of Lutheran Church describes a large circular skylight over the altar that throws moving patterns of sunlight across the floor.

Honest materials
Minimalists let concrete, timber, stone and steel show their own grain and joints instead of covering them. Ando's concrete is both structure and finish, with the regular tie holes of its formwork left visible.

Void and proportion
Empty space is treated as a room in its own right. Proportion, alignment and the spacing between a few objects do the work that decoration once did.
Restraint in colour
Palettes are narrow, often white, grey, black and natural wood, so that one accent or one material change reads strongly.
Minimalism on uni.xyz
Members approach minimalism as a way to live with less space, to make calmer rooms and to design objects with a single clear job.
The most liked project in this topic is Minima by akansha pandey, an Honorable Mention in the Mobitecture competition: a compact, small footprint home for a family of four that can be assembled and taken apart easily. It shows how minimalism meets the small space problem, with every element earning its place. AGAIN by Jenny Fricker frames the same question as a wider principle: the main task of the future, its statement argues, will be to learn again how to use available space meaningfully.
At room scale, Black Kitchen by Jana Stachova, which received a Jury Commendation at Interiors '20, narrows a Prague flat to anthracite, black and oak, swaps the television for a drop-down screen and allows a single mustard yellow accent so that restraint does not slide into monotony.

Several members work at the scale of furniture and tableware. OLLLY Desk by Pavel Vetrov, a winning entry in the BOUN Furniture Design Awards '18 competition, gathers a central drawer, grooves for small supplies and stands for a phone and tablet into an oak worktop. Herberg by Marf Mabo is a birch TV cabinet subtitled "i don't want my TV to watch me sleeping". Tableware for One by Vuong Nguyen is a stackable plate, bowl and cup designed for keen minimalists. Together they show minimalism as product design discipline: fewer parts, one gesture, nothing to hide.
Sacred and contemplative buildings are another strong strand. The journal on Resurrection Chapel by LP architektur describes a 50 square metre chapel in a former gravel pit in Austria, reached by an indirect route and defined by a reduction of form and material. The Grace of Lutheran Church journal reads Kaiito's 350 seat sanctuary on a Danish waterfront as Lutheran humility turned into architecture.

Editorial journals on uni.xyz extend the range beyond homes and chapels. The feature on Salt Storage Sheds by SAPIENS ARCHITECTES shows a utilitarian prototype, built six times in Châtellerault, whose concrete and timber structure is left to speak through its joints, beams and proportions. Primitive House by HANGHAR, in the vineyards of rural Guadalajara, wraps a barn-like gable form in projected waterproof mortar for a monolithic, abstract surface, and Apartment M.3 by True Thing Design Studio in Kaohsiung keeps the original structure of a 55 square metre flat and lets concrete, wood and metal carry the interior.
Speculative projects push the idea further. Transcendence by Ahd El Din, an Editor's Choice in the Di - Generic Cities: Tokyo competition, follows three characters through a building as a search for transcendence. Casa dos Oleiros by Paulo Martins, an entry to the Refurbishment '20 competition that received the People's Choice Award, takes on the contours of an archetype to bring younger residents back into a declining historic centre.
Challenges and future directions
The oldest critique came from inside architecture. In 1966 Robert Venturi published Complexity and Contradiction in Architecture, a "gentle manifesto" against what he saw as the symbolically empty modernism of the period, and he answered Mies with a counter maxim, recorded on Wikipedia's Venturi biography.
"Less is a bore."
The second critique is cost. Simplicity is rarely cheap. At Mies's Farnsworth House in Illinois, completed in 1951, the relationship between architect and client broke down over rising costs and the two sued each other; contractors questioned his choice of travertine over cheaper stone, and the roof leaked from the start.

The third is sterility. Rooms with no clutter can feel like showrooms, hard for families, children or anyone who owns things. The more convincing recent work answers this with warmth rather than more emptiness: timber, texture, daylight and built-in storage that lets life happen without taking over. The next frontier is environmental. Minimalism's habit of using fewer materials fits low carbon building well, provided "less" also means less concrete, less waste and repairable details, not just a cleaner photograph.
Minimalism for students and designers
A minimalist thesis is a test of judgment, because every remaining element must be defended. Document what you removed as carefully as what you kept: sections showing hidden storage, services and junctions are what separate a convincing minimalist scheme from a clean rendering. Possible angles: a compact dwelling where storage and structure are the same element; a chapel, library or reading room designed around one source of daylight; a renovation that removes finishes to reveal the existing structure; or a family of objects built from a single material and joint. Pair this topic with Japanese architecture for precedent studies and sacred space for chapels and contemplative rooms, and look at open briefs on small homes, furniture and contemplative space among uni.xyz competitions.
Frequently asked questions
What does "less is more" mean in architecture?
It is the aphorism associated with Mies van der Rohe: by removing what is unnecessary, the remaining structure, materials and space become more intense and legible. It describes a method of careful selection, not a rule that buildings should be empty.
Who are the best-known minimalist architects?
Ludwig Mies van der Rohe is the main modernist precedent. Later figures usually named include Tadao Ando, John Pawson, and Kazuyo Sejima and Ryue Nishizawa of SANAA.
How did Japanese design influence minimalism?
Zen ideas of simplicity, the concept of ma (empty space) and the wabi-sabi appreciation of plain materials shaped Japanese houses, temples and gardens. Buildings such as the Katsura Imperial Villa then became reference points for Western modernists in the 20th century.
Is minimalist architecture cheaper to build?
Not necessarily. Fewer elements can save material, but clean junctions, hidden services, large glazing and fine stone or concrete finishes often cost more than conventional construction.
What is the difference between minimalism and modernism?
Modernism is a broad 20th century movement tied to new technology and social programmes. Minimalism is a narrower sensibility of reduction that can be found in modernist buildings, in traditional Japanese architecture and in contemporary furniture and product design.
References and further reading
- Minimalism, Wikipedia
- Katsura Imperial Villa, Wikipedia
- Ludwig Mies van der Rohe, Wikipedia
- Barcelona Pavilion, Wikipedia
- Farnsworth House, Wikipedia
- Robert Venturi, Wikipedia
- Tadao Ando, 1995 Laureate, The Pritzker Architecture Prize
- Chichu Art Museum, Benesse Art Site Naoshima
- Donald Judd: Furniture, Judd Foundation


Open competitions in Minimalism
See all Minimalism competitions

Popular projects
View all 51 projects





Latest journals
View all 54 journals

Black Kitchen: A Prague Apartment Where Steel, Oak and a Hidden Screen Do the Talking
A Jury Commendation at Interiors '20, Jana Stachova's Holešovice flat lets a black kitchen anchor the plan and swaps the TV for a drop-down screen.
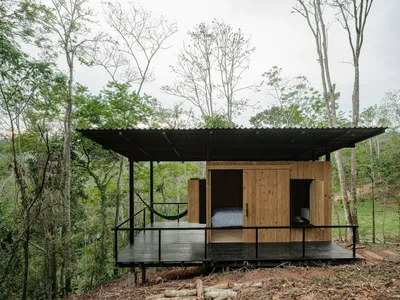
Zero Cabin: A Minimalist Retreat Rooted in Indigenous Wisdom and Sustainable Design
Minimal off-grid wooden cabin nestled in Brazilian forest, blending indigenous wisdom, modular design, reclaimed materials, and ecological systems for spiritual retreat.
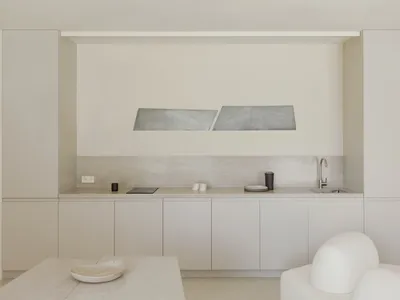
Blondie Space Apartment: Minimalist Serenity in 70 Square Meters
Seventy-square-meter Minsk apartment transformed through minimalist restraint, custom furniture, micro-cement surfaces, strategic travertine accents, and integrated storage creating spacious serenity.
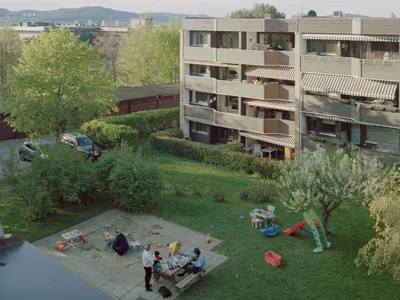
Rundtjernveien Apartment Renovation by Studio Et al: A Minimalist Revival in Oslo
Minimalist Oslo apartment renovation exposing raw structure, softened with Douglas fir platforms, concrete elements, diffused light, and adaptable natural-material living spaces.


