
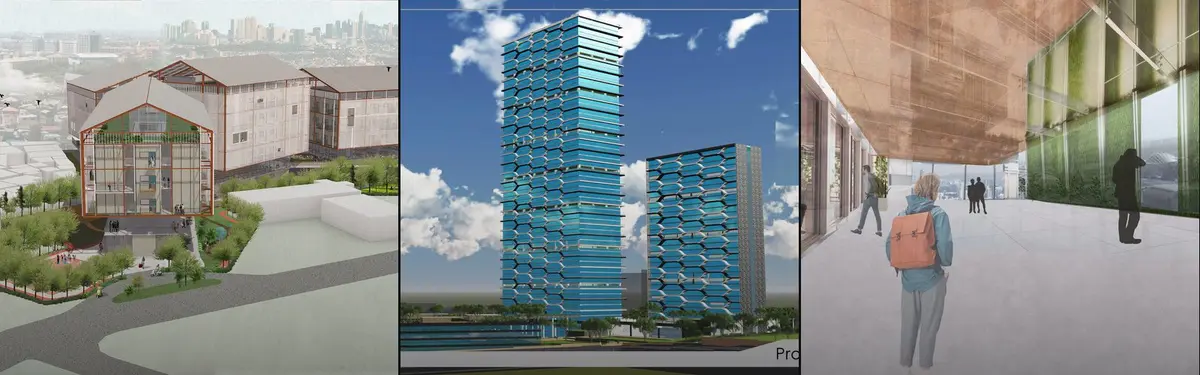


Mixed-Use
Projects that combine residential, commercial, cultural, and recreational functions within single buildings or developments.
Mixed-use architecture integrates multiple programmatic functions to create dynamic spaces that serve diverse needs within compact footprints. This approach responds to contemporary urban density, sustainability concerns, and the blurred boundaries between living, working, and leisure activities.
The community explores stacked typologies, adaptive conversions, and integrated programs that activate streetscapes and foster community interaction. Work ranges from live-work housing and office-residential towers to cultural hubs and agricultural-residential hybrids.


Popular projects
View all 62 projects


Latest journals
View all 70 journals
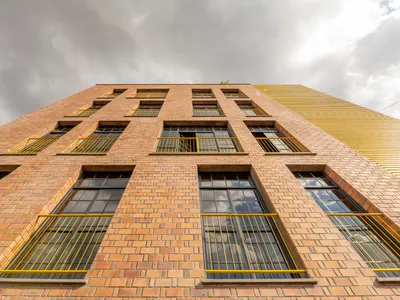
ASA Studio Stacks Offices and Apartments in a Naturally Ventilated Brick Tower Above Kigali's Rooftops
A five-storey mixed-use building in Kacyiru proves that local materials and passive cooling can replace air conditioning in dense urban Africa.
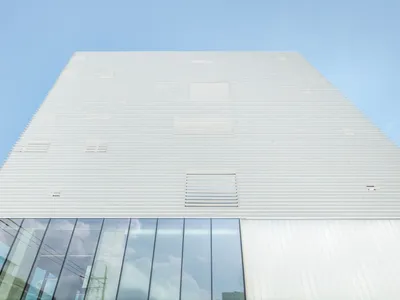
NOTNOT Architects Wraps a Seoul Cultural Hub in a Rhythmic White Louver Skin
A 1,802 m² mixed-use tower in Hapjeong-dong stacks galleries, cinema, and rooftop terrace behind a perforated facade of horizontal ribs.
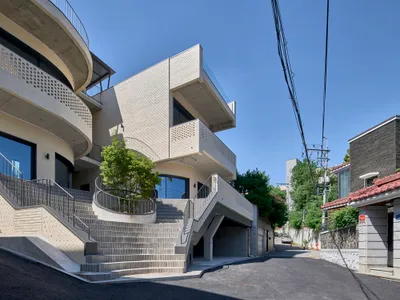
DAAL Carves Open a Hillside Corner in Seoul with the Y2 Mixed Use Building
A compact brick building in Yeonhui-dong uses arched windows, a central tree, and a courtyard to crack open a closed residential slope.
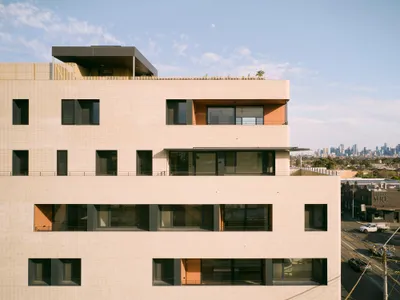
Gardiner Architects Stacks Thirteen Unique CLT Apartments on a Melbourne High Street
In Thornbury, a cross-laminated timber apartment building treats every unit as an individual home with its own identity and orientation.


