
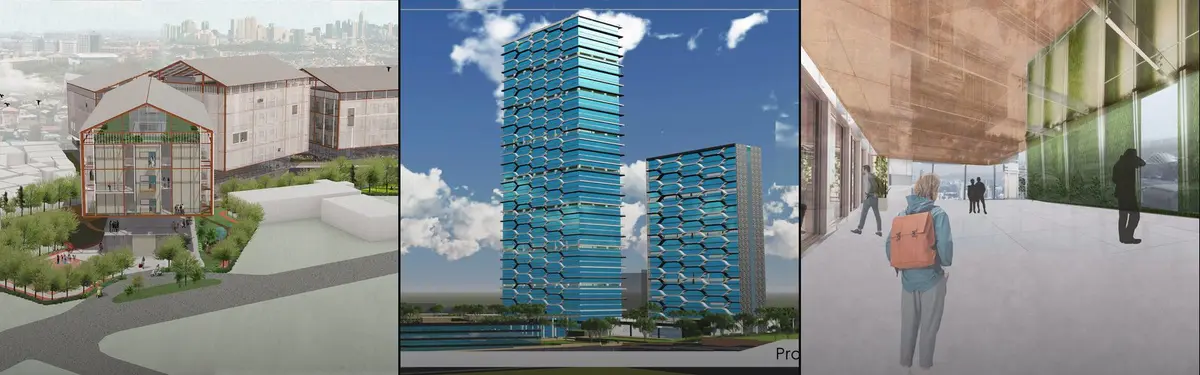
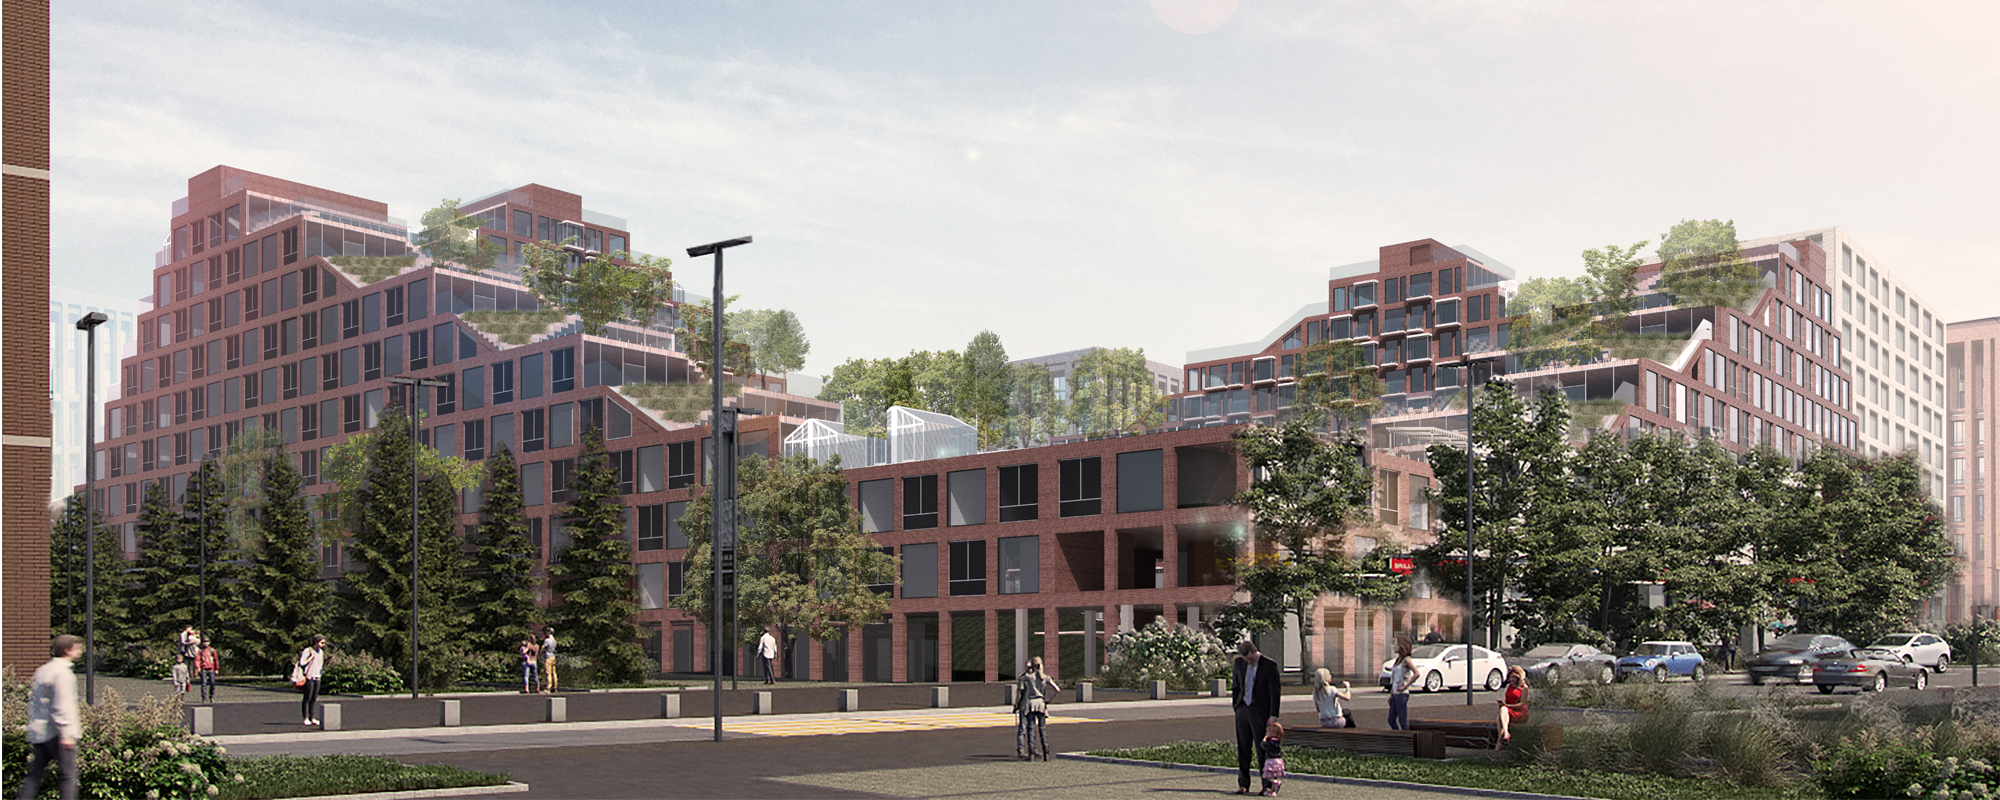
Mixed-Use
Projects that combine residential, commercial, cultural, and recreational functions within single buildings or developments.

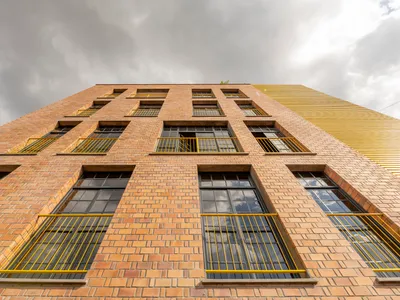
ASA Studio Stacks Offices and Apartments in a Naturally Ventilated Brick Tower Above Kigali's Rooftops
A five-storey mixed-use building in Kacyiru proves that local materials and passive cooling can replace air conditioning in dense urban Africa.
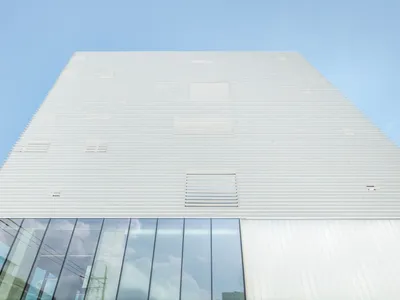
NOTNOT Architects Wraps a Seoul Cultural Hub in a Rhythmic White Louver Skin
A 1,802 m² mixed-use tower in Hapjeong-dong stacks galleries, cinema, and rooftop terrace behind a perforated facade of horizontal ribs.
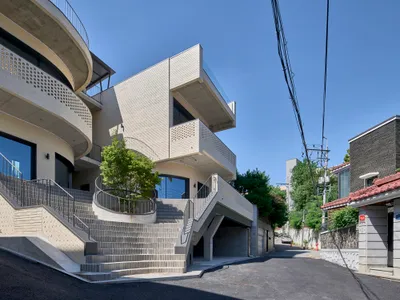
DAAL Carves Open a Hillside Corner in Seoul with the Y2 Mixed Use Building
A compact brick building in Yeonhui-dong uses arched windows, a central tree, and a courtyard to crack open a closed residential slope.
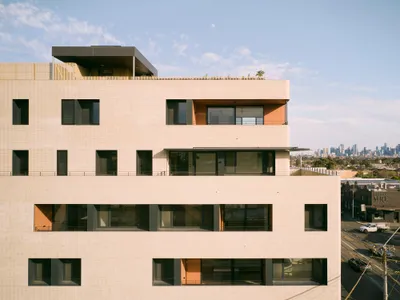
Gardiner Architects Stacks Thirteen Unique CLT Apartments on a Melbourne High Street
In Thornbury, a cross-laminated timber apartment building treats every unit as an individual home with its own identity and orientation.
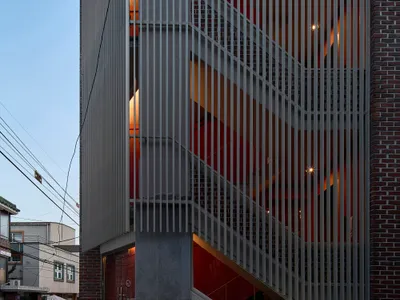
skimA Slots a Vertical Metal Tower into a Yeonnam-dong Brick House to Make It Mixed Use
A 292-square-meter renovation in Seoul's cafe-lined Yeonnam-dong grafts a new circulation spine onto a low-rise residential shell.
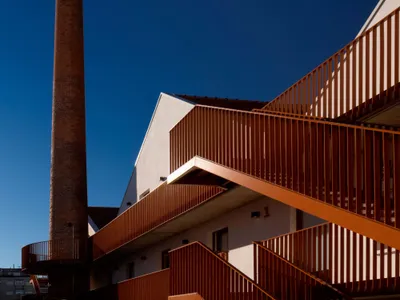
Fragmentos Converts a Porto Factory into a Housing Complex Anchored by Its Own Chimney
A former building materials factory in Porto's Bonfim neighborhood becomes 16 apartments and a student residence without losing its industrial memory.
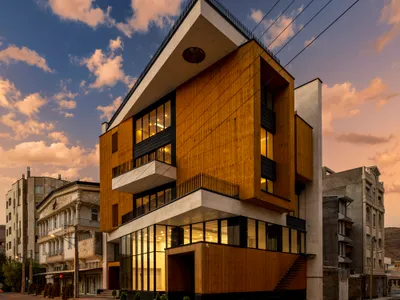
White Cube Atelier Wraps a Rotating Mixed-Use Volume in Timber on a Tight Corner in Maku
A 1,000 square meter cube pivots to meet a dual-cornered site in northwestern Iran, softened by a wooden skin that speaks to the schoolchildren next door.
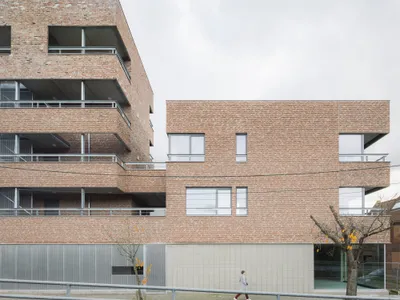
MAKER Architecten Weaves Social Housing into Kortrijk's Dense Urban Fabric with Brick and Restraint
A social housing infill in Kortrijk, Belgium, negotiates between existing rooftops, rail corridors, and neighborhood memory with quiet force.

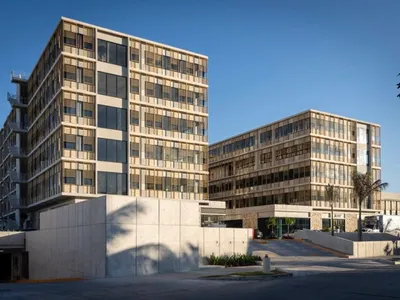
Espacio Mixed-Use Development by MATERIA in Puerto Cancun, Mexico
Espacio by MATERIA is a U-shaped mixed-use building in Puerto Cancun, blending plazas, wooden lattices, stone bases, and panoramic mangrove views.

Seongsan-dong Mixed-Use Building by a round architects: A Contemporary Architectural Dialogue with Seoul’s Historic Neig
Brick-clad mixed-use building in Seoul combining offices and residence, featuring central staircase, rooftop terrace, privacy-focused façade, and light-filled interiors.
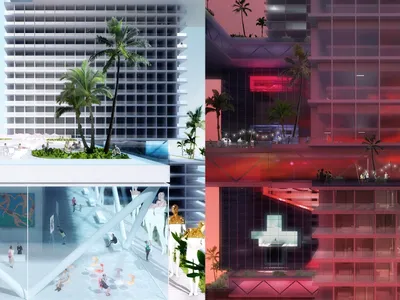
Looped Hybrid: A Cultural Loop Threads Public Life Through Three Miami Riverfront Towers
A climate adaptive superblock on the Miami River Walk lifts galleries, cafes and sky amenities onto a continuous loop that binds three towers together.
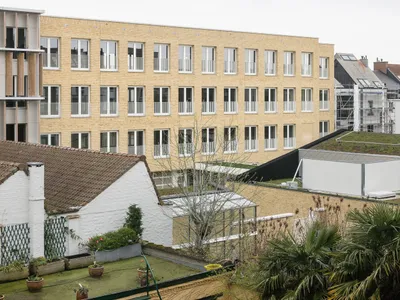
De Watergroep Office Building by evr-Architecten
Sustainable Ghent office by evr-Architecten integrates flexible workspaces, brick facades, green courtyards, roof gardens, and biodiversity-driven urban densification strategies successfully.


