
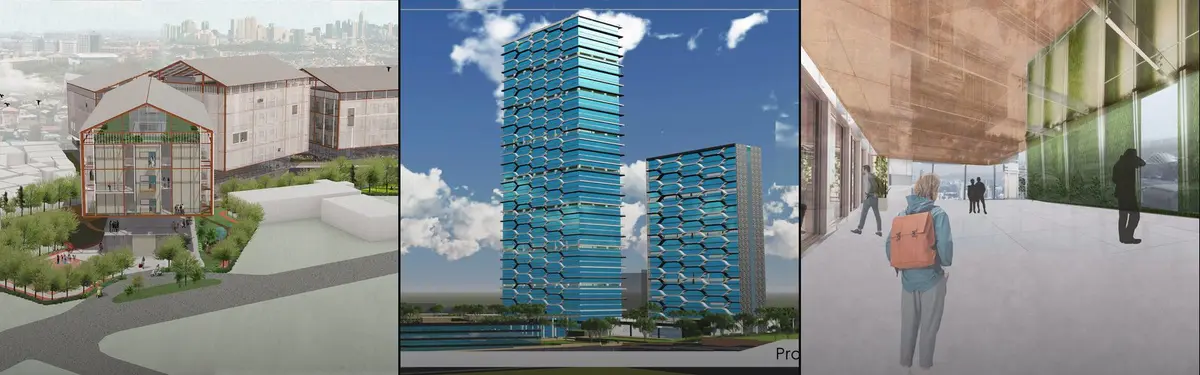


Mixed-Use
Projects that combine residential, commercial, cultural, and recreational functions within single buildings or developments.



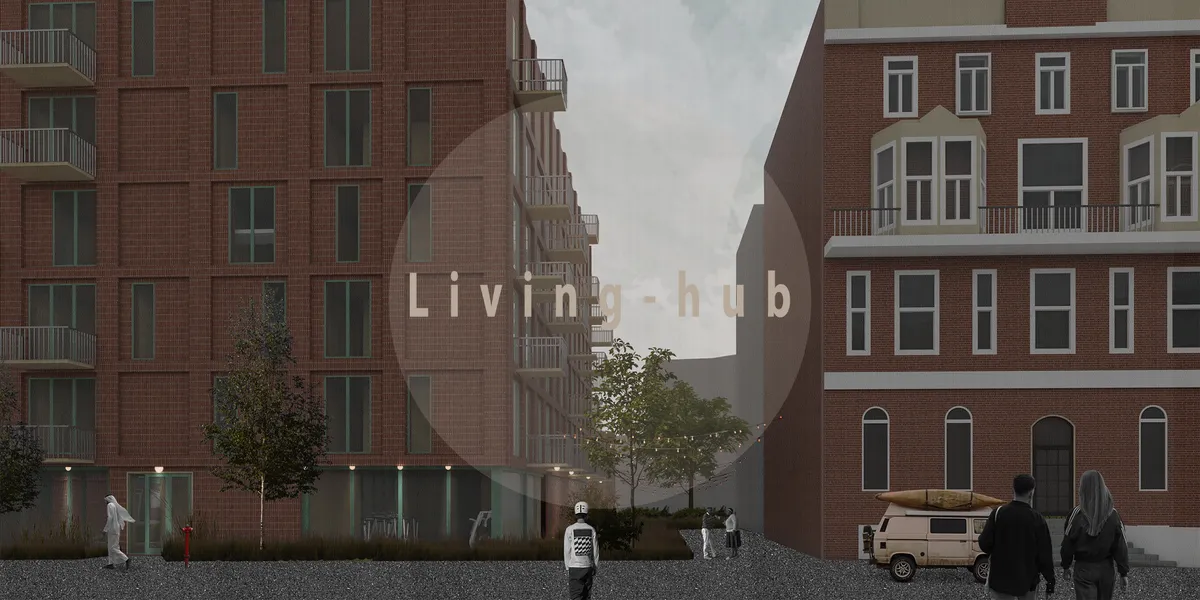



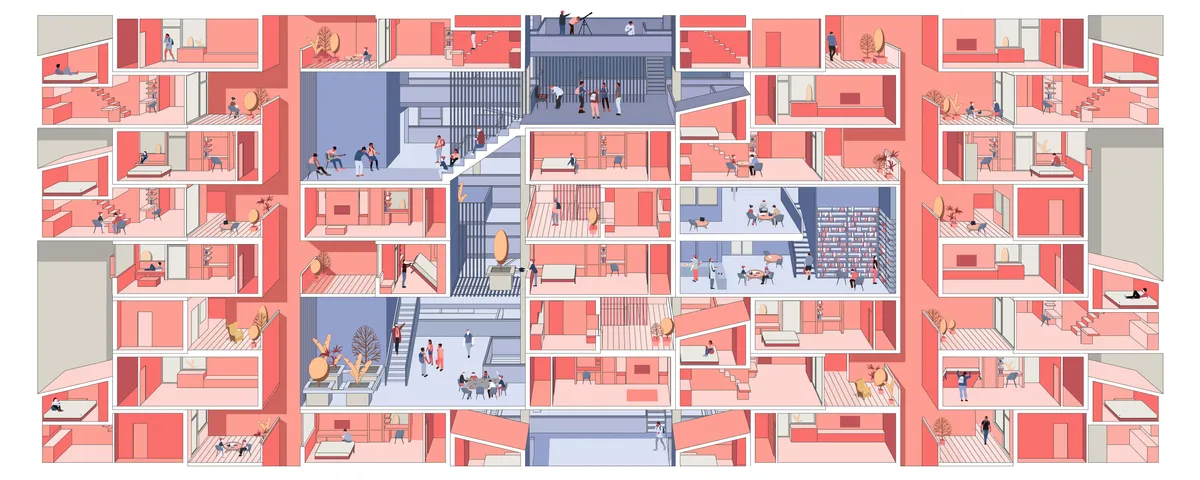
Serendipity
Every house must answer all fundamental needs for a human.Before overgrowing of cities and residential towers,houses were connected to the street with smaller streets giving the dwellers an opportunity to interact with people of neighborhood.today apartments connect units by stairs and elevators which are in lack of Serendipity.

Honestly I found this project amazing and it deserves the 1st award . Stunning presentation

It's wordless.

brilliant presentation .

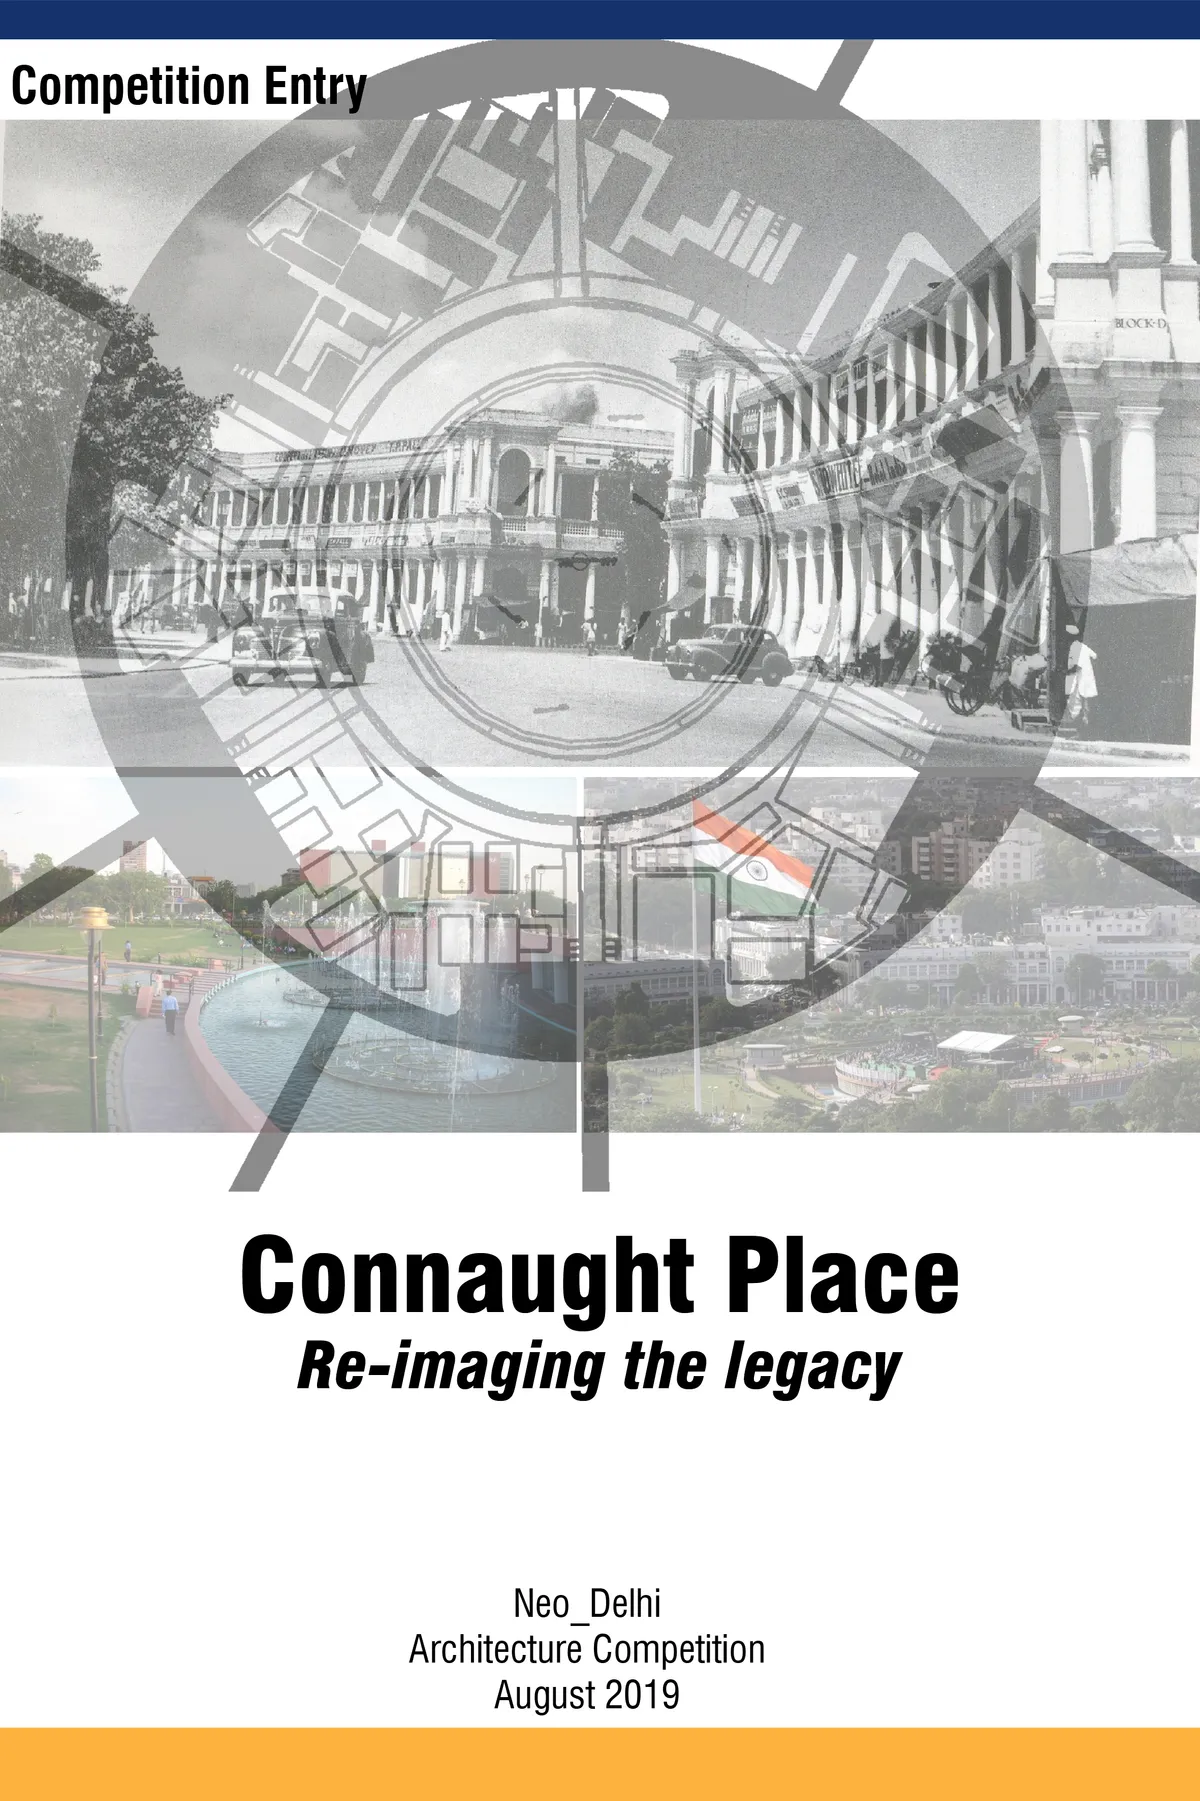
Connaught Place: Re-imaging the legacy
The heritage ties of CP are threefold: physical, social and cultural. The most important factors that make it popular destination are the social and cultural activities. The legacy of CP lies in its functional value as a dynamic place for recreation. Since this area is economically active, there is a need to increase the area for commercial activities.


ASA Studio Stacks Offices and Apartments in a Naturally Ventilated Brick Tower Above Kigali's Rooftops
A five-storey mixed-use building in Kacyiru proves that local materials and passive cooling can replace air conditioning in dense urban Africa.


Urban Trellis
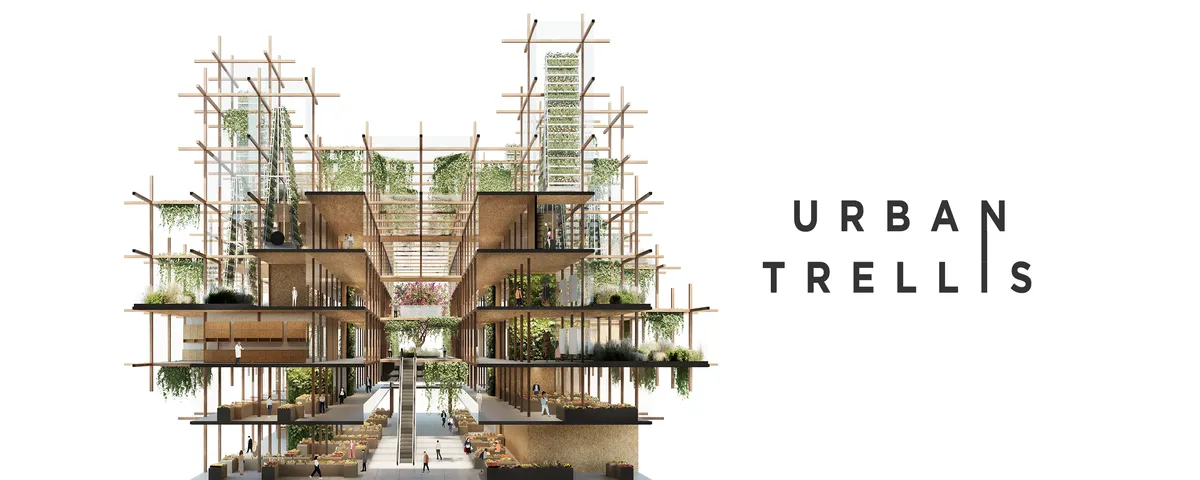
The design consists of irregular structural grid of wooden modules that fulfill the concept of a vine trellis. Central part is open and serves as a multifunctional passage. The whole project is brimming with vegetation and significantly disperses the surrounding development, improving the air circulation.

Community eco-village for the elderly
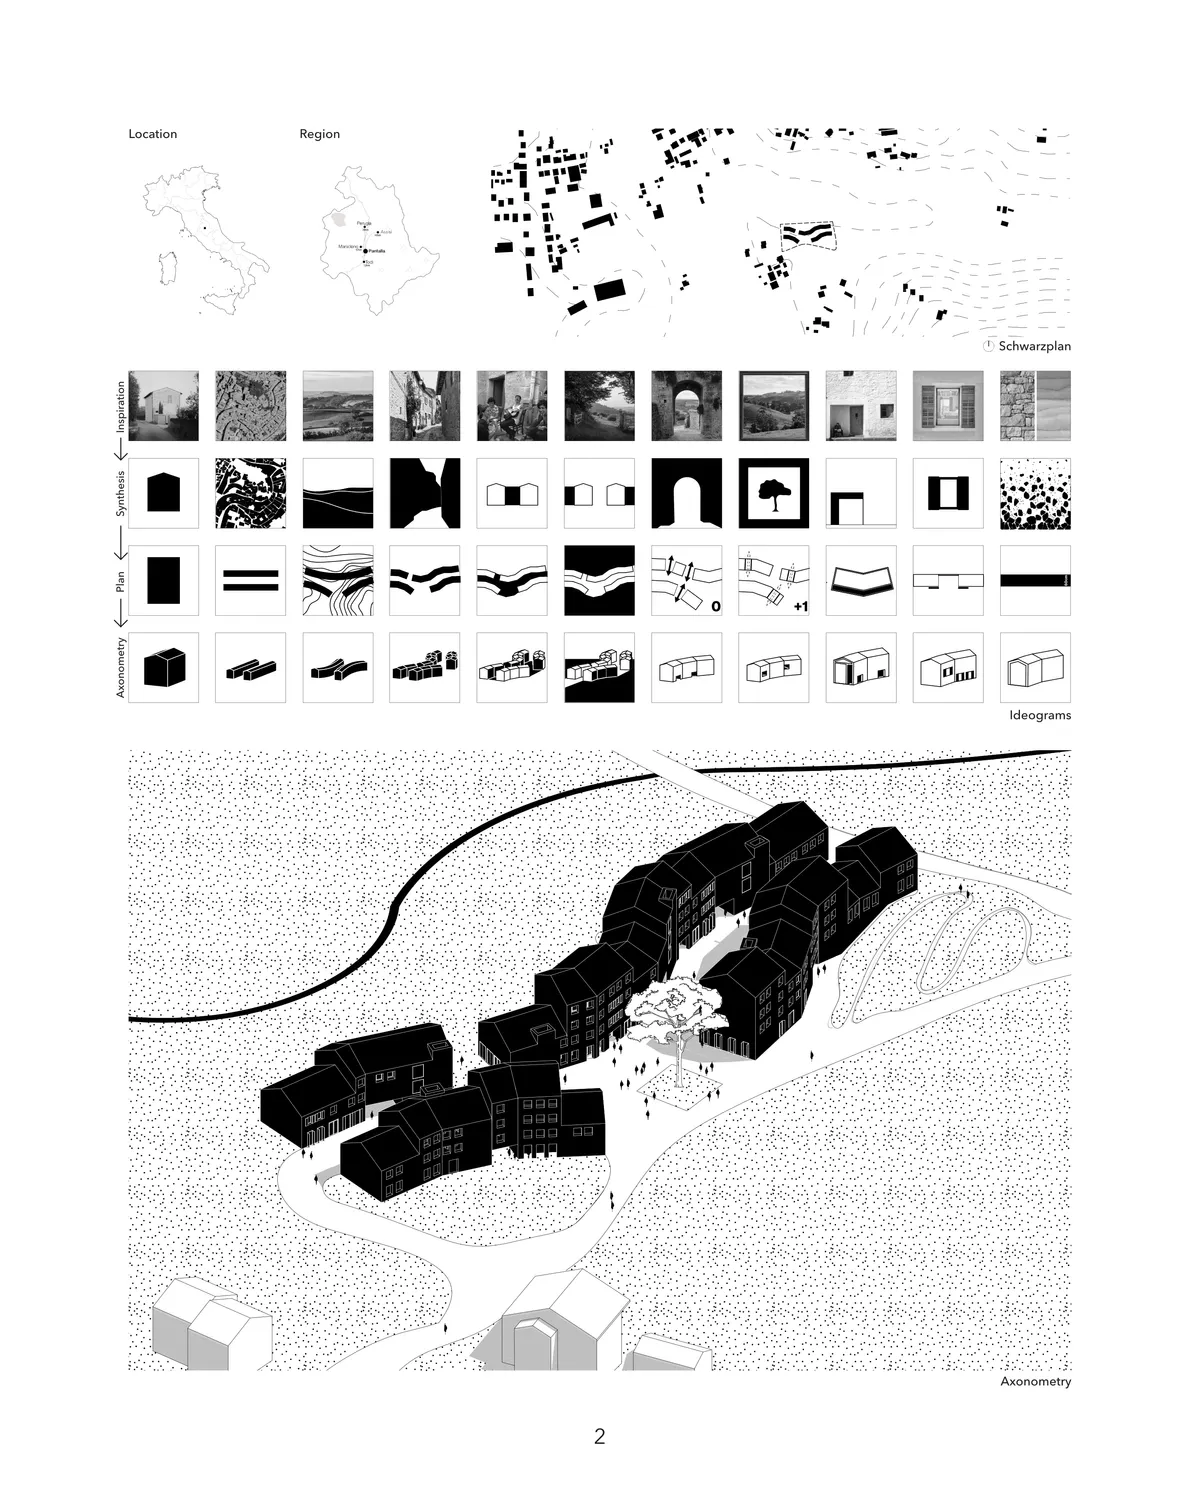

Il progetto è buono nel complesso, la particolare semplicità dell'impianto generale suggerisce un ulteriore approfondimento/arricchimento dell'aspetto architettonico e distributivo.

Good organization of buildings and open spaces because the central path is like an "open room" in which to walk or stop. The architecture is very interesting and well represented


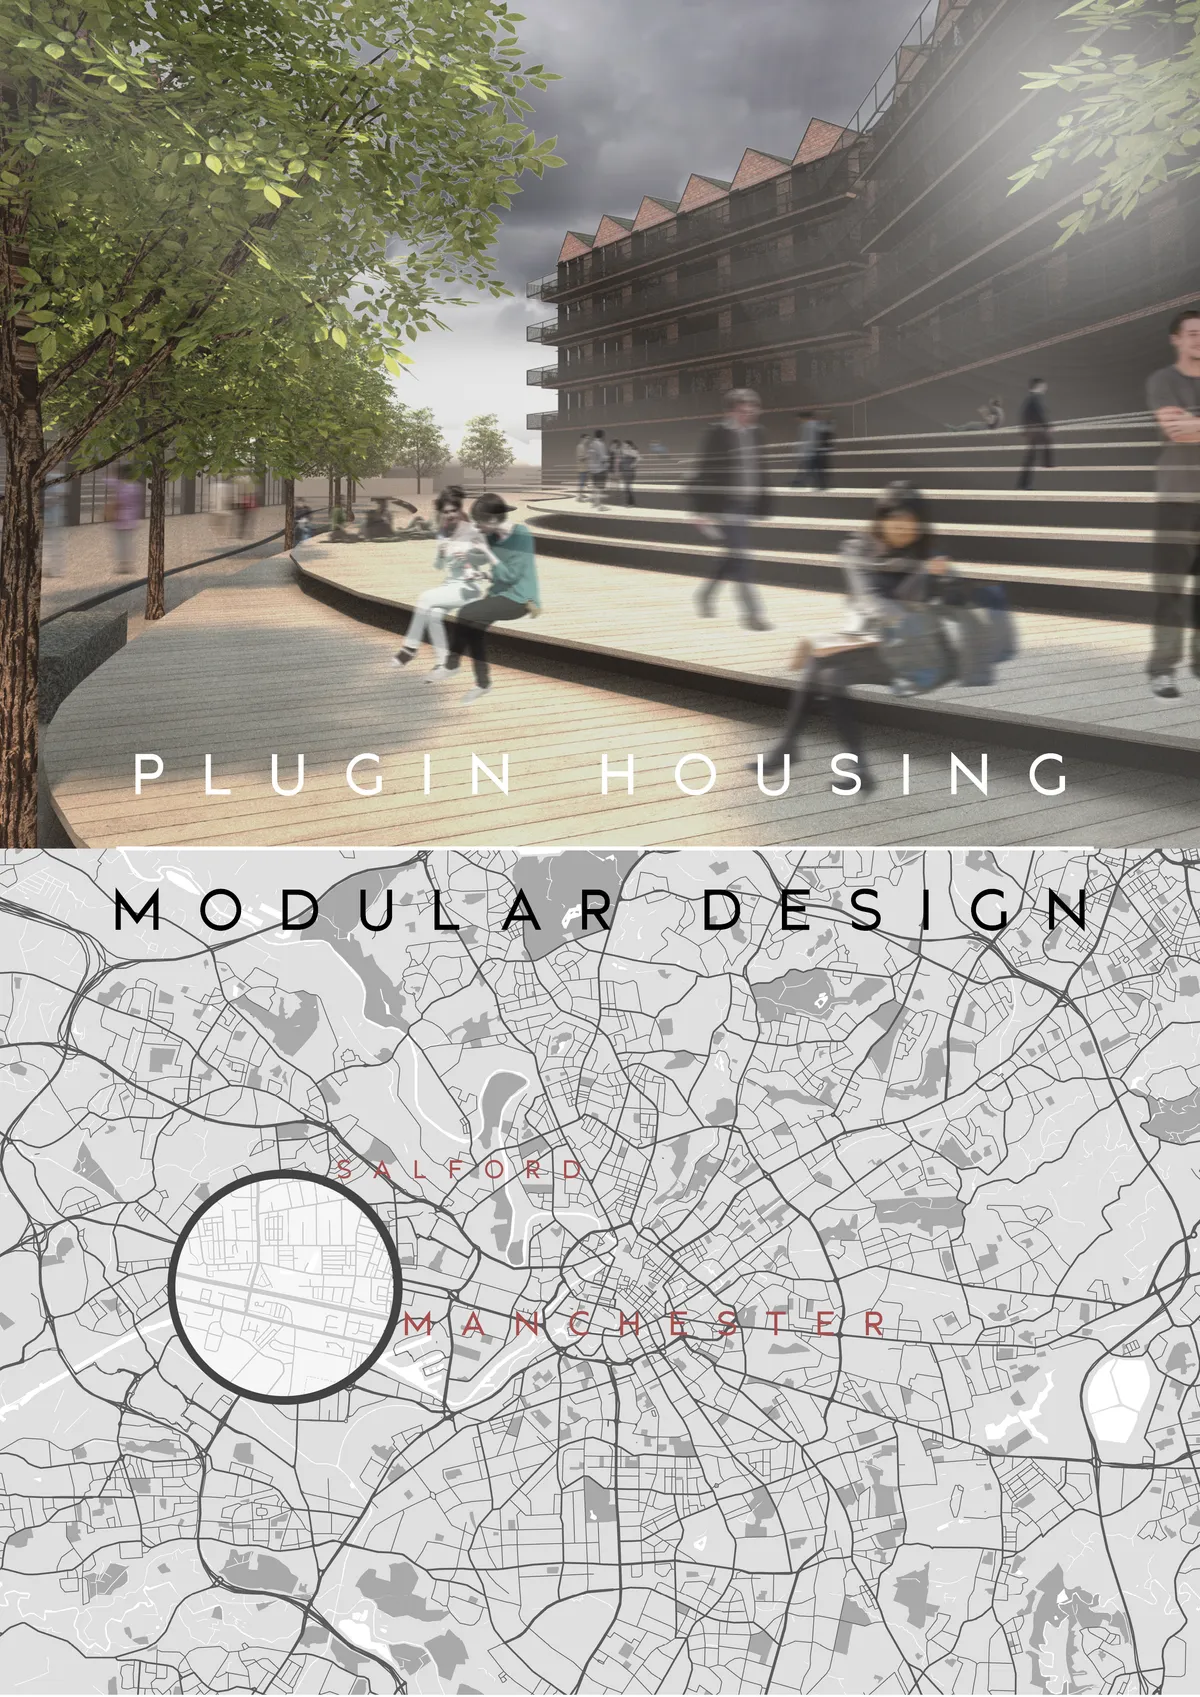
Re-connecting Salford
The driving aim of this project is to bring communities back together. This area of Salford, once a vibrant, thriving community, now seems to be suffering due to the alienation of its citizens. My proposal attempts to become the centre of the community by using striking architecture and amenities that bring residents closer.
NOTNOT Architects Wraps a Seoul Cultural Hub in a Rhythmic White Louver Skin
A 1,802 m² mixed-use tower in Hapjeong-dong stacks galleries, cinema, and rooftop terrace behind a perforated facade of horizontal ribs.





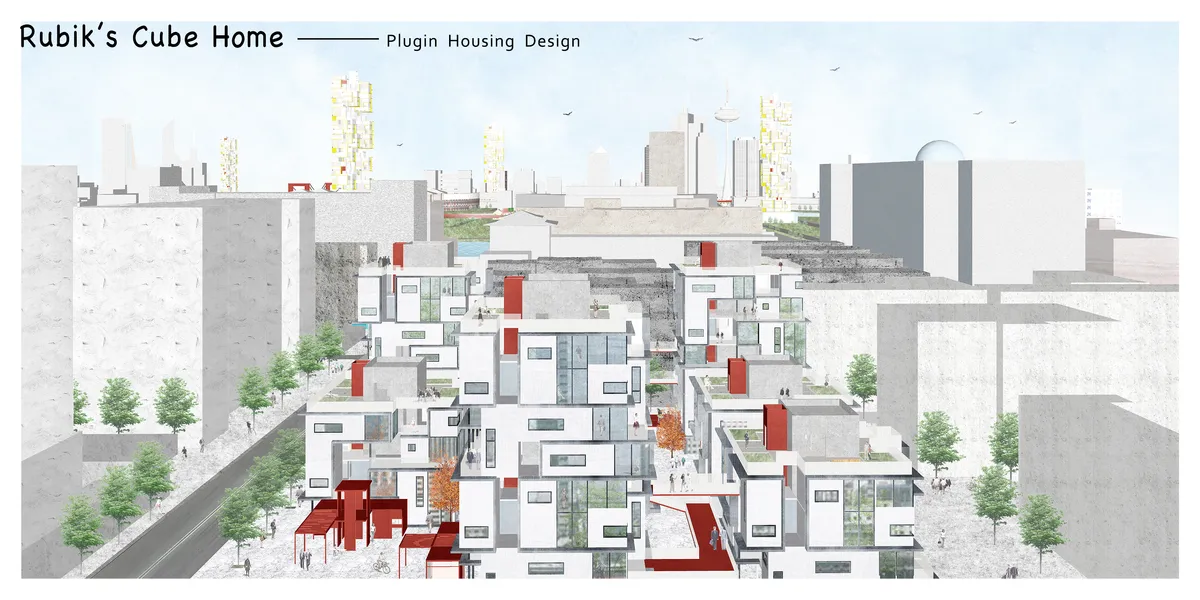
Rubik's Cube Home??plugin housing design
We get the concept of this design from the construction of magic cube. Rubik's cube can be quickly disassembled and assembled, and can form a variety of changes. We regard each residential unit module as a small block, forming a large unit around the axis. Different house types can be combined freely, and each module can be replaced.
DAAL Carves Open a Hillside Corner in Seoul with the Y2 Mixed Use Building
A compact brick building in Yeonhui-dong uses arched windows, a central tree, and a courtyard to crack open a closed residential slope.

Gardiner Architects Stacks Thirteen Unique CLT Apartments on a Melbourne High Street
In Thornbury, a cross-laminated timber apartment building treats every unit as an individual home with its own identity and orientation.


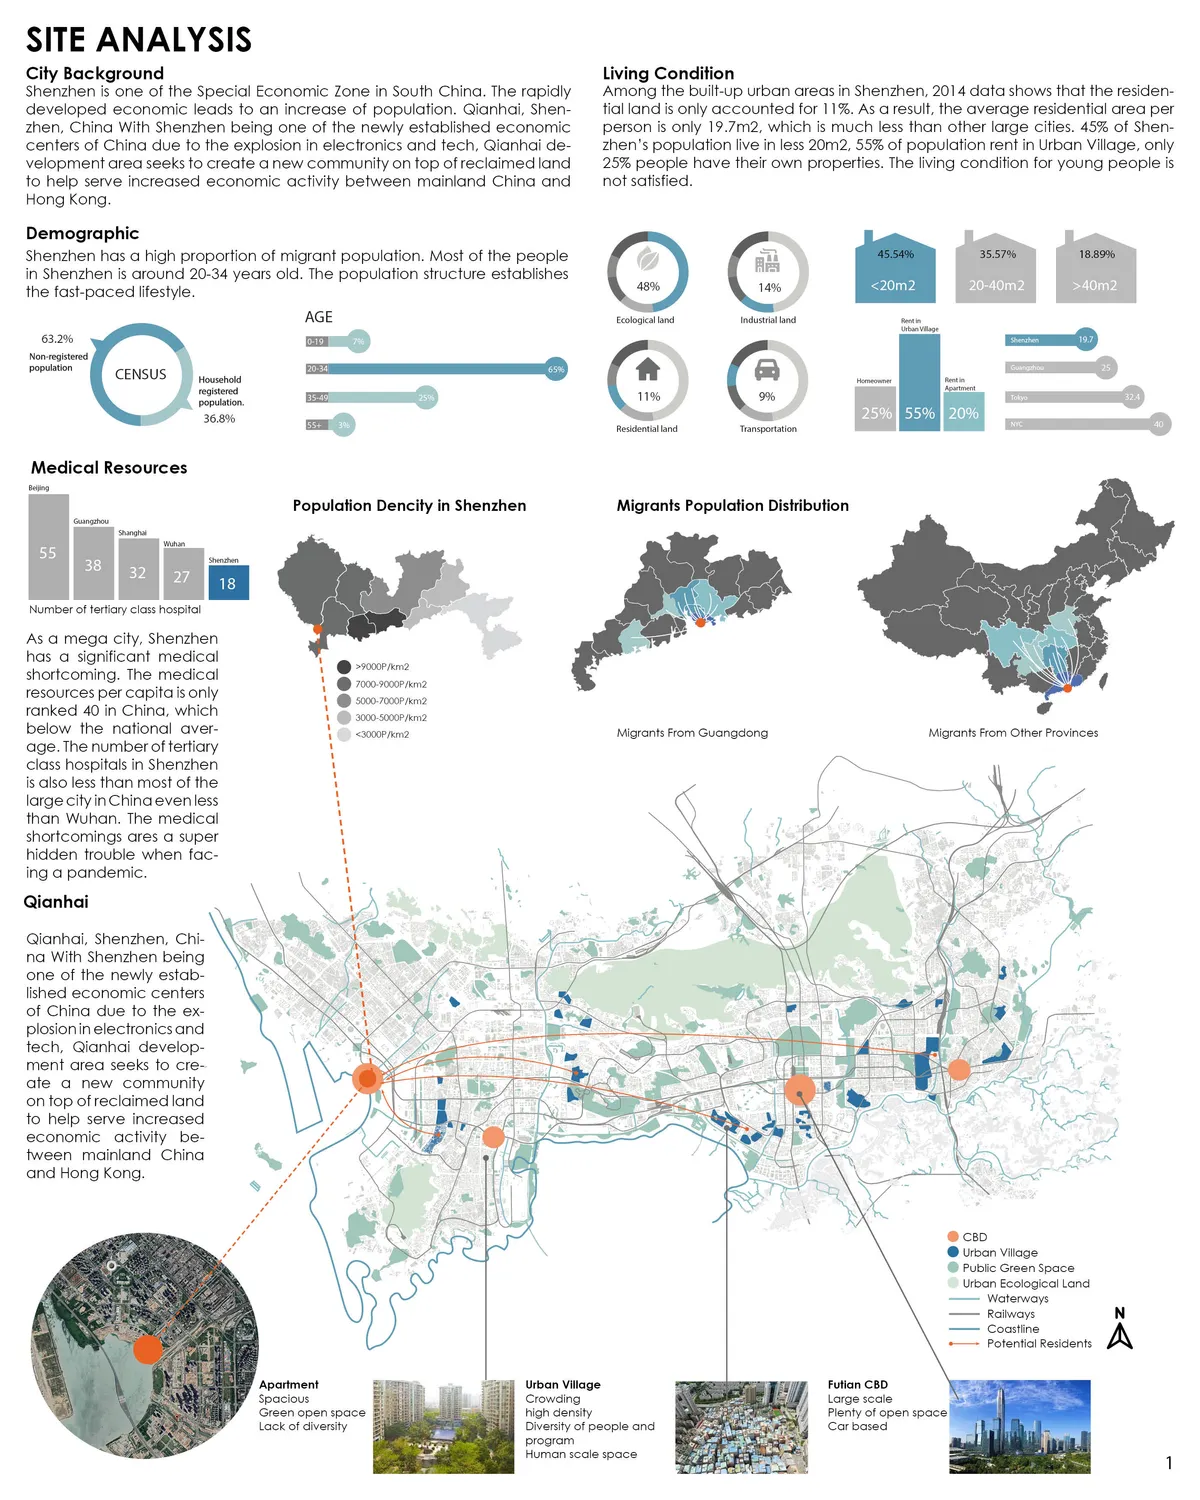
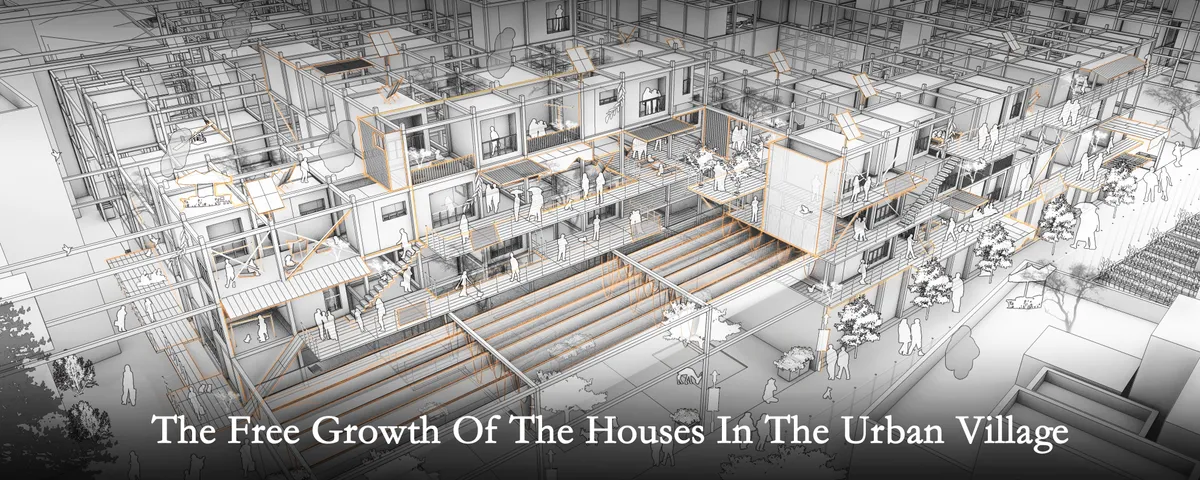
The free growth of the houses in the urban village
The base is located in the city village of Shenzhen, hoping to explore a kind of residential mode which is from the city village but superior to it. It is expected that the living mode will grow freely in the mode of city village, with more space vitality, and activate the surrounding environment at the same time.
skimA Slots a Vertical Metal Tower into a Yeonnam-dong Brick House to Make It Mixed Use
A 292-square-meter renovation in Seoul's cafe-lined Yeonnam-dong grafts a new circulation spine onto a low-rise residential shell.

Fragmentos Converts a Porto Factory into a Housing Complex Anchored by Its Own Chimney
A former building materials factory in Porto's Bonfim neighborhood becomes 16 apartments and a student residence without losing its industrial memory.


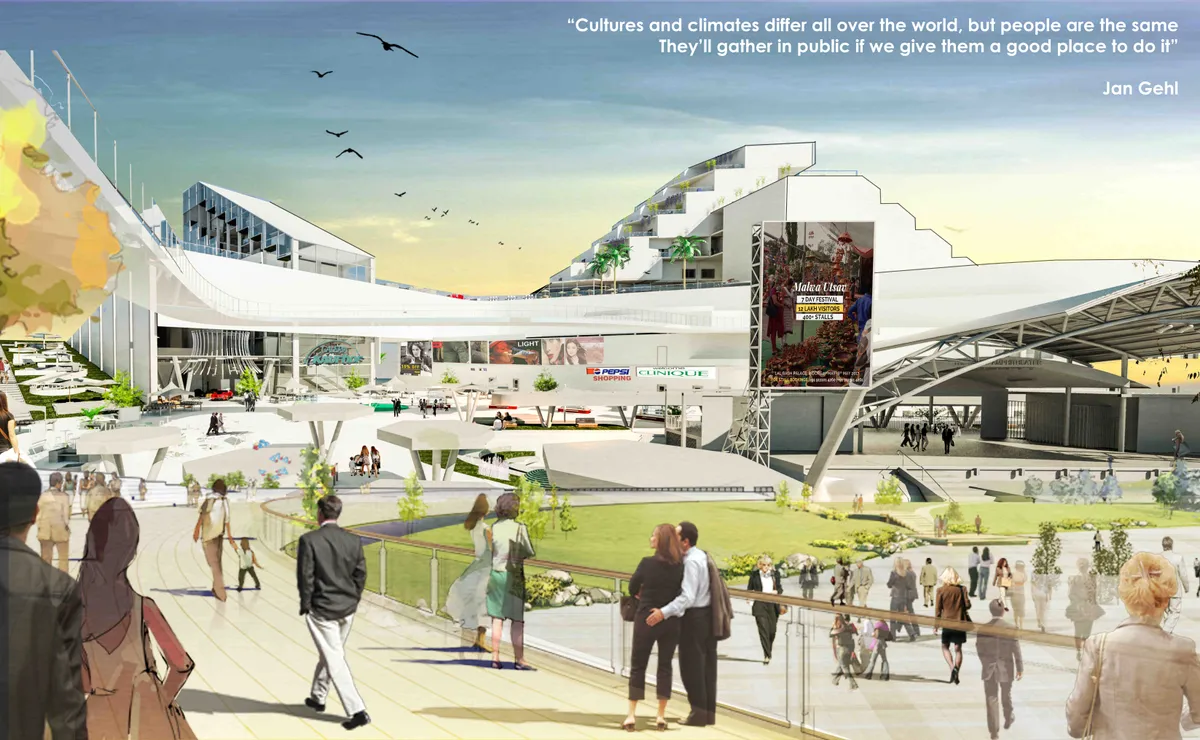
CITY CENTER - "AN URBAN LIFESTYLE COMPLEX "
?A FUTURE PROOF ? EFFECIENT APPROACH FOR A BETTER TOMORROW? By creating various Multi-utility complex that is the confluence of diverse intrests - A hub of activity - A breathing space for people - A fantasy land for kids - A generation-next hangout - A day destination cent Site - INDIA , Indore ( Madhyapradesh )
White Cube Atelier Wraps a Rotating Mixed-Use Volume in Timber on a Tight Corner in Maku
A 1,000 square meter cube pivots to meet a dual-cornered site in northwestern Iran, softened by a wooden skin that speaks to the schoolchildren next door.

MAKER Architecten Weaves Social Housing into Kortrijk's Dense Urban Fabric with Brick and Restraint
A social housing infill in Kortrijk, Belgium, negotiates between existing rooftops, rail corridors, and neighborhood memory with quiet force.


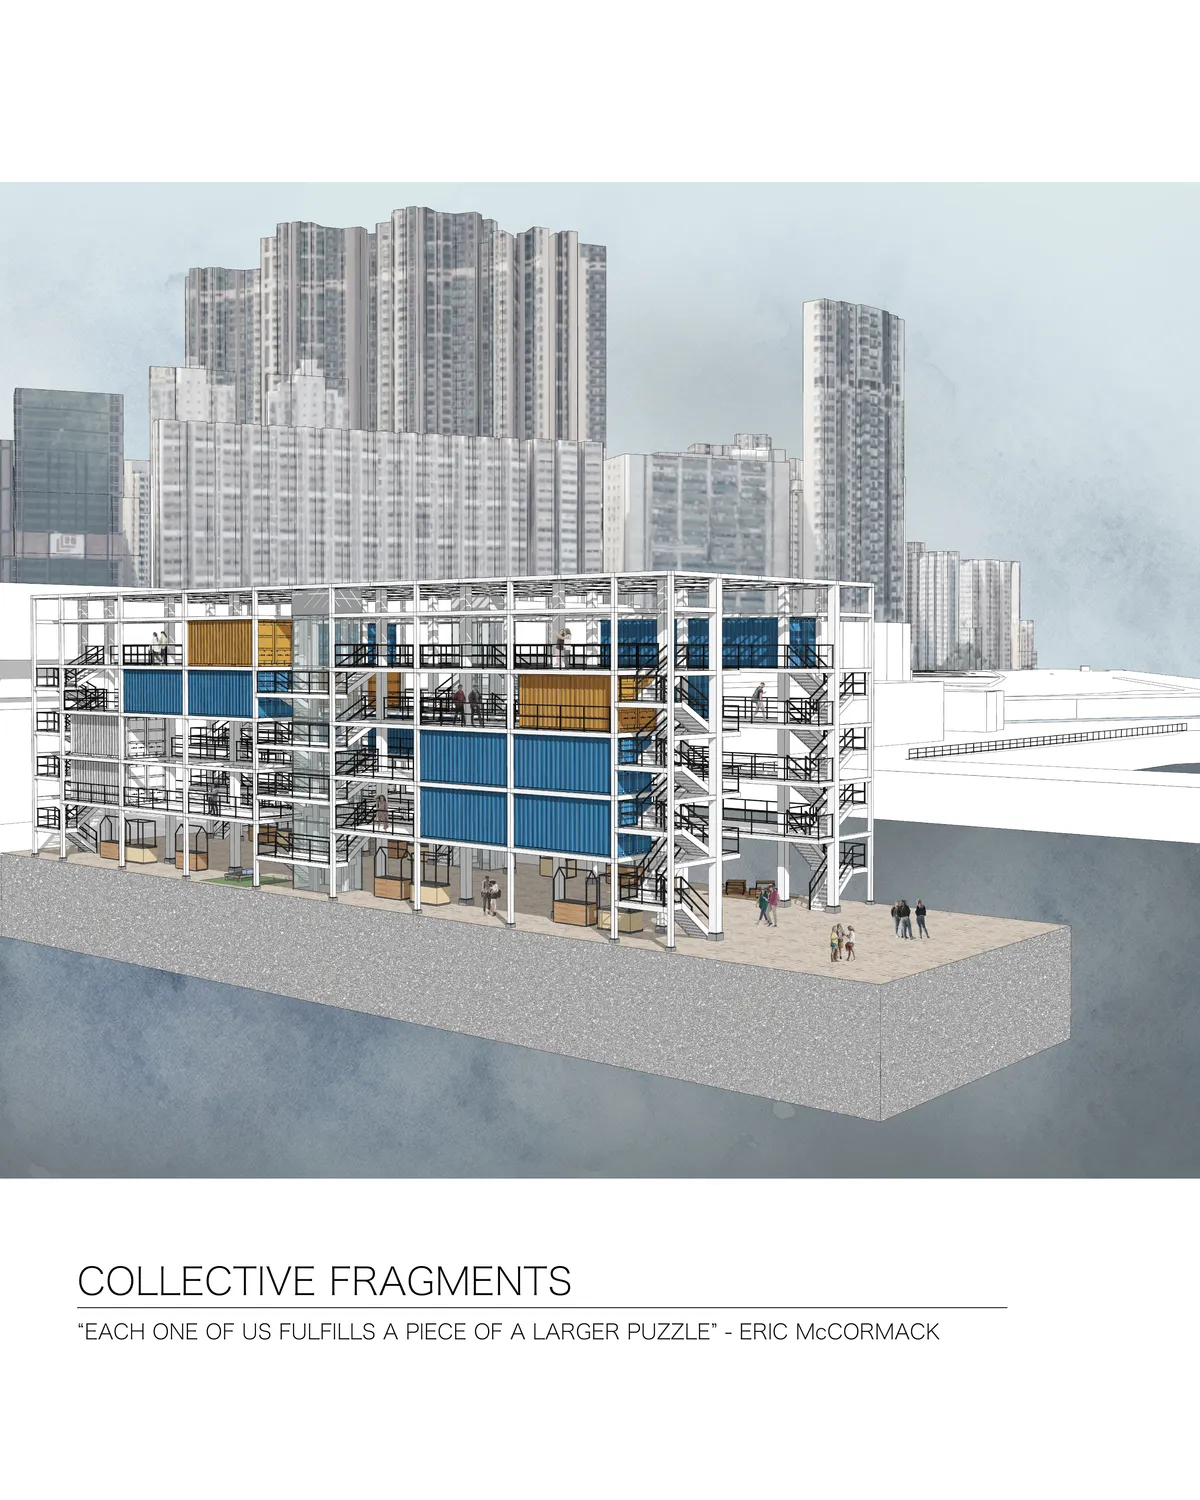
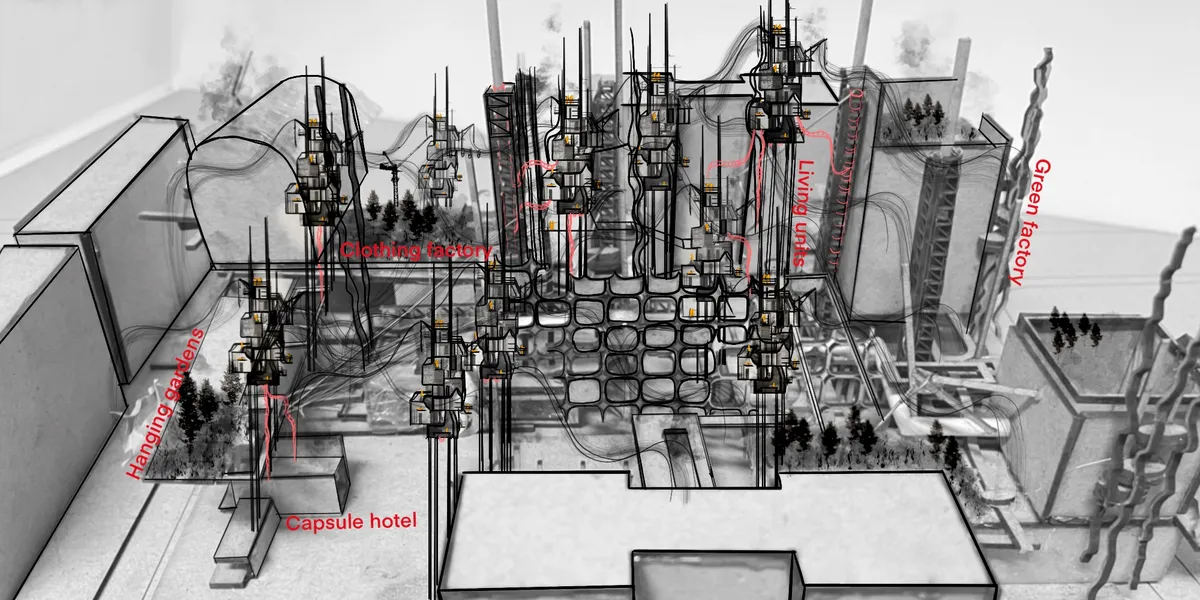




Good ideas about the central space and the quality of the circulation and the ability to use it as part of the narrative of the building. The tyranny of the structural grid has been perhaps taken too far as a restriction to the extent that it has subsumed some of the potential of the homes to be joyful places to live. It would have been nice to see some of the quality of the homes, as well as the communal spaces.