
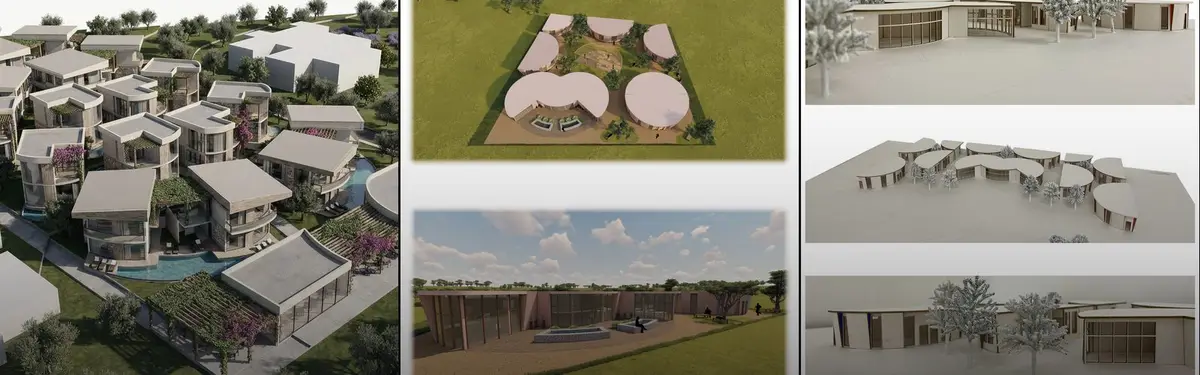


Model Making
TOOLPhysical and conceptual models used to explore, test, and communicate design ideas across architecture and spatial projects.
Model making is the craft of building physical, three-dimensional versions of an architectural or design idea, usually at a reduced scale, so that it can be tested, discussed and shown to other people. Architectural models range from quick card sketches and foam massing blocks to precise presentation pieces, and today they are cut by hand, laser cut or 3D printed straight from a digital file. A model lets a designer walk around an idea before anyone builds it.
What is model making?
In architecture, a model is a scale object made to study a design or to communicate what the design intends. The Wikipedia entry on architectural models lists the usual materials (paper, plaster, plastic, resin, wood, glass and metal) and notes that models are made either with traditional handcraft or with 3D printing processes such as stereolithography, fused filament fabrication and selective laser sintering.
Most models fall into two broad families. Study models, sometimes called sketch or working models, are rough and fast. They test how volumes meet, how light enters a room or how a roof might fold, and they are meant to be cut, taped and thrown away. Presentation models come later. They are cleaner and more complete, and they exist to explain a finished proposal to a client, a jury or the public. Between the two sit massing models, which reduce a building to its blocks, and conceptual models, which carry an idea rather than a building.
Model making overlaps with neighbouring fields without being the same thing. Digital 3D modelling produces geometry on a screen; a physical model puts that geometry in the hand, where scale, weight and shadow are harder to fake. Drawing and diagramming (see our long read on architectural diagrams) abstract a building into lines, while a model keeps it whole. Readers who want narrower collections can browse the physical model and scale model topics.

Scale is the first decision in any model, because it sets what the model can say. The same Wikipedia article gives the conventional ranges: 1:10 and 1:20 for interiors and furniture, 1:50 for interiors and detailed floor levels, 1:100 and 1:200 for building plans and layouts, 1:500 for site plans, and 1:1000 or smaller for urban models.
A short history of model making
Architects have made models for thousands of years. Some of the oldest surviving examples were found at the Tarxien Temples in Malta, and an earthenware model of two residential towers survives from Han dynasty China. Ancient writers already understood the limits of the method. Vitruvius tells the story of Callias, an architect who persuaded the Rhodians to transfer an annual public grant to him by showing a model of a wall fitted with a crane that could seize a siege engine, and who then had to admit that the full-size machine was impossible.
"...there are some which appear feasible in models, but when they have begun to increase in size are impracticable."
Vitruvius, Ten Books on Architecture, Book X, translated by Morris Hicky Morgan (1914)
In Renaissance Florence the model became a tool of competition and construction. The design of the cathedral's dome was argued over through models, and the Victoria and Albert Museum records that a wooden model on which the finished dome was based was submitted to the Cathedral Works as a joint effort by Lorenzo Ghiberti and Filippo Brunelleschi. The dome was completed in 1436.
By the late eighteenth and early nineteenth centuries models had also become teaching collections. Sir John Soane gathered cork and plaster models of ancient monuments for the pupils in his office and the students he taught at the Royal Academy, and in 1834 arranged some of them in what the Soane Museum now presents as the Model Room, including Domenico Padiglione's cork model of the excavations at Pompeii.
The most famous working model of the modern era hung upside down. For the church at Colònia Güell near Barcelona, Antoni Gaudí suspended ropes weighted with lead-filled sacks to find the curves of the building at 1:10 scale, then photographed the model and flipped the image, as the Wikipedia article on the church describes. Gravity did the structural calculation.

Computer-aided design brought rapid prototyping. Laser cutters, CNC routers and 3D printers now build models directly from CAD files, which has changed who makes models and how quickly, though not why.
Key principles of model making
Choose the scale for the question
A model can only answer the question its scale allows. A 1:500 block model tells you how a building sits among its neighbours and how it shades the street, but nothing about a staircase. A 1:20 section model tells you about light, thickness and joints, but nothing about the city. Good model makers decide what they need to learn first and pick the scale second.
Let the material carry meaning
Material choice is a design statement. Grey board reads as neutral massing, balsa and basswood suggest timber construction, clear acrylic suggests glazing, and plaster or concrete casts suggest mass. Many designers keep a model monochrome on purpose so that a viewer reads form, depth and light instead of colour.

Model the ground, not just the building
A building model without its site floats in space. Stacked contour layers, as in the image above, show how a project steps with the land, where entrances meet the ground and how paths approach. Site bases are also where scale figures and trees earn their place, because they give an untrained viewer a way to read size.
Build to throw away
Study models are cheap so that they can be wrong. Making several quick variations, comparing them side by side and keeping only the strongest is often faster than resolving every decision on screen. The habit matters more than the finish.
Use digital fabrication for precision, not as a shortcut
Laser cutting and 3D printing are best at repetition and accuracy: identical façade panels, complex curves or a dense urban context. They still need a designer who knows what to leave out, because a printer will reproduce every mistake in a file faithfully.

Model making on uni.xyz
The Model Making topic on uni.xyz holds 126 projects and 25 journals. The pieces below are ones where physical and study models sit at the centre of the work, from site models built for competitions to cardboard prototypes made by hand.
FLOW, by Begum Erdogan, Ebru Tosun and Meryem Gökbayrak, is a winning entry in the UHealth competition. It proposes a holistic wellness centre built from layered volumes and intersecting planes that replace closed rooms with fluid, non-linear circulation. The project is tagged with paper modelling and scale model, and its lead image shows the scheme as a site model in a single warm material.
Athenaeum: A Dissolving Pavilion Where Architecture Yields to Nature in Rio de Janeiro covers Patrycja Jędra's shortlisted entry in the Athenaeum competition, an elongated pavilion that gives up territory to water, mangroves and light across eight phases. The journal reads the scheme through its physical model, which shows a linear building punctuated by slender columns and planted courtyards so that the mass reads like a grove.
mould, a short photo journal by zi shi, is about process rather than result. Its Chinese tagline translates as "the process of making a model", and its images show the white parts of a small house model (wall frames, braced panels and stairs) laid out on a cutting mat before assembly.

Perpetual Calendar, by Seghier Mohamed, shows that model making is also how product ideas begin. He designed the calendar at 20 while studying at university, after noticing an error in his brother's pocket calendar and working out that the same calendar repeats every 28 years.
"Since I didn’t have a computer at the time, I did all the calculations manually, and the crafting was simple and handmade, using cardboard in various shapes."
Seghier Mohamed, Perpetual Calendar, uni.xyz journal
He later turned the idea into an Android application, and he imagines versions in cardboard, metal or wood, or made with 3D printing and CNC machines. The journal's tagline, "From paper to 3D", is a fair summary of the whole field.

Atelier for an artisan: Sculptor, by Jannatun Nayeem Nowshin, Naorin Tabassum Chowdhury and Sruti Srabonti, is tagged with scale model and sculpture. Its statement treats sculpture as concerned with "the total ambience of a space rather than the effects of an object", which is a useful test for any model: does it show an atmosphere, or only a shape?
Challenges and future directions
The biggest pressure on model making is speed. Rendering software produces convincing images in hours, and competition boards reward images. Many entries tagged with models on uni.xyz present renders instead, which suggests that physical models are often made in the studio and then left out of the final presentation. Photographing a model well, with controlled light and a neutral background, is a skill worth learning for that reason alone.
Cost and waste are the second challenge. Foam, acrylic and printed plastic are cheap individually but add up across a degree, and much of it ends in the bin. Reusable bases, card and timber offcuts, and modular kits that can be taken apart all reduce that waste, which links model making to the concerns of our circular design topic.
Digital fabrication will keep spreading, and models assembled from printed and laser-cut parts are already common. The open question is judgement. A printer can make anything in a file, so the value of a model maker now lies in deciding what a model should leave out.
Model making for students and designers
Models are one of the most direct ways to think in three dimensions, and a scheme that has clearly been tested by hand is easier to defend in a crit. For a thesis, consider a sequence of study models that records how a design changed, a single large section model that tests light and structure, or a comparison of handmade and printed versions of the same building.

Entries to uni.xyz competitions are judged from images, so a well-photographed model can make a board stand apart from a page of renders. To go further, browse the concept model, paper modeling and digital fabrication topics.
Frequently asked questions
What is a conceptual architecture model?
A conceptual model expresses the central idea of a design rather than the building itself. It might be an abstract sculpture of folded paper, a block carved to show a void, or a few rods suggesting a structure. It is usually made early, quickly and in one material.
What is the difference between a study model and a presentation model?
A study model is a working tool, made fast and changed often to test volumes, light or structure. A presentation model is made once the design is settled and is built to explain the finished proposal clearly to clients, juries or the public.
What scale should an architectural model be?
It depends on what you need to show. Site and urban models are usually 1:500 or smaller, building models 1:100 or 1:200, and interiors or detailed sections 1:50 down to 1:20 or 1:10.
What materials are used for architectural models?
Common materials include card and grey board, foam board, balsa and basswood, cork, plaster, acrylic, resin and 3D-printed plastic. Rough study models are often made from whatever is fastest, such as cardboard, wooden blocks or polystyrene foam.
Is 3D printing replacing handmade models?
Not entirely. Printing and laser cutting are excellent for precision and repetition, but handmade models remain faster for early study and let a designer change the form while making it. Most studios now combine both.
References and further reading
- Architectural model, Wikipedia
- Vitruvius, The Ten Books on Architecture (trans. Morris Hicky Morgan), Project Gutenberg
- Lantern model of Santa Maria del Fiore, Florence, Victoria and Albert Museum
- The Model Room, Sir John Soane's Museum
- Church of Colònia Güell, Wikipedia


Popular projects
View all 126 projects


Latest journals
View all 25 journals

ESCAPE: A Public Library Dissolved into a Field of Courtyards and Capillary Paths
A fragmented public library sunk three metres into the ground, where capillary paths link informal learning below to a formal volume at +7.50.

FOLD: Where Terracotta Surfaces Dissolve the Line Between Ground and Housing
A folded urban landscape of terracotta and shared courtyards rethinks the boundary between domestic life and public ground in sustainable housing.


The Echoes of the Railway
Reimagining Chile through a railway-inspired eco-tourism complex that grows from the landscape, blends heritage with innovation, and explores the structural poetry of wood, stone, and steel
Awayu House: Shrinking Bedrooms to Amplify Family Life in Bolivia
A Cochabamba residence compresses private sleeping quarters into floating timber nests while expanding the communal kitchen into the heart of the home.


