
Modern Art
Contemporary artistic movements, practices, and the spaces designed to exhibit and experience modern art.





Parametric Coal Ceiling_Reparametrize Studio
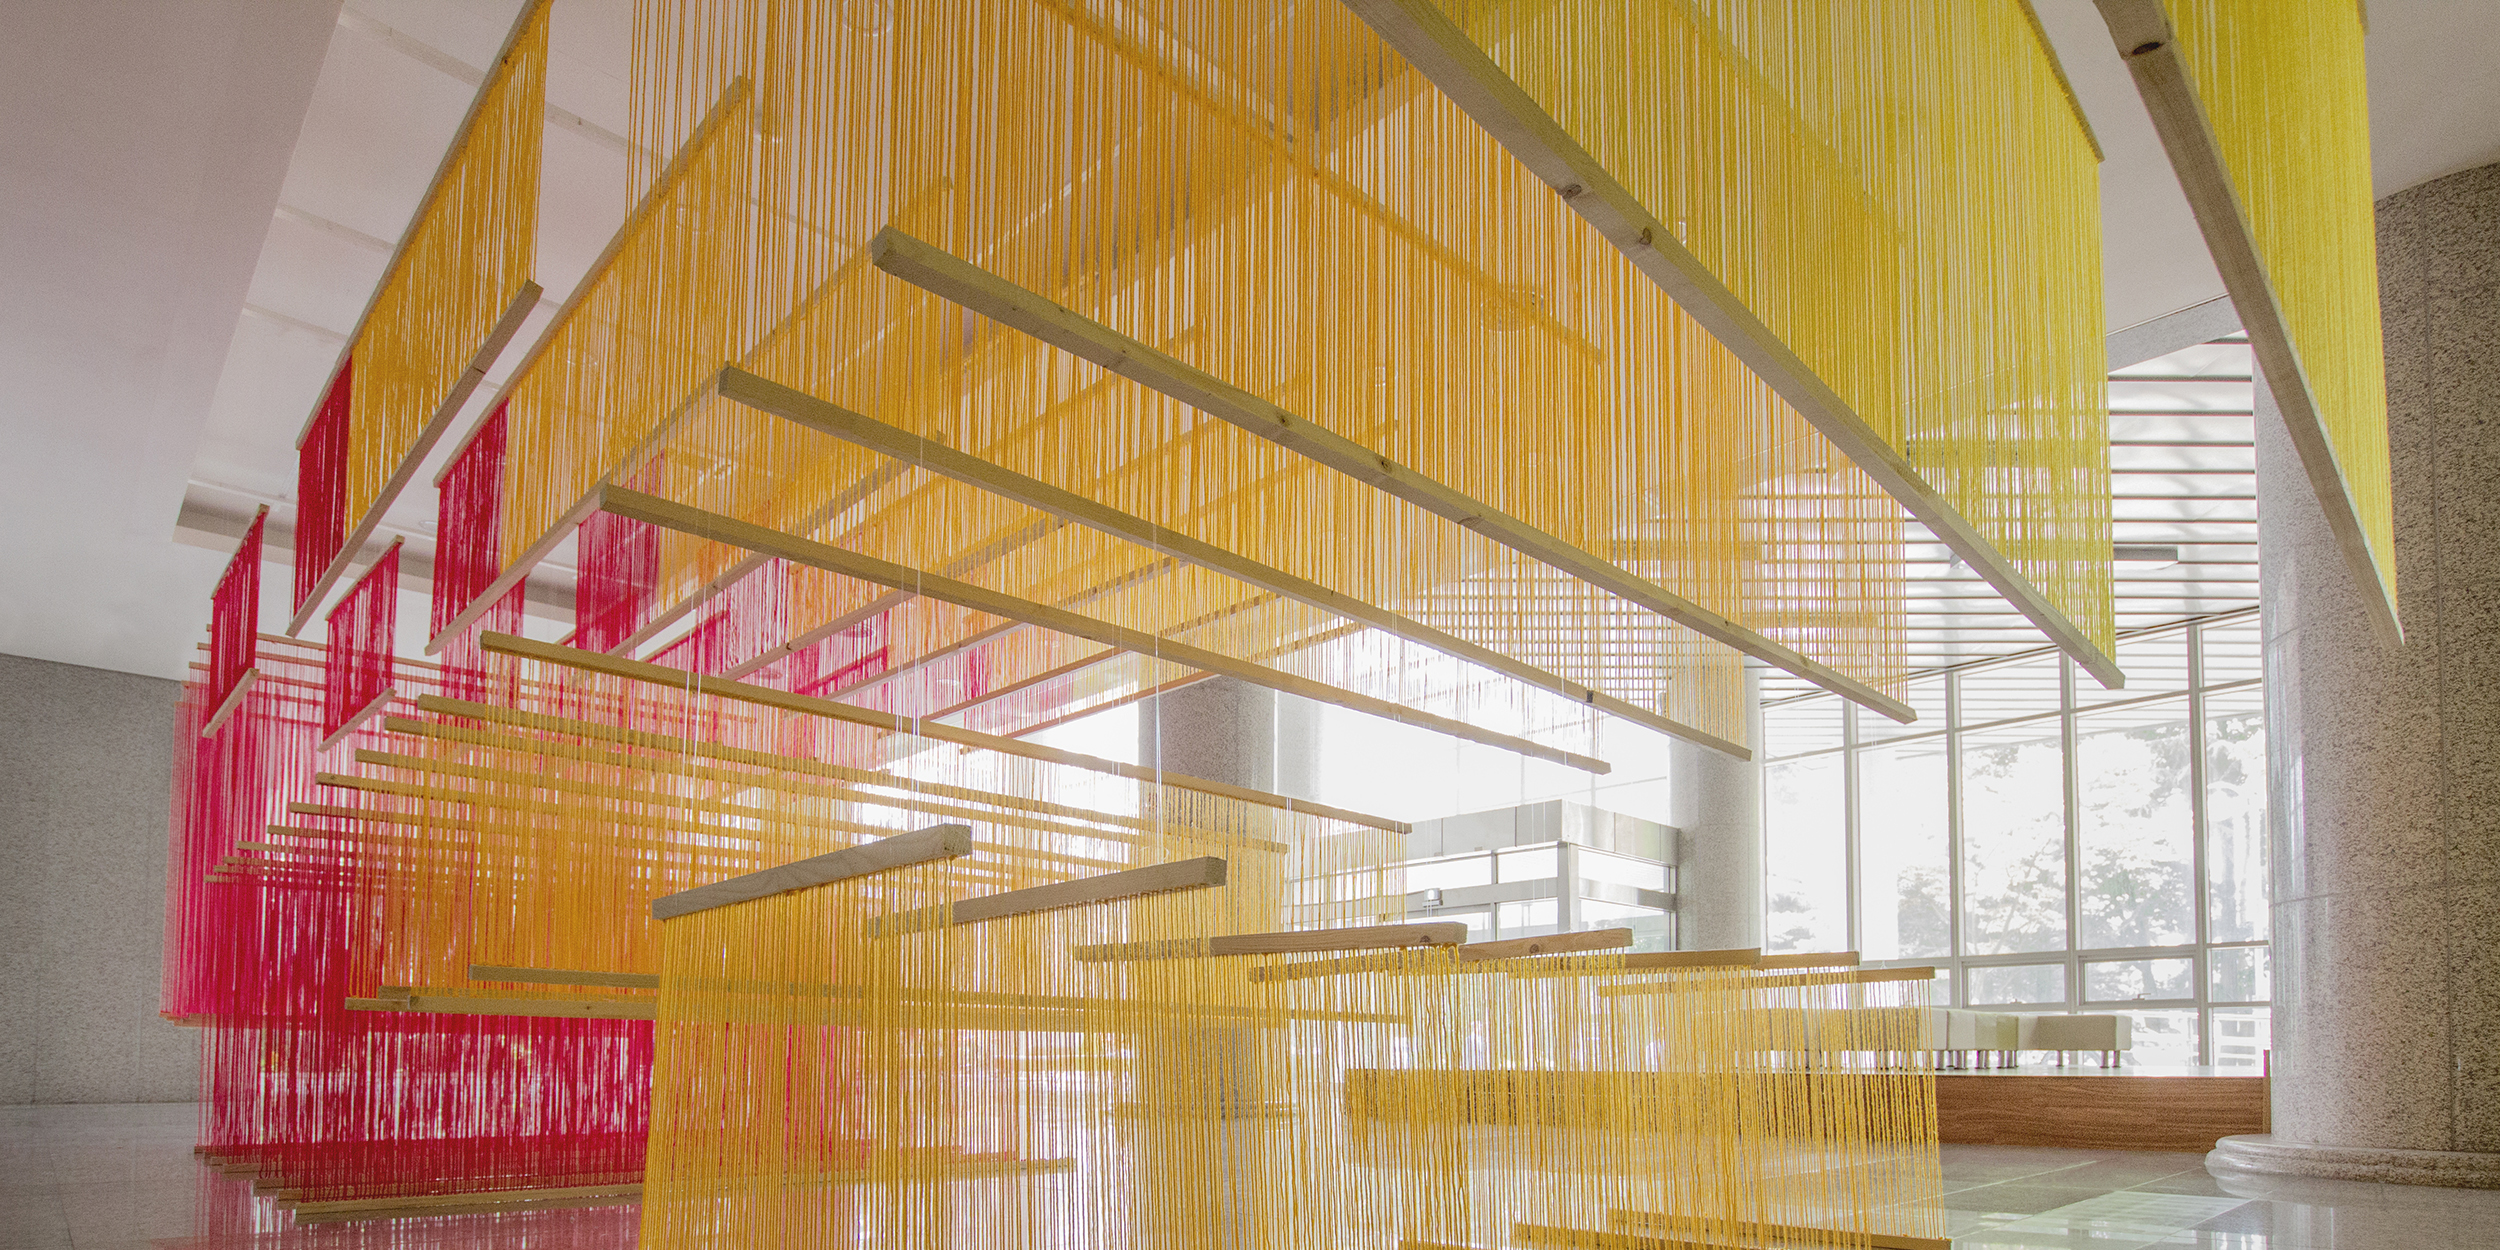
The final product from Digital Fabrication workshop held by Reparametrize studio working with group of students.The aim behind this algorithms is to generate infinity typology and forms by creating flexible structure system. The ceiling has been designed and subsequently structurally analyzed using grasshopper and Karamba software.




CREATI
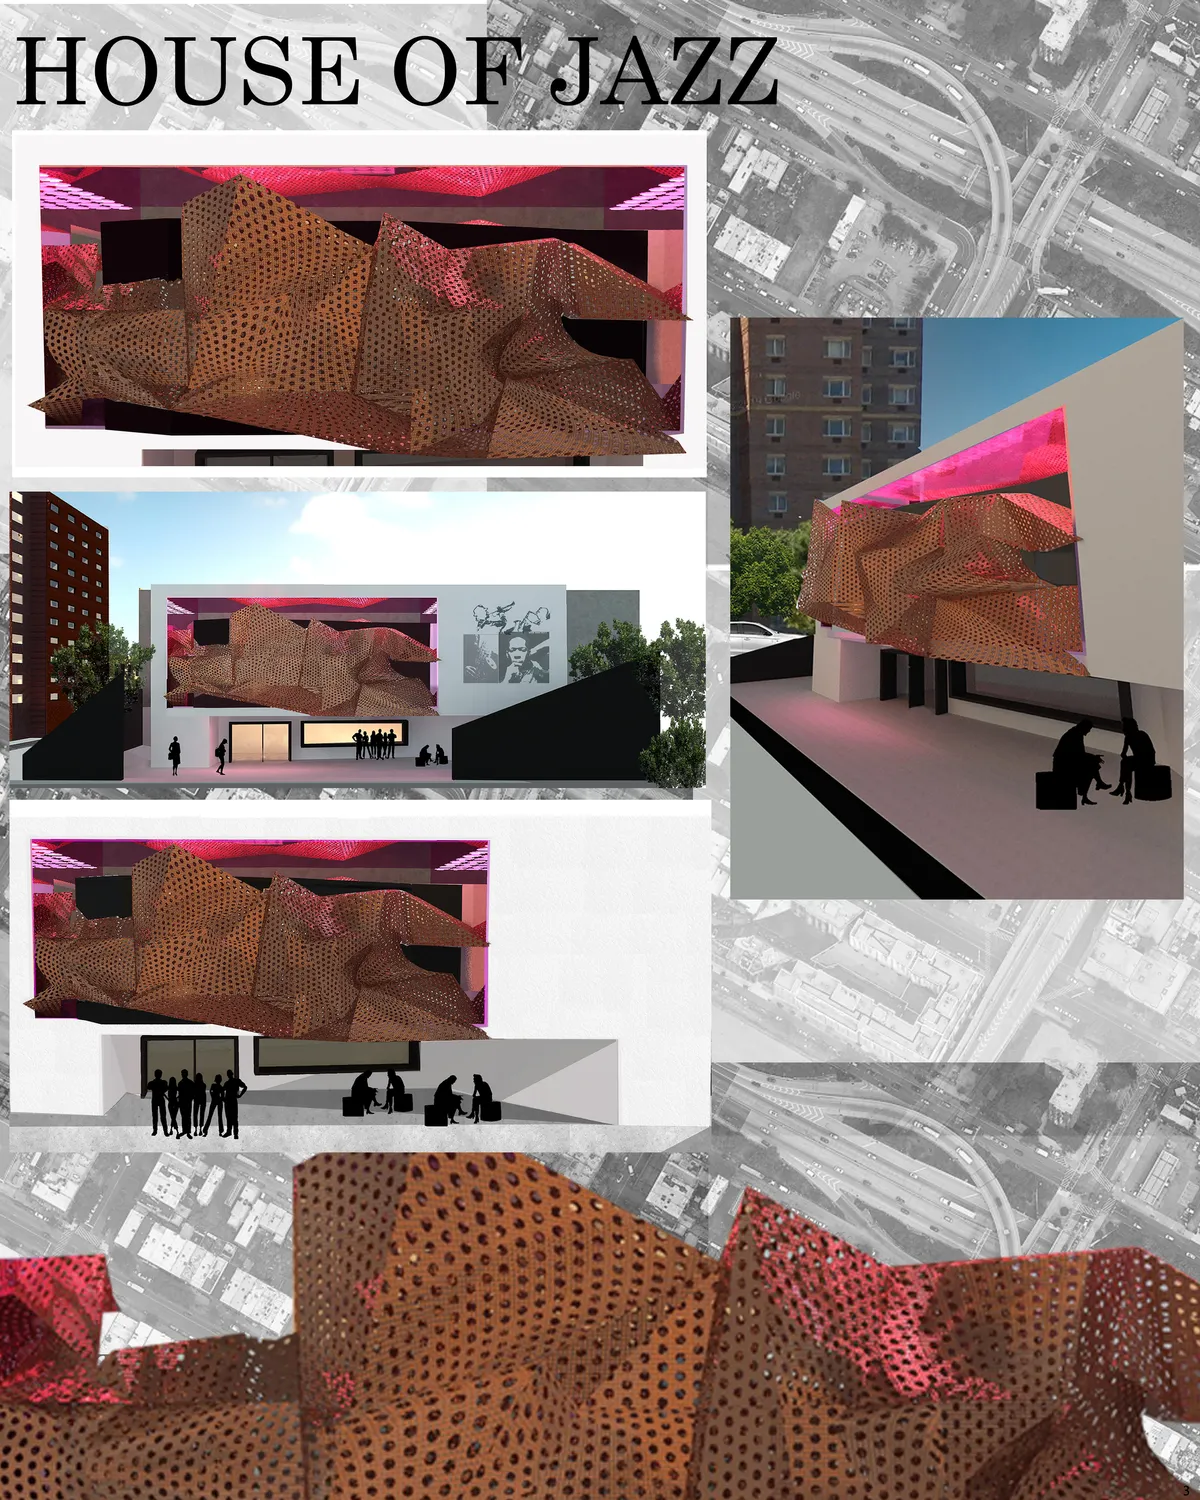

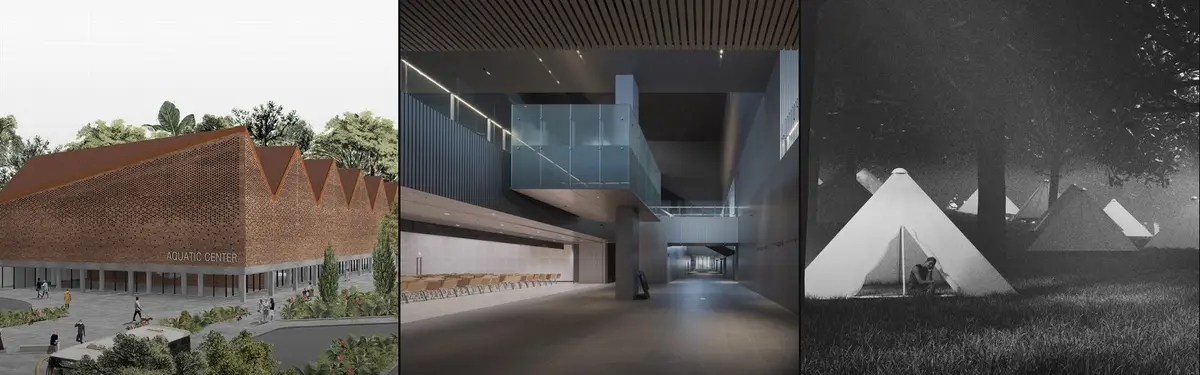
The project proposes a clear idea which consists of materialising a folded shape in a huge window digged in the main side façade facing the public space, which gives a strong identity to the House of Jazz. It is a shame that the proposition doesn't show more about this idea except the outside perception of the project. We would have liked to see what kind of atmosphere this idea could give to the inside of the House of Jazz.

An interesting concept with potential, but unresolved.



studioMDA Resurrects a Cast-Iron Tribeca Warehouse as Marian Goodman's New Gallery
An 1875 industrial building on Broadway gets a careful renovation that foregrounds original brick, iron, and archways for contemporary art.

SANAA Steps a Cluster of Glass and Limestone Pavilions Down a Sydney Hillside Toward the Harbour
The Sydney Modern Museum transforms the Art Gallery of New South Wales with 40,000 square metres of galleries, tanks, and terraces above wartime ruins.


Art Room by OFFICE Kersten Geers David Van Severen: Innovative Brussels Art Space
Art Room in Brussels by OFFICE KGDV features a minimalist, double-height space with inclined roof, garden integration, natural light, and art-focused design.

Morphosis Lifts a Landscaped Plaza Over 25,000 Square Feet of Gallery Space in Costa Mesa
The new Orange County Museum of Art rethinks the inward-facing institution with a 10,000-square-foot rooftop terrace and terracotta skin.

FELT Architecture and Oskar Architecten Frame a Chapel with an L-Shaped Arts Campus in Asse
Kunst-As stitches together a fragmented Belgian town center with raw concrete, pastel tiles, and generous spaces for creative work.


Art Gallery as a Public Space
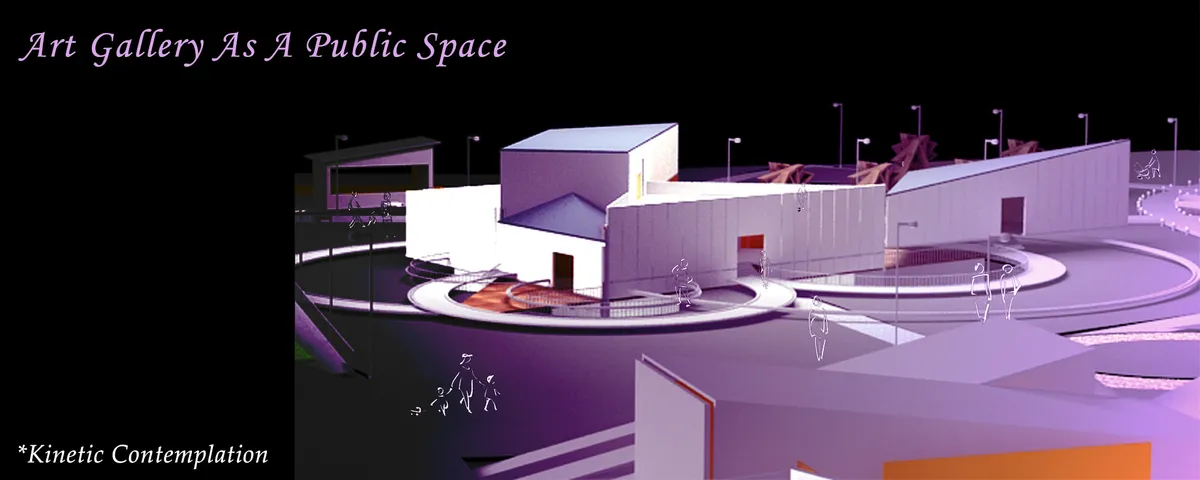
The architectural design I present addresses the concepts of interaction in a public space to achieve dynamism by applying the principles of Kinetic architecture. By means of flexibility and efficiency, this expanded dynamic process can generate direct engagement between the users (artists and public) and the environment that they interact with.


Patchwork
While walking on the street, the masses reaching towards the horizon consist of massive silhouette and color. It starts to show its surfaces as it gets closer. As we get closer and closer, it takes us in and begins to show its color and details. We touch, feel, and it is now fragmented. Patchwork discusses the distance between us and the material and its
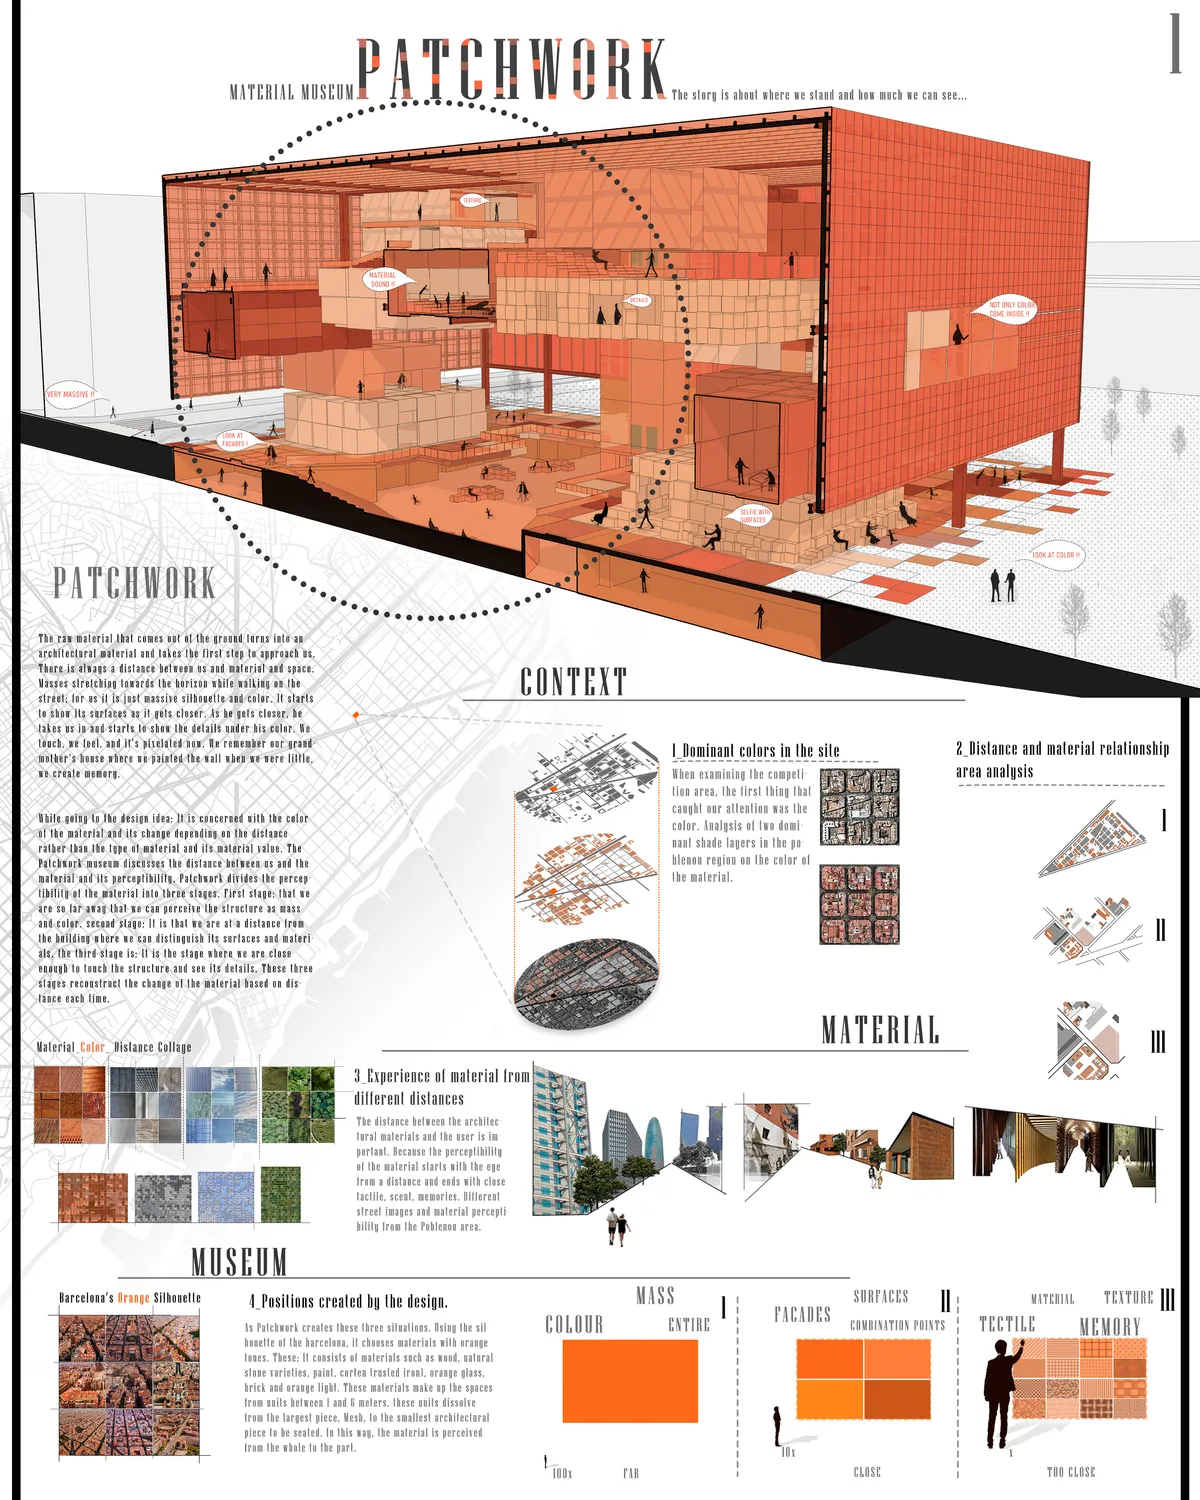

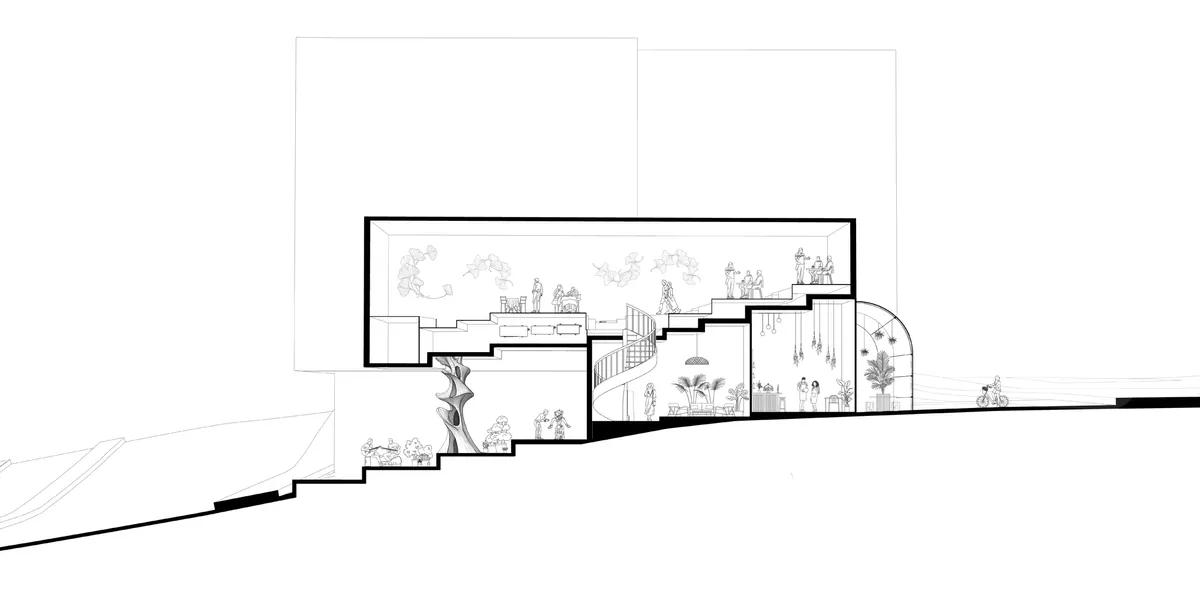
This project has a very interesting urban integration. We appreciate the idea of depressing the ground floor and generating a new open urban space and the way of approach to the materials in three levels). The descent by stairs to the basement is a great barrier and does not invite the entrance to the museum. Public buildings must be perfectly accessible to people with reduced mobility.

masterpiece of the future

Fabulous

Art-ade
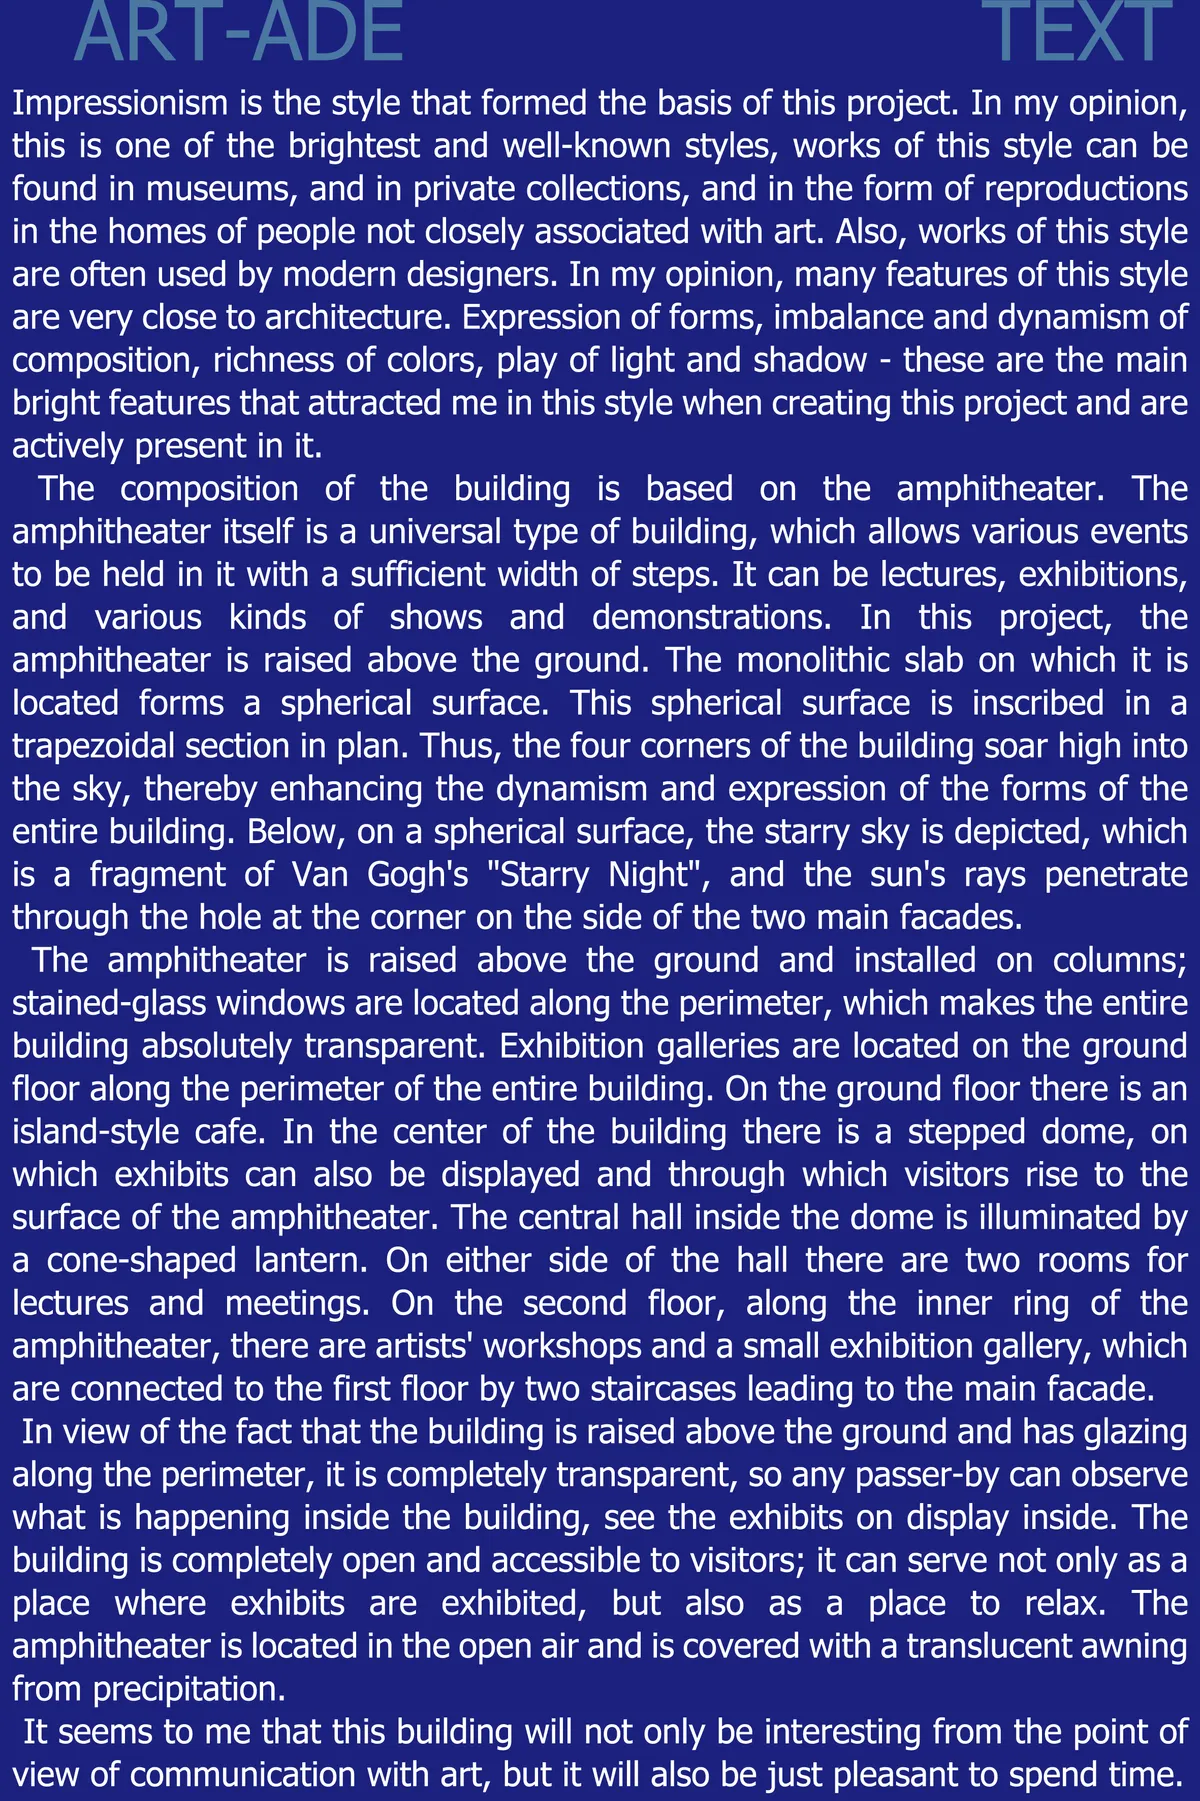
Impressionism is the style that formed the basis of this project. In my opinion, many features of this style are very close to architecture. Expression of forms, imbalance and dynamism of composition, richness of colors, play of light and shadow - these are the main bright features that attracted me in this style when creating this project.
Thank you for your judgment!

Este es un proyecto demasiado "construído". Consideramos que no encaja con el entorno y resulta agresivo para un programa tan abierto como el que se plantea. Vemos un edificio demasiado cerrado y muy costoso.


The Dancing Cubes in the Water
Art Garden in chicago city
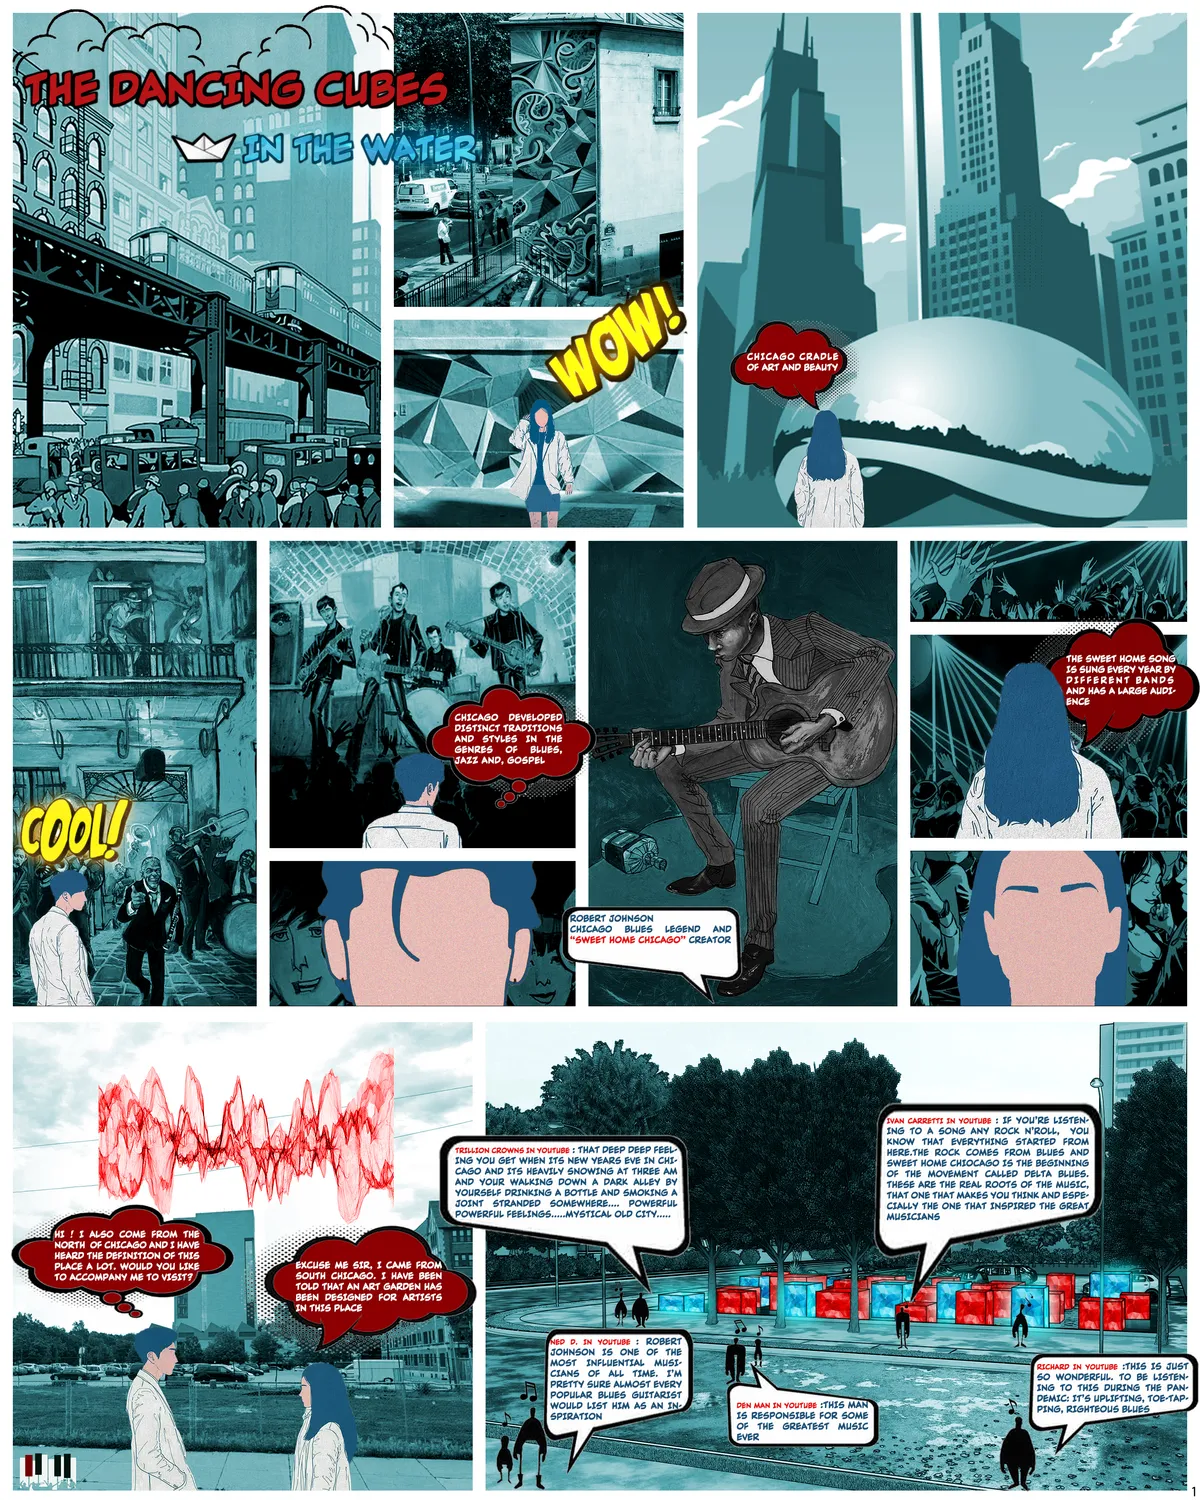

Delightful presentation, a wonderfully illustrated narrative. This takes on the qualities of swan boats, bumper cars, and with it some skepticism on logistics one can't argue that the experience of floating, paddling, docking and redocking would be fun activity. The nature of interiors suggested here is digital, which is limiting, maybe show a variety to illustrate the excitement of exploring.... ( IE one soft and squishy, one thick/scratchy with hay bails etc...). The aspect of boarding at the edge, and traversing, connecting to others, traveling between comes late, could be described in a comic book form. Thanks, memorable.


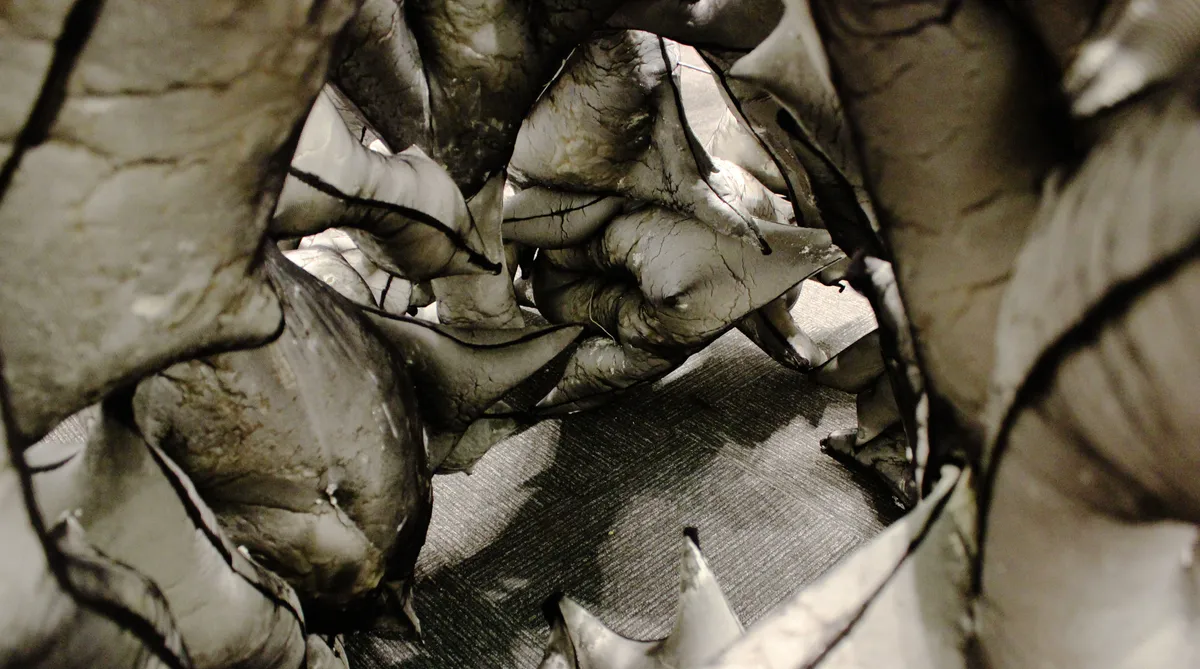
Timeout
The Timeout is a 7-feet-high pavilion consisting of abstract components that resemble animals in motion that race into an endless swirling form. Together, they form a mass that is both static and dynamic. The forced dichotomy between the playful and the grotesque brings back childhood memories and surreal dreams.
M.A.U Museum of Urban Art: A Rome Museum That Sinks Into the Park and Hands Its Walls to Street Art
Caterina Di Giorgio embeds a museum in the Serpentara slope, letting the park flow over its roof while murals claim its interior walls.


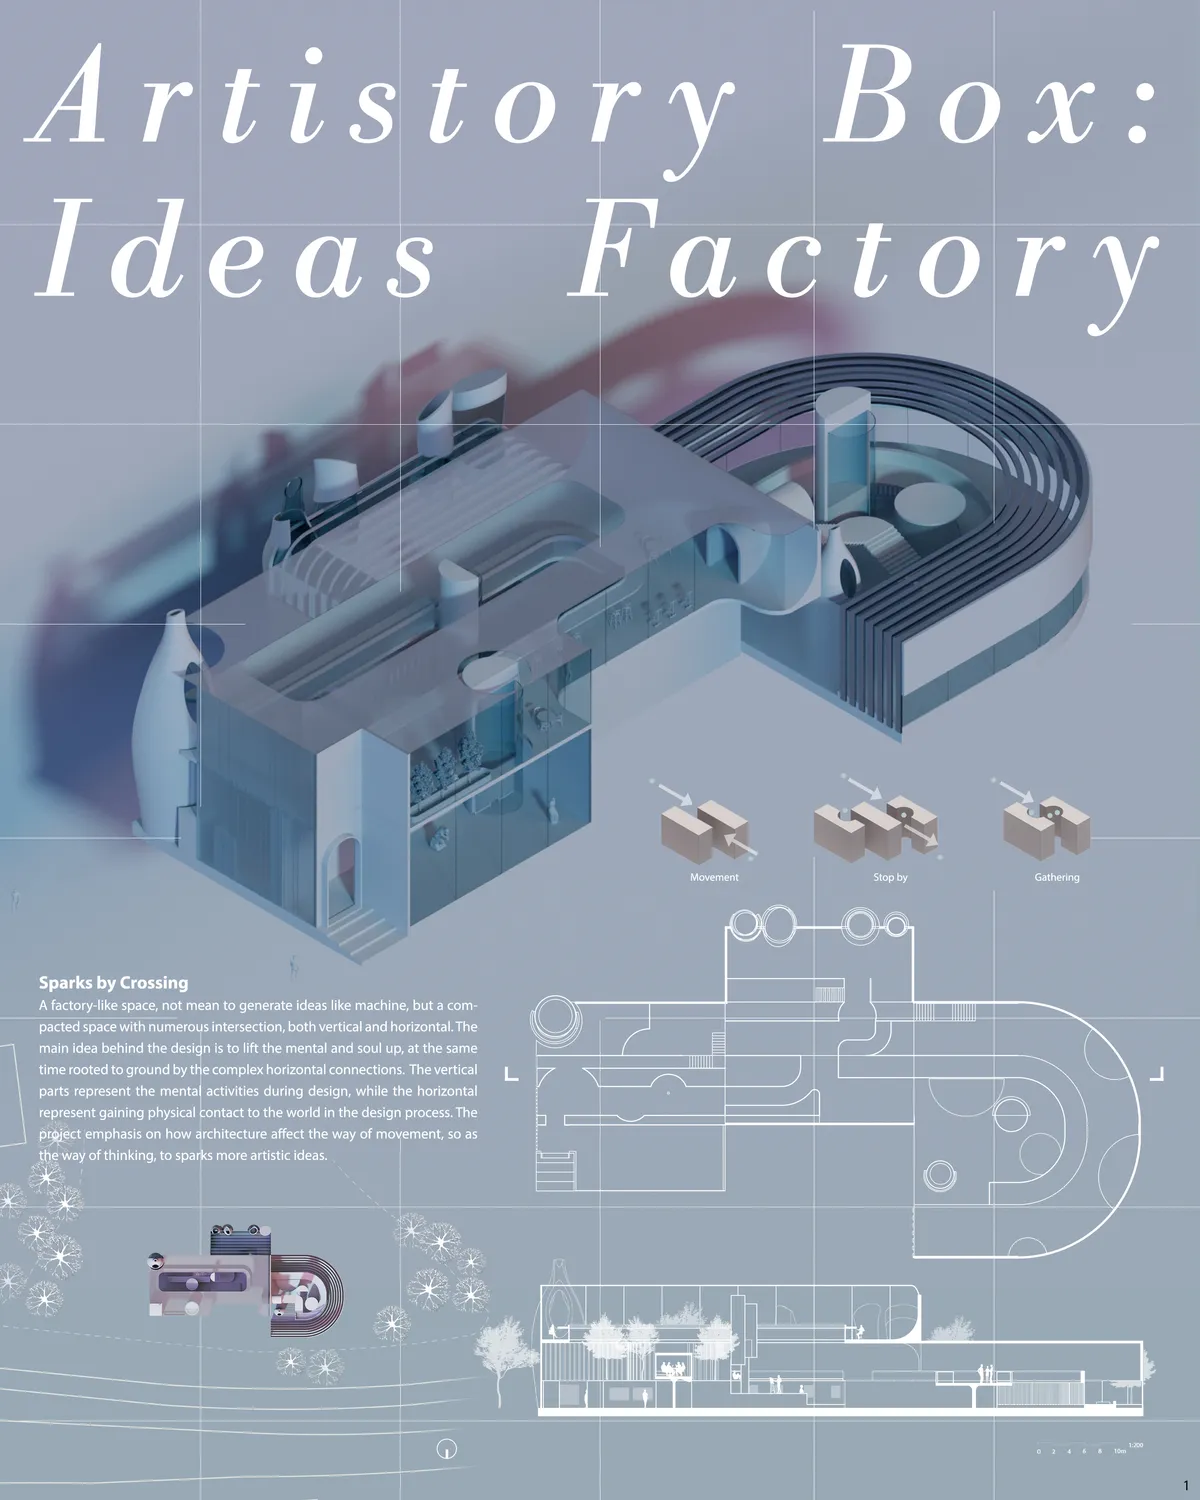
K(art)zuni
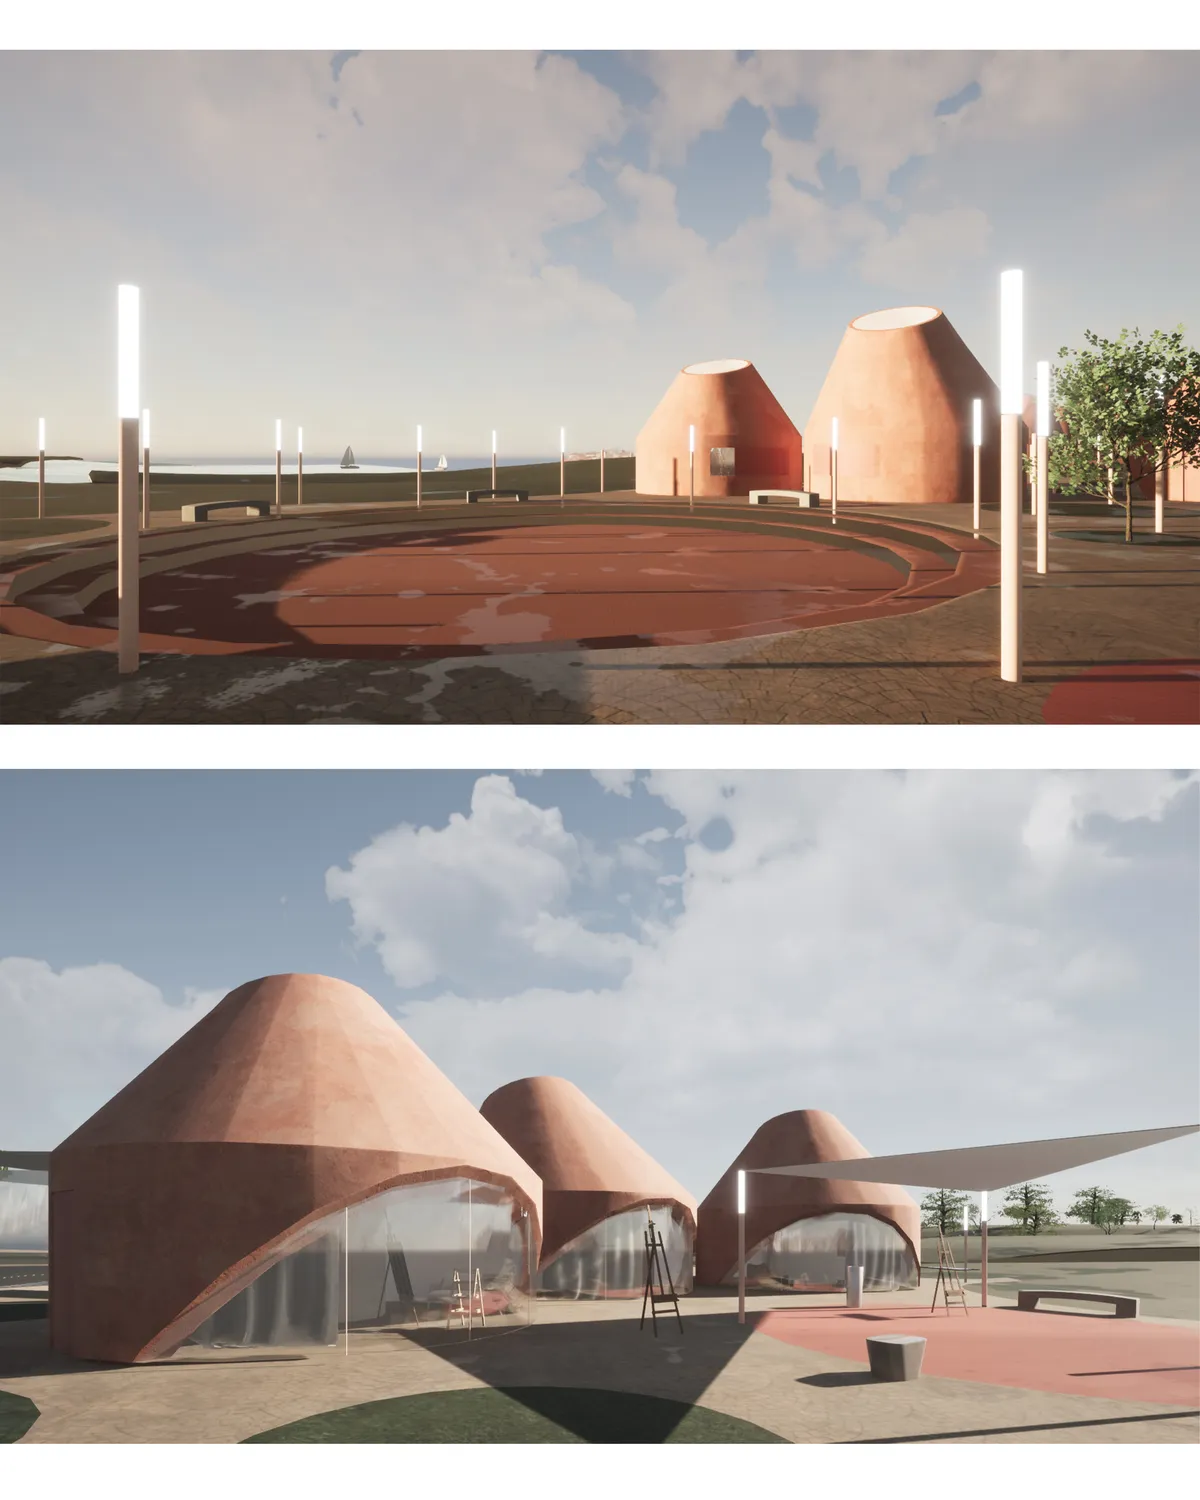

This project has captured the heritage elements and interpreted it in a successful way. Minimalist approach and recognizable form show understanding of the location and tradition but also the need for a contemporary expression.

Very concise work, clear and simple in its essence.

The idea is quite interesting and unique in the sense that the team’s foundation is the recycling of the Kažun (a one room, dry stone structure specific from the Istrian region). The composition and presentation are easy to understand and give a strong and believable impression of what this artistic community would look like in this part of Croatia. Perhaps the use of in-situ concrete for the façade could have been better by using local stone instead, but that is just a minor issue. Very good interpretation of the new use of the cottage has been achieved and the overall site layout plan is a random system that in this case works as a form of art itself. Each “kažun” is isolated yet shares space with other units without compromising its personal space for the artist to concentrate and conceal within its walls for art creation.
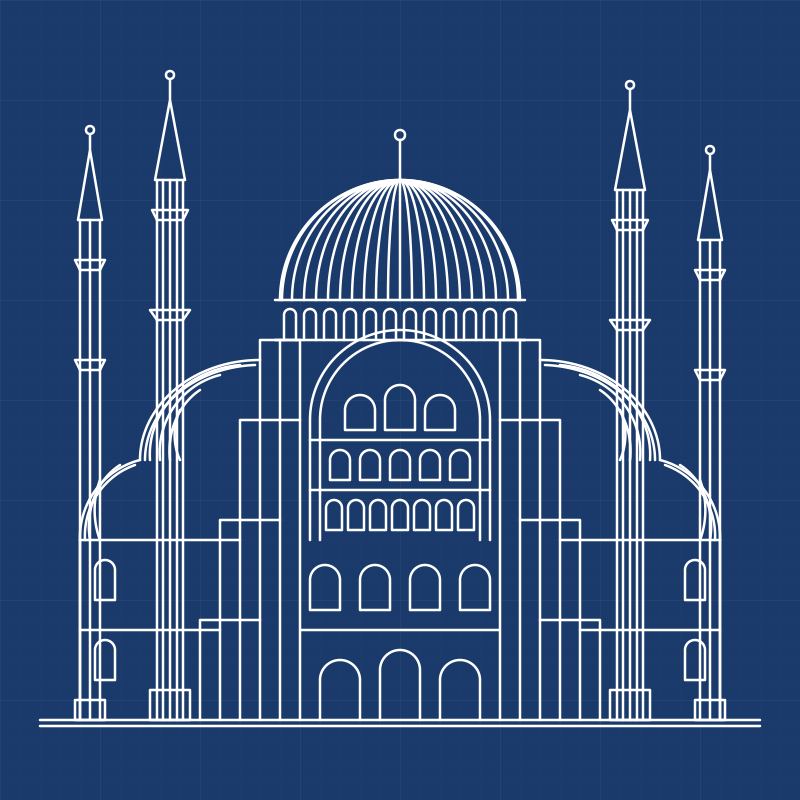
Fondation Maeght Extension by Silvio d’Ascia Architecture: A Modern Expansion Honoring a Cultural Icon
The Fondation Maeght extension by Silvio d’Ascia Architecture expands Sert’s iconic design, adding underground galleries harmonizing art, nature, and modern exhibitions.


Interesante intervención que potencia la imagen urbana y se convierte en una visita divertida y activa.